1,446 houses for sale in Coventry Lake

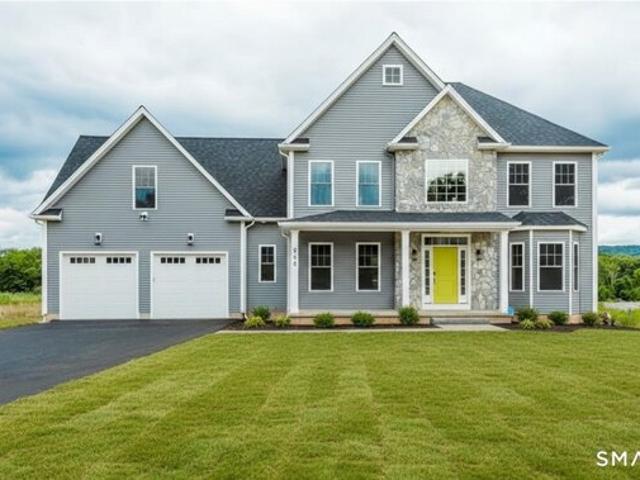
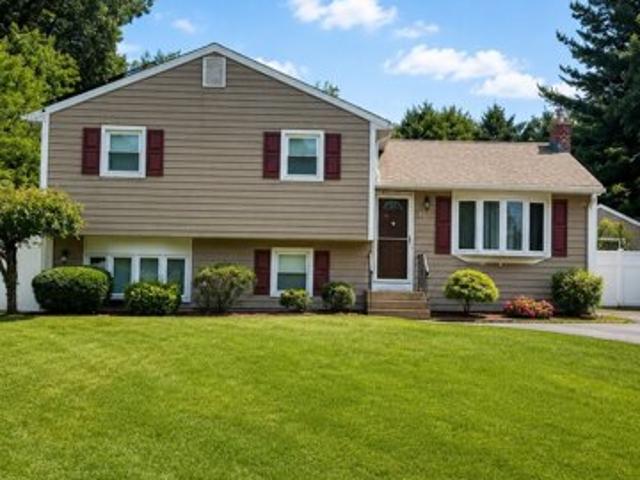
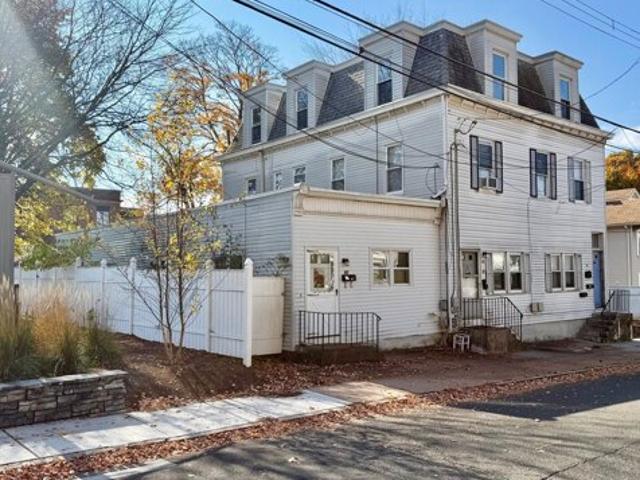
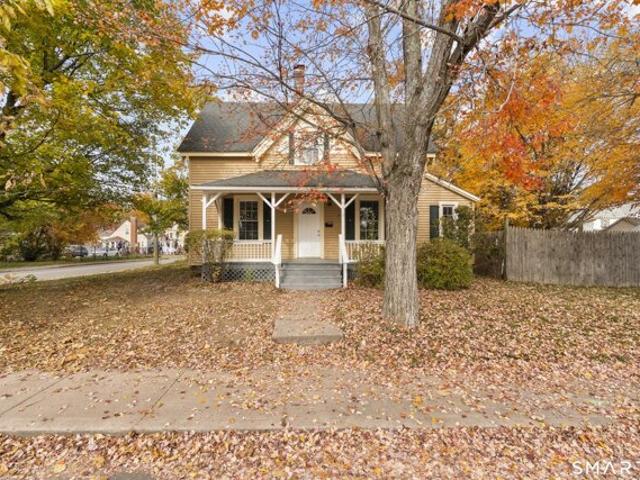
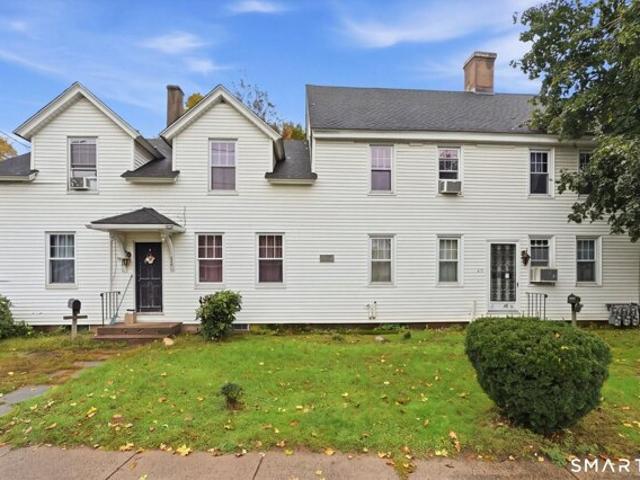
Union St, Manchester, Home For Sale
View photo
House · for sale
USD 349,900
USD 99/sq.ft
New
Union St, Manchester, Home For Sale
Coventry Lake
· 3,531 sq.ft · 7 Bedrooms · 4 Baths · House
· Parking
Coventry Lake · 3,531 sq.ft · 7 Bedrooms · 4 Baths · House · Parking
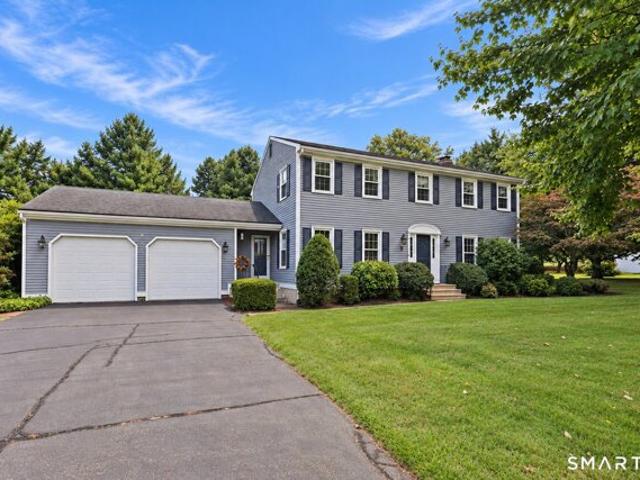
Investors, take note! This well-maintained 3-family in Manchester, CT is ready for its next owner. Cared for throughout ownership, it offers three units of income potential, a newer replaced roof, and a 2-car garage, a rare bonus for a multi-family. Whether you're growing your portfolio or buying your first investment, this one is ready to put to work
USD 349,900
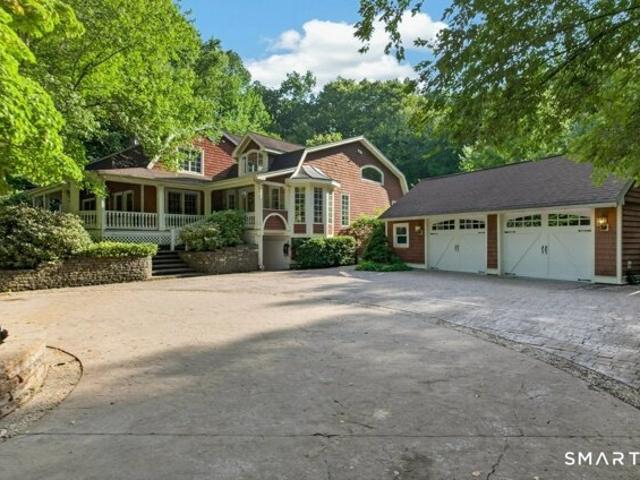
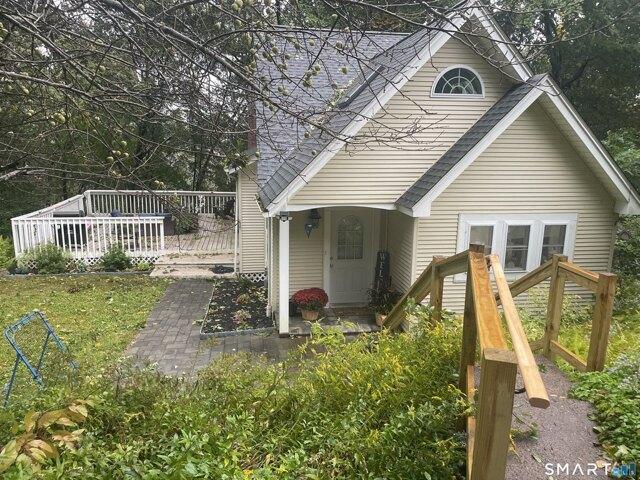
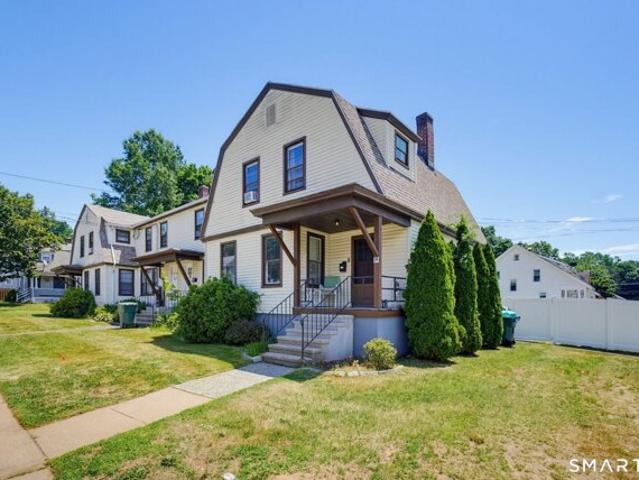
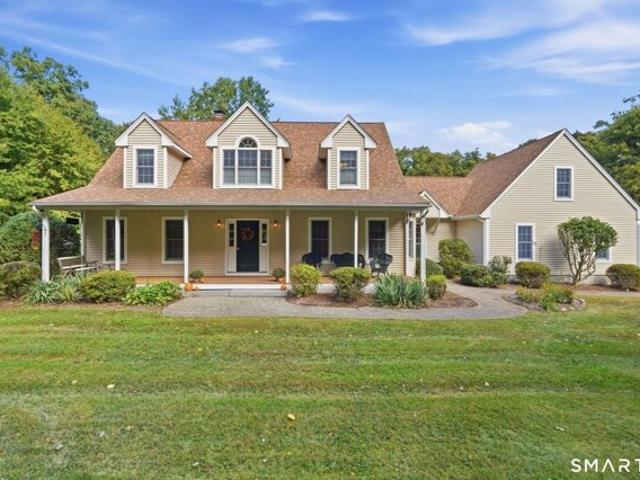
Isleib Rd, Marlborough, Home For Sale
View photo
House · for sale
USD 449,000
USD 231/sq.ft
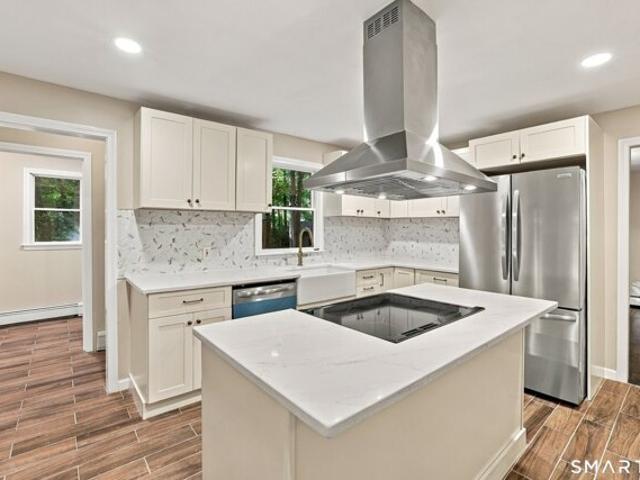
Isleib Rd, Marlborough, Home For Sale
Coventry Lake
· 1,938 sq.ft · 4 Bedrooms · 3 Baths · House
· Deck · Fireplace · Equipped kitchen · Parking
Coventry Lake · 1,938 sq.ft · 4 Bedrooms · 3 Baths · House · Deck · Fireplace · Equipped kitchen · Parking
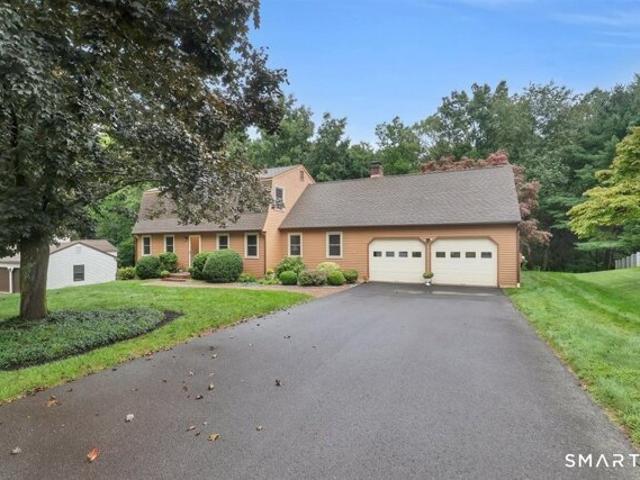
Welcome to 61 Islieb Road, where extensive renovations meet comfortable country living in a peaceful, private setting. The home features a brand-new kitchen with premium appliances, tile flooring, a large center island and statement hood. A traditional floor plan offers a spacious living room, dining room and inviting den anchored by a beautiful stone fireplace. An additional drive-through garage is ideal for ATVs, snowmobiles, lawn equipment, recreational gear or additional storage. The primary bedroom features its own en suite bathroom, complemented by additional bedrooms and a remodeled bathroom. Original hardwood floors have been beautifully refinished, while additional improvements include main-level laundry, new recessed lighting and fixtures, refreshed drywall and window trim, updated hardware and fresh Sherwin-Williams paint throughout. Step out to the rear deck overlooking a beautiful private forest-a wonderful backdrop for quiet mornings and country evenings. The property als
USD 449,000
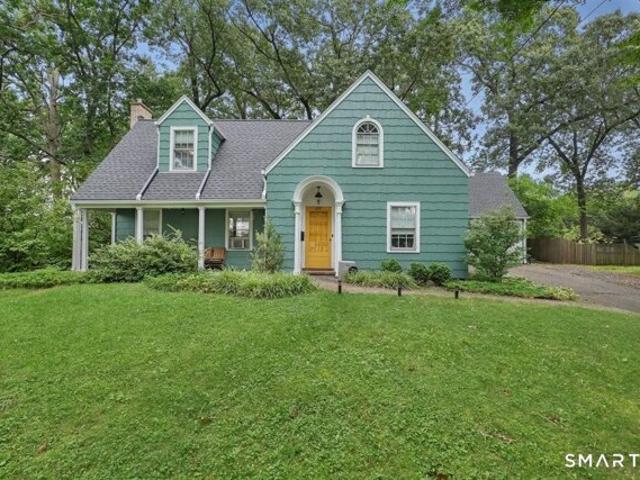
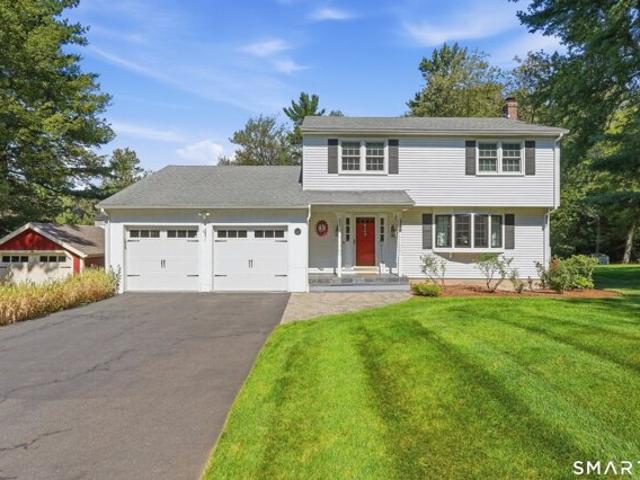
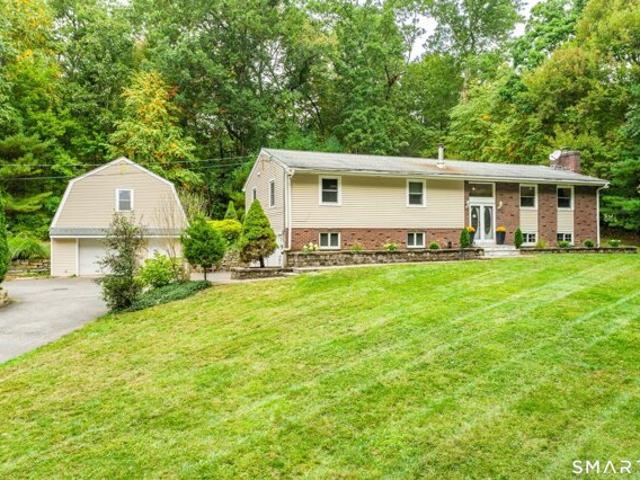
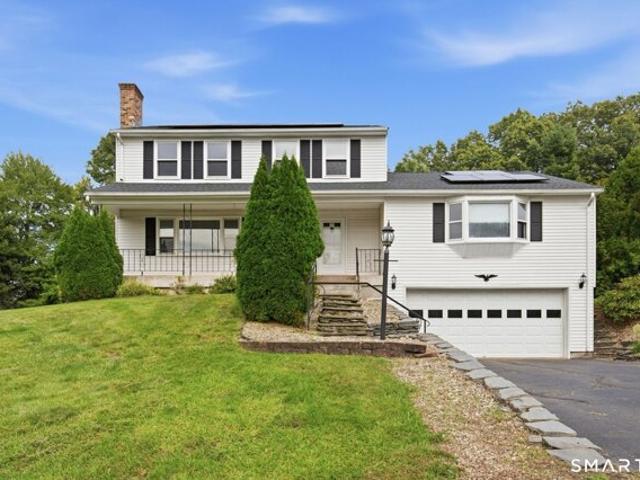
Rock Ridge Rd, Manchester, Home For Sale
View photo
House · for sale
USD 798,000
USD 296/sq.ft
Rock Ridge Rd, Manchester, Home For Sale
Coventry Lake
· 2,691 sq.ft · 4 Bedrooms · 3 Baths · House
· Patio · Garden · Equipped kitchen
Coventry Lake · 2,691 sq.ft · 4 Bedrooms · 3 Baths · House · Patio · Garden · Equipped kitchen
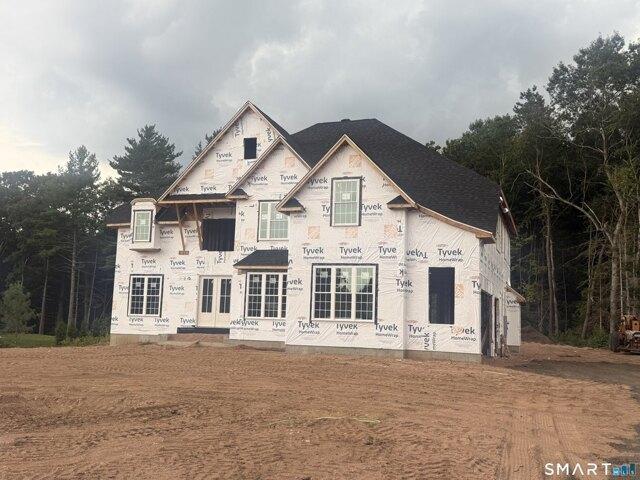
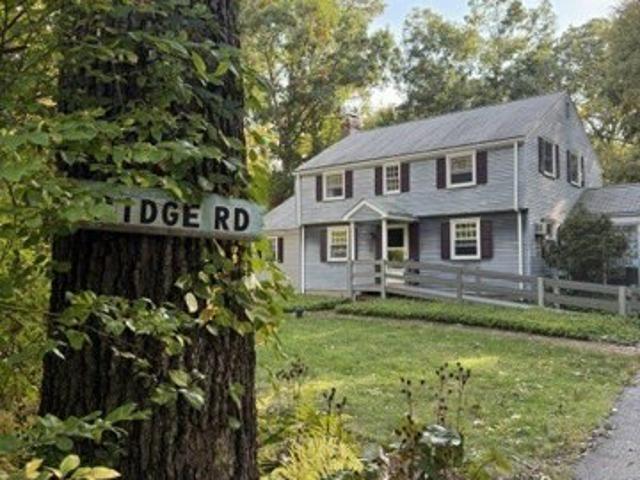
Discover your dream home in Manchester, CT, at the sought-after High Ledge Circle and Rock Ridge Road. Abutting Case Mountain Preserve. Hiking Biking Nature trails. Ideal location minutes to Town and Highway access. This new construction opportunity offers a chance to custom-build your ideal home, 2800 sq ft of living space price point is $290 per sq ft per spec sheet provided. Design a home that reflects your style and needs, with an open floor plan, a modern kitchen, and spacious bedrooms. Your master suite will be a private retreat, complete with all the comforts you desire. You can custom draw a plan or Use one of ours. Have it your way. Whether you prefer a cozy patio or a lush garden, the outdoor space will be an extension of your home's elegance. Located in a prime area, these lots offer a rare opportunity to create a home that's uniquely yours. Don't miss out on building your future in one of Connecticut's most desirable neighborhoods. Act now to secure your spot in this develo
USD 798,000
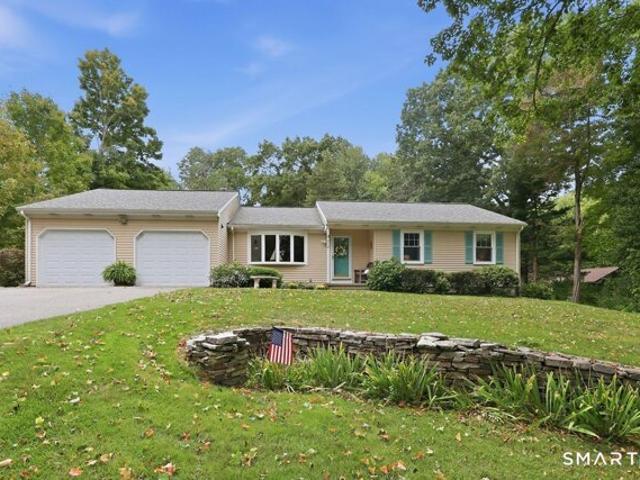
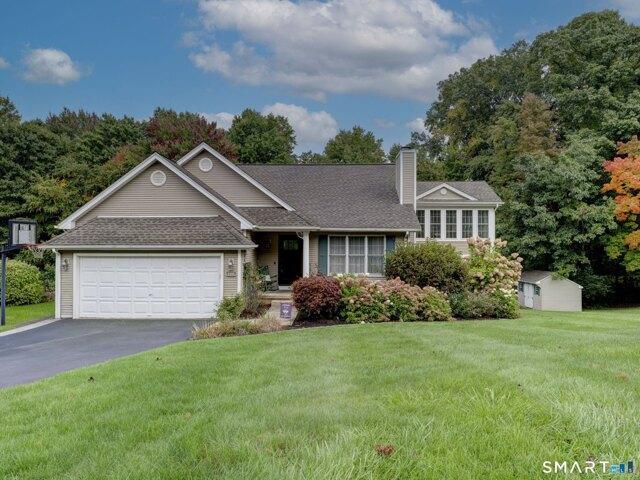
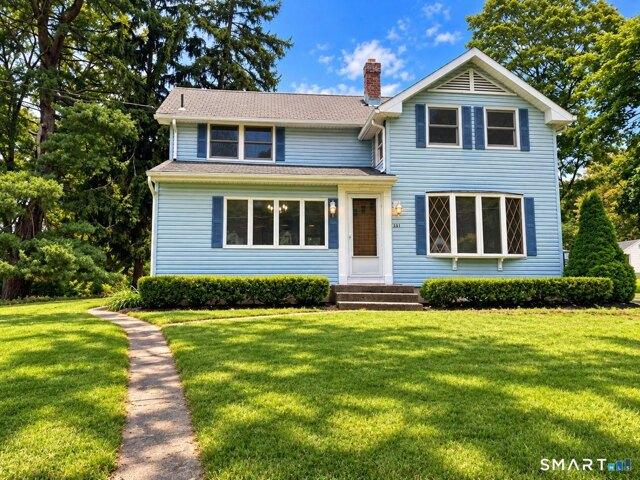
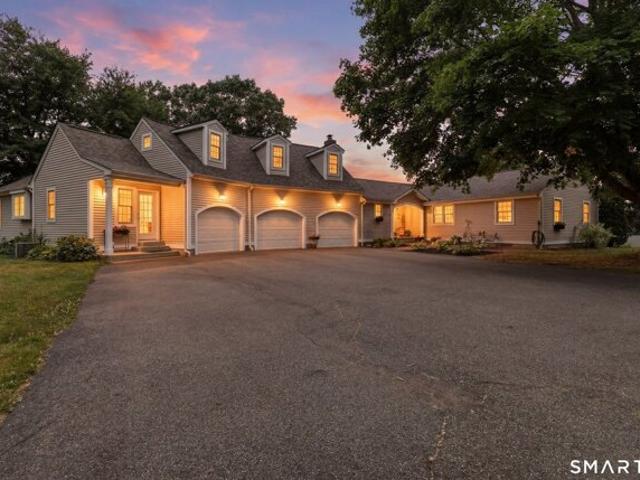
Three Mile Rd, Glastonbury, Home For Sale
View photo
House · for sale
USD 899,000
USD 240/sq.ft
Three Mile Rd, Glastonbury, Home For Sale
Coventry Lake
· 3,735 sq.ft · 3 Bedrooms · 3 Baths · House
· Fireplace · Parking
Coventry Lake · 3,735 sq.ft · 3 Bedrooms · 3 Baths · House · Fireplace · Parking
This extraordinary custom residence seamlessly blends timeless elegance with relaxed sophistication. Originally a log cabin and thoughtfully reimagined into a luxurious estate, the home showcases exceptional craftsmanship, distinctive architectural details, and premium finishes throughout. A stunning wraparound porch with rich mahogany flooring and beadboard ceilings creates an inviting first impression, while the oversized carriage-style two-car garage provides generous space for vehicles and additional storage. Step inside to a dramatic two-story foyer featuring soaring ceilings, travertine flooring, and an elegant marble medallion inlay. Every room reflects meticulous attention to detail, from shadowbox accents, bullnose archways, and custom niches to hand-painted walls and a beautifully frescoed foyer ceiling. The great room is anchored by a floor-to-ceiling stone fireplace, custom handcrafted built-in entertainment center, and striking cherry inlay hardwood flooring that adds warm
USD 899,000
Princeton St, Manchester, Home For Sale
View photo
House · for sale
USD 325,000
USD 247/sq.ft
Princeton St, Manchester, Home For Sale
Coventry Lake
· 1,313 sq.ft · 2 Bedrooms · 1 Bath · House
· Garden · Office room · Fireplace · Equipped kitchen · Parking
Coventry Lake · 1,313 sq.ft · 2 Bedrooms · 1 Bath · House · Garden · Office room · Fireplace · Equipped kitchen · Parking
Welcome to this charming Cape, located on a quiet street, where classic character meets thoughtful updates and everyday functionality. Beautiful arched entryways add timeless architectural appeal, while the inviting kitchen features a deep farmhouse sink and a striking copper countertop island that creates a distinctive gathering space. Hardwood floors throughout, custom built ins on either side of the wood burning fireplace in the cozy living room. 2 bedrooms with an office that is generous enough in size to be a third bedroom with a small closet. Outside, enjoy a large backyard with plenty of room for gardening, entertaining, play, or simply relaxing, as well as a covered front porch and large front yard. A two-car garage provides convenient parking and storage, with additional usable space above offering exciting possibilities for a home office, studio, hobby area, or just extra storage. Full of charm and versatility, this special home offers character, comfort, and the space to mak
USD 325,000
Mott Hill Rd, Glastonbury, Home For Sale
View photo
House · for sale
USD 524,900
USD 243/sq.ft
Mott Hill Rd, Glastonbury, Home For Sale
Coventry Lake
· 2,153 sq.ft · 3 Bedrooms · 2 Baths · House
· Patio · Garden · Sauna · Parking
Coventry Lake · 2,153 sq.ft · 3 Bedrooms · 2 Baths · House · Patio · Garden · Sauna · Parking
Set well back from the road on a private, picturesque lot, this beautifully maintained ranch home offers easy one-level living, a flexible floor plan and unmistakable pride of ownership. A sweeping front lawn and graceful curved stone wall accented by perennials. Inside, spacious layout flows effortlessly, with just 2 steps down to a memorable sunken family room featuring a soaring vaulted tongue-and-groove wood ceiling, a Jotul wood-burning stove and sliders opening to the expansive rear patio. Private backyard feels like a retreat, established outdoor spaces, a large shed, wood crib for stacked firewood and a chicken coop. The chickens may even remain for buyers who would love fresh eggs at home! Primary bedroom includes a beautifully updated en-suite bath, while 2 additional bedrooms feature brand-new neutral carpeting. Finished lower level adds valuable recreation or hobby space and includes a sauna, along with abundant unfinished storage. Large 2-car garage provides even more room
USD 524,900
Hawthorne Mead Dr, Glastonbury, Home For Sale
View photo
House · for sale
USD 649,900
USD 290/sq.ft
Hawthorne Mead Dr, Glastonbury, Home For Sale
Coventry Lake
· 2,239 sq.ft · 4 Bedrooms · 3 Baths · House
· Garden · Fireplace · Equipped kitchen · Air conditioning
Coventry Lake · 2,239 sq.ft · 4 Bedrooms · 3 Baths · House · Garden · Fireplace · Equipped kitchen · Air conditioning
Welcome to 48 Hawthorne Mead Drive, a beautifully maintained 4-bedroom Colonial in Glastonbury, offering approximately 2,244 square feet plus extra square footage in lower level, all set on a level.92-acre lot in the Hebron Avenue School District. Updated kitchen features granite countertops, a granite sink, updated lighting, instant hot water dispenser, a newer dishwasher, pantry storage, and an easy flow to the spacious family room with custom built-ins and a fireplace. Formal living and dining rooms, first-floor laundry, a convenient half bath. Upstairs are 4 bedrooms, including a generous primary suite with an updated tiled bath and rain shower, plus a second full bath with dual sinks. Additional highlights include replacement thermal-pane windows, a newer water heater, central air, natural gas, public water and sewer, refreshed chimney work, exterior painting completed in 2024 with AZEK trim added where needed, a walk-up attic, and excellent storage. Expansive, private backyard wa
USD 649,900
Crosby Rd, Glastonbury, Home For Sale
View photo
House · for sale
USD 1,635,000
USD 436/sq.ft
Crosby Rd, Glastonbury, Home For Sale
Coventry Lake
· 3,746 sq.ft · 5 Bedrooms · 5 Baths · House
· Office room · Fireplace · Equipped kitchen · Parking
Coventry Lake · 3,746 sq.ft · 5 Bedrooms · 5 Baths · House · Office room · Fireplace · Equipped kitchen · Parking
To Be Built- Exceptional New Construction in Crosby II Subdivision by Renowned Builder Reggie Jacques- known for decades of experience and for developing many of Glastonbury's most desirable neighborhoods. The proposed layout offers beautiful architecture, strong curb appeal, and a flexible floor plan designed for modern living. Main level features a dramatic two-story family room w/ a fireplace, custom built-ins, and a wall of windows that fills the space with natural light. Family room flows seamlessly into the kitchen, offering the opportunity to design your dream kitchen with endless possibilities. Formal living and dining rooms add elegance to the first floor, along with a bedroom and full bath that can easily serve as a study, office, or playroom. A convenient mudroom will also be added off the garage. Upstairs, the luxurious primary suite impresses with his-and-hers walk-in closets and a spacious bath featuring a tile shower and a soaking tub. Two additional bedrooms share a Jac
USD 1,635,000
Manchester Rd, Glastonbury, Home For Sale
View photo
House · for sale
USD 389,000
USD 289/sq.ft
Manchester Rd, Glastonbury, Home For Sale
Coventry Lake
· 1,345 sq.ft · 3 Bedrooms · 2 Baths · House
· Garden · Office room · Equipped kitchen · Parking
Coventry Lake · 1,345 sq.ft · 3 Bedrooms · 2 Baths · House · Garden · Office room · Equipped kitchen · Parking
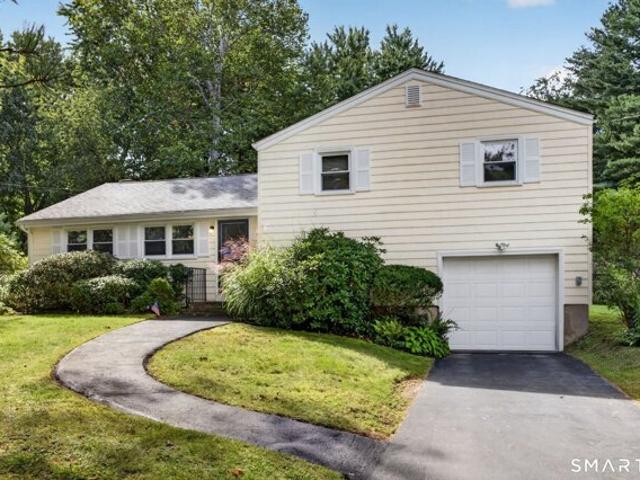
Room to breathe, space to grow, and 2.36 beautiful, level acres to call your own. This 3-bedroom, 2-full-bath Glastonbury split-level feels tucked away while keeping everyday conveniences close by. Inside, sunlight pours through the windows of the spacious living room, drawing your eye toward the expansive backyard, where garden beds, an oversized shed and stretches of open lawn invite you to plant, play, gather or simply enjoy the view. The kitchen offers abundant counter space and cabinetry and opens to a generously sized dining room with room for a table of eight-perfect for dinners that turn into long conversations. Upstairs, two spacious bedrooms feature hardwood beneath the carpeting, while the primary offers double closets and its own private en-suite bath. The lower level provides flexible space for a home office, den or whatever life calls for next, along with direct garage access and a charming secret door leading to the laundry/utility room with newer furnace and water heate
USD 389,000
Center St, Manchester, Home For Sale
View photo
House · for sale
USD 374,900
USD 150/sq.ft
Center St, Manchester, Home For Sale
Coventry Lake
· 2,497 sq.ft · 6 Bedrooms · 2 Baths · House
· Office room · Equipped kitchen
Coventry Lake · 2,497 sq.ft · 6 Bedrooms · 2 Baths · House · Office room · Equipped kitchen
Discover the potential in this spacious 2 family home that was thoughtfully converted into a commercial office space, offering a unique opportunity to restore it to residential living. The property retains its original multifamily layout, providing flexibility for a variety of future uses. The interior features multiple office rooms, meeting areas, and common spaces that can easily be reimagined into comfortable living areas. To return the property to full residential function, kitchens will need to be added to each unit, allowing the next owner to design customized spaces that suit their needs. With its solid structure, generous square footage, and adaptable floor plan, this property is an excellent canvas for renovation or continued commercial use. Whether you envision restoring it to a traditional 2 family residence, creating a mixed use setup, or maintaining it as office space, the possibilities are wide open. A rare opportunity to shape a property to your vision in a desirable loc
USD 374,900
Laurel Trl, Glastonbury, Home For Sale
View photo
House · for sale
USD 514,999
USD 323/sq.ft
Laurel Trl, Glastonbury, Home For Sale
Coventry Lake
· 1,593 sq.ft · 3 Bedrooms · 2 Baths · House
· Office room · Deck · Fireplace
Coventry Lake · 1,593 sq.ft · 3 Bedrooms · 2 Baths · House · Office room · Deck · Fireplace
LAKE LIFE! Enjoy this charming, remodeled lake home boasting of natural light, granite countertops, stainless steel appliances and a great dining space with newer flooring and recessed lighting. Living room is warm and inviting with hardwood floors and fireplace to cozy up to on chilly nights. Gorgeous spacious sunroom with entrance to oversized deck for great outdoor living. Bedroom/office located on main floor with full bath. Upstairs you will find a large primary bedroom with high ceilings, another bedroom and additional office space to include a renovated full bathroom. This home is a beautiful retreat with lake access
USD 514,999
Shelley Ln, Glastonbury, Home For Sale
View photo
House · for sale
USD 499,000
USD 328/sq.ft
New
Shelley Ln, Glastonbury, Home For Sale
Coventry Lake
· 1,518 sq.ft · 3 Bedrooms · 2 Baths · House
Coventry Lake · 1,518 sq.ft · 3 Bedrooms · 2 Baths · House
Welcome to 42 Shelley Lane in desirable Glastonbury! This inviting home offers a wonderful combination of comfort, space, and functionality in a beautiful residential setting. Step inside to discover a bright and welcoming interior with a comfortable layout designed for both everyday living and entertaining. The property offers plenty of potential to make it your own, while the outdoor space provides the perfect setting to relax, entertain, or enjoy time with family and friends. Conveniently located near shopping, dining, schools, parks, and major routes, this home offers the opportunity to enjoy everything Glastonbury has to offer. Don't miss your chance to make 42 Shelley Lane your new home. Schedule your private showing today!
USD 499,000
Chimney Sweep Hill Rd, Glastonbury, Home For Sale
View photo
House · for sale
USD 560,000
USD 327/sq.ft
Chimney Sweep Hill Rd, Glastonbury, Home For Sale
Coventry Lake
· 1,711 sq.ft · 3 Bedrooms · 3 Baths · House
· Garden · Deck · Equipped kitchen · Cellar
Coventry Lake · 1,711 sq.ft · 3 Bedrooms · 3 Baths · House · Garden · Deck · Equipped kitchen · Cellar
Multiple offers! All offers due by Sptember 22nd at Noon. Welcome to this inviting turnkey 3 bedroom, 2.5 bath Colonial with over 1700 sq ft plus another 400 sq ft in the finished basement. The main level is thoughtfully arranged with an eat in kitchen, sliders to an expansive deck, living room, formal dining room and a separate fireplaced family room. Upstairs is all hardwood floors, there is a primary suite with a full remodeled bathroom, 2 more spacious bedrooms and another full remodeled bathroom with marble shower. The finished basement is additional space for a workout room, kid's play room or man cave. Enjoy quiet evenings outside your beautifully landscaped yard under your gazebo watching tv. 2 sheds for storage. Newer mini splits, 2 on main floor and one in each bedroom. Yard has irrigation system and invisible pet fencing. Conveniently located to Route 2 and minutes to downtown Glastonbury. Schedule a showing before it's too late!
USD 560,000
Folly Brook Ln, Manchester, Home For Sale
View photo
House · for sale
USD 489,000
USD 231/sq.ft
New
Folly Brook Ln, Manchester, Home For Sale
Coventry Lake
· 2,110 sq.ft · 3 Bedrooms · 2 Baths · House
· Patio · Garden · Deck · Fireplace · Equipped kitchen · Parking · Swimming pool · Cellar
Coventry Lake · 2,110 sq.ft · 3 Bedrooms · 2 Baths · House · Patio · Garden · Deck · Fireplace · Equipped kitchen · Parking · Swimming pool · Cellar
This home is perfect for entertaining, inside and out! The spacious eat-in kitchen features granite counters, a center island, hardwood floors and a new stainless steel refrigerator. The kitchen opens to a bright 3-season sunroom with cathedral ceiling, interior stone cladding and gas stove, with access to the Trex deck overlooking the beautifully landscaped yard and above-ground pool. Enjoy outdoor living with attractive lighting in the stone walls, a covered patio and stamped concrete area. The primary bedroom offers a full bath and spacious walk-in closet. A cozy living room features hardwood floors and a fireplace, while the first-floor office with French doors can easily be used as a formal dining room. Two additional bedrooms, another full bath, laundry room and family room provide plenty of space. The unfinished basement includes a small craft room and offers additional potential. Two-car garage, lawn sprinklers and so much more!
USD 489,000
Walek Farms Rd, Manchester, Home For Sale
View photo
House · for sale
USD 479,900
USD 193/sq.ft
Walek Farms Rd, Manchester, Home For Sale
Coventry Lake
· 2,486 sq.ft · 4 Bedrooms · 3 Baths · House
· Patio · Deck · Equipped kitchen
Coventry Lake · 2,486 sq.ft · 4 Bedrooms · 3 Baths · House · Patio · Deck · Equipped kitchen
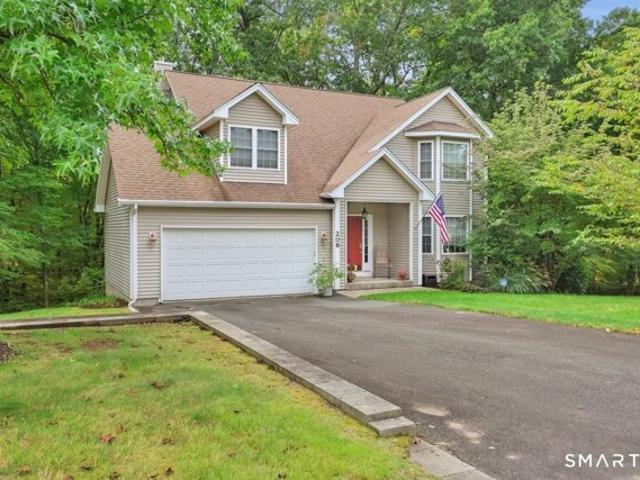
Welcome to 206 Walek Farms Road - this is a nicely designed, single owner colonial style home that has been impeccably maintained from the moment it was constructed. It is bright and cozy, has been freshly painted throughout, and features a comfortable floor plan, sparkling hardwood floors, updated kitchen and baths, and a seamless flow between spaces both indoor and out. Here you get the best of two worlds - leave through the front door and you are in a vibrant and walk-able neighborhood, minutes to highways and both downtown Manchester and Glastonbury. Walk out on to the back deck or patio, and you're surrounded by acres of woodland open-space and all of the privacy that ensures. Not only is this home beautiful, spacious, and well cared for, there are so many extraordinary features to enjoy: a stunning spa-like ensuite bathroom with double sinks, Bluetooth speakers and a heated towel rack, a custom walk-in closet, a temperature controlled wine room, a wet bar complete with a kegerato
USD 479,900
Hollister St, Manchester, Home For Sale
View photo
House · for sale
USD 309,900
USD 259/sq.ft
Hollister St, Manchester, Home For Sale
Coventry Lake
· 1,195 sq.ft · 3 Bedrooms · 1 Bath · House
· Garden · Fireplace · Equipped kitchen · Air conditioning
Coventry Lake · 1,195 sq.ft · 3 Bedrooms · 1 Bath · House · Garden · Fireplace · Equipped kitchen · Air conditioning
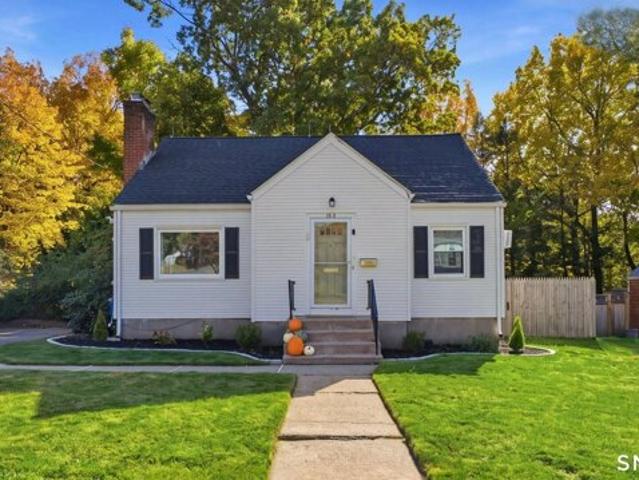
Located in Manchester's desirable Bowers neighborhood, this charming 3 bedroom, 1 bathroom Cape offers the perfect combination of character, thoughtful updates, and an incredible outdoor space! Step inside to find beautiful hardwood floors, a welcoming living room with a fireplace, and a spacious kitchen featuring stainless steel appliances, a breakfast bar, and easy access to the formal dining room. The main level also features a generously sized primary bedroom with hardwood floors and natural light. Upstairs, you'll find two additional bedrooms offering plenty of flexibility for kiddos or office space. Situated on a rare oversized lot, the expansive backyard offers incredible space for entertaining, relaxing, and outdoor activities. The home has received numerous improvements over the years, including a new roof (2021), new fencing (2023) and chimney cap, fresh interior paint, new light fixtures, new blinds, and a new in wall A/C unit. Additional improvements include a custom built
USD 309,900
Valley View Rd, Manchester, Home For Sale
View photo
House · for sale
USD 459,900
USD 237/sq.ft
Valley View Rd, Manchester, Home For Sale
Coventry Lake
· 1,938 sq.ft · 3 Bedrooms · 3 Baths · House
· Deck · Equipped kitchen · Cellar
Coventry Lake · 1,938 sq.ft · 3 Bedrooms · 3 Baths · House · Deck · Equipped kitchen · Cellar
Lovingly maintained by the same owner for 42 years, this inviting Colonial features hardwood floors throughout. On the first floor, there is a remodeled kitchen, a family room with FP and slider to a large deck, dining room, half bath, and living room with French doors. Upstairs is the spacious primary BR with a remodeled bath with stand-up shower plus a walk-in closet leading to an unfinished storage area. There are two other large bedrooms, another full bath, and second floor laundry. The unfinished, walk-out basement provides extra storage or expansion possibilities. Recent improvements include new CA condenser (2024), Harvey windows (2021), appliances (2020) and roof (2007). Don't miss out on this centrally located home in a quiet neighborhood setting
USD 459,900
Jefferson St, Manchester, Home For Sale
View photo
House · for sale
USD 359,000
USD 303/sq.ft
Jefferson St, Manchester, Home For Sale
Coventry Lake
· 1,184 sq.ft · 3 Bedrooms · 3 Baths · House
· Garden · Fireplace · Swimming pool
Coventry Lake · 1,184 sq.ft · 3 Bedrooms · 3 Baths · House · Garden · Fireplace · Swimming pool
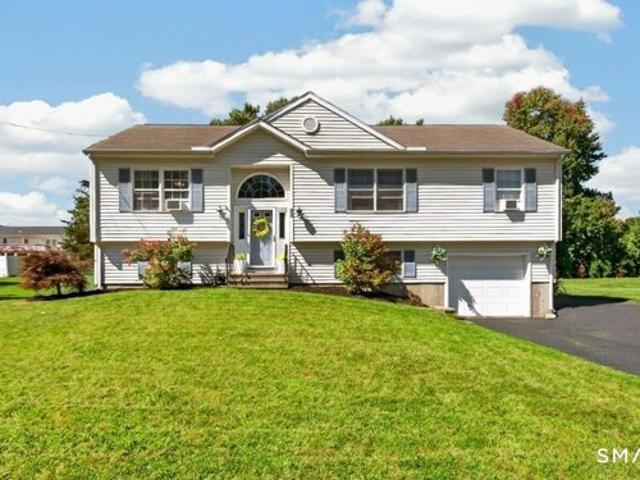
Welcome to 25 Jefferson Street! This inviting raised ranch offers a comfortable and versatile layout with a finished walk-out lower level and an expansive backyard designed for enjoying the outdoors. The main level features a combination of carpeting and flooring, including 3 bedrooms, 2 and a half bath, and decorative fireplace creates an attractive focal point. The finished lower level provides additional flexible living space with a combination of carpeting and flooring and convenient walk-out access to the fenced backyard. Spacious yard features above-ground pool, upper deck leads to a floating deck. Fire pit area gives inviting atmosphere and creates a great setting for relaxing or entertaining. Located in a convenient Manchester neighborhood within walking distance to local park, Union Pond, and hiking trails. This home offers plenty of indoor and outdoor space. Come see all that this home has to offer!
USD 359,000
W Shore Rd, Ellington, Home For Sale
View photo
House · for sale
USD 529,900
USD 361/sq.ft
New
W Shore Rd, Ellington, Home For Sale
Coventry Lake
· 1,464 sq.ft · 4 Bedrooms · 2 Baths · House
· Garden · Deck · Fireplace · Equipped kitchen · Parking · Cellar
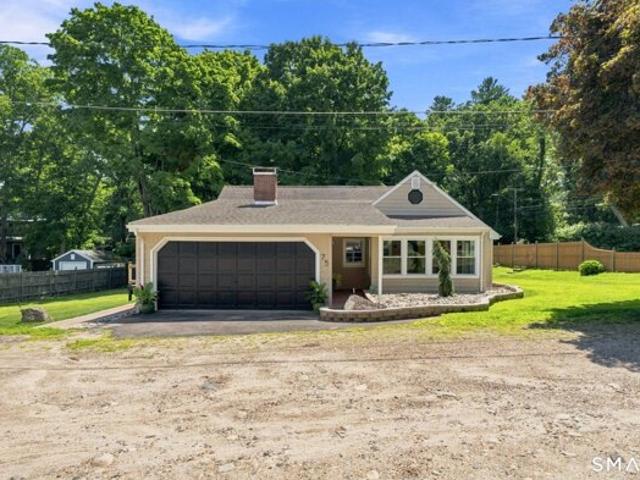
Coventry Lake · 1,464 sq.ft · 4 Bedrooms · 2 Baths · House · Garden · Deck · Fireplace · Equipped kitchen · Parking · Cellar
Welcome to 75 W Shore Road, a beautifully updated 4-bedroom, 2 full bathroom Cape offering deeded access to Crystal Lake and use of a shared dock. Thoughtfully renovated throughout, this move-in ready home features a stunning, renovated kitchen, new flooring, fresh interior paint, and new recessed lighting that creates a bright, modern feel in every room. The spacious living room with a cozy fireplace provides the perfect gathering space, while sliders lead to the deck where you can unwind and enjoy peaceful lake views. Outside, the newly landscaped yard offers an inviting setting for entertaining, relaxing, or enjoying the outdoors. The flexible floor plan includes two convenient options for a main-level primary bedroom with two additional bedrooms upstairs. Two full bathrooms are situated on each level, one of which is newly renovated. A full basement and oversized two-car garage with a generator hookup provide plenty of storage and workspace. Ideally located just minutes from Routes
USD 529,900
Ridge Rd, Mansfield, Home For Sale
View photo
House · for sale
USD 420,000
USD 182/sq.ft
Ridge Rd, Mansfield, Home For Sale
Coventry Lake
· 2,303 sq.ft · 5 Bedrooms · 3 Baths · House
Coventry Lake · 2,303 sq.ft · 5 Bedrooms · 3 Baths · House
This spacious 5-bedroom, 2.5-bath Colonial offers approximately 1,950 sq. ft. with a first-floor primary suite and four additional bedrooms upstairs. Hardwood floors, updated windows and a flexible floor plan add to the home's appeal. An additional approximately 1-acre vacant lot on Lynwood Road is included in the sale. Located in desirable Mansfield, this well-loved home is ready for its next owner to bring their own style and make it their own. Whole home generator a PLUS! Property is being sold AS IS
USD 420,000
Starkweather St, Manchester, Home For Sale
View photo
House · for sale
USD 299,000
USD 233/sq.ft
Starkweather St, Manchester, Home For Sale
Coventry Lake
· 1,281 sq.ft · 3 Bedrooms · 1 Bath · House
· Garden · Parking
Coventry Lake · 1,281 sq.ft · 3 Bedrooms · 1 Bath · House · Garden · Parking
Cherished by the same family since 1967, this well-loved home is ready for its next chapter! Offering character and plenty of potential, this property provides a wonderful opportunity to make it your own. With a roof approx. 10 years old, Andersen windows throughout the home, laundry on the first floor and hardwood floors waiting beneath the carpets in both the living and dining rooms, this home offers more than meets the eye. Upstairs, you'll find three good size bedrooms and a full bathroom. Outside, enjoy a spacious backyard with perennial gardens - and plenty of room to relax, play or entertain. A large two-car garage adds valuable storage and convenience. With great bones, wonderful space, and so many possibilities, this home is ready for your vision and personal touch! Come see it today!
USD 299,000
North Rd, Ashford, Home For Sale
View photo
House · for sale
USD 379,900
USD 163/sq.ft
North Rd, Ashford, Home For Sale
Coventry Lake
· 2,325 sq.ft · 4 Bedrooms · 1 Bath · House
· Garden · Fireplace · Parking
Coventry Lake · 2,325 sq.ft · 4 Bedrooms · 1 Bath · House · Garden · Fireplace · Parking
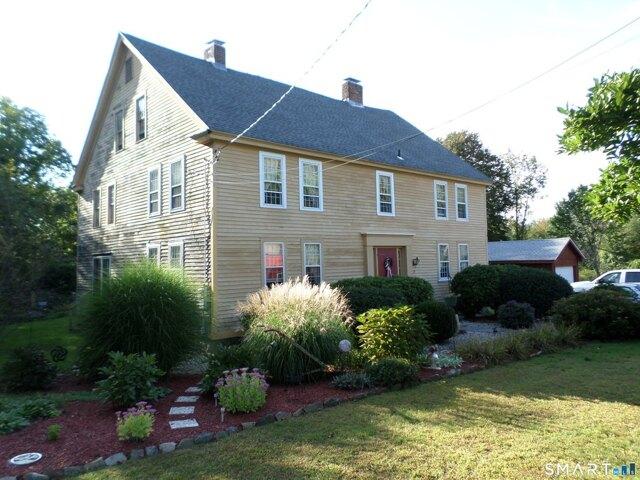
Welcome to the Benjamin Clarke House - a grand 1700s center entrance colonial located on a 2-acre country lot - complete with rolling lawn, gardens, restored shed and a pond. Spacious house with much restoration complete - 2 upstairs rooms and a bathroom still to be completed by the new owners. Charm and warmth prevail in this beautiful home, including wide board floors, fabulous stone fireplaces, 1st floor laundry and a woodstove. Poured concrete and stone foundation. A 1-car garage completes this lovely property
USD 379,900
Birch St, Manchester, Home For Sale
View photo
House · for sale
USD 549,900
USD 128/sq.ft
Birch St, Manchester, Home For Sale
Coventry Lake
· 4,273 sq.ft · 8 Bedrooms · 5 Baths · House
· Parking · Equipped kitchen · Cellar
Coventry Lake · 4,273 sq.ft · 8 Bedrooms · 5 Baths · House · Parking · Equipped kitchen · Cellar
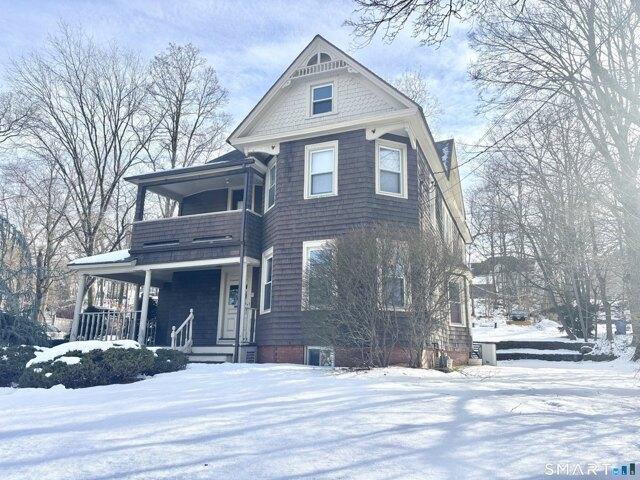
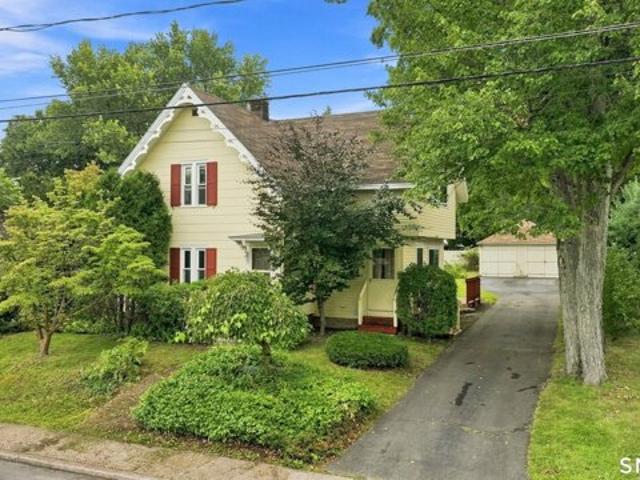
Investors! Classic Second Empire 5-family on a corner lot just off Main Street in Manchester, currently grossing $80,280/year. The mansard roofline, high ceilings and original window trim give the building real character, and recent updates bring the units up to today's rental standards. Several apartments have renovated kitchens with white shaker cabinets, stainless appliances, gas ranges and dishwashers, plus luxury vinyl plank and refinished hardwood floors. Unit mix: three 1-bedroom, one 2-bedroom and one 3-bedroom. Clear upside: the 3-bedroom rents for $1,200 and the 4-car detached garage offers more income. Each unit has its own electric meter and breaker panel. Gas-fired hydronic heat with cast iron radiators. Full basement with hatchway access and storage. Paved off-street parking. Walk to Main Street shops, dining, the library, parks and bus lines. Fully occupied. A strong addition to any investment portfolio
USD 549,900
Cooper Hill St Unit,manchester, Home For Sale
View photo
House · for sale
USD 225,900
USD 209/sq.ft
Cooper Hill St Unit,manchester, Home For Sale
Coventry Lake
· 1,076 sq.ft · 3 Bedrooms · 1 Bath · House
· Equipped kitchen
Coventry Lake · 1,076 sq.ft · 3 Bedrooms · 1 Bath · House · Equipped kitchen
Welcome home to this charming and well-maintained 1,080 sq. ft. townhouse condominium offering the perfect blend of comfort and convenience! This inviting home features 3 spacious bedrooms, 1 full bath, beautiful hardwood floors, and a bright kitchen with classic white cabinetry. The dining room is ideal for gatherings and flows into the spacious family room, creating a warm and welcoming atmosphere. Enjoy the peace of mind of a newer furnace and relax outdoors in your private, vinyl-fenced backyard-perfect for entertaining, gardening, or simply unwinding. Conveniently located close to shopping, restaurants, parks, and major commuter routes, this move-in ready home is one you won't want to miss!
USD 225,900
Oakwood Dr, Glastonbury, Home For Sale
View photo
House · for sale
USD 624,900
USD 232/sq.ft
Oakwood Dr, Glastonbury, Home For Sale
Coventry Lake
· 2,691 sq.ft · 4 Bedrooms · 3 Baths · House
· Fireplace · Equipped kitchen
Coventry Lake · 2,691 sq.ft · 4 Bedrooms · 3 Baths · House · Fireplace · Equipped kitchen
Privately positioned on more than 3 acres in Glastonbury, 508 Oakwood Ave presents a beautifully reimagined residence where sophisticated design, generous living space, and exceptional versatility come together. This renovated 4-5 bedroom, 3 full bath home offers an elevated take on raised-ranch living, surrounded by expansive grounds while remaining conveniently connected to town. The heart of the home is a striking open-concept living, dining, and kitchen space defined by soaring cathedral ceilings, beautifully refinished hardwood floors, and a dramatic fireplace that serves as the architectural focal point of the room. The completely redesigned kitchen blends seamlessly into the surrounding entertaining spaces, creating an inviting environment equally suited for intimate evenings or larger gatherings. Hardwood flooring continues throughout the main level, leading to three spacious bedrooms, a beautifully appointed full bath, and an impressive primary suite with its own private bathr
USD 624,900
Griswold St, Glastonbury, Home For Sale
View photo
House · for sale
USD 399,900
USD 285/sq.ft
Griswold St, Glastonbury, Home For Sale
Coventry Lake
· 1,399 sq.ft · 3 Bedrooms · 2 Baths · House
· Deck · Parking
Coventry Lake · 1,399 sq.ft · 3 Bedrooms · 2 Baths · House · Deck · Parking
Welcome to 331 Griswold Street, a bright and inviting 3-bedroom, 1.5-bath home offering an open floor plan, abundant natural light, and plenty of indoor and outdoor living space. Step inside to a freshly painted interior featuring newly refinished and new hardwood flooring in select rooms and new laminate flooring in all three bedrooms. Numerous windows bring in plenty of natural light and enhance the home's open, comfortable feel. Outdoor living is a highlight, with both upper and lower rear decks providing plenty of room for entertaining, grilling, relaxing, or enjoying time outdoors. The oversized two-car garage provides exceptional space for vehicles, storage, tools, hobbies, or a workshop. Positioned high on the lot, the home offers an elevated street view and a distinctive setting. Enjoy the convenience of being close to shopping, schools, bus lines, parks, a public pool, fitness facilities, and other everyday amenities. Commuters will appreciate convenient access to Route 2, wit
USD 399,900
High St, Manchester, Home For Sale
View photo
House · for sale
USD 440,000
USD 244/sq.ft
High St, Manchester, Home For Sale
Coventry Lake
· 1,798 sq.ft · 5 Bedrooms · 3 Baths · House
· Parking
Coventry Lake · 1,798 sq.ft · 5 Bedrooms · 3 Baths · House · Parking
Discover the possibilities at 19 High Street! Located in Manchester's West Side neighborhood, this two-family property offers approximately 1,808 square feet of living space with six bedrooms and two bathrooms across both units. The approximately 0.27-acre corner lot provides outdoor space for gardening, gatherings, or relaxing, while a two-car garage adds parking and storage options. Convenient access to local shopping, dining, and major routes makes this a property worth exploring. An opportunity for an owner-occupant seeking rental income or an investor adding to their portfolio. Schedule your showing today!
USD 440,000
Williamsburg Rd, Marlborough, Home For Sale
View photo
House · for sale
USD 609,900
USD 250/sq.ft
Williamsburg Rd, Marlborough, Home For Sale
Coventry Lake
· 2,433 sq.ft · 3 Bedrooms · 3 Baths · House
· Office room · Balcony · Fireplace · Equipped kitchen
Coventry Lake · 2,433 sq.ft · 3 Bedrooms · 3 Baths · House · Office room · Balcony · Fireplace · Equipped kitchen
Welcome to 47 Williamsburg Road, a picture-perfect 3 bed, 2.5 bath retreat set on a private 4.27 acre lot in one of Marlborough's most desirable neighborhood settings. A charming front porch greets you upon arrival, offering the ideal spot for morning coffee as you take in the peaceful surroundings. Inside, you are welcomed by a warm entryway that leads to an impressive living room, featuring cathedral ceilings and a cozy fireplace with a wood-stove insert. The main level is designed for effortless daily living, offering a desirable owner's suite, a dedicated first-floor laundry room and an inviting kitchen that shines with beautiful updated quartz countertops, along with flexible space ideal for a formal dining room, home office, playroom or sun-drenched study. Upstairs, two additional spacious bedrooms are joined by a dramatic second-floor balcony overlooking the living area below, adding distinct architectural character. If you're looking for even more space, this home offers incred
USD 609,900
Huckleberry Ln, Manchester, Home For Sale
View photo
House · for sale
USD 347,000
USD 154/sq.ft
Huckleberry Ln, Manchester, Home For Sale
Coventry Lake
· 2,250 sq.ft · 4 Bedrooms · 3 Baths · House
· Patio · Parking · Deck · Fireplace · Equipped kitchen
Coventry Lake · 2,250 sq.ft · 4 Bedrooms · 3 Baths · House · Patio · Parking · Deck · Fireplace · Equipped kitchen
A diamond in the rough! A little elbow grease will make this house sparkle! Very spacious 4 bedroom/ 2.5 bath colonial in a very desirable Keeney neighborhood subdivision. Lower level of the home features an eat in kitchen (which opens into a cozy family room with woodstove), dining area, living room with fireplace AND an additional game/great room. Upstairs you will find four large bedrooms all with hardwood floors; the primary bedroom also features a full bath. This home also features a sunroom, deck AND patio overlooking the spectacular.75 acre lot and a two car attached garage. Main level laundry, natural gas for heat and a newer roof are some additional highlights. Come make this home shine!
USD 347,000
Woodland St, Glastonbury, Home For Sale
View photo
House · for sale
USD 1,399,999
USD 429/sq.ft
Woodland St, Glastonbury, Home For Sale
Coventry Lake
· 3,261 sq.ft · 5 Bedrooms · 4 Baths · House
· Sauna · Balcony · Fireplace · Equipped kitchen · Parking
Coventry Lake · 3,261 sq.ft · 5 Bedrooms · 4 Baths · House · Sauna · Balcony · Fireplace · Equipped kitchen · Parking
Perched high above the South Glastonbury countryside, this extraordinary two-residence property offers a rare opportunity to combine luxury living with income potential. Sweeping orchard views, breathtaking sunsets and distant Hartford skyline views create an unforgettable setting with exceptional appeal for multigenerational living, luxury rentals or potential short-term rental use, subject to applicable approvals. Two parcels. Two residences. Multiple possibilities. The property includes 571 Woodland St, with the residences on approximately 1 acre, plus 541 Woodland St, an additional approximately 1-acre parcel. The main residence offers 4 bedrooms, 2 full baths, soaring ceilings, walls of glass, private balconies, sauna and attached 3-car garage. The private guest residence features 1 bedroom plus loft, 2 full baths, kitchen, living and dining areas, fireplace, laundry and private balcony. Ideal for an owner-occupant seeking supplemental income or an investor exploring luxury rental
USD 1,399,999

Get email alerts

Don't miss out: be the first to know about new properties

The alert was correctly created

On subscribing you accept the conditions of use and the privacy policy
Alert
Receive new ads in your inbox
Save this search
Receive alerts for new listings

We'll send you an email when we have new properties for: "Houses for sale in Coventry Lake"

The alert was correctly created

Glastonbury town
Manchester town, Hartford County Connecticut
Get email alerts and be the first to see new listings
Required field
On subscribing I accept the terms of the privacy policy
Perfect! You'll soon start receiving new listings via email
Alert
Receive an email when we have new ads for Houses for sale in Coventry Lake
Save this search
Filters

Bedrooms

Size (sq.ft)

sq.ft
sq.ft

Price

USD
USD

Property type

Bathrooms

Clear all filters
Receive notifications when new entries are published.