1,446 houses for sale in Coventry Lake

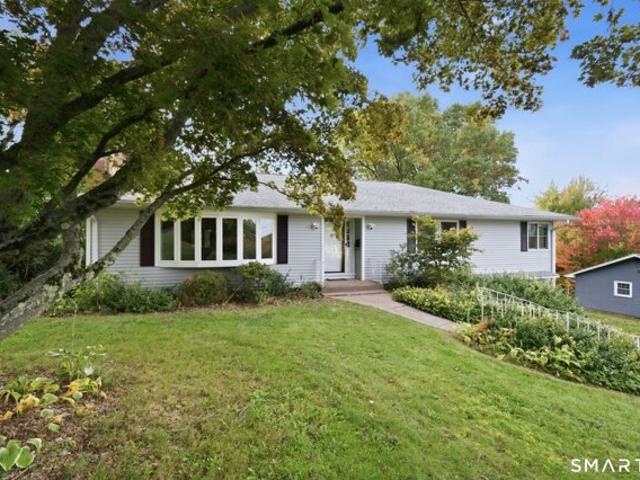
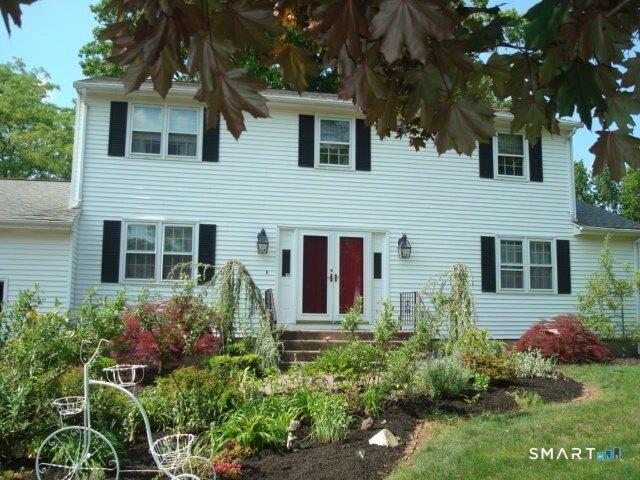
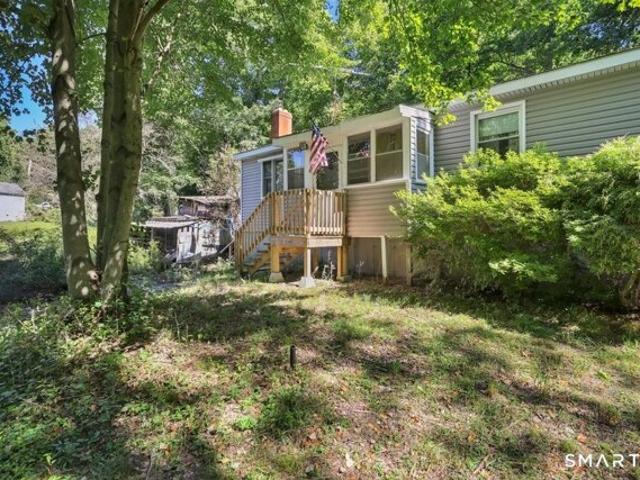
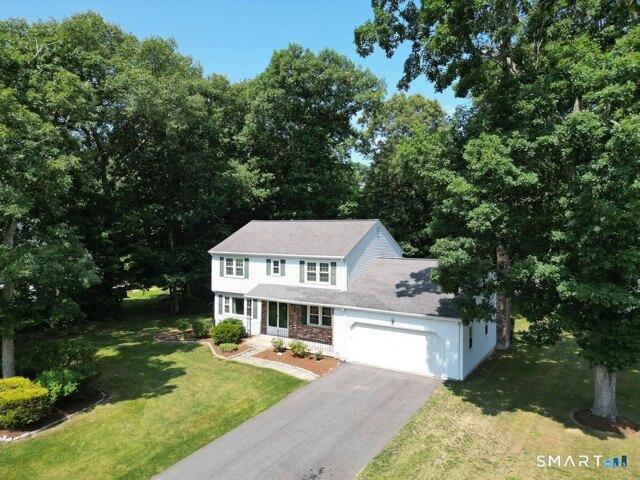
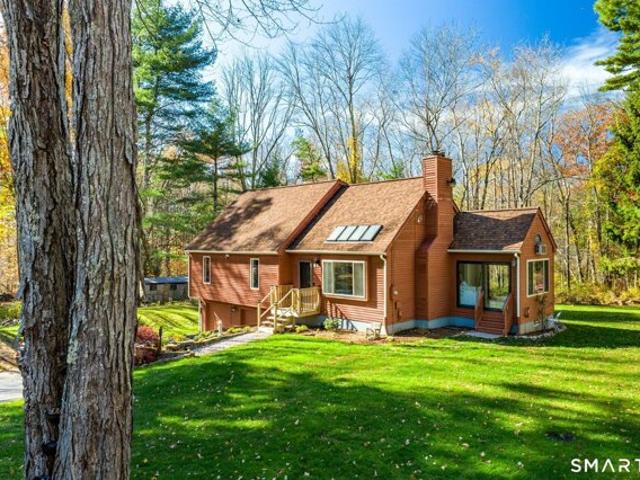
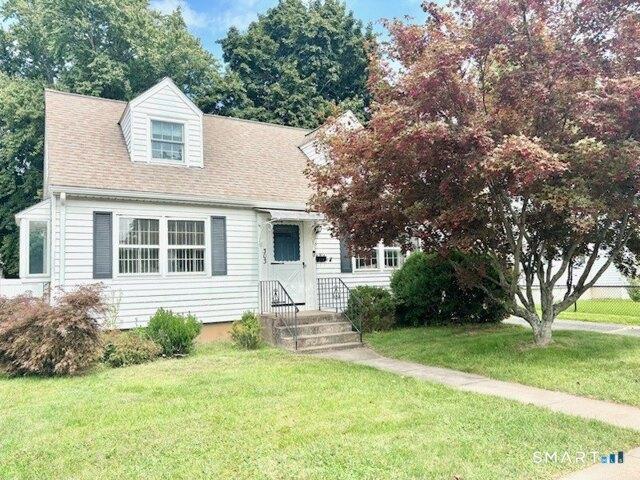
Cooper Hill St, Manchester, Home For Sale
View photo
House · for sale
USD 274,900
USD 238/sq.ft
Cooper Hill St, Manchester, Home For Sale
Coventry Lake
· 1,152 sq.ft · 3 Bedrooms · 1 Bath · House
· Garden · Office room · Fireplace · Equipped kitchen
Coventry Lake · 1,152 sq.ft · 3 Bedrooms · 1 Bath · House · Garden · Office room · Fireplace · Equipped kitchen
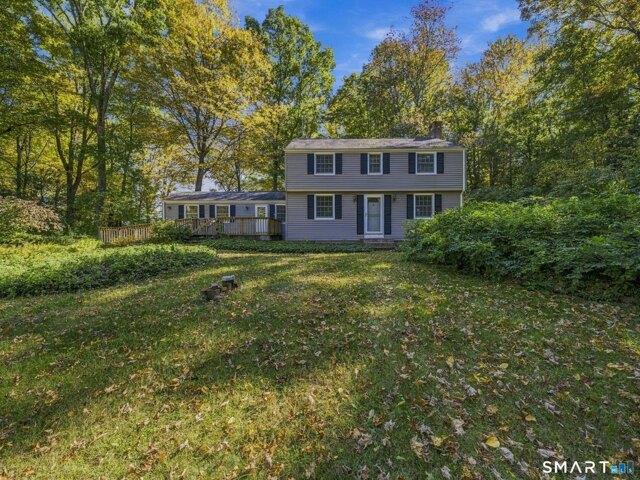
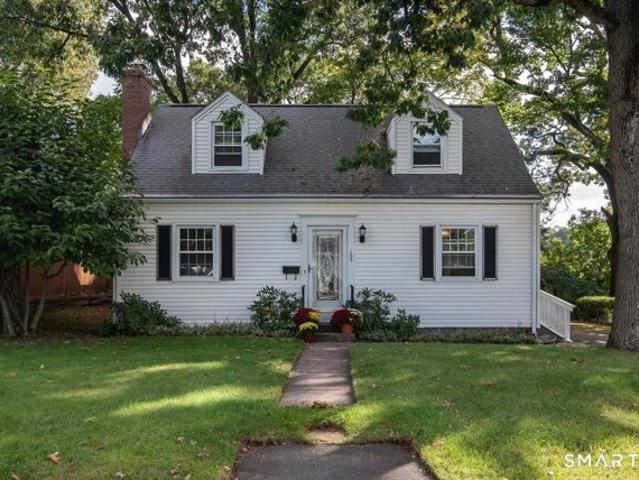
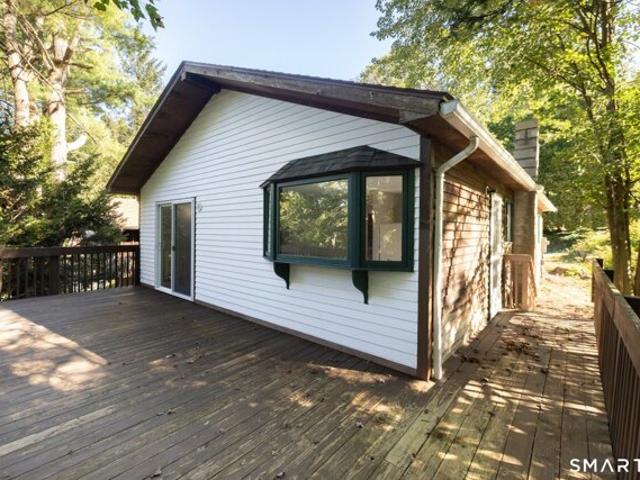
Welcome home to this charming 3-bedroom, 1-bath Cape offering comfortable living spaces and plenty of outdoor room to enjoy. Hardwood flooring runs through most of the home, adding warmth and character throughout. The inviting living room features a classic fireplace, while the kitchen offers ample cabinet and workspace. Three bedrooms provide flexibility for guestroom or a home office. Outside, the large yard offers plenty of space for gardening, entertaining, recreation, or simply relaxing. A wonderful opportunity to make this well-loved home your own!
USD 274,900
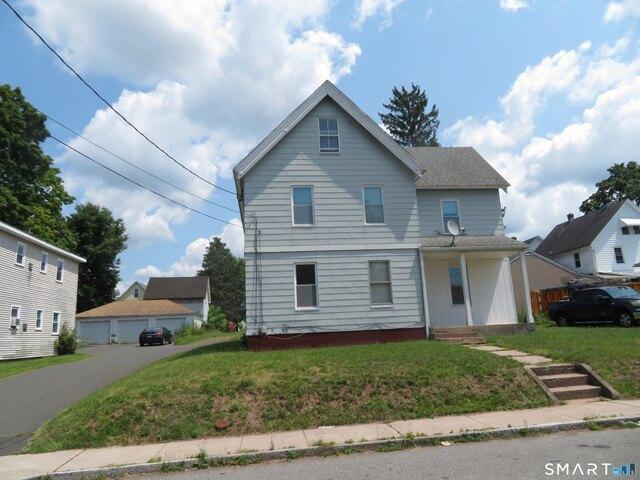
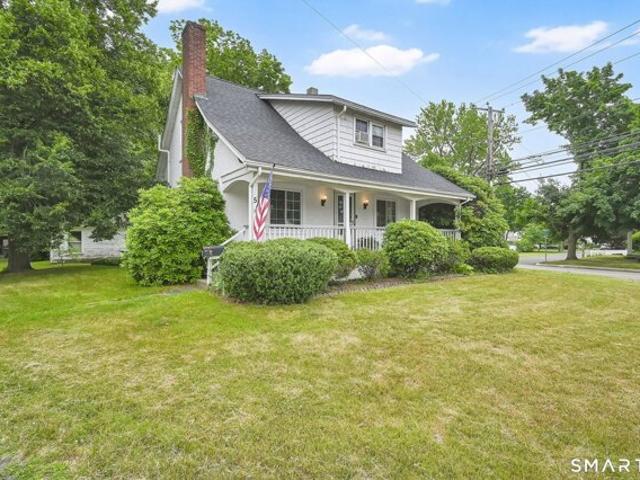
Winter St, Manchester, Home For Sale
View photo
House · for sale
USD 219,900
USD 106/sq.ft
Winter St, Manchester, Home For Sale
Coventry Lake
· 2,056 sq.ft · 3 Bedrooms · 2 Baths · House
· Equipped kitchen
Coventry Lake · 2,056 sq.ft · 3 Bedrooms · 2 Baths · House · Equipped kitchen
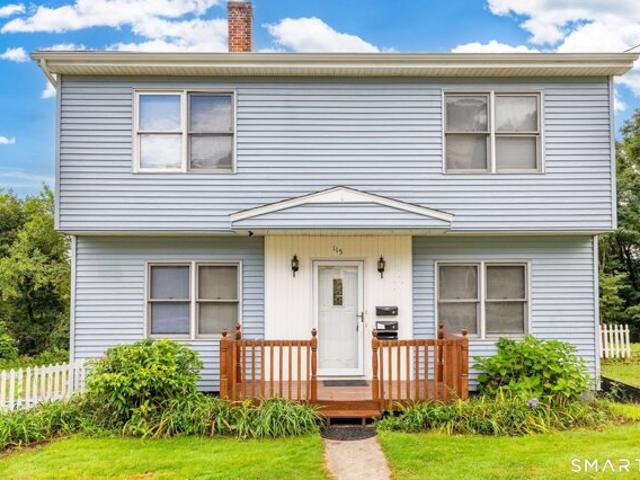
Large home in central location! There are newly refinished hardwood floors as well as newly installed laminate flooring, as well as fresh paint throughout. The room sizes are large on both floors and the home has large thermopane windows for great natural light with energy efficiency. There is additional finished space in the attic suitable for many uses. The house is heated with efficient natural gas. The house would require installation of kitchen counters, cabinets, plumbing and appliances as well as some bathroom fixtures. Located near Downtown Manchester, the property is within many stores and restaurants and is convenient to shopping, recreation and highways as well. Make this your new home today! This property is also being listed as a two family home, MLS# 24193669. It has two separate gas boilers, currently on one meter
USD 219,900
Storrs Heights Rd, Mansfield, Home For Sale
View photo
House · for sale
USD 349,900
USD 193/sq.ft
Storrs Heights Rd, Mansfield, Home For Sale
Coventry Lake
· 1,808 sq.ft · 3 Bedrooms · 3 Baths · House
Coventry Lake · 1,808 sq.ft · 3 Bedrooms · 3 Baths · House
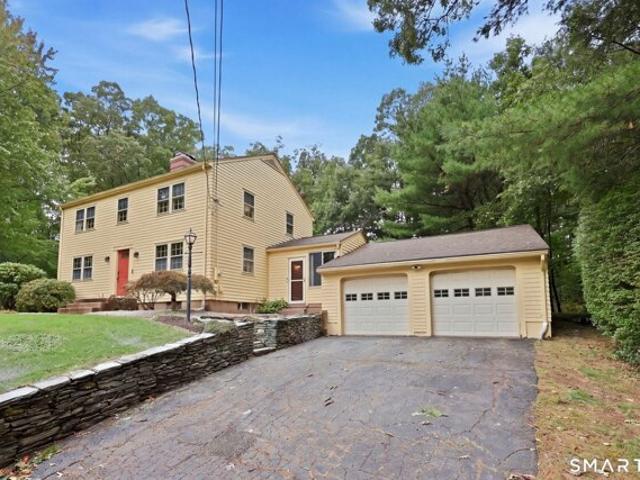
Set along a beautiful street in a picturesque setting, this classic Colonial presents a rare opportunity to reimagine a property with tremendous potential. Situated on 1.3 acres with attractive curb appeal and wonderful views from the back, the home features 3 bedrooms, 2.1 baths and an enclosed porch overlooking the peaceful surroundings. Whether envisioned as a thoughtfully transformed personal residence or an investment opportunity, this property offers an exciting canvas for its next chapter. The setting and location are the true standouts-just minutes from the UConn campus and convenient to dining, shopping, recreation, entertainment and all that the surrounding area has to offer. Bring your vision and take advantage of an opportunity to create something truly special in an exceptional setting
USD 349,900
Heywood Dr, Glastonbury, Home For Sale
View photo
House · for sale
USD 559,900
USD 247/sq.ft
Heywood Dr, Glastonbury, Home For Sale
Coventry Lake
· 2,260 sq.ft · 4 Bedrooms · 3 Baths · House
· Office room · Gym · Fireplace · Equipped kitchen
Coventry Lake · 2,260 sq.ft · 4 Bedrooms · 3 Baths · House · Office room · Gym · Fireplace · Equipped kitchen
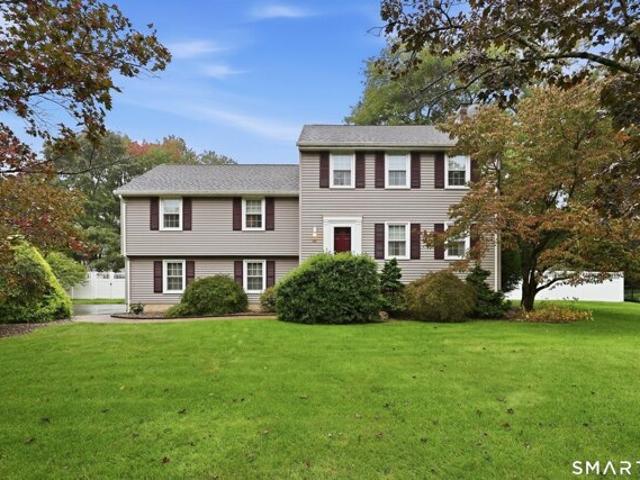
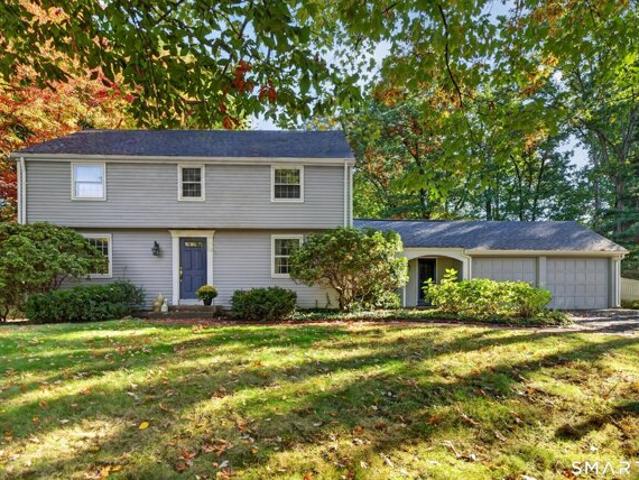
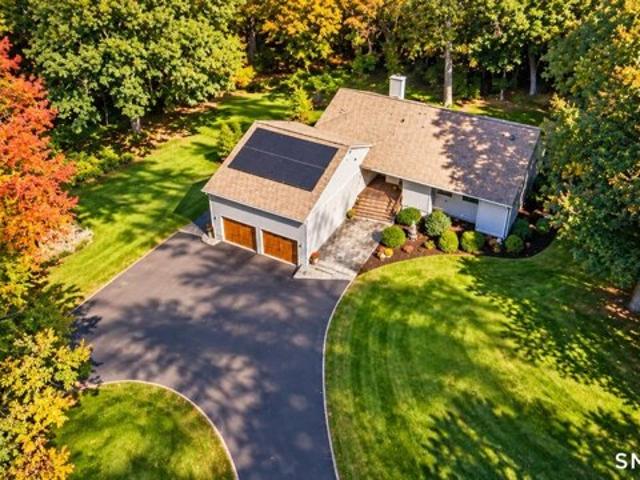
Welcome to 96 Heywood Drive, a meticulously maintained, move-in-ready split colonial tucked into a quiet Glastonbury neighborhood. Thoughtfully updated and offering a flexible floor plan, this home provides plenty of space for everyday living, working from home, and entertaining. As you enter, you'll find a versatile guest room or home office, a convenient half bath with laundry, and a beautiful family room featuring a cozy fireplace and sliders that open to the level, fully fenced backyard-an ideal space for relaxing, entertaining, or play. The main level offers a generously sized living room and dining room, along with an updated kitchen that flows seamlessly into the living spaces. Upstairs are three well-sized bedrooms, including a spacious primary suite with an updated private bath, as well as an additional full guest bath. The finished lower level provides even more flexible living space, perfect for a second family room, home office, gym, or recreation area. Adding to the home's
USD 559,900
Mansfield Rd, Ashford, Home For Sale
View photo
House · for sale
USD 419,900
USD 210/sq.ft
Mansfield Rd, Ashford, Home For Sale
Coventry Lake
· 1,991 sq.ft · 3 Bedrooms · 3 Baths · House
· Deck · Equipped kitchen
Coventry Lake · 1,991 sq.ft · 3 Bedrooms · 3 Baths · House · Deck · Equipped kitchen
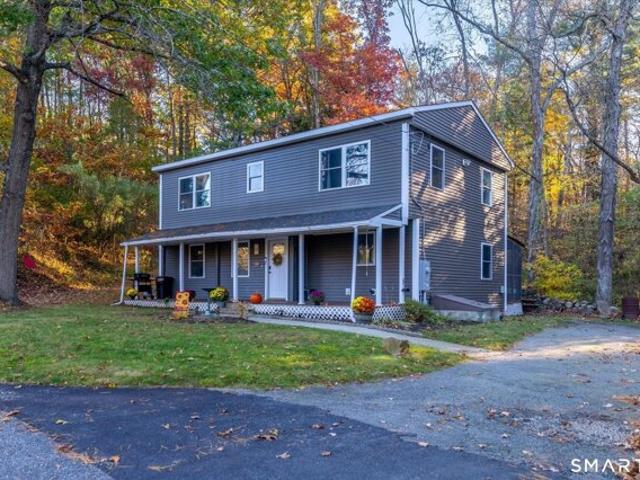
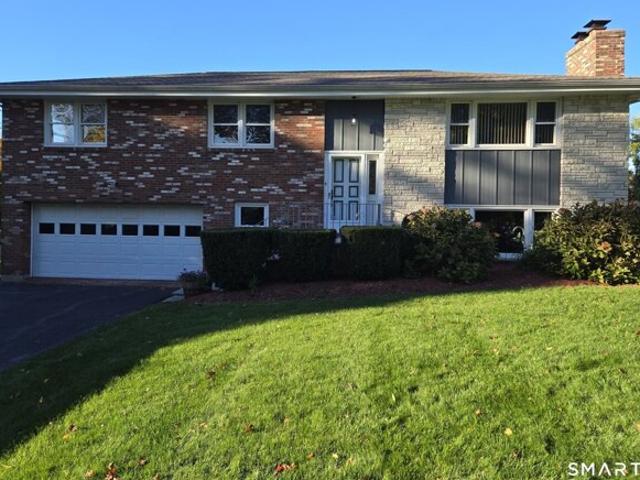
Welcome to 307 Mansfield Road! This inviting 3-bedroom, 3-bath Colonial offers approximately 1,996 square feet of living space and was extensively remodeled in 2021. Features include an open-concept layout, hardwood floors, exposed beams, an updated kitchen with granite countertops, and a spacious primary suite with a walk-in closet and private bath. Enjoy the outdoors from the covered porch and deck, plus the versatility of a detached 720-square-foot outbuilding ideal for hobbies, a workshop, or storage. A unique opportunity to enjoy classic New England charm, modern updates, and room to spread out on 2 beautiful acres
USD 419,900
Squaw Hollow Rd, Ashford, Home For Sale
View photo
House · for sale
USD 509,900
USD 260/sq.ft
Squaw Hollow Rd, Ashford, Home For Sale
Coventry Lake
· 1,959 sq.ft · 3 Bedrooms · 3 Baths · House
· Patio · Garden · Parking · Swimming pool · Deck · Equipped kitchen · Air conditioning · Cellar
Coventry Lake · 1,959 sq.ft · 3 Bedrooms · 3 Baths · House · Patio · Garden · Parking · Swimming pool · Deck · Equipped kitchen · Air conditioning · Cellar
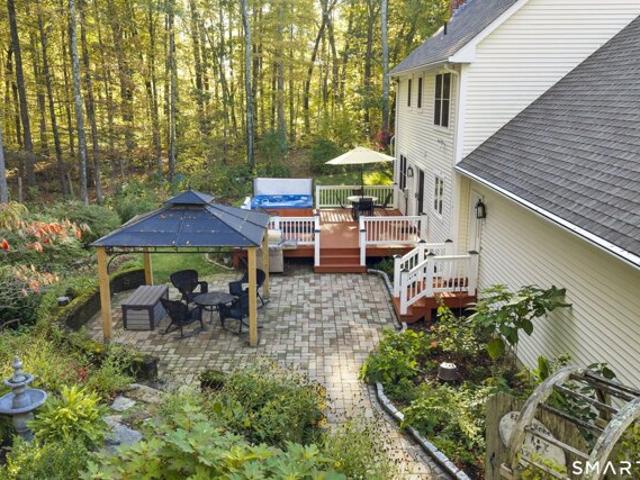
Remarkable well maintained Colonial Style home set back from the road on 2.70 acres of comfort, charm and tranquility. Only 4 miles from the UCONN campus- Stunning backyard with plantings, stone patio, gazebo, deck and hot tub along with a custom chicken coop. Oversized 2 car garage, large mudroom, first floor laundry,country kitchen and fireplaced family room, formal living room and dining room all with new hardwood flooring. Upstairs the primary bedroom features a large closet and full bath. Two additional large bedrooms and another full bath along with an unfinished area at the end of the hall. Stairs to the attic. Basement is meticulously maintianed and ready for any project you may have. Upgrades include: 2025 well pump,remote garage door service,hardwood installed in living room,dining room and family room,interior painting,install AC on first floor, gas stove, refrigerator,washer, dryer and more
USD 509,900
Knollwood Trl, Coventry, Home For Sale
View photo
House · for sale
USD 410,000
USD 180/sq.ft
Knollwood Trl, Coventry, Home For Sale
Coventry Lake
· 2,271 sq.ft · 4 Bedrooms · 2 Baths · House
· Garden · Office room · Deck · Fireplace · Equipped kitchen · Air conditioning · Swimming pool
Coventry Lake · 2,271 sq.ft · 4 Bedrooms · 2 Baths · House · Garden · Office room · Deck · Fireplace · Equipped kitchen · Air conditioning · Swimming pool
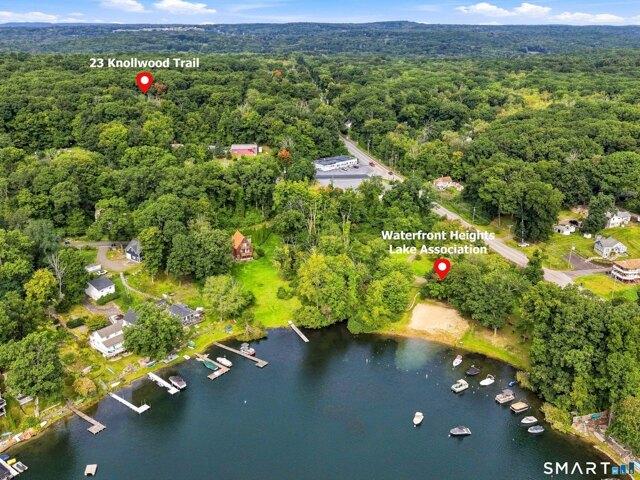
Spacious home in COVENTRY LAKE'S WATERFRONT HEIGHTS LAKE ASSOCIATION! This home's open concept floor plan with heated living space on both levels provides an opportunity for an in-law space on the lower level with a separate entrance. The cathedral ceiling and picture window, in the living room, create a bright and airy feeling. A floor to ceiling stone fireplace can be seen from both the living room and adjoining dining room. The kitchen is centrally located and is open to the dining room and living room. Sliders from the kitchen lead to the oversized, multilevel deck that overlooks the private back yard and swimming pool. The primary bedroom, a full bath along with two more bedrooms complete the upper level. On the walk out lower level you'll find a large family room, bathroom, laundry room and another room that could be a guest room, home office or any other way you desire. Central Air and the above ground swimming pool can help to keep you cool in the heat of the summer. The detach
USD 410,000
Scarborough Rd, Manchester, Home For Sale
View photo
House · for sale
USD 550,000
USD 242/sq.ft
Scarborough Rd, Manchester, Home For Sale
Coventry Lake
· 2,271 sq.ft · 4 Bedrooms · 3 Baths · House
· Patio · Garden · Office room · Fireplace · Equipped kitchen · Parking
Coventry Lake · 2,271 sq.ft · 4 Bedrooms · 3 Baths · House · Patio · Garden · Office room · Fireplace · Equipped kitchen · Parking
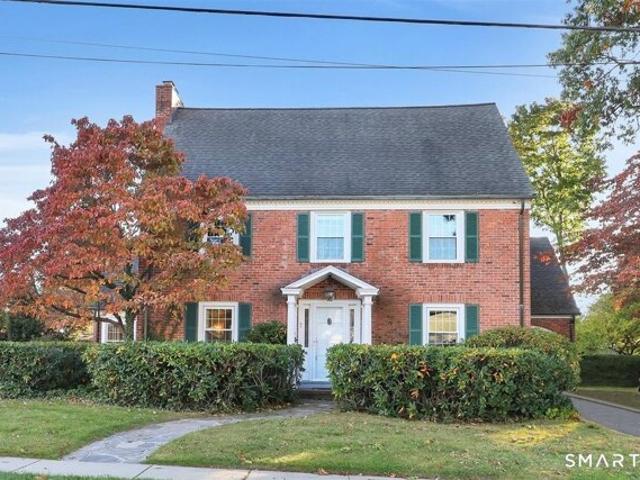
A spectacular 9-room Colonial, built in 1923, blends timeless character with inviting updates. Hardwood floors, graceful arched doorways, gas heat, a remodeled kitchen, and three remodeled full baths and an attached garage make this home a standout. The first floor features a formal living room with a gas-burning fireplace, a dedicated office, a sunroom, formal dining room, remodeled kitchen, and full bath. Upstairs, discover four spacious bedrooms and two full baths. A walk-up attic offers even more room to spread out, while the lower level-with its beautiful stone fireplace-has potential for a wonderful, finished living space. Outside, entertain on the stone patio overlooking the gardens. This property includes.43 acres, with possible subdivision potential, subject to approvals. The sale also includes 54 Scarborough Road, a separate 0.21-acre parcel that may offer potential for an additional building lot, subject to approvals, for a total of.64 acres. A rare opportunity to enjoy clas
USD 550,000
Jones Hollow Rd, Marlborough, Home For Sale
View photo
House · for sale
USD 649,900
USD 270/sq.ft
New
Jones Hollow Rd, Marlborough, Home For Sale
Coventry Lake
· 2,400 sq.ft · 3 Bedrooms · 3 Baths · House
· Office room · Balcony · Fireplace · Equipped kitchen · Parking
Coventry Lake · 2,400 sq.ft · 3 Bedrooms · 3 Baths · House · Office room · Balcony · Fireplace · Equipped kitchen · Parking
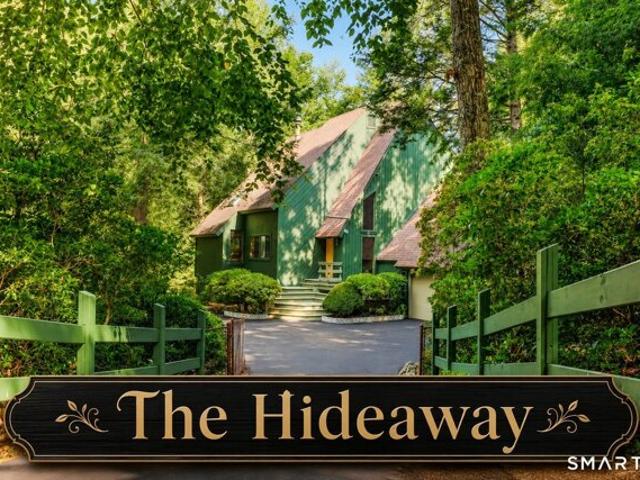
Tucked away in a peaceful wooded setting along the Blackledge River, this unique 3-bedroom, 2.5-bath contemporary home in Marlborough offers privacy, character, and a true connection to nature. With approximately 2,752 sq. ft. of living space above grade and a 2-car garage, this home features dramatic architecture, soaring ceilings, warm wood details, and walls of glass that bring the outdoors in. The spacious living and family rooms offer incredible natural light, a striking central fireplace, and an open layout ideal for both relaxing and entertaining. The kitchen features quartz counters, stainless steel appliances, ample cabinetry, and a breakfast bar that flows into the dining area. The private primary suite includes wooded views, balcony access, a walk-in closet, and a spacious full bath. The finished above grade lower level offers two/three additional bedrooms and flexible living space, perfect for guests, a home office, or recreation. Enjoy the peaceful surroundings from the sc
USD 649,900
Fox Den Rd, Glastonbury, Home For Sale
View photo
House · for sale
USD 549,900
USD 231/sq.ft
Fox Den Rd, Glastonbury, Home For Sale
Coventry Lake
· 2,379 sq.ft · 3 Bedrooms · 2 Baths · House
· Patio · Garden · Fireplace · Equipped kitchen · Swimming pool
Coventry Lake · 2,379 sq.ft · 3 Bedrooms · 2 Baths · House · Patio · Garden · Fireplace · Equipped kitchen · Swimming pool
Welcome to this charming 3-bedroom Colonial in one of Glastonbury's sought-after neighborhoods! Lovingly cared for by the same family for over 40 years, this home has so much to offer. Enjoy a wonderful neighborhood setting with walking trails leading right to Woodledge Pool Club, all while being just minutes from both Glastonbury Center and the charm of South Glastonbury. Inside, you'll find beautiful hardwood floors in excellent condition throughout most of the home and a comfortable, open floor plan that's perfect for everyday living and entertaining. The eat-in kitchen has been thoughtfully updated over the years and opens to a spacious family room with sliders leading to the backyard patio. A separate dining room offers a great spot for gatherings, while the inviting living room with fireplace is the perfect place to cozy up and unwind. Upstairs, you'll find a generously sized primary bedroom and 2 additional bedrooms. And a walk-up attic offers convenient storage. The partially f
USD 549,900
Dale Rd, Manchester, Home For Sale
View photo
House · for sale
USD 379,900
USD 184/sq.ft
Dale Rd, Manchester, Home For Sale
Coventry Lake
· 2,056 sq.ft · 3 Bedrooms · 3 Baths · House
· Garden · Fireplace · Equipped kitchen · Parking · Air conditioning
Coventry Lake · 2,056 sq.ft · 3 Bedrooms · 3 Baths · House · Garden · Fireplace · Equipped kitchen · Parking · Air conditioning
Hardwood floors run the length of this 1958 ranch, from a living room anchored by a fireplace and a wide picture window to a dining room with a built-in corner hutch. The kitchen has a center island, wall oven, cooktop, and a full wall of cabinets. Three bedrooms sit on the main level, including a primary bedroom with its own full bath, and a second full bath with a double vanity serves the other two. Downstairs, the finished lower level adds a second fireplace, a second kitchen with laundry, and a bath, a layout with real in-law potential. A screened porch looks out over the back yard, and the 0.37-acre lot has mature trees, planted beds, and a storage shed. Central air, a 2-car under-house garage, and a paved driveway round it out. One-floor living in Manchester with room to put your own stamp on it
USD 379,900
Parker St, Manchester, Home For Sale
View photo
House · for sale
USD 349,900
USD 233/sq.ft
Parker St, Manchester, Home For Sale
Coventry Lake
· 1,496 sq.ft · 3 Bedrooms · 2 Baths · House
· Parking · Fireplace · Equipped kitchen
Coventry Lake · 1,496 sq.ft · 3 Bedrooms · 2 Baths · House · Parking · Fireplace · Equipped kitchen
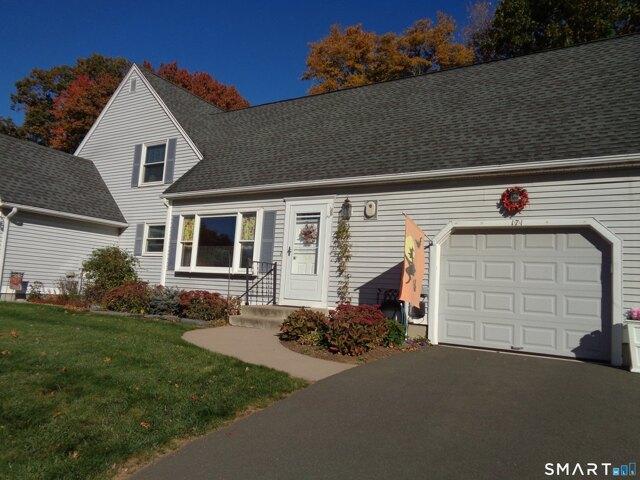
PRICE IMPROVEMENT! Come and see this charming and meticulously maintained 1922 Cape Cod home. The property is truly move-in ready and full of original character. This 1,500 sq ft, 3-bedroom/1.5-bath home blends timeless character with major recent updates. BRAND NEW 2026 kitchen features a center island, quartz countertops, and a huge walk-in pantry. Additional updates include a new roof (2021) and upgraded electrical system. Beautiful original hardwood floors throughout, formal dining room with built-in shelving, living room with fireplace, and main-level laundry. The covered front and back porches have been freshly painted and add both charm and functionality. Flexible floor plan includes a first-floor bonus room (former 4th bedroom, currently den/playroom) that can easily convert back. Three well-sized bedrooms upstairs offer room for family, guests, or work-from-home needs. Two-car detached garage and large driveway give plenty of parking options. Full home inspection already compl
USD 349,900
Elm St, Ellington, Home For Sale
View photo
House · for sale
USD 594,900
USD 308/sq.ft
Elm St, Ellington, Home For Sale
Coventry Lake
· 1,927 sq.ft · 3 Bedrooms · 3 Baths · House
· Deck · Equipped kitchen · Cellar
Coventry Lake · 1,927 sq.ft · 3 Bedrooms · 3 Baths · House · Deck · Equipped kitchen · Cellar
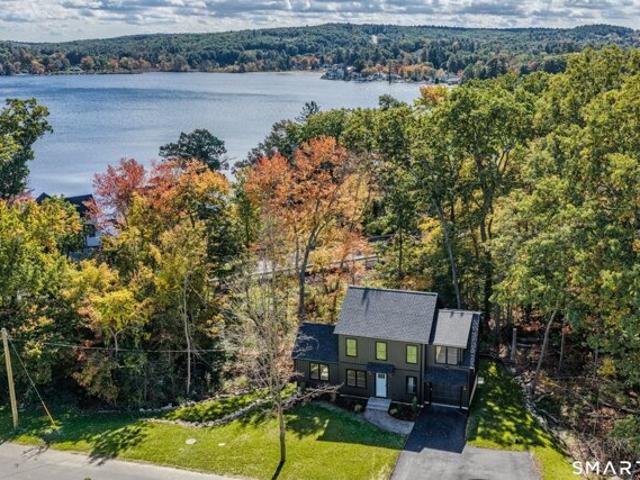
Thoughtful craftsmanship meets nature-inspired design at 5 Elm Street, part of the Crystal Lake Community. Lakes views from the deck, kitchen, living room and bedrooms! Set on a wooded lot on a small cul-de-sac, the home features natural stone walls thoughtfully integrated into the landscape. Dark board-and-batten siding pairs with warm exposed wood accents for a striking exterior that complements its natural setting. Inside, an open floor plan and cathedral ceilings create an airy, welcoming atmosphere. The thoughtfully designed layout makes the most of nearly 2,000 square feet, with three bedrooms and two-and-a-half baths. A finished basement with walk-out sliding doors provides additional flexible space for relaxing, working, or entertaining. The primary suite is a standout, featuring vaulted ceilings, two closets, and a private bath with a custom walk-in shower-a comfortable retreat in a home where craftsmanship and setting come together beautifully
USD 594,900
Arch St, Manchester, Home For Sale
View photo
House · for sale
USD 725,000
USD 155/sq.ft
Arch St, Manchester, Home For Sale
Coventry Lake
· 4,650 sq.ft · 10 Bedrooms · 4 Baths · House
· Equipped kitchen
Coventry Lake · 4,650 sq.ft · 10 Bedrooms · 4 Baths · House · Equipped kitchen
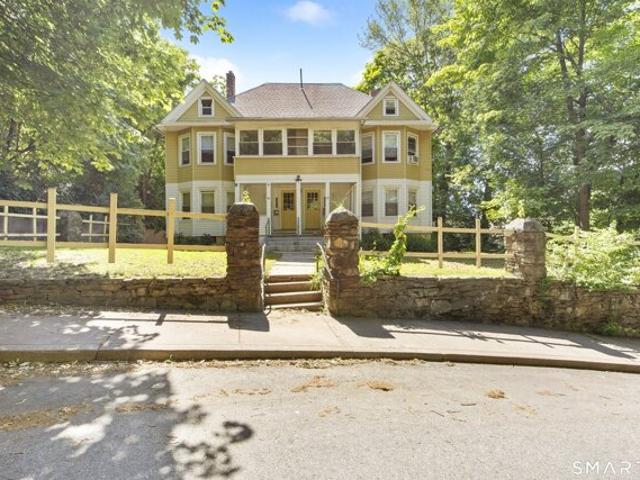
BEST AND FINAL by Wednesday 12 pm*. Set behind a classic stone wall and framed by mature trees, 12-14 Arch Street presents a rare opportunity to acquire a fully occupied 4-family asset combining strong in-place cash flow, timeless New England character, and meaningful upside potential. Generating over $103,000 in annual gross income, the property features an ideal unit mix of two 2-bedroom apartments and two 3-bedroom apartments, providing broad tenant appeal and long-term stability. Each apartment offers spacious layouts, abundant natural light, hardwood flooring, updated kitchens and baths, and the architectural charm that continues to attract quality tenants. Enclosed porches, oversized windows, and classic period details create a living experience that stands apart from typical multifamily offerings. The current ownership includes heat in the rent (newer gas boiler) while tenants are responsible for their own electric and other household utilities. With upcoming lease turnover oppo
USD 725,000
Chapman St, Windham, Home For Sale
View photo
House · for sale
USD 375,000
USD 113/sq.ft
New
Chapman St, Windham, Home For Sale
Coventry Lake
· 3,294 sq.ft · 6 Bedrooms · 3 Baths · House
· Parking
Coventry Lake · 3,294 sq.ft · 6 Bedrooms · 3 Baths · House · Parking
Very well maintained 3 family in vibrant Willimantic. 3 Units plus a 3-car garage (extra cash flow) and 2 building lots (lots of space for parking outdoor activities). Roof replaced in 2023 and the property needs nothing. Unit 1 is a 1-bedroom. Tenant pays all utilities and rent is $1100. Unit 2 is vacant and is a 2 (maybe 3) bedroom. Owner pays gas heat. The unit has electric hot water heater (installed 2021) (electric paid by tenant). Rent is $1400. Unit 3 is a 3 bedroom. Owner pays gas heat. Electric hot water heater (installed 2021) (electric paid by tenant. Rent is $1300. 1 bay of garage is rented at $100/month. This is a great opportunity to live in a well maintained property and have your tenants help pay your mortgage. Or add this well maintained property to your investment portfolio. Financial information is attached
USD 375,000
Isleib Rd, Marlborough, Home For Sale
View photo
House · for sale
USD 429,000
USD 264/sq.ft
Isleib Rd, Marlborough, Home For Sale
Coventry Lake
· 1,625 sq.ft · 3 Bedrooms · 2 Baths · House
· Fireplace · Equipped kitchen
Coventry Lake · 1,625 sq.ft · 3 Bedrooms · 2 Baths · House · Fireplace · Equipped kitchen
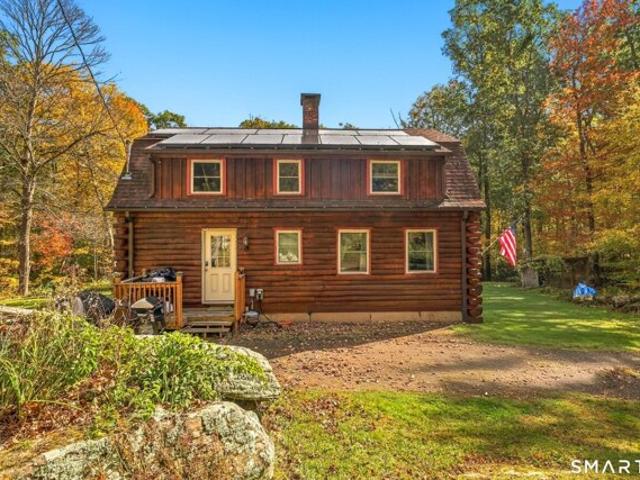
Escape to the warmth and character of 20 Isleib Road, a picturesque log cabin tucked among the trees in Marlborough. From the rich log walls and exposed timber beams to the glow of the stunning fieldstone fireplace, this home invites you to settle in. The spacious, open main level brings the living, dining and kitchen areas together, with hardwood floors and generous windows framing the woodland setting. Beautifully remodeled, the kitchen pairs crisp white cabinetry, granite counters and stainless steel appliances with a center island and breakfast bar, perfect for casual mornings and effortless entertaining. A wood stove adds another cozy touch, while a convenient half bath completes the main level. Upstairs, three bedrooms offer comfortable retreats, including a generous primary bedroom with two walk in closets, plus a full bath. The walkout lower level includes a partially finished recreation room and additional space ready to be tailored to your needs, whether for hobbies, a workou
USD 429,000
Bramblebush Rd, Manchester, Home For Sale
View photo
House · for sale
USD 389,900
USD 272/sq.ft
Bramblebush Rd, Manchester, Home For Sale
Coventry Lake
· 1,432 sq.ft · 3 Bedrooms · 2 Baths · House
· Garden · Deck · Fireplace · Equipped kitchen · Cellar
Coventry Lake · 1,432 sq.ft · 3 Bedrooms · 2 Baths · House · Garden · Deck · Fireplace · Equipped kitchen · Cellar
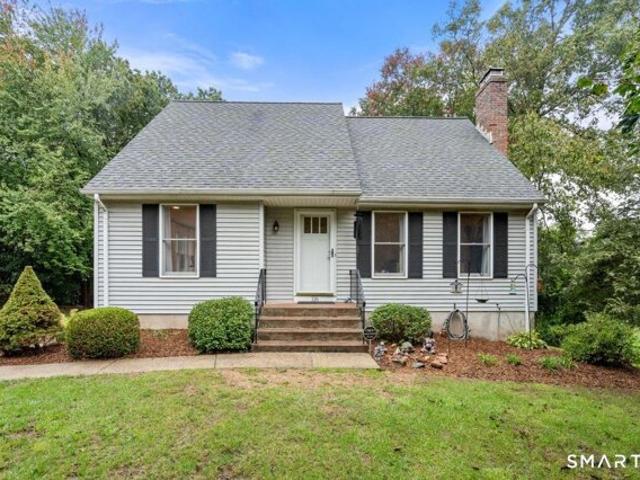
Welcome to 116 Bramblebush this 1,438 square foot Cape Cod style home offers 3-bedroom, 2-full-bath Cape Cod situated on a beautiful.74-acre lot. The open floor plan offers abundant natural light, an eat-in kitchen with breakfast bar seating, granite counters, newer appliances and a spacious dining room. The living room features a cathedral ceiling and inviting fireplace. The first floor also includes a bedroom and full bath. Upstairs are two generously sized bedrooms and a second full bath. The primary bedroom offers double closets. Hardwood floors throughout the first level, stairs, and upstairs hallway. Enjoy summer gatherings or a quiet morning coffee from the deck overlooking the large yard. The large walkout basement provides excellent storage and potential for future finishing. 1 Year Home Warranty to convey with property!
USD 389,900
Amidon Dr, Ashford, Home For Sale
View photo
House · for sale
USD 599,900
USD 438/sq.ft
Amidon Dr, Ashford, Home For Sale
Coventry Lake
· 1,367 sq.ft · 3 Bedrooms · 2 Baths · House
· Deck · Equipped kitchen
Coventry Lake · 1,367 sq.ft · 3 Bedrooms · 2 Baths · House · Deck · Equipped kitchen
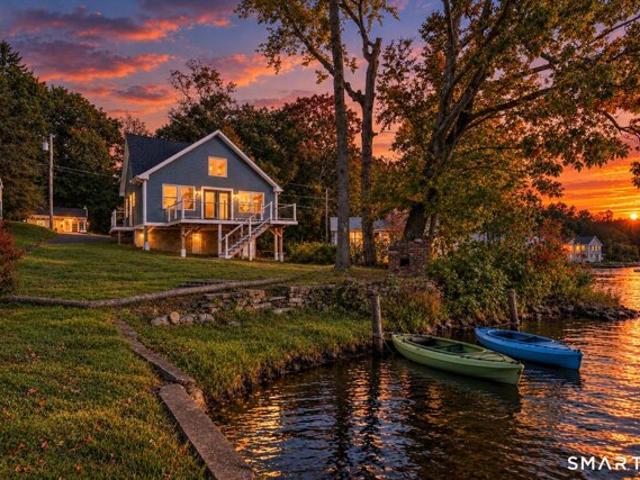
LAKE LIFE AWAITS! This stunning like-new home has been fully renovated to include 2 full beds and baths, with a 3rd loft style flex room which can be used for a bedroom or added living space. This home features soaring ceilings, incredible waterfront views and an open concept kitchen with OVERSIZED island. The thoughtfully designed lake house could be the ideal getaway, or used for investment. You will LOVE the sunsets and cozy nights on the large trex deck looking over the tranquil lake. Within minutes from the highway making this an ideal destination or full time lifestyle! The house was fully restored from a shell and has high energy efficiency, electric heat and mini split systems for clean air flow, and low maintenance. Set on a private road with charming New England views at all seasons, you wont want to miss this one!
USD 599,900
Olde Stage Rd, Glastonbury, Home For Sale
View photo
House · for sale
USD 650,000
USD 339/sq.ft
Olde Stage Rd, Glastonbury, Home For Sale
Coventry Lake
· 1,916 sq.ft · 4 Bedrooms · 3 Baths · House
· Garden · Deck · Fireplace · Equipped kitchen · Parking
Coventry Lake · 1,916 sq.ft · 4 Bedrooms · 3 Baths · House · Garden · Deck · Fireplace · Equipped kitchen · Parking
Welcome home to this classic 4-bedroom, 2.5-bath Colonial in one of Glastonbury's most sought-after neighborhoods! Located just minutes from Buttonball Lane Elementary School, this 1,920 sq. ft. home features a traditional layout perfect for everyday living and entertaining. The main level boasts a spacious living room, a family room with a cozy fireplace, a formal dining room, a functional kitchen, and a convenient main-level laundry area. Upstairs, you will find four bright bedrooms, including a generous primary suite with walk-in closet. The property features public water, public sewer, natural gas heating, and underground utilities. Relax on the rear deck overlooking the tranquil backyard. Complete with a 2-car attached garage and a paved driveway, this home offers incredible potential to build lifelong memories in a top-tier school district. Schedule your showing today!
USD 650,000
Parker Rd, Marlborough, Home For Sale
View photo
House · for sale
USD 320,000
USD 258/sq.ft
Parker Rd, Marlborough, Home For Sale
Coventry Lake
· 1,238 sq.ft · 3 Bedrooms · 1 Bath · House
· Garden · Equipped kitchen · Cellar
Coventry Lake · 1,238 sq.ft · 3 Bedrooms · 1 Bath · House · Garden · Equipped kitchen · Cellar
First Time Offered! Lovingly owned by the original owner since it was built in 1978, this well-cared-for Ranch offers a wonderful opportunity to make a home your own in a desirable hilltop setting. Situated on 2 acres with a lightly wooded backyard, there is plenty of room to enjoy the natural surroundings or expand the yard area to suit your needs. Inside, this 3-bedroom, 1-bath home offers 1,248 square feet of convenient one-level living with hardwood flooring under much of the carpeting. The spacious living room features built-ins, a ceiling fan and wood stove, while the eat-in kitchen offers a pantry and convenient main-level laundry. A separate study provides flexible space for a home office, den or hobby room. The home also features a full basement offering excellent storage and future possibilities. While the home is ready for updating, it has been well maintained over the years and provides a great foundation for your own improvements and personal touches. Bring your ideas and
USD 320,000
Eastbury Hill Rd, Glastonbury, Home For Sale
View photo
House · for sale
USD 639,900
USD 234/sq.ft
Eastbury Hill Rd, Glastonbury, Home For Sale
Coventry Lake
· 2,734 sq.ft · 4 Bedrooms · 3 Baths · House
· Deck · Fireplace · Equipped kitchen · Swimming pool
Coventry Lake · 2,734 sq.ft · 4 Bedrooms · 3 Baths · House · Deck · Fireplace · Equipped kitchen · Swimming pool
Set in one of Glastonbury's most desirable neighborhoods within the Hopewell Elementary School District, this beautifully maintained 4-bedroom home offers exceptional space, flexibility and a standout outdoor setting. NEW ROOF 9/2026! A welcoming hardwood foyer opens to a long formal living room with crown molding and wainscoting, while the deep dining room provides plenty of room for a large table, sideboard or hutch. The remodeled kitchen features granite countertops, abundant cabinetry and an easy connection to the vaulted family room with hardwood floors, fireplace and door to the deck. Upstairs, the primary bedroom includes a remodeled private bath, while 3 additional hardwood-floor bedrooms share a second remodeled full bath. A finished lower level creates a third generous living area, ideal for recreation, media, fitness or hobbies. Outside, enjoy a beautiful flat lot, a resort style heated in-ground gunite pool with spa, large deck off of house for entertaining, oversized shed
USD 639,900
Kidder Brook Rd, Ashford, Home For Sale
View photo
House · for sale
USD 399,000
USD 221/sq.ft
Kidder Brook Rd, Ashford, Home For Sale
Coventry Lake
· 1,798 sq.ft · 4 Bedrooms · 3 Baths · House
· Office room · Parking · Cellar
Coventry Lake · 1,798 sq.ft · 4 Bedrooms · 3 Baths · House · Office room · Parking · Cellar
Welcome to 4 Kidder Brook Road in Ashford, a beautifully updated 4-bedroom, 2.5-bath home situated on 2.1 gorgeous, private acres! Flooded with natural light, the main level features a delightful open floor plan with a spacious living room and cozy wood stove that heats much of the home, perfect for everyday living and entertaining. A lovely sunroom provides another inviting space to relax and enjoy the peaceful surroundings. The first-floor primary suite features its own full bathroom, while two additional bedrooms share another full bath. Upstairs, a spacious fourth bedroom with a bathroom suite with 4-jet Jaccuzzi tub offers flexibility for guests, a home office, or additional living space. All bedrooms have ample closets. The full basement offers tremendous space for a workshop, exercise area, hobbies, and storage. Major improvements include a newer roof and skylights, replacement windows, upgraded heating system, updated electrical panel, new garage door openers, and improved drai
USD 399,000
Neipsic Rd, Glastonbury, Home For Sale
View photo
House · for sale
USD 589,000
USD 204/sq.ft
Neipsic Rd, Glastonbury, Home For Sale
Coventry Lake
· 2,874 sq.ft · 4 Bedrooms · 3 Baths · House
· Garden · Office room · Fireplace
Coventry Lake · 2,874 sq.ft · 4 Bedrooms · 3 Baths · House · Garden · Office room · Fireplace
A rare opportunity to own a custom-built, one-owner home offering timeless features, generous living space, and a versatile floor plan. Hardwood floors, traditional plaster walls, and cast-iron heating reflect the home's quality construction. With 4-5 bedrooms and an expansive lower level featuring a custom-built bar, office, large family entertainment room with custom fireplace, very large bedroom, laundry room, and direct access to the yard, this home offers wonderful flexibility for everyday living and entertaining. Set on a beautiful open lot in a central location, this is a home with character and possibilities beyond the ordinary
USD 589,000
Irving St, Manchester, Home For Sale
View photo
House · for sale
USD 299,900
USD 212/sq.ft
Irving St, Manchester, Home For Sale
Coventry Lake
· 1,410 sq.ft · 3 Bedrooms · 2 Baths · House
· Garden · Cellar
Coventry Lake · 1,410 sq.ft · 3 Bedrooms · 2 Baths · House · Garden · Cellar
FINAL AND BEST OFFERS DUE THURSDAY, OCTOBER 8TH BY 12:00PM. Please submit your buyer's highest and best terms by the deadline. Thank you! Welcome to 155 Irving Street, a charming and carefully maintained 3-bedroom, 2-bath post-war Cape that beautifully blends classic character with thoughtful recent updates. Step inside to find fresh paint throughout and recently refinished hardwood floors in the primary bedroom, hallway, den, and living room. Both staircases feature new carpeting, while the two upstairs bedrooms have been refreshed with new luxury vinyl flooring. The partially finished basement offers additional usable space and has also been recently updated with fresh paint and new LVP flooring. Outside, enjoy a peaceful backyard with a lovely pond view and the unique setting of being next door to Woodland Gardens. Located in a quiet neighborhood while still close to shopping, dining, entertainment, and everyday conveniences, this home offers a wonderful balance of peaceful surround
USD 299,900
Conway Rd, Manchester, Home For Sale
View photo
House · for sale
USD 309,000
USD 179/sq.ft
Conway Rd, Manchester, Home For Sale
Coventry Lake
· 1,722 sq.ft · 3 Bedrooms · 2 Baths · House
Coventry Lake · 1,722 sq.ft · 3 Bedrooms · 2 Baths · House
This property provides a wonderful opportunity to live within minutes of everything Manchester has to offer! This 3 bedroom, 1.5 bath provides ample space (1,727 sq ft) and one-floor living! The home has been completely remodeled, has a newer roof, and a generator. The sun room currently being used as a spacious fourth bedroom
USD 309,000
Vernon St W, Manchester, Home For Sale
View photo
House · for sale
USD 399,900
USD 226/sq.ft
Vernon St W, Manchester, Home For Sale
Coventry Lake
· 1,765 sq.ft · 4 Bedrooms · 2 Baths · House
· Patio · Garden · Fireplace · Equipped kitchen · Parking
Coventry Lake · 1,765 sq.ft · 4 Bedrooms · 2 Baths · House · Patio · Garden · Fireplace · Equipped kitchen · Parking
Spacious Colonial with a stunning remodeled kitchen that is sure to WOW! The kitchen features crisp white cabinetry, gleaming granite countertops, stylish gold hardware, a convenient breakfast bar, and durable luxury vinyl plank flooring. Open to the dining room, this inviting space is perfect for everyday living and entertaining. The front-to-back living room offers versatile furniture placement, a wood stove and charming built-ins adding character and storage. A door leads directly to the outdoor patio, creating an easy connection to the backyard. Upstairs, four bedrooms feature beautiful wood floors. The primary bedroom offers a walk-in closet, while the remodeled full bathroom adds modern style. The unfinished lower level provides excellent potential for future living space and features a second wood-burning fireplace. Outside, the landscaped backyard offers plenty of room to play and relax, with two patios, a shed, and ample yard space. An two-car garage and breezeway provide exce
USD 399,900
Chetelat Dr, Ashford, Home For Sale
View photo
House · for sale
USD 295,000
USD 166/sq.ft
Chetelat Dr, Ashford, Home For Sale
Coventry Lake
· 1,776 sq.ft · 2 Bedrooms · 2 Baths · House
· Patio · Garden · Gym · Deck · Equipped kitchen
Coventry Lake · 1,776 sq.ft · 2 Bedrooms · 2 Baths · House · Patio · Garden · Gym · Deck · Equipped kitchen
Situated on a tranquil lot in a quiet Ashford neighborhood, this inviting 2-bedroom, 2-bathroom ranch offers an open floor plan and versatile living spaces across two levels. Step inside to a light-filled main level where the spacious living room features low-maintenance vinyl flooring and glass sliders opening directly onto the back deck. The remodeled eat-in kitchen (2023) boasts sleek granite countertops, generous cabinet storage, and a dedicated eating area for daily meals. Two well-proportioned bedrooms with vinyl flooring and ample closet storage complete the main level, along with a full bath. Downstairs, the partially finished lower level expands your options with vinyl flooring and flexible additional rooms, ideal for a home office, recreation room, and/or gym. Sliders lead out to a private patio overlooking a peaceful, wooded backyard, creating a wonderful setup for outdoor relaxation and quiet mornings. Major recent improvements include a new hot water heater (2024) and a ne
USD 295,000
Millstone Dr, Marlborough, Home For Sale
View photo
House · for sale
USD 549,900
USD 225/sq.ft
Millstone Dr, Marlborough, Home For Sale
Coventry Lake
· 2,443 sq.ft · 3 Bedrooms · 2 Baths · House
· Deck · Equipped kitchen · Parking
Coventry Lake · 2,443 sq.ft · 3 Bedrooms · 2 Baths · House · Deck · Equipped kitchen · Parking
Welcome to one floor living-an exceptional Marlborough residence where sophisticated design, quality finishes and thoughtful functionality come together beautifully. From the moment you arrive, the wide front porch and impressive entry create a memorable first impression and set the tone for what awaits inside. The kitchen is simply stunning-beautifully designed to please even the most discerning taste, with generous workspace, an inviting eating area and adjoining dining space. Direct access to the two-car garage makes bringing in groceries effortless. The garage itself is exceptional, featuring impressive high ceilings with plenty of room for larger vehicles, trucks and additional storage. The living room offers a warm and inviting gathering space with direct access to the deck overlooking the private backyard-perfect for morning coffee, outdoor dining or simply enjoying the peaceful surroundings. Throughout the home, an abundance of closets and storage provides the functionality tod
USD 549,900
Middle Tpke E, Manchester, Home For Sale
View photo
House · for sale
USD 499,500
USD 354/sq.ft
Middle Tpke E, Manchester, Home For Sale
Coventry Lake
· 1,410 sq.ft · 3 Bedrooms · 2 Baths · House
· Equipped kitchen · Swimming pool
Coventry Lake · 1,410 sq.ft · 3 Bedrooms · 2 Baths · House · Equipped kitchen · Swimming pool
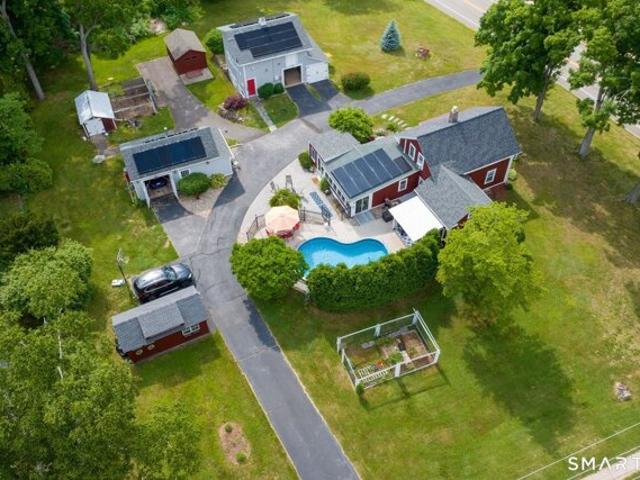
ANOTHER PRICE REDUCTION! You won't believe your eyes when you see this charming antique home as well as the amazing outbuildings, also solar and even invisible fencing for man's best friend. Step back in time with this charming 1847 Manchester antique farmhouse offering warmth, character and the cozy appeal of a true New England home. Perfect for those seeking a home with character rather than just another cookie cutter property. A wonderful opportunity to own a piece of Manchester history this 3 bedroom 2 full bath home, great kitchen, oversized pantry, great sitting areas and with endless possibilities at a new price. The outdoor setting is truly special, featuring a heated in-ground pool, historic barn, additional outbuildings, offering plenty of space for entertaining, hobbies, gardening or relaxing in your own beautifully landscaped private retreat. Even your pets will feel secure with the invisible fencing. It also offers energy saving solar. Come experience the charm and charact
USD 499,500
Deer Run Trl, Manchester, Home For Sale
View photo
House · for sale
USD 279,900
USD 257/sq.ft
Deer Run Trl, Manchester, Home For Sale
Coventry Lake
· 1,087 sq.ft · 2 Bedrooms · 2 Baths · House
· Garden · Deck · Fireplace · Equipped kitchen · Parking · Cellar
Coventry Lake · 1,087 sq.ft · 2 Bedrooms · 2 Baths · House · Garden · Deck · Fireplace · Equipped kitchen · Parking · Cellar
At Lydall Woods, enjoy your own yard and driveway, like a single family home and enjoy low traffic, as each road ends in a cul de sac! This home had a new foundation installed in 2021, which included a new crawl space floor and garage floor, new driveway, new garage back door, new French door, and new gutter and down spouts in back. Most of this well cared for home has beautiful wood floors. Two new air conditioners and a new storm door were installed in 2022, and a new boiler was installed in 2019. Other newer/replaced items are the refrigerator, upstairs windows, remodeling of both bathrooms, quartz kitchen counters, gas stove, and gas fireplace (which pretty much heats up the whole home). The 16' x 12' back deck gets lots of sun and the basement crawl space is 5' tall, great for storage items. The monthly HOA fees are very low because owners can do their yard maintenance and driveway/walkway snow removal, or hire help - many owners hire the same people as their neighbors and save $$
USD 279,900

Get email alerts

Don't miss out: be the first to know about new properties

The alert was correctly created

On subscribing you accept the conditions of use and the privacy policy
Alert
Receive new ads in your inbox
Save this search
Receive alerts for new listings

We'll send you an email when we have new properties for: "Houses for sale in Coventry Lake"

The alert was correctly created

Glastonbury town
Manchester town, Hartford County Connecticut
Get email alerts and be the first to see new listings
Required field
On subscribing I accept the terms of the privacy policy
Perfect! You'll soon start receiving new listings via email
Alert
Receive an email when we have new ads for Houses for sale in Coventry Lake
Save this search
Filters

Bedrooms

Size (sq.ft)

sq.ft
sq.ft

Price

USD
USD

Property type

Bathrooms

Clear all filters
Receive notifications when new entries are published.