529 houses for sale in Cowarts town

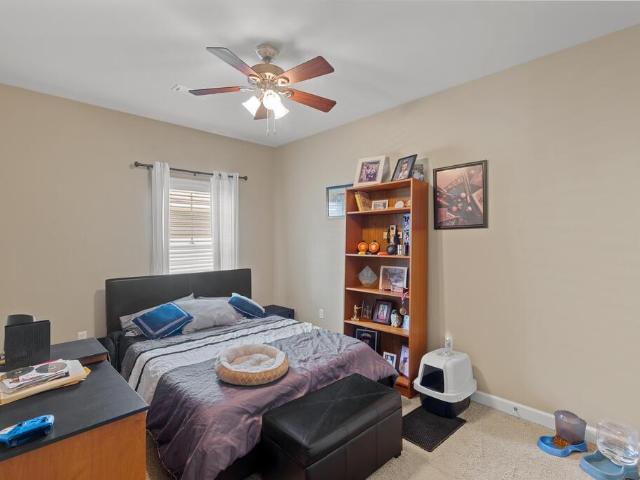
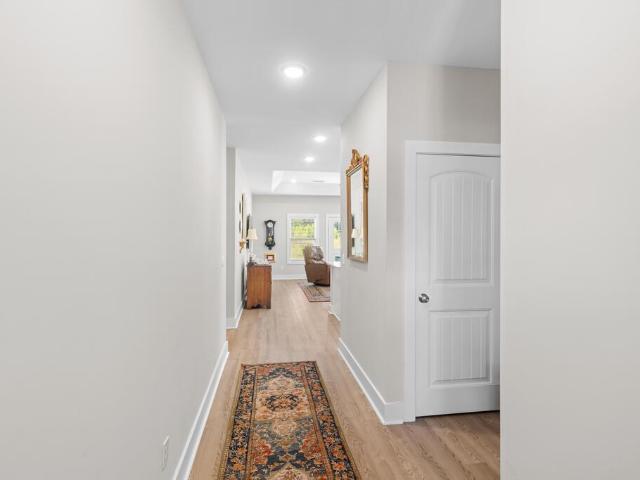
965 N Park Avenue
View photo
House · for sale
USD 99,000
USD 91/sq.ft
965 N Park Avenue
Cowarts town
· 1,087 sq.ft · 3 Bedrooms · 1 Bath · House
Cowarts town · 1,087 sq.ft · 3 Bedrooms · 1 Bath · House
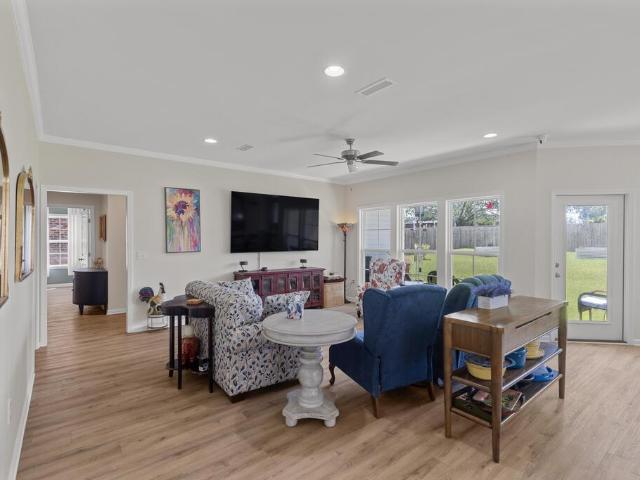
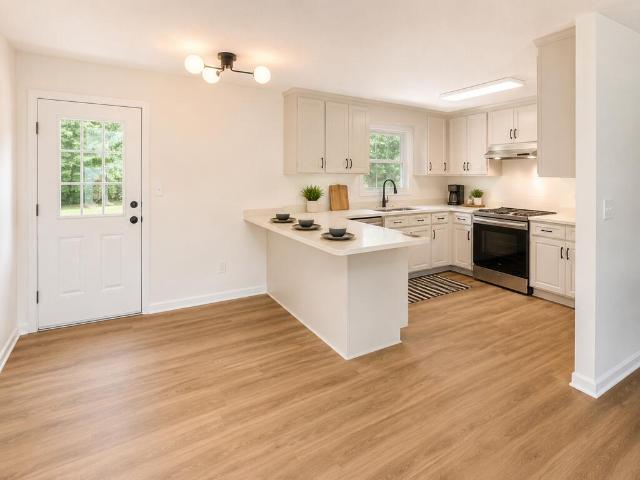
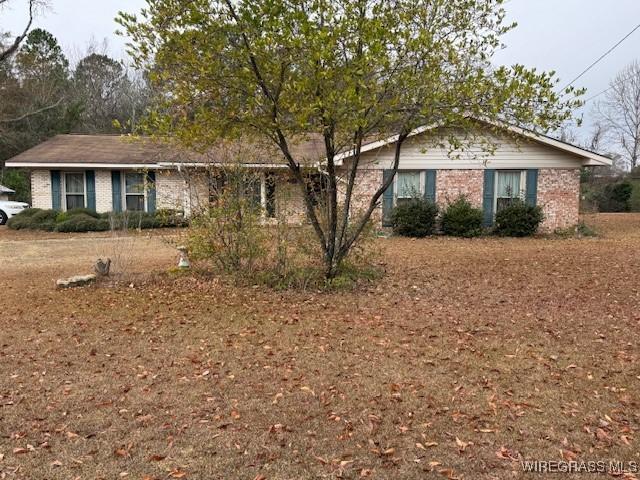
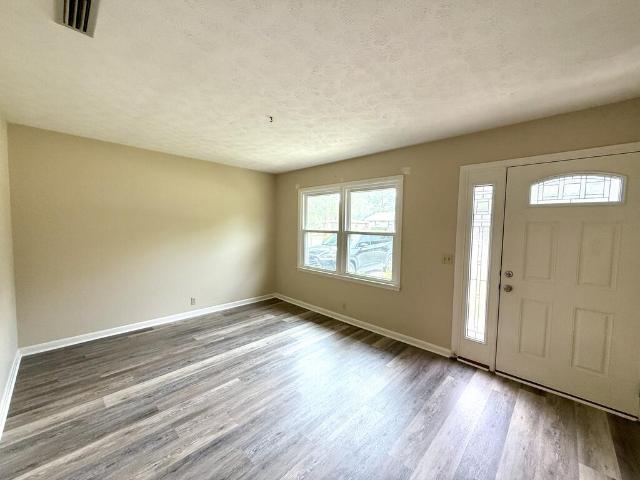
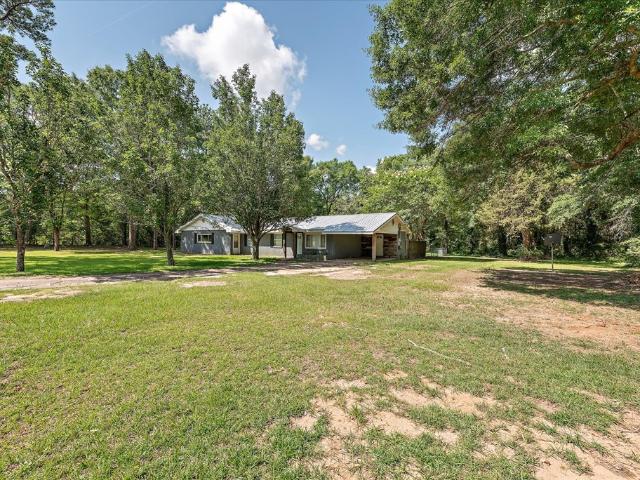
Vacant, view anytime. Lockbox front door, move in ready. 965 n park avenue, dothan, seller motivated. /VIEW and and make your offer. Listed @ 99k
USD 99,000
122 Litchfield Drive
View photo
House · for sale
USD 328,000
USD 129/sq.ft
122 Litchfield Drive
Cowarts town
· 2,540 sq.ft · 4 Bedrooms · 2 Baths · House
· Patio · Garden · Equipped kitchen
Cowarts town · 2,540 sq.ft · 4 Bedrooms · 2 Baths · House · Patio · Garden · Equipped kitchen
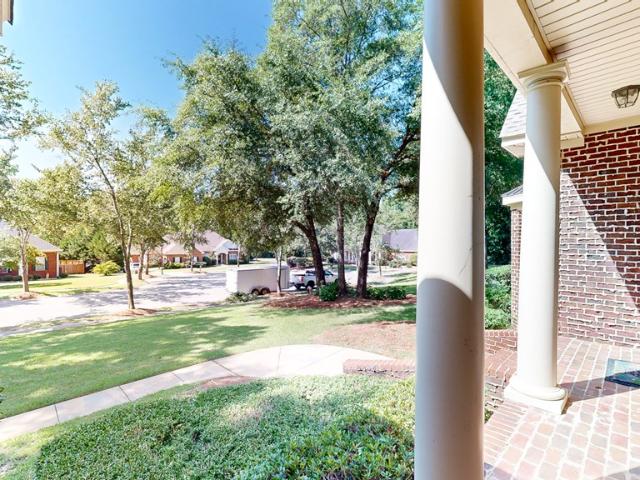
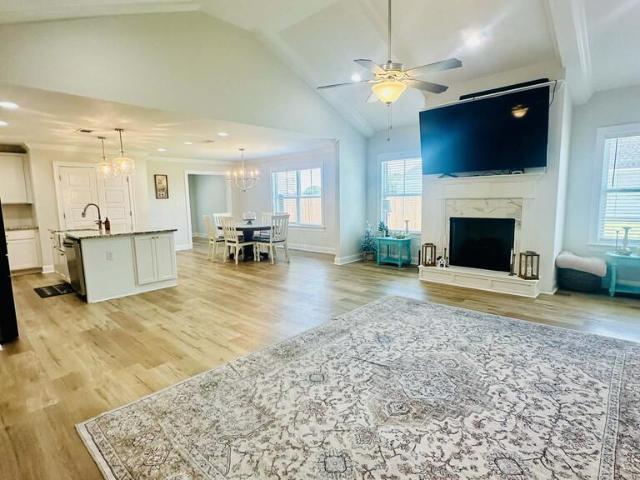
Welcome to 122 Litchfield Drive in Hidden Lake East. Situated on nearly half an acre, this 2,452 SF, 4 bedroom, 2.5 bath home invites you in with a covered front porch and an inviting foyer. From there, your eyes are immediately drawn to the spacious living room and the covered patio beyond, giving you a glimpse of the level, fully fenced backyard. The open split floor plan keeps the main living areas connected while placing the primary suite on one side of the home and the additional bedrooms on the other. Whether everyone is gathered in the living room or around the oversized kitchen island, the layout makes it easy to be together without feeling crowded. The kitchen offers granite countertops, a gas range, stainless steel appliances, a pantry, generous cabinet space, and a breakfast area overlooking the backyard. Just off the living room, the covered patio extends your living space outdoors and provides plenty of room to relax, grill, or enjoy time with family and friends. The prima
USD 328,000
1804 Verde Trl
View photo
House · for sale
USD 289,900
USD 104/sq.ft
1804 Verde Trl
Cowarts town
· 2,766 sq.ft · 5 Bedrooms · 2 Baths · House
· Equipped kitchen
Cowarts town · 2,766 sq.ft · 5 Bedrooms · 2 Baths · House · Equipped kitchen
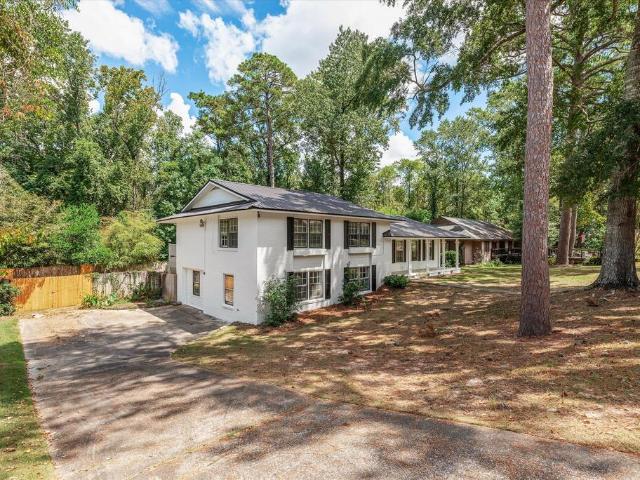
Discover the rare opportunity to own a stunning 5-bedroom, 2-bathroom retreat in Dothan, offering approximately 2,800 square feet of spacious living on a generous 0.41-acre lot. Built in 1976, this inviting single-family home blends timeless character with everyday comfort, featuring beautiful hardwood flooring, a functional kitchen with a full suite of appliances, convenient in-unit laundry, and central cooling. The distinctive wood and brick exterior adds lasting appeal, while the slab foundation and asphalt roof provide a practical foundation for the home's next chapter. With abundant space, a desirable layout, and the potential to create a truly elegant oasis, this property offers an exciting opportunity for homeowners or investors seeking room to grow and a lifestyle worth coming home to
USD 289,900
1106 N Pontiac Avenue
View photo
House · for sale
USD 219,000
USD 127/sq.ft
1106 N Pontiac Avenue
Cowarts town
· 1,722 sq.ft · 2 Bedrooms · 2 Baths · House
· Garden · Swimming pool · Fireplace · Equipped kitchen · Parking
Cowarts town · 1,722 sq.ft · 2 Bedrooms · 2 Baths · House · Garden · Swimming pool · Fireplace · Equipped kitchen · Parking
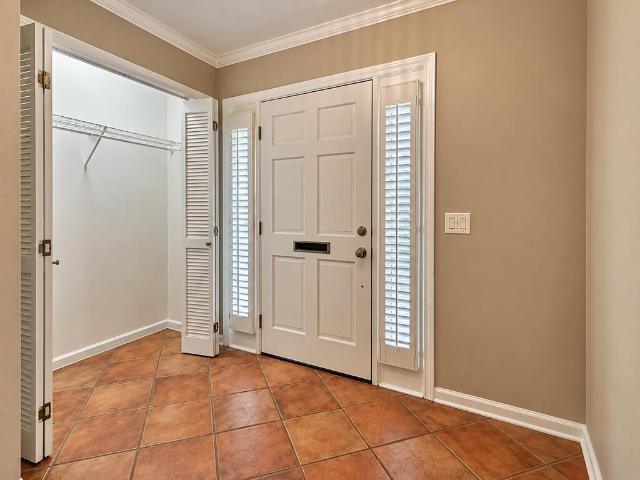
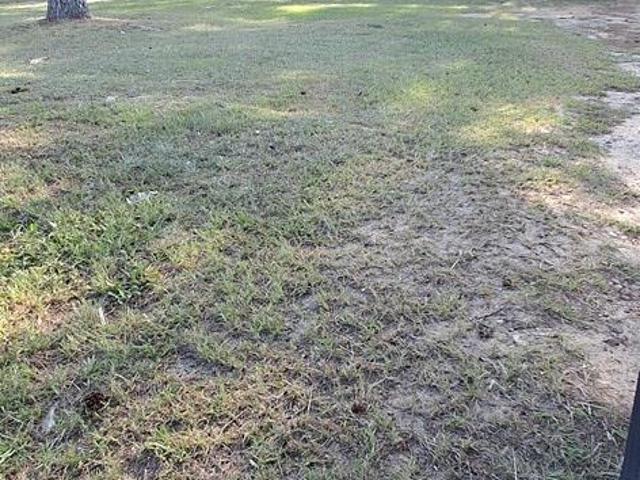
Charming Garden District townhouse filled with distinctive character, including beadboard ceilings, wood shutters, crown molding, specialty lighting, terra cotta tile, and polished hardwood floors. Brick firewalls allow quiet and privacy. Tankless water heater. Large kitchen has Jenn-Air gas range with double ovens, double sink, under cabinet lights, and cabinets with slow close doors and pull-out wire baskets. Spacious LR with wood-burning fireplace, ceiling fan, track lighting, built-ins; the courtyard window is the perfect reading nook! Extra storage throughout: foyer closet, pantry, walk-in closet under the stairs (with space perfect for a child's hideaway! ), upstairs hall closet, garage attic, and courtyard closet. Sunroom with ceiling fan and interior brick wall for flexible dining or living space and views of a private courtyard with raised flower beds and room for a grill, hot tub, and seating areas. Courtyard closet with workbench, cabinets, and shelves. Downstairs half bath
USD 219,000
304 Glencoe Way
View photo
House · for sale
USD 635,000
USD 162/sq.ft
304 Glencoe Way
Cowarts town
· 3,897 sq.ft · 5 Bedrooms · 4 Baths · House
· Patio · Garden · Parking · Fireplace · Equipped kitchen
Cowarts town · 3,897 sq.ft · 5 Bedrooms · 4 Baths · House · Patio · Garden · Parking · Fireplace · Equipped kitchen
Imagine sunsets from your own backyard with views of the Robert Trent Jones Golf Trail in The Highlands. Brand new roof (2026) and awesome floor plan on this custom home with five bedrooms and four and one half baths. Master bedroom and guest bedroom down each with their own private bath. Beautiful grand staircase leads way to three large bedrooms. Two bedrooms share a connecting bath, across the hall third bedroom has its own private bath. Unbelievable storage with walk out attic storage on both sides of upstairs. Large foyer, spacious formal dining room, formal living room/study with gas fireplace and bay window. Foyer leads to a wonderful grand room with high ceiling, large causal dining area opens to the kitchen. Extras include hardwood flooring, gorgeous wood molding trim, nice covered patio, covered front porch, side entry 2 car garage and so much more. Prime location in The Highlands and situated on a quiet cul-de-sac at the end of Glencoe Way. Enjoy all the amenities this neigh
USD 635,000
210 Laurel Branch Drive
View photo
House · for sale
USD 486,279
USD 183/sq.ft
210 Laurel Branch Drive
Cowarts town
· 2,648 sq.ft · 4 Bedrooms · 3 Baths · House
· Equipped kitchen
Cowarts town · 2,648 sq.ft · 4 Bedrooms · 3 Baths · House · Equipped kitchen
The lakewood is the perfect blend of elegance & comfort. Sophisticated design meets effortless one-level living in The Lakewood — a stunning floorplan loaded with upscale details and highly sought-after features. Homes with this level of style and functionality are attracting serious attention, so don't miss your opportunity. From the moment you enter, the impressive coffered ceilings in the formal dining room set the tone for refined living. The spacious vaulted great room flows seamlessly into the open-concept kitchen, creating a bright and inviting atmosphere perfect for entertaining, family gatherings, or quiet evenings at home. Designed with both beauty and practicality in mind, the kitchen showcases built-in appliances, sleek granite surfaces, and a large central island that naturally becomes the heart of the home. The luxurious main suite offers a peaceful private retreat featuring dual vanities, a relaxing soaking tub, and an oversized tiled shower crafted for spa-like comfort.
USD 486,279
104 Creekridge Street
View photo
House · for sale
USD 375,500
USD 140/sq.ft
104 Creekridge Street
Cowarts town
· 2,680 sq.ft · 4 Bedrooms · 2 Baths · House
· Garden · Office room · Parking
Cowarts town · 2,680 sq.ft · 4 Bedrooms · 2 Baths · House · Garden · Office room · Parking
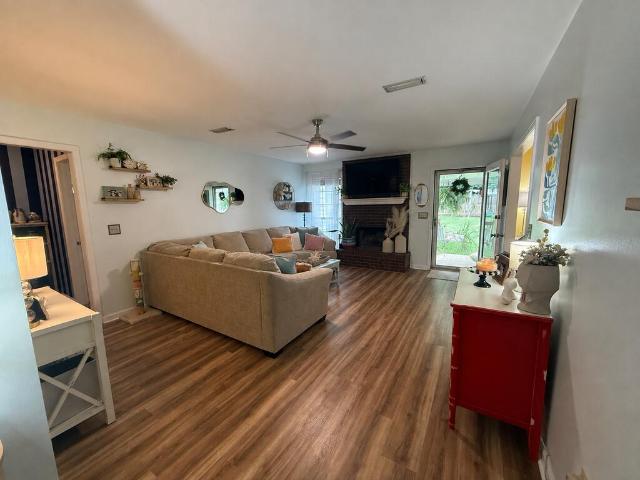
Welcome Home! This well-maintained and practically new 4 bedroom, 2 1/2 bath home offers a blend of comfort, functionality and convenience. The spacious layout provides room for everyday living and entertaining, while the upstairs bonus room and half bath offers flexible space for a home office, media room, playroom or additional living area. Enjoy the privacy of a fully-fenced yard and a stroll on the sidewalks of the neighborhood. The attached 2-car garage provides convenient parking and storage in addition to the immense storage options within the home, as well as attic storage. Technology meets convenience with this smart home, allowing you to remotely control the thermostat, appliances, sprinkler system, security system and lighting, even when you're away. This adorable home is located close to shopping, restaurants, healthcare, churches and recreation and is approximately 15 minutes to Dothan
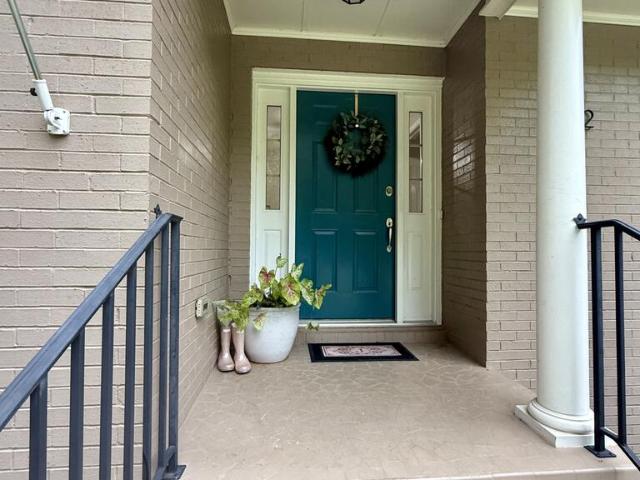
USD 375,500
510 Ridgeland
View photo
House · for sale
USD 319,900
USD 145/sq.ft
510 Ridgeland
Cowarts town
· 2,196 sq.ft · 3 Bedrooms · 2 Baths · House
· Garden · Office room · Equipped kitchen
Cowarts town · 2,196 sq.ft · 3 Bedrooms · 2 Baths · House · Garden · Office room · Equipped kitchen
Welcome to this beautiful 3-bedroom, 2-bath home with an additional flex room in the highly sought-after Hidden Lake East subdivision. The flex room is ideal for a study, home office, or sitting room and could easily be converted back into a fourth bedroom. From the moment you walk through the door, you're welcomed by a beautiful foyer that leads into the spacious open-concept kitchen, grand room, and breakfast area, creating the perfect space for everyday living and entertaining. The kitchen is an entertainer's dream with an impressive 8-foot island with additional storage, granite countertops, stainless steel appliances, and large windows that fill the space with natural light. Beautiful crown molding and luxury vinyl plank flooring flow throughout the entire home—no carpet! The split floor plan provides added privacy, while the primary suite features a large tiled shower, double vanities, and spacious walk-in closet. Outside, enjoy a fully fenced backyard with plenty of room to rela
USD 319,900
107 Leland Court
View photo
House · for sale
USD 315,000
USD 165/sq.ft
107 Leland Court
Cowarts town
· 1,905 sq.ft · 3 Bedrooms · 2 Baths · House
· Fireplace · Equipped kitchen
Cowarts town · 1,905 sq.ft · 3 Bedrooms · 2 Baths · House · Fireplace · Equipped kitchen
One-Owner, ALL BRICK, Custom-Built Matherly Home! Pride of ownership is evident throughout this beautifully maintained custom-built home by Matherly. Designed with quality craftsmanship and thoughtful details, this all-brick residence offers timeless appeal and exceptional functionality. Major updates include a new roof in 2025, HVAC replaced in 2021, Cook's Termite Bond, and quarterly pest service for added peace of mind. The spacious kitchen features solid wood cabinetry, Corian countertops, an island, breakfast area, pantry, and abundant storage, making it ideal for everyday living and entertaining. The formal dining room showcases the original wood parquet flooring, adding warmth and character to the home. The inviting great room features a wood-burning fireplace, creating a comfortable gathering space for family and guests. The private owner's suite offers a trey ceiling, walk-in closet, dual vanity, custom walk-in shower, soaking tub, and direct access to the covered porch. Addit
USD 315,000
2404 Glen Haven Dr
View photo
House · for sale
USD 179,900
USD 125/sq.ft
2404 Glen Haven Dr
Cowarts town
· 1,432 sq.ft · 4 Bedrooms · 2 Baths · House
· Equipped kitchen
Cowarts town · 1,432 sq.ft · 4 Bedrooms · 2 Baths · House · Equipped kitchen
Welcome to your HGTV renovation dream! This beautifully updated all-brick home has been transformed with stylish finishes, major upgrades, and a fresh modern feel throughout. From the moment you step inside, you'll appreciate the attention to detail and the move-in-ready condition. An inviting open floor plan where the living room, dining area, and kitchen flow seamlessly together, creating the perfect space for entertaining and everyday living. Major improvements include a NEW roof, NEW HVAC system, NEW water heater, some NEW windows, all NEW lighting throughout and an additional 4th bedroom. Gorgeous luxury vinyl plank flooring flows throughout the entire home—NO CARPET! The renovated kitchen is a showstopper featuring beautiful quartz countertops, stainless steel appliances, and a clean, updated design perfect for everyday living and entertaining. The bathrooms have also received a fresh makeover with NEW quartz countertops and NEW bath fixtures. Need extra space? An additional 4th
USD 179,900
106 Lakeview Lane
View photo
House · for sale
USD 839,900
USD 240/sq.ft
106 Lakeview Lane
Cowarts town
· 3,488 sq.ft · 3 Bedrooms · 3 Baths · House
· Deck · Equipped kitchen
Cowarts town · 3,488 sq.ft · 3 Bedrooms · 3 Baths · House · Deck · Equipped kitchen
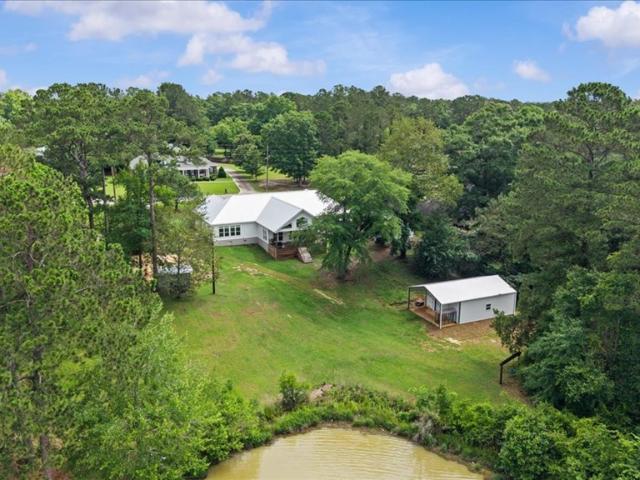
Luxury lakefront living in the highly sought-after Headland School District! This newly built custom home sits on a private lake and offers breathtaking water views throughout. Inside, you'll find walnut wood floors, 10-foot ceilings, vaulted ceilings in the living room, and an open-concept design filled with natural light. The chef's kitchen features quartz countertops, a large island, double ovens, gas cooktop, hidden microwave drawer, tile backsplash, pantry, bar seating, and a sink overlooking the lake. The primary suite also overlooks the water and includes a custom walk-in closet with built-ins. The spa-like primary bath offers a soaking tub, double vanity, and oversized multi-port shower. Additional upgrades include quartz countertops throughout, tankless water heater, RainSoft water treatment system, metal roof, well-fed irrigation system, and an underground gas tank serving the home's gas features. Enjoy the lake views from the covered back deck or take advantage of the newly
USD 839,900
1713 Westover Drive
View photo
House · for sale
USD 208,500
USD 134/sq.ft
1713 Westover Drive
Cowarts town
· 1,550 sq.ft · 3 Bedrooms · 2 Baths · House
· Equipped kitchen
Cowarts town · 1,550 sq.ft · 3 Bedrooms · 2 Baths · House · Equipped kitchen
Single-family residence situated on a ½-acre lot offering 1,554 square feet of living space. This home features 3 bedrooms and 2 full bathrooms, along with a den and a dedicated sewing room, providing flexible living and work areas. The eat-in kitchen offers ample space for dining. Interior updates include fresh paint in the living room and bedrooms. Nine-foot ceilings enhance the sense of space throughout the home. Additional features include a separate laundry room. Built in 1974, this property offers a functional layout, generous lot size, and multiple bonus rooms. Conveniently suited for a variety of living needs
USD 208,500
1510 OAK Drive
View photo
House · for sale
USD 302,000
USD 128/sq.ft
1510 OAK Drive
Cowarts town
· 2,357 sq.ft · 4 Bedrooms · 3 Baths · House
· Garden · Deck · Equipped kitchen
Cowarts town · 2,357 sq.ft · 4 Bedrooms · 3 Baths · House · Garden · Deck · Equipped kitchen
Spacious brick home located in the desirable garden district area, minutes from hospitals, doctor's offices, dining, fitness centers downtown Dothan etc. This beautifully maintained 4BR/3BA brick home spans over 2,300 sq. Ft. and offers a functional split-bedroom floor plan with open living area. This home features a gorgeous, updated kitchen with built-ins for storage and displaying, large island, solid surface countertops, backsplash, deep undermount sink, s/s newer appliances, and xtra large pantry. But let's not forget the awesome master bath that has been recently updated to include extra-large tiled shower with soaking tub, rain head shower head and 3 other points of water, double vanity and his/her spacious walk-in closets w/wood shelving. Enjoy a beverage on the deck off of the master bedroom, so convenient for morning coffee or a glass of tea/wine at night. Backyard has a new privacy fence to give you more seclusion and still be close to many many amenities. Home definitely ha
USD 302,000
1104 Deerpath Rd
View photo
House · for sale
USD 250,000
USD 129/sq.ft
1104 Deerpath Rd
Cowarts town
· 1,927 sq.ft · 4 Bedrooms · 2 Baths · House
· Garden · Parking
Cowarts town · 1,927 sq.ft · 4 Bedrooms · 2 Baths · House · Garden · Parking
1104 Deerpath Rd in the coveted Brentwood Subdivision has been superbly renovated to include a New Architectural shingle, 30 year roof in 2026. Such an elegant look now w a glass door at the entry to Fresh neutral paint inside and on the exterior, Luxury vinyl plank flooring in the high traffic areas, New carpet in bedroom, new plumbing and updated fixtures. A fantastic storage building is on the rear, privacy fenced yard. 2 car garage w extra space for storage. HVAC 2016 well maintained. Close to Flowers Hospital and shopping in the heart of Dothan
USD 250,000
100 Mulberry Court
View photo
House · for sale
USD 325,000
USD 73/sq.ft
100 Mulberry Court
Cowarts town
· 4,392 sq.ft · 5 Bedrooms · 4 Baths · House
· Equipped kitchen
Cowarts town · 4,392 sq.ft · 5 Bedrooms · 4 Baths · House · Equipped kitchen
This home has the WOW factor from the fabulous kitchen with sitting area and large bar to the M/suite on first floor to the bridge walk way leading upstairs to bedrooms. The bonus room extends the width of the home with room for a suite, exercise, or office. Perfect for active family. Home needs: paint flooring and appliances!
USD 325,000
208 Oscar Godwin Rd
View photo
House · for sale
USD 284,900
USD 166/sq.ft
208 Oscar Godwin Rd
Cowarts town
· 1,711 sq.ft · 3 Bedrooms · 2 Baths · House
· Equipped kitchen
Cowarts town · 1,711 sq.ft · 3 Bedrooms · 2 Baths · House · Equipped kitchen
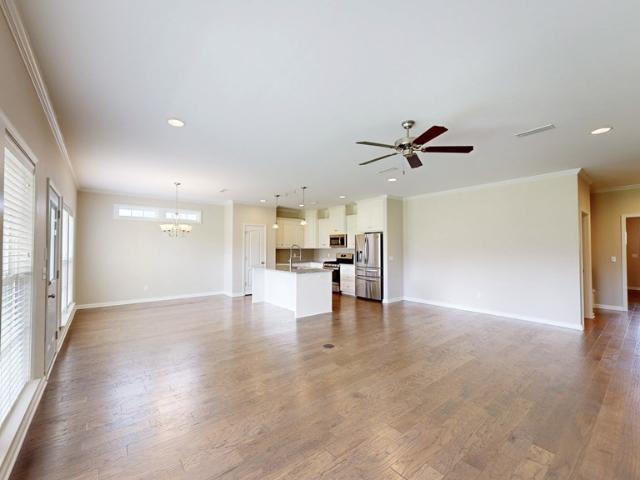
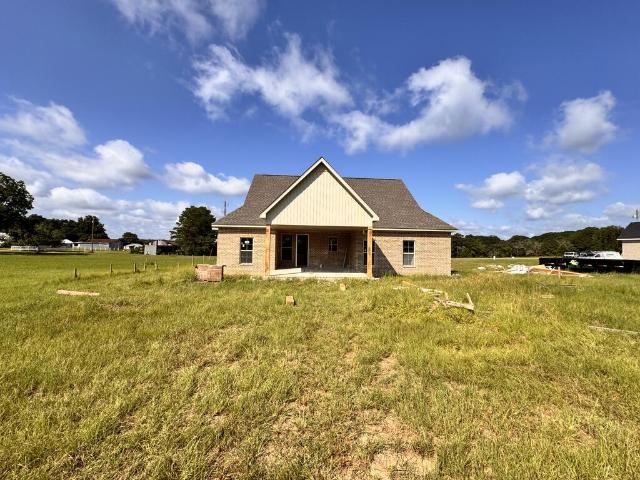
Discover refined Southern living in this beautifully crafted new construction home in the highly desired Rehobeth School District, located on a quiet, low-traffic street with convenient access to Hwy 231 and everything you need in Dothan. This 3-bedroom, 2-bath home is currently being completed and features an open-concept layout, upgraded recessed lighting, and quality finishes throughout. Please note: This home is currently under construction. The photos shown are of the completed home next door and are provided to show the layout, finishes, and what this home will look like when completed. The kitchen features real wood custom cabinetry, soft-close drawers and doors, tile backsplash, stainless steel appliances, quartz countertops, a large walk-in pantry, and abundant storage. Custom wood cabinetry continues throughout the bathrooms. The spacious primary suite includes a Bluetooth-enabled bathroom audio system. Additional features include a large walk-in laundry room, spray foam insu
USD 284,900
124 Red Deer Trace Unit 4
View photo
Townhouse · for sale
USD 199,900
USD 140/sq.ft
124 Red Deer Trace Unit 4
Cowarts town
· 1,421 sq.ft · 3 Bedrooms · 2 Baths · Townhouse
· Patio · Garden · Equipped kitchen · Parking
Cowarts town · 1,421 sq.ft · 3 Bedrooms · 2 Baths · Townhouse · Patio · Garden · Equipped kitchen · Parking
Welcome to 124 Red Deer Trace Unit 4 at our Buckhead community featuring two-story Townhomes in Dothan, Alabama. These townhomes offer 3-bedrooms, 2.5-bathrooms, and 1-car garage with over 1,400 square feet of living space. When you enter the home, you'll be greeted by an open-concept first floor with a great room, dining area, and kitchen. The kitchen features quartz countertops, stainless steel appliances and a spacious walk-in pantry which are sure to make meal prep easy. The island is the perfect spot for your guests to sit and visit. Walking through the home, you can enter the 1-car garage near the kitchen. The first floor also features a powder room and outdoor patio looking out to your backyard. As we head up to the second floor, we are greeted to your right with the primary bedroom that features a bathroom as well as two additional bedrooms, a full bathroom, and a laundry area. In every bedroom you'll have carpeted floors and a closet. Whether these rooms become bedrooms, offic
USD 199,900
2309 Kristie Lea Dr
View photo
House · for sale
USD 155,000
USD 105/sq.ft
2309 Kristie Lea Dr
Cowarts town
· 1,475 sq.ft · 3 Bedrooms · 2 Baths · House
· Garden · Office room · Equipped kitchen
Cowarts town · 1,475 sq.ft · 3 Bedrooms · 2 Baths · House · Garden · Office room · Equipped kitchen
Welcome to this well cared-for 3 bedroom, 2 bath home in NW Dothan! Featuring new LVP flooring throughout and newer windows, this home offers a comfortable layout with plenty of flexibility. The eat-in kitchen includes newer appliances, updated lighting, and a spacious adjoining dining area with plenty of room for family meals and entertaining. Two separate living spaces give you lots of options—use them as family rooms, a home office, exercise room, craft room, formal dining room, playroom, or whatever best fits your needs. Outside, you can enjoy shade under the covered back porch. You'll also find a large fenced backyard on approximately 1/2 acre, offering plenty of room for pets, children, gardening, entertaining, or simply enjoying the outdoors. The crawlspace is encapsulated and the attic is foiled. The hvac. 2015. Windows. 2018. Water heater. 2017. The home is conveniently located near northside Dothan shopping, restaurants, and the Dothan Regional Airport. If you're looking for
USD 155,000
2324 County Road 33
View photo
House · for sale
USD 289,000
USD 151/sq.ft
2324 County Road 33
Cowarts town
· 1,905 sq.ft · 4 Bedrooms · 2 Baths · House
· Garden · Equipped kitchen
Cowarts town · 1,905 sq.ft · 4 Bedrooms · 2 Baths · House · Garden · Equipped kitchen
Updated Cutie on 1 acre! 4 bedrooms, 2 bathrooms home sits on large wooded lot. Open floorplan with beautiful kitchen, dining room, and large den. Spacious primary bedroom with Large Walk-In Closet. Large fenced backyard with outside storage. Home has Well Water but is currently hooked to County Water with switch valve. Septic tank pumped in January 2025. HVAC replaced July 2024. Brand New Refrigerator
USD 289,000
163 Red Deer Trace Unit 4
View photo
Townhouse · for sale
USD 199,900
USD 140/sq.ft
163 Red Deer Trace Unit 4
Cowarts town
· 1,421 sq.ft · 3 Bedrooms · 2 Baths · Townhouse
· Patio · Garden · Equipped kitchen · Parking
Cowarts town · 1,421 sq.ft · 3 Bedrooms · 2 Baths · Townhouse · Patio · Garden · Equipped kitchen · Parking
Welcome to 163 Red Deer Trace Unit 4 at our Buckhead community featuring two-story Townhomes in Dothan, Alabama. These townhomes offer 3-bedrooms, 2.5-bathrooms, and 1-car garage with over 1,400 square feet of living space. When you enter the home, you'll be greeted by an open-concept first floor with a great room, dining area, and kitchen. The kitchen features quartz countertops, stainless steel appliances and a spacious walk-in pantry which are sure to make meal prep easy. The island is the perfect spot for your guests to sit and visit. Walking through the home, you can enter the 1-car garage near the kitchen. The first floor also features a powder room and outdoor patio looking out to your backyard. As we head up to the second floor, we are greeted to your right with the primary bedroom that features a bathroom as well as two additional bedrooms, a full bathroom, and a laundry area. In every bedroom you'll have carpeted floors and a closet. Whether these rooms become bedrooms, offic
USD 199,900
1510 OAK Drive
View photo
House · for sale
USD 299,900
USD 127/sq.ft
Updated
1510 OAK Drive
Cowarts town
· 2,357 sq.ft · 4 Bedrooms · 3 Baths · House
· Garden · Deck · Equipped kitchen
Cowarts town · 2,357 sq.ft · 4 Bedrooms · 3 Baths · House · Garden · Deck · Equipped kitchen
Spacious brick home located in the desirable garden district area, minutes from hospitals, doctor's offices, dining, fitness centers downtown Dothan etc. This beautifully maintained 4BR/3BA brick home spans over 2,300 sq. Ft. and offers a functional split-bedroom floor plan with open living area. This home features a gorgeous, updated kitchen with built-ins for storage and displaying, large island, solid surface countertops, backsplash, deep undermount sink, s/s newer appliances, and xtra large pantry. But let's not forget the awesome master bath that has been recently updated to include extra-large tiled shower with soaking tub, rain head shower head and 3 other points of water, double vanity and his/her spacious walk-in closets w/wood shelving. Enjoy a beverage on the deck off of the master bedroom, so convenient for morning coffee or a glass of tea/wine at night. Backyard has a new privacy fence to give you more seclusion and still be close to many many amenities. Home definitely ha
USD 299,900
5910 W Main Street
View photo
House · for sale
USD 159,000
USD 120/sq.ft
5910 W Main Street
Cowarts town
· 1,324 sq.ft · 3 Bedrooms · 1 Bath · House
· Garden · Equipped kitchen · Parking
Cowarts town · 1,324 sq.ft · 3 Bedrooms · 1 Bath · House · Garden · Equipped kitchen · Parking
This mostly brick home has been refreshed with fresh paint and new LVP flooring throughout and is move-in ready. The large yard offers plenty of space to enjoy. Inside, you're welcomed into the living room, with all bedrooms located to the left along a central hallway. A full bath serves the guest rooms, while the main bedroom includes a half bath—and based on the layout, a shower could potentially be added by utilizing the existing closet space. The kitchen features a window overlooking the backyard, lots of cabinetry, and a convenient counter seating area. Blinds are already installed throughout the home. The former garage has been thoughtfully enclosed, creating a spacious den perfect for relaxing or entertaining. Off the den, you'll find a storage area, the back door, and a great laundry room. This property offers updates, space, and functionality—a must-see
USD 159,000
927 County Road 20
View photo
House · for sale
USD 423,000
USD 223/sq.ft
927 County Road 20
Cowarts town
· 1,894 sq.ft · 4 Bedrooms · 2 Baths · House
· Parking · Equipped kitchen
Cowarts town · 1,894 sq.ft · 4 Bedrooms · 2 Baths · House · Parking · Equipped kitchen
Home will be completed by december 2026 or sooner. Beautiful custom new construction home that is part of the new custom homes being built on County Road 20 in Headland, Alabama. This new area is part of the Farmer Estate plat of homes. The home has 4 bedrooms, 2.5 baths, and on an acre plus lot with a side entry 2 car garage. The homesite is very secluded yet it is just minutes to downtown Headland, short drive to Dothan, and Farley plant. The home has proposed kitchen & bathroom granite countertops, custom kitchen cabinets, bathroom floor tile, led lighting, and waterproof vinyl flooring. The home does NOT include a refrigerator. The builder has the option to make any and all changes to the home under construction until the home is under contract. Contract soon to pick your options, colors, and upgrades. Buyers and or Buyer's agent to verify all specifications, communications, utilities, and schools
USD 423,000
2563 Ross Clark Circle
View photo
House · for sale
USD 349,000
2563 Ross Clark Circle
Cowarts town
· House
Cowarts town · House
Introducing an opportunity to own a location on the Ross Clark Circle in Dothan, AL. This +/. 2,700 SF building, constructed in 1983, is set in Dothan's busy beltway with heavy daily traffic and zoned B-2, offering a unique space for property investors. With its strategic positioning and layout, this property provides an opportunity for achieving business objectives. Business is open. Any showings for qualified prospects will need to be arranged with listing broker
USD 349,000
104 Brockton Court
View photo
House · for sale
USD 269,000
USD 158/sq.ft
104 Brockton Court
Cowarts town
· 1,701 sq.ft · 3 Bedrooms · 2 Baths · House
· Garden · Equipped kitchen · Parking
Cowarts town · 1,701 sq.ft · 3 Bedrooms · 2 Baths · House · Garden · Equipped kitchen · Parking
Well-maintained, all-brick garden home in the highly desirable Crestwood Village subdivision. The open, split-bedroom floor plan offers abundant natural light, wood and tile flooring, and a spacious living spaces. The primary bathroom features a walk-in closet, double vanity, walk-in tub, and a separate tiled shower. The kitchen includes stainless-steel appliances and plenty of cabinet space. Additional highlights include a two-car garage, a partially fenced yard, and public water and sewer. The home needs some cleaning and minor TLC
USD 269,000
983 County Road 21
View photo
House · for sale
USD 825,000
USD 236/sq.ft
983 County Road 21
Cowarts town
· 3,488 sq.ft · 4 Bedrooms · 3 Baths · House
· Equipped kitchen · Swimming pool
Cowarts town · 3,488 sq.ft · 4 Bedrooms · 3 Baths · House · Equipped kitchen · Swimming pool
Welcome to this 30 Acres Estate in Headland, Alabama home offering 3,488 sq ft of living space, 4 bedrooms, 3.5 baths, 2 large flex/bonus rooms, an in-ground pool and a 3,000 sq ft shop. Located in the Headland School District, this property offers an impressive combination of comfortable living space, acreage and outdoor amenities. The primary suite is located on the main level and features a renovated bathroom with tiled shower, separate tub and updated fixtures. The kitchen features beautiful, leathered granite countertops, tile backsplash, gas cooktop and newer appliances. Upstairs offers 3 additional bedrooms, 2 bathrooms and a spacious bonus room. A climate-controlled sunroom overlooking the in-ground pool provides additional space to relax or entertain. The 30 acres feature a beautiful combination of open pasture, wooded areas and established trails throughout the property. A 3,000 sq ft shop features 3 roll-up doors and electricity, providing plenty of space for equipment, stor
USD 825,000
105 Orchard Park Drive
View photo
House · for sale
USD 259,900
USD 146/sq.ft
105 Orchard Park Drive
Cowarts town
· 1,776 sq.ft · 3 Bedrooms · 2 Baths · House
· Patio · Fireplace · Equipped kitchen · Parking
Cowarts town · 1,776 sq.ft · 3 Bedrooms · 2 Baths · House · Patio · Fireplace · Equipped kitchen · Parking
This beautiful 3-bedroom, 2.5-bath home offers a spacious split-bedroom floor plan with hardwood flooring throughout the main living areas. The inviting living room features a new mantle with a built-in fireplace, and the mounted TV remains with the home. The kitchen is equipped with stainless steel appliances, including a new refrigerator that will remain for the new owners. The spacious primary suite offers plenty of room to unwind, while the primary bath features new tile in the shower, a separate soaking tub, and double vanities. Enjoy outdoor living on the covered porch and patio, perfect for relaxing or entertaining. Additional highlights include a tankless water heater, a two-car garage with floored attic storage, and a detached storage building that remains with the property. With its thoughtful layout, updated features, and ample storage, this home is ready for its next owner!
USD 259,900
123 Jennie Drive
View photo
House · for sale
USD 219,000
USD 151/sq.ft
123 Jennie Drive
Cowarts town
· 1,442 sq.ft · 3 Bedrooms · 2 Baths · House
· Patio
Cowarts town · 1,442 sq.ft · 3 Bedrooms · 2 Baths · House · Patio
Located in Avalon Place on Dothan's south side, this well-maintained 2023-built duplex unit offers 1,450 square feet, 3 bedrooms, 2 bathrooms, and a layout that is both functional and easy to live in. With just one owner, the home has been thoughtfully enhanced with gutters, an expanded rear patio, a gas range, and new tile in the primary shower. Inside, granite countertops throughout add a nice touch, while the floor plan offers comfortable living spaces and a practical flow. Conveniently located near 231 South, James Oates Park, Hunt's Seafood Restaurant, and an array of shopping and dining options. Whether you're purchasing your first home, downsizing to something easier to maintain, or looking for an investment property, this one offers a lot of flexibility in a desirable location
USD 219,000
105 Carimar Place
View photo
House · for sale
USD 248,000
USD 141/sq.ft
105 Carimar Place
Cowarts town
· 1,755 sq.ft · 3 Bedrooms · 2 Baths · House
· Garden
Cowarts town · 1,755 sq.ft · 3 Bedrooms · 2 Baths · House · Garden
Nestled on a quiet street with no HOA, this well-maintained 3-bedroom, 2-bath home offers 1758 square feet of comfortable, functional living space in the desirable Headland school district. The thoughtful layout provides plenty of room for everyday living, with a versatile flex space that could easily be converted into a 4th bedroom to fit your needs. This home also plenty of storage place with large walk-in closets. Recent updates include a BRAND NEW roof and new flooring throughout the home, giving it a fresh move-in ready feel. Step outside and enjoy the screened in porch overlooking the fully fenced backyard. A great space for pets, children, gatherings, or simply enjoying the outdoors. With the convenient layout, recent updates, flexible living space, and NO HOA, this home is one you won't want to miss
USD 248,000
512 Rosemont Dr
View photo
House · for sale
USD 399,000
USD 145/sq.ft
512 Rosemont Dr
Cowarts town
· 2,745 sq.ft · 4 Bedrooms · 2 Baths · House
· Patio · Garden · Office room · Equipped kitchen
Cowarts town · 2,745 sq.ft · 4 Bedrooms · 2 Baths · House · Patio · Garden · Office room · Equipped kitchen
Step into timeless charm in the heart of Dothan's Garden District! This beautiful historic home is filled with amazing charm and timeless character! Offering over 2,700+ square feet of spacious living, making it ideal for larger families and those who love to entertain. Featuring four bedrooms and two bathrooms, plus a dedicated office with a closet that could easily serve as a fifth bedroom, this home offers plenty of flexibility for today's lifestyle. Large windows throughout fill the home with abundant natural light, while the updated kitchen features modern appliances, including a gas range, blending everyday convenience with the home's historic appeal. Generously sized living spaces provide plenty of room for gatherings with family and friends. Step outside to a spacious backyard designed for both entertaining and play. Enjoy evenings on the entertainer's patio while children make precious memories in their own charming treehouse. With plenty of room for pets to roam and family to
USD 399,000

Get email alerts

Don't miss out: be the first to know about new properties

The alert was correctly created

On subscribing you accept the conditions of use and the privacy policy
Alert
Receive new ads in your inbox
Save this search
Receive alerts for new listings

We'll send you an email when we have new properties for: "Houses for sale in Cowarts town"

The alert was correctly created

North Cowarts
36321
Get email alerts and be the first to see new listings
Required field
On subscribing I accept the terms of the privacy policy
Perfect! You'll soon start receiving new listings via email
Alert
Receive an email when we have new ads for Houses for sale in Cowarts town
Save this search
Filters

Bedrooms

Size (sq.ft)

sq.ft
sq.ft

Price

USD
USD

Property type

Bathrooms

Clear all filters
Receive notifications when new entries are published.