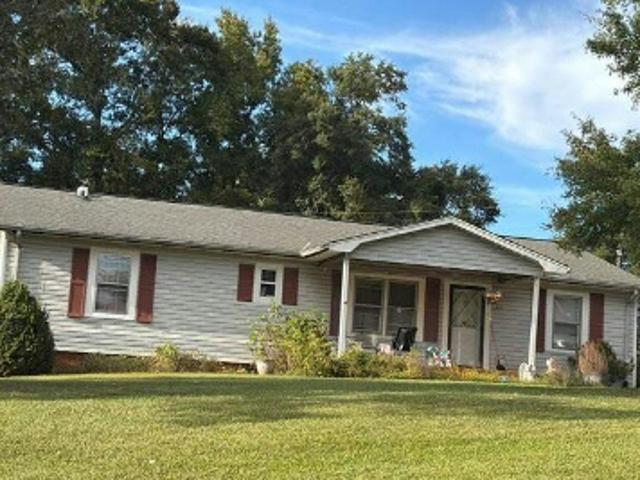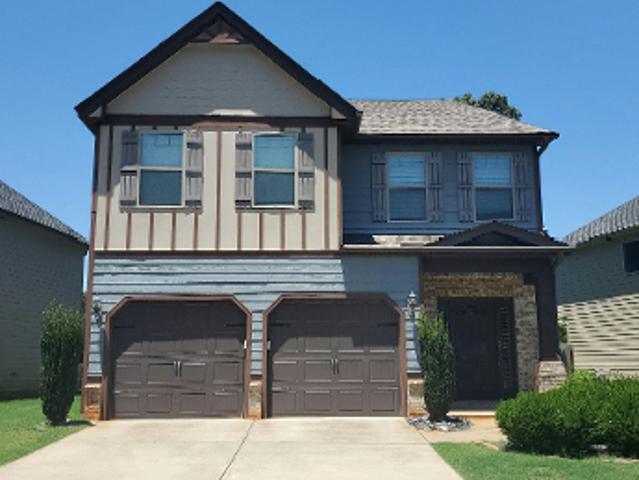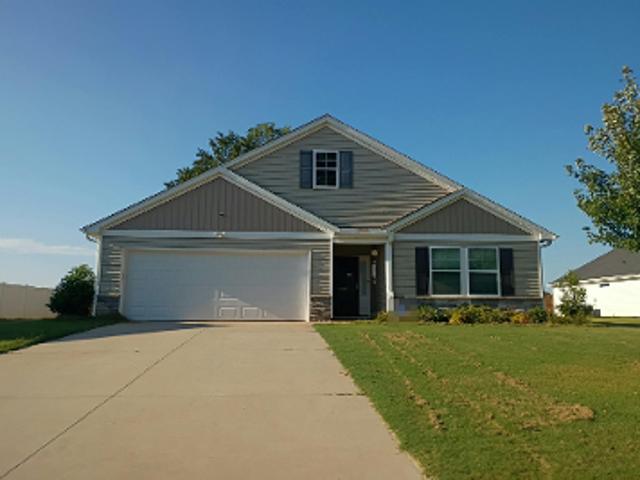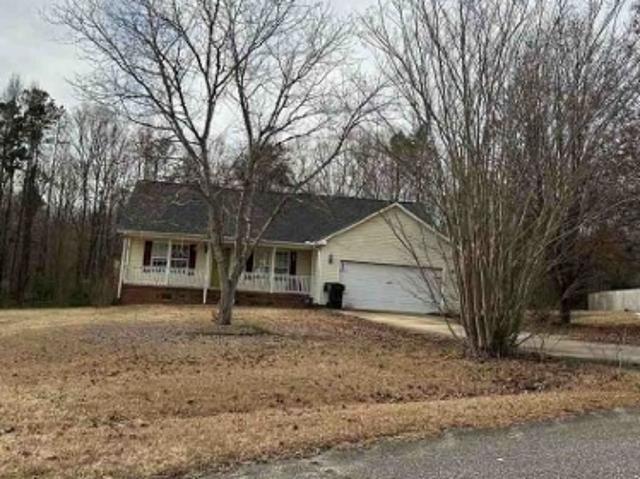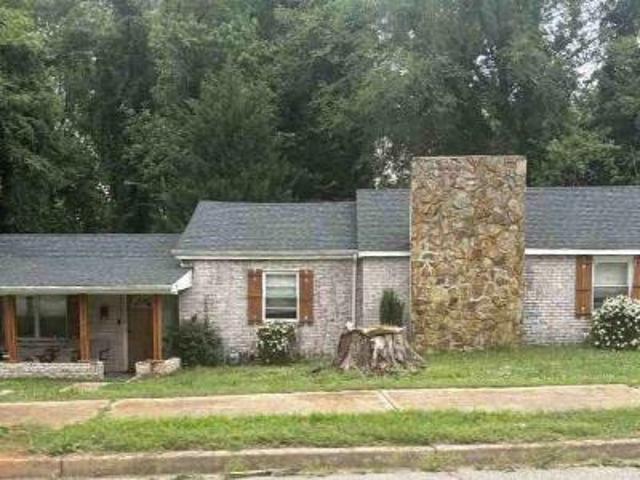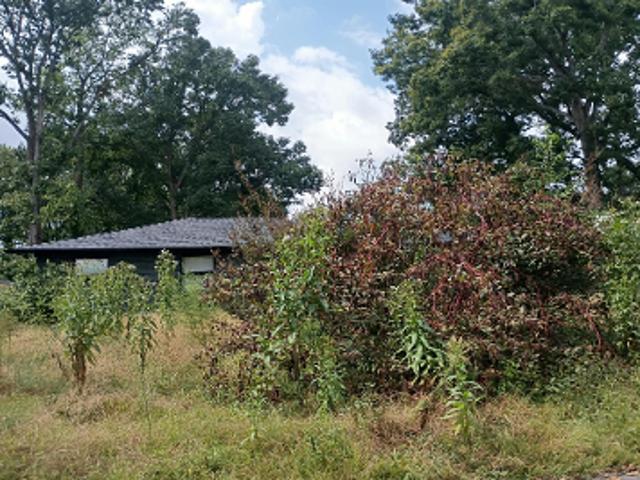
1,047 properties for sale in Cowpens town

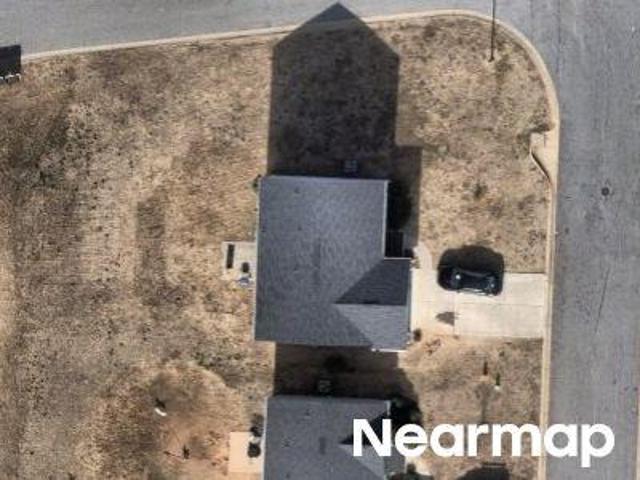
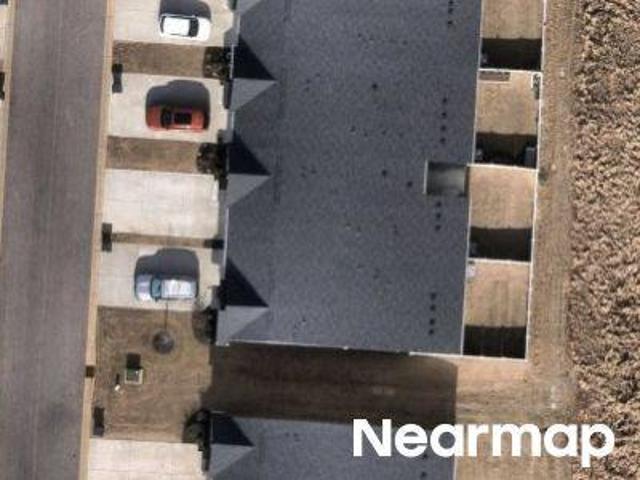
382 Still Water Circle
View photo
Townhouse · for sale
USD 225,000
USD 137/sq.ft
382 Still Water Circle
Cowpens town
· 1,636 sq.ft · 3 Bedrooms · 2 Baths · Townhouse
· Fireplace · Equipped kitchen · Parking
Cowpens town · 1,636 sq.ft · 3 Bedrooms · 2 Baths · Townhouse · Fireplace · Equipped kitchen · Parking
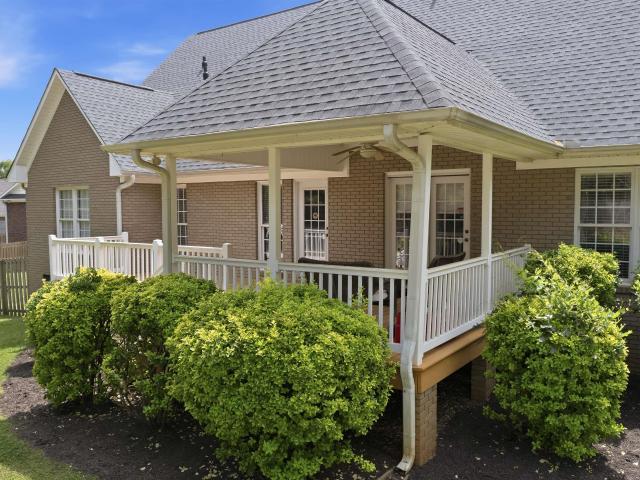
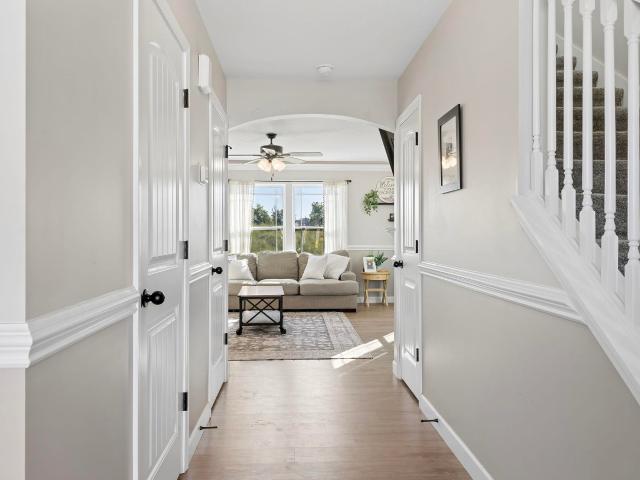
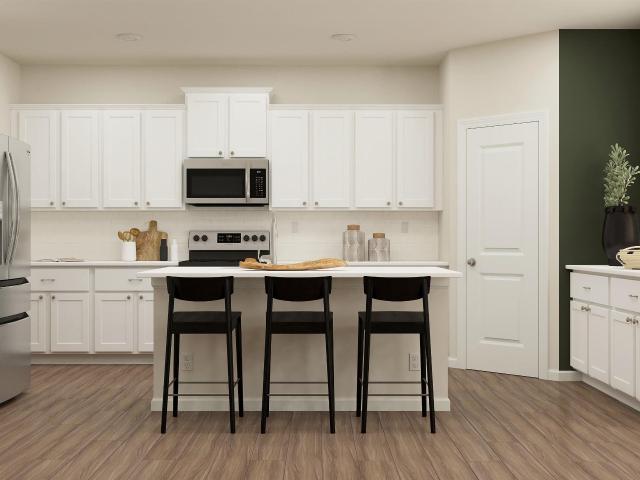
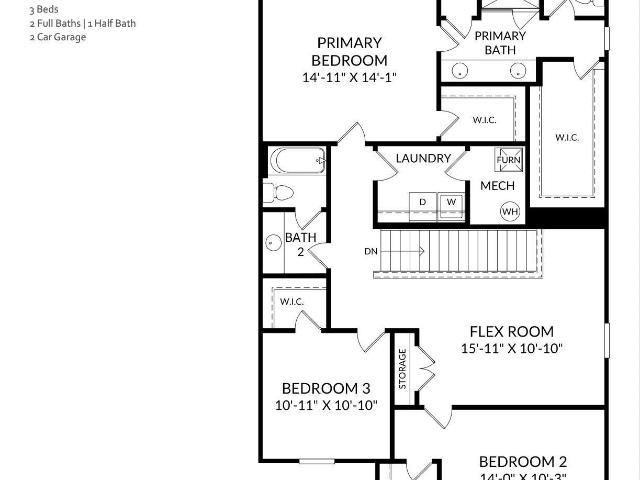
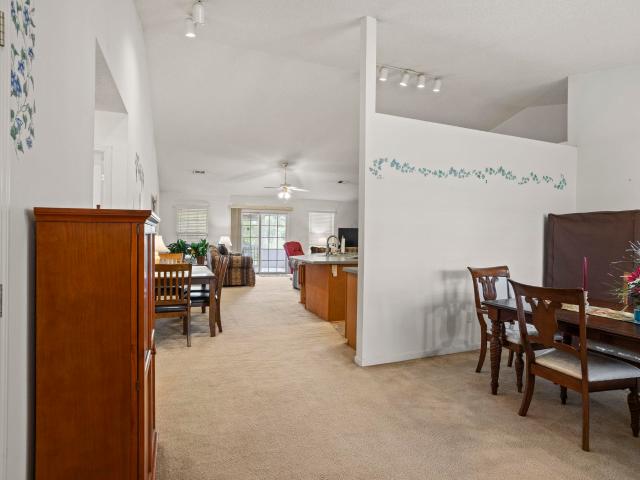
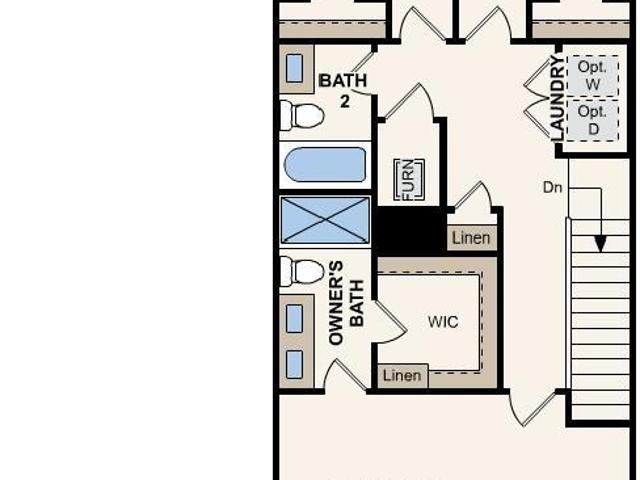
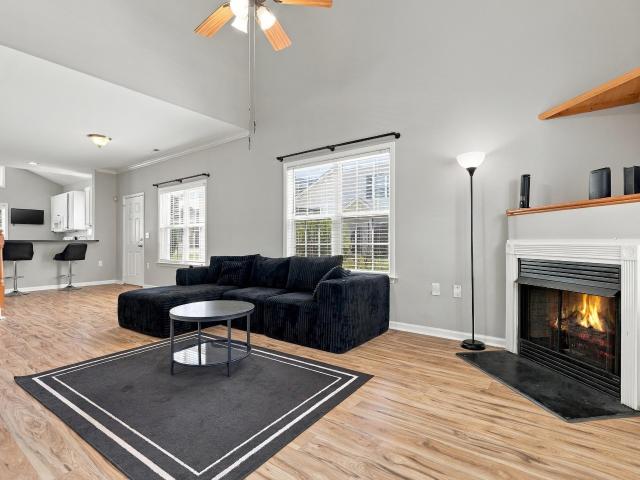
Welcome home to this well-maintained 3 bedroom, 2.5 bathroom end-unit townhome featuring an attached one-car garage and additional driveway parking. From the moment you step inside, you'll appreciate the spacious layout and comfortable living spaces this home has to offer. The main level features an open concept living and kitchen area, creating the perfect setting for everyday living and entertaining. The living room is highlighted by a gas fireplace, while the kitchen provides ample space to prepare meals without missing out on the conversation. Luxury vinyl flooring and carpet flow throughout the home, offering both style and comfort. Convenience meets functionality with the primary en suite located on the first floor. The primary bedroom provides a private retreat, while the en suite bathroom features a tub/shower combination. Upstairs, you'll find two generously sized secondary bedrooms along with a full bathroom complete with double vanities, providing plenty of space and conveni
USD 225,000
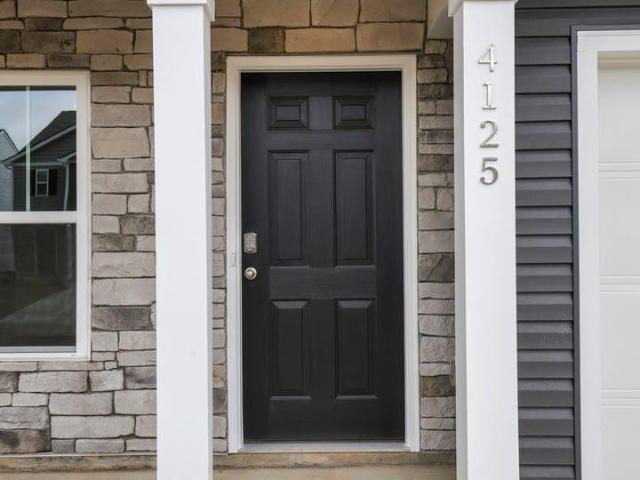
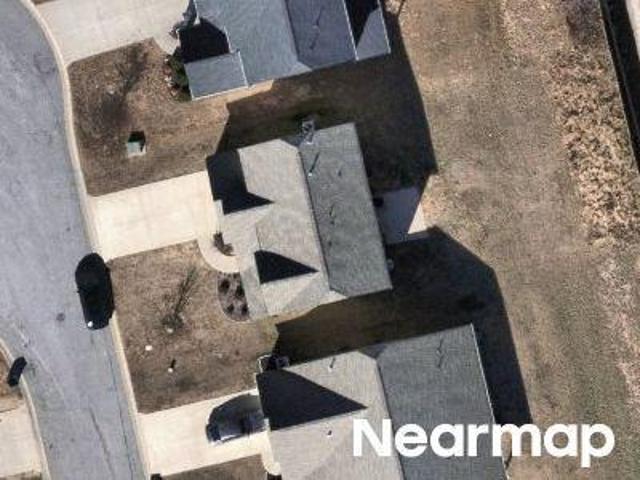
4125 Springshire Lane
View photo
House · for sale
USD 270,900
USD 173/sq.ft
4125 Springshire Lane
Cowpens town
· 1,561 sq.ft · 3 Bedrooms · 2 Baths · House
· Patio · Equipped kitchen · Parking
Cowpens town · 1,561 sq.ft · 3 Bedrooms · 2 Baths · House · Patio · Equipped kitchen · Parking
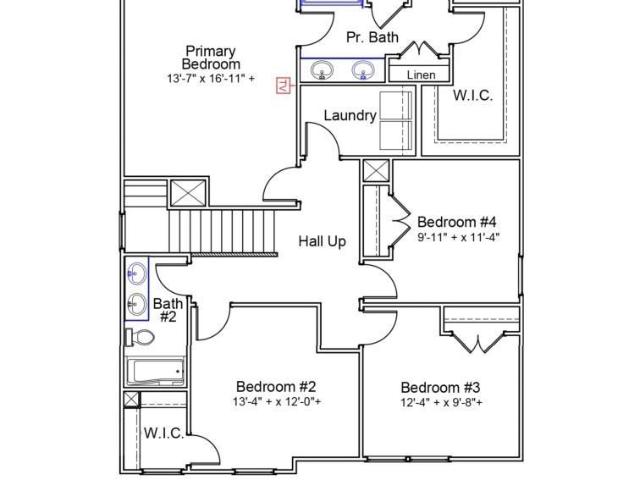
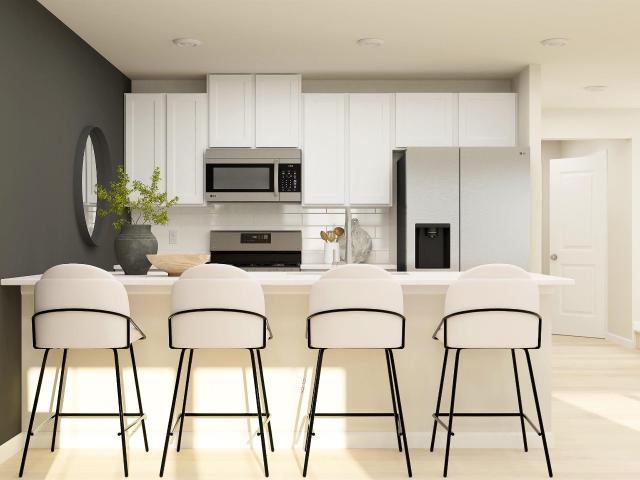
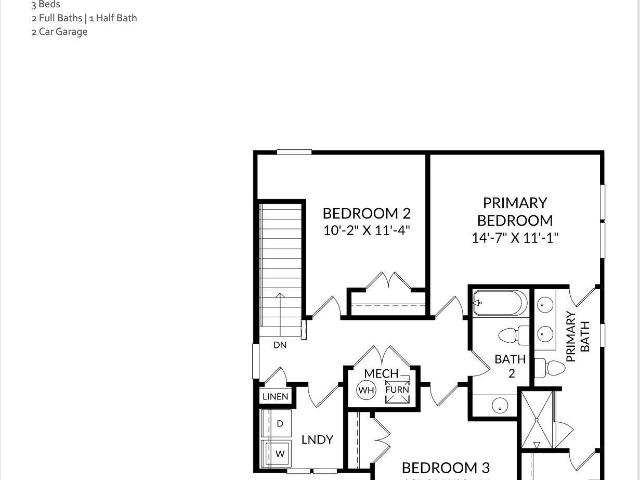
Check out 4125 Springshire Lane, a beautiful new home in our Baxter Village community. This spacious two-story home features three bedrooms, two and a half bathrooms, and a one-car garage, providing the perfect space for both relaxing and entertaining. As you enter the home, you’ll be welcomed into the great room, a warm and inviting atmosphere. At the back of the home, the well-appointed kitchen opens into the dining area, creating an ideal space for gatherings. The kitchen is equipped with a pantry, stainless steel appliances, and a large breakfast bar, making it perfect for both cooking and casual dining. The primary suite Features a peaceful retreat with a large walk-in closet and an en suite bathroom featuring dual vanities and a spacious shower. The two additional bedrooms share a full bathroom with dual vanities, providing ample space and convenience. The laundry room is also located on the second floor for added convenience. Outside, you’ll enjoy a patio that’s perfect for outd
USD 270,900
822 Tapestry Court
View photo
House · for sale
USD 404,900
USD 156/sq.ft
822 Tapestry Court
Cowpens town
· 2,583 sq.ft · 4 Bedrooms · 2 Baths · House
· Equipped kitchen
Cowpens town · 2,583 sq.ft · 4 Bedrooms · 2 Baths · House · Equipped kitchen
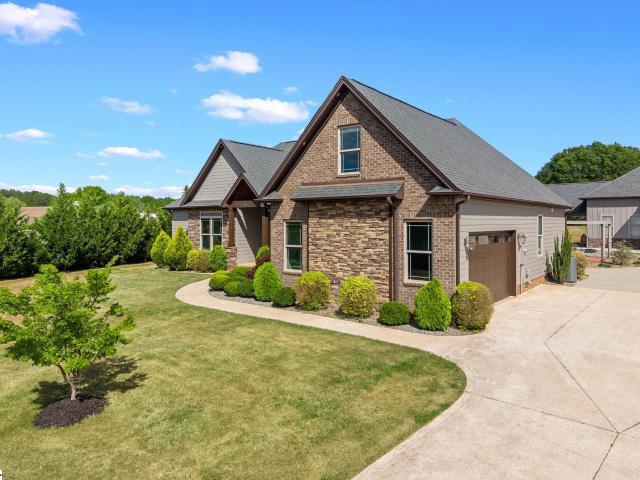
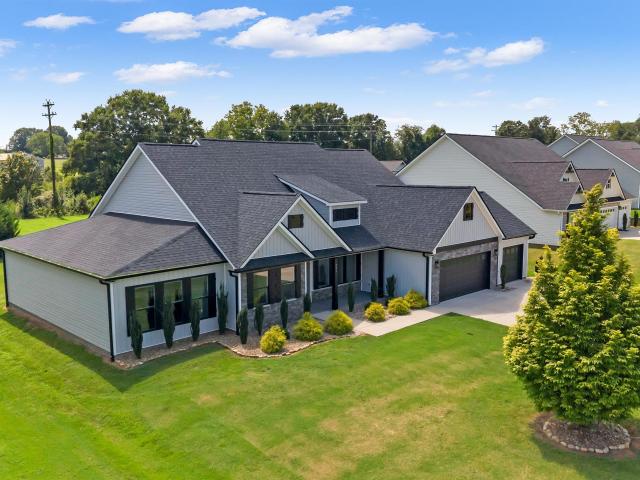
Welcome to 822 Tapestry Court—a beautifully maintained brick traditional home tucked away on a quiet cul-de-sac in the heart of Boiling Springs. Offering 2,584 square feet of thoughtfully designed living space, this 3 bedroom, 2.5 bath home blends classic charm with modern updates in one of the area’s most desirable and growing locations. From the moment you arrive, you’ll be drawn to the inviting large front porch—perfect for relaxing mornings or evening unwinding. Step inside to find a warm and functional layout featuring mostly hardwood floors throughout the main level, two story great room/living room, making way for a spacious living room with cozy gas logs that create the perfect gathering space. The open kitchen is ideal for both everyday living and entertaining, complete with granite countertops, a new dishwasher, and seamless flow into both the breakfast area and formal dining room. The main-level primary suite offers convenience and comfort, double trey ceiling, highlighted b
USD 404,900
1373 Romany Court
View photo
House · for sale
USD 275,000
USD 176/sq.ft
1373 Romany Court
Cowpens town
· 1,561 sq.ft · 3 Bedrooms · 2 Baths · House
· Patio · Garden · Fireplace · Swimming pool
Cowpens town · 1,561 sq.ft · 3 Bedrooms · 2 Baths · House · Patio · Garden · Fireplace · Swimming pool
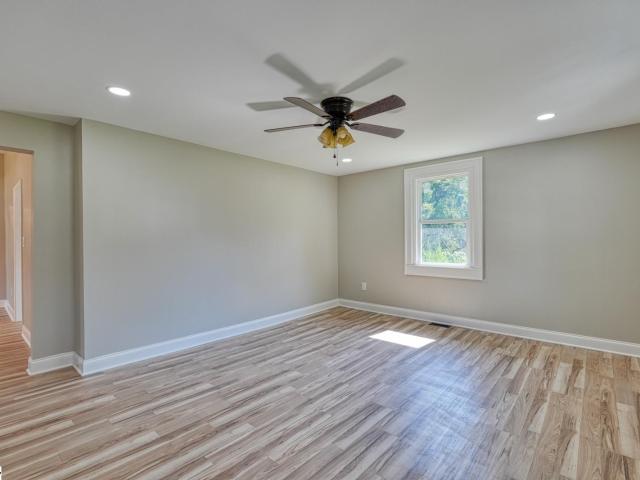
Built in 2023, this beautiful 3-bedroom, 2.5-bath home offers a comfortable layout with thoughtful details and plenty of space to enjoy. Inside, you’ll find beautiful LVP flooring throughout the main living areas, granite countertops, a cozy fireplace, and a walk-in pantry. Storage is easy to come by with multiple storage closets downstairs, while all three bedrooms offer ample closet space. The covered back porch overlooks the backyard and extends to a patio that’s perfect for grilling, entertaining, or simply enjoying time outside. It’s a great extension of the living space and a spot you’ll want to use year-round. Located in the Pine Valley community of Boiling Springs, residents also have access to a neighborhood pool and recreation area, complete with tables and a fireplace. With its newer construction, functional spaces, great storage, and inviting outdoor areas, this home is ready to welcome you home
USD 275,000
Could you also be interested in
538 Peach Farm Path
View photo
House · for sale
USD 359,999
538 Peach Farm Path
Cowpens town
· 4 Bedrooms · 3 Baths · House
· Equipped kitchen · Parking
Cowpens town · 4 Bedrooms · 3 Baths · House · Equipped kitchen · Parking
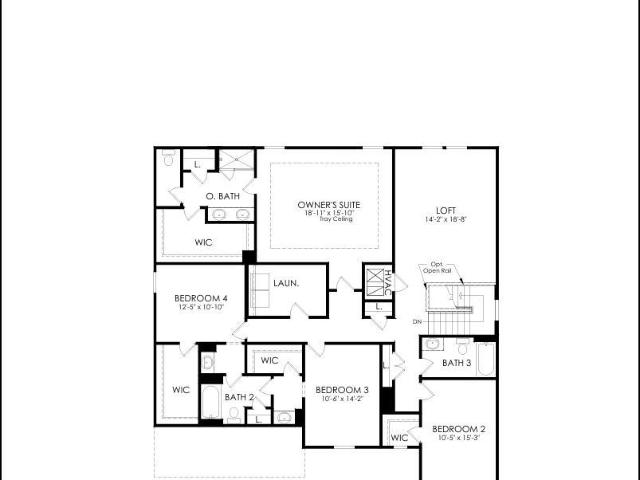
The Hunter floorplan at Riverbend Ranch Enclave offers a spacious and versatile two-story design perfect for modern living. With approximately four bedrooms, three and a half bathrooms, and a two-car garage, this thoughtfully crafted home provides the ideal balance of comfort and functionality. The open-concept main level features a welcoming family room that flows seamlessly into a well-appointed kitchen and breakfast area, along with a formal dining space ideal for entertaining. Upstairs, the private owner’s suite offers generous closet space, while a flexible loft and well-sized secondary bedrooms provide room for relaxing, working, or hosting guests—making the Hunter a standout choice for both everyday living and special occasions
USD 359,999
255 Abraham Way
View photo
House · for sale
USD 404,900
USD 135/sq.ft
255 Abraham Way
Cowpens town
· 2,992 sq.ft · 5 Bedrooms · 4 Baths · House
· Equipped kitchen
Cowpens town · 2,992 sq.ft · 5 Bedrooms · 4 Baths · House · Equipped kitchen
Brand new, energy-efficient home available by Sep 2026! The Johnson's impressive two-story foyer gives way to the gourmet kitchen and open-concept living area. Two flex spaces on the main level, plus a large loft upstairs, allow you to customize the layout to fit your needs. Discover Ashby Woods, a serene new community in the Greenville Upstate area offering 9 energy-efficient floorplans in a beautifully wooded setting just minutes from downtown Spartanburg. Located near I-26 and US-221, residents will enjoy easy access to Croft State Park, WestGate Mall, and a variety of local restaurants and entertainment venues. Each of our homes is built with innovative, energy-efficient features designed to help you enjoy more savings, better health, real comfort and peace of mind
USD 404,900
5093 Sunnycreek Drive
View photo
House · for sale
USD 340,935
USD 146/sq.ft
Updated
5093 Sunnycreek Drive
Cowpens town
· 2,325 sq.ft · 3 Bedrooms · 2 Baths · House
· Patio · Office room · Fireplace · Equipped kitchen · Parking
Cowpens town · 2,325 sq.ft · 3 Bedrooms · 2 Baths · House · Patio · Office room · Fireplace · Equipped kitchen · Parking
Meet the Tyndall at Hazelwood, an ideal location near shopping, dining, and outdoor recreation for active households. At 2,325 square feet on two floors, this Tyndall holds three bedrooms, two full baths, a powder room, and a two-car garage. Just past the foyer, a pocket office sits apart from the main living area, giving focused work a quiet corner without cutting it off from the rest of the house. The kitchen, dining, and family room open into each other, with the island drawing people toward the center while the dining area connects directly to a covered patio out back. Upstairs, each of the three bedrooms has a walk-in closet. The primary suite closes off the day with its own tiled shower and a full bath separate from the rest of the floor. Dinner wraps up inside while the covered patio handles the hour that follows. Notable highlights: Covered Patio Oak Stair Treads Fireplace in Family Room. Tile shower surround in Primary Bath Raised Tray Ceiling in Primary Bedroom GE gas applian
USD 340,935
445 Cangleglow Drive
View photo
House · for sale
USD 250,000
445 Cangleglow Drive
Cowpens town
· 3 Bedrooms · 2 Baths · House
· Garden · Office room · Equipped kitchen · Parking
Cowpens town · 3 Bedrooms · 2 Baths · House · Garden · Office room · Equipped kitchen · Parking
Welcome home to this beautifully maintained one-level home on a desirable corner lot in Boiling Springs, offering approximately 1,850 square feet of comfortable and versatile living space. The inviting open floor plan features high ceilings, a spacious living area, and a well-appointed kitchen with a large island, pantry, and abundant cabinet storage. The split-bedroom layout provides privacy, with a spacious owner's suite featuring a walk-in closet, jetted tub, and separate shower, along with two additional bedrooms and a full bathroom. A versatile flex room offers endless possibilities as a fourth bedroom, home office, playroom, hobby room, or study, while the formal dining room provides additional space for entertaining. Outside, enjoy the screened porch and fenced yard, perfect for relaxing and enjoying the outdoors. Additional features include a two-car garage, generator, and numerous component updates made during the seller's ownership. Conveniently located just minutes from scho
USD 250,000
640 Double Bridge Road
View photo
House · for sale
USD 649,900
USD 253/sq.ft
640 Double Bridge Road
Cowpens town
· 2,562 sq.ft · 4 Bedrooms · 3 Baths · House
· Parking · Fireplace · Equipped kitchen
Cowpens town · 2,562 sq.ft · 4 Bedrooms · 3 Baths · House · Parking · Fireplace · Equipped kitchen
Welcome to this custom-built home situated on 0.86 acres, featuring 4 bedrooms, 3.5 baths (fresh paint throughouth home) with an impressive combination of brick, stone, and Hardie exterior (fresh paint on exterior of home), and also offers additional detached living quarters with HUGE detached garage. The inviting front porch and beautiful double arched entry doors set the tone for the craftsmanship found throughout. Step inside to a grand foyer highlighted by a barrel ceiling detail and tile flooring, opening into a formal dining room with double windows, a decorative ceiling, and elegant rope lighting. The spacious great room is a showstopper, featuring a floor-to-ceiling rock fireplace with gas logs, custom cabinetry with floating shelves on each side, and triple windows that flood the space with natural light. The kitchen features custom cabinetry, granite countertops, a decorative range hood, bar seating, and a walk-in pantry with built-ins to hold all your small kitchen appliance
USD 649,900
2297 Mill Loop Lot 69
View photo
House · for sale
USD 294,000
Updated
2297 Mill Loop Lot 69
Cowpens town
· 4 Bedrooms · 2 Baths · House
· Equipped kitchen
Cowpens town · 4 Bedrooms · 2 Baths · House · Equipped kitchen
Welcome home to the Lancaster! As you first pull up to this home, you'll notice the full covered front porch with plenty of space for a couple rocking chairs or a nice bench. Step inside and you'll be greeted by a formal dining room, and luxury vinyl plank flooring that flows throughout the entire 1st floor! The kitchen overlooks the family room and is loaded down with options like a large island, pendant lights, white shaker style cabinets, quartz countertops, tile backsplash, and stainless-steel appliances, and a gas range! The stairs are tucked away off the kitchen and lead you to the second floor. The primary bedroom is spacious, and the primary bath comes with a 5ft tiled shower, dual-bowl vanity, and walk-in-closet. The three secondary bedrooms are also located on the second floor as well as the laundry room and a full bathroom. We've also added a charming covered porch to enjoy those sweet South Carolina evenings
USD 294,000
6026 Tavener Drive
View photo
Townhouse · for sale
USD 177,888
6026 Tavener Drive
Cowpens town
· 3 Bedrooms · 2 Baths · Townhouse
· Parking · Equipped kitchen
Cowpens town · 3 Bedrooms · 2 Baths · Townhouse · Parking · Equipped kitchen
Welcome to your dream home in the Ellison Townhomes. The Avalon Plan is a new 2-story townhome with an open layout that seamlessly connects the Living, Dining, and Kitchen areas, perfect for modern living. The chef’s kitchen features cabinetry, quartz countertops and stainless steel appliances, including a smooth-top range, microwave hood, and dishwasher. The second floor houses the serene primary suite with a ensuite bath, dual vanity sinks, and an expansive walk-in closet. Two additional bedrooms share a stylish full bathroom. A Laundry room and energy-efficient Low E insulated dual pane windows add practicality. This home also features a 1 car garage. A 1-year limited home warranty provides peace of mind
USD 177,888
125 Cunningham Street
View photo
House · for sale
USD 239,900
USD 179/sq.ft
125 Cunningham Street
Cowpens town
· 1,335 sq.ft · 3 Bedrooms · 2 Baths · House
· Garden · Equipped kitchen
Cowpens town · 1,335 sq.ft · 3 Bedrooms · 2 Baths · House · Garden · Equipped kitchen
Beautifully remodeled from top to bottom, this move-in ready Bungalow blends classic character with fresh modern updates. Offering 3 bedrooms, 2 full bathrooms and 1,344 square feet of comfortable single living. This home sits on a spacious, level, 0.40. Acre lot with no HOA. Step inside to an open and inviting interior featuring beautiful flooring, fresh paint, recessed lighting, updated appliances and fixtures and an abundance of natural light. The thoughtfully renovated kitchen offers generous cabinet space, beautiful countertops, stainless steel appliances and a convenient passthrough connecting the kitchen with the dining and living room areas. Both bathrooms have been updated with clean contemporary finishes. Outside, the large covered front porch provides a welcoming place to relax, while the expansive yard offers plenty of room for outdoor entertaining, gardening, pets, or play. Conveniently located near I-85 and I-26 with easy access to shopping, restaurants and schools. With
USD 239,900
441 Josie Way
View photo
House · for sale
USD 499,900
USD 173/sq.ft
441 Josie Way
Cowpens town
· 2,874 sq.ft · 4 Bedrooms · 3 Baths · House
· Equipped kitchen
Cowpens town · 2,874 sq.ft · 4 Bedrooms · 3 Baths · House · Equipped kitchen
Welcome to this beautifully designed home in Turner Farms, just off Paris Bridge Road in Boiling Springs. With 2,880 square feet, 4 bedrooms, 3.5 bathrooms. It sits on a level 0.61-acre lot, while shopping, dining, schools, and other everyday conveniences are just minutes away. One of the home’s most distinctive features is its two spacious owner’s suites, each offering its own sense of privacy and comfort. The first is especially generous in size and includes a tiled walk-in shower, dual vanity, an oversized walk-in closet with custom shelving, and a second closet for additional storage. The second suite features an accented tray ceiling, along with a dual vanity, tiled walk-in shower, soaking tub, and a spacious walk-in closet with custom shelving. With two complete suites, the layout works beautifully for guests, extended family, or multigenerational living. The kitchen offers plenty of room to cook, gather, and entertain, with white quartz countertops, abundant cabinetry, and a hug
USD 499,900
904 Mahaffey Court
View photo
Townhouse · for sale
USD 179,999
904 Mahaffey Court
Cowpens town
· 3 Bedrooms · 2 Baths · Townhouse
· Parking · Equipped kitchen
Cowpens town · 3 Bedrooms · 2 Baths · Townhouse · Parking · Equipped kitchen
The Magnolia floorplan at Mahaffey Place in Spartanburg, SC. We are thrilled to introduce you to the Magnolia floorplan, which boasts a generous 1405 square feet of living space. You will have a 2 car parking pad, and 1 car garage. As you step inside, you'll be greeted by an open-concept first floor featuring a spacious great room with vinyl flooring that seamlessly flows into your main kitchen and breakfast area. The kitchen is a chef's delight, complete with quartz countertops, a stylish tile backsplash, and modern stainless-steel appliances. Imagine spending tranquil afternoons on your back porch, which comes with vinyl privacy fences for that added sense of seclusion and peace. Heading upstairs, you'll discover a luxurious primary bedroom equipped with a dual vanity sink, a walk-in shower, and a spacious walk-in closet. Home also features a tankless water heater. The upper floor is also home to two additional bedrooms, a full bath, and a conveniently located laundry room, ensuring
USD 179,999
6010 Beasley Court Lot 171
View photo
House · for sale
USD 468,993
6010 Beasley Court Lot 171
Cowpens town
· 5 Bedrooms · 4 Baths · House
· Swimming pool
Cowpens town · 5 Bedrooms · 4 Baths · House · Swimming pool
Under Construction Frazier Floorplan. Luxury living in Boiling Springs with amazing amenity package including Pool, Cabana, Fire Pits, Playground PLUS Lawn Mowing, Fertilizing, Pine Straw, and Lawn Edging Included! Sparrow Creek. Where Luxury and Ease of Living Unite. We stand behind our construction with builder backed warranties including 1 Year Builder Warranty, 2 Year Systems Warranty, 5 Year Leak Protection Warranty and a 10 Year Structural Warranty. Visit us today to see this beautiful, brand-new home!
USD 468,993
1204 Golf Drive
View photo
House · for sale
USD 233,900
USD 199/sq.ft
1204 Golf Drive
Cowpens town
· 1,173 sq.ft · 3 Bedrooms · 2 Baths · House
· Equipped kitchen · Parking
Cowpens town · 1,173 sq.ft · 3 Bedrooms · 2 Baths · House · Equipped kitchen · Parking
Check out 1204 Golf Drive, a beautiful new home in our Harper Ridge community. This spacious single-story home features three bedrooms, two bathrooms, and a one-car garage, featuring both comfort and convenience. As you enter, you’ll be welcomed by a foyer that leads directly into the heart of the home. The open-concept design connects the family room, dining room, and kitchen, creating an inviting space for everyday living and entertaining. The kitchen is equipped with a pantry, stainless steel appliances, and a breakfast bar, making it perfect for both casual dining and meal prep. The luxurious primary suite is designed for relaxation, complete with a large walk-in closet and bathroom featuring a vanity and a spacious shower. The two additional bedrooms and secondary bathroom are located on the opposite side of the home, featuring privacy and comfort for both you and your guests. With its thoughtful design and modern features, this home is the perfect place to make lasting memories.
USD 233,900
22 Annandale Drive
View photo
House · for sale
USD 324,900
USD 193/sq.ft
Updated
22 Annandale Drive
Cowpens town
· 1,679 sq.ft · 3 Bedrooms · 2 Baths · House
· Equipped kitchen
Cowpens town · 1,679 sq.ft · 3 Bedrooms · 2 Baths · House · Equipped kitchen
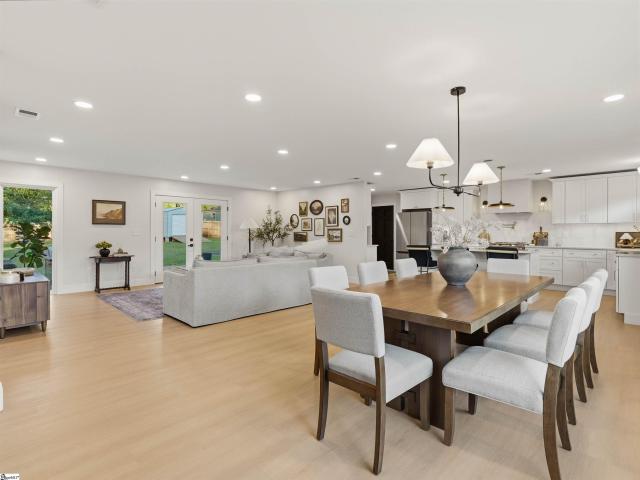
No hoa! Extensively remodeled and nearly half an acre! 22 Annandale Drive offers the move-in-ready feel you might love about newer construction with the space and freedom that can be harder to find. This 3-bedroom, 2-bath ranch was extensively remodeled in 2024, transforming both the look and function of the home while updating many of its major systems. Inside, walls were removed to create an open-concept kitchen, dining and living area designed for today's lifestyle. The spacious kitchen anchors the main living space with beautiful white cabinetry, stainless steel appliances, tile backsplash, pot filler, and elegant gold hardware and lighting. LVP flooring flows throughout the 1,682-square-foot home for a clean, cohesive finish. The primary bedroom includes a completely renovated private bath with a tub/shower combination and new vanity. Two additional bedrooms offer comfortable space, while the second full bath has also been completely renovated and includes a tub/shower combination
USD 324,900
5119 Sunnycreek Drive
View photo
House · for sale
USD 288,600
5119 Sunnycreek Drive
Cowpens town
· 3 Bedrooms · 2 Baths · House
· Patio · Fireplace · Equipped kitchen · Parking
Cowpens town · 3 Bedrooms · 2 Baths · House · Patio · Fireplace · Equipped kitchen · Parking
Meet the Rainey at Hazelwood, an ideal location near shopping, dining, and outdoor recreation for active households. This Rainey spreads 1,890 square feet across two floors, with three bedrooms, two full baths, a powder room, and a two-car garage. The kitchen, dining area, and family room share the main level in one connected run, with a fireplace giving the family room a steady focal point for evenings in. From there, a covered patio opens the back of the home to the outdoors, stretching the usable space beyond four walls. Upstairs, the primary suite sits apart from the other two bedrooms and an en-suite bath finished with a tiled shower surround. The two additional bedrooms share the second full bath just down the hall. The covered patio holds a crowd or a quiet night equally well, making it a go-to spot from spring through fall. Key features include: Covered Patio Fireplace in Family Room Oak Stair Treads GE gas appliances anchor the kitchen. Rough-in for pendant lights is already i
USD 288,600
Sandifer Rd
View photo
House · for sale
Request Details
New
Sandifer Rd
Cowpens town
· 1,507 sq.ft · 3 Bedrooms · 2 Baths · House
Cowpens town · 1,507 sq.ft · 3 Bedrooms · 2 Baths · House
This home is in preforeclosure, which means the homeowner is in default (missed payments). Therefore, there could be an opportunity to strike a great deal with the owner and the bank
Request Details
N Radcliff Way
View photo
House · for sale
Request Details
New
N Radcliff Way
Cowpens town
· 2,745 sq.ft · 4 Bedrooms · 2 Baths · House
Cowpens town · 2,745 sq.ft · 4 Bedrooms · 2 Baths · House
This home is in preforeclosure, which means the homeowner is in default (missed payments). Therefore, there could be an opportunity to strike a great deal with the owner and the bank
Request Details
Maggie Acres Rd
View photo
House · for sale
Request Details
New
Maggie Acres Rd
Cowpens town
· House
Cowpens town · House
This is a Real Estate-Owned (REO)/post-foreclosure home owned or managed by a bank. All offers are considered; however, the highest and best will most likely be accepted
Request Details
Little Hope Rd
View photo
House · for sale
Request Details
New
Little Hope Rd
Cowpens town
· 2,120 sq.ft · House
Cowpens town · 2,120 sq.ft · House
This home is in preforeclosure, which means the homeowner is in default (missed payments). Therefore, there could be an opportunity to strike a great deal with the owner and the bank
Request Details
Cabin Creek Rd
View photo
House · for sale
Request Details
New
Cabin Creek Rd
Cowpens town
· 3 Bedrooms · 2 Baths · House
Cowpens town · 3 Bedrooms · 2 Baths · House
This home is in preforeclosure, which means the homeowner is in default (missed payments). Therefore, there could be an opportunity to strike a great deal with the owner and the bank
Request Details
Wildwood Dr
View photo
House · for sale
Request Details
New
Wildwood Dr
Cowpens town
· 1,733 sq.ft · 3 Bedrooms · 2 Baths · House
Cowpens town · 1,733 sq.ft · 3 Bedrooms · 2 Baths · House
This is a Real Estate-Owned (REO)/post-foreclosure home owned or managed by a bank. All offers are considered; however, the highest and best will most likely be accepted
Request Details
Wellington Rd
View photo
House · for sale
Request Details
Updated
Wellington Rd
Cowpens town
· 1,604 sq.ft · 3 Bedrooms · 1 Bath · House
Cowpens town · 1,604 sq.ft · 3 Bedrooms · 1 Bath · House
This is a Real Estate-Owned (REO)/post-foreclosure home owned or managed by a bank. All offers are considered; however, the highest and best will most likely be accepted
Request Details
Henderson Place Dr
View photo
House · for sale
Request Details
Updated
Henderson Place Dr
Cowpens town
· 1,432 sq.ft · House
Cowpens town · 1,432 sq.ft · House
This is a Real Estate-Owned (REO)/post-foreclosure home owned or managed by a bank. All offers are considered; however, the highest and best will most likely be accepted
Request Details
Dean Ave
View photo
House · for sale
Request Details
Updated
Dean Ave
Cowpens town
· 1,647 sq.ft · 3 Bedrooms · 2 Baths · House
Cowpens town · 1,647 sq.ft · 3 Bedrooms · 2 Baths · House
This home is in preforeclosure, which means the homeowner is in default (missed payments). Therefore, there could be an opportunity to strike a great deal with the owner and the bank
Request Details
Jacobs Trl
View photo
House · for sale
Request Details
Updated
Jacobs Trl
Cowpens town
· 2,648 sq.ft · 4 Bedrooms · 2 Baths · House
Cowpens town · 2,648 sq.ft · 4 Bedrooms · 2 Baths · House
This home is in preforeclosure, which means the homeowner is in default (missed payments). Therefore, there could be an opportunity to strike a great deal with the owner and the bank
Request Details
Duparc Way
View photo
House · for sale
Request Details
Updated
Duparc Way
Cowpens town
· House
Cowpens town · House
This is a Real Estate-Owned (REO)/post-foreclosure home owned or managed by a bank. All offers are considered; however, the highest and best will most likely be accepted
Request Details
Judah Dr
View photo
House · for sale
Request Details
Updated
Judah Dr
Cowpens town
· 2,551 sq.ft · 4 Bedrooms · 2 Baths · House
Cowpens town · 2,551 sq.ft · 4 Bedrooms · 2 Baths · House
This home is in preforeclosure, which means the homeowner is in default (missed payments). Therefore, there could be an opportunity to strike a great deal with the owner and the bank
Request Details

Get email alerts

Don't miss out: be the first to know about new properties

The alert was correctly created

On subscribing you accept the conditions of use and the privacy policy
Alert
Receive new ads in your inbox
Save this search
Receive alerts for new listings

We'll send you an email when we have new properties for: "Properties for sale in Cowpens town"

The alert was correctly created

Edgewood, Cowpens town Cowpens CCD Spartanburg County South Carolina
Country Meadows, Cowpens town Cowpens CCD Spartanburg County South Carolina
Get email alerts and be the first to see new listings
Required field
On subscribing I accept the terms of the privacy policy
Perfect! You'll soon start receiving new listings via email
Alert
Receive an email when we have new ads for Properties for sale in Cowpens town
Save this search
Filters

Bedrooms

Size (sq.ft)

sq.ft
sq.ft

Price

USD
USD

Property type

Bathrooms

Clear all filters
Receive notifications when new entries are published.