1,043 properties for sale in Cowpens town

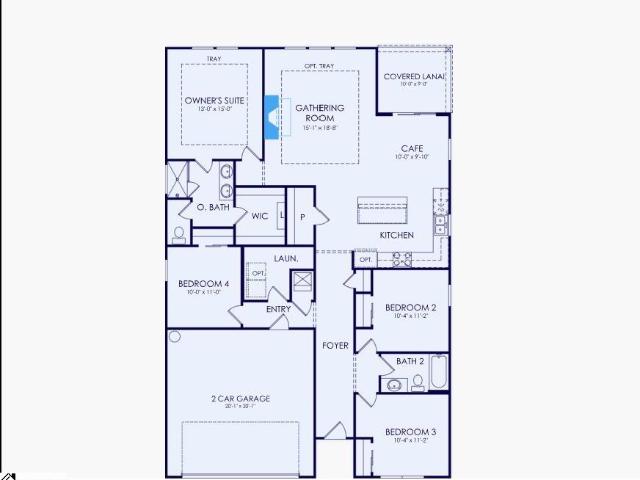
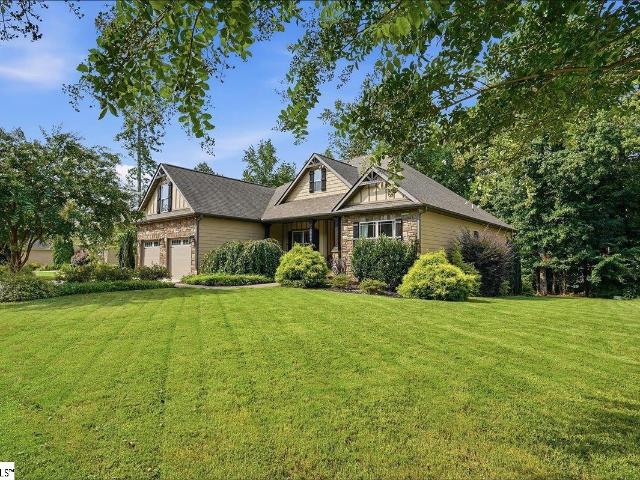
421 Slate Drive
View photo
House · for sale
USD 379,777
USD 135/sq.ft
421 Slate Drive
Cowpens town
· 2,809 sq.ft · 4 Bedrooms · 3 Baths · House
· Office room · Equipped kitchen
Cowpens town · 2,809 sq.ft · 4 Bedrooms · 3 Baths · House · Office room · Equipped kitchen
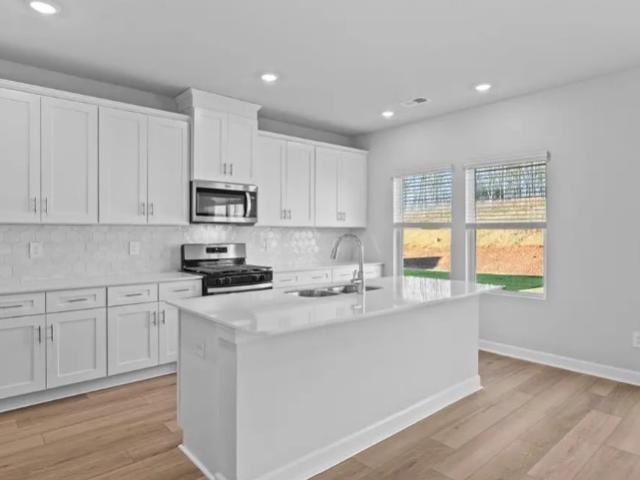
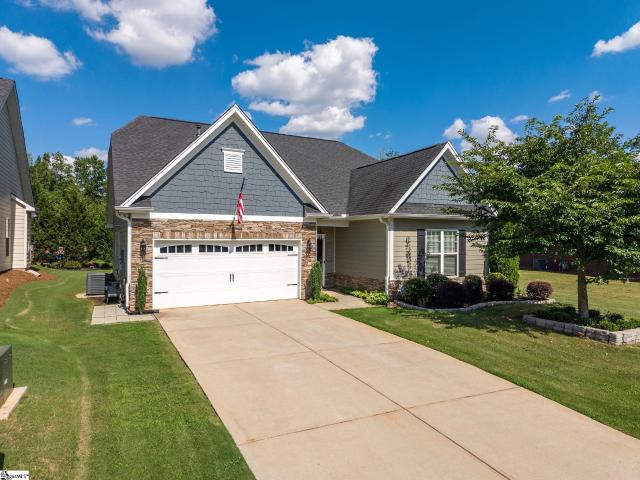
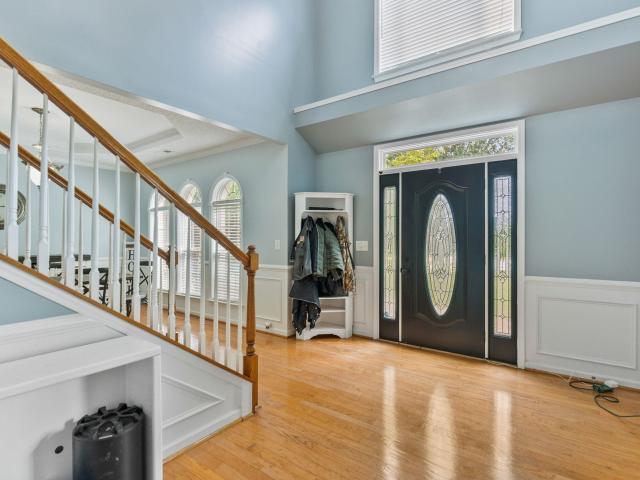
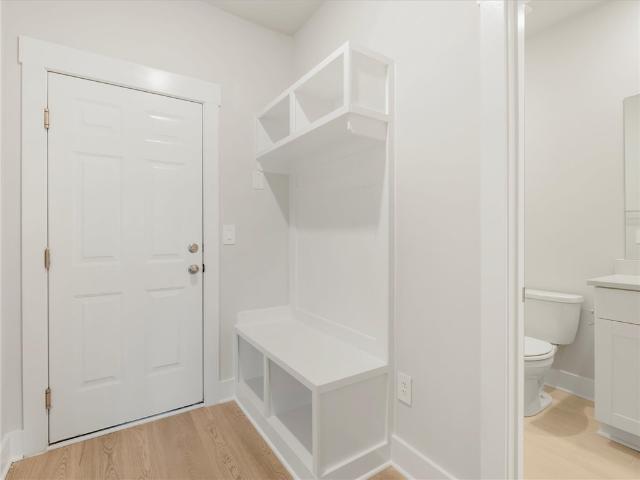
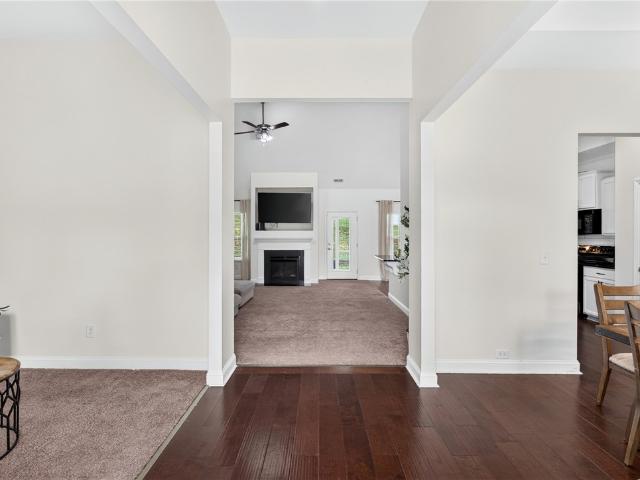
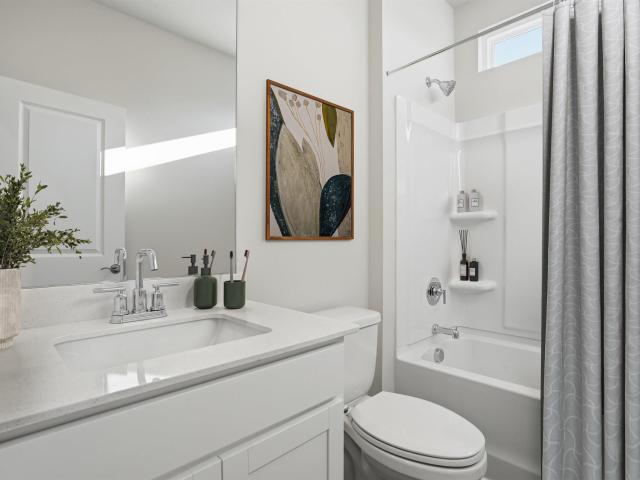
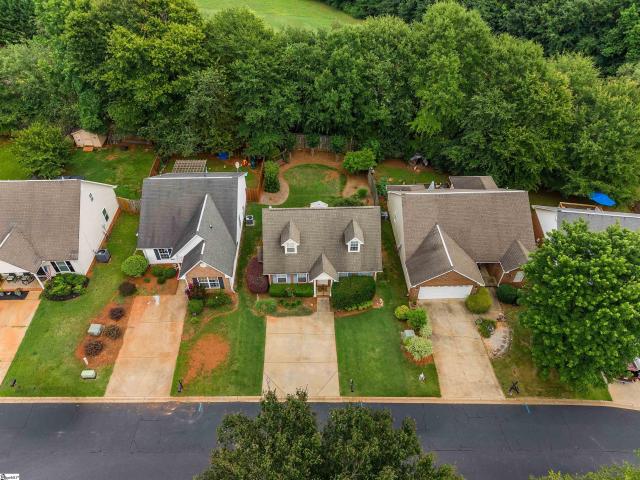
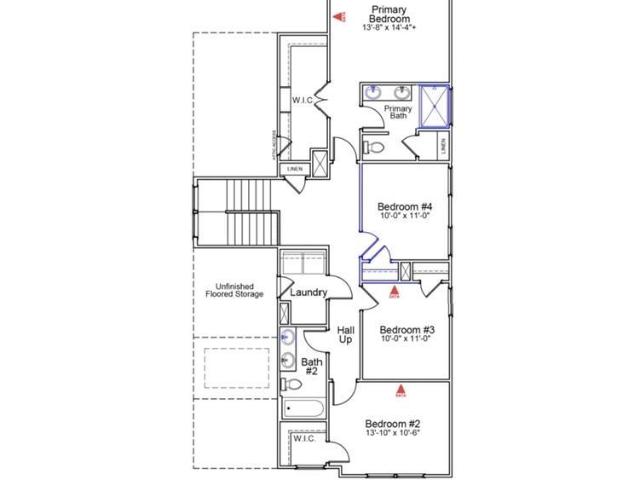
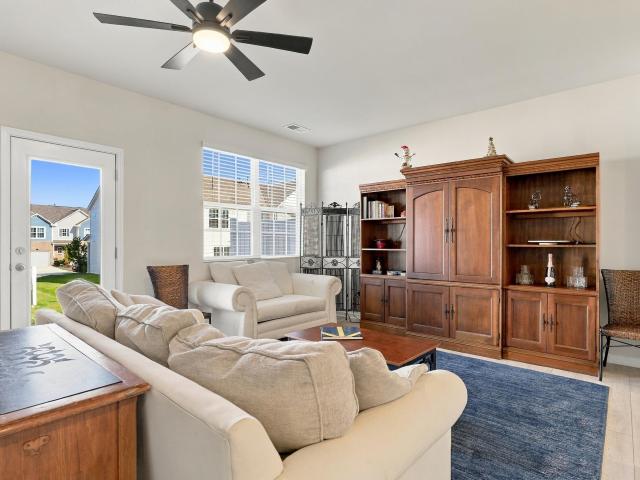
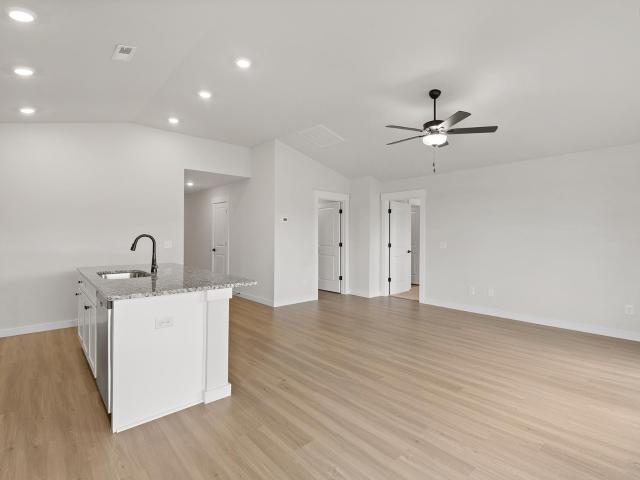
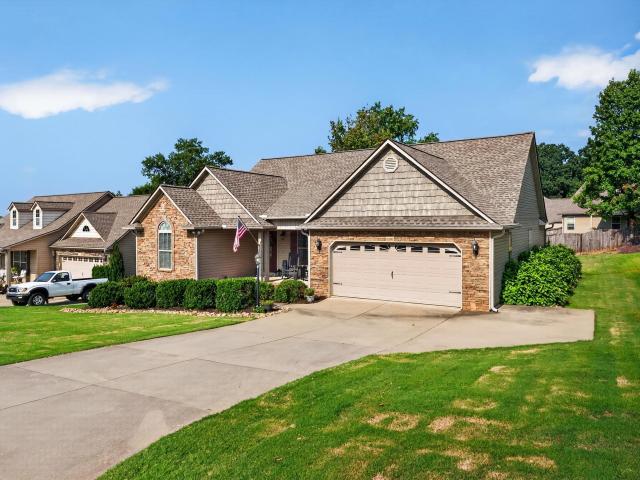
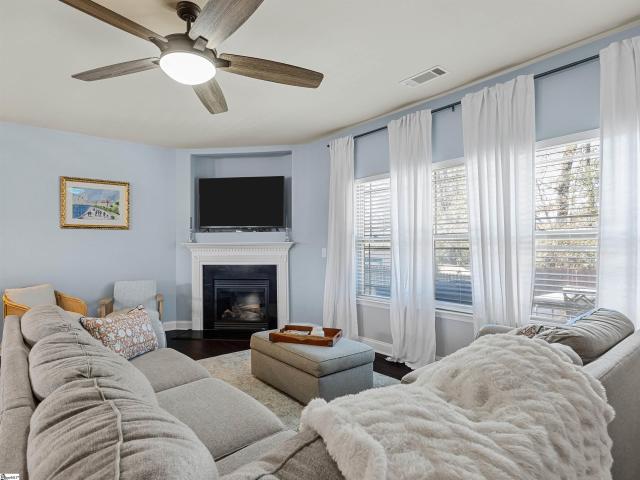
Welcome to 421 Slate Drive, where comfort, style, and exceptional entertainment come together in one of Boiling Springs’ most desirable locations. This beautifully maintained home offers a spacious, open-concept floor plan designed for both everyday living and memorable gatherings. The inviting living room flows seamlessly into the well-appointed kitchen, featuring abundant cabinetry, generous counter space, and a breakfast bar that creates the perfect place for family and friends to gather. Whether enjoying a quick breakfast, helping prepare meals, or simply staying connected with the cook, this welcoming space encourages conversation and togetherness. The adjoining dining area provides a warm setting for family dinners and special occasions. The spacious primary suite offers a private retreat with a walk-in closet and an en-suite bath designed for comfort. Additional bedrooms provide flexibility for family, guests, or a home office. A standout feature of this home is the dedicated th
USD 379,777
4149 Springshire Lane
View photo
House · for sale
USD 287,990
USD 184/sq.ft
4149 Springshire Lane
Cowpens town
· 1,561 sq.ft · 3 Bedrooms · 2 Baths · House
· Patio · Equipped kitchen · Parking
Cowpens town · 1,561 sq.ft · 3 Bedrooms · 2 Baths · House · Patio · Equipped kitchen · Parking
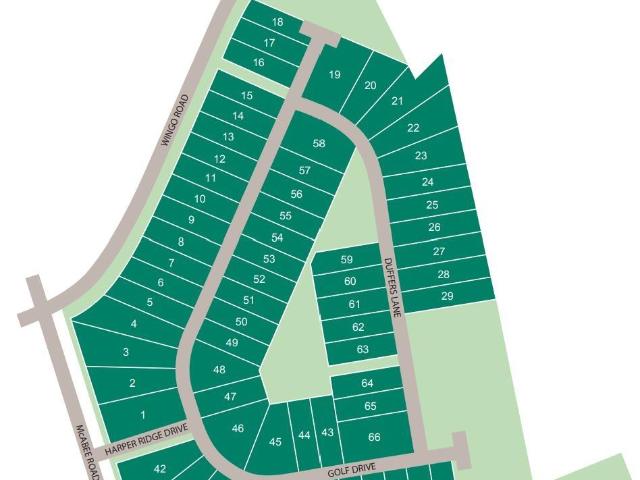
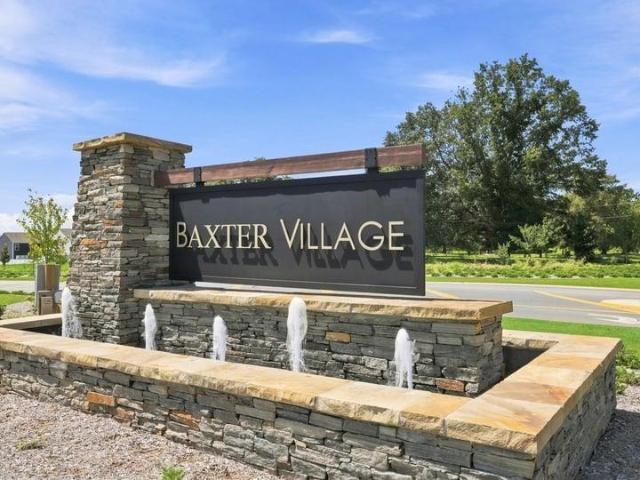
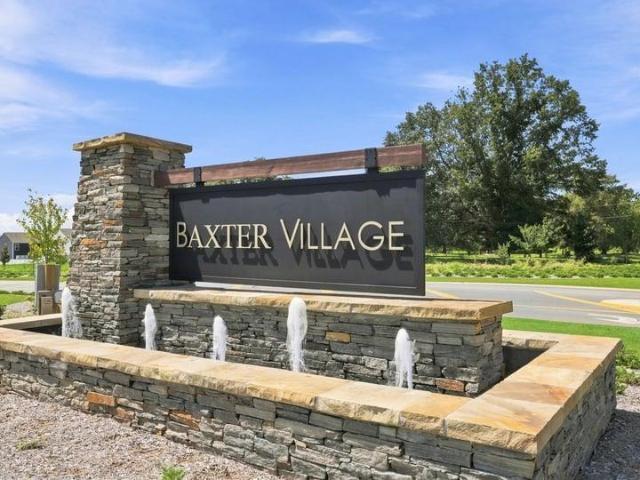
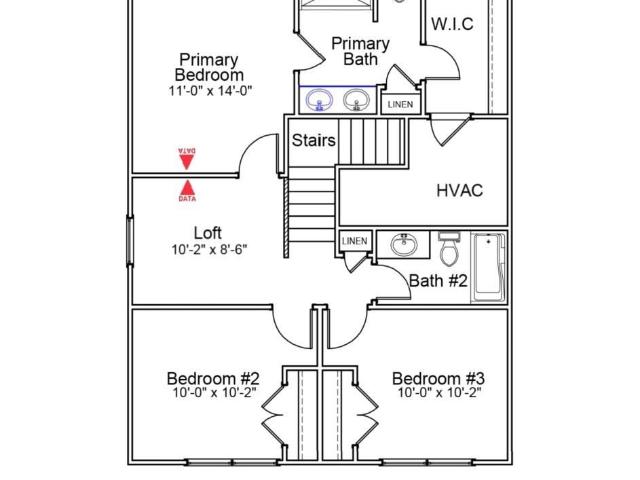
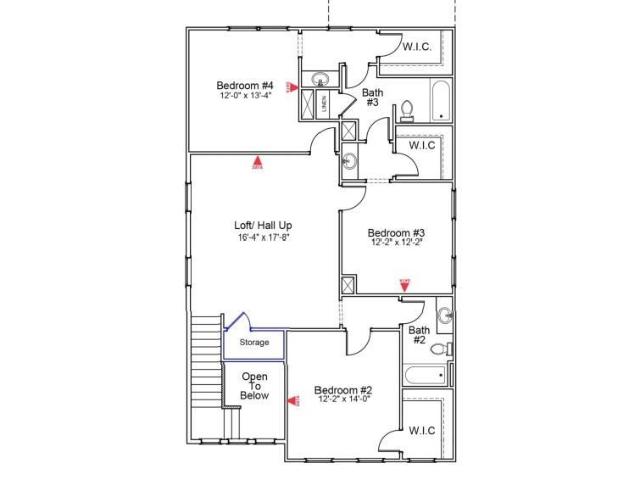
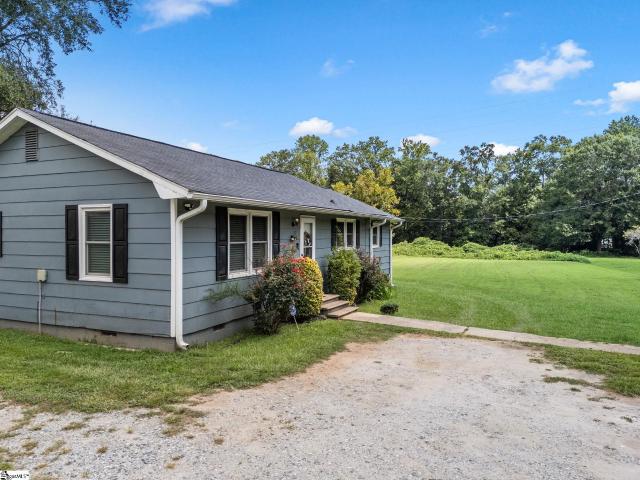
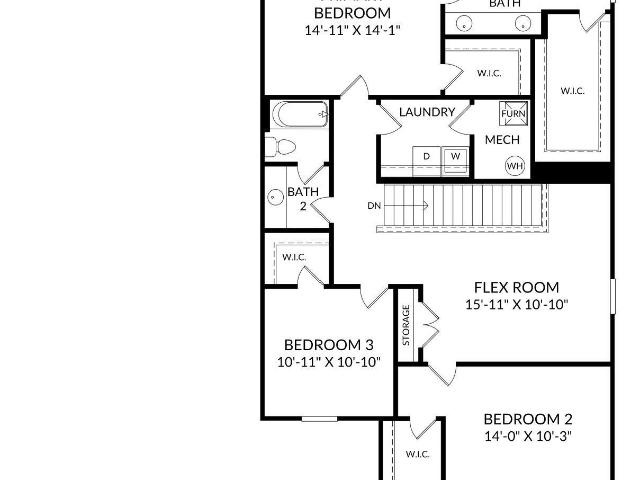
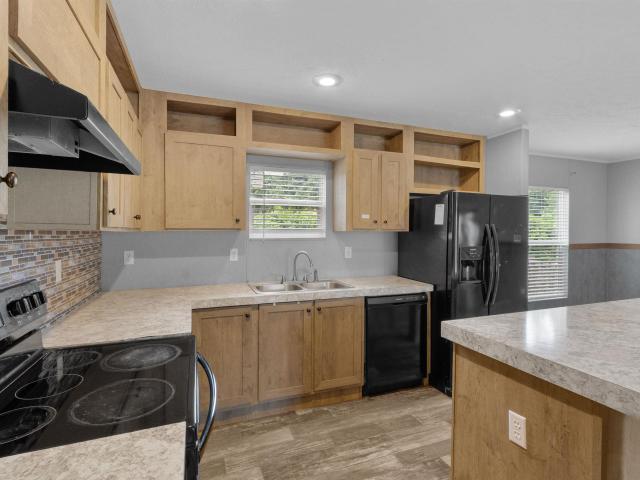
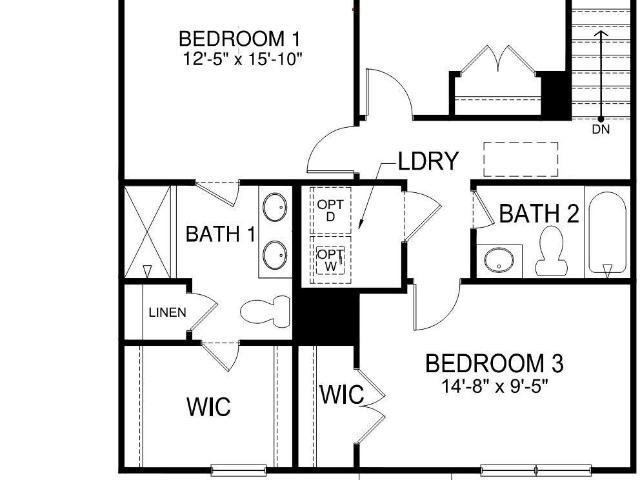
Check out 4149 Springshire Lane, a beautiful new home in our Baxter Village community. This spacious two-story home features three bedrooms, two and a half bathrooms, and a one-car garage, providing the perfect space for both relaxing and entertaining. As you enter the home, you’ll be welcomed into the great room, a warm and inviting atmosphere. At the back of the home, the well-appointed kitchen opens into the dining area, creating an ideal space for gatherings. The kitchen is equipped with a pantry, stainless steel appliances, and a large breakfast bar, making it perfect for both cooking and casual dining. The primary suite Features a peaceful retreat with a large walk-in closet and an en suite bathroom featuring dual vanities and a spacious shower. The two additional bedrooms share a full bathroom with dual vanities, providing ample space and convenience. The laundry room is also located on the second floor for added convenience. Outside, you’ll enjoy a patio that’s perfect for outd
USD 287,990
1209 Golf Drive
View photo
House · for sale
USD 262,900
USD 150/sq.ft
Updated
1209 Golf Drive
Cowpens town
· 1,744 sq.ft · 3 Bedrooms · 2 Baths · House
· Equipped kitchen · Parking
Cowpens town · 1,744 sq.ft · 3 Bedrooms · 2 Baths · House · Equipped kitchen · Parking
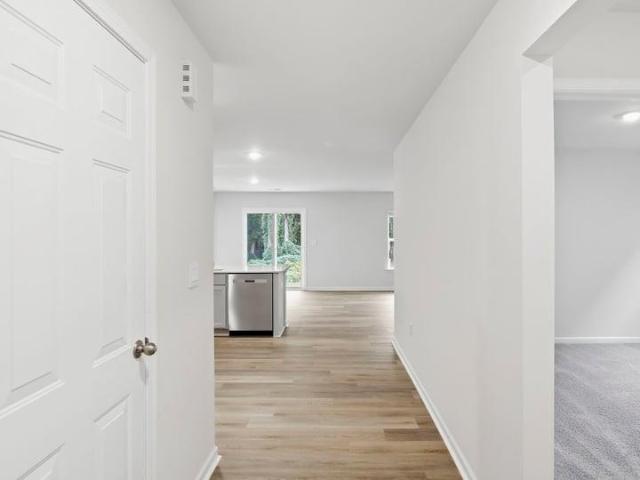
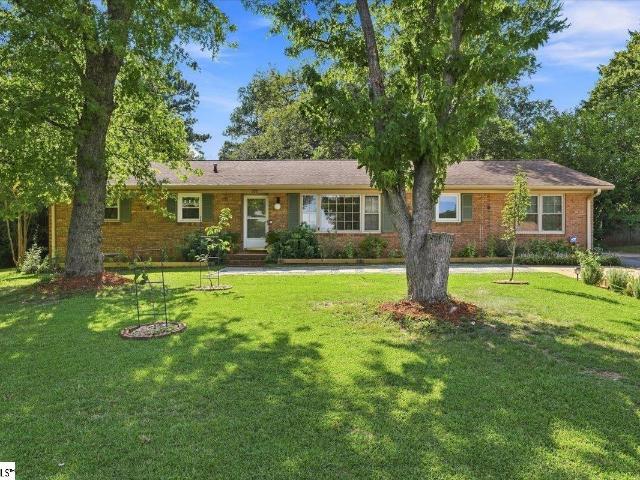
Check out 1209 Golf Drive, a beautiful new home in our Harper Ridge neighborhood. This spacious two-story home Features three bedrooms, two and a half bathrooms, and a two-car garage, making it an ideal space for growing families. As you enter, you’ll be greeted by a welcoming foyer that leads into the heart of the home. The open-concept design seamlessly connects the kitchen, dining area, and family room, creating a perfect flow for daily living and entertaining. The chef’s kitchen is equipped with modern appliances, ample storage, a walk-in pantry, and a large center island, offering both style and functionality for preparing meals or hosting guests. Upstairs, the primary suite provides a tranquil retreat with a generous bedroom space, an en suite bathroom, and a walk-in closet. The two additional bedrooms also feature walk-in closets and share access to a secondary bathroom. The laundry room completes the second floor, adding convenience to daily tasks. With its spacious layout, tho
USD 262,900
4145 Springshire Lane
View photo
House · for sale
USD 320,990
USD 148/sq.ft
4145 Springshire Lane
Cowpens town
· 2,164 sq.ft · 4 Bedrooms · 2 Baths · House
· Equipped kitchen · Parking
Cowpens town · 2,164 sq.ft · 4 Bedrooms · 2 Baths · House · Equipped kitchen · Parking
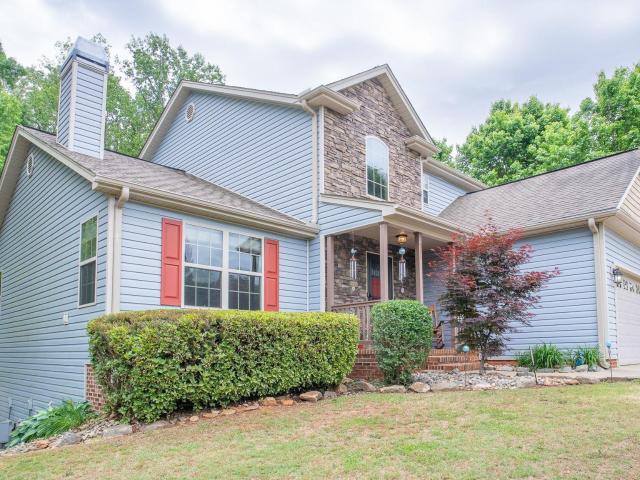
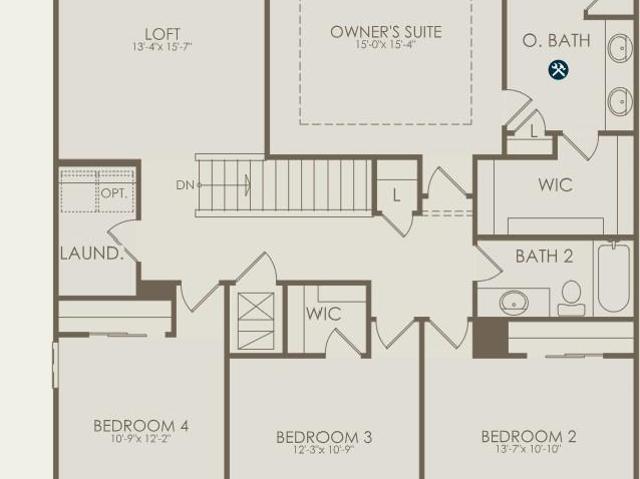
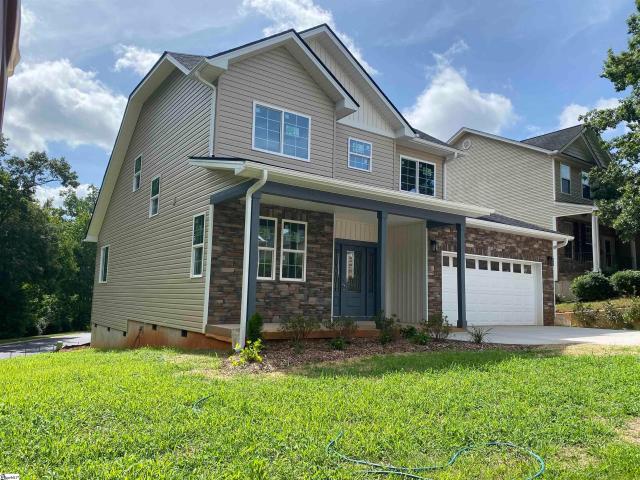
Check out 4145 Springshire Lane, a stunning new home in our Baxter Village community. This spacious two-story home features four bedrooms, two and a half bathrooms, and a two-car garage, providing plenty of room. When you enter, you’ll be welcomed by a charming foyer that leads directly into the open-concept living space. The large family room and kitchen are seamlessly connected, creating a bright and inviting atmosphere perfect for everyday living and entertaining. The kitchen is equipped with stainless steel appliances, ample cabinet space, and a center island, making it an ideal space for cooking and gathering with friends and family. The primary suite features a peaceful retreat with a walk-in closet and an en suite bathroom featuring dual vanities. The three additional bedrooms provide ample space and privacy, sharing a secondary bathroom. Upstairs features a versatile loft space. Additional features include a laundry room, ample storage closets, and large windows that fill the h
USD 320,990
Could you also be interested in
247 Abraham Way
View photo
House · for sale
USD 339,900
247 Abraham Way
Cowpens town
· 4 Bedrooms · 2 Baths · House
· Office room · Equipped kitchen
Cowpens town · 4 Bedrooms · 2 Baths · House · Office room · Equipped kitchen
Brand new, energy-efficient home available by Jul 2026! Outfit the Dakota's main-level flex space as a home office and skip your commute. In the kitchen, the island overlooks the open living space. Upstairs, the loft separates the secondary bedrooms from the primary suite. Discover Ashby Woods, a serene new community in the Greenville Upstate area offering 9 energy-efficient floorplans in a beautifully wooded setting just minutes from downtown Spartanburg. Located near I-26 and US-221, residents will enjoy easy access to Croft State Park, West Gate Mall, and a variety of local restaurants and entertainment venues. Each of our homes is built with innovative, energy-efficient features designed to help you enjoy more savings, better health, real comfort and peace of mind
USD 339,900
1723 Wabash Place
View photo
House · for sale
USD 329,900
USD 174/sq.ft
1723 Wabash Place
Cowpens town
· 1,894 sq.ft · 4 Bedrooms · 2 Baths · House
· Fireplace · Equipped kitchen
Cowpens town · 1,894 sq.ft · 4 Bedrooms · 2 Baths · House · Fireplace · Equipped kitchen
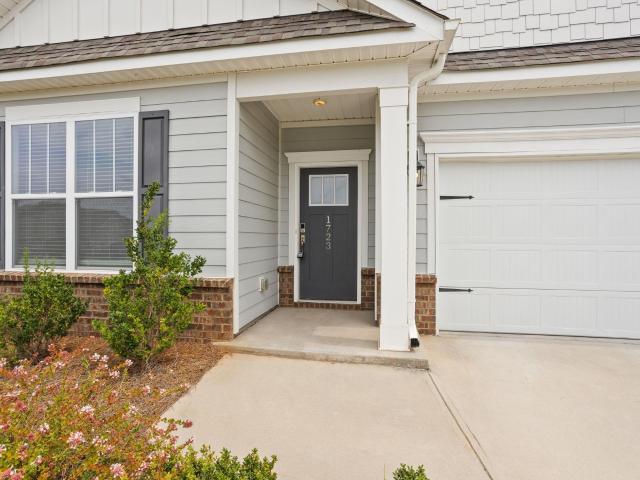
Welcome home to this beautiful single-story ranch featuring 4 bedrooms and 2 full baths. The spacious kitchen opens seamlessly to the dining and living areas, creating an inviting layout perfect for everyday living and entertaining. The living room is highlighted by a cozy gas fireplace, adding warmth and charm to the heart of the home. The private owner’s suite features a large walk-in closet, dual vanities, and a spacious shower with a built-in bench. Three additional bedrooms and a full bath provide plenty of space for family, guests, or a home office. Step outside and enjoy the covered back porch, perfect for relaxing or entertaining. This thoughtfully designed one-level home offers comfort, functionality, and so much more!
USD 329,900
4142 Springshire Lane
View photo
House · for sale
USD 314,900
USD 133/sq.ft
Updated
4142 Springshire Lane
Cowpens town
· 2,357 sq.ft · 5 Bedrooms · 3 Baths · House
· Equipped kitchen · Parking
Cowpens town · 2,357 sq.ft · 5 Bedrooms · 3 Baths · House · Equipped kitchen · Parking
Check out 4142 Springshire Lane, a beautiful new home in our Baxter Village community. This spacious two-story home features five bedrooms, three bathrooms, and a two-car garage, featuring ample space. As you enter, you’ll be greeted by a foyer that leads you into the heart of the home. The open-concept design blends the spacious family room, dining room, and kitchen, creating an airy and inviting atmosphere. The chef’s kitchen is equipped with modern appliances, ample cabinet space, a walk-in pantry, and a breakfast bar, making it ideal for both cooking and casual dining. Adjacent to the kitchen, you’ll find a guest bedroom, providing added privacy and convenience. The primary suite features a relaxing retreat with a walk-in closet and an en suite bathroom featuring a shower and dual vanities. The additional three bedrooms are spacious and share access to a secondary bathroom. Upstairs, a loft space adds versatility. The laundry room completes the second floor, adding convenience to y
USD 314,900
120 Broadleigh Court
View photo
House · for sale
USD 345,000
USD 201/sq.ft
120 Broadleigh Court
Cowpens town
· 1,711 sq.ft · 3 Bedrooms · 2 Baths · House
· Garden · Equipped kitchen
Cowpens town · 1,711 sq.ft · 3 Bedrooms · 2 Baths · House · Garden · Equipped kitchen
Welcome to 120 Broadleigh Court, a beautifully maintained home tucked away in a quiet neighborhood in the heart of Boiling Springs. Conveniently located just off Highway 9, this home offers easy access to I-26, I-85, and Highway 11, with shopping, restaurants, schools, and everyday conveniences only minutes away. Inside, a spacious foyer welcomes you into an open and inviting floor plan featuring hardwood and tile flooring throughout. Impressive 9-foot and 12-foot ceilings create a bright, airy atmosphere, while a custom accent wall adds character and style. The kitchen is thoughtfully appointed with 42-inch cabinetry, a gas stove, and plenty of space for cooking and entertaining. Additional features include gas heat, a tankless water heater, durable concrete plank siding, and wiring for a whole-house generator. Step outside to enjoy the private backyard perfect for relaxing, entertaining, or spending time outdoors
USD 345,000
2236 Mill Loop Lot 82
View photo
House · for sale
USD 252,000
2236 Mill Loop Lot 82
Cowpens town
· 3 Bedrooms · 2 Baths · House
· Patio · Office room · Equipped kitchen · Parking
Cowpens town · 3 Bedrooms · 2 Baths · House · Patio · Office room · Equipped kitchen · Parking
Discover the Barnwell, a beautifully designed two-story home that blends comfort, style, and everyday functionality. From the moment you step inside, you’re welcomed by an open and inviting great room that flows effortlessly into the kitchen and eat-in area, creating the perfect space for relaxing evenings, casual mornings, and gathering with family and friends. Designed with both style and convenience in mind, the kitchen features quartz countertops, shaker-style cabinetry, stainless-steel appliances, and a gas range. A covered patio extends your living space outdoors, while the laundry room and powder room add thoughtful ease to the main floor. Upstairs, a flexible loft separates the primary suite from two secondary bedrooms, creating the perfect space for a home office, playroom, or lounge area. The primary suite features a generous walk-in closet and a private bath with a dual-sink vanity and a spacious walk-in shower. Complete with a one-car garage, the Barnwell offers everything
USD 252,000
477 Waterford Point Drive
View photo
House · for sale
USD 529,900
Updated
477 Waterford Point Drive
Cowpens town
· 5 Bedrooms · 3 Baths · House
· Garden · Deck · Equipped kitchen
Cowpens town · 5 Bedrooms · 3 Baths · House · Garden · Deck · Equipped kitchen
Beautiful Brick Traditional Home in Turtle Creek This stunning 3,700+ sq. Ft. home on a cul-de-sac features a dramatic two-story foyer with hardwood floors, a formal dining room, and a main-level guest suite. The updated kitchen boasts granite countertops and modern appliances, while the expansive great room opens to a bright sunroom. The large master suite includes a newly updated bath, and generous guest rooms share an updated bath. Enjoy outdoor living on the deck overlooking a spacious backyard. Move-in ready and perfect for entertaining!
USD 529,900
239 Abraham Way
View photo
House · for sale
USD 379,900
Updated
239 Abraham Way
Cowpens town
· 5 Bedrooms · 4 Baths · House
· Equipped kitchen
Cowpens town · 5 Bedrooms · 4 Baths · House · Equipped kitchen
Brand new, energy-efficient home available by Jul 2026! The Johnson's impressive foyer gives way to the gourmet kitchen and open-concept living area. One flex space on the main level, plus a large loft upstairs, allow you to customize the layout to fit your needs. Discover Ashby Woods, a serene new community in the Greenville Upstate area offering 9 energy-efficient floorplans in a beautifully wooded setting just minutes from downtown Spartanburg. Located near I-26 and US-221, residents will enjoy easy access to Croft StatePark, WestGate Mall, and a variety of local restaurants and entertainment venues. Each of our homes is built with innovative, energy-efficient features designed to help you enjoy more savings, better health, real comfort and peace of mind
USD 379,900
515 Dragonfly Court
View photo
House · for sale
USD 345,000
USD 159/sq.ft
515 Dragonfly Court
Cowpens town
· 2,164 sq.ft · 4 Bedrooms · 2 Baths · House
· Equipped kitchen · Parking
Cowpens town · 2,164 sq.ft · 4 Bedrooms · 2 Baths · House · Equipped kitchen · Parking
Welcome to 515 Dragonfly Ct, located in the Four Seasons neighborhood. This all-brick ranch sits on nearly half an acre in a quiet cul-de-sac. The split floor plan puts the primary suite in its own wing, away from the rest of the home. The kitchen has granite countertops and flows into a breakfast nook, formal dining room, and large living area. Nine-foot ceilings throughout the 2,173 SF home keep things open. The primary suite has a large walk-in closet, walk-in shower, and separate soaking tub. Screened back porch, formal living or office space at the front, two-car garage, and a laundry room with real space. The lot is the biggest draw here. Nearly half an acre on a cul-de-sac is hard to find in this neighborhood. Located in School District 6
USD 345,000
7094 New Horizons Lane Lot 82
View photo
House · for sale
USD 376,000
7094 New Horizons Lane Lot 82
Cowpens town
· 4 Bedrooms · 3 Baths · House
· Office room · Equipped kitchen
Cowpens town · 4 Bedrooms · 3 Baths · House · Office room · Equipped kitchen
Welcome to The Lacey, a beautifully designed four-bedroom, three-and-one-half-bath home that combines spacious gathering areas with comfortable private spaces. At the center of the home is an open-concept design that brings together the great room, dining area, and kitchen, creating the perfect setting for hosting guests or enjoying everyday moments. The kitchen is thoughtfully appointed with quartz countertops, a tile backsplash, pendant lighting, a gas range, and a large center island. Conveniently located on the main level, the primary suite offers a peaceful escape with a spacious en-suite bath highlighted by a stunning dual-head walk-in shower. A dedicated laundry room with a utility sink adds to everyday convenience, while generous storage areas can be found throughout the home as well. Upstairs, a versatile loft provides additional space for a media room, home office, fitness area, or playroom. Three secondary bedrooms offer flexibility for family and guests, including two conne
USD 376,000
1285 Springdale Road
View photo
House · for sale
USD 299,000
USD 181/sq.ft
Updated
1285 Springdale Road
Cowpens town
· 1,647 sq.ft · 2 Bedrooms · 2 Baths · House
· Patio · Garden · Parking · Equipped kitchen
Cowpens town · 1,647 sq.ft · 2 Bedrooms · 2 Baths · House · Patio · Garden · Parking · Equipped kitchen
Seller has well maintained this home for many years. Detached outbuilding with electricity. Fenced yard. Beautiful side patio from the den that features extra window box for storage. The den was enclosed from the original 2 car carport. A 2 car garage with yard door & a breeze way that could be a 2 car carport or another big patio for entertaining or just relaxing on a cool fall day. Big with extra window box storage. Large laundry room. Kitchen with all appliances, a coffee bar, lots of cabinets, and breakfast area. Formal living room that could be a 3rd bedroom. A wall between 2 bedroom was removed to make the master bedroom bigger. A job well done. Large closet. This house is move in ready. Put this one on your list to see today
USD 299,000
4038 Hoskins Drive # Lot 9
View photo
House · for sale
USD 349,998
USD 198/sq.ft
4038 Hoskins Drive # Lot 9
Cowpens town
· 1,765 sq.ft · 4 Bedrooms · 2 Baths · House
· Swimming pool
Cowpens town · 1,765 sq.ft · 4 Bedrooms · 2 Baths · House · Swimming pool
UNDER CONSTRUCTION READY SEPT/OCT-Luxury living in Boiling Springs with amazing amenity package including Pool, Cabana, Fire Pits, Playground PLUS Lawn Mowing, Fertilizing, Pine Straw, and Lawn Edging Included! Sparrow Creek. Where Luxury and Ease of Living Unite. We stand behind our construction with builder backed warranties including 1 Year Builder Warranty, 2 Year Systems Warranty, 5 Year Leak Protection Warranty and a 10 Year Structural Warranty. Visit us today to see this beautiful, brand-new home!
USD 349,998
137 Shoally Street
View photo
House · for sale
USD 220,000
137 Shoally Street
Cowpens town
· 3 Bedrooms · 2 Baths · House
Cowpens town · 3 Bedrooms · 2 Baths · House
Charming Renovated Home on 1.03 Acres — NO HOA-USDA 100% Financing Eligible! Welcome to 137 Shoally St, a beautifully renovated home, 3-bedroom, 2-bath home tucked away at the end of a quiet cul-de-sac in the heart of Boiling Springs. Offering 1,143 square feet of comfortable living space on a spacious 1.03-acre lot, with NO HOA. This home combines privacy, convenience, and peaceful outdoor living. Completely renovated in 2016, this move-in-ready home features Masonite siding with a new stove installed in 2026. One of the property's most appealing features is the large lot with a creek running through the back of the property, creating a beautiful natural setting and plenty of opportunities to enjoy the outdoors. Located in the heart of Boiling Springs, you'll be just minutes from shopping, dining, and everyday conveniences while still enjoying the privacy of a cul-de-sac setting. USDA 100% financing may be available to qualified buyers, offering an excellent opportunity for eligible p
USD 220,000
3077 Emberly Drive
View photo
House · for sale
USD 251,900
3077 Emberly Drive
Cowpens town
· 3 Bedrooms · 2 Baths · House
· Patio · Equipped kitchen · Parking
Cowpens town · 3 Bedrooms · 2 Baths · House · Patio · Equipped kitchen · Parking
Check out 3077 Emberly Drive, a beautiful new home in our Ravencrest neighborhood. This spacious ranch home features three bedrooms, two bathrooms, and a two-car garage, with 1,343 square feet of well-designed living space. As you enter, a welcoming foyer leads you into the open-concept living area, where the main living spaces flow seamlessly together, creating a sense of spaciousness and connection. The chef’s kitchen is equipped with stainless steel appliances, custom cabinetry, granite countertops, and a breakfast bar, making it perfect for both cooking and casual dining. The large great room is just adjacent, providing a comfortable space for family gatherings and relaxation. The primary suite is a peaceful retreat, complete with an en suite bathroom featuring dual vanities and a walk-in closet. The two additional bedrooms provide generous space and ample closet storage, with easy access to a well-appointed secondary bathroom. Outside, you’ll enjoy a patio, ideal for outdoor enter
USD 251,900
520 Abberly Lane
View photo
House · for sale
USD 458,500
USD 119/sq.ft
520 Abberly Lane
Cowpens town
· 3,843 sq.ft · 5 Bedrooms · 3 Baths · House
· Equipped kitchen · Cellar
Cowpens town · 3,843 sq.ft · 5 Bedrooms · 3 Baths · House · Equipped kitchen · Cellar
Looking for a quality home with instant equity? 520 Abberly Lane is listed below appraisal! So, there is instant equity! Plus, the inspection report is so clean, we included it in documents! Welcome to 520 Abberly Lane…. A rare opportunity for multi-generational living on nearly an acre in Boiling Springs, featuring a fully finished walkout basement with 9’ ceilings and a peaceful creek flowing through the property. This versatile home offers a main-level primary bedroom and full bath, ideal for guests, aging parents, or flexible living arrangements. The fully finished walkout basement provides exceptional additional living space with direct outdoor access—perfect for an in-law suite, extended family, guests, or a private retreat. The upgraded kitchen is designed for both function and style, featuring granite countertops, ceiling-height 48” cabinetry, an oversized porcelain farmhouse sink, a large center island, and separate bar seating. Hardwood floors flow throughout the main level,
USD 458,500
734 N Iron Hill Street
View photo
House · for sale
USD 324,999
Updated
734 N Iron Hill Street
Cowpens town
· 3 Bedrooms · 2 Baths · House
· Equipped kitchen
Cowpens town · 3 Bedrooms · 2 Baths · House · Equipped kitchen
The Dawson floorplan at Riverbend Ranch Meadows offers thoughtfully designed single-story living with a focus on comfort, functionality, and style. This home features an open-concept layout that seamlessly connects the family room, gourmet kitchen, and breakfast nook—creating an ideal space for both daily living and entertaining. A flexible additional room near the main living area allows for customization as a formal dining room, home office, or playroom. Two secondary bedrooms share a full bath, while the private owner's suite is tucked away for privacy and includes a spacious walk-in closet, a well-appointed bathroom, and direct access to a covered porch—perfect for relaxing outdoors. With its balance of open spaces and quiet retreats, the Dawson is an excellent choice for those seeking modern, single-level living in the peaceful community
USD 324,999
554 Fawn Branch Trail
View photo
House · for sale
USD 230,000
USD 173/sq.ft
554 Fawn Branch Trail
Cowpens town
· 1,324 sq.ft · 3 Bedrooms · 2 Baths · House
· Equipped kitchen
Cowpens town · 1,324 sq.ft · 3 Bedrooms · 2 Baths · House · Equipped kitchen
Welcome to 554 Fawn Branch Trail in Boiling Springs! This charming brick two-story home offers 3 bedrooms and 2 full baths, providing a comfortable and well laid-out floor plan in a convenient location. The classic brick exterior offers timeless curb appeal, while the two-story design provides plenty of living space. The main level features inviting living areas, a wonderful kitchen with stainless steel appliances and dining space, along with convenient access to the outdoor area. Upstairs, you’ll find two nicely sized bedrooms and a full bathroom. With its combination of brick construction, two-story living, three bedrooms and two full bathrooms with primary on main, this home offers plenty of versatility for today's buyer. The well-manicured outdoor space provides room to relax, entertain or enjoy the neighborhood surroundings. Make some time to sit on the swing and enjoy nature! Located in the popular Boiling Springs area, the home is conveniently situated near shopping, restaurants
USD 230,000
7050 New Horizons Lane Lot 87
View photo
House · for sale
USD 371,000
7050 New Horizons Lane Lot 87
Cowpens town
· 4 Bedrooms · 2 Baths · House
· Office room · Equipped kitchen
Cowpens town · 4 Bedrooms · 2 Baths · House · Office room · Equipped kitchen
Welcome to the Dabney – Discover the perfect blend of comfort and functionality in this thoughtfully designed home featuring four bedrooms and two-and-a-half bathrooms. As you step inside, you’re greeted by a welcoming foyer with a convenient coat closet and organization space. The main level offers an inviting open-concept layout, where the kitchen flows seamlessly into the great room—ideal for both everyday living and entertainment. The kitchen features granite countertops, a spacious pantry, and luxury vinyl flooring that extends throughout the kitchen, entry, and great room. Just off the great room, a dedicated office space provides the perfect setting for working from home or a quiet retreat. Upstairs, you’ll find all bedrooms, including a spacious primary suite with a large walk-in closet. The second-floor laundry room adds convenience and ease to daily routines. Enjoy the covered porch, a perfect outdoor retreat for relaxing or entertaining family and friends
USD 371,000
1471 Painted Horse Trail
View photo
Townhouse · for sale
USD 209,900
USD 123/sq.ft
Updated
1471 Painted Horse Trail
Cowpens town
· 1,701 sq.ft · 3 Bedrooms · 2 Baths · Townhouse
· Patio · Garden · Equipped kitchen · Parking
Cowpens town · 1,701 sq.ft · 3 Bedrooms · 2 Baths · Townhouse · Patio · Garden · Equipped kitchen · Parking
Like-new 3 bedroom/2.5 bathroom townhome in a maintenance-free community offering stylish finishes, easy living, and a convenient location. The main level features 9-foot ceilings, luxury vinyl flooring, and a spacious open-concept living area. The kitchen is well appointed with quartz countertops, subway tile backsplash, stainless steel appliances, and a large island with additional seating. A private patio provides a great space for outdoor seating or entertaining. Upstairs, you’ll find three spacious bedrooms, including a generous primary suite with a private bath, along with a convenient laundry room. With 2.5 bathrooms, a one-car garage, and thoughtful storage throughout, this home offers both comfort and functionality. Enjoy a low-maintenance lifestyle with no yard work, plus access to the community pool and common areas. Conveniently located close to shopping, dining, and everyday amenities. This home is priced to sell!
USD 209,900
1073 Mossy Oak Drive
View photo
House · for sale
USD 270,900
USD 208/sq.ft
1073 Mossy Oak Drive
Cowpens town
· 1,302 sq.ft · 3 Bedrooms · 2 Baths · House
· Garden · Office room · Equipped kitchen
Cowpens town · 1,302 sq.ft · 3 Bedrooms · 2 Baths · House · Garden · Office room · Equipped kitchen
Check out LGI Homes’ newest 3-bedroom, 2batheroom home, The Arcadia! As you walk up the driveway of this gorgeous new home, you’re greeted by a charming exterior and beautiful front yard landscaping. The open-concept entertainment space is designed for both style and functionality, with a seamless flow between the family room and upgraded kitchen. The two secondary bedrooms are perfect for children’s rooms, playrooms, at-home offices, or more. Don’t miss out on the opportunity to make the Arcadia your home today!
USD 270,900
846 Affirmed Drive
View photo
House · for sale
USD 299,850
USD 175/sq.ft
Updated
846 Affirmed Drive
Cowpens town
· 1,711 sq.ft · 3 Bedrooms · 2 Baths · House
· Garden · Fireplace · Equipped kitchen · Parking · Swimming pool
Cowpens town · 1,711 sq.ft · 3 Bedrooms · 2 Baths · House · Garden · Fireplace · Equipped kitchen · Parking · Swimming pool
Welcome to 846 Affirmed Drive, a one-level, 3-bedroom, 2-bath ranch in Belmont — beautifully kept and move-in ready. The stone-front exterior, architectural shingle roof, and rocking-chair covered porch set the tone, and inside you'll find real hardwood floors running through the main living areas. Off the foyer, a formal dining room with tray ceiling and crown molding makes an ideal home office, while the vaulted great room centers on a stacked-stone gas-log fireplace. The kitchen delivers: granite countertops, subway tile backsplash, stainless appliances, raised-panel cabinetry with crown, pantry, breakfast bar, and a bright breakfast area opening to the covered back porch. A true split plan gives the vaulted owner's suite its own wing — double vanity, separate shower, jetted garden tub, and walk-in closet. Two-car garage plus extra parking pad, pull-down attic storage. HOA includes pool and clubhouse. District 2 schools, minutes to I-26
USD 299,850
4042 Hoskins Drive # LOT 10
View photo
House · for sale
USD 406,050
USD 152/sq.ft
Updated
4042 Hoskins Drive # LOT 10
Cowpens town
· 2,659 sq.ft · 5 Bedrooms · 3 Baths · House
· Office room · Fireplace · Equipped kitchen
Cowpens town · 2,659 sq.ft · 5 Bedrooms · 3 Baths · House · Office room · Fireplace · Equipped kitchen
Under construction ready sept/oct. Welcome to The Valen! A home designed to grow with you. Offering 2,659 square feet of thoughtfully planned living space, this beautifully crafted new construction home is set within a quiet, charming community and designed for both connection and comfort. With 5 bedrooms and flexible living areas throughout, there’s room for everyone to live, work, and unwind with ease. The main level features a convenient bedroom, ideal for guests or a private home office, along with a bright, open gathering room centered around a cozy fireplace. The seamless flow into the kitchen and dining areas creates an inviting space for everyday living and effortless entertaining, while a versatile flex room offers even more options to tailor the home to your lifestyle. Upstairs, the expansive primary suite serves as a peaceful retreat, complemented by three additional bedrooms and a generous loft perfect for a second living area, playroom, or media space. Step outside to enjo
USD 406,050
5114 Sunnycreek Drive
View photo
House · for sale
USD 325,350
USD 139/sq.ft
5114 Sunnycreek Drive
Cowpens town
· 2,325 sq.ft · 3 Bedrooms · 2 Baths · House
· Patio · Office room · Equipped kitchen · Parking
Cowpens town · 2,325 sq.ft · 3 Bedrooms · 2 Baths · House · Patio · Office room · Equipped kitchen · Parking
Meet the Tyndall at Hazelwood, an ideal location near shopping, dining, and outdoor recreation for active households. At 2,325 square feet on two floors, this Tyndall holds three bedrooms, two full baths, a powder room, and a two-car garage. Just past the foyer, a pocket office sits apart from the main living area, giving focused work a quiet corner without cutting it off from the rest of the house. The kitchen, dining, and family room open into each other, with the island drawing people toward the center while the dining area connects directly to a covered patio out back. Upstairs, each of the three bedrooms has a walk-in closet, and the second bath includes a dual vanity. The primary suite closes off the day with its own tiled shower and a full bath separate from the rest of the floor. Dinner wraps up inside while the covered patio handles the hour that follows. Notable highlights: Covered Patio Second sink in Hallway Bath Tile shower surround in Primary Bath GE gas appliances power
USD 325,350
3044 English Cottage Way
View photo
House · for sale
USD 559,900
USD 226/sq.ft
Updated
3044 English Cottage Way
Cowpens town
· 2,476 sq.ft · 5 Bedrooms · 2 Baths · House
· Garden · Fireplace · Equipped kitchen · Parking
Cowpens town · 2,476 sq.ft · 5 Bedrooms · 2 Baths · House · Garden · Fireplace · Equipped kitchen · Parking
Welcome to 3044 English Cottage Way in The Cottages at Turtle Creek, a beautifully appointed Craftsman-style home in the sought-after Boiling Springs area. Built in 2018, this home features an inviting open floor plan with engineered hardwood flooring, vaulted ceilings, and a striking stone gas-log fireplace creating a warm and welcoming living space. The formal dining room features an arched entry and custom coffered ceiling, providing an elegant setting for gatherings and everyday meals. The well-appointed kitchen features custom cabinetry with crown molding, granite countertops, bar seating, and black stainless-steel appliances, providing both style and functionality. The spacious primary suite is a true retreat with a custom coffered ceiling, walk-in closet, double vanities, tiled walk-in shower, and garden tub. Additional highlights include attached two-car garage, composition roof, and approximately 0.25-acre lot. Residents of The Cottages at Turtle Creek enjoy access to multiple
USD 559,900
50 Old School House Road
View photo
House · for sale
USD 199,900
50 Old School House Road
Cowpens town
· 3 Bedrooms · 2 Baths · House
· Garden
Cowpens town · 3 Bedrooms · 2 Baths · House · Garden
Charming 3-bedroom, 2-bath home situated on 0.42 acres with a spacious open-concept layout. Features include laminate flooring throughout, a versatile flex space, and a generously sized primary suite with walk-in closet and ensuite bath complete with a separate shower and garden tub. The additional bedrooms are generously sized and thoughtfully positioned on the opposite side of the home, offering added privacy from the primary suite. Enjoy added convenience with a storage building equipped with electricity—perfect for extra storage. Don't miss your opportunity to make this home yours today!
USD 199,900
223 Ferndale Drive
View photo
House · for sale
USD 320,000
USD 177/sq.ft
223 Ferndale Drive
Cowpens town
· 1,798 sq.ft · 5 Bedrooms · 2 Baths · House
· Garden · Equipped kitchen
Cowpens town · 1,798 sq.ft · 5 Bedrooms · 2 Baths · House · Garden · Equipped kitchen
Major updates, five bedrooms, and an established garden oasis make 223 Ferndale Drive a standout in Boiling Springs! Offering 5 bedrooms, 2 full bathrooms, and approximately 1,805 square feet, this home combines extensive improvements with flexible living space and outdoor features you simply don’t find with every property. The list of updates is impressive and includes a new septic system, new HVAC system, new water heater, replaced main water line, new insulation, replacement windows, and electrical upgrades. Dedicated electrical work for the stove and improvements to the kitchen electrical service have also been completed, giving buyers added peace of mind when it comes to many of the home’s major systems. The renovated kitchen features new cabinets, countertops, stove, exhaust/vent hood, dishwasher, sink and faucet, flooring, updated lighting, and electrical improvements. Both bathrooms have also been renovated. The primary/first bathroom received a complete renovation, including p
USD 320,000
405 Landstone Terrace
View photo
House · for sale
USD 319,979
USD 180/sq.ft
405 Landstone Terrace
Cowpens town
· 1,776 sq.ft · 3 Bedrooms · 2 Baths · House
· Terrace · Equipped kitchen
Cowpens town · 1,776 sq.ft · 3 Bedrooms · 2 Baths · House · Terrace · Equipped kitchen
Best Boiling Springs location with all amenities nearby. Located directly across from Shoally Creek Elementary and just minutes from I-85 (Exit 75), this home offers easy access to Downtown Spartanburg, Spartanburg Regional, and surrounding areas. This is a rare opportunity to own a truly custom home with premium finishes, functional design, and built-in expansion potential in a highly desirable location. Beautifully built custom home offering upscale finishes, thoughtful design, and a flexible floor plan not found in typical new construction. Situated on a desirable corner lot with added privacy on one side, the property also features an outdoor sitting area, creating a serene setting. The open-concept main living area is anchored by a custom kitchen featuring tall 42-inch with 6-inch molding cabinetry, soft-close doors and drawers throughout, and a large center island. The kitchen flows seamlessly into a bright breakfast and dining area with multiple windows, filling the space with n
USD 319,979

Get email alerts

Don't miss out: be the first to know about new properties

The alert was correctly created

On subscribing you accept the conditions of use and the privacy policy
Alert
Receive new ads in your inbox
Save this search
Receive alerts for new listings

We'll send you an email when we have new properties for: "Properties for sale in Cowpens town"

The alert was correctly created

Edgewood, Cowpens town Cowpens CCD Spartanburg County South Carolina
Country Meadows, Cowpens town Cowpens CCD Spartanburg County South Carolina
Get email alerts and be the first to see new listings
Required field
On subscribing I accept the terms of the privacy policy
Perfect! You'll soon start receiving new listings via email
Alert
Receive an email when we have new ads for Properties for sale in Cowpens town
Save this search
Filters

Bedrooms

Size (sq.ft)

sq.ft
sq.ft

Price

USD
USD

Property type

Bathrooms

Clear all filters
Receive notifications when new entries are published.