1,052 properties for sale in Cowpens town

153 Valley Creek Drive
View photo
Townhouse · for sale
USD 209,900
USD 148/sq.ft
153 Valley Creek Drive
Cowpens town
· 1,410 sq.ft · 3 Bedrooms · 2 Baths · Townhouse
· Patio · Equipped kitchen
Cowpens town · 1,410 sq.ft · 3 Bedrooms · 2 Baths · Townhouse · Patio · Equipped kitchen
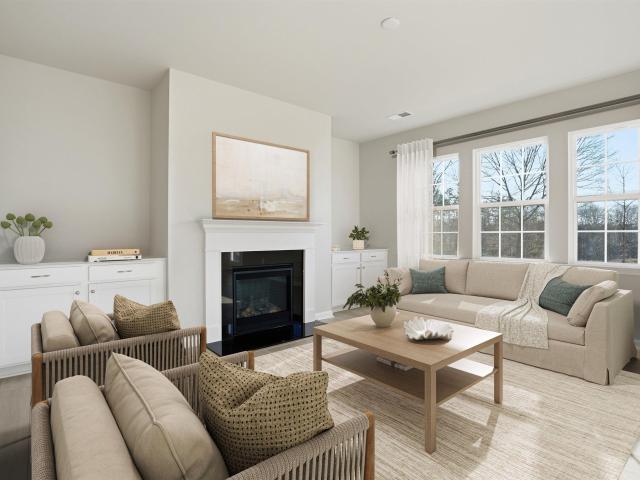
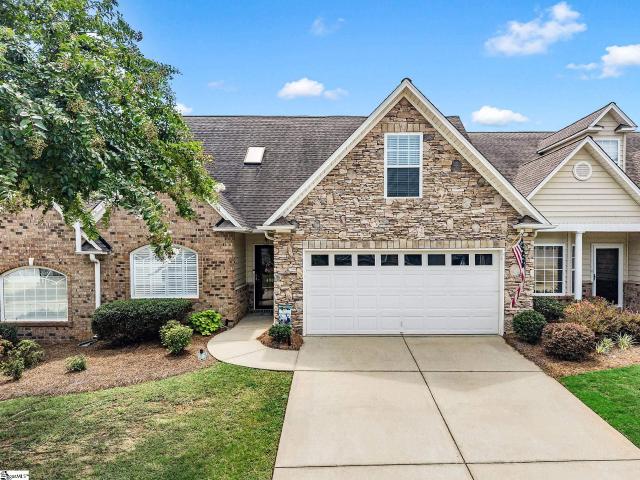
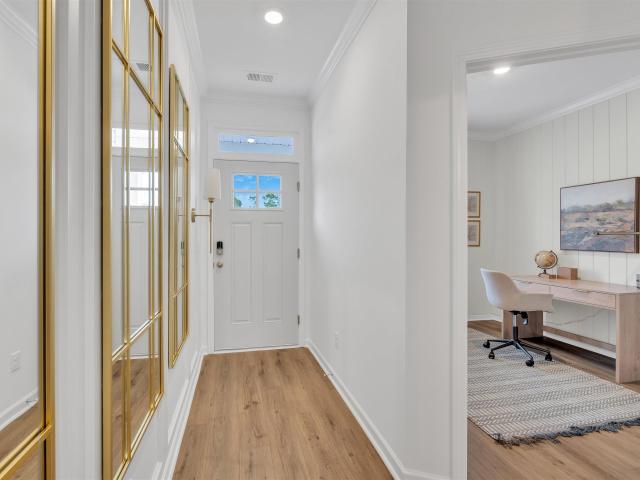
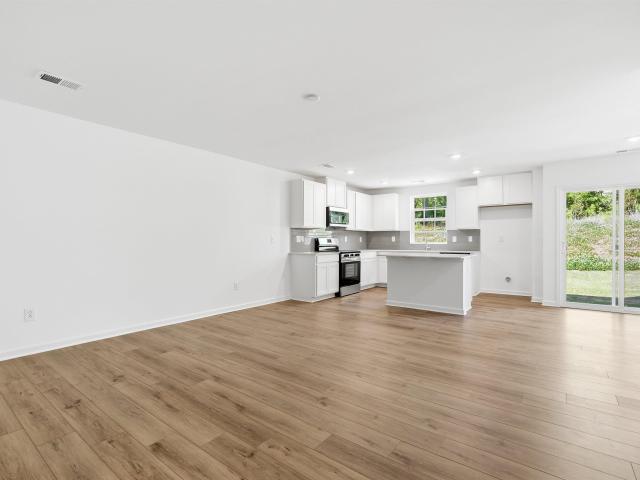
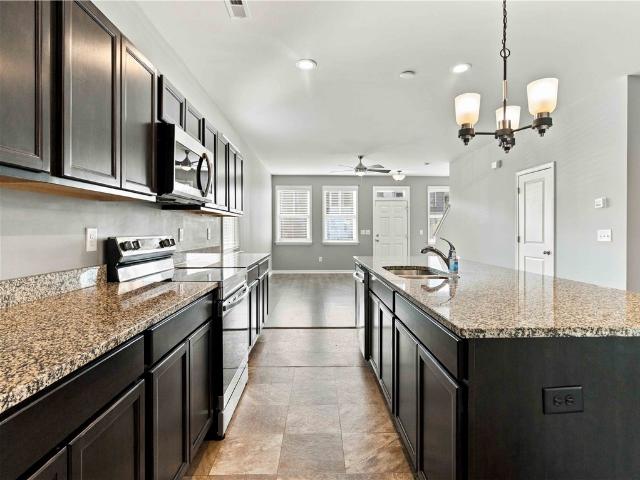
Welcome to this newly built, beautifully crafted townhome in the Townes at Valley Creek. Tucked at the end of a quiet cul-de-sac, this 3-bedroom, 2.5-bath home is ready for its new owner. The open-concept living room and kitchen create a warm, inviting space perfect for spending time with family and friends. Step outside to your private back patio and unwind as you enjoy peaceful sunsets. Providing style, comfort, and convenience, this home places you in the heart of Boiling Springs, close to everything you need. If you’re searching for a turn-key property with modern finishes and low-maintenance living, this one checks every box. Don’t wait—homes like this don’t last long. HOA is only $150 a month
USD 209,900
1091 Old Georgia Road
View photo
House · for sale
USD 375,000
1091 Old Georgia Road
Cowpens town
· 3 Bedrooms · 2 Baths · House
· Patio · Garden · Fireplace · Swimming pool
Cowpens town · 3 Bedrooms · 2 Baths · House · Patio · Garden · Fireplace · Swimming pool
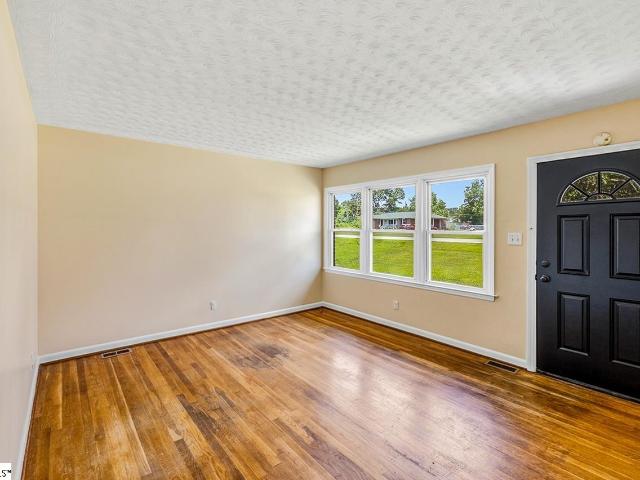
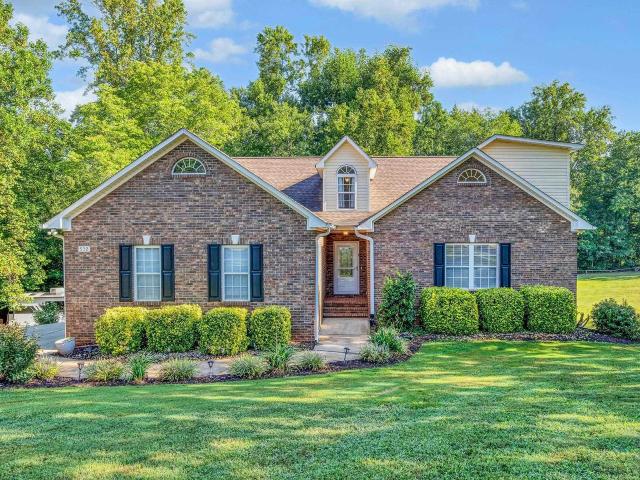
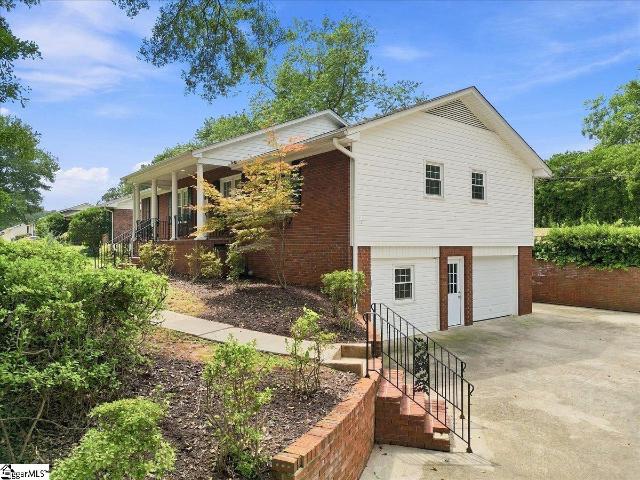
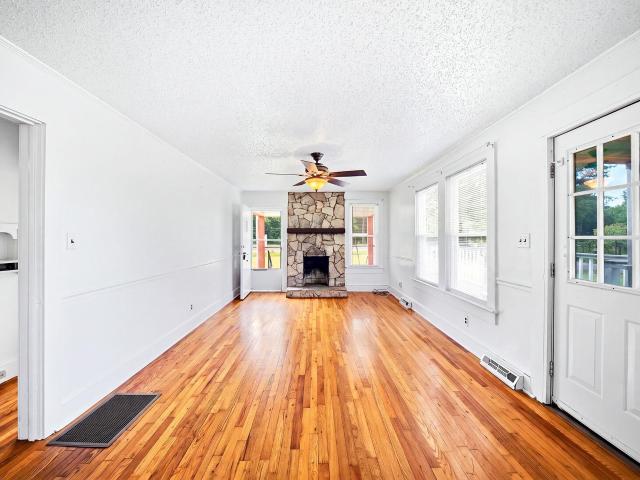
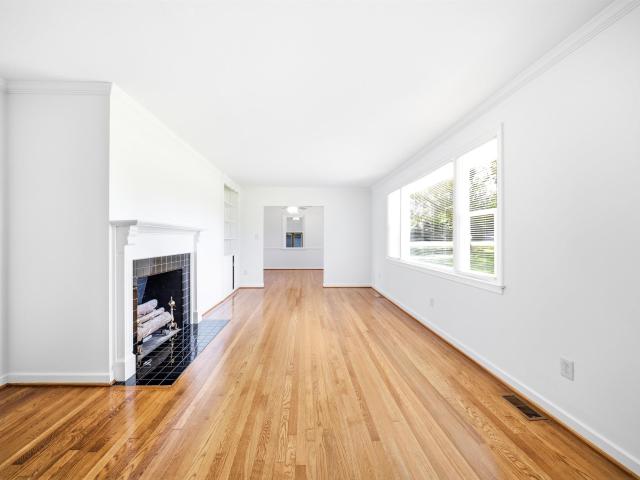
Are you looking for a home with a peaceful country feel while still being close to town? This well-maintained brick ranch sits on 1.3 acres and offers plenty of space inside and out. The home features three generously sized bedrooms, two bathrooms, and beautifully refinished original hardwood floors. The freshly painted interior includes a spacious living room, a cozy den, a formal dining room, two fireplaces, a large walk-in laundry room, and a versatile flex space that could serve as a home office, playroom, or hobby room. An updated bathroom features a recently remodeled tiled shower. Outside, enjoy a level, partially fenced backyard, mature shade trees, and a generous patio perfect for relaxing or entertaining. The large, attractive outbuilding has electricity and provides excellent space for storage, a workshop, or hobbies. With plenty of room for gardening, outdoor activities, a future pool, or pets to roam, this property offers the space and flexibility you have been searching f
USD 375,000
5139 Pratt Drive
View photo
House · for sale
USD 339,900
USD 121/sq.ft
5139 Pratt Drive
Cowpens town
· 2,809 sq.ft · 4 Bedrooms · 2 Baths · House
· Garden · Office room · Fireplace · Equipped kitchen · Swimming pool
Cowpens town · 2,809 sq.ft · 4 Bedrooms · 2 Baths · House · Garden · Office room · Fireplace · Equipped kitchen · Swimming pool
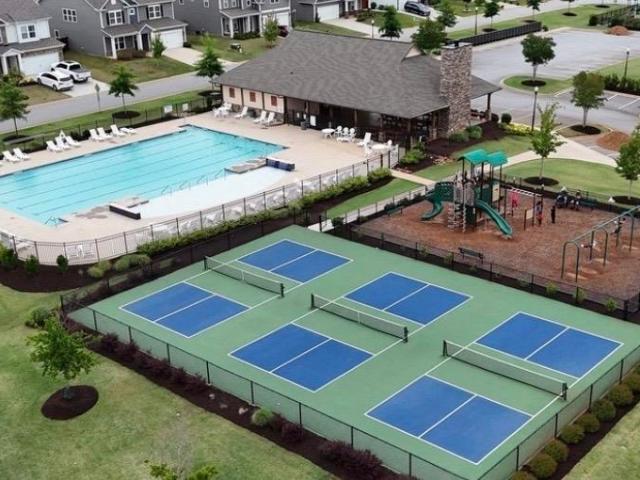
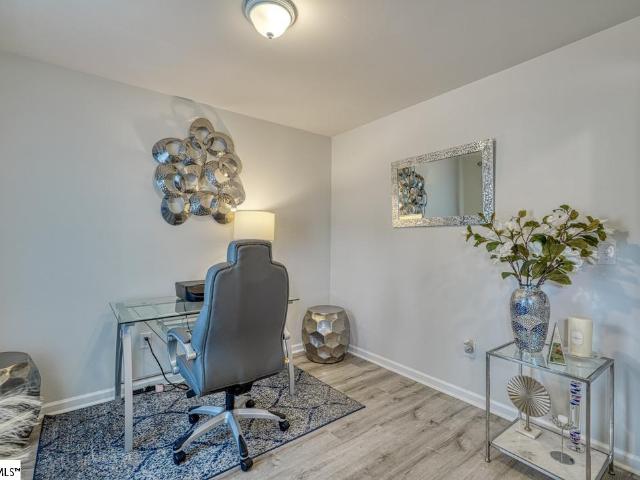
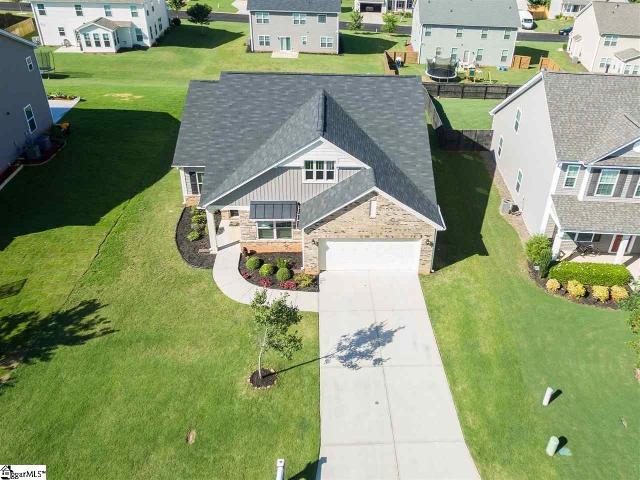
Conveniently located near HWY 9 shopping, restaurants, schools, and everyday essentials. Built just 4 years ago in the sought-after Pine Valley Community of Boiling Springs, this spacious 4-bedroom, 2.5-bath home offers 2,824 square feet of stylish, functional living. The open floor plan features a bright breakfast area and kitchen with granite countertops, backsplash tile, a large island, and plenty of cabinet space, all overlooking the cozy living room with a fireplace. Separate formal dining room for all of your gatherings. Need extra room? Enjoy a flexible office or extra room on the main floor plus a large upstairs loft. The oversized primary suite includes a spa-like bath with a garden tub and a walk-in shower, and generous closet space. Outside, you'll love the level backyard perfect for entertaining, kids, or pets. Plus, you're just a short walk to the neighborhood pool, playground, pickle ball court and common area. Conveniently located near HWY 9 shopping, restaurants, school
USD 339,900
259 Abraham Way
View photo
House · for sale
USD 444,900
259 Abraham Way
Cowpens town
· 5 Bedrooms · 4 Baths · House
Cowpens town · 5 Bedrooms · 4 Baths · House
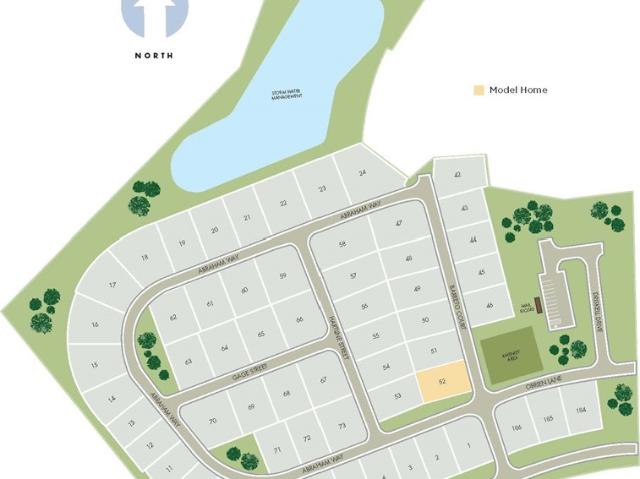
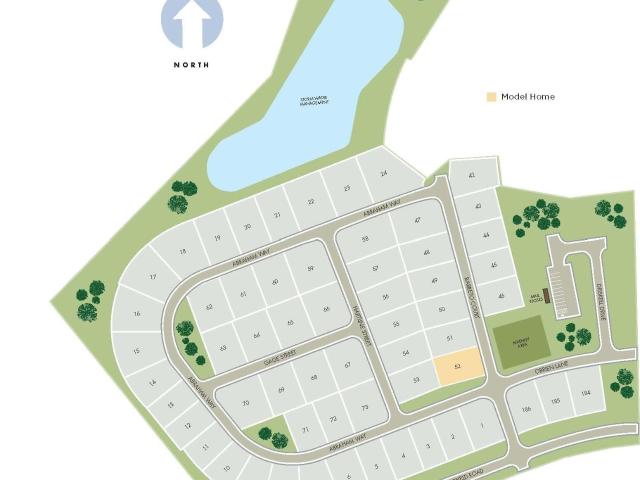
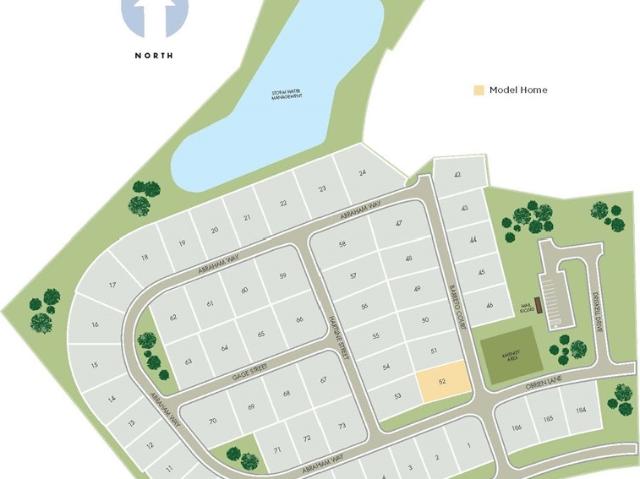
Brand new, energy-efficient home available by Sep 2026! Make visitors feel right at home with a main-floor guest bedroom and full bath. Gather in the Bloomington’s dining room for dinner with guests. Upstairs, the spacious loft makes a great media or multipurpose room. Discover Ashby Woods, a serene new community in the Greenville Upstate area offering 9 energy-efficient floorplans in a beautifully wooded setting just minutes from downtown Spartanburg. Located near I-26 and US-221, residents will enjoy easy access to Croft State Park, WestGate Mall, and a variety of local restaurants and entertainment venues. Each of our homes is built with innovative, energy-efficient features designed to help you enjoy more savings, better health, real comfort and peace of mind
USD 444,900
Could you also be interested in
378 Old Geyser Road
View photo
House · for sale
USD 294,999
378 Old Geyser Road
Cowpens town
· 4 Bedrooms · 3 Baths · House
· Equipped kitchen · Parking
Cowpens town · 4 Bedrooms · 3 Baths · House · Equipped kitchen · Parking
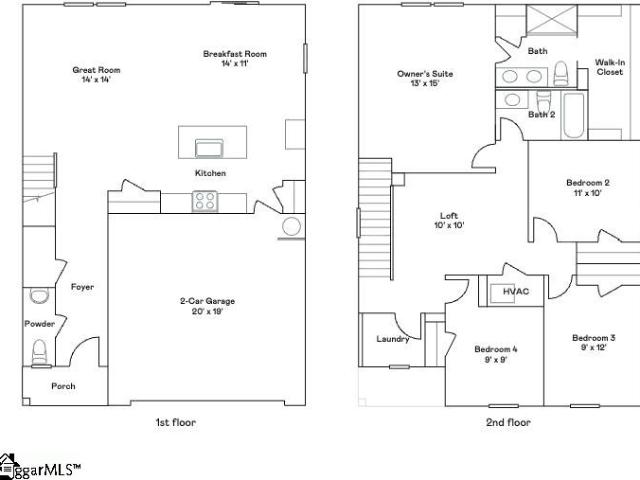
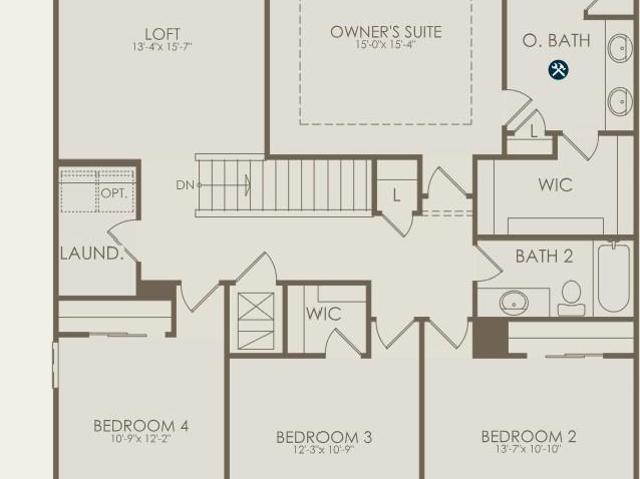
Welcome to the Broadmoor at Riverbend Ranch Walk, a spacious two-story home designed with comfort and versatility in mind. This 4-bedroom, 2.5-bath layout offers an open and functional main level featuring a seamless flow between the kitchen, dining area, and living spaces—perfect for entertaining or everyday living. Upstairs, the private owner’s suite provides a relaxing retreat, while three additional bedrooms and a versatile loft offer plenty of space for guests, hobbies, or a home office. With nearly 2,000 square feet and a 2-car garage, this home delivers both space and convenience for a variety of lifestyles
USD 294,999
5097 Sunnycreek Drive
View photo
House · for sale
USD 294,330
USD 156/sq.ft
5097 Sunnycreek Drive
Cowpens town
· 1,884 sq.ft · 3 Bedrooms · 2 Baths · House
· Patio · Fireplace · Equipped kitchen · Parking
Cowpens town · 1,884 sq.ft · 3 Bedrooms · 2 Baths · House · Patio · Fireplace · Equipped kitchen · Parking
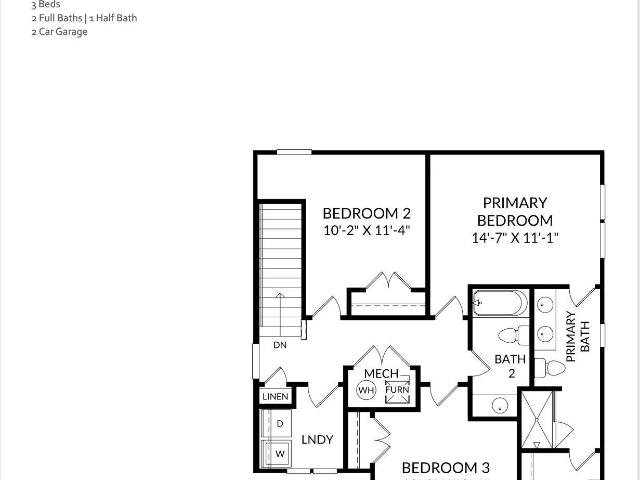
Meet the Rainey at Hazelwood, an ideal location near shopping, dining, and outdoor recreation for active households. This Rainey spreads 1,890 square feet across two floors, with three bedrooms, two full baths, a powder room, and a two-car garage. The kitchen, dining area, and family room share the main level in one connected run, with a fireplace giving the family room a steady focal point for evenings in. From there, a covered patio opens the back of the home to the outdoors, stretching the usable space beyond four walls. Upstairs, the primary suite sits apart from the other two bedrooms, with a tray ceiling and an en-suite bath finished with a tiled shower surround. The two additional bedrooms share the second full bath just down the hall. The covered patio holds a crowd or a quiet night equally well, making it a go-to spot from spring through fall. Key features include: Covered Patio Fireplace in Family Room Tray Ceiling in Primary Suite GE gas appliances anchor the kitchen. Rough-
USD 294,330
400 Mcabee Road
View photo
House · for sale
USD 249,000
400 Mcabee Road
Cowpens town
· 3 Bedrooms · 2 Baths · House
· Deck · Fireplace · Equipped kitchen
Cowpens town · 3 Bedrooms · 2 Baths · House · Deck · Fireplace · Equipped kitchen
3 Bedroom, 2 Bath Brick Ranch conveniently located in Roebuck, SC on almost half an acre. The 16.5x22 ft vaulted Sunroom offers great natural light and has access to a sizable deck. The Den with fireplace, off the Kitchen, has options for multiple uses such as Office, Dining or Playroom. The Living Room, Sunroom and Bedrooms have real hardwood floors. The Laundry Room is 11.5x6 ft and has great space for storage/organizational purposes. With the Master on the main level and multiple rooms, this home has many possibilities for any stage of life
USD 249,000
2001 Glennwood Hills Drive
View photo
House · for sale
USD 249,999
2001 Glennwood Hills Drive
Cowpens town
· 3 Bedrooms · 2 Baths · House
· Garden · Deck
Cowpens town · 3 Bedrooms · 2 Baths · House · Garden · Deck
Value is front and center at 2001 Glennwood Hills Dr, where a. 90-acre property offers a 1,627-square-foot main house plus a detached one-bedroom, one-bath additional dwelling. Priced below appraisal, this Spartanburg listing presents an appealing opportunity for buyers seeking extra space, flexibility, and potential income within one purchase. The main residence features three bedrooms and two and a half bathrooms, all arranged on one floor. Its practical footprint supports comfortable everyday living without excessive upkeep, while central cooling adds seasonal comfort. Vinyl siding and a block foundation complete the straightforward exterior profile. A covered rear deck creates a sheltered setting for morning coffee, outdoor meals, or relaxed evenings overlooking the generous grounds. With nearly an acre, the lot provides room to enjoy open space, garden, play, or shape outdoor areas around your needs. Set apart from the main home, the detached one-bedroom, one-bath dwelling is not
USD 249,999
738 N Iron Hill Street
View photo
House · for sale
USD 364,999
Updated
738 N Iron Hill Street
Cowpens town
· 4 Bedrooms · 3 Baths · House
· Equipped kitchen
Cowpens town · 4 Bedrooms · 3 Baths · House · Equipped kitchen
Welcome home to the beautiful Davenport! This home has everything you could imagine! The Davenport is a one and a half story ranch and our most popular floor plan! At the front of the home you will find an inviting foyer and two secondary bedrooms with a shared bath. As you move through the home you will be greeted by a stunning flex room followed by the open concept kitchen. With it's beautiful quartz island and stunning kitchen with gas cooktop, it is sure to please all you chefs out there. The gorgeous light-filled extended great room features a beautiful gas log fireplace-great for those rainy days you want to curl up with a good book. The primary suite is a true oasis complete with sitting area and screened porch. Upstairs you will find an open loft area and 4th bedroom and 3rd bath
USD 364,999
454 Grantham Court
View photo
House · for sale
USD 289,900
USD 135/sq.ft
454 Grantham Court
Cowpens town
· 2,142 sq.ft · 4 Bedrooms · 2 Baths · House
· Office room · Fireplace · Equipped kitchen
Cowpens town · 2,142 sq.ft · 4 Bedrooms · 2 Baths · House · Office room · Fireplace · Equipped kitchen
Welcome to this beautifully maintained 4 bedroom/2.5-bathroom home in the desirable Durham Farms community! With one owner and great curb appeal, this home offers a thoughtful layout, stylish finishes, and plenty of space for everyday living. Make your way through the front door into the welcoming foyer, with a dedicated home office to the left and a convenient half bathroom straight ahead. The main level opens into a spacious living, dining, and kitchen area, creating an inviting space for both entertaining and everyday life. The kitchen features a large island with seating, smooth cooktop, built-in microwave, dishwasher, matching GE appliances, and a double pantry for excellent storage. The living room is highlighted by a gas-log fireplace, while arched doorways and LVP flooring throughout the main level add character and a cohesive feel. Upstairs, you'll find all four bedrooms, along with a convenient laundry room. Three bedrooms share a full bathroom, while the spacious owner's sui
USD 289,900
532 Dominion Way
View photo
House · for sale
USD 489,500
USD 183/sq.ft
532 Dominion Way
Cowpens town
· 2,669 sq.ft · 4 Bedrooms · 3 Baths · House
· Office room · Fireplace · Equipped kitchen · Parking · Cellar
Cowpens town · 2,669 sq.ft · 4 Bedrooms · 3 Baths · House · Office room · Fireplace · Equipped kitchen · Parking · Cellar
Privacy, space, and a beautiful setting come together at 532 Dominion Way in Carrington Place, right in the heart of Boiling Springs. Situated on a private 1.27-acre cul-de-sac lot, this beautifully updated 4-bedroom, 3-full-bath home offers more than 2,600 square feet of comfortable living space. The primary suite is conveniently located on the main level and features a large walk-in closet and an updated bath with double vanities, a walk-in shower, and a whirlpool tub. The spacious living room is centered around a gas-log fireplace and flows into a generous breakfast area and updated kitchen with granite countertops, abundant cabinetry, and plenty of workspace. A large walk-in laundry room is conveniently located just off the side-entry garage. Upstairs, you’ll find additional bedrooms, a full bath, and plenty of flexible space for family, guests, or a home office. An exterior-access basement area provides excellent additional storage. Outside is where this property truly stands apar
USD 489,500
408 Pierview Way
View photo
Condo · for sale
USD 300,000
408 Pierview Way
Cowpens town
· 3 Bedrooms · 2 Baths · Condo
· Patio · Garden · Office room · Fireplace · Equipped kitchen
Cowpens town · 3 Bedrooms · 2 Baths · Condo · Patio · Garden · Office room · Fireplace · Equipped kitchen
Stunning, spacious townhouse living in the highly sought-after gated community of Glen Lake! This beautifully maintained and freshly painted 3BR 2.5 BA home boasts over 2,200 sq ft of versatile living space. The main level features an open-concept kitchen with an expansive breakfast bar, a cozy living room anchored by a gas log fireplace, a formal dining room, and a bright sunroom perfect for a secondary den. Retreat to the main-floor owner’s suite with new carpet, complete with a double vanity, garden tub, and separate shower with new glass doors. Upstairs features new carpet with two traditional bedrooms plus TWO massive flex rooms—ideal for a 4th bedroom, media space, home office, or playroom. Enjoy premium upgrades like custom plantation shutters, a 2023 HVAC replacement, and an included washer/dryer set. Step outside to a large private patio, newly screened in, offering gorgeous views of the lake, all within short walking distance to the community pool and clubhouse. Minutes from
USD 300,000
251 Abraham Way
View photo
House · for sale
USD 362,900
USD 135/sq.ft
251 Abraham Way
Cowpens town
· 2,669 sq.ft · 5 Bedrooms · 3 Baths · House
· Patio
Cowpens town · 2,669 sq.ft · 5 Bedrooms · 3 Baths · House · Patio
Brand new, energy-efficient home available by Sep 2026! Sip your coffee from the Chatham’s charming back patio. Inside, versatile flex spaces allow you to customize the main level to fit your needs. The impressive primary suite boasts dual sinks and a large walk-in closet. Discover Ashby Woods, a serene new community in the Greenville Upstate area offering 9 energy-efficient floorplans in a beautifully wooded setting just minutes from downtown Spartanburg. Located near I-26 and US-221, residents will enjoy easy access to Croft State Park, WestGate Mall, and a variety of local restaurants and entertainment venues. Each of our homes is built with innovative, energy-efficient features designed to help you enjoy more savings, better health, real comfort and peace of mind
USD 362,900
128 Hunter Ridge Drive Lot 1
View photo
House · for sale
USD 385,900
128 Hunter Ridge Drive Lot 1
Cowpens town
· 4 Bedrooms · 3 Baths · House
· Equipped kitchen
Cowpens town · 4 Bedrooms · 3 Baths · House · Equipped kitchen
This home was previously used as the Model Home/Sales Center, and has multiple options and upgraded finishes. Welcome to Lynbrook, a charming new home community nestled in the heart of Boiling Springs. Designed for those who appreciate both convenience and serenity, Lynbrook offers a tranquil setting just minutes from local shopping and dining. Spacious homesites with a minimum of 0.25 acres provide plenty of room to enjoy outdoor living, while beautiful tree-lined lots create a naturally peaceful atmosphere throughout the neighborhood. Whether you’re relaxing at home or heading out for nearby amenities, Lynbrook delivers the perfect blend of quiet community living and everyday convenience. The brand new Benton II plan features added windows, flex room, full bath, dining area open to the kitchen with a large island and living room. 2nd level features large loft area room, the primary suite with vaulted ceiling, bathroom with dual vanities, and oversized walk in closet. Relax and unwind
USD 385,900
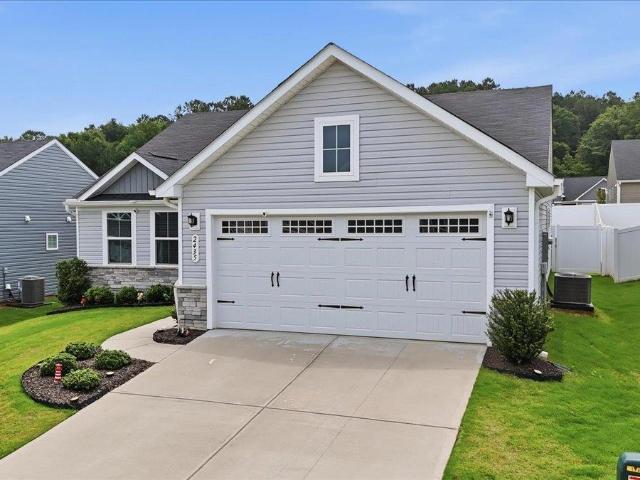
2435 Merrill Way
View photo
House · for sale
USD 297,000
USD 188/sq.ft
2435 Merrill Way
Cowpens town
· 1,572 sq.ft · 3 Bedrooms · 2 Baths · House
· Equipped kitchen
Cowpens town · 1,572 sq.ft · 3 Bedrooms · 2 Baths · House · Equipped kitchen
Better than new! WELCOME HOME to stress-free living in one of Boiling Springs’ most desirable and convenient locations! Nestled in a quaint, walkable neighborhood with community recreation/fire pit area. This meticulously maintained home is your BEST BUY opportunity in Boiling Springs. PERFECTLY SITUATED near interstate highways, shopping, dining, groceries, gyms, parks, and every day conveniences. This move-in-ready gem offers the ideal balance of comfort, style, and accessibility. Enjoy an easy commute with Downtown Spartanburg just 15 minutes away, Downtown Greenville. 35 minutes away, GSP International Airport. 20 minutes, and Asheville, NC just an hour away. Where do you want to go? Better than new. Inside, you’ll immediately notice the designer touches that set this home apart. The luxury glass-tile kitchen backsplash, stylish dining room accent wall and custom primary closet elevate this home with modern elegance and functionality. Cozy living inside await in the living room wit
USD 297,000
382 Old Geyser Road
View photo
House · for sale
USD 308,999
USD 142/sq.ft
382 Old Geyser Road
Cowpens town
· 2,164 sq.ft · 4 Bedrooms · 3 Baths · House
· Equipped kitchen
Cowpens town · 2,164 sq.ft · 4 Bedrooms · 3 Baths · House · Equipped kitchen
Welcome to the Davidson at Riverbend Ranch Walk, a spacious and versatile two-story home designed for modern living. This 4-bedroom, 3-bath layout offers an open-concept main level where the kitchen, dining area, and living spaces flow seamlessly together—perfect for entertaining and everyday comfort. A convenient first-floor bedroom and full bath provide flexibility for guests or a home office. Upstairs, you’ll find a generous loft that serves as a secondary living area, along with three additional bedrooms including the private owner’s suite featuring a spacious bathroom and walk-in closet. With thoughtful separation of space and a functional layout, this home offers both comfort and convenience for a variety of lifestyles
USD 308,999
270 Chateau Street
View photo
House · for sale
USD 249,900
USD 156/sq.ft
Updated
270 Chateau Street
Cowpens town
· 1,593 sq.ft · 4 Bedrooms · 2 Baths · House
· Patio · Parking · Equipped kitchen
Cowpens town · 1,593 sq.ft · 4 Bedrooms · 2 Baths · House · Patio · Parking · Equipped kitchen
Welcome home to 270 Chateau St, a beautifully maintained 4-bedroom, 2-bath ranch tucked into the desirable Savannah Acres subdivision on nearly a quarter acre. Built in 2004, this 1,598-square-foot home greets you with an open-concept living, kitchen, and breakfast area under a soaring cathedral ceiling — the kind of light-filled, easy-flow layout today's buyers are looking for. The kitchen is well-equipped with plenty of cabinetry, including corner cabinets with a lazy susan, and the seller has installed brand-new LVP flooring throughout, giving the whole home a fresh, move-in-ready feel. A separate laundry room leads out to the attached double garage, and you'll love relaxing on the covered front porch or stepping through the glass doors off the living area to the private back patio — perfect for morning coffee or evening entertaining. Beyond the home itself, Savannah Acres offers a quiet, walkable neighborhood feel with a scenic walking path along Shoally Creek right behind the comm
USD 249,900
1116 Cobbler Lane
View photo
Townhouse · for sale
USD 275,000
1116 Cobbler Lane
Cowpens town
· 3 Bedrooms · 2 Baths · Townhouse
· Equipped kitchen · Parking
Cowpens town · 3 Bedrooms · 2 Baths · Townhouse · Equipped kitchen · Parking
Welcome to this beautifully maintained end-unit townhome offering over 2,300 square feet of comfortable, low-maintenance living in the heart of Boiling Springs. Featuring 3 bedrooms, 2.5 bathrooms, a two-car garage, and an abundance of living space, this home combines convenience, functionality, and style. Step inside to an open-concept floor plan with soaring ceilings that create a bright and spacious feel throughout the main living area. The kitchen is loaded with upgrades, including Level 3 granite countertops, pull-out cabinet drawers, a brand-new electric oven with gas hookup available, and a sunny breakfast nook surrounded by windows. The main-level owner's suite offers a private retreat with a walk-in closet, double vanity, and separate shower. A full walk-in laundry room is conveniently located upstairs, while an additional stackable laundry closet on the main level adds flexibility for everyday living. Enjoy your morning coffee or evening relaxation on the screened-in porch ov
USD 275,000
4138 Springshire Lane
View photo
House · for sale
USD 275,900
Updated
4138 Springshire Lane
Cowpens town
· 3 Bedrooms · 2 Baths · House
· Patio · Equipped kitchen · Parking
Cowpens town · 3 Bedrooms · 2 Baths · House · Patio · Equipped kitchen · Parking
Check out 4138 Springshire Lane, a beautiful new home in our Baxter Village community. This spacious two-story home features three bedrooms, two and a half bathrooms, and a one-car garage, providing the perfect space for both relaxing and entertaining. As you enter the home, you’ll be welcomed into the great room, a warm and inviting atmosphere. At the back of the home, the well-appointed kitchen opens into the dining area, creating an ideal space for gatherings. The kitchen is equipped with a pantry, stainless steel appliances, and a large breakfast bar, making it perfect for both cooking and casual dining. The primary suite Features a peaceful retreat with a large walk-in closet and an en suite bathroom featuring dual vanities and a spacious shower. The two additional bedrooms share a full bathroom with dual vanities, providing ample space and convenience. The laundry room is also located on the second floor for added convenience. Outside, you’ll enjoy a patio that’s perfect for outd
USD 275,900
432 Thorn Meadow Lane
View photo
House · for sale
USD 556,000
USD 179/sq.ft
432 Thorn Meadow Lane
Cowpens town
· 3,089 sq.ft · 4 Bedrooms · 3 Baths · House
· Equipped kitchen · Cellar
Cowpens town · 3,089 sq.ft · 4 Bedrooms · 3 Baths · House · Equipped kitchen · Cellar
Main-level living, a full basement and just over an acre of beautiful outdoor space—all tucked away on a cul-de-sac! This thoughtfully updated home offers the space and flexibility to live, entertain, work and create exactly the way you want. Hardwood floors carry through an open main level where the vaulted great room, dining area, breakfast area and beautifully updated kitchen flow together, while walls of windows bring the wooded setting into everyday life. The chefs kitchen features rich cherry cabinetry, granite countertops, center island, pantry and an impressive package of updated smart appliances—including an induction range—all conveying. Storage is abundant throughout, and the nearby walk-in laundry includes the washer and dryer. The split bedroom layout offers privacy with easy access. Two secondary bedrooms share an updated hall bath with granite countertops and tub/shower combination, while the primary suite feels like its own retreat. A spacious sitting area overlooks the
USD 556,000
143 Bluehaven Drive
View photo
Townhouse · for sale
USD 189,999
143 Bluehaven Drive
Cowpens town
· 3 Bedrooms · 2 Baths · Townhouse
· Parking · Equipped kitchen
Cowpens town · 3 Bedrooms · 2 Baths · Townhouse · Parking · Equipped kitchen
The Magnolia floorplan at Smithwater Towns in Spartanburg, SC. We are thrilled to introduce you to the Magnolia floorplan, which boasts a generous 1405 square feet of living space. You will have a 2 car parking pad, and 1 car garage. As you step inside, you'll be greeted by an open-concept first floor featuring a spacious great room with vinyl flooring that seamlessly flows into your main kitchen and breakfast area. The kitchen is a chef's delight, complete with quartz countertops, a stylish tile backsplash, and modern stainless-steel appliances. Heading upstairs, you'll discover a luxurious primary bedroom equipped with a dual vanity sink, a walk-in shower, and a spacious walk-in closet. Home also features a tankless water heater. The upper floor is also home to two additional bedrooms, a full bath, and a conveniently located laundry room, ensuring all your needs are met. It's the ideal home for making lasting memories with your loved ones
USD 189,999
624 Parkway Village Road
View photo
House · for sale
USD 228,499
USD 163/sq.ft
624 Parkway Village Road
Cowpens town
· 1,399 sq.ft · 3 Bedrooms · 2 Baths · House
· Patio · Garden · Office room · Equipped kitchen
Cowpens town · 1,399 sq.ft · 3 Bedrooms · 2 Baths · House · Patio · Garden · Office room · Equipped kitchen
Welcome home to this beautifully maintained 6 year old residence in the desirable North Village community. Offering 3 bedrooms, 2 bathrooms, covered patio, and a thoughtfully designed open-concept floor plan, this move-in ready home combines modern comfort with everyday convenience. The spacious living area features elegant tray ceilings and flows seamlessly into the kitchen, complete with ample cabinetry, generous counter space, and all kitchen appliances-including the side-by-side refrigerator-conveying with the home. Also included are two TVs, ready for the new owner. The primary suite provides a relaxing retreat with a spacious layout, while two additional bedrooms offer flexibility for family, guests, or a home office. Step outside to enjoy the well-maintained yard and inviting curb appeal in one of Boiling Springs' most convenient locations. Great neighborhood and super convenient to I-85. Home is eligible for 100% USDA Financing. Don't miss your opportunity to own this beautiful
USD 228,499
149 Coldstream Drive
View photo
House · for sale
USD 317,500
USD 137/sq.ft
149 Coldstream Drive
Cowpens town
· 2,303 sq.ft · 4 Bedrooms · 3 Baths · House
· Office room · Gym · Parking · Cellar
Cowpens town · 2,303 sq.ft · 4 Bedrooms · 3 Baths · House · Office room · Gym · Parking · Cellar
Move-in ready and fully renovated, this beautiful home in the established Ferndale community of Boiling Springs offers the ideal blend of space, style, and flexibility. Inside you’ll discover modern finishes throughout, brand-new appliances, new countertops, fresh flooring, remodeled bathrooms, and updated electrical, plumbing, and HVAC—delivering the peace of mind of a complete top-to-bottom renovation, plus a one-year home warranty for added protection and confidence. The standout feature is the fully finished walkout basement, complete with its own entrance, a garage with roll-up door, a huge family room, a spacious bedroom, full bath, and a versatile flex room that easily converts to an office, craft room, gym, or extra sleeping space. With its private layout, this level also works beautifully as an in-law suite or potential rental. Upstairs you’ll find three bedrooms, including a comfortable owner’s suite, two additional living areas (living room and family room), a formal dining
USD 317,500
100 Sunset Drive
View photo
House · for sale
USD 155,000
USD 171/sq.ft
100 Sunset Drive
Cowpens town
· 904 sq.ft · 2 Bedrooms · 1 Bath · House
· Garden
Cowpens town · 904 sq.ft · 2 Bedrooms · 1 Bath · House · Garden
This move in ready. Well maintained. Super clean. Home sweet home awaits you! This 2-bedroom, 1-bath bungalow you won't want to miss. With beautiful hardwood floors throughout, exceptionally clean and well-maintained interior and exterior. Inside you'll also find, french doors, ceiling fans and ample storage space. Outside you'll find a large lot with a fenced yard. The storage shed provides additional room for tools, lawn equipment, and seasonal items. Whether you're searching for your first home, looking to simplify, or adding to your investment portfolio, this inviting bungalow offers charm, space, and versatility location. You are 2 miles for US-221, 5 miles from 1-26, 13 miles from 1-85, nearest grocery store is 2 miles away and many other major store within 6-9 miles. Come see why this sweet home is easy to fall in love with!
USD 155,000
4037 Hoskins Drive # LOT 24
View photo
House · for sale
USD 406,340
USD 152/sq.ft
4037 Hoskins Drive # LOT 24
Cowpens town
· 2,659 sq.ft · 5 Bedrooms · 3 Baths · House
· Office room · Fireplace · Equipped kitchen
Cowpens town · 2,659 sq.ft · 5 Bedrooms · 3 Baths · House · Office room · Fireplace · Equipped kitchen
Under construction ready sept/oct. Welcome to The Valen! A home designed to grow with you. Offering 2,659 square feet of thoughtfully planned living space, this beautifully crafted new construction home is set within a quiet, charming community and designed for both connection and comfort. With 5 bedrooms and flexible living areas throughout, there’s room for everyone to live, work, and unwind with ease. The main level features a convenient bedroom, ideal for guests or a private home office, along with a bright, open gathering room centered around a cozy fireplace. The seamless flow into the kitchen and dining areas creates an inviting space for everyday living and effortless entertaining, while a versatile flex room offers even more options to tailor the home to your lifestyle. Upstairs, the expansive primary suite serves as a peaceful retreat, complemented by three additional bedrooms and a generous loft perfect for a second living area, playroom, or media space. Step outside to enjo
USD 406,340
255 Abraham Way
View photo
House · for sale
USD 399,900
255 Abraham Way
Cowpens town
· 5 Bedrooms · 4 Baths · House
· Equipped kitchen
Cowpens town · 5 Bedrooms · 4 Baths · House · Equipped kitchen
Brand new, energy-efficient home available by Sep 2026! The Johnson's impressive foyer gives way to the gourmet kitchen and open-concept living area. One flex space on the main level, plus a large loft upstairs, allow you to customize the layout to fit your needs. Discover Ashby Woods, a serene new community in the Greenville Upstate area offering 9 energy-efficient floorplans in a beautifully wooded setting just minutes from downtown Spartanburg. Located near I-26 and US-221, residents will enjoy easy access to Croft State Park, WestGate Mall, and a variety of local restaurants and entertainment venues. Each of our homes is built with innovative, energy-efficient features designed to help you enjoy more savings, better health, real comfort and peace of mind
USD 399,900
909 Mahaffey Court
View photo
Townhouse · for sale
USD 171,999
USD 121/sq.ft
909 Mahaffey Court
Cowpens town
· 1,421 sq.ft · 3 Bedrooms · 2 Baths · Townhouse
· Patio · Equipped kitchen
Cowpens town · 1,421 sq.ft · 3 Bedrooms · 2 Baths · Townhouse · Patio · Equipped kitchen
The Chestnut floorplan at Mahaffey Place in Spartanburg, SC. We are excited to introduce you to the Chestnut Floorplan – a delightful 3-bedroom, 2.5-bathroom, 1423 square foot, 2-story townhouse that epitomizes modern craftsman style living. Upon entering, you'll be greeted by beautiful crisp white shaker cabinets, a stylish tile backsplash, and stainless steel appliances. The large smooth surface island is perfect for gathering with family and friends, making it an ideal spot for food, fun, and lively interaction. The open concept design ensures that entertaining is a breeze, as the kitchen seamlessly flows into the breakfast room and spacious great room. Imagine sipping your morning coffee on your back covered patio, enjoying the tranquility of your new home. Upstairs, you'll find a generous master bedroom with a walk-in shower en suite. Additionally, this charming home offers two other bedrooms, a full bath, and a convenient laundry room
USD 171,999
4317 Remington Avenue
View photo
House · for sale
USD 339,900
USD 121/sq.ft
4317 Remington Avenue
Cowpens town
· 2,809 sq.ft · 4 Bedrooms · 2 Baths · House
· Parking · Swimming pool
Cowpens town · 2,809 sq.ft · 4 Bedrooms · 2 Baths · House · Parking · Swimming pool
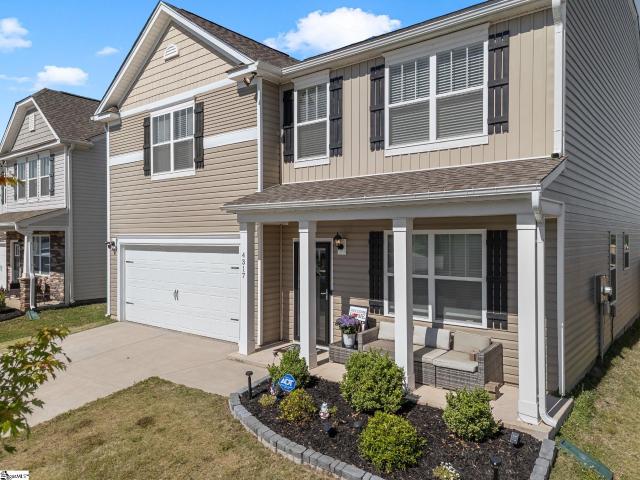
Life at 4317 Remington Ave places neighborhood connection at the center of the experience. This Boiling Springs home offers 2,820 square feet across two floors, with four bedrooms and two and a half bathrooms. Its generous footprint gives household members, visitors, work, and hobbies room to coexist, while garage parking adds practical convenience for everyday arrivals. Beyond the home, an inviting collection of shared amenities creates more ways to enjoy time close to home. Spend warm afternoons at the neighborhood pool, enjoy the playgrounds, or meet friends for a spirited match on the pickleball courts. With vinyl exterior, a composition shingle roof, central cooling, and a slab foundation, the property includes straightforward features suited to day-to-day living. The combination of substantial interior space and recreation just beyond the front door makes this address especially appealing for buyers who value both private room and neighborhood activity. Explore the possibilities
USD 339,900
565 Goldstone Lane
View photo
House · for sale
USD 309,900
USD 136/sq.ft
565 Goldstone Lane
Cowpens town
· 2,271 sq.ft · 4 Bedrooms · 2 Baths · House
· Patio · Garden · Swimming pool
Cowpens town · 2,271 sq.ft · 4 Bedrooms · 2 Baths · House · Patio · Garden · Swimming pool
Craftsman ranch located in Hanging Rock community. This home boast 3 bedrooms and 2 full bathrooms on main floor. In addition, the bonus space has closest and can serve as 4th bedroom or flex space. The privacy fenced backyard features a large concrete patio and garden shed. This home offers convenient access to shopping, schools, and recreation in Boiling Springs. Neighborhood pool, common areas and clubhouse make Hanging Rock community a desirable location. Owner occupied
USD 309,900
1124 Cobbler Lane
View photo
Townhouse · for sale
USD 270,000
1124 Cobbler Lane
Cowpens town
· 3 Bedrooms · 2 Baths · Townhouse
· Equipped kitchen
Cowpens town · 3 Bedrooms · 2 Baths · Townhouse · Equipped kitchen
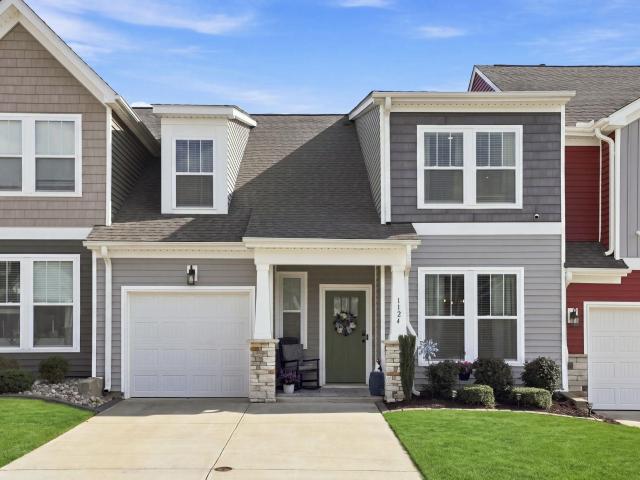
Enjoy a carefree lifestyle in this beautifully upgraded Craftsman-style townhome, where an ultra-convenient location and included lawn care, trash service, and termite bond make everyday living easy! Only five years old, this home offers the rare convenience of an owner’s suite on the main level featuring a full bath with dual vanities and an upgraded custom walk-in closet. Handsome luxury vinyl plank flooring flows throughout the downstairs living areas, including the welcoming foyer, formal dining area, and open-concept living room, kitchen, and casual dining space. The kitchen is beautifully appointed with granite countertops, a center island, gas range, tile backsplash, and stainless steel appliances. An upgraded half bath and laundry room are also conveniently located on the main level. Upstairs, you’ll find two additional bedrooms—one with a custom walk-in closet—a spacious guest bath, and a versatile flex room currently used as an additional bedroom. The carpet was replaced less
USD 270,000

Get email alerts

Don't miss out: be the first to know about new properties

The alert was correctly created

On subscribing you accept the conditions of use and the privacy policy
Alert
Receive new ads in your inbox
Save this search
Receive alerts for new listings

We'll send you an email when we have new properties for: "Properties for sale in Cowpens town"

The alert was correctly created

Edgewood, Cowpens town Cowpens CCD Spartanburg County South Carolina
Country Meadows, Cowpens town Cowpens CCD Spartanburg County South Carolina
Get email alerts and be the first to see new listings
Required field
On subscribing I accept the terms of the privacy policy
Perfect! You'll soon start receiving new listings via email
Alert
Receive an email when we have new ads for Properties for sale in Cowpens town
Save this search
Filters

Bedrooms

Size (sq.ft)

sq.ft
sq.ft

Price

USD
USD

Property type

Bathrooms

Clear all filters
Receive notifications when new entries are published.