1,043 properties for sale in Cowpens town

2160 Springview Court
View photo
House · for sale
USD 341,900
USD 136/sq.ft
2160 Springview Court
Cowpens town
· 2,508 sq.ft · 5 Bedrooms · 3 Baths · House
· Office room · Equipped kitchen · Parking
Cowpens town · 2,508 sq.ft · 5 Bedrooms · 3 Baths · House · Office room · Equipped kitchen · Parking
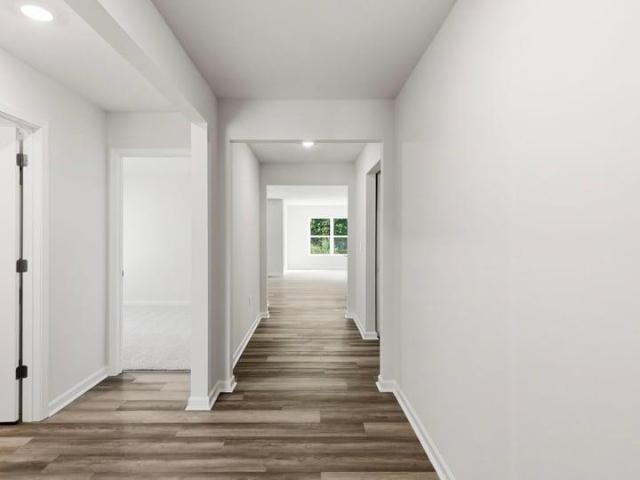
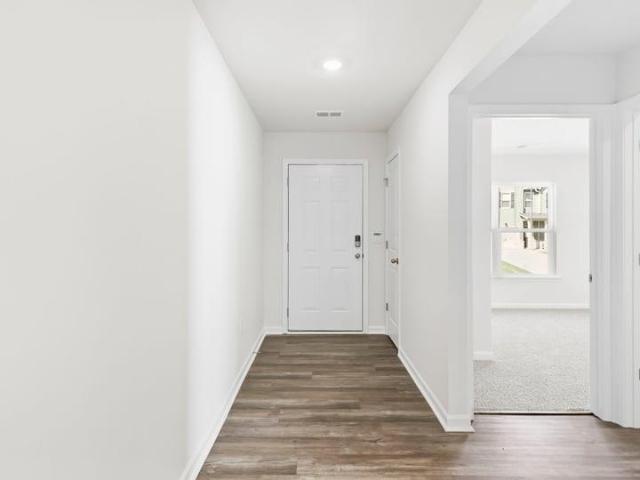
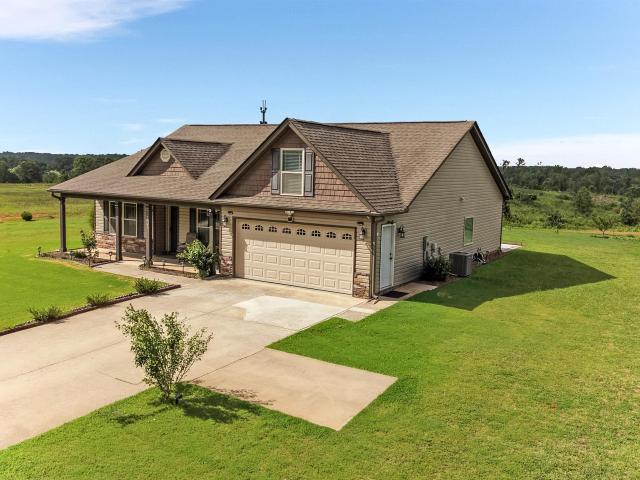
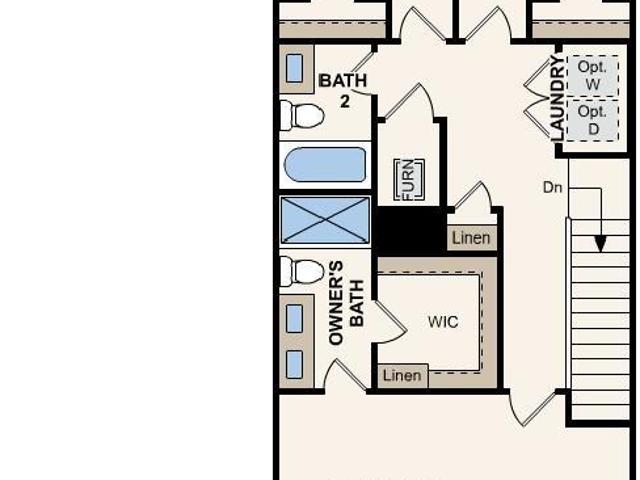
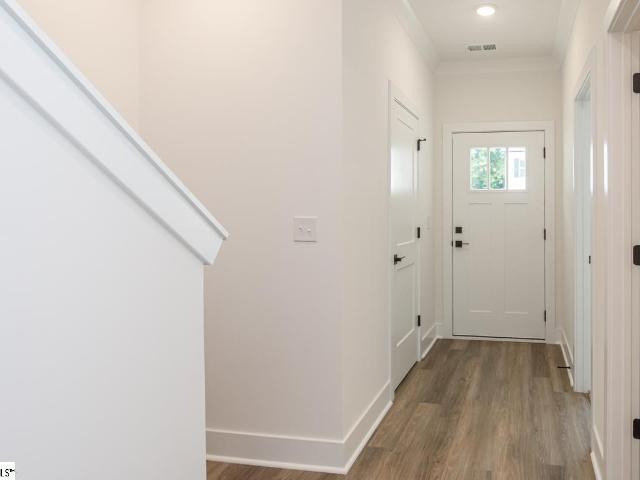
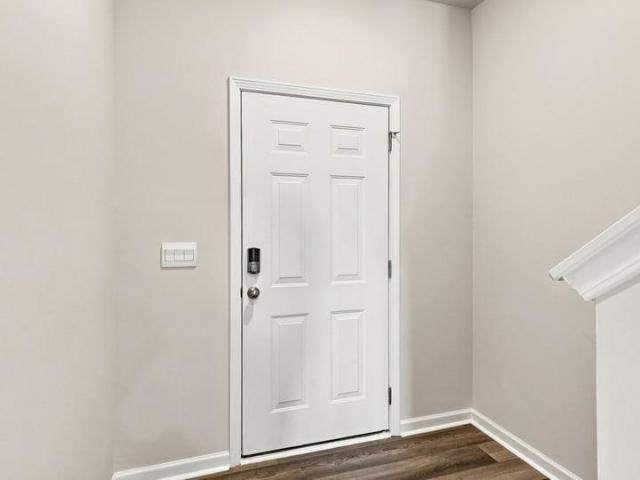
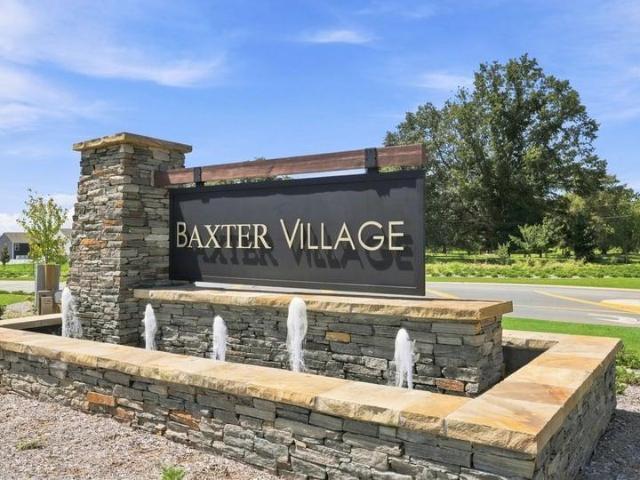
Check out 2160 Springview Court, a stunning new home in our Baxter Village community. This spacious two-story home features five bedrooms, three bathrooms, and a two-car garage, providing plenty of space for all. As you enter, you’ll be greeted by a welcoming foyer that leads into a home office, then opens into the heart of the home. The open-concept layout seamlessly connects the large living room, dining area, and functional kitchen, creating an ideal space for both everyday living and entertaining. The kitchen is equipped with a walk-in pantry, stainless steel appliances, and a center island with a breakfast bar, making it perfect for meal prep and casual gatherings. Also on the first floor, off the living room, is a convenient guest bedroom and a full bathroom, featuring added flexibility. Upstairs, the spacious primary suite features a walk-in closet and an en suite bathroom with dual vanities. The three additional bedrooms share a third full bathroom, providing ample space and pr
USD 341,900
118 Winterwood Court
View photo
House · for sale
USD 39,900,900
USD 25,047/sq.ft
Updated
118 Winterwood Court
Cowpens town
· 1,593 sq.ft · 3 Bedrooms · 2 Baths · House
· Garden · Fireplace · Equipped kitchen · Parking
Cowpens town · 1,593 sq.ft · 3 Bedrooms · 2 Baths · House · Garden · Fireplace · Equipped kitchen · Parking
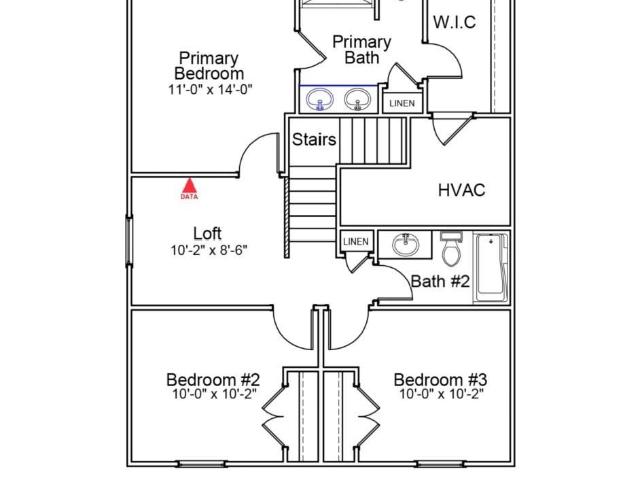
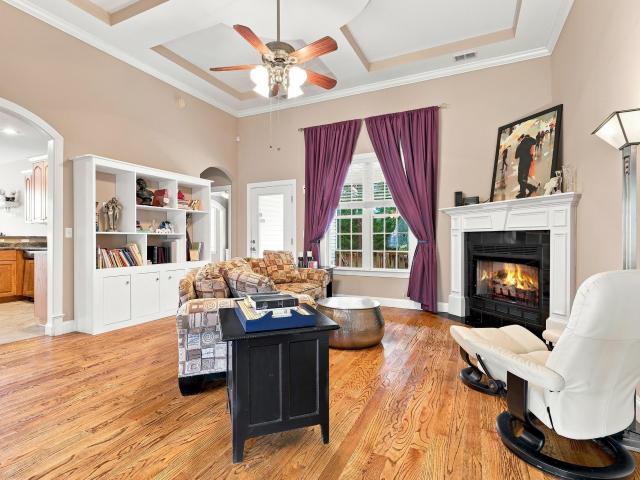
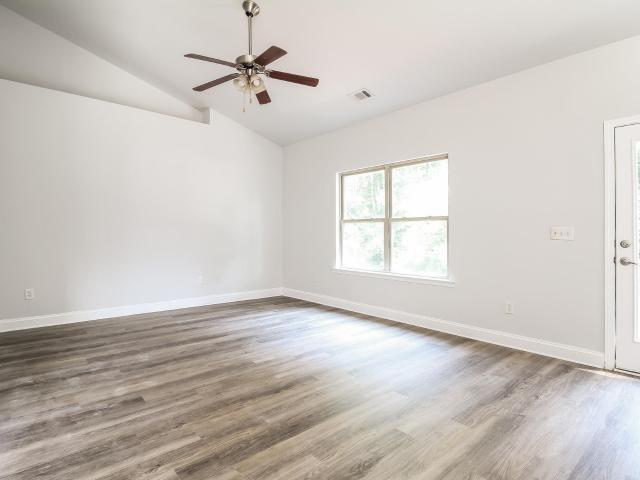
118 Winterwood Ct is a one-story Roebuck home with 1,641 square feet of living area, three bedrooms, and two bathrooms. The kitchen has an island and opens toward the living and dining areas. A fireplace anchors the living room, with bedrooms and bathrooms along the same level and a rear yard outside. Built in 2017, the property has an attached two-car garage. The layout keeps the main rooms on one level, with outdoor space at the rear of the home. Included 100-Day Home Warranty with buyer activation
USD 39,900,900
631 Pine Hill Drive
View photo
House · for sale
USD 268,000
USD 165/sq.ft
631 Pine Hill Drive
Cowpens town
· 1,615 sq.ft · 3 Bedrooms · 2 Baths · House
· Garden · Deck · Equipped kitchen · Parking
Cowpens town · 1,615 sq.ft · 3 Bedrooms · 2 Baths · House · Garden · Deck · Equipped kitchen · Parking
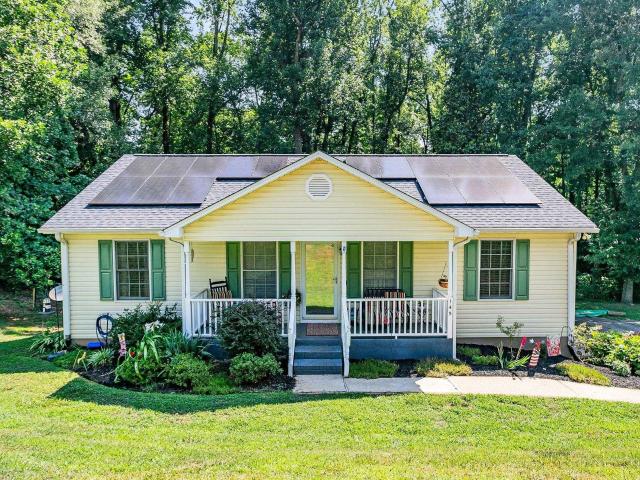
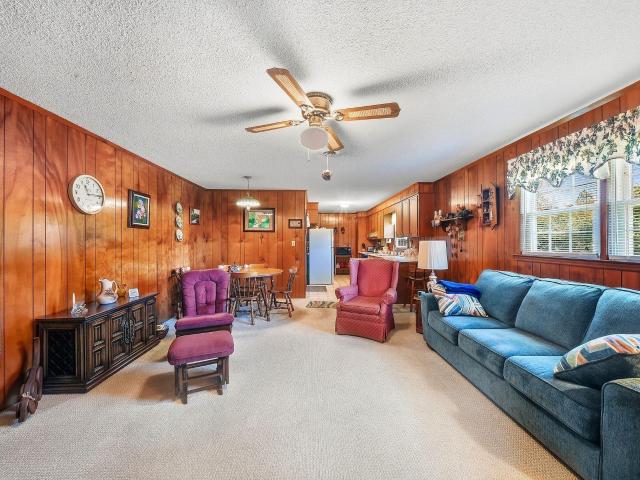
Pride Reduced! Check out this 3 Bed 2 Bath Ranch Home in Boiling Springs! New HVAC installed in 2021. New Roof was installed in 2025. Home features carpet flooring throughout bedrooms and main living areas, vinyl flooring in kitchen and bathrooms. Spacious Kitchen area with plenty of cabinet space and countertop space. Appliances include a Stove, Microwave, Dishwasher, and Refrigerator! Main Bedroom Features its own full bathroom and large closet. Additional bedrooms have plenty of closet space and share the second full bathroom. Exterior features a large car port, storage space, and an extra-large yard with a HUGE deck perfect for entertaining during the warm summer months. This home is convenient to Spartanburg, BMW, Adidas, and has easy access to I-85
USD 268,000
7012 Haddington Drive
View photo
House · for sale
USD 328,777
USD 149/sq.ft
7012 Haddington Drive
Cowpens town
· 2,196 sq.ft · 4 Bedrooms · 3 Baths · House
· Patio · Office room · Equipped kitchen
Cowpens town · 2,196 sq.ft · 4 Bedrooms · 3 Baths · House · Patio · Office room · Equipped kitchen
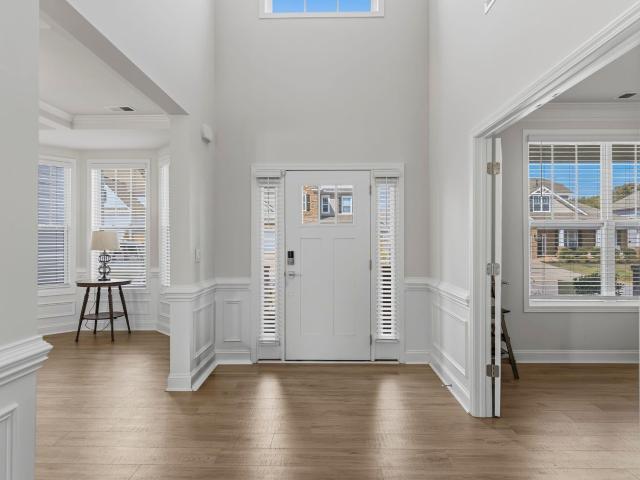
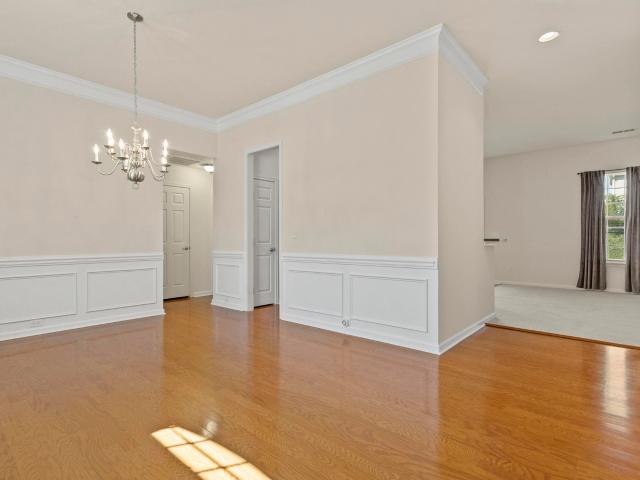
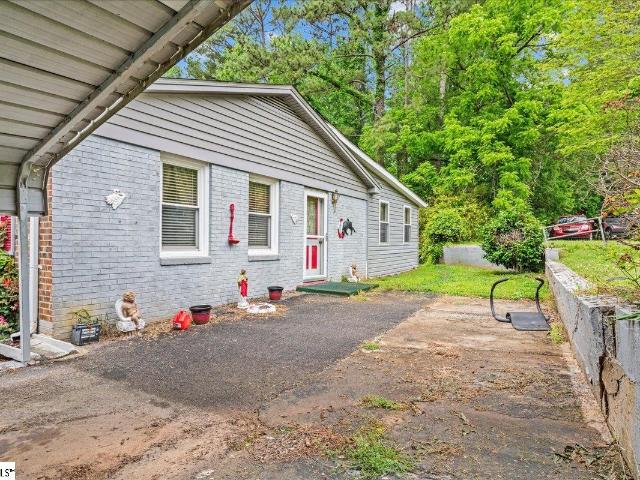
Welcome to 7012 Haddington Drive, a beautiful 2022 traditional ranch-style home located in the desirable Highland Park neighborhood of Roebuck, SC. Offering an impressive 2,205 square feet, this spacious home features 4 bedrooms and 3 full bathrooms—providing exceptional space and value at this price. Step inside to a welcoming foyer accented by beautiful wainscoting and stylish lighting fixtures. The open-concept floor plan creates an easy flow throughout the main living areas and is perfect for both everyday living and entertaining. The kitchen is a standout with upgraded cabinetry, granite countertops, and plenty of workspace, all overlooking the open living area. The thoughtful layout keeps the kitchen connected to the heart of the home while providing a comfortable space for family and guests. The spacious 4-bedroom, 3-full-bathroom layout offers plenty of flexibility for a growing family, guests, a home office, or additional living needs. Outside, enjoy a nice patio and fenced ba
USD 328,777
Could you also be interested in
6076 Willutuck Drive
View photo
House · for sale
USD 279,610
USD 45/sq.ft
6076 Willutuck Drive
Cowpens town
· 6,146 sq.ft · 4 Bedrooms · 2 Baths · House
· Parking · Equipped kitchen
Cowpens town · 6,146 sq.ft · 4 Bedrooms · 2 Baths · House · Parking · Equipped kitchen
Better than new and less than two years old, this beautifully maintained 2 story 4/2.5 home, with 2 car garage is in the desirable Hazelwood community is truly move-in ready. Offering approximately 1,890 sq ft of thoughtfully designed living space, this home features an open-concept floor plan perfect for everyday living and entertaining. The spacious kitchen is a standout with granite countertops, a large center island, stainless steel appliances, stylish tile backsplash, abundant cabinetry, and a walk-in pantry. The inviting primary suite offers a vaulted ceiling, dual vanities with quartz countertops, a walk-in shower, and a generous walk-in closet. Luxury vinyl plank flooring, modern finishes, energy-efficient features, and ample storage add comfort and convenience throughout the home. Situated on a fully sodded lot, this home is located just minutes from shopping, dining, medical facilities, schools, and major highways, providing easy access to Spartanburg, Greenville, and beyond.
USD 279,610
5110 Sunnycreek Drive
View photo
House · for sale
USD 296,750
USD 157/sq.ft
5110 Sunnycreek Drive
Cowpens town
· 1,884 sq.ft · 3 Bedrooms · 2 Baths · House
· Patio · Fireplace · Equipped kitchen · Parking
Cowpens town · 1,884 sq.ft · 3 Bedrooms · 2 Baths · House · Patio · Fireplace · Equipped kitchen · Parking
Meet the Rainey at Hazelwood, an ideal location near shopping, dining, and outdoor recreation for active households. This Rainey spreads 1,890 square feet across two floors, with three bedrooms, two full baths, a powder room, and a two-car garage. The kitchen, dining area, and family room share the main level in one connected run, with a fireplace giving the family room a steady focal point for evenings in. From there, a covered patio opens the back of the home to the outdoors, stretching the usable space beyond four walls. Upstairs, the primary suite sits apart from the other two bedrooms, with a tray ceiling and an en-suite bath finished with a tiled shower surround. The two additional bedrooms share the second full bath just down the hall. The covered patio holds a crowd or a quiet night equally well, making it a go-to spot from spring through fall. Key features include: Covered Patio Fireplace in Family Room Tray Ceiling in Primary Suite GE gas appliances anchor the kitchen. Rough-
USD 296,750
801 Magness Drive
View photo
House · for sale
USD 179,000
USD 74/sq.ft
801 Magness Drive
Cowpens town
· 2,390 sq.ft · 3 Bedrooms · 3 Baths · House
· Fireplace
Cowpens town · 2,390 sq.ft · 3 Bedrooms · 3 Baths · House · Fireplace
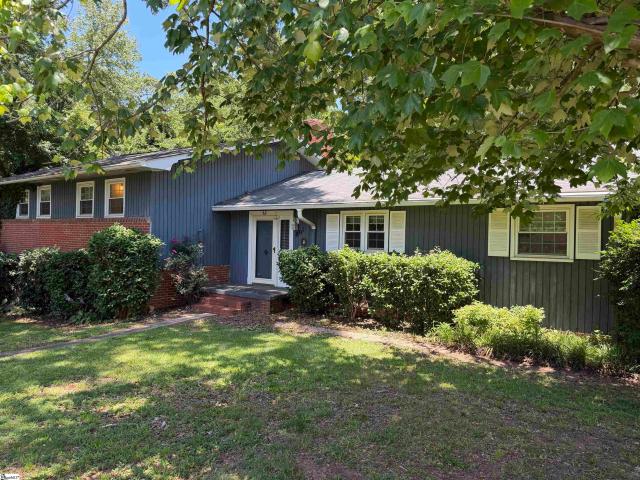
801 Magness Drive — a distinctive 3-level brick and board-and-batten home built in 1958 and nestled beneath a canopy of mature hardwoods on a generous 0.55-acre lot in one of Spartanburg's most established neighborhoods. With approximately 2,398 sq ft of living space across three finished levels, this home offers an exceptional combination of mid-century character, thoughtful updates, and outstanding flexibility — ideal for multi-generational living, rental income, or a buyer ready to add their own personal touch. The main living level (2nd floor) greets you with original ornate dentil crown molding that flows throughout the living and dining areas — a hallmark of quality craftsmanship rarely found today. The spacious living room (19.58' x 13') features a brick fireplace flanked by arched built-in bookshelves and lower cabinet storage, French doors, and an open connection to the dining area through a signature half-wall with decorative wrought iron spindles. The formal dining room (13.
USD 179,000
3161 Emberly Drive
View photo
House · for sale
USD 276,900
3161 Emberly Drive
Cowpens town
· 3 Bedrooms · 2 Baths · House
· Equipped kitchen · Parking
Cowpens town · 3 Bedrooms · 2 Baths · House · Equipped kitchen · Parking
Check out 3161 Emberly Lane, one of our stunning new homes in Ravencrest. This home is thoughtfully designed with modern living in mind and features a spacious, single-story layout with three bedrooms, two bathrooms, and a two-car garage. When you step inside, you’ll immediately notice the open-concept living space that combines the living room, dining area, and kitchen. The kitchen features stainless steel appliances, a generous pantry, and a large island with a breakfast bar, making it an ideal spot for meal prep or casual meals. The large primary bedroom is a true retreat, complete with a walk-in closet and a luxurious en suite bathroom. The dual vanities, and spacious shower create a spa-like atmosphere, perfect for relaxing after a long day. On the opposite end of the home, you’ll find two additional bedrooms and a secondary bathroom, featuring privacy and convenience. At the rear of the home, a covered porch provides a great space for enjoying the outdoors or hosting gatherings.
USD 276,900
870 Vandenburg Street
View photo
House · for sale
USD 314,900
USD 176/sq.ft
870 Vandenburg Street
Cowpens town
· 1,787 sq.ft · 3 Bedrooms · 2 Baths · House
· Fireplace · Equipped kitchen
Cowpens town · 1,787 sq.ft · 3 Bedrooms · 2 Baths · House · Fireplace · Equipped kitchen
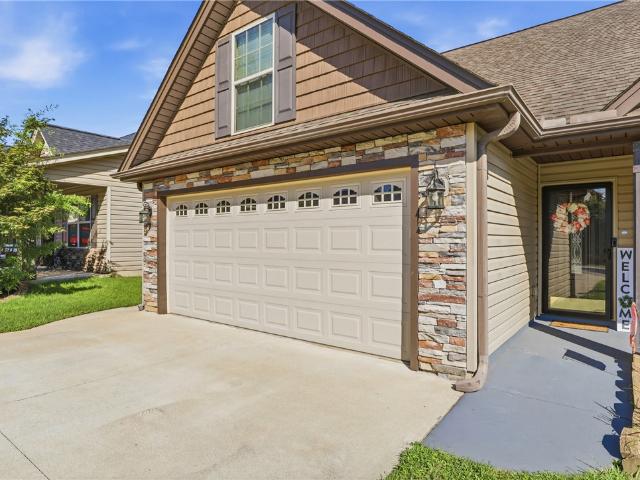
Usda eligible-100% financing may be available for qualified buyers. Welcome to 870 Vandenburg Drive, where thoughtful upgrades, comfortable living, and inviting indoor-outdoor spaces come together in a home that has been exceptionally well cared for. From the moment you arrive, the attractive stone-accented exterior, manicured landscaping, and welcoming curb appeal set the tone. Inside, you’ll find beautiful 3/4-inch bamboo flooring installed in 2017, along with elegant details including crown molding, chair molding, and custom blinds that add character throughout the home. The kitchen was updated in 2019 with granite countertops and refreshed two-tone cabinetry featuring crisp white upper cabinets and stylish gray lowers, creating a bright and modern gathering space. The living area is anchored by a striking fireplace enhanced with real stone in 2021, adding warmth and character to the heart of the home. Both bathrooms received granite countertops in 2023, while the primary bathroom u
USD 314,900
226 Abraham Way
View photo
House · for sale
USD 329,900
226 Abraham Way
Cowpens town
· 4 Bedrooms · 2 Baths · House
· Equipped kitchen
Cowpens town · 4 Bedrooms · 2 Baths · House · Equipped kitchen
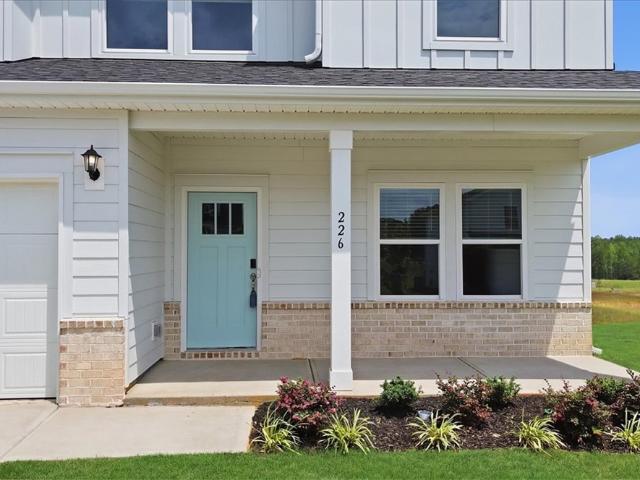
Brand NEW energy-efficient home available May 2026! Entertaining comes easy in the Brentwood's open-concept kitchen and great room. A first-floor flex space makes a useful work area. Upstairs, the luxurious primary suite is ideal for relaxing while the spacious loft is perfect for your own media center. Discover Ashby Woods, a serene new community in the Greenville Upstate area offering 9 energy-efficient floorplans in a beautifully wooded setting just minutes from downtown Spartanburg. Located near I-26 and US-221, residents will enjoy easy access to Croft State Park, West Gate Mall, and a variety of local restaurants and entertainment venues
USD 329,900
314 Brianna Drive
View photo
House · for sale
USD 217,500
USD 178/sq.ft
314 Brianna Drive
Cowpens town
· 1,216 sq.ft · 2 Bedrooms · 2 Baths · House
· Garden · Equipped kitchen
Cowpens town · 1,216 sq.ft · 2 Bedrooms · 2 Baths · House · Garden · Equipped kitchen
Located right in the heart of Boiling Springs is this 2BR/2BA home situated on corner lot and on a quiet street with immediate access to schools, shopping, restaurants and more. Enjoy a home that features a fenced in back yard, new floors installed in 2022, new water heater installed in 2025, as well as the dishwasher. Enjoy morning coffee on the covered back porch or maybe an evening meal. This home is perfect for the 1st time home buyer or someone looking to downsize. Enjoy all this home has to offer and make your appointment today!
USD 217,500
452 Congaree Road
View photo
House · for sale
USD 529,000
452 Congaree Road
Cowpens town
· 4 Bedrooms · 3 Baths · House
· Equipped kitchen
Cowpens town · 4 Bedrooms · 3 Baths · House · Equipped kitchen
Brand-new custom home in the desirable gated Montgomery Lake community! This thoughtfully designed 4-bedroom, 3.5-bath home offers 2,226 sq. Ft. of finished living space with a distinctive floor plan, quality finishes, and exceptional functionality throughout. Situated on a corner lot with wooded surroundings along one side and generous separation from neighboring homes, the property offers a peaceful setting and added privacy rarely found in new construction. Inside, 9-foot ceilings, engineered hardwood flooring, and wood baseboards create a clean, upscale feel. The spacious living room features a vaulted ceiling, while the kitchen offers 42-inch cabinetry, black granite countertops, and an impressive walk-in pantry with additional cabinetry and its own granite countertop. The primary suite features a 10-foot ceiling, large walk-in closet, and an oversized freestanding soaking tub. Three bedrooms are conveniently located on the main level, while the second floor offers a fourth bedroo
USD 529,000
259 Abraham Way
View photo
House · for sale
USD 444,900
USD 120/sq.ft
259 Abraham Way
Cowpens town
· 3,692 sq.ft · 5 Bedrooms · 4 Baths · House
Cowpens town · 3,692 sq.ft · 5 Bedrooms · 4 Baths · House
Brand new, energy-efficient home available by Sep 2026! Make visitors feel right at home with a main-floor guest bedroom and full bath. Gather in the Bloomington’s dining room for dinner with guests. Upstairs, the spacious loft makes a great media or multipurpose room. Discover Ashby Woods, a serene new community in the Greenville Upstate area offering 9 energy-efficient floorplans in a beautifully wooded setting just minutes from downtown Spartanburg. Located near I-26 and US-221, residents will enjoy easy access to Croft State Park, WestGate Mall, and a variety of local restaurants and entertainment venues. Each of our homes is built with innovative, energy-efficient features designed to help you enjoy more savings, better health, real comfort and peace of mind
USD 444,900
543 Chattooga Road
View photo
House · for sale
USD 479,900
USD 192/sq.ft
543 Chattooga Road
Cowpens town
· 2,497 sq.ft · 4 Bedrooms · 2 Baths · House
· Garden · Fireplace · Equipped kitchen · Parking
Cowpens town · 2,497 sq.ft · 4 Bedrooms · 2 Baths · House · Garden · Fireplace · Equipped kitchen · Parking
Welcome to Montgomery Lake! This spacious 4 bedroom/2.5 bathroom home with a flex room sits on just under half an acre, offering the perfect blend of comfort and functionality. Make your way inside to find a welcoming foyer with a convenient half bath to the left and a formal dining room to the right. Straight ahead, the living room features soaring cathedral ceilings and cozy gas log fireplace, creating a warm and inviting space that flows seamlessly into the kitchen and breakfast area. The kitchen is well-appointed with granite countertops, bar-height seating, a smooth cooktop, built-in microwave, and dishwasher, plus an eat-in breakfast area overlooking the backyard. The main-level primary suite offers a private retreat with a walk-in closet, double vanity, soaker tub, and separate walk-in shower. You’ll also find the laundry room and access to the 2-car garage conveniently located on the main floor. Upstairs, a catwalk overlooks the living room and leads to three additional bedroom
USD 479,900
3173 Emberly Drive
View photo
House · for sale
USD 281,900
3173 Emberly Drive
Cowpens town
· 4 Bedrooms · 2 Baths · House
· Garden · Equipped kitchen · Parking
Cowpens town · 4 Bedrooms · 2 Baths · House · Garden · Equipped kitchen · Parking
Check out 3173 Emberly Drive, a beautiful new home in our Ravencrest neighborhood. This spacious single-story home Features four bedrooms, two bathrooms, and a two-car garage, providing ample space for families to grow. When you step inside, you’ll be greeted by an inviting foyer that leads directly into the open-concept living area. The family room, dining area, and kitchen flow seamlessly together, creating the perfect space for both everyday living and entertaining. The kitchen is equipped with a corner walk-in pantry, stainless steel appliances, and a large island with a breakfast bar, offering both style and functionality for any chef. The primary suite provides a peaceful retreat, featuring a large walk-in closet and an en suite bathroom with dual vanities, a garden tub, and a separate shower. On the opposite side of the home, the additional three bedrooms and secondary bathroom offer privacy and comfort for family members or guests. Out back, you’ll find a covered porch, ideal f
USD 281,900
3161 Rainbow Lake Road
View photo
House · for sale
USD 419,900
USD 239/sq.ft
3161 Rainbow Lake Road
Cowpens town
· 1,755 sq.ft · 4 Bedrooms · 2 Baths · House
· Fireplace · Equipped kitchen
Cowpens town · 1,755 sq.ft · 4 Bedrooms · 2 Baths · House · Fireplace · Equipped kitchen
Welcome to this beautifully maintained 4-bedroom, 2-bathroom home featuring 1,760 sq ft of comfortable living space on a spacious, level 0.88-acre lot with NO HOA! Step inside to an inviting open floor plan designed for both everyday living and entertaining. The spacious living room is the heart of the home, featuring crown molding, recessed lighting, and a cozy gas fireplace that creates a warm and welcoming atmosphere. The spacious kitchen features granite countertops, a stylish tiled backsplash, stainless steel appliances, a large center island, ample cabinet space, a walk-in pantry, and a generous dining area, making it perfect for both everyday living and entertaining. The split-bedroom floor plan provides added privacy for the primary suite. The spacious primary bedroom features a tray ceiling with ambient lighting, crown molding, a large walk-in closet, and a well-appointed ensuite bathroom with double vanities, a soaking tub, and a separate walk-in shower. Throughout the home,
USD 419,900
6066 Tavener Drive
View photo
Townhouse · for sale
USD 217,990
USD 155/sq.ft
Updated
6066 Tavener Drive
Cowpens town
· 1,399 sq.ft · 3 Bedrooms · 2 Baths · Townhouse
· Parking · Equipped kitchen
Cowpens town · 1,399 sq.ft · 3 Bedrooms · 2 Baths · Townhouse · Parking · Equipped kitchen
Welcome to your dream home in the Ellison Townhomes. The Avalon Plan is a new 2-story townhome with an open layout that seamlessly connects the Living, Dining, and Kitchen areas, perfect for modern living. The chef’s kitchen features cabinetry, quartz countertops and stainless steel appliances, including a smooth-top range, microwave hood, and dishwasher. The second floor houses the serene primary suite with a ensuite bath, dual vanity sinks, and an expansive walk-in closet. Two additional bedrooms share a stylish full bathroom. A Laundry room and energy-efficient Low E insulated dual pane windows add practicality. This home also features a 1 car garage. A 1-year limited home warranty provides peace of mind
USD 217,990
2268 Mill Loop # Lot 74
View photo
House · for sale
USD 248,000
USD 181/sq.ft
2268 Mill Loop # Lot 74
Cowpens town
· 1,367 sq.ft · 3 Bedrooms · 2 Baths · House
· Patio · Office room · Equipped kitchen · Parking
Cowpens town · 1,367 sq.ft · 3 Bedrooms · 2 Baths · House · Patio · Office room · Equipped kitchen · Parking
Discover the Barnwell, a beautifully designed two-story home that blends comfort, style, and everyday functionality. From the moment you step inside, you’re welcomed by an open and inviting great room that flows effortlessly into the kitchen and eat-in area, creating the perfect space for relaxing evenings, casual mornings, and gathering with family and friends. Designed with both style and convenience in mind, the kitchen features granite countertops, white shaker-style cabinetry, stainless-steel appliances, and a gas range. A covered patio extends your living space outdoors, while the laundry room and powder room add thoughtful ease to the main floor. Upstairs, a flexible loft separates the primary suite from two secondary bedrooms, creating the perfect space for a home office, playroom, or lounge area. The primary suite features a generous walk-in closet and a private bath with a dual-sink vanity and a spacious walk-in shower. Complete with a one-car garage, the Barnwell offers ever
USD 248,000
3034 Toliver Trail
View photo
House · for sale
USD 529,900
USD 137/sq.ft
3034 Toliver Trail
Cowpens town
· 3,853 sq.ft · 5 Bedrooms · 4 Baths · House
· Patio · Office room · Equipped kitchen
Cowpens town · 3,853 sq.ft · 5 Bedrooms · 4 Baths · House · Patio · Office room · Equipped kitchen
Welcome to 3034 Toliver Lane, featuring one of the largest floor plans in the desirable Pine Valley community! Offering an impressive 3,855 square feet, this 5-bedroom, 4-bath home delivers exceptional space with an elevated, thoughtfully designed layout. The stunning kitchen is made for entertaining with two oversized islands and double ovens, while a main-level bedroom and full bath offer the perfect private retreat for guests. Upstairs, the expansive primary suite is a true sanctuary with plenty of room for a private sitting area and a spa-inspired bath featuring a glass-enclosed shower and relaxing soaking tub. A spacious bonus room provides even more flexibility for a media room, home office, or additional lounge. Enjoy outdoor living from the covered patio and take advantage of Pine Valley's impressive resort-style amenities, including a community pool, cabana, splash pad, pickleball courts, and more. With nearly 3,900 square feet of living space and outstanding neighborhood amen
USD 529,900
128 Twin Creek Drive
View photo
House · for sale
USD 249,900
USD 188/sq.ft
128 Twin Creek Drive
Cowpens town
· 1,324 sq.ft · 3 Bedrooms · 2 Baths · House
· Garden · Parking
Cowpens town · 1,324 sq.ft · 3 Bedrooms · 2 Baths · House · Garden · Parking
This home offers offers practical one-level living with lasting all-brick construction and a thoughtfully refreshed interior, without an HOA. This three-bedroom, two-bathroom ranch provides 1,324 square feet in an efficient layout that makes everyday routines feel simple and comfortable. Recent improvements add meaningful value, including newer vinyl windows throughout and an architectural shingle roof installed approximately one year ago. Tasteful updates give the home a clean, current look without sacrificing its classic character. The solid brick exterior reflects the kind of quality and durability buyers appreciate. Outdoors, the fenced yard creates a defined space for pets, play, gardening, or relaxed afternoons. A detached garage expands the possibilities for parking, storage, hobbies, or a workshop. With no homeowners association, owners can enjoy added freedom and avoid monthly association dues. The location keeps daily needs and regional travel within easy reach. Eligible buye
USD 249,900
145 Austin Place Drive
View photo
House · for sale
USD 312,500
Updated
145 Austin Place Drive
Cowpens town
· 4 Bedrooms · 3 Baths · House
· Garden · Parking
Cowpens town · 4 Bedrooms · 3 Baths · House · Garden · Parking
Welcome home to 145 Austin Place—a rare, NO HOA creekside retreat in highly sought-after Boiling Springs! This remarkable property perfectly balances natural serenity, incredible everyday functionality, and the ultimate freedom of having no homeowner's association restrictions. Enjoy your mornings sipping coffee and your evenings relaxing to the peaceful sounds of the creek running right through your own backyard oasis. Inside, the home boasts 4 spacious bedrooms and 3 full bathrooms, highlighted by a coveted secondary master suite. This rare dual-suite layout offers unmatched flexibility, making it absolutely perfect for multi-generational living, accommodating long-term guests, or simply ensuring optimal privacy for everyone in the home. A true standout feature of this property is the massive garage. Whether you are a car enthusiast, a hobbyist, or simply in need of serious storage and a dedicated workshop space, this oversized garage provides endless possibilities. Tucked away in a
USD 312,500
3980 Parris Bridge Road
View photo
House · for sale
USD 279,900
3980 Parris Bridge Road
Cowpens town
· 3 Bedrooms · 2 Baths · House
· Garden · Office room · Deck · Equipped kitchen
Cowpens town · 3 Bedrooms · 2 Baths · House · Garden · Office room · Deck · Equipped kitchen
Don’t miss this charming 3-bedroom, 2-bath, one-story home with a flex room/home office, situated on approximately. 59 acres in the heart of Boiling Springs—with NO HOA, located in an USDA area, meaning the buyer (if qualified) can get 100% financing loan! Mature trees, a spacious fenced backyard, storage building, and inviting wraparound front porch provide plenty of room to enjoy both indoor and outdoor living. Step inside to a spacious living room featuring a vaulted ceiling, laminate flooring, and neutral paint that creates a bright, welcoming feel. The kitchen offers stainless steel appliances, ample cabinetry and prep space, plus a dining area accented by a charming bay window. Just off the kitchen is a versatile flex room that could serve as a home office, playroom, hobby room, or additional sleeping space and provides convenient access to the back deck. Down the hall, two secondary bedrooms share a full bathroom. The laundry is located in the hallway and offers washer and dryer
USD 279,900
616 Farcroft Trail # Lot 132
View photo
Townhouse · for sale
USD 214,400
USD 119/sq.ft
616 Farcroft Trail # Lot 132
Cowpens town
· 1,798 sq.ft · 4 Bedrooms · 3 Baths · Townhouse
· Patio · Equipped kitchen
Cowpens town · 1,798 sq.ft · 4 Bedrooms · 3 Baths · Townhouse · Patio · Equipped kitchen
Parkstone Place is Adams Homes’ new Townhome Community in Roebuck! With so many upgraded yet standard included features, no detail is left out. In Model 1808, the open floor plan of the Family Room and Kitchen is the perfect place to gather family and friends around the Kitchen’s beautiful Granite Counters, Ceramic Tile Backsplash, and Stainless Appliance Package which includes a Gas Range. Interior Features include: LVP or Carpet in specified rooms, and Ceilings Fans in Family Room and Primary Bedroom and Second Floor Laundry and Loft. Quartz counters in the Bathrooms. Primary Bath has Quartz counter and 5’ shower. 4 Bedrooms and 3 Baths with 1 Bedroom and Full Bath on the Main Level. Exterior features include 4-sided Vinyl Exteriors with Downspouts and Gutters, Architectural Roof, Front Porch, Patio and Sodded Front and Backyards with shrubs. Photos are representative of the floor plan; colors may vary. Call our Listing Agent for more details
USD 214,400
567 Shoreline Boulevard
View photo
House · for sale
USD 299,000
USD 179/sq.ft
567 Shoreline Boulevard
Cowpens town
· 1,668 sq.ft · 3 Bedrooms · 2 Baths · House
· Garden · Parking · Fireplace · Equipped kitchen
Cowpens town · 1,668 sq.ft · 3 Bedrooms · 2 Baths · House · Garden · Parking · Fireplace · Equipped kitchen
Impeccably Maintained One-Level Home in Gated Boiling Springs Community! Welcome home to this beautifully maintained, move-in-ready one-level home located in a desirable gated community in Boiling Springs. Featuring an open floor plan, split-bedroom design, and comfortable living spaces, this home offers both functionality and an inviting atmosphere. A welcoming formal dining room provides the perfect setting for entertaining, while the spacious eat-in kitchen features custom cabinetry, granite countertops, and all kitchen appliances remaining with the home. The kitchen opens seamlessly to the great room, complete with a gas-log fireplace, creating a warm and inviting gathering space. The split-bedroom floor plan provides privacy for the owner's suite, which features a walk-in shower, relaxing garden tub, double vanity, and spacious walk-in closet. Guest bedrooms share a convenient hall bath. Additional features include a mudroom/laundry room, double garage, and plenty of storage throu
USD 299,000
3461 Hunters Brook Drive
View photo
Townhouse · for sale
USD 221,900
3461 Hunters Brook Drive
Cowpens town
· 3 Bedrooms · 2 Baths · Townhouse
· Patio · Equipped kitchen · Parking
Cowpens town · 3 Bedrooms · 2 Baths · Townhouse · Patio · Equipped kitchen · Parking
Check out 3461 Hunters Brook Drive, a beautifully designed townhome featuring three bedrooms, two and a half bathrooms, and a one-car garage. The open-concept layout is perfect for entertaining, ensuring you’re always part of the action. Upon entering, you'll be welcomed by a spacious foyer that leads into the living and dining areas. The kitchen provides ample storage and features a glass door that seamlessly connects the indoors with the patio, enhancing your living experience. A conveniently located half bathroom is situated off the living room. Moving upstairs, you’ll find two bedrooms, which share a bathroom complete with a vanity and tub. The upstairs laundry room is also ideally located for easy access. On the opposite side of the floor, the primary bedroom features privacy and comfort. The en-suite primary bathroom boasts a double vanity and a walk-in shower with glass panels. The spacious walk-in closet is bathed in natural light, thanks to a window that brightens the space. T
USD 221,900
1719 Southwold Lane
View photo
House · for sale
USD 349,900
USD 138/sq.ft
1719 Southwold Lane
Cowpens town
· 2,519 sq.ft · 5 Bedrooms · 3 Baths · House
· Garden · Parking
Cowpens town · 2,519 sq.ft · 5 Bedrooms · 3 Baths · House · Garden · Parking
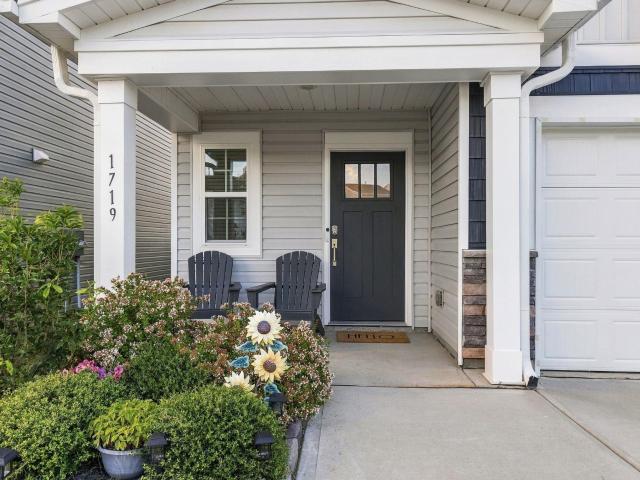
Spacious 5BR/3BA home in Boiling Springs featuring a versatile floor plan with a bedroom and full bath on the main level, plus a media room for entertaining. The oversized primary suite offers plenty of room for a sitting area and a comfortable retreat. Enjoy the privacy of a fenced backyard and the added convenience of a 2-car garage with durable epoxy flooring. A great combination of space, flexibility, and functionality—schedule your showing today!
USD 349,900
608 Mandeville Drive
View photo
House · for sale
USD 349,900
USD 169/sq.ft
608 Mandeville Drive
Cowpens town
· 2,067 sq.ft · 4 Bedrooms · 2 Baths · House
· Office room · Fireplace · Equipped kitchen
Cowpens town · 2,067 sq.ft · 4 Bedrooms · 2 Baths · House · Office room · Fireplace · Equipped kitchen
Welcome to 608 Mandeville Drive, a beautifully designed home situated on a spacious over half an acre corner lot in the desirable Shaftsbury community of Boiling Springs. This 4-bedroom, 2-bath home offers a thoughtfully designed split-bedroom floor plan with plenty of space for both everyday living and entertaining. Step inside to a welcoming great room featuring a fireplace and detailed ceiling accents. The kitchen offers custom cabinetry, stainless steel appliances, ceramic tile flooring and a comfortable breakfast area, while the formal dining room showcases hardwood floors, crown molding and chair rail detailing. The spacious primary suite features a walk-in closet and an ensuite bath complete with dual sinks, separate shower and jetted tub. Two additional bedrooms are located on the opposite side of the home for added privacy. Upstairs, the large bonus bedroom with a closet provides flexible space for a home office, media room, playroom or potential fourth bedroom. Outside, enjoy
USD 349,900
2163 Springview Court
View photo
House · for sale
USD 348,900
USD 124/sq.ft
2163 Springview Court
Cowpens town
· 2,799 sq.ft · 4 Bedrooms · 2 Baths · House
· Office room · Fireplace · Equipped kitchen · Parking
Cowpens town · 2,799 sq.ft · 4 Bedrooms · 2 Baths · House · Office room · Fireplace · Equipped kitchen · Parking
Check out 2163 Springview Court, a beautiful new home in our Baxter Village community. This spacious two-story home features four bedrooms, two and a half bathrooms, and a two-car garage, featuring the perfect space. Upon entering, you’ll be greeted by a foyer that first leads to a home office and then to a formal dining room, making it ideal for both work and entertaining. The foyer flows into the heart of the home, where the open-concept design connects the spacious family room, complete with a cozy fireplace, to the gourmet kitchen. The kitchen is equipped with stainless steel appliances, a center island, ample cabinets, and a large breakfast room, perfect for casual dining and everyday meals. Upstairs, the primary suite Features a private retreat with a large walk-in closet and an en suite bathroom. The three additional bedrooms also include walk-in closets and are designed for comfort and privacy. A versatile loft area adds even more flexibility to the home, featuring the potentia
USD 348,900
108 Scenic Circle
View photo
House · for sale
USD 250,000
USD 168/sq.ft
108 Scenic Circle
Cowpens town
· 1,485 sq.ft · 3 Bedrooms · 2 Baths · House
· Garden · Parking
Cowpens town · 1,485 sq.ft · 3 Bedrooms · 2 Baths · House · Garden · Parking
Welcome to 108 Scenic Circle in highly sought-after Boiling Springs, SC! This well-maintained 3-bedroom, 2-full-bath home offers 1,493 square feet of comfortable living space and sits on a spacious 0.41-acre level lot. Enjoy the freedom of NO HOA and NO restrictions, giving you plenty of flexibility to make the property your own. The home features a 2-car carport, a functional and inviting layout, and a beautiful level yard with plenty of room for outdoor entertaining, gardening, pets, or simply relaxing. Conveniently located near shopping, dining, schools, and everything Boiling Springs has to offer, this property delivers a great combination of location, space, freedom, and value. Priced to sell, 108 Scenic Circle is an excellent opportunity to own a well-cared-for home in one of the area’s most desirable communities. Schedule your showing today!
USD 250,000
202 Vermont Drive
View photo
House · for sale
USD 213,900
USD 145/sq.ft
202 Vermont Drive
Cowpens town
· 1,475 sq.ft · 3 Bedrooms · 1 Bath · House
· Garden
Cowpens town · 1,475 sq.ft · 3 Bedrooms · 1 Bath · House · Garden
This is a charming home situated on a private double lot, offering a fantastic opportunity for either an additional building site or an expansive yard perfect for family enjoyment for years to come. A creek gently flows along the far edge of the property, providing a wonderful space to play and fish. Inside, the home features four generously sized bedrooms and a separate dining room ideal for hosting large family gatherings. The spacious front porch offers beautiful views overlooking the forest. Additionally, there is an extra building with livable space, (can be rented out) complete with water and electricity, located just behind the main house, along with a separate workshop. With a little tender loving care, this home has the potential to be cherished by your family for generations
USD 213,900

Get email alerts

Don't miss out: be the first to know about new properties

The alert was correctly created

On subscribing you accept the conditions of use and the privacy policy
Alert
Receive new ads in your inbox
Save this search
Receive alerts for new listings

We'll send you an email when we have new properties for: "Properties for sale in Cowpens town"

The alert was correctly created

Edgewood, Cowpens town Cowpens CCD Spartanburg County South Carolina
Country Meadows, Cowpens town Cowpens CCD Spartanburg County South Carolina
Get email alerts and be the first to see new listings
Required field
On subscribing I accept the terms of the privacy policy
Perfect! You'll soon start receiving new listings via email
Alert
Receive an email when we have new ads for Properties for sale in Cowpens town
Save this search
Filters

Bedrooms

Size (sq.ft)

sq.ft
sq.ft

Price

USD
USD

Property type

Bathrooms

Clear all filters
Receive notifications when new entries are published.