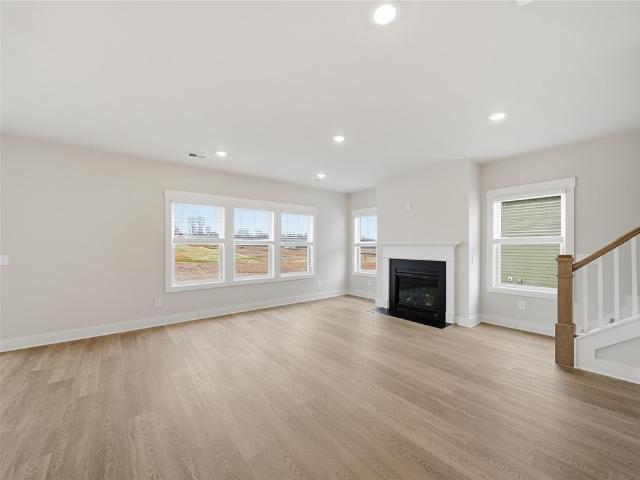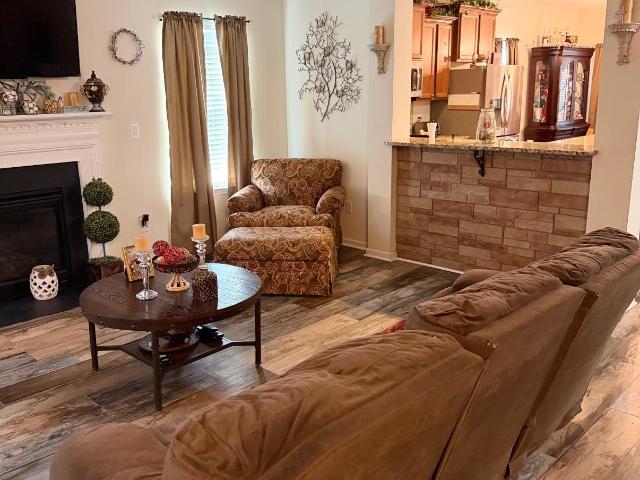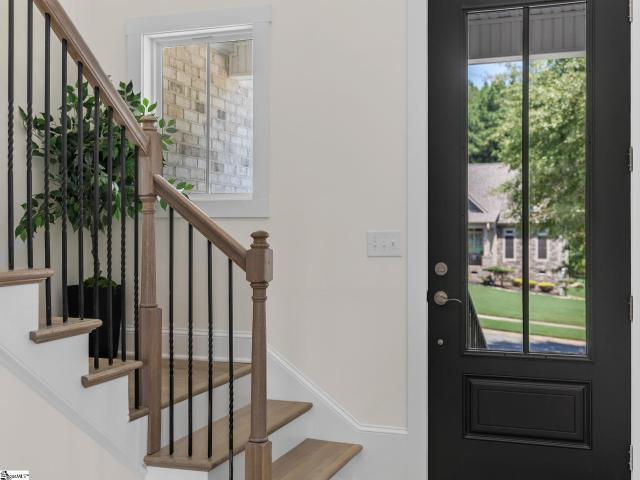
1,052 properties for sale in Cowpens town

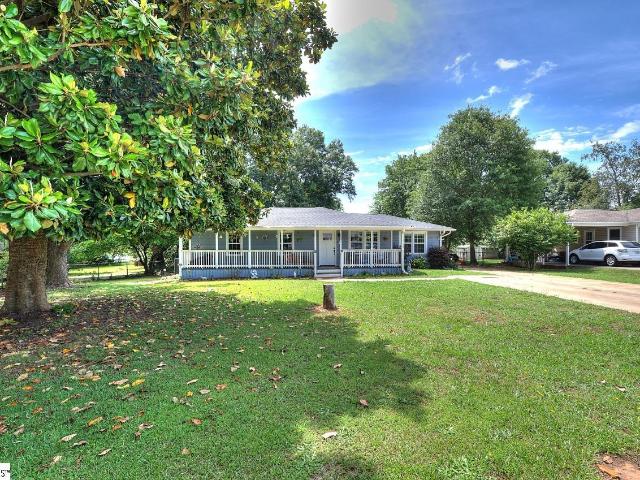
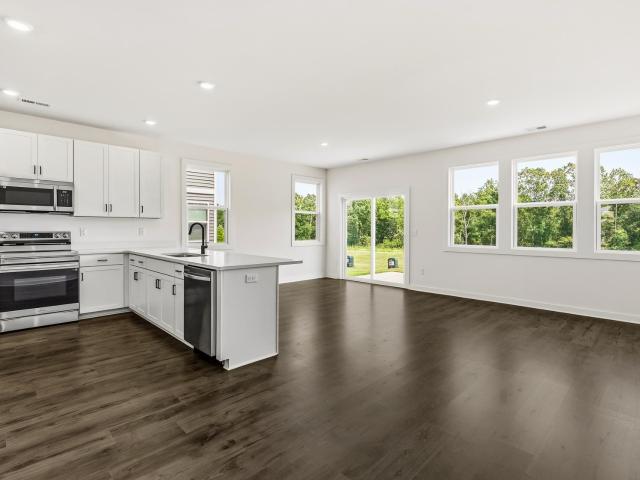
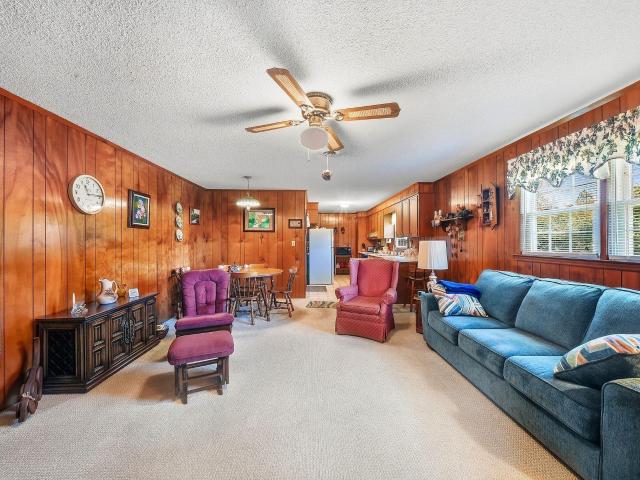
108 Scenic Circle
View photo
House · for sale
USD 250,000
USD 168/sq.ft
108 Scenic Circle
Cowpens town
· 1,485 sq.ft · 3 Bedrooms · 2 Baths · House
· Garden · Parking
Cowpens town · 1,485 sq.ft · 3 Bedrooms · 2 Baths · House · Garden · Parking
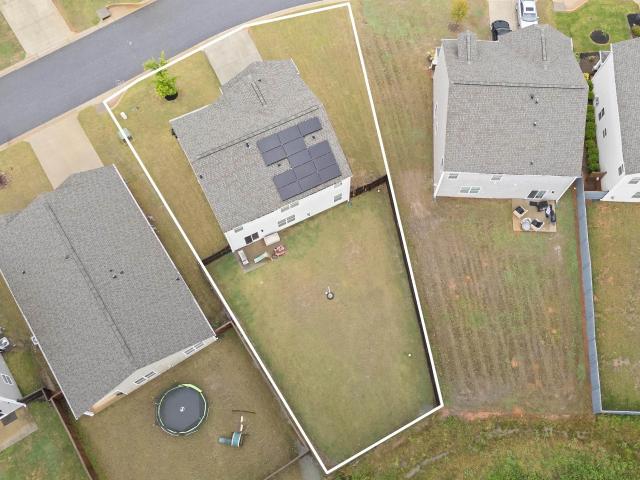
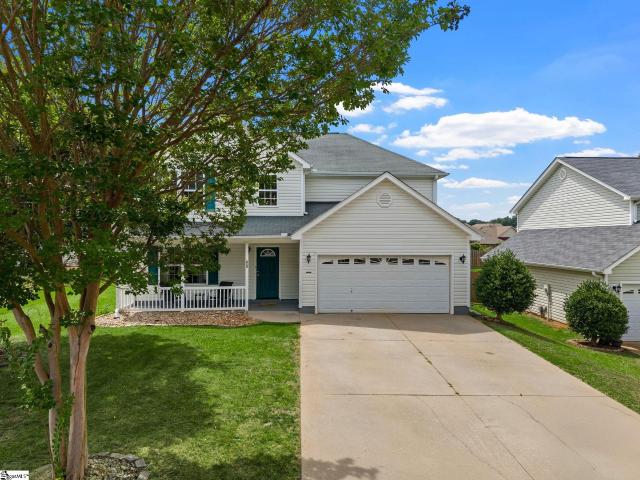
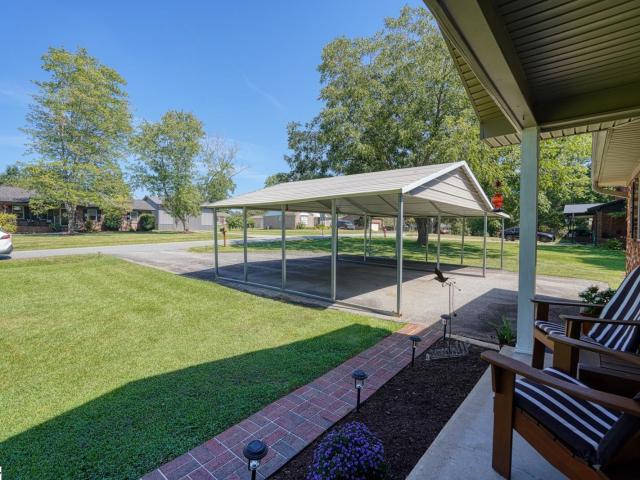
Welcome to 108 Scenic Circle in highly sought-after Boiling Springs, SC! This well-maintained 3-bedroom, 2-full-bath home offers 1,493 square feet of comfortable living space and sits on a spacious 0.41-acre level lot. Enjoy the freedom of NO HOA and NO restrictions, giving you plenty of flexibility to make the property your own. The home features a 2-car carport, a functional and inviting layout, and a beautiful level yard with plenty of room for outdoor entertaining, gardening, pets, or simply relaxing. Conveniently located near shopping, dining, schools, and everything Boiling Springs has to offer, this property delivers a great combination of location, space, freedom, and value. Priced to sell, 108 Scenic Circle is an excellent opportunity to own a well-cared-for home in one of the area’s most desirable communities. Schedule your showing today!
USD 250,000
202 Vermont Drive
View photo
House · for sale
USD 213,900
USD 145/sq.ft
202 Vermont Drive
Cowpens town
· 1,475 sq.ft · 3 Bedrooms · 1 Bath · House
· Garden
Cowpens town · 1,475 sq.ft · 3 Bedrooms · 1 Bath · House · Garden
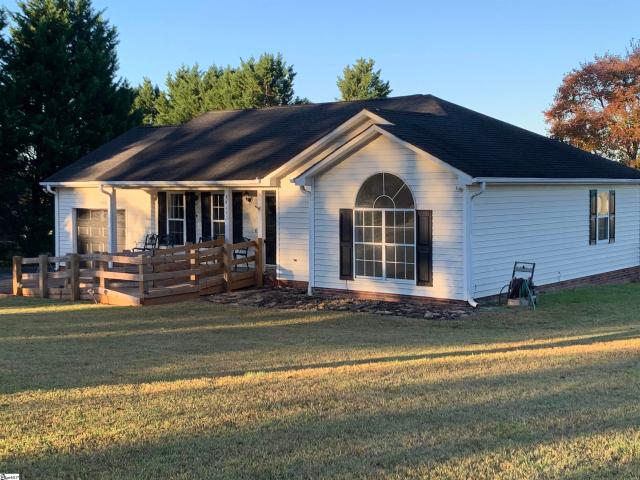
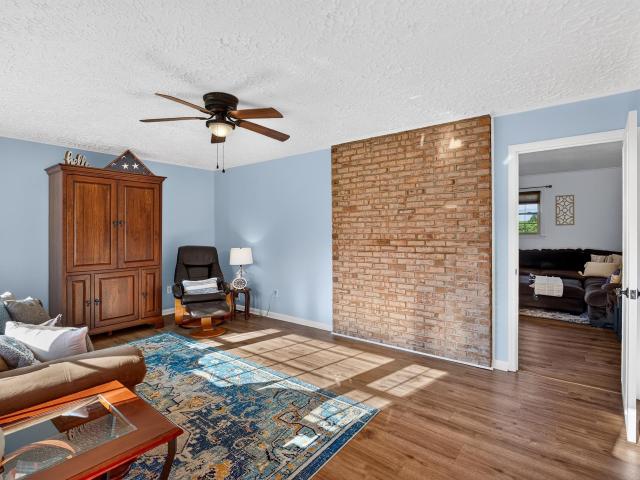
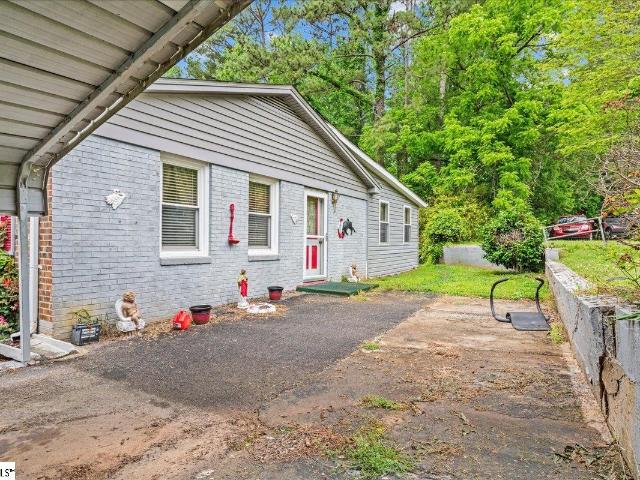
This is a charming home situated on a private double lot, offering a fantastic opportunity for either an additional building site or an expansive yard perfect for family enjoyment for years to come. A creek gently flows along the far edge of the property, providing a wonderful space to play and fish. Inside, the home features four generously sized bedrooms and a separate dining room ideal for hosting large family gatherings. The spacious front porch offers beautiful views overlooking the forest. Additionally, there is an extra building with livable space, (can be rented out) complete with water and electricity, located just behind the main house, along with a separate workshop. With a little tender loving care, this home has the potential to be cherished by your family for generations
USD 213,900
5192 Pratt Drive
View photo
House · for sale
USD 369,000
USD 127/sq.ft
5192 Pratt Drive
Cowpens town
· 2,885 sq.ft · 5 Bedrooms · 3 Baths · House
· Garden · Office room · Fireplace · Equipped kitchen
Cowpens town · 2,885 sq.ft · 5 Bedrooms · 3 Baths · House · Garden · Office room · Fireplace · Equipped kitchen
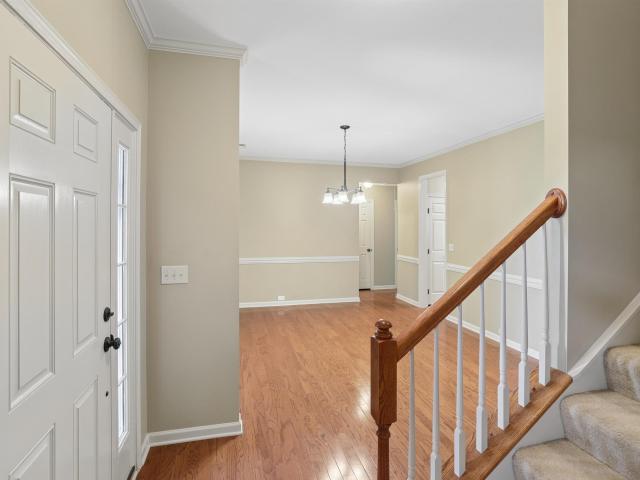
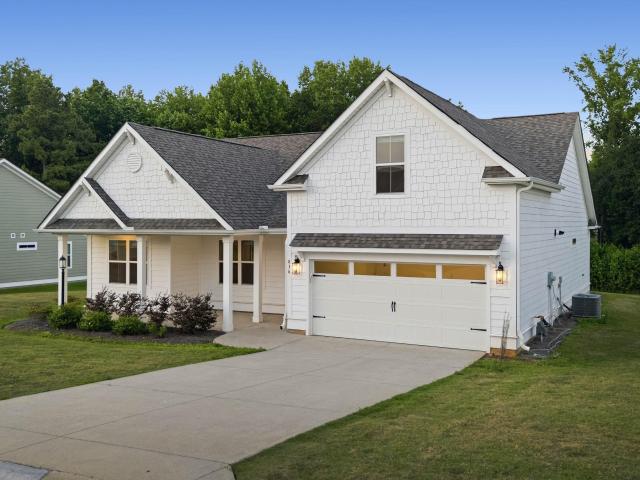
Welcome to 5192 Pratt Drive in the desirable Pine Valley community of Boiling Springs! Built just 4 years ago, this spacious 5-bedroom, 3-bath home offers nearly 2,900 square feet of modern living space designed for comfort, flexibility, and entertaining. The open-concept layout seamlessly connects the kitchen, dining, and living areas, creating the perfect setup for everyday living and hosting family and friends. The kitchen features a large island, granite countertops, ample cabinet space, and overlooks the bright living room with fireplace. Need extra space? This home also includes a dedicated flex room ideal for a home office, study, playroom, or workout space, plus an upstairs loft that provides even more room to spread out. The oversized primary suite offers plenty of space to relax along with a large bathroom featuring a walk-in shower, soaking tub, and generous closet space. Step outside to enjoy the fenced backyard with plenty of room for pets, kids, or outdoor entertaining. E
USD 369,000
1320 Capefox Drive # Lot 182
View photo
House · for sale
USD 381,550
USD 143/sq.ft
1320 Capefox Drive # Lot 182
Cowpens town
· 2,659 sq.ft · 5 Bedrooms · 3 Baths · House
· Office room · Fireplace · Equipped kitchen
Cowpens town · 2,659 sq.ft · 5 Bedrooms · 3 Baths · House · Office room · Fireplace · Equipped kitchen
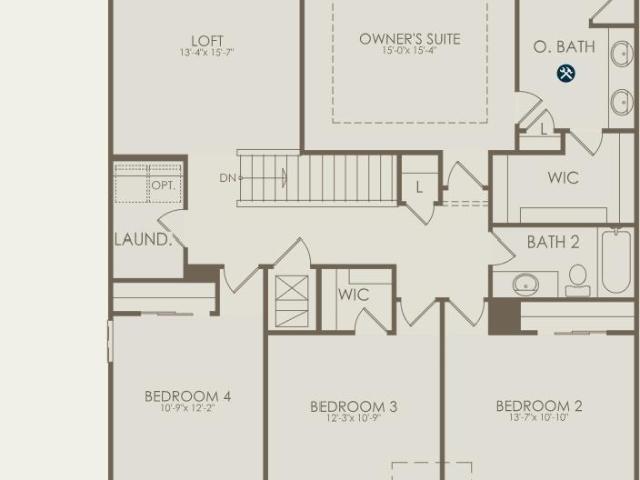
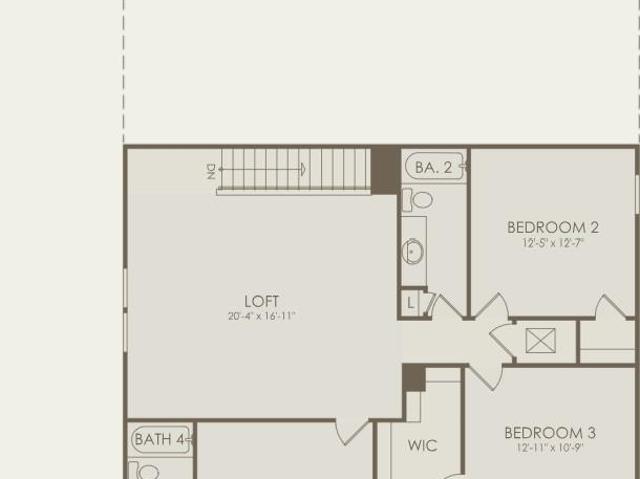
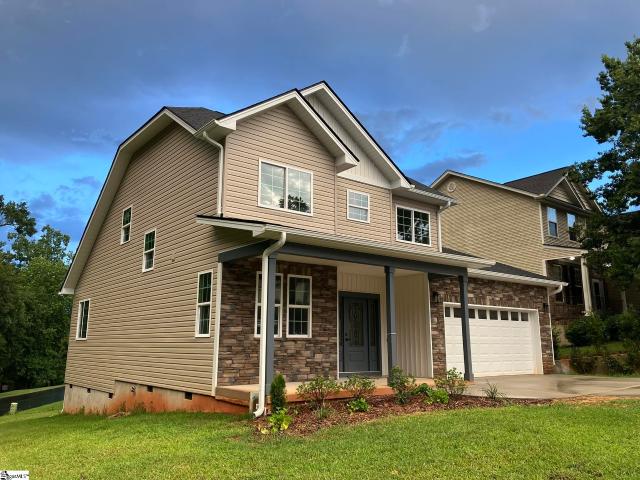
Welcome to the Valen floor plan, a beautifully designed new construction home offering the perfect blend of space, flexibility, and modern comfort. With approximately 2,659 square feet, 5 bedrooms, and multiple flexible living areas, this home is built to accommodate today’s lifestyle with ease. Situated in a quiet, charming community, this home features a bright open-concept layout ideal for both everyday living and entertaining. The main level includes a guest bedroom or home office, providing convenience and privacy, along with a spacious gathering room with a cozy fireplace that flows seamlessly into the kitchen and dining areas. A versatile flex room offers endless possibilities. Perfect for a formal dining room, study, or playroom. Upstairs, the expansive owner’s suite serves as a private retreat, complete with a walk-in closet and a well-appointed bath. Three additional bedrooms and a large loft space create the perfect setup for a second living area, media room, or game room of
USD 381,550
Could you also be interested in
5419 Parris Bridge Road
View photo
House · for sale
USD 250,000
USD 205/sq.ft
Updated
5419 Parris Bridge Road
Cowpens town
· 1,216 sq.ft · 3 Bedrooms · 2 Baths · House
· Garden · Deck · Equipped kitchen · Parking
Cowpens town · 1,216 sq.ft · 3 Bedrooms · 2 Baths · House · Garden · Deck · Equipped kitchen · Parking
Welcome home to this charming one-level residence in Boiling Springs’ desirable District 2! Situated on a spacious, level 0.62-acre lot, this property offers comfort, convenience, and room to enjoy. Step inside to a bright, open living room featuring gleaming hardwood floors, a vaulted ceiling, and a ceiling fan. The adjoining kitchen includes ceramic tile flooring and stainless-steel appliances—perfect for everyday living and entertaining. Retreat to the owner’s suite, complete with a walk-in closet, private full bath, and vaulted ceiling. Two additional bedrooms are conveniently located just down the hall. Outside, you’ll love the large composite deck overlooking the expansive fully fenced backyard. A single-car garage adds even more convenience. This is a lovely home in a great neighborhood—and best of all, NO HOA!
USD 250,000
159 Castleton Circle
View photo
House · for sale
USD 350,000
159 Castleton Circle
Cowpens town
· 3 Bedrooms · 2 Baths · House
· Garden
Cowpens town · 3 Bedrooms · 2 Baths · House · Garden
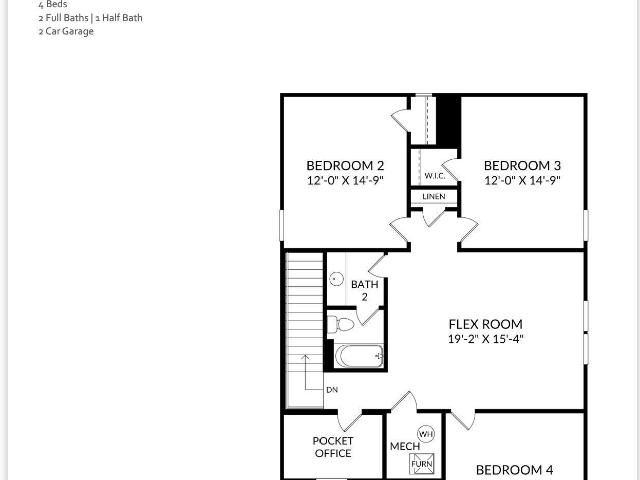
Welcome to 159 Castleton Cir, a charming house located in the desirable area of Boiling Springs, SC. This inviting property showcases a well-maintained exterior with a lovely facade and a spacious yard, appropriate for outdoor activities or relaxation. The welcoming entrance leads to a thoughtfully designed interior, offering ample living space that is both comfortable and functional. The house boasts a layout that can accommodate various lifestyle needs, with well-appointed rooms that provide plenty of natural light. Located in a convenient area, this home accords easy access to local amenities and services, making it a fantastic choice for those seeking a balance of tranquility and accessibility. Whether you're looking to enjoy the serenity of the surroundings or explore the vibrant community, this property accords a wonderful opportunity to experience the best of Boiling Springs living
USD 350,000
2237 Mill Loop # Lot 94
View photo
House · for sale
USD 258,000
USD 174/sq.ft
2237 Mill Loop # Lot 94
Cowpens town
· 1,475 sq.ft · 3 Bedrooms · 2 Baths · House
· Patio · Equipped kitchen
Cowpens town · 1,475 sq.ft · 3 Bedrooms · 2 Baths · House · Patio · Equipped kitchen
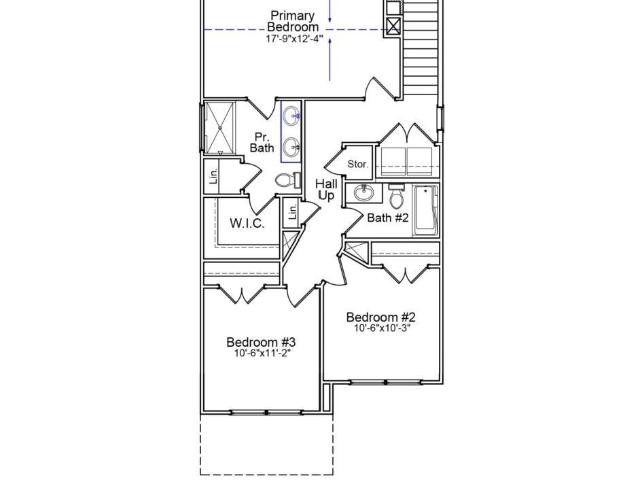
The Bartow plan offers the perfect blend of space and comfort. This thoughtfully designed two-story home features three bedrooms and two-and-one-half bathrooms. Step inside and you'll be greeted by luxury vinyl plank flooring that flows throughout all the common areas. The open layout includes a spacious kitchen with an adjacent dining area that flows into the great room, ideal for everyday living and entertaining. The kitchen comes equipped with white shaker style cabinets, quartz countertops, and stainless-steel appliances. The primary suite comes with a vaulted ceiling and a private bath which has a 5ft shower, dual bowl vanity, and walk-in closet. Two additional bedrooms share a full bath nearby. The laundry room is conveniently located upstairs along with a storage and linen closet. Step outside to enjoy the South Carolina sunshine on your 12' x 10' concrete patio. Ideal for morning coffee, weekend grilling, or simply relaxing outdoors
USD 258,000
4137 Springshire Lane
View photo
House · for sale
USD 273,900
4137 Springshire Lane
Cowpens town
· 3 Bedrooms · 2 Baths · House
· Patio · Equipped kitchen · Parking
Cowpens town · 3 Bedrooms · 2 Baths · House · Patio · Equipped kitchen · Parking
Check out 4137 Springshire Lane, a beautiful new home in our Baxter Village community. This spacious two-story home features three bedrooms, two and a half bathrooms, and a one-car garage, providing the perfect space for both relaxing and entertaining. As you enter the home, you’ll be welcomed into the great room, a warm and inviting atmosphere. At the back of the home, the well-appointed kitchen opens into the dining area, creating an ideal space for gatherings. The kitchen is equipped with a pantry, stainless steel appliances, and a large breakfast bar, making it perfect for both cooking and casual dining. The primary suite Features a peaceful retreat with a large walk-in closet and an en suite bathroom featuring dual vanities and a spacious shower. The two additional bedrooms share a full bathroom with dual vanities, providing ample space and convenience. The laundry room is also located on the second floor for added convenience. Outside, you’ll enjoy a patio that’s perfect for outd
USD 273,900
1220 Fox Hollow Street # Lot 177
View photo
House · for sale
USD 462,930
USD 166/sq.ft
Updated
1220 Fox Hollow Street # Lot 177
Cowpens town
· 2,777 sq.ft · 4 Bedrooms · 3 Baths · House
· Office room · Equipped kitchen
Cowpens town · 2,777 sq.ft · 4 Bedrooms · 3 Baths · House · Office room · Equipped kitchen
Under construction with estimated completion in August. This spacious two-story home offers approximately 2,894 square feet with 4 bedrooms and 3.5 bathrooms, designed for both everyday living and entertaining. The main level features an open-concept layout with a large kitchen, centrally located living area, and a versatile flex space ideal for a home office, dining room, or additional sitting area. Upstairs, the private owner’s suite includes a walk-in closet and en-suite bathroom, while generously sized secondary bedrooms and additional baths provide plenty of space for family or guests. Located in the Fox Hollow community, residents enjoy sidewalk-lined streets and convenient access to I-85, I-26, downtown Spartanburg, shopping, dining, and major employers. New construction community with move-in-ready and to-be-built opportunities available
USD 462,930
2141 Mayo Road
View photo
House · for sale
USD 250,000
USD 187/sq.ft
2141 Mayo Road
Cowpens town
· 1,335 sq.ft · 3 Bedrooms · 2 Baths · House
· Equipped kitchen
Cowpens town · 1,335 sq.ft · 3 Bedrooms · 2 Baths · House · Equipped kitchen
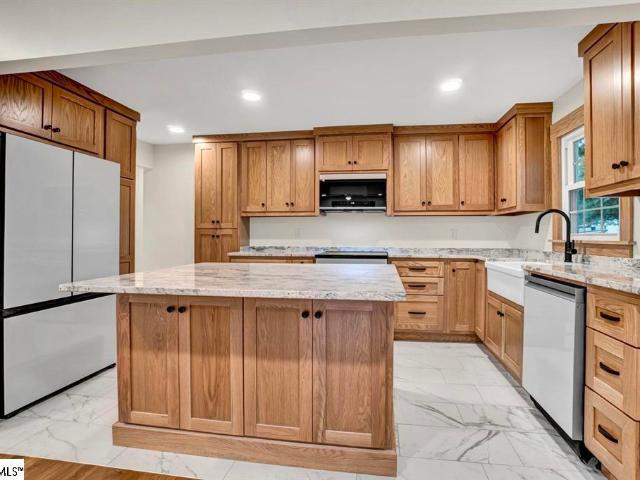
Beautifully renovated 1952 home combines the solid construction of a bygone era with the high-end finishes found in custom new construction. Situated on a spacious. 45-acre lot with no HOA, this move-in ready home has been thoughtfully updated from top to bottom. The heart of the home is the stunning custom kitchen featuring custom cabinetry, granite countertops, a large center island, farmhouse sink and upgraded finishes that make everyday living a pleasure. Gorgeous hardwood floors flow throughout much of the home, while updated bathrooms offer a fresh, modern feel. Major improvements provide peace of mind, including a newer roof, HVAC system, tankless water heater and updated bathrooms. The combination of painted brick and hardboard siding creates timeless curb appeal. If you've been searching for the character of an older home without sacrificing today's amenities, this property delivers the best of both worlds
USD 250,000
120 Swain Avenue
View photo
House · for sale
USD 260,000
USD 158/sq.ft
120 Swain Avenue
Cowpens town
· 1,636 sq.ft · 4 Bedrooms · 2 Baths · House
Cowpens town · 1,636 sq.ft · 4 Bedrooms · 2 Baths · House
Welcome to your new home at 120 Swain Avenue! This peaceful street is just 1 turn off of Highway 9, convenient to shopping, restaurants, and less than 15 minutes from the Lake Bowen park and boat launch! Going south, downtown Spartanburg is only 18 minutes away. The 4-bedroom home is built with thoughtfully updated vintage craftsmanship. Notice the rich Luxury Vinyl Plank flooring throughout the main level and the updated cabinets and countertops. The back of the house features a bright and comfortable sunroom. Even the laundry room is a highlight here, with an updated utility sink and modernized water heater. The updates are not merely cosmetic. The floor framing has been reinforced. The crawlspace is also improved with a vapor retarder and dehumidifier. The HVAC is enhanced with an Indoor Air Quality system. And the whole house is powered with up to date, 200 amp electrical service! All this at a dramatically reduced offer price! With an acceptable offer, the Seller will offset the B
USD 260,000
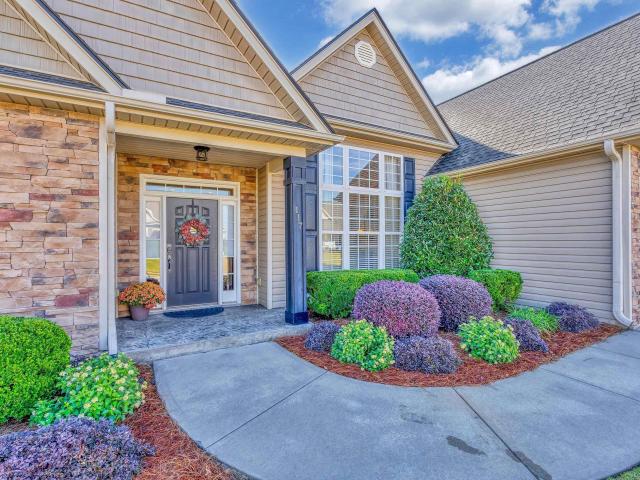
117 Dewfield Lane
View photo
House · for sale
USD 358,900
117 Dewfield Lane
Cowpens town
· 4 Bedrooms · 2 Baths · House
· Patio · Garden · Equipped kitchen
Cowpens town · 4 Bedrooms · 2 Baths · House · Patio · Garden · Equipped kitchen
Beautifully maintained ranch-style home in an amenity-filled community! Offering approximately 2,450 square feet, this spacious 4-bedroom, 2.5-bath home features a comfortable, well-designed floor plan with plenty of room for everyday living and entertaining. The home has been thoughtfully updated and exceptionally well cared for, including a newer roof, new high-efficiency inverter heat pump installed in 2024, new hybrid heat pump hot water heater, updated kitchen appliances, new carpet in the bedrooms and closets, fresh interior paint, and select updated lighting and plumbing fixtures. Additional improvements include replaced exterior shutters, custom window shades in the primary bedroom, bath and foyer, dining room draperies, and a 120-gallon in-ground propane tank. Step outside to enjoy the covered patio and fenced backyard—perfect for relaxing, entertaining, outdoor enjoyment or pets. The home shows beautifully and reflects true pride of ownership. Residents enjoy an impressive co
USD 358,900
405 Landstone Terrace
View photo
House · for sale
USD 319,979
405 Landstone Terrace
Cowpens town
· 3 Bedrooms · 2 Baths · House
· Terrace · Equipped kitchen
Cowpens town · 3 Bedrooms · 2 Baths · House · Terrace · Equipped kitchen
Best Boiling Springs location with all amenities nearby. Located directly across from Shoally Creek Elementary and just minutes from I-85 (Exit 75), this home offers easy access to Downtown Spartanburg, Spartanburg Regional, and surrounding areas. This is a rare opportunity to own a truly custom home with premium finishes, functional design, and built-in expansion potential in a highly desirable location. Beautifully built custom home offering upscale finishes, thoughtful design, and a flexible floor plan not found in typical new construction. Situated on a desirable corner lot with added privacy on one side, the property also features an outdoor sitting area, creating a serene setting. The open-concept main living area is anchored by a custom kitchen featuring tall 42-inch with 6-inch molding cabinetry, soft-close doors and drawers throughout, and a large center island. The kitchen flows seamlessly into a bright breakfast and dining area with multiple windows, filling the space with n
USD 319,979
953 Hanging Rock Road
View photo
House · for sale
USD 409,900
New
953 Hanging Rock Road
Cowpens town
· 4 Bedrooms · 2 Baths · House
· Parking
Cowpens town · 4 Bedrooms · 2 Baths · House · Parking
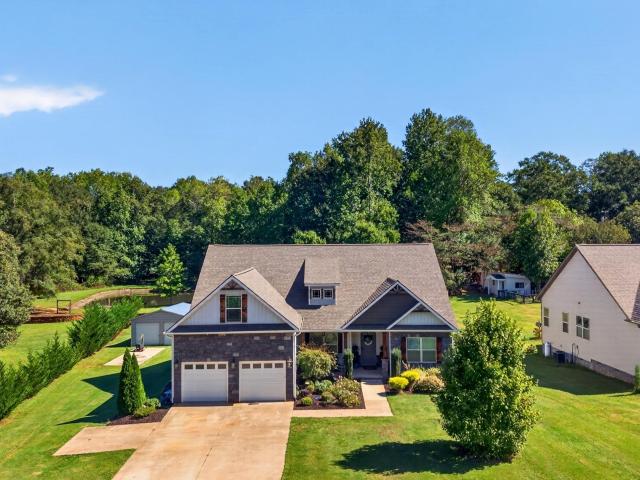
Custom home + over half an acre + no hoa + 4-car garage/shop space + scenic water view! If you're looking for room to spread out without an HOA telling you what you can and cannot do, while still enjoying the craftsmanship and finishes of a custom home, this one checks the boxes! Situated on over a half an acre in the desirable Boiling Springs area, this impressive 4. Bedroom, 2.5-bath home also offers a versatile upstairs flex room and an incredible 4-car garage setup with a 2-car attached garage PLUS a detached 2-car metal garage/workshop—perfect for additional vehicles, hobbies, storage or workspace. From the moment you arrive, the covered front porch makes a statement with Craftsman-style wood shutters and columns complemented by upscale stone accents. Step inside to find custom details throughout, including substantial stone columns, extensive molding and an eye-catching arched opening leading into the formal dining room with a decorative coffered ceiling and stained wood accents.
USD 409,900
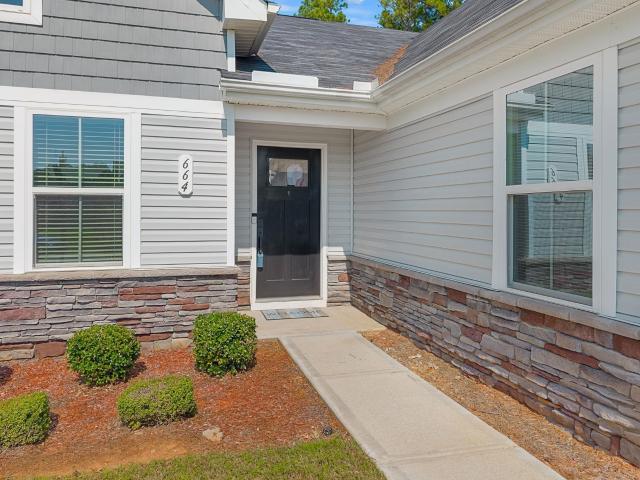
664 Hardwood Drive
View photo
House · for sale
USD 296,900
USD 171/sq.ft
664 Hardwood Drive
Cowpens town
· 1,733 sq.ft · 3 Bedrooms · 2 Baths · House
· Patio · Garden · Equipped kitchen · Parking
Cowpens town · 1,733 sq.ft · 3 Bedrooms · 2 Baths · House · Patio · Garden · Equipped kitchen · Parking
Freshly painted and move-in ready, this 2021-built ranch at 664 Hardwood Drive offers three bedrooms, two full baths, and comfortable single-level living. A split-bedroom floor plan provides privacy, while the open great room, kitchen, and dining area bring everyone together. The kitchen features granite countertops, stainless steel appliances, and a large island. A sliding glass door opens to a spacious patio and a backyard enclosed by a six-foot wood privacy fence. The owner’s suite includes a double-sink vanity, walk-in shower, and oversized walk-in closet. Two additional bedrooms offer generous space and large closets. Outside, enjoy a low-maintenance vinyl and stone exterior, a two-car garage, and a full irrigation system. The monthly HOA covers lawn maintenance, shrub trimming, and pine straw, making yard care simple. Tucked into a quiet neighborhood just off Highway 9, the home is convenient to shopping, dining, Lake Bowen, and I-26 and I-85 for travel toward Spartanburg and Gre
USD 296,900
106 Bluehaven Drive
View photo
Townhouse · for sale
USD 182,399
106 Bluehaven Drive
Cowpens town
· 3 Bedrooms · 2 Baths · Townhouse
· Parking · Equipped kitchen
Cowpens town · 3 Bedrooms · 2 Baths · Townhouse · Parking · Equipped kitchen
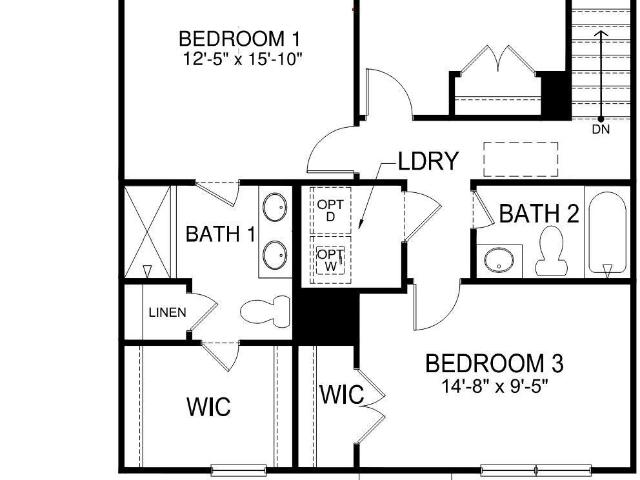
The Magnolia floorplan at Smithwater Towns in Spartanburg, SC. We are thrilled to introduce you to the Magnolia floorplan, which boasts a generous 1405 square feet of living space. You will have a 2 car parking pad, and 1 car garage. As you step inside, you'll be greeted by an open-concept first floor featuring a spacious great room with vinyl flooring that seamlessly flows into your main kitchen and breakfast area. The kitchen is a chef's delight, complete with quartz countertops, a stylish tile backsplash, and modern stainless-steel appliances. Heading upstairs, you'll discover a luxurious primary bedroom equipped with a dual vanity sink, a walk-in shower, and a spacious walk-in closet. Home also features a tankless water heater. The upper floor is also home to two additional bedrooms, a full bath, and a conveniently located laundry room, ensuring all your needs are met. It's the ideal home for making lasting memories with your loved ones
USD 182,399
6014 Haddington Drive
View photo
House · for sale
USD 415,000
USD 153/sq.ft
New
6014 Haddington Drive
Cowpens town
· 2,702 sq.ft · 4 Bedrooms · 3 Baths · House
· Office room
Cowpens town · 2,702 sq.ft · 4 Bedrooms · 3 Baths · House · Office room
Looking for a home with a private secondary living space? This meticulously maintained 4-bedroom, 3.5-bath Eastwood home in Highland Park offers an exceptional three-level floor plan with a private third-floor retreat—ideal for older extended-stay guests, a home office, or anyone who appreciates having their own space. Thoughtfully built with an abundance of upgrades, including nearly every optional window available, this home is filled with natural light, custom molding throughout the main floor and master bedroom, upgraded cabinetry in all closets and designer details throughout. A welcoming. *wraparound front porch—an upgraded option—*sets the tone before you ever step inside. The foyer immediately impresses with chair rail, crown molding, upgraded lighting and tasteful designer wallpaper. The adjoining formal dining room is currently styled as a study/library, showcasing the flexibility of the floor plan. Continue past the beautifully appointed powder room and into the heart of the
USD 415,000
610 Farcroft Trail # Lot 135
View photo
Townhouse · for sale
USD 213,400
USD 126/sq.ft
Updated
610 Farcroft Trail # Lot 135
Cowpens town
· 1,690 sq.ft · 3 Bedrooms · 2 Baths · Townhouse
· Patio · Office room · Equipped kitchen
Cowpens town · 1,690 sq.ft · 3 Bedrooms · 2 Baths · Townhouse · Patio · Office room · Equipped kitchen
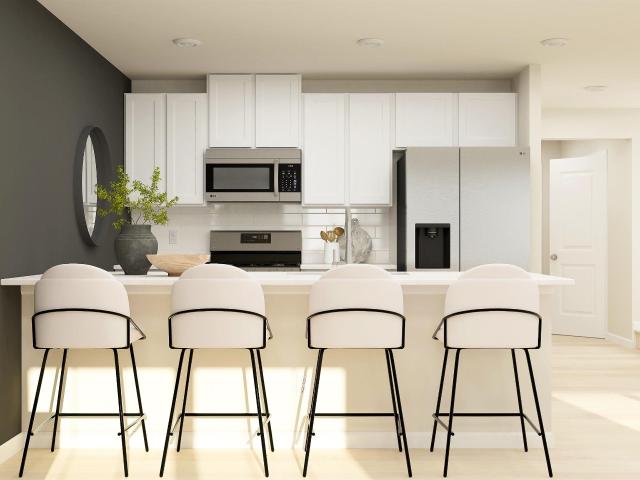
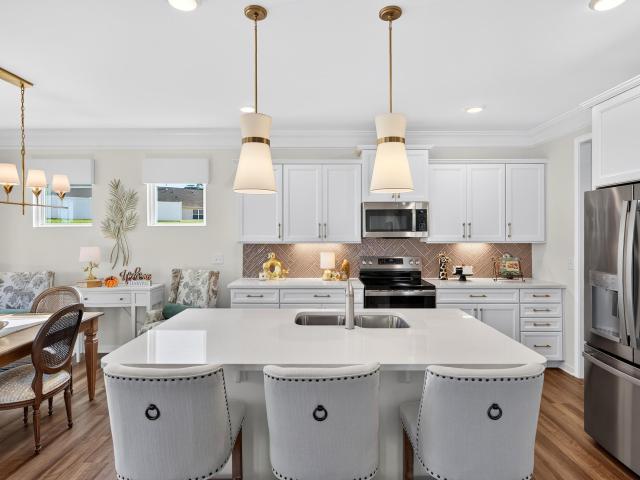
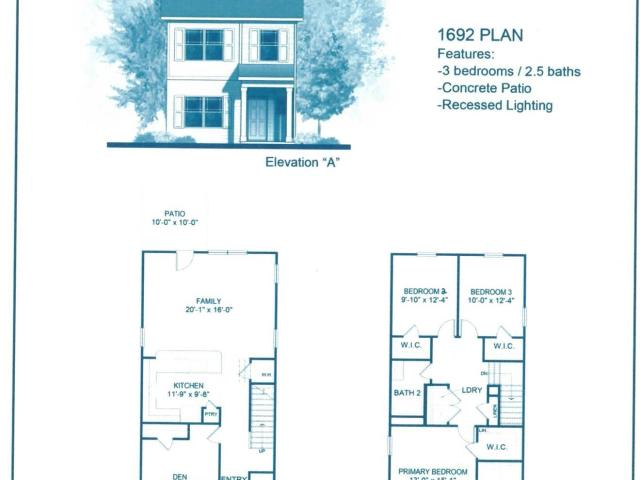
Parkstone Place is Adams Homes’ new Townhome Community in Roebuck! We have so many INCLUDED features, our competition is complaining! The 1692 Plan is an open floor plan between the Family Room and Kitchen. Its a perfect place to gather family and friends around the Kitchen’s beautiful Granite Counters, Ceramic Tile Backsplash, and Stainless Appliance Package which includes a Gas Range. The main floor Den will make the perfect Home Office! Interior Features include: LVP or Carpet, Ceilings Fans in Family Room and Primary Bedroom. Quartz counters in the Bathrooms. Primary Bath has Quartz countertop and 5 ft showers. Convenient Second Floor Laundry. 3 Bedrooms with walk-in Closets and 2.5 Baths. Low maintenance exterior includes white with black accents and gutters, Architectural shingles, Front Porch, Patio and Sodded Front and Backyards with shrubs. Photos are representative of Plan 1692; colors vary. Call our Listing Agent for more details
USD 213,400
213 Basswood Drive
View photo
House · for sale
USD 268,900
213 Basswood Drive
Cowpens town
· 3 Bedrooms · 2 Baths · House
· Garden · Office room · Equipped kitchen · Parking
Cowpens town · 3 Bedrooms · 2 Baths · House · Garden · Office room · Equipped kitchen · Parking
Welcome to 213 Basswood Drive in Roebuck! This spacious 3-bedroom, 2.5-bath home offers over 2,000 square feet of comfortable living space with room for everyone. The main level features a large living room, dining room, and a bright kitchen with a breakfast area overlooking the backyard. Upstairs, the oversized primary suite includes a walk-in closet, dual vanities, garden tub, and separate shower. Two additional bedrooms provide flexibility for family, guests, or a home office. Step outside to enjoy the fully fenced backyard, perfect for pets, play, entertaining, or relaxing around the firepit. Complete with a two-car garage, inviting front porch, and convenient location near schools, shopping, and dining, this move-in-ready home is ready for its next chapter!
USD 268,900
169 Gregory Street
View photo
House · for sale
USD 289,900
169 Gregory Street
Cowpens town
· 3 Bedrooms · 2 Baths · House
· Office room · Fireplace · Equipped kitchen
Cowpens town · 3 Bedrooms · 2 Baths · House · Office room · Fireplace · Equipped kitchen
Welcome to this well-kept 3 bedroom/2 bathroom home situated on a spacious +/. 59-acre lot in Roebuck! Offering a functional floor plan, thoughtful updates, and plenty of outdoor space, this home is ready for its next owner. Make your way inside the front door and you’re welcomed into the open living, kitchen, and dining area, creating a comfortable space for everyday living and entertaining. The kitchen features a corner island, dishwasher, built-in microwave, smooth cooktop, and beautiful subway tile backsplash. The living room is anchored by a stone-surround fireplace, adding warmth and character to the space. All three bedrooms are conveniently located on the right side of the home. The owner’s suite features a private full bathroom, while two additional bedrooms share a second full bath. Just off the main living area, a few steps lead down to a versatile flex space that can easily serve as a recreation room, home office, playroom, workout space, or whatever best fits your needs. T
USD 289,900
836 Orchard Valley Lane
View photo
House · for sale
USD 379,900
USD 173/sq.ft
836 Orchard Valley Lane
Cowpens town
· 2,185 sq.ft · 3 Bedrooms · 2 Baths · House
· Equipped kitchen · Parking
Cowpens town · 2,185 sq.ft · 3 Bedrooms · 2 Baths · House · Equipped kitchen · Parking
Why settle for a crowded neighborhood when you can enjoy space, privacy, and modern comfort? Nestled on a. 57-acre homesite in the intimate Orchard Valley community, this beautifully maintained 3-bedroom, 2-bath home with a spacious flex room above the garage offers the perfect blend of peaceful living and everyday convenience. Enjoy being just minutes from Publix, Ingles, Target, a variety of restaurants, shopping, everyday essentials, enjoying summers on Lake Bowen, and quick access to I-26, making it easy to enjoy everything Boiling Springs has to offer. Designed for both comfortable living and effortless entertaining, the open-concept layout is filled with natural light and features vaulted ceilings in the living room, creating a bright and inviting gathering space. The kitchen is a showstopper with quartz countertops, two-tone cabinetry, a farmhouse sink, stylish tile backsplash, and a large island overlooking the living and dining areas. The spacious primary suite offers a relaxi
USD 379,900
230 Clearview Heights
View photo
House · for sale
USD 239,000
USD 164/sq.ft
230 Clearview Heights
Cowpens town
· 1,453 sq.ft · 3 Bedrooms · 1 Bath · House
· Garden · Deck · Fireplace · Parking
Cowpens town · 1,453 sq.ft · 3 Bedrooms · 1 Bath · House · Garden · Deck · Fireplace · Parking
Welcome to this charming 3-bedroom, 1.5-bath ranch with a 1-car garage, ideally located in the heart of Boiling Springs on over a third of an acre and no HOA. The functional layout offers comfortable living and plenty of space for entertaining. As you step inside, you’re welcomed by a spacious living area centered around a beautiful brick fireplace that brings warmth and character to the home. Newer LVP flooring flows throughout the home, while each bedroom offers ample closet space. The beautifully remodeled full bathroom adds a fresh, updated feel, and the primary bedroom features great natural light along with its own en suite half bath. Step outside to one of the highlights of the property: an incredible back deck overlooking the fully fenced backyard, providing plenty of room to entertain, play, or simply enjoy the outdoors. A backyard shed offers additional storage for lawn equipment, tools, and more. The location is hard to beat, with convenient access to I-26 and I-85 and just
USD 239,000
243 Abraham Way
View photo
House · for sale
USD 337,900
Updated
243 Abraham Way
Cowpens town
· 4 Bedrooms · 2 Baths · House
· Equipped kitchen
Cowpens town · 4 Bedrooms · 2 Baths · House · Equipped kitchen
Brand new, energy-efficient home available by Jul 2026! Entertaining comes easy in the Brentwood's open-concept kitchen and great room. A first-floor flex space makes a useful work area. Upstairs, the luxurious primary suite is ideal for relaxing while the spacious loft is perfect for your own media center. Discover Ashby Woods, a serene new community in the Greenville Upstate area offering 9 energy-efficient floorplans in a beautifully wooded setting just minutes from downtown Spartanburg. Located near I-26 and US-221, residents will enjoy easy access to Croft State Park, WestGate Mall, and a variety of local restaurants and entertainment venues. Each of our homes is built with innovative, energy-efficient features designed to help you enjoy more savings, better health, real comfort and peace of mind
USD 337,900
267 Castleton Circle
View photo
House · for sale
USD 329,900
USD 116/sq.ft
267 Castleton Circle
Cowpens town
· 2,831 sq.ft · 3 Bedrooms · 2 Baths · House
· Patio · Garden · Swimming pool
Cowpens town · 2,831 sq.ft · 3 Bedrooms · 2 Baths · House · Patio · Garden · Swimming pool
Storage galore! Fenced back yard. Patio with pergola. Extra pad for that third vehicle. Beautiful community pool. Separate 220 for tanning bed and special outlet for hot tub. Lovely pergola to enjoy backyard. This property comes with a rate buy down, reducing buyer interest rate for first 2 years of the loan. Lender can issue loan approvals in as little as 5 days & close in 15 days. Restrictions apply. Buyer is not obligated to use preferred lender-however, buyer must use preferred lender to receive the buy down rate. This home in Boiling Springs has so many features! You'll love the location. Cobbs Creek has the private rural feel that lets you forget the daily stress. You can garden on the generous lot with its fenced back yard, or you can just relax on the patio. When you go inside, you will be pleased by the space, as well as the efficient floor plan. Depending on your needs, you can have a three bedroom home with an additional room, or you can use the additional room for a fourth
USD 329,900
113 Merle Drive
View photo
House · for sale
USD 225,000
USD 171/sq.ft
113 Merle Drive
Cowpens town
· 1,313 sq.ft · 3 Bedrooms · 1 Bath · House
· Garden · Fireplace · Equipped kitchen · Parking
Cowpens town · 1,313 sq.ft · 3 Bedrooms · 1 Bath · House · Garden · Fireplace · Equipped kitchen · Parking
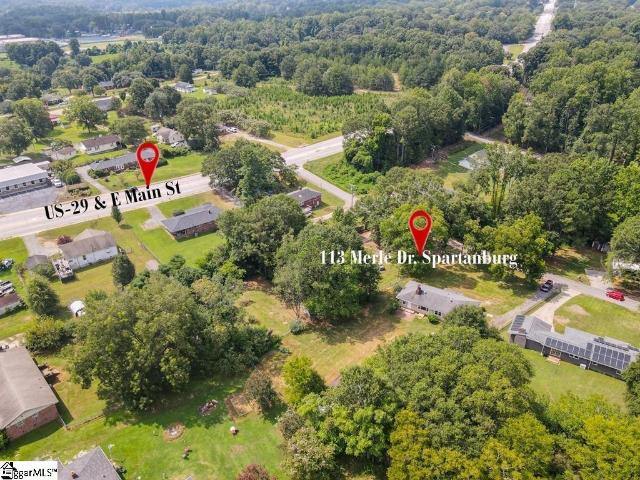
Ask about our huge lender credit with no income limit. 113 Merle Drive, Spartanburg, SC 29307. This updated 3-bedroom, 1-bath ranch home sits on a spacious half-acre lot on the east side of Spartanburg, just off Highway 29 and outside city limits. The home has been freshly renovated with new luxury vinyl plank flooring throughout, fresh interior and exterior paint, updated light fixtures, and all-new kitchen cabinets, stainless steel appliances, new countertops, and hardware. The kitchen features a stainless steel range, dishwasher, range hood, and a bright window overlooking the backyard. The updated bathroom includes a new vanity, modern fixtures, and fresh tile flooring. The living room showcases an electric fireplace with a brick hearth and a decorative white mantle, with an elegant arched doorway leading into the main living spaces. A covered front porch with white railings is perfect for morning coffee or relaxing evenings. Out back you will find a detached metal carport, an outb
USD 225,000
580 Chattooga Road
View photo
House · for sale
USD 616,000
580 Chattooga Road
Cowpens town
· 4 Bedrooms · 4 Baths · House
· Office room · Equipped kitchen
Cowpens town · 4 Bedrooms · 4 Baths · House · Office room · Equipped kitchen
Local Custom Builder! Newly Completed 4 Bedrooms plus Flex Room; 4 Full Baths. 2 Main Floor Bedrooms with Full Baths! The ever-popular modern farmhouse style is represented in true form in this all-brick home. Clean white cladding, steep pitched roofing and contrasting dark windows define the style perfectly. A charming, covered entry welcomes all visitors while protecting the entrance from the elements and an oversized, covered screened, porch in the rear perfect for grilling or relaxing. The main level is open, filled with natural light and features all of today's must-have amenities. The kitchen has a large center island, large walk-in pantry and conveniently opens into the living and dining spaces. This plan features a main floor primary suite with a luxurious primary bathroom featuring a stand alone tub and large shower. A fourth bedroom is also located on the main level to be used as a guest suite with attached full bath or utilize as a home office space. The upper level holds tw
USD 616,000
1306 Westgate Village Drive
View photo
Townhouse · for sale
USD 255,000
USD 155/sq.ft
1306 Westgate Village Drive
Cowpens town
· 1,636 sq.ft · 4 Bedrooms · 2 Baths · Townhouse
· Equipped kitchen · Swimming pool
Cowpens town · 1,636 sq.ft · 4 Bedrooms · 2 Baths · Townhouse · Equipped kitchen · Swimming pool
Welcome to your new home: the Raycord floor plan! This 4BR, 2.5BA luxury townhome is located in the heart of Spartanburg's retail district. Enjoy the convenience of being 1 minute from Costco and Westgate Mall, and less than 5 minutes from virtually all major shopping and restaurants in the area! In addition, this community includes a crystal blue pool and gated dog park. Enter your new home through a gorgeous 8ft glass panel door that provides abundant natural light into the home. Also featured are an oversized kitchen with upgraded countertops and cabinets. The second floor features three additional spacious bedrooms and two full baths. Enjoy the convenience of laundry connections on both floors! Only minutes from Downtown Spartanburg, Adidas Distribution, BMW, Milliken. Also nearby are USC Upstate, Converse University, Wofford University, Spartanburg Methodist College, Sherman College of Chiropractic, VCOM Carolinas, and Spartanburg Community College. Live the luxury life at Westgat
USD 255,000
5111 Sunnycreek Drive
View photo
House · for sale
USD 339,950
5111 Sunnycreek Drive
Cowpens town
· 4 Bedrooms · 2 Baths · House
· Patio · Equipped kitchen · Parking
Cowpens town · 4 Bedrooms · 2 Baths · House · Patio · Equipped kitchen · Parking
Take a look at the Yarmouth at Hazelwood, an ideal location near shopping, dining, and outdoor recreation for active households. This Yarmouth spans 2,505 square feet across two floors, with four bedrooms, two full baths, a powder room, and a two-car garage, plus a main-level primary suite that sets it apart. The open layout connects the kitchen, dining area, and family room in one continuous space, where Carrara quartz countertops and stainless GE gas appliances anchor the cooking zone. The primary suite on the main floor includes a tray ceiling, a walk-in closet, and a tiled shower surround with dual sinks close at hand. A covered patio extends the main level outward, giving the living space a natural overflow point on warmer evenings. Upstairs, the remaining three bedrooms and a secondary bath with dual vanity handle the morning routine without the usual bottleneck. The covered patio and open main level mean dinner prep and post-dinner wind-down can happen in the same easy orbit. No
USD 339,950
6022 Tavener Drive
View photo
Townhouse · for sale
USD 199,888
USD 142/sq.ft
6022 Tavener Drive
Cowpens town
· 1,399 sq.ft · 3 Bedrooms · 2 Baths · Townhouse
· Parking · Equipped kitchen
Cowpens town · 1,399 sq.ft · 3 Bedrooms · 2 Baths · Townhouse · Parking · Equipped kitchen
Welcome to your dream home in the Ellison Townhomes. The Avalon Plan is a new 2-story townhome with an open layout that seamlessly connects the Living, Dining, and Kitchen areas, perfect for modern living. The chef’s kitchen features cabinetry, quartz countertops and stainless steel appliances, including a smooth-top range, microwave hood, and dishwasher. The second floor houses the serene primary suite with a ensuite bath, dual vanity sinks, and an expansive walk-in closet. Two additional bedrooms share a stylish full bathroom. A Laundry room and energy-efficient Low E insulated dual pane windows add practicality. This home also features a 1 car garage. A 1-year limited home warranty provides peace of mind
USD 199,888
6050 Tavener Drive
View photo
Townhouse · for sale
USD 177,888
USD 127/sq.ft
6050 Tavener Drive
Cowpens town
· 1,399 sq.ft · 3 Bedrooms · 2 Baths · Townhouse
· Parking · Equipped kitchen
Cowpens town · 1,399 sq.ft · 3 Bedrooms · 2 Baths · Townhouse · Parking · Equipped kitchen
Welcome to your dream home in the Ellison Townhomes. The Avalon Plan is a new 2-story townhome with an open layout that seamlessly connects the Living, Dining, and Kitchen areas, perfect for modern living. The chef’s kitchen features cabinetry, quartz countertops and stainless steel appliances, including a smooth-top range, microwave hood, and dishwasher. The second floor houses the serene primary suite with a ensuite bath, dual vanity sinks, and an expansive walk-in closet. Two additional bedrooms share a stylish full bathroom. A Laundry room and energy-efficient Low E insulated dual pane windows add practicality. This home also features a 1 car garage. A 1-year limited home warranty provides peace of mind
USD 177,888

Get email alerts

Don't miss out: be the first to know about new properties

The alert was correctly created

On subscribing you accept the conditions of use and the privacy policy
Alert
Receive new ads in your inbox
Save this search
Receive alerts for new listings

We'll send you an email when we have new properties for: "Properties for sale in Cowpens town"

The alert was correctly created

Edgewood, Cowpens town Cowpens CCD Spartanburg County South Carolina
Country Meadows, Cowpens town Cowpens CCD Spartanburg County South Carolina
Get email alerts and be the first to see new listings
Required field
On subscribing I accept the terms of the privacy policy
Perfect! You'll soon start receiving new listings via email
Alert
Receive an email when we have new ads for Properties for sale in Cowpens town
Save this search
Filters

Bedrooms

Size (sq.ft)

sq.ft
sq.ft

Price

USD
USD

Property type

Bathrooms

Clear all filters
Receive notifications when new entries are published.