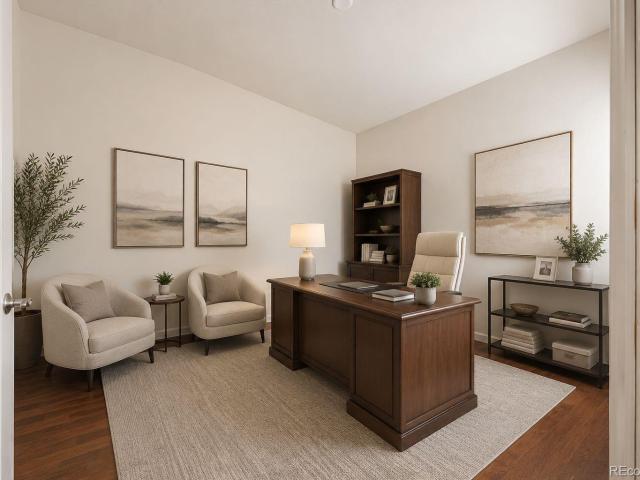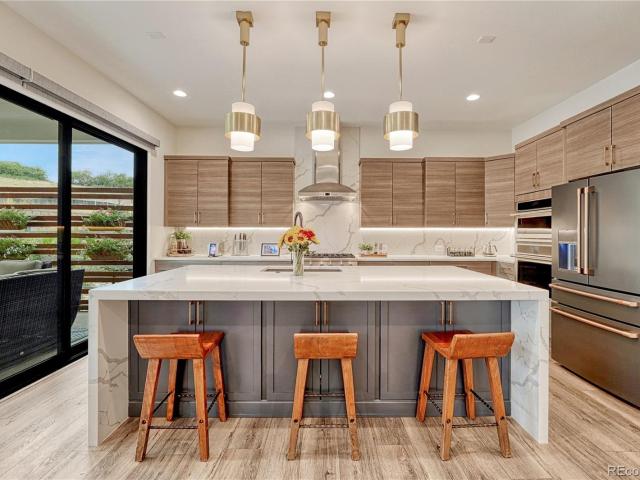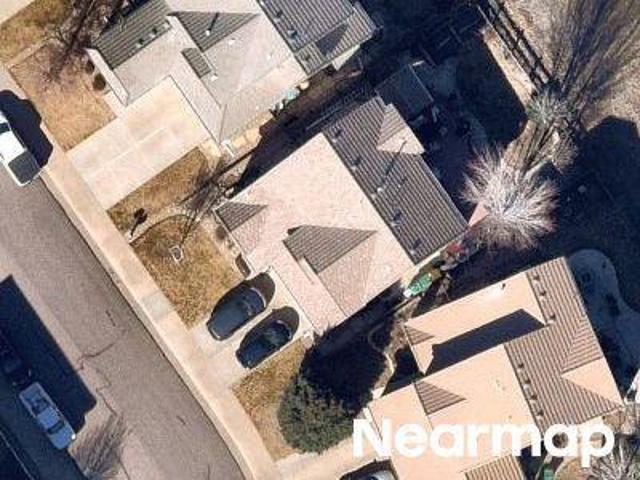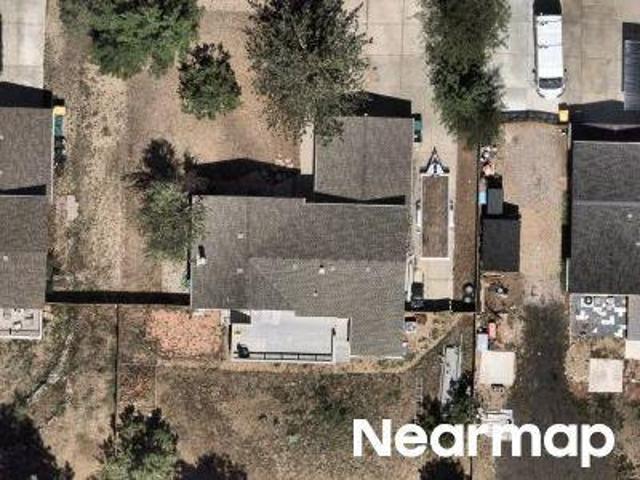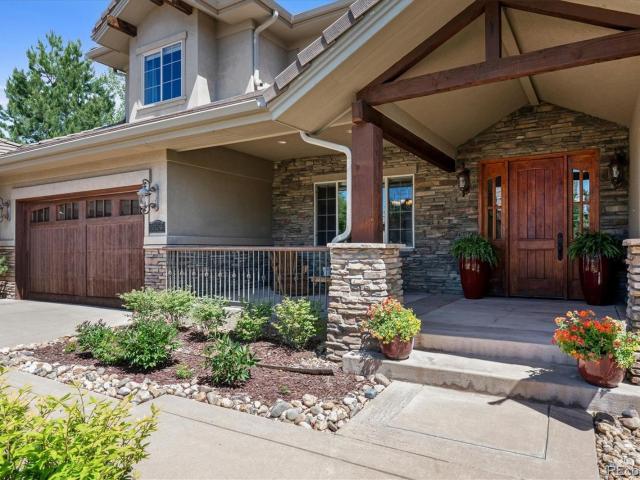
420 houses for sale in Coyote Run, Castle Rock town Castle Rock CCD Douglas County Colorado

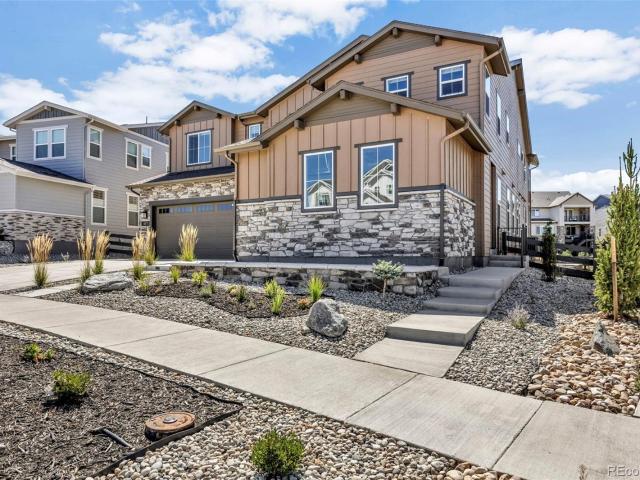
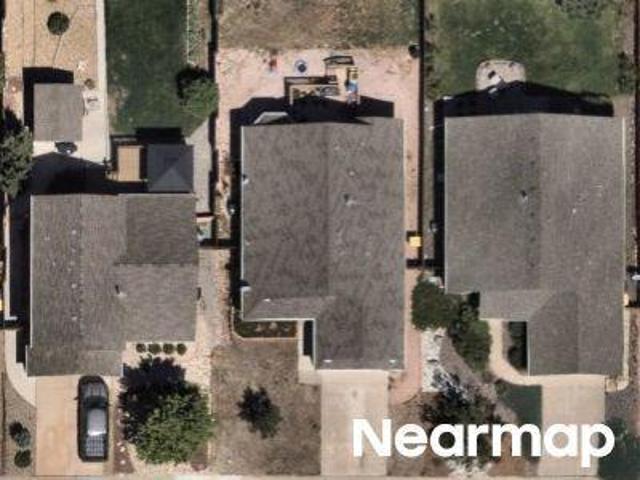
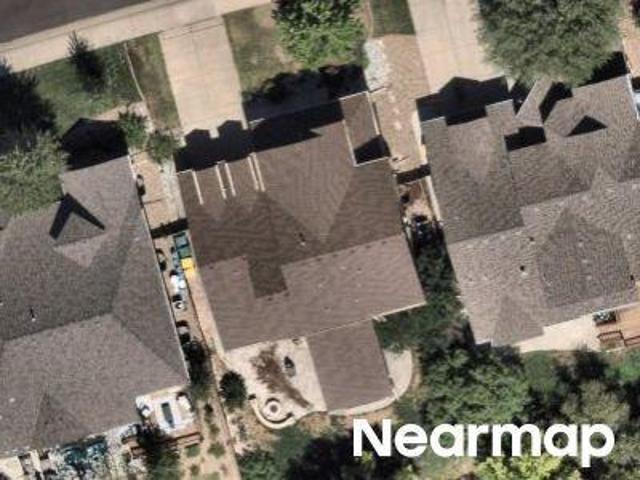
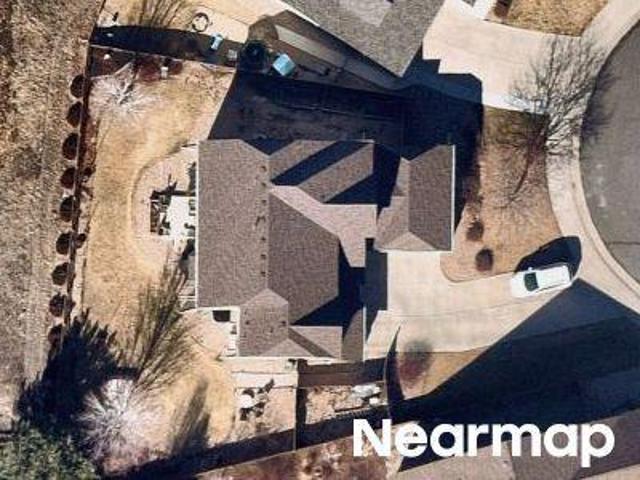
1105 Bulkey Street
View photo
House · for sale
USD 738,610
USD 263/sq.ft
1105 Bulkey Street
Coyote Run, Castle Rock town Castle Rock CCD Douglas County Colorado
· 2,799 sq.ft · 5 Bedrooms · 3 Baths · House
· Gym · Fireplace · Equipped kitchen
Coyote Run, Castle Rock town Castle Rock CCD Douglas County Colorado · 2,799 sq.ft · 5 Bedrooms · 3 Baths · House · Gym · Fireplace · Equipped kitchen
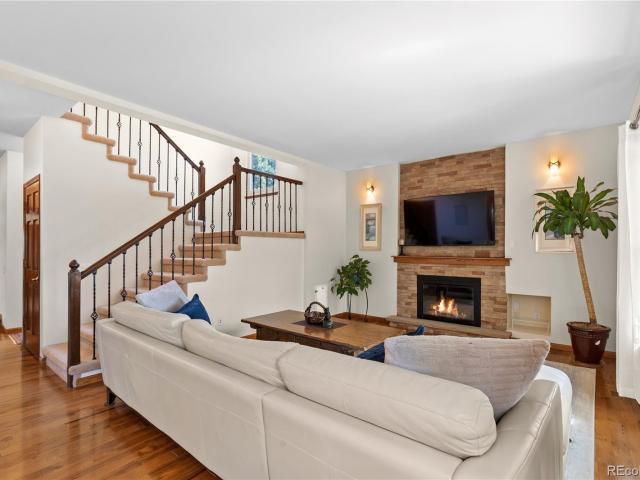
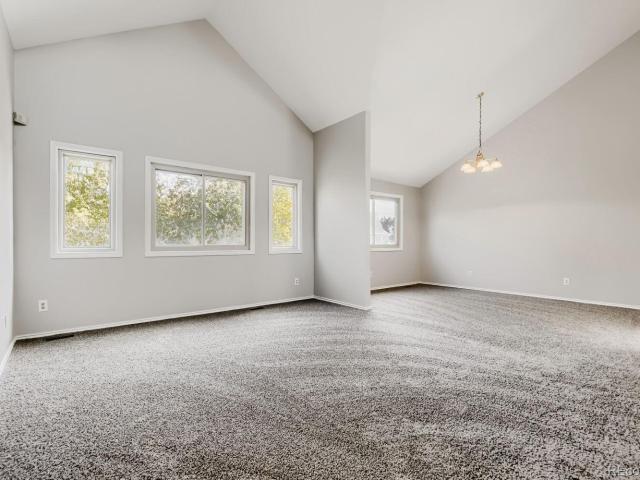
Welcome to a rare Castle Rock find where space, style, and freedom from HOA constraints! This expanded 5-bedroom, 3-bathroom modern farmhouse blend was thoughtfully enhanced with a major addition in 2010, offering a functional floor plan packed with love and character. With tall vaulted ceilings the updated chef’s kitchen shines with an granite island, stainless steel appliances, pot-filler faucet, walk-in pantry, and charming built-in bench seating in the adjoining dining room. Plantation shutters frame the natural light throughout. Layout flexibility shines across two dedicated gathering hubs: an upper-level living room that easily converts to a formal dining area, and a cozy lower-level family room anchored by custom built-ins and a fireplace. The large primary suite is tucked behind the kitchen, with vaulted tall ceilings, adjoining 5-piece bath with a jetted tub and generous walk-in closet. Need flexibility? The converted breezeway makes an ideal home gym, kids space, or creative
USD 738,610
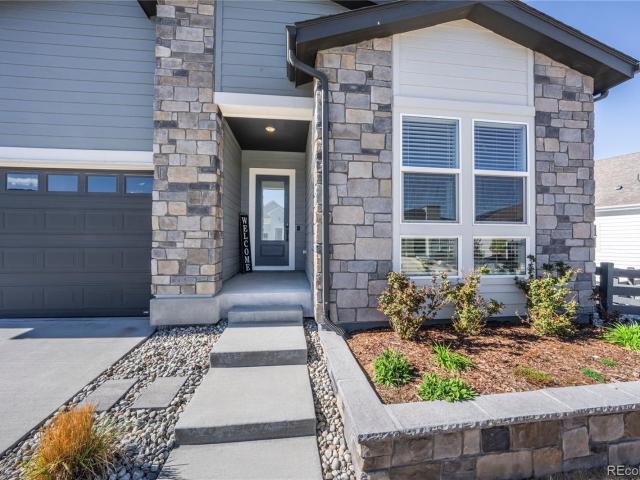
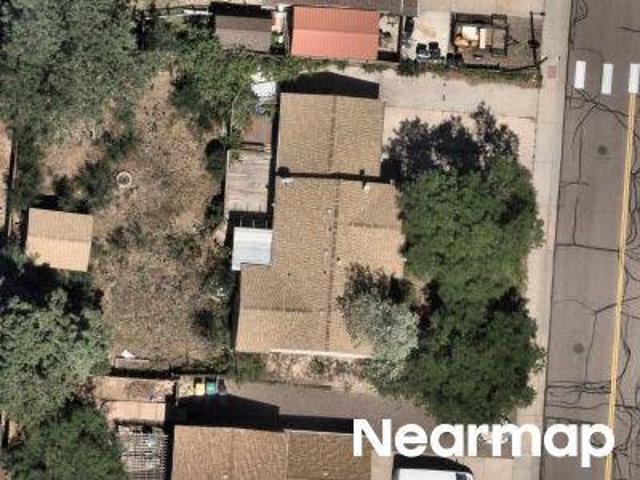
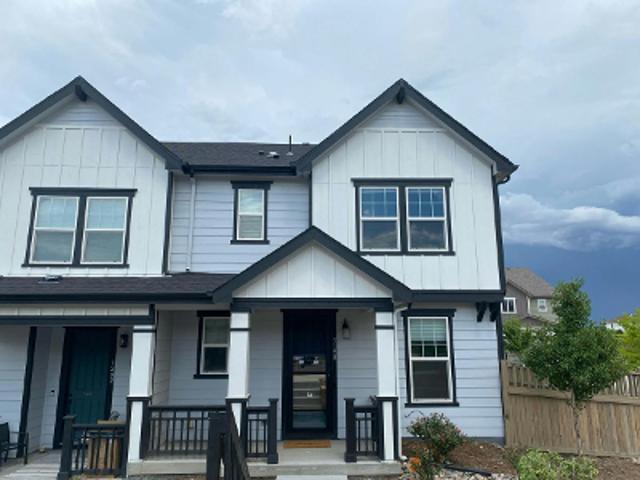
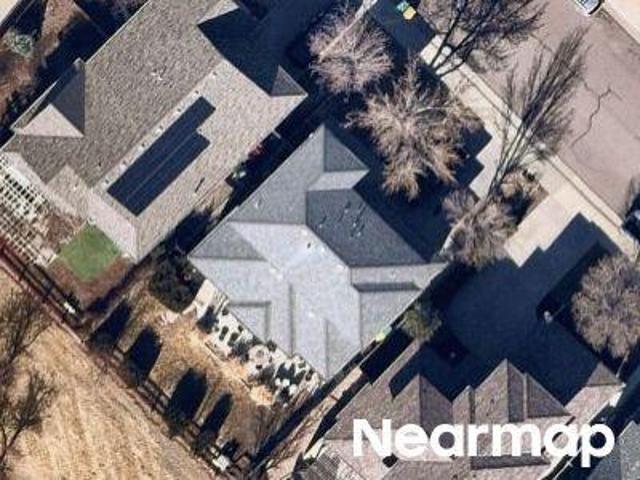
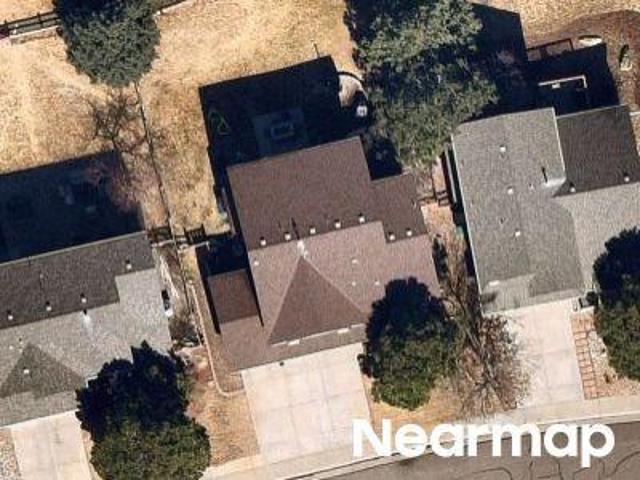
463 Millwall Circle
View photo
Townhouse · for sale
USD 469,000
USD 343/sq.ft
463 Millwall Circle
Coyote Run, Castle Rock town Castle Rock CCD Douglas County Colorado
· 1,367 sq.ft · 3 Bedrooms · 2 Baths · Townhouse
· Patio · Office room · Equipped kitchen · Parking
Coyote Run, Castle Rock town Castle Rock CCD Douglas County Colorado · 1,367 sq.ft · 3 Bedrooms · 2 Baths · Townhouse · Patio · Office room · Equipped kitchen · Parking
Welcome to this stunning 2-story townhome in the highly desirable Skyline Ridge community of Castle Pines! Step inside through a charming gated front entrance and covered patio—perfect for enjoying Colorado’s beautiful weather. Inside, you’ll be greeted by a bright, open-concept floorplan filled with natural light across 1,368 square feet of thoughtfully designed living space. The modern kitchen is a true centerpiece, featuring crisp white cabinetry, warm-toned granite countertops, a stylish white picket tile backsplash, and a generous breakfast island ideal for casual dining and entertaining. Upstairs, retreat to a spacious and comfortable primary suite complete with a large walk-in closet and a luxurious en-suite bath. Two additional bedrooms and a full bath provide plenty of space for family, guests, or a home office. A conveniently located, generously sized upstairs laundry room adds everyday ease and functionality. Enjoy the convenience of a 2-car attached garage, offering ample s
USD 469,000
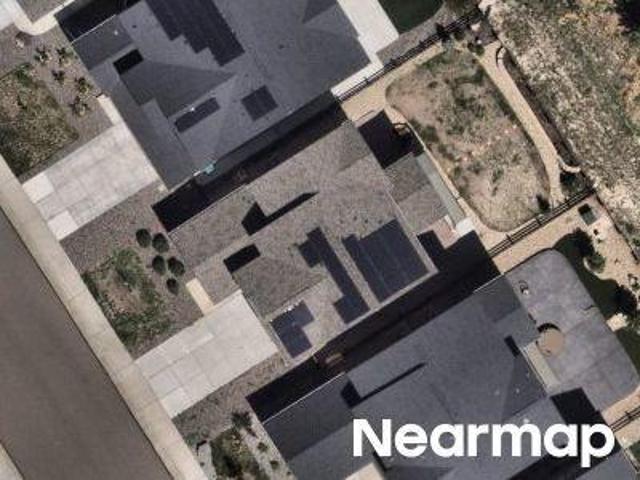
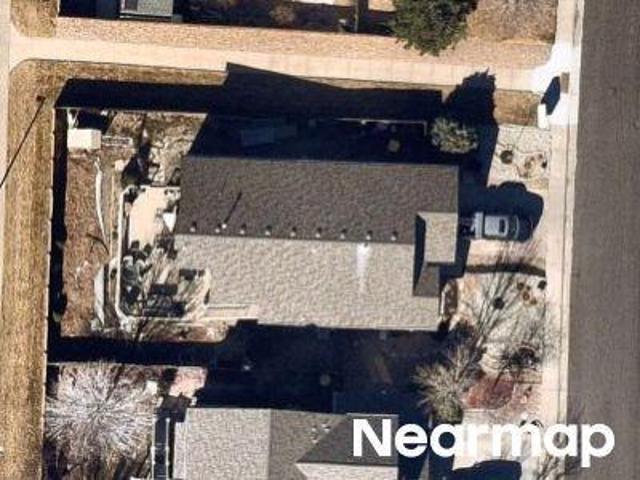
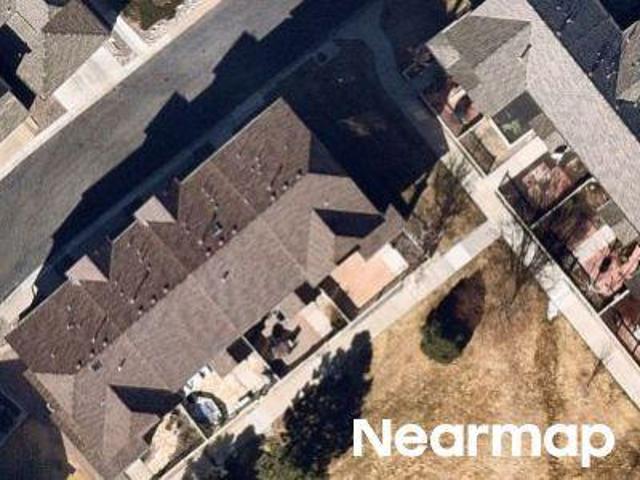
410 Hyde Park Circle
View photo
House · for sale
USD 750,000
USD 209/sq.ft
410 Hyde Park Circle
Coyote Run, Castle Rock town Castle Rock CCD Douglas County Colorado
· 3,574 sq.ft · 4 Bedrooms · 3 Baths · House
· Deck · Fireplace · Equipped kitchen
Coyote Run, Castle Rock town Castle Rock CCD Douglas County Colorado · 3,574 sq.ft · 4 Bedrooms · 3 Baths · House · Deck · Fireplace · Equipped kitchen
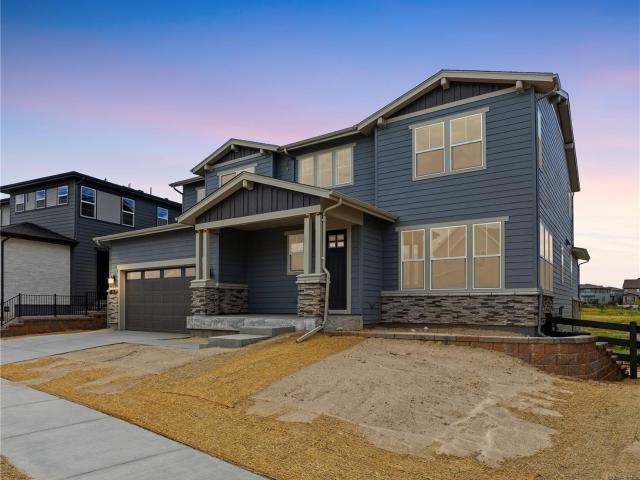
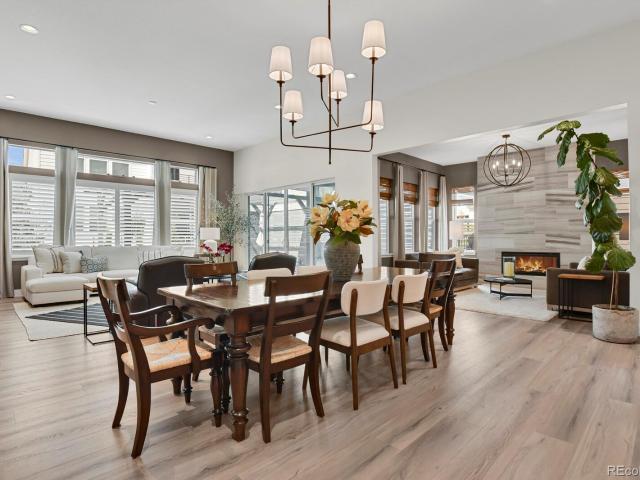
Perfectly positioned adjacent to open space and just steps from the community park and playground, this exceptional 2019 residence offers timeless elegance, contemporary design, and an outstanding location just minutes from Castle Pines, Park Meadows, and the Denver Tech Center. Bathed in natural light, the thoughtfully designed open floorplan is enhanced by rich hardwood flooring, soaring ceilings, high-end window treatments, and refined finishes throughout. The beautifully appointed chef's kitchen is the heart of the home, featuring an expansive center island, stainless steel appliances, crisp white cabinetry, and a striking herringbone tile backsplash. The kitchen flows seamlessly into the dining area and inviting great room with an elegant fireplace before extending to a spacious deck overlooking tranquil open space—perfect for entertaining or enjoying Colorado's spectacular sunsets. Upstairs, the luxurious primary retreat offers a generous walk-in closet and spa-inspired five-piec
USD 750,000
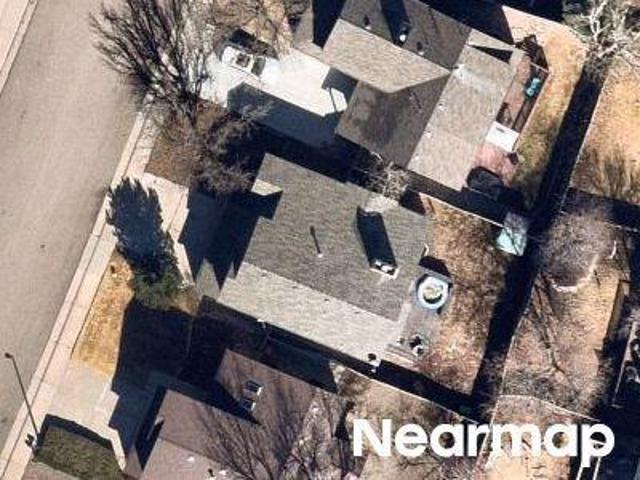
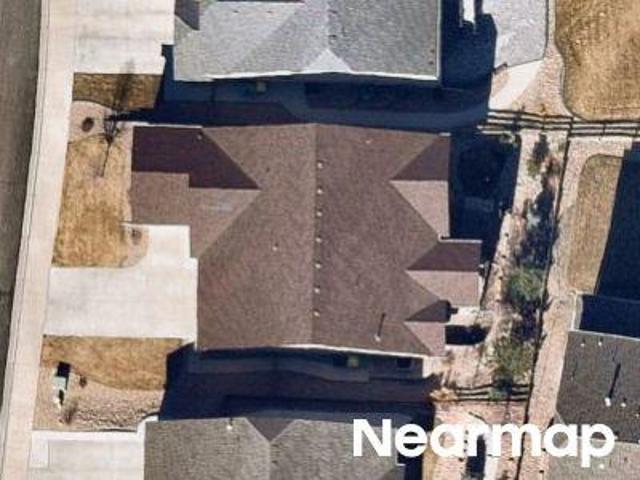
4531 Cedar Glen Place
View photo
House · for sale
USD 699,000
USD 156/sq.ft
4531 Cedar Glen Place
Coyote Run, Castle Rock town Castle Rock CCD Douglas County Colorado
· 4,478 sq.ft · 4 Bedrooms · 2 Baths · House
· Office room · Gym · Equipped kitchen · Swimming pool · Cellar
Coyote Run, Castle Rock town Castle Rock CCD Douglas County Colorado · 4,478 sq.ft · 4 Bedrooms · 2 Baths · House · Office room · Gym · Equipped kitchen · Swimming pool · Cellar
Welcome to this spacious home located on a quiet cul-de-sac in the highly desirable Meadows community of Castle Rock. Offering 4 bedrooms, an office, 2 full bathrooms, one half bathroom, and just over 3,000 square feet, this home provides a functional layout with plenty of room to live, work, and entertain. Upon entering, you are welcomed by an open foyer with soaring ceilings, leading into the living area and formal dining room. A charming swing door connects the dining room to the kitchen, creating a natural flow for gatherings and everyday living. The main level office offers a great space for working from home. Upstairs you’ll find generously sized bedrooms including a comfortable primary suite. The unfinished basement provides endless potential for future living space, storage, or a home gym. Ideally located near the Grange Pool, walking trails, parks, schools, shopping, and dining, this home offers the perfect blend of space, convenience, and community in The Meadows
USD 699,000
8225 Wetherill Circle
View photo
House · for sale
USD 699,950
USD 282/sq.ft
8225 Wetherill Circle
Coyote Run, Castle Rock town Castle Rock CCD Douglas County Colorado
· 2,476 sq.ft · 3 Bedrooms · 2 Baths · House
· Garden · Office room · Equipped kitchen · Parking · Cellar
Coyote Run, Castle Rock town Castle Rock CCD Douglas County Colorado · 2,476 sq.ft · 3 Bedrooms · 2 Baths · House · Garden · Office room · Equipped kitchen · Parking · Cellar
Welcome home to this beautifully maintained 3-bedroom, 3-bath home in Tapestry Hills, Castle Pines, offering 2,304 finished square feet, a 2.5-car garage, and a private backyard backing to open greenbelt. From the professionally landscaped front yard and stamped concrete porch to the original hardwood floors and custom maple cabinetry, pride of ownership is evident throughout. The updated kitchen features granite countertops, stainless steel appliances, pantry, and abundant cabinet space while opening to a warm sunken family room with built-in shelving—perfect for entertaining. The spacious primary suite includes vaulted ceilings, crown molding, and a luxurious five-piece bath with dual sinks, soaking tub, and separate shower. Two additional bedrooms, an updated full bath, and convenient upstairs living make this floorplan ideal for families or guests. The partially finished basement offers flexible living space plus room to add a fourth bedroom, home office, workout room, or media spa
USD 699,950
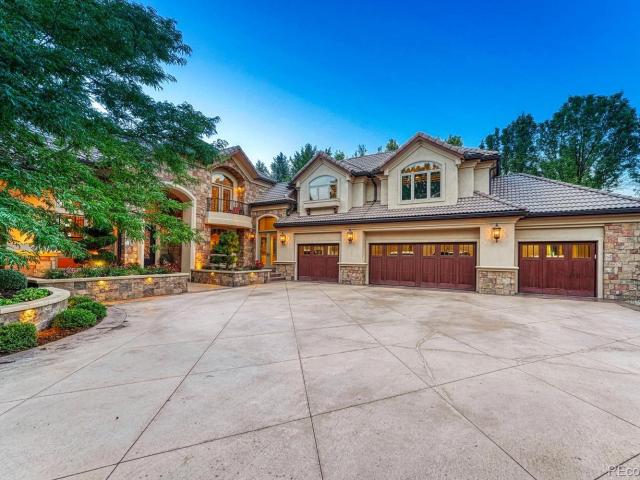
6656 Canyonpoint Road
View photo
House · for sale
USD 2,095,000
USD 339/sq.ft
6656 Canyonpoint Road
Coyote Run, Castle Rock town Castle Rock CCD Douglas County Colorado
· 6,178 sq.ft · 5 Bedrooms · 5 Baths · House
· Garden · Office room · Parking · Fireplace · Equipped kitchen
Coyote Run, Castle Rock town Castle Rock CCD Douglas County Colorado · 6,178 sq.ft · 5 Bedrooms · 5 Baths · House · Garden · Office room · Parking · Fireplace · Equipped kitchen
Stunning Semi-Custom Estate in The Canyons is made for living, built for entertaining. Tucked into a serene cul-de-sac within one of The Canyons' most coveted enclaves, this extraordinary home is among only 24 ever offered in the exclusive Berkeley Canyonpoint Collection. This home has 5 bedrooms, 6 baths, and a oversized 4 car garage. From the moment you arrive, the craftsmanship speaks for itself. Hand-troweled walls, soaring ceilings, and signature black windows flood every level with natural light while framing breathtaking views of open space and trails. Designer finishes strike the perfect balance between refined elegance and livable warmth. The main floor features a glass-walled office, a dramatic two-story great room with gas fireplace and triple sliding glass door to your backyard oasis. The chef's kitchen is stunning with an oversized island with pendant lighting, 6-burner gas range, built-in refrigerator, wall oven, and large walk-in pantry. A main-floor ensuite bedroom is p
USD 2,095,000
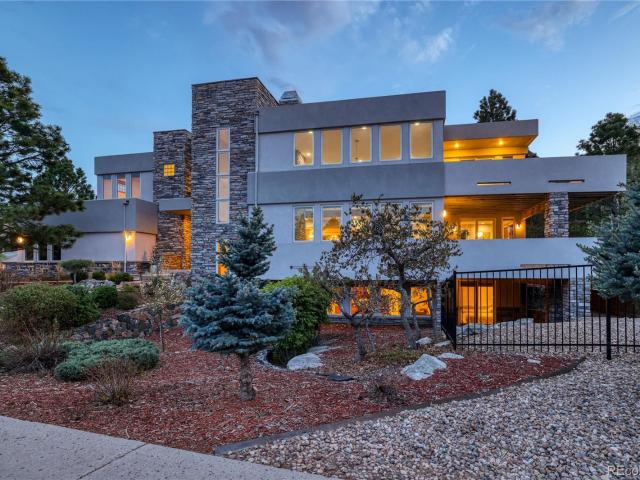
6561 Ocaso Drive
View photo
House · for sale
USD 1,010,000
USD 234/sq.ft
6561 Ocaso Drive
Coyote Run, Castle Rock town Castle Rock CCD Douglas County Colorado
· 4,306 sq.ft · 4 Bedrooms · 2 Baths · House
· Equipped kitchen · Cellar
Coyote Run, Castle Rock town Castle Rock CCD Douglas County Colorado · 4,306 sq.ft · 4 Bedrooms · 2 Baths · House · Equipped kitchen · Cellar
Welcome home to your private sanctuary in Castle Pines North. Designed for seamless executive living and effortless entertaining, this exceptional 4-bedroom, 3-bathroom residence offers a sophisticated, resort-style ambiance at every turn. Spanning 3,000 finished square feet, with an additional 1,000-square-foot unfinished basement ready for your personal touch, the layout strikes the perfect balance between grand architectural design, everyday functionality, and multi-style entertainment The crown jewel of this residence is the breathtaking, open-air Italian-inspired central courtyard. Flooded with natural Colorado sunlight, this unique architectural feature sits at the heart of the home, offering an incredibly private oasis for morning coffee or starlit evening cocktails. Step inside to a sprawling open floor plan that flows seamlessly into the newly updated, bright, gourmet kitchen. A chef's dream, it features high-end KitchenAid appliances, including a premium gas range with a slee
USD 1,010,000
1252 Stillspring Lane
View photo
House · for sale
USD 935,670
USD 230/sq.ft
1252 Stillspring Lane
Coyote Run, Castle Rock town Castle Rock CCD Douglas County Colorado
· 4,058 sq.ft · 4 Bedrooms · 4 Baths · House
· Patio · Fireplace · Parking
Coyote Run, Castle Rock town Castle Rock CCD Douglas County Colorado · 4,058 sq.ft · 4 Bedrooms · 4 Baths · House · Patio · Fireplace · Parking
Gorgeous two story home in The Canyons. This home features 4 bedrooms, 4 bathrooms, loft, study, fireplace with full height tile surround, horizontal iron stair railing, covered patio, and 2-bay garage with storage. Design finishes include Evoke luxury plank flooring in Summit/Peyton, AZT/DT engineered stone counter tops in Pencil Vein, and Yorktowne Brockton maple cabinets in Smoke. Please contact community representative for complete details. The Canyons Metropolitan Districts provide various services to the property and in addition to the estimated taxes, a $30 per month operations fee is imposed
USD 935,670
6485 Saddlesmith Street
View photo
House · for sale
USD 1,125,000
USD 234/sq.ft
6485 Saddlesmith Street
Coyote Run, Castle Rock town Castle Rock CCD Douglas County Colorado
· 4,790 sq.ft · 5 Bedrooms · 5 Baths · House
· Patio · Equipped kitchen
Coyote Run, Castle Rock town Castle Rock CCD Douglas County Colorado · 4,790 sq.ft · 5 Bedrooms · 5 Baths · House · Patio · Equipped kitchen
Built in 2020 and thoughtfully designed for today's lifestyle, this stunning home in The Canyons seamlessly blends contemporary style, functional living, and exceptional indoor-outdoor spaces. Step inside to discover soaring ceilings, clean architectural lines, cable stair railings, and beautiful wood-look resilient LVP flooring that flows throughout the main level. A private study offers the perfect work-from-home retreat, while a rare main-floor bedroom with its own en suite bath provides ideal accommodations for guests or multi-generational living. At the heart of the home, the chef-inspired kitchen impresses with crisp white cabinetry, quartz countertops, stainless steel appliances, and an oversized center island designed for gathering and entertaining. The adjoining great room is flooded with natural light and features an impressive 12-foot-wide glass slider that opens to an extended covered patio, creating a seamless connection between indoor and outdoor living. Upstairs, the lux
USD 1,125,000
6749 Fawn Path Lane
View photo
House · for sale
USD 999,000
USD 253/sq.ft
6749 Fawn Path Lane
Coyote Run, Castle Rock town Castle Rock CCD Douglas County Colorado
· 3,940 sq.ft · 3 Bedrooms · 3 Baths · House
· Patio · Fireplace · Equipped kitchen · Parking · Cellar
Coyote Run, Castle Rock town Castle Rock CCD Douglas County Colorado · 3,940 sq.ft · 3 Bedrooms · 3 Baths · House · Patio · Fireplace · Equipped kitchen · Parking · Cellar
Gorgeous one story home on a corner lot in The Canyons. This home has 3 bedrooms, 3.5 bathrooms, study, fireplace with full height tile surround, horizontal iron stair railing, finished basement, covered patio, and 2-bay garage. Design finishes include Shaw COREtec luxury plank flooring in Southhampden Oak, MSI engineered stone counter tops in Carrara Delphi, and Kitchen Craft Salem cabinets in Daybreak and Frappe. Please contact a community representative for complete details. The Canyons Metropolitan Districts provide various services to the property and in addition to the estimated taxes, a $30 per month operations fee is imposed
USD 999,000
162 Back Nine Drive
View photo
House · for sale
USD 749,900
USD 191/sq.ft
162 Back Nine Drive
Coyote Run, Castle Rock town Castle Rock CCD Douglas County Colorado
· 3,907 sq.ft · 3 Bedrooms · 3 Baths · House
· Deck · Fireplace · Equipped kitchen · Parking
Coyote Run, Castle Rock town Castle Rock CCD Douglas County Colorado · 3,907 sq.ft · 3 Bedrooms · 3 Baths · House · Deck · Fireplace · Equipped kitchen · Parking
Backing to nearly 15 acres of city-owned acreage in Lagae Ranch, this beautiful 2-story Lennar Ashbrook model offers an open floor plan, thoughtful upgrades and unbeatable Castle Pines location. Step inside to hardwood flooring and a versatile front dining room that can also function as a private office. A powder bath and large coat closet lead into the spacious great room, kitchen and breakfast nook. The family room features brand new carpet, a gas fireplace with tile surround and wood mantel, recessed lighting, ceiling fan and large windows looking out towards a native grassy berm. The kitchen showcases maple cabinetry, granite counters, a curved center island with undermount sink, updated pendant lighting and a corner pantry closet. The adjacent breakfast nook opens to an extended covered composite deck with recessed lighting for peaceful outdoor living. Between the kitchen and garage is a pocket office with upper and lower cabinets, granite counters and a drop zone and storage clos
USD 749,900
12441 Turquoise Terrace Place
View photo
House · for sale
USD 850,000
USD 238/sq.ft
12441 Turquoise Terrace Place
Coyote Run, Castle Rock town Castle Rock CCD Douglas County Colorado
· 3,563 sq.ft · 4 Bedrooms · 3 Baths · House
· Garden · Terrace · Deck · Fireplace · Equipped kitchen · Cellar
Coyote Run, Castle Rock town Castle Rock CCD Douglas County Colorado · 3,563 sq.ft · 4 Bedrooms · 3 Baths · House · Garden · Terrace · Deck · Fireplace · Equipped kitchen · Cellar
A rare ranch-style find in Castle Pines, this 4-bed, 4-bath home offers warmth, comfort, and everyday livability in a beautiful setting surrounded by mature trees. The impressive 11-foot entry and 9-foot ceilings throughout the main level and basement create an open, spacious feel. The remodeled kitchen features 43-inch soft-close cabinets, stainless steel appliances, white marble countertops, a classic white tile backsplash, and a cozy breakfast nook perfect for quiet mornings. The vaulted great room is filled with natural light, enhanced by new windows along the back of the home, plantation shutters, and a welcoming fireplace. The main-floor primary suite offers a peaceful retreat with a bay window, spacious bath with French doors, separate vanities, soaking tub, and large walk-in closet. The basement adds incredible flexibility with a large rec room, wet bar, flex room, fourth bedroom, 3/4 bath, and abundant storage. Enjoy a private backyard retreat with a spacious deck surrounded b
USD 850,000
524 Luton Drive
View photo
Townhouse · for sale
USD 524,990
USD 384/sq.ft
524 Luton Drive
Coyote Run, Castle Rock town Castle Rock CCD Douglas County Colorado
· 1,367 sq.ft · 3 Bedrooms · 2 Baths · Townhouse
· Equipped kitchen
Coyote Run, Castle Rock town Castle Rock CCD Douglas County Colorado · 1,367 sq.ft · 3 Bedrooms · 2 Baths · Townhouse · Equipped kitchen
As you walk through the front door of the two-story Catalina, you'll be dazzled by an open-concept layout, specially designed to meet your daily living and entertaining needs. A two-story foyer ushers you into a large great room, which flows into a casual dining area and a well-appointed kitchen with a center island. On the upper level, you'll find two spacious secondary bedrooms, a full bath, and a convenient laundry room. Completing the upstairs, a luxurious primary suite boasts a roomy walk-in-closet and a private bath with dual vanities and a walk-in shower. Photos are not of this exact property. They are for representational purposes only. Please contact the builder for specifics on this property. Ask about our incentives
USD 524,990
1037 Snow Lily Court
View photo
House · for sale
USD 670,000
USD 208/sq.ft
1037 Snow Lily Court
Coyote Run, Castle Rock town Castle Rock CCD Douglas County Colorado
· 3,218 sq.ft · 2 Bedrooms · 2 Baths · House
· Patio · Garden · Deck · Fireplace · Equipped kitchen
Coyote Run, Castle Rock town Castle Rock CCD Douglas County Colorado · 3,218 sq.ft · 2 Bedrooms · 2 Baths · House · Patio · Garden · Deck · Fireplace · Equipped kitchen
Designed for easy living, this ranch-style patio home offers the convenience of a lock-and-leave lifestyle with HOA-managed exterior maintenance, paired with a peaceful, tree-lined setting in desirable Castle Pines. An open and functional main level connects the living room, dining area, and kitchen. A wall of windows fills the space with stunning natural light and frames views of mature trees, creating a warm, inviting atmosphere. The living room is anchored by a gas fireplace with mantel and granite surround, along with an integrated media niche, while the dining area opens directly to a Trex deck with stair access to the backyard, ideal for morning coffee or relaxed evenings outdoors. The kitchen features granite countertops, a built-in cooktop, and a pass-through layout with bar-height seating, well suited for both everyday living and entertaining. The primary suite is located on the main level and offers a vaulted ceiling, plantation shutters, and a serene, natural backdrop, along
USD 670,000
7133 Canyon Sky Trail
View photo
House · for sale
USD 918,888
USD 233/sq.ft
7133 Canyon Sky Trail
Coyote Run, Castle Rock town Castle Rock CCD Douglas County Colorado
· 3,929 sq.ft · 2 Bedrooms · 2 Baths · House
· Equipped kitchen · Cellar
Coyote Run, Castle Rock town Castle Rock CCD Douglas County Colorado · 3,929 sq.ft · 2 Bedrooms · 2 Baths · House · Equipped kitchen · Cellar
Welcome HOME! New Price! This is one of the Best Priced SHEA RANCH Home in the Community! THE CANYONS-Castle Pines-Newest community-NOTHING TO UPGRADE HERE! Large Quartz Iland-Lots of Cabinets-Custom Window Coverings. Appliances and Completed Landscaping by current Owner! Ranch with Walk out Basement-. Make it Your Dream Basement. The reserve collection! Heritage Model-C. Rock Canyon High School-Easy access to 1-25-. LOW. hoa! Great Amenities! Pool-Fitness Area-Pickleball-Hiking Trails-Hess Reservoir-Light Rail Min Away-This Home is Move In Ready! Very Loved with $40,000 in Designer Builder Upgrades-Primary on Main Floor with Beautiful Walk in Shower-Large Closet. Office with Private Doors—2nd Bedroom on Main floor with Private attached Bath-Large Private Office located on Main Floor-Could easily be a 3rd Bedroom-This Kitchen is Beautifully Upgraded with Aristokraft Dayton Birch Burlap Cabinets-Quartz Cashmere Counter Tops and Luxury Vinyl Plank MSI Prescott Sandino Flooring-. Gorgeous
USD 918,888
169 Clare Drive
View photo
House · for sale
USD 820,000
USD 204/sq.ft
169 Clare Drive
Coyote Run, Castle Rock town Castle Rock CCD Douglas County Colorado
· 4,004 sq.ft · 5 Bedrooms · 3 Baths · House
· Garden · Deck · Fireplace · Equipped kitchen · Cellar
Coyote Run, Castle Rock town Castle Rock CCD Douglas County Colorado · 4,004 sq.ft · 5 Bedrooms · 3 Baths · House · Garden · Deck · Fireplace · Equipped kitchen · Cellar
Updated Castle Pines Home Backing to Open Space! Enjoy the space, setting, and flexibility buyers are looking for in this beautifully updated Castle Pines home backing to open space. With 5 bedrooms, a loft, finished basement, large flat backyard, and multiple living areas, there is plenty of room to live, work, entertain, and relax. Step inside to soaring ceilings, beautiful flooring, and an impressive brick wood-burning fireplace that anchors the living room. The open layout flows into a spacious formal dining room with plenty of room for large gatherings. The kitchen features a center island and large pantry, while the large slider door fills the main level with natural light and showcase views of the backyard and open space. The adjoining family room provides another comfortable gathering space with easy access to the deck and backyard. Outdoor living is a highlight with a large, level backyard offering plenty of room for entertaining, play equipment, gardening, pets, or simply enj
USD 820,000
1278 N Deckers Place
View photo
House · for sale
USD 535,000
USD 253/sq.ft
1278 N Deckers Place
Coyote Run, Castle Rock town Castle Rock CCD Douglas County Colorado
· 2,110 sq.ft · 3 Bedrooms · 2 Baths · House
· Garden · Office room · Deck · Fireplace · Equipped kitchen · Cellar
Coyote Run, Castle Rock town Castle Rock CCD Douglas County Colorado · 2,110 sq.ft · 3 Bedrooms · 2 Baths · House · Garden · Office room · Deck · Fireplace · Equipped kitchen · Cellar
Beautifully maintained and move-in ready, this home is tucked away on a quiet cul-de-sac in the highly desirable Founders Village community. Situated on an oversized, beautifully landscaped lot, the backyard features mature trees and two spacious decks, creating the perfect setting for entertaining or relaxing outdoors. The main level offers bamboo flooring, a well-appointed kitchen with granite countertops, quality cabinetry, and ample storage, along with an expansive dining area and recently updated laundry room. Upstairs, you'll find the spacious primary suite with private en suite bathroom, a second bedroom, and an additional full bathroom. The lower level features a renovated family room with custom built-ins, electric fireplace, luxury vinyl plank flooring, plantation shutters, and skylights. A sunroom provides the perfect flex space for a home office, reading nook, or hobby room, while the third bedroom and half bath add additional versatility. The unfinished basement offers exc
USD 535,000
6263 Vacquero Circle
View photo
House · for sale
USD 1,389,000
USD 263/sq.ft
6263 Vacquero Circle
Coyote Run, Castle Rock town Castle Rock CCD Douglas County Colorado
· 5,274 sq.ft · 5 Bedrooms · 4 Baths · House
· Office room · Fireplace · Equipped kitchen · Cellar
Coyote Run, Castle Rock town Castle Rock CCD Douglas County Colorado · 5,274 sq.ft · 5 Bedrooms · 4 Baths · House · Office room · Fireplace · Equipped kitchen · Cellar
Discover refined Colorado living at 6263 Vacquero Circle, a fully furnished Castle Pines residence where million-dollar Rocky Mountain views, luxurious interiors and exceptional entertaining spaces create a truly turnkey retreat. Set in a highly desirable location, this voted-favorite floor plan features a spacious main-floor primary suite, offering the ease of main-level living without sacrificing space or sophistication. A dramatic two-story great room is framed by a soaring wall of windows that fills the home with natural light and captures the breathtaking scenery. The open-concept kitchen is designed for effortless entertaining with expansive granite surfaces, abundant cabinetry, stainless-steel appliances and generous seating. Rich hardwood floors, a striking stone fireplace, an elegant formal dining room and an oversized upper-level loft—ideal for a private office or additional bedroom add style and versatility. Recent upgrades include newly finished basement, exterior paint, ne
USD 1,389,000
6664 Merrimack Drive
View photo
House · for sale
USD 734,990
USD 207/sq.ft
6664 Merrimack Drive
Coyote Run, Castle Rock town Castle Rock CCD Douglas County Colorado
· 3,541 sq.ft · 3 Bedrooms · 2 Baths · House
· Office room · Fireplace · Equipped kitchen
Coyote Run, Castle Rock town Castle Rock CCD Douglas County Colorado · 3,541 sq.ft · 3 Bedrooms · 2 Baths · House · Office room · Fireplace · Equipped kitchen
Welcome to this beautifully maintained 3-bedroom, 2-bath ranch-style home in the highly desirable Castle Pines Town Center community. Filled with natural light and thoughtfully designed for comfortable living, this home offers the perfect blend of style, functionality, and future potential. The chef-inspired kitchen showcases crisp white cabinetry, quartz countertops, stainless steel appliances, a gas cooktop with range hood, and a large center island that seamlessly connects to the living and dining areas—ideal for entertaining and everyday living. The spacious family room features a cozy fireplace and expansive windows that bring the outdoors in. Retreat to the private primary suite, complete with a generous bedroom, walk-in closet, and a well-appointed ¾ ensuite bath. Two additional bedrooms and a full bath provide flexible space for guests, a home office, or hobbies. Modern upgrades include luxury vinyl plank flooring, upgraded LED lighting, and a whole-house water softener. The wa
USD 734,990
7319 Brixham Circle
View photo
House · for sale
USD 975,000
USD 244/sq.ft
7319 Brixham Circle
Coyote Run, Castle Rock town Castle Rock CCD Douglas County Colorado
· 3,993 sq.ft · 3 Bedrooms · 3 Baths · House
· Patio · Garden · Fireplace · Equipped kitchen
Coyote Run, Castle Rock town Castle Rock CCD Douglas County Colorado · 3,993 sq.ft · 3 Bedrooms · 3 Baths · House · Patio · Garden · Fireplace · Equipped kitchen
Perfectly positioned along the 11th fairway of The Ridge Golf Course, this exceptional Castle Pines home blends timeless elegance with an extraordinary connection to the outdoors. A beautifully landscaped, garden-inspired backyard creates a private retreat, offering picturesque golf course views and breathtaking Rocky Mountain vistas. Soaring vaulted ceilings make a dramatic first impression, while gorgeous hardwood floors flow throughout the main level, extending into the inviting family room. The remodeled kitchen and beautifully updated baths offer a fresh, sophisticated aesthetic, while stacked stone fireplaces add warmth, texture, and character to the home's welcoming living spaces. Designed for effortless indoor-outdoor living, French doors from the dining room open to an expansive patio—an ideal setting for al fresco dining, entertaining, or simply enjoying peaceful evenings overlooking the fairway. Upstairs, the spacious primary suite serves as a true sanctuary, complete with a
USD 975,000
7284 Timbercrest Lane
View photo
House · for sale
USD 1,075,000
USD 222/sq.ft
7284 Timbercrest Lane
Coyote Run, Castle Rock town Castle Rock CCD Douglas County Colorado
· 4,833 sq.ft · 3 Bedrooms · 2 Baths · House
· Garden · Deck · Fireplace · Equipped kitchen
Coyote Run, Castle Rock town Castle Rock CCD Douglas County Colorado · 4,833 sq.ft · 3 Bedrooms · 2 Baths · House · Garden · Deck · Fireplace · Equipped kitchen
Welcome to 7284 Timbercrest Ln, an exceptional home in the highly sought-after Forest Park community. Perfectly situated on a premium corner lot, just moments from the golf course, this beautifully updated home combines timeless elegance, modern upgrades, and an unbeatable location! Surrounded by mature trees, the fully landscaped and fenced backyard offers exceptional privacy and outdoor living, featuring an expansive deck with stairs leading to the yard below, ideal for entertaining, relaxing, or enjoying Colorado's beautiful seasons. Recent exterior improvements include a class IV impact resistant roof (2026) and new backyard irrigation system (2026), providing peace of mind for years to come. Inside, you'll find an inviting open floor plan highlighted by white oak hardwood flooring (2021), soaring ceilings, fresh neutral paint (2026), abundant natural light, and a dramatic two-story family with a stunning fireplace. The updated kitchen featuring Level 5 granite countertops, natural
USD 1,075,000
5829 Amber Ridge Drive
View photo
House · for sale
USD 2,300,000
USD 325/sq.ft
5829 Amber Ridge Drive
Coyote Run, Castle Rock town Castle Rock CCD Douglas County Colorado
· 7,061 sq.ft · 5 Bedrooms · 6 Baths · House
· Fireplace · Parking
Coyote Run, Castle Rock town Castle Rock CCD Douglas County Colorado · 7,061 sq.ft · 5 Bedrooms · 6 Baths · House · Fireplace · Parking
Nestled within one of Castle Pines’ most sought-after gated communities, this exceptional residence seamlessly blends mountain contemporary architecture with modern sophistication. A striking exterior featuring stained wood beams, custom stained garage doors, and impeccable curb appeal sets the tone for the elegance found throughout the home. Inside, Brazilian Cherry hardwood flooring spans the entire main level, complemented by fresh designer paint, custom lighting, and a grand foyer highlighted by a dramatic chandelier. Just off the entry, a private den with custom cherry built-ins and a gas fireplace creates the perfect setting for quiet reading or conversation. Designed for both everyday living and entertaining, the open-concept floorplan flows effortlessly between the formal dining room with butler’s pantry access and the expansive great room featuring custom cherry cabinetry, full spectrum can lighting, a stone-faced gas fireplace with bench seating, and direct access to a fully
USD 2,300,000
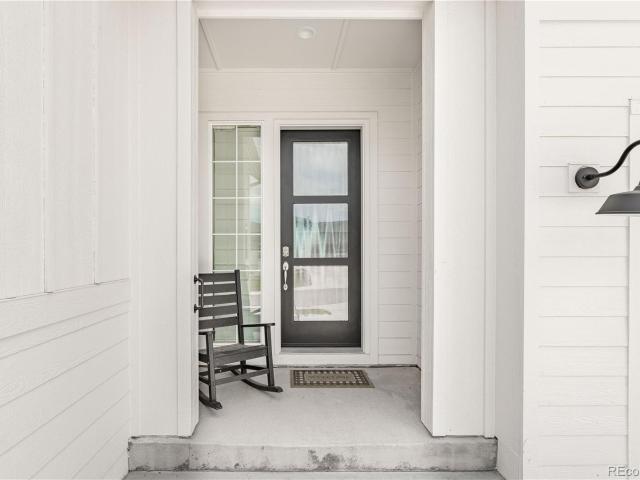
6440 Kenzie Circle
View photo
House · for sale
USD 1,175,000
USD 205/sq.ft
6440 Kenzie Circle
Coyote Run, Castle Rock town Castle Rock CCD Douglas County Colorado
· 5,726 sq.ft · 5 Bedrooms · 4 Baths · House
· Deck · Fireplace · Equipped kitchen
Coyote Run, Castle Rock town Castle Rock CCD Douglas County Colorado · 5,726 sq.ft · 5 Bedrooms · 4 Baths · House · Deck · Fireplace · Equipped kitchen
Built in 2023, this Castle Pines ranch walkout with bonus loft delivers multi-generational living at its finest, featuring a main-floor primary suite plus a main-floor multi-gen living space with bedroom, bathroom, laundry, kitchenette, and private living room. Soaring ceilings, wide-plank flooring, a gas fireplace, and dual sliding glass doors open to a covered rear deck with a dedicated gas line for grilling. The chef's kitchen features an oversized quartz island, paneled Thermador refrigerator, full Monogram appliance suite with gas cooktop, double oven, and convection microwave, GE Profile wine fridge, filtered cold water spout, Moen touchless faucet, walk-in pantry, and a sun-drenched breakfast nook with sliding glass door deck access. The primary suite offers high ceilings, a wall of windows, five-piece bath with hexagonal tile, freestanding soaking tub, dual vanities, glass-enclosed shower with dual heads, and a custom walk-in closet. The multi-gen suite includes a kitchenette w
USD 1,175,000
1954 Canyonpoint Lane
View photo
House · for sale
USD 650,000
USD 218/sq.ft
1954 Canyonpoint Lane
Coyote Run, Castle Rock town Castle Rock CCD Douglas County Colorado
· 2,971 sq.ft · 3 Bedrooms · 3 Baths · House
· Patio · Garden · Equipped kitchen · Cellar
Coyote Run, Castle Rock town Castle Rock CCD Douglas County Colorado · 2,971 sq.ft · 3 Bedrooms · 3 Baths · House · Patio · Garden · Equipped kitchen · Cellar
Beautiful, paired home located in the scenic Canyons subdivision w/in the sought after Villas neighborhood, surrounded by parks & natural Gamble Oaks. This 3-bed, 3-bath main-floor primary w/ finished basement home offers low-maintenance living in one of the most desirable newer areas. Step inside to discover an open-concept main level w/ soaring 9-foot ceilings and abundant natural light. The heart of the home is the stunning great room & kitchen featuring an oversized island, quartz countertops, shaker-style cabinetry, stainless steel appliances, gas range, dedicated coffee nook, & updated modern lighting. The adjoining dining area flows seamlessly to the covered patio & professionally landscaped backyard, complete w/ a charming flagstone path leading to the front yard—perfect for relaxing or entertaining. Convenience meets comfort with true main-floor living, including the spacious primary suite, secondary bedroom, large laundry room, full guest bath, & coat closet all on the upper
USD 650,000
589 Bristolwood Lane
View photo
House · for sale
USD 800,000
USD 260/sq.ft
589 Bristolwood Lane
Coyote Run, Castle Rock town Castle Rock CCD Douglas County Colorado
· 3,068 sq.ft · 3 Bedrooms · 3 Baths · House
· Patio · Office room · Equipped kitchen
Coyote Run, Castle Rock town Castle Rock CCD Douglas County Colorado · 3,068 sq.ft · 3 Bedrooms · 3 Baths · House · Patio · Office room · Equipped kitchen
Over $40,000 in upgrades define this maintenance-free patio home in one of Castle Pines' most sought-after neighborhoods, where fresh exterior paint, new Pella Windows, and remote blinds in the great room complement scenic views of The Ridge Golf course and the ease of HOA-managed maintenance that includes lawn care and snow removal right to your front door. The main level features solid oak flooring and a beautifully designed kitchen with cherry wood cabinetry, granite countertops, an eat-in island, stainless steel appliances, and a travertine tile backsplash, while two main-level bedrooms plus a private office add flexibility and convenience, including a guest room with an adjacent bathroom and a primary bedroom with a luxurious five-piece bath. The family room and dining area flow together effortlessly, creating a welcoming space for gatherings, and the lower level expands the living space with a spacious entertainment room, an additional guest bedroom, and a full bathroom. Outside,
USD 800,000

Get email alerts

Don't miss out: be the first to know about new properties

The alert was correctly created

On subscribing you accept the conditions of use and the privacy policy
Alert
Receive new ads in your inbox
Save this search
Receive alerts for new listings

We'll send you an email when we have new properties for: "Houses for sale in Coyote Run, Castle Rock town Castle Rock CCD Douglas County Colorado"

The alert was correctly created

Kistler Park
Gateway, Highlands Ranch Sedalia CCD Douglas County Colorado
Get email alerts and be the first to see new listings
Required field
On subscribing I accept the terms of the privacy policy
Perfect! You'll soon start receiving new listings via email
Alert
Receive an email when we have new ads for Houses for sale in Coyote Run, Castle Rock town Castle Rock CCD Douglas County Colorado
Save this search
Filters

Bedrooms

Size (sq.ft)

sq.ft
sq.ft

Price

USD
USD

Property type

Bathrooms

Clear all filters
Receive notifications when new entries are published.