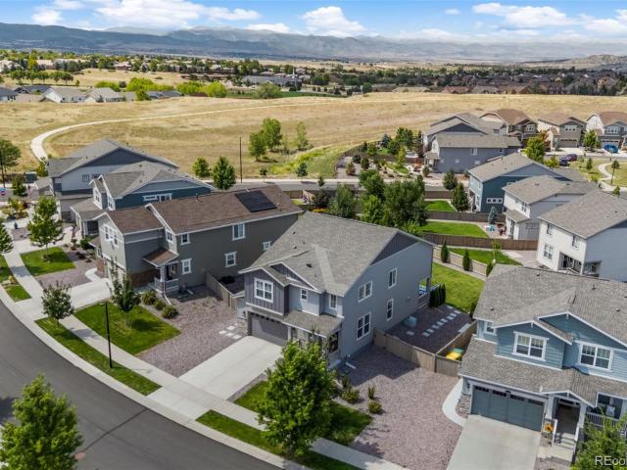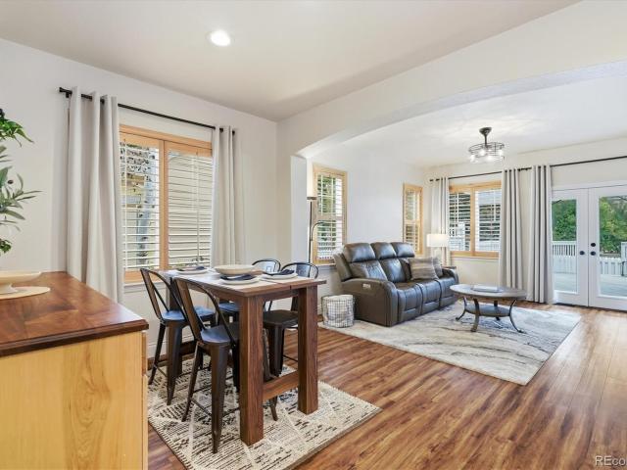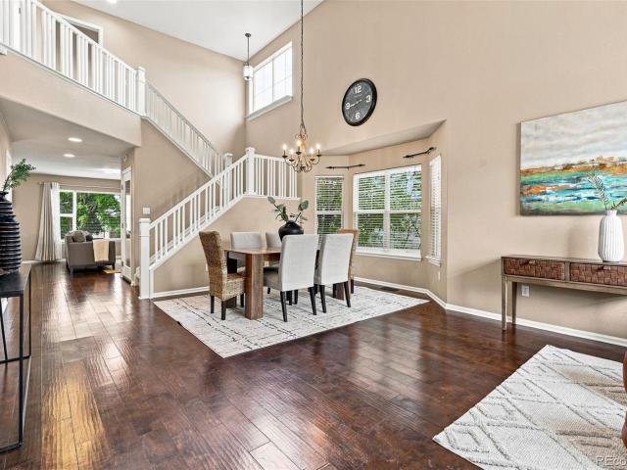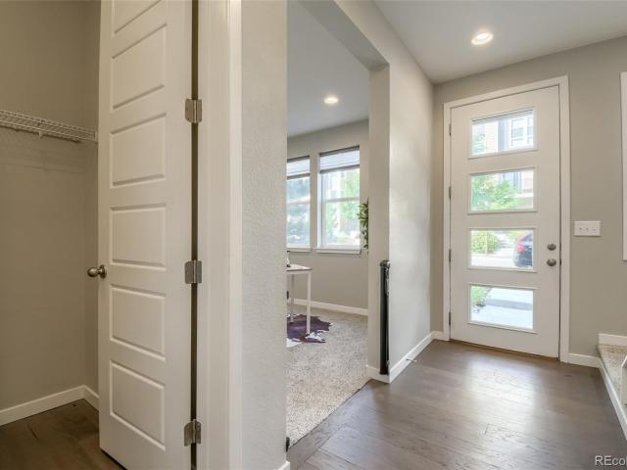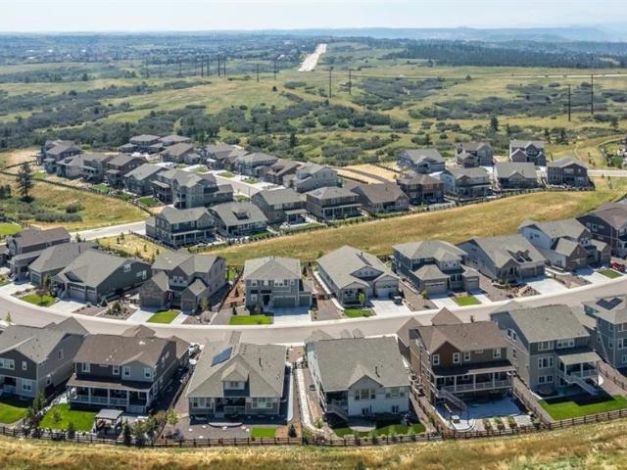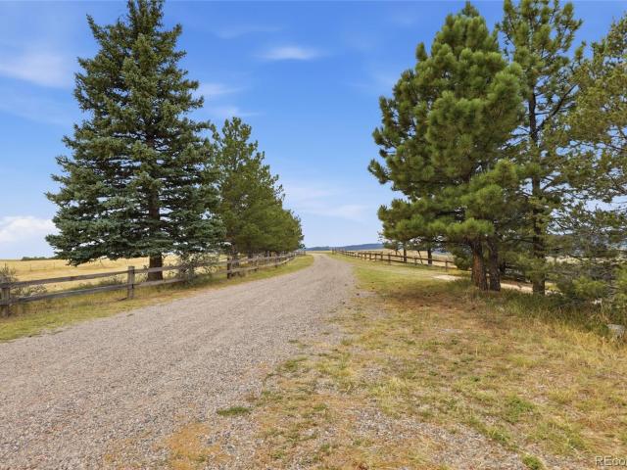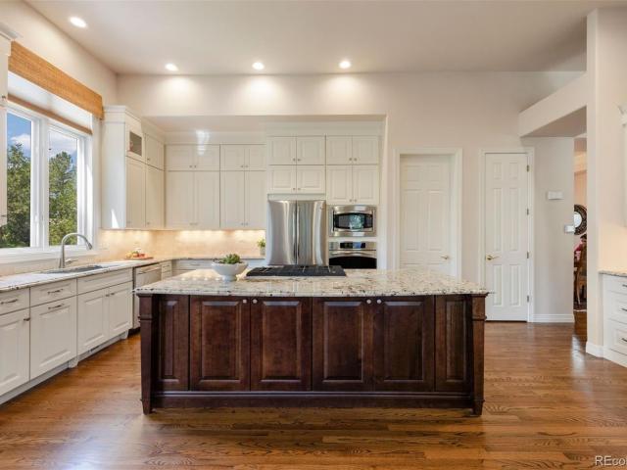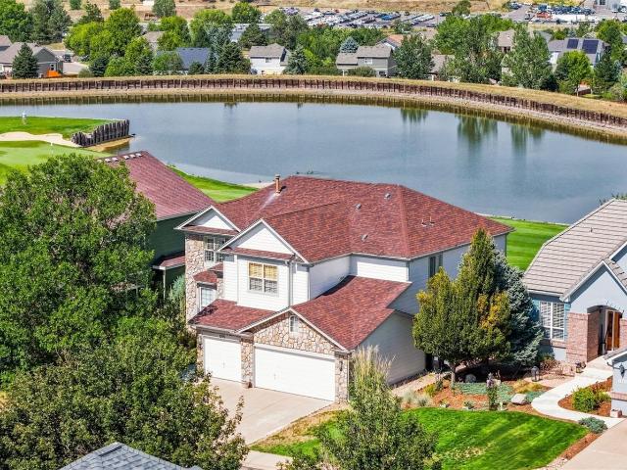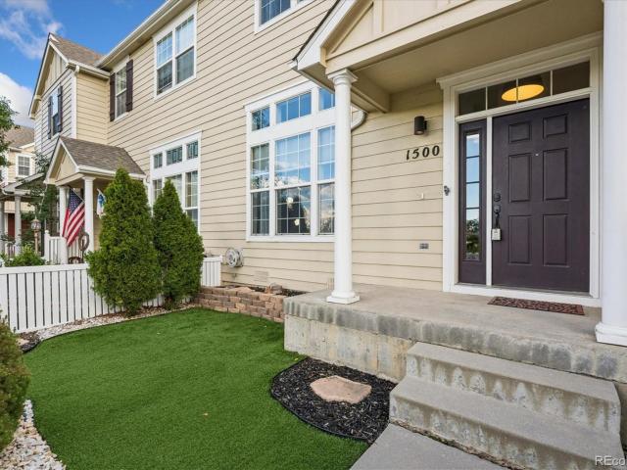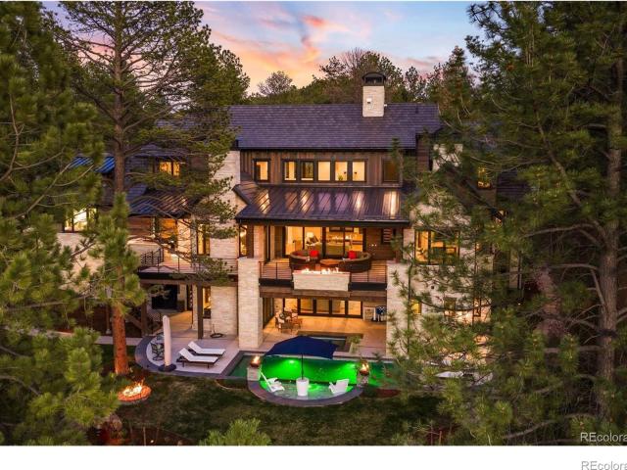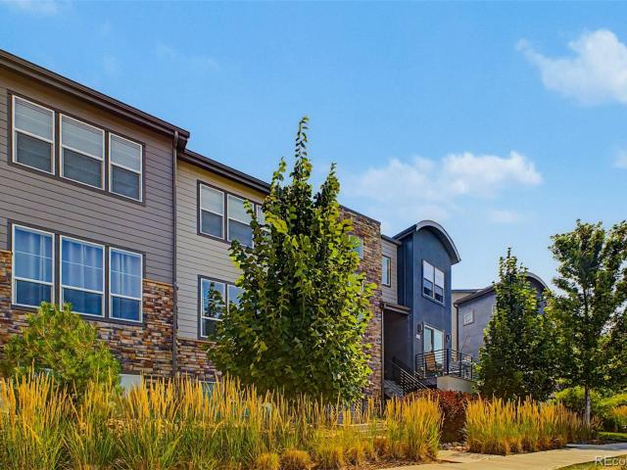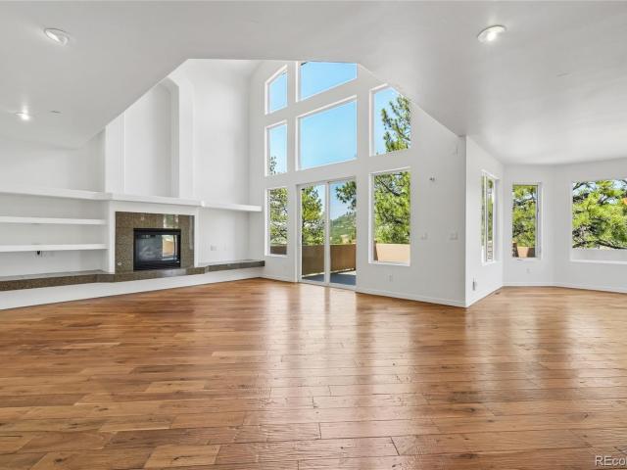
342 houses for sale in Coyote Run, Castle Rock town Castle Rock CCD Douglas County Colorado

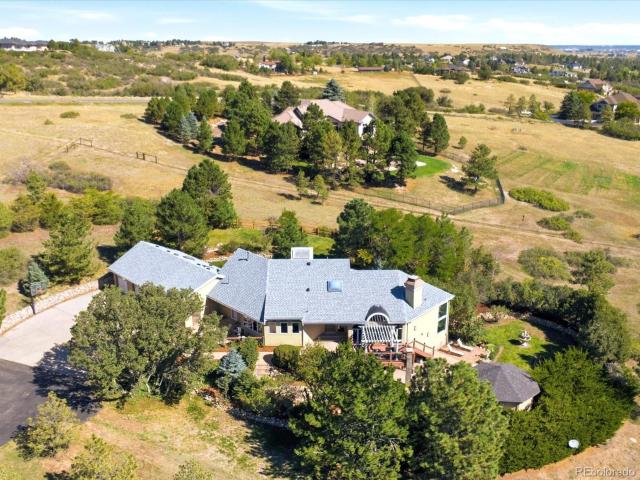
1610 Ridgetrail Court
View photo
House · for sale
USD 935,000
USD 206/sq.ft
1610 Ridgetrail Court
Coyote Run, Castle Rock town Castle Rock CCD Douglas County Colorado
· 4,521 sq.ft · 4 Bedrooms · 3 Baths · House
· Office room
Coyote Run, Castle Rock town Castle Rock CCD Douglas County Colorado · 4,521 sq.ft · 4 Bedrooms · 3 Baths · House · Office room
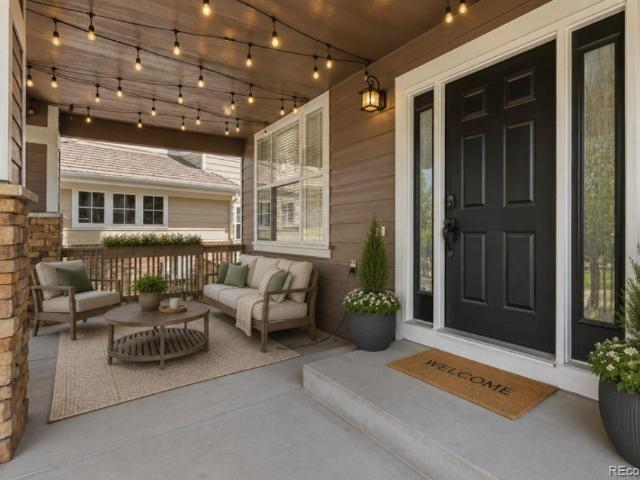
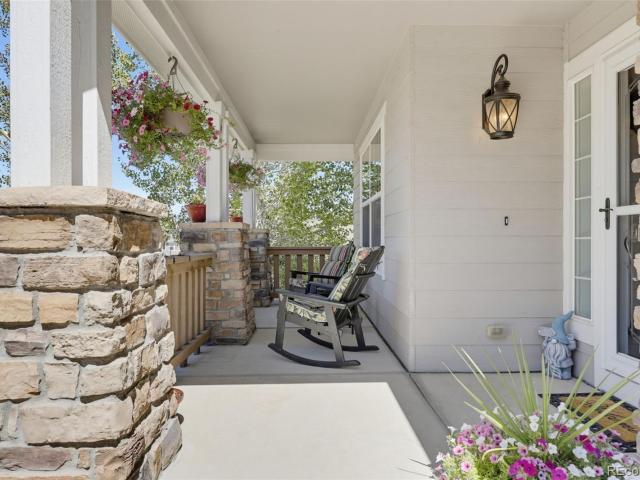
Tucked away on a quiet cul-de-sac in one of Castle Rock’s most beautiful neighborhoods, this single-owner home offers the space, flexibility and setting you’ve been looking for—just minutes from the heart of downtown Castle Rock. From the charming front porch, it’s easy to imagine enjoying your morning coffee or a glass of wine while taking in the peaceful surroundings. Inside, an inviting open floorplan creates an incredible amount of living space, with room to spread out, gather and entertain. Large windows bring in natural light and showcase beautiful views that give the home a distinctly Colorado feel. Step outside or look toward the surrounding landscape and you’ll understand why this home feels more like a retreat in a mountain town than a home just minutes from downtown. The private primary suite offers a peaceful place to unwind, thoughtfully separated from the additional living spaces. Upstairs, two versatile lofts provide options for an office, playroom, media space or additi
USD 935,000
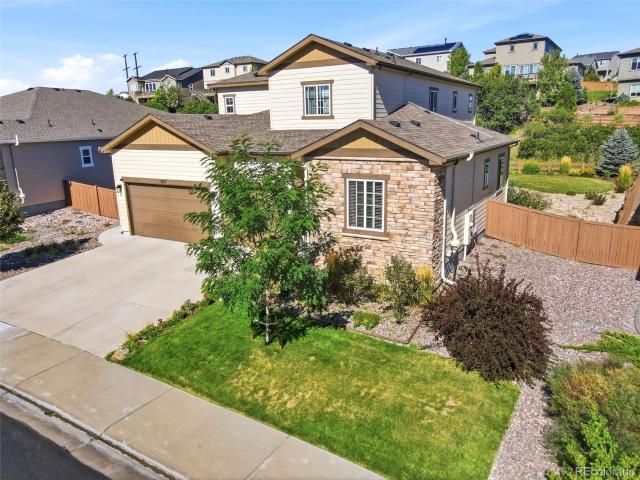
2985 Low Meadow Boulevard
View photo
House · for sale
USD 539,500
USD 227/sq.ft
2985 Low Meadow Boulevard
Coyote Run, Castle Rock town Castle Rock CCD Douglas County Colorado
· 2,368 sq.ft · 4 Bedrooms · 2 Baths · House
· Patio · Garden · Office room · Fireplace · Equipped kitchen · Parking · Cellar
Coyote Run, Castle Rock town Castle Rock CCD Douglas County Colorado · 2,368 sq.ft · 4 Bedrooms · 2 Baths · House · Patio · Garden · Office room · Fireplace · Equipped kitchen · Parking · Cellar
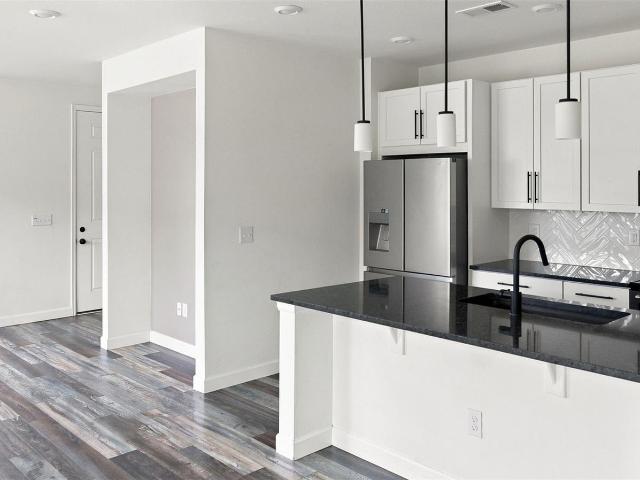
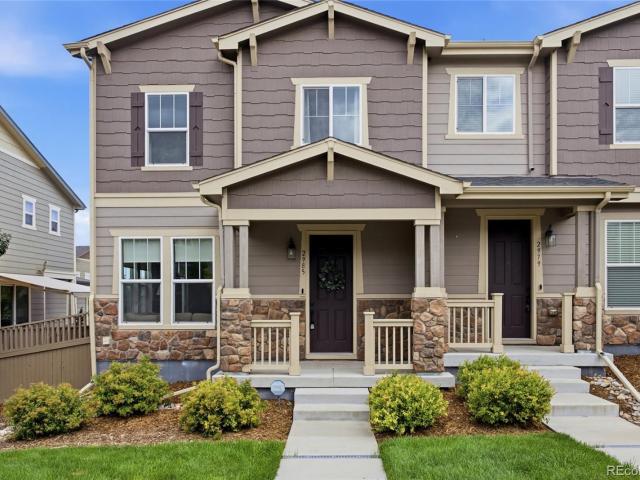
Welcome to 2985 Low Meadow Blvd, where lifestyle meets location! The Meadows offers miles of parks, trails & open space, bringing you close to the best of Colorado. This 4-bed, 3-bath home offers 2,346 sq ft of finished, living space with a 2-car attached garage & one of the more desirable layouts in The Meadows, complete with a rare finished basement. The open-concept main level is filled with an abundance of natural sunlight, featuring beautiful laminate floors & a kitchen with large island, premium appliances & quartz counters. Designer finishes throughout include Zellige tile backsplash & designer knobs and pulls. Cozy up by the fireplace in the living room, which opens to the patio for easy indoor-outdoor living. The stamped-concrete patio sits along a private, fenced side yard perfect for pets, BBQs, and unwinding outdoors. Upstairs, find a primary suite with a walk-in closet, 3 more beds, a full bathroom & an office nook, with laundry conveniently located next to the primary bed
USD 539,500
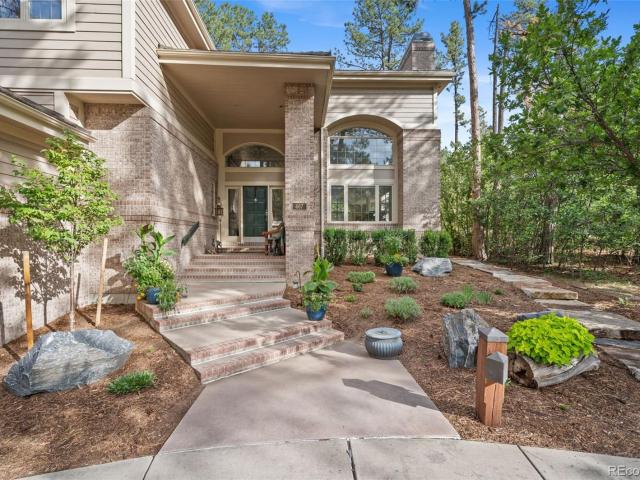
968 Country Club Parkway
View photo
House · for sale
USD 4,200,000
USD 514/sq.ft
968 Country Club Parkway
Coyote Run, Castle Rock town Castle Rock CCD Douglas County Colorado
· 8,170 sq.ft · 4 Bedrooms · 4 Baths · House
· Fireplace
Coyote Run, Castle Rock town Castle Rock CCD Douglas County Colorado · 8,170 sq.ft · 4 Bedrooms · 4 Baths · House · Fireplace
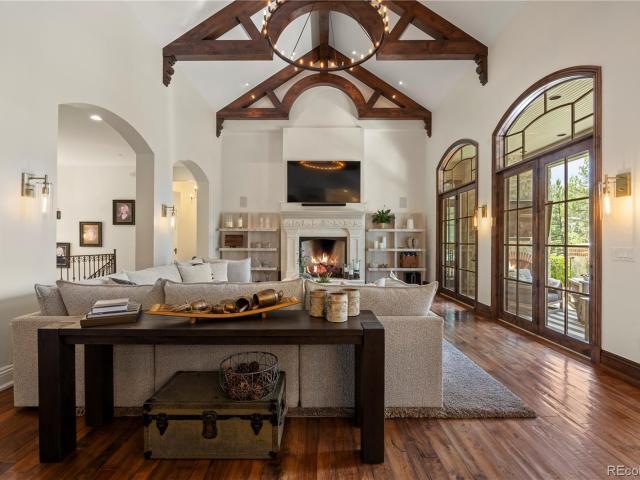
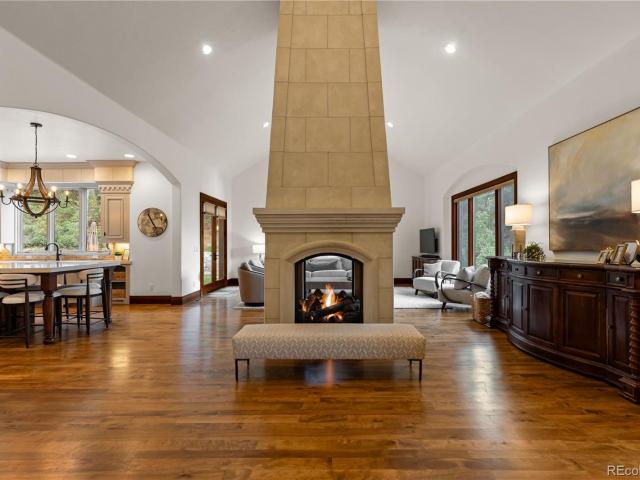
Located in The Village at Castle Pines—one of Colorado’s most coveted gated communities—this exceptional custom residence is beautifully positioned on a premier one-acre site bordering the fifth fairway of The Country Club at Castle Pines. Surrounded by mature pines and lush landscaping, the setting offers remarkable privacy, beauty, and serenity. A winding walkway leads to a dramatic ivy-clad stone entry, where massive custom wood doors, architectural timbers, and warm lantern lighting create an unforgettable first impression. Inside, soaring ceilings, exposed timber trusses, rich hardwood and stone finishes, and abundant natural light establish an atmosphere of warmth and understated elegance. The impressive Great Room, anchored by a grand stone fireplace, serves as a stunning centerpiece for everyday living and entertaining. Extensive updates enhance the home while respecting its timeless architectural character. Highlights include a remodeled, spa-inspired Primary Suite; a beautifu
USD 4,200,000
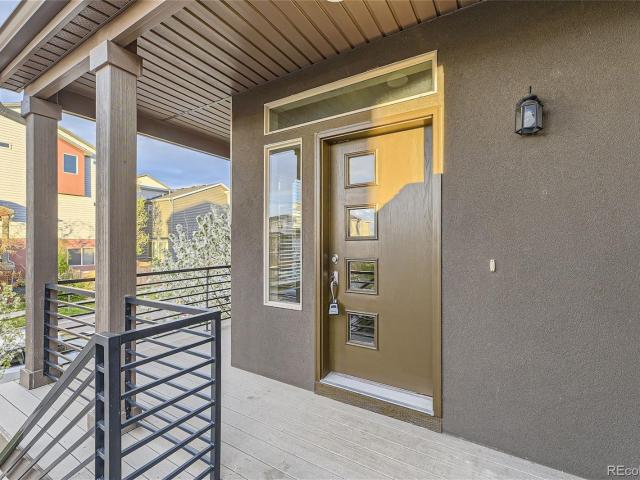
896 Ironspur Court
View photo
House · for sale
USD 599,000
USD 307/sq.ft
896 Ironspur Court
Coyote Run, Castle Rock town Castle Rock CCD Douglas County Colorado
· 1,948 sq.ft · 3 Bedrooms · 2 Baths · House
· Office room · Deck · Fireplace · Equipped kitchen · Cellar
Coyote Run, Castle Rock town Castle Rock CCD Douglas County Colorado · 1,948 sq.ft · 3 Bedrooms · 2 Baths · House · Office room · Deck · Fireplace · Equipped kitchen · Cellar
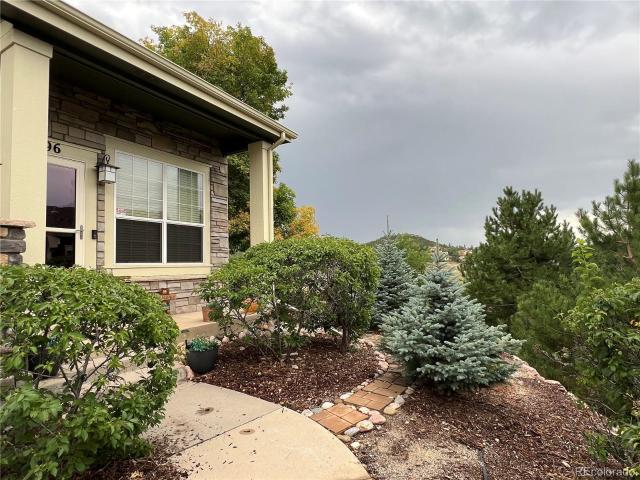
Maintenance free living! Beautiful end unit Townhome with mountain views, open space and a large exterior deck for entertaining. All brand new appliances were just installed in the kitchen. The entire Upper level also has all NEW CARPET. There is a Huge Primary Suite on the Upper Level with a 3 sided fireplace, his and her walk in closets and a five piece en suite. As you walk into the home you are greeted with an open concept, high ceiling, lots of light and hickory hardwood floors. The living room features a gas fireplace for those chilly nights. The office is off to the left through the beautiful French doors. The dining room offers plenty of room and looks out onto the large deck. Also on the main level is the laundry room and a half bath. The basement offers a ton of space and is plumbed for a 4th bathroom. The homes location is convenient to all Castle Rock has to offer. It is next to Metzler Open Space so you have walking and bike trails practically out your front door
USD 599,000
5815 Peppy San Circle, Sedalia, US, CO
View photo
House · for sale
USD 1,700,000
5815 Peppy San Circle, Sedalia, US, CO
Coyote Run, Castle Rock town Castle Rock CCD Douglas County Colorado
· 5 Bedrooms · 6 Baths · House
· Deck · Fireplace · Equipped kitchen
Coyote Run, Castle Rock town Castle Rock CCD Douglas County Colorado · 5 Bedrooms · 6 Baths · House · Deck · Fireplace · Equipped kitchen
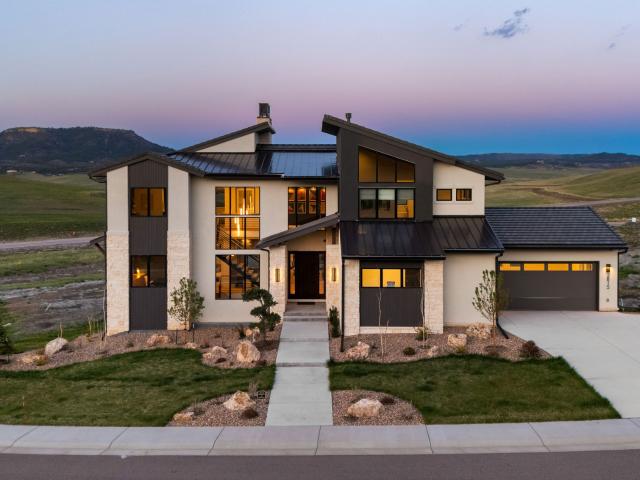
Framed by open space and Dawson Butte views, this custom contemporary masterpiece blends striking architecture with warm, livable design. Wide-plank white oak floors, soaring ceilings, clean lines, and walls of glass create a home that feels as impressive as it is inviting. A floating open-riser staircase makes a stunning first impression, leading into a dramatic great room with 13-foot ceilings, a marble-wrapped fireplace framed by white oak tongue-and-groove, and seamless indoor-outdoor living. The gourmet kitchen is equally impressive, featuring floor-to-ceiling white oak cabinetry, a quartz waterfall island, premium Monogram appliances, and an oversized dining area. Two sliding doors open to a full-length covered deck overlooking open space & Colorado sunsets. The primary suite is a true retreat with vaulted tongue-and-groove ceilings, fireplace, window seat, dual custom walk-in closets, and a spa-inspired bath with freestanding tub, frameless multi-head shower, and dual floating m
USD 1,700,000
22 Heritage Avenue
View photo
House · for sale
USD 615,000
USD 223/sq.ft
22 Heritage Avenue
Coyote Run, Castle Rock town Castle Rock CCD Douglas County Colorado
· 2,756 sq.ft · 4 Bedrooms · 3 Baths · House
· Patio · Garden · Fireplace · Equipped kitchen · Parking · Cellar
Coyote Run, Castle Rock town Castle Rock CCD Douglas County Colorado · 2,756 sq.ft · 4 Bedrooms · 3 Baths · House · Patio · Garden · Fireplace · Equipped kitchen · Parking · Cellar
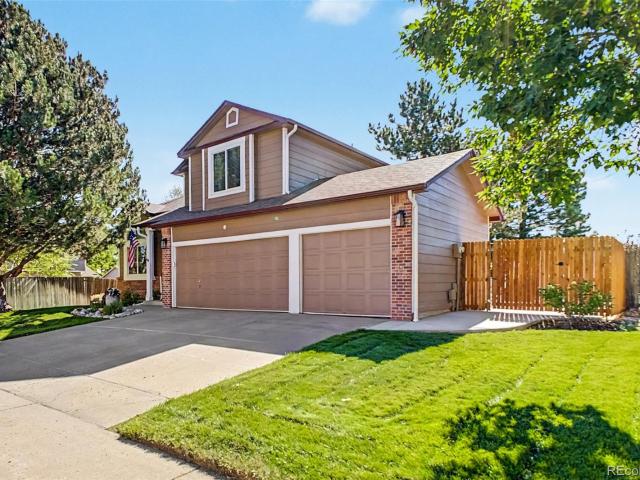
Welcome to a home that gives you more of what matters: more space, more flexibility, more storage, and more room to enjoy Colorado living. This spacious two-story in one of Castle Rock's most established neighborhoods offers 4 bedrooms, 4 baths, a finished basement, attached 3-car garage, and a fully fenced backyard on a 0.16-acre lot—with 2,676 finished square feet across three levels. A covered front porch opens to a welcoming foyer and two distinct main-level living spaces. Hardwood floors and abundant natural light create a warm, inviting feel, while the living room centers around a white-painted brick fireplace. The adjacent dining area connects directly to the backyard patio through sliding glass doors, making everyday living and entertaining feel effortless. The updated kitchen blends classic function with modern style, featuring white cabinetry, matte black hardware, granite countertops, gray subway tile backsplash, stainless steel appliances, a gas range, recessed lighting, an
USD 615,000
3283 Scuba Drive
View photo
House · for sale
USD 800,000
USD 220/sq.ft
3283 Scuba Drive
Coyote Run, Castle Rock town Castle Rock CCD Douglas County Colorado
· 3,627 sq.ft · 5 Bedrooms · 3 Baths · House
· Garden · Swimming pool · Deck · Fireplace · Equipped kitchen
Coyote Run, Castle Rock town Castle Rock CCD Douglas County Colorado · 3,627 sq.ft · 5 Bedrooms · 3 Baths · House · Garden · Swimming pool · Deck · Fireplace · Equipped kitchen
This home is a RARE GEM! Enjoy spectacular Colorado sunsets, open-space views, and beautiful mountain vistas from the spacious backyard, covered deck, and upstairs bedrooms. Situated on one of the largest lots in The Meadows at Stewart Park, the expansive fenced backyard offers plenty of room to relax and entertain, with space for a hot tub, fire pit, outdoor dining, and more. Step inside to soaring vaulted ceilings and a home that is anything but builder-grade. Lovingly and stylishly updated throughout, custom details include whitewashed thin brick, wainscoting, luxury vinyl plank flooring, thoughtfully selected fixtures, and a beautiful new gas fireplace with a gorgeous stone surround. The open-concept main level is designed for both everyday living and entertaining. The exceptionally spacious kitchen features an oversized island, abundant cabinetry and granite countertop space, a walk-in pantry, custom floating shelves, modern backsplash, and gas range. The generous dining and livin
USD 800,000
4235 Timber Hollow Loop
View photo
House · for sale
USD 635,000
USD 271/sq.ft
Updated
4235 Timber Hollow Loop
Coyote Run, Castle Rock town Castle Rock CCD Douglas County Colorado
· 2,336 sq.ft · 4 Bedrooms · 3 Baths · House
· Office room · Fireplace · Equipped kitchen · Parking
Coyote Run, Castle Rock town Castle Rock CCD Douglas County Colorado · 2,336 sq.ft · 4 Bedrooms · 3 Baths · House · Office room · Fireplace · Equipped kitchen · Parking
Beautifully Updated and Move-in Ready, this 4-bedroom, 4-bath home in The Meadows offers an incredible combination of flexibility, character and Substantial recent UPGRADES. A unique private carriage-style suite above the garage features its own bathroom, closet space and private exterior entrance—an ideal configuration for multigenerational living, guests, a home office or additional private living space. Inside you'll find, upgraded LVP flooring, newer carpet, fresh interior paint (2026), custom shutter-style window coverings and a gas fireplace offer a cozy place to call home. The kitchen features beautiful, updated hickory cabinetry and granite countertops. A versatile main-level flex space offers French doors that lead to the large front porch, while upstairs, a dedicated tech space with built-in desks provides another functional area for work, study or drop zone. The updated primary bath features a large, spa-inspired shower with a built-in corner bench, perfect for those days th
USD 635,000
3433 Brushwood Drive
View photo
House · for sale
USD 650,000
USD 204/sq.ft
3433 Brushwood Drive
Coyote Run, Castle Rock town Castle Rock CCD Douglas County Colorado
· 3,186 sq.ft · 4 Bedrooms · 3 Baths · House
· Garden · Fireplace · Equipped kitchen · Cellar
Coyote Run, Castle Rock town Castle Rock CCD Douglas County Colorado · 3,186 sq.ft · 4 Bedrooms · 3 Baths · House · Garden · Fireplace · Equipped kitchen · Cellar
Welcome to this exceptional family home in The Meadows at Castle Rock! Vaulted ceilings and abundant natural light create a bright, inviting atmosphere. The main level offers comfortable living and entertaining spaces, including a cozy fireplace and elegant dining area. Upstairs features 3 bedrooms, 2 baths, and a versatile loft. The finished walk-out basement provides an ideal guest or in-law suite with a full kitchen, living room, bedroom, and bathroom. Step outside to a newly landscaped backyard, perfect for relaxing or entertaining. Bonus: Solar panels will be paid off at or prior to closing!
USD 650,000
3675 Penang Drive
View photo
House · for sale
USD 550,000
USD 266/sq.ft
3675 Penang Drive
Coyote Run, Castle Rock town Castle Rock CCD Douglas County Colorado
· 2,067 sq.ft · 3 Bedrooms · 2 Baths · House
· Patio · Office room · Sauna · Gym · Balcony · Equipped kitchen
Coyote Run, Castle Rock town Castle Rock CCD Douglas County Colorado · 2,067 sq.ft · 3 Bedrooms · 2 Baths · House · Patio · Office room · Sauna · Gym · Balcony · Equipped kitchen
Welcome to 3675 Penang Drive in the heart of The Meadows. Built in 2020, this well-maintained Devoe is one of the largest CityScape floorplans, with three bedrooms plus a ground-level office or flex space—a feature several other CityScape plans do not include. The main living level features engineered hardwood-style flooring, plantation shutters, and electric shades. The kitchen includes stainless steel appliances, a gas cooktop, built-in double wall oven, solid-surface island, and subway tile backsplash. A balcony off the living room provides outdoor space and a storage closet. All three bedrooms, the laundry, and linen closet are on the upper level. The primary suite includes a walk-in closet and spa-style en-suite bath with a frameless glass shower, full tile surround, dual vanity, and separate water closet. The ground-level flex space includes a 220V line, ready for a home gym or sauna—or use it as a home office, library, playroom or 4the non conforming bedroom. The rooftop patio o
USD 550,000
57 E Oak Hills Drive
View photo
House · for sale
USD 1,550,000
USD 331/sq.ft
57 E Oak Hills Drive
Coyote Run, Castle Rock town Castle Rock CCD Douglas County Colorado
· 4,682 sq.ft · 5 Bedrooms · 3 Baths · House
· Garden · Fireplace · Equipped kitchen
Coyote Run, Castle Rock town Castle Rock CCD Douglas County Colorado · 4,682 sq.ft · 5 Bedrooms · 3 Baths · House · Garden · Fireplace · Equipped kitchen
Experience luxury, privacy, and Colorado living at its finest in Castle Rock’s coveted Oak Hills community. Situated on five fully fenced acres behind a private gate, this exceptional home offers elegant living spaces, modern technology, and incredible outdoor amenities. The open floor plan features dual staircases, formal dining, and a welcoming great room with a wood-burning fireplace. The gourmet kitchen includes a Sub-Zero refrigerator, Bosch gas cooktop and dishwasher, Kenmore Elite appliances, granite countertops, shaker cabinetry, a center island, and sunny breakfast area. The main-level primary suite offers backyard access, a cedar walk-in closet, and a spa-inspired bath with separate vanities, jetted tub, spacious shower, and Travertine flooring. The walk-out lower level includes three bedrooms, a dual-entry bath, abundant storage, and plumbing rough-in for a future bathroom. Outside, enjoy gardens, a swim spa, ice-skating rink, chicken coop, fenced dog run, smart sprinkler sy
USD 1,550,000
4117 Spanish Oaks Way
View photo
House · for sale
USD 870,000
USD 287/sq.ft
4117 Spanish Oaks Way
Coyote Run, Castle Rock town Castle Rock CCD Douglas County Colorado
· 3,025 sq.ft · 4 Bedrooms · 3 Baths · House
· Garden · Fireplace · Equipped kitchen · Cellar
Coyote Run, Castle Rock town Castle Rock CCD Douglas County Colorado · 3,025 sq.ft · 4 Bedrooms · 3 Baths · House · Garden · Fireplace · Equipped kitchen · Cellar
7,000 lender credit available when you finance with our preferred lender. Ask for details! Welcome to 4117 Spanish Oaks Way, a spacious 4-bedroom, 4-bath home in Castle Rock's Terrain community, offering over 3,000 finished square feet plus more than 2,000 square feet of unfinished basement space. Set on a. 21-acre lot backing to open space, the home combines a flexible floor plan with a peaceful, newly landscaped backyard setting. The main level is designed for both everyday living and entertaining, with an open great room featuring soaring ceilings, abundant natural light and a fireplace. At the center of the home, the gourmet kitchen offers a large quartz island, generous cabinetry with pull-out shelving and soft-close drawers, plenty of counter space and a walk-in pantry. A formal dining area provides additional space for gathering and entertaining. The main-floor primary suite features a five-piece en-suite bath, while a second main-level bedroom with its own private ¾ bath provid
USD 870,000
467 Lorraway Drive
View photo
House · for sale
USD 1,585,000
USD 276/sq.ft
467 Lorraway Drive
Coyote Run, Castle Rock town Castle Rock CCD Douglas County Colorado
· 5,726 sq.ft · 4 Bedrooms · 4 Baths · House
· Patio · Deck · Fireplace · Equipped kitchen
Coyote Run, Castle Rock town Castle Rock CCD Douglas County Colorado · 5,726 sq.ft · 4 Bedrooms · 4 Baths · House · Patio · Deck · Fireplace · Equipped kitchen
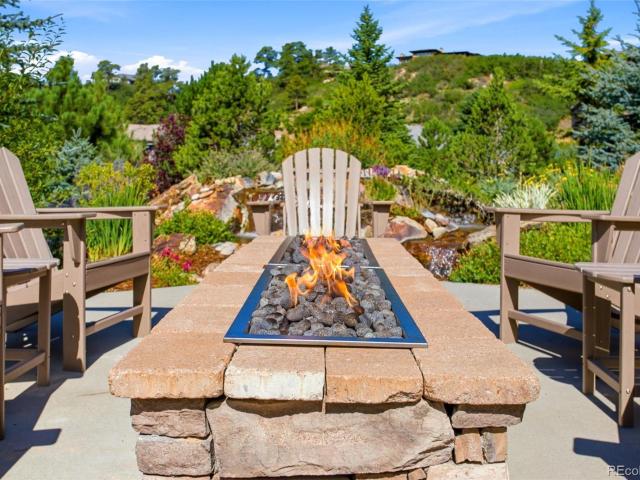
High end finishes in one of the larger and most private lots around. This remodeled mountain contemporary home is for sale in the Village at Castle Pines. This estate is surrounded by mature Ponderosa pines on a private 0.57-acre corner enclosed by a natural berm behind the home that creates additional privacy and enhances the peaceful, wooded setting. The kitchen features white shaker cabinetry, decorative glass-front doors, a large marble island, six-burner gas cooktop, stainless steel farmhouse sink, built-in refrigerator, double ovens, and a full-height tile backsplash. The kitchen opens to a two-story family room with another fireplace, abundant windows, and a secondary staircase. Outdoor living includes a spacious Trex deck, lower patio, and built-in fire pit surrounded by mature and meticulous professional Colorado landscaping. Upstairs, the expansive primary suite includes a separate sitting room, fireplace, two clarge losets, and 5 piece bathroom. Enjoy a freestanding soaking
USD 1,585,000
2564 Sweet Wind Avenue
View photo
House · for sale
USD 690,000
USD 388/sq.ft
2564 Sweet Wind Avenue
Coyote Run, Castle Rock town Castle Rock CCD Douglas County Colorado
· 1,776 sq.ft · 4 Bedrooms · 2 Baths · House
· Patio · Parking · Deck · Equipped kitchen · Cellar
Coyote Run, Castle Rock town Castle Rock CCD Douglas County Colorado · 1,776 sq.ft · 4 Bedrooms · 2 Baths · House · Patio · Parking · Deck · Equipped kitchen · Cellar
Incredible value on this immaculate 4 bedroom carriage home in The Meadows! Beautiful 2015 built Oakwood home featuring 4 bedrooms, 2.5 bathrooms and an attached 2 car garage. Newer (2024) interior paint and carpeting throughout! The main (2nd) level offers an open kitchen, dining and living space, powder bathroom along with the primary bedroom suite. The kitchen is highlighted with stainless steel appliances and granite countertops including large center island. The primary suite features a walk-in closet, ceiling fan and attached bathroom suite. The top (3rd) story features a large open loft, 3 spare bedrooms and a full shared bathroom. This home offers plenty of additional living/flex space with a finished open lower (1st) level with laundry closet. Multiple areas wired for sound including the family room, kitchen and basement. This home offers great outdoor spaces with a front deck, rear 2nd story deck and 1st level walkout stamped concrete patio in the fully fenced private rear ar
USD 690,000
2607 Hawken Drive
View photo
House · for sale
USD 9,090,000
USD 1,543/sq.ft
2607 Hawken Drive
Coyote Run, Castle Rock town Castle Rock CCD Douglas County Colorado
· 5,888 sq.ft · 4 Bedrooms · 5 Baths · House
· Equipped kitchen
Coyote Run, Castle Rock town Castle Rock CCD Douglas County Colorado · 5,888 sq.ft · 4 Bedrooms · 5 Baths · House · Equipped kitchen
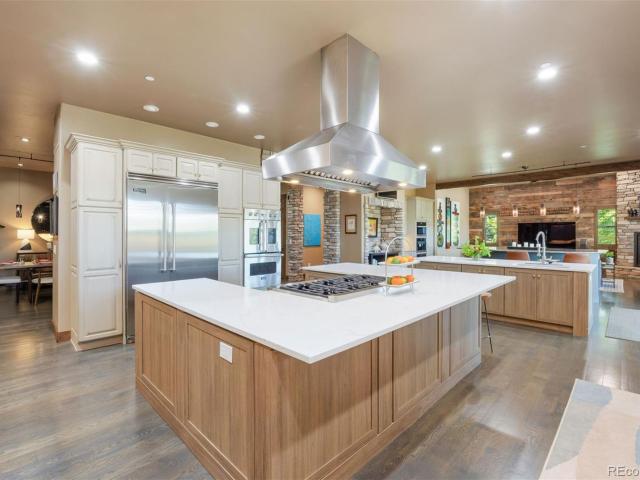
A home made for living it up. Designed for entertaining & large gatherings, this mountain contemporary home combines impressive scale with warmth, character & an unmistakable sense of fun, set against mountain views. It skips the cookie-cutter script. A 60-by-40 heated workshop with an oversized RV door is a dream space for hobbies, tools or toys. Set on one of Keene Ranch's quietest streets & configured into the hillside, the residence virtually disappears from the road, revealing privacy & views of the mountains & Dawson Butte. Beyond the private gate, motor court, landscaping & new asphalt driveway, 10 waterfalls cascade at the entry with all the drama of a Bellagio-style water feature. The kitchen is one of the largest in Keene Ranch! 3 islands create distinct spaces for cooking, prep & gathering: one anchored by a Viking range & hood, one with a prep sink & storage, & one overlooking the great room. 6 ovens, a built-in pizza oven, & Viking Professional & Miele appliances make this
USD 9,090,000
4616 Girardot Point
View photo
House · for sale
USD 970,000
USD 207/sq.ft
4616 Girardot Point
Coyote Run, Castle Rock town Castle Rock CCD Douglas County Colorado
· 4,672 sq.ft · 5 Bedrooms · 4 Baths · House
· Fireplace · Equipped kitchen
Coyote Run, Castle Rock town Castle Rock CCD Douglas County Colorado · 4,672 sq.ft · 5 Bedrooms · 4 Baths · House · Fireplace · Equipped kitchen
Welcome to an exceptional expression of refined Colorado living in the highly sought-after Montaine Vista community. Ideally positioned to capture breathtaking natural views while offering privacy and tranquility, this former model home showcases timeless elegance, sophisticated design, and effortless functionality. From the moment you enter, the home's impressive scale and attention to detail are apparent. The expansive open-concept design features soaring 8' doors, an elegant open-rail staircase, beautifully appointed living spaces, and a striking fireplace anchoring the great room. Thoughtful upgrades include designer light fixtures, upgraded door hardware, smart dimmer switches, under-cabinet lighting, and upgraded bathroom fixtures. The gourmet kitchen is exceptionally appointed with premium appliances and sophisticated finishes, creating an ideal setting for everyday living and entertaining. Professionally designed front and rear landscapes complement the home's surroundings whil
USD 970,000
1043 Meteor Place
View photo
House · for sale
USD 2,775,000
USD 392/sq.ft
1043 Meteor Place
Coyote Run, Castle Rock town Castle Rock CCD Douglas County Colorado
· 7,072 sq.ft · 5 Bedrooms · 5 Baths · House
· Office room · Fireplace · Equipped kitchen
Coyote Run, Castle Rock town Castle Rock CCD Douglas County Colorado · 7,072 sq.ft · 5 Bedrooms · 5 Baths · House · Office room · Fireplace · Equipped kitchen
From the moment you arrive, this dramatic custom 5 bedroom | 7 bathroom residence makes a lasting impression, with extraordinary architectural details, filtered mountain views, rich finishes, and grand entertaining spaces showcased throughout the home. Glass and natural wood doors open to a circular foyer, where custom ironwork, a curved staircase, and a unique domed ceiling introduce the exceptional artistry found within. Hardwood floors extend throughout the main level, complemented by alder cabinets, solid core doors, and impressive ceiling heights. The great room centers around a striking 4-sided fireplace, while beautiful windows frame the natural surroundings and bring the outside in. Nearby, a wine room sits adjacent to an office with custom built-in cabinets. The gourmet kitchen showcases a generous, updated island and features a professional Thermador range and refrigerator, pendant lights, and a butler’s pantry connecting to the dining room. A sculptural brick barrel ceiling
USD 2,775,000
5466 Water Oak Circle
View photo
House · for sale
USD 1,675,000
USD 303/sq.ft
5466 Water Oak Circle
Coyote Run, Castle Rock town Castle Rock CCD Douglas County Colorado
· 5,522 sq.ft · 5 Bedrooms · 5 Baths · House
· Office room · Swimming pool · Gym · Fireplace · Equipped kitchen · Cellar
Coyote Run, Castle Rock town Castle Rock CCD Douglas County Colorado · 5,522 sq.ft · 5 Bedrooms · 5 Baths · House · Office room · Swimming pool · Gym · Fireplace · Equipped kitchen · Cellar
Every day feels like a getaway in this extraordinary home, where no detail has been overlooked. Set on nearly half an acre, the outdoor space is a private resort: a built-in fireplace, a fire pit with seating, a three-tiered water feature, an outdoor bar with built in grill, hot tub and mature, beautifully landscaped grounds that make you feel like you're on vacation without ever leaving home. Inside, the open floor plan and soaring ceilings set the tone, leading into a gourmet kitchen built for entertaining, with a huge island, stainless steel appliances, and elegant stone countertops. Views of mountains and trees provide a relaxing atmosphere every day. LED lighting runs throughout, and tons of cabinetry and designer finishes appear at every turn. A private office adjoins a bedroom and bar area, use as a bedroom suite, or the ideal in-law suite with its own separate entrance; currently set up as a home gym. Downstairs, the walkout basement is nothing short of a showstopper: a massive
USD 1,675,000
4181 Buttongrass Trail
View photo
House · for sale
USD 946,249
USD 274/sq.ft
4181 Buttongrass Trail
Coyote Run, Castle Rock town Castle Rock CCD Douglas County Colorado
· 3,444 sq.ft · 3 Bedrooms · 3 Baths · House
· Parking · Deck · Equipped kitchen · Cellar
Coyote Run, Castle Rock town Castle Rock CCD Douglas County Colorado · 3,444 sq.ft · 3 Bedrooms · 3 Baths · House · Parking · Deck · Equipped kitchen · Cellar
Contact builder today about Special Financing for this home. Terms and conditions apply*. Available NOW! Beautiful Trevino Ranch plan in Macanta features 3 beds, 3.5 baths, great room, kitchen, study & unfinished basement for future expansion, 3 car garage. Relax on your covered back deck, a serene retreat. Beautiful upgrades and finishes throughout including luxury vinyl plank flooring, stainless steel appliances, covered deck and more. The best of Colorado living the latest technology. This builder provides the latest in energy efficiency and state of the art technology with several fabulous floorplans to choose from. Energy efficiency, and technology/connectivity seamlessly blended with luxury to make your new house a home. What some builders consider high-end upgrades, the builder makes a standard inclusion. You will not be disappointed. This community offers single family homes for every lifestyle. Minutes from Castlewood Canyon State Park and a short drive to Denver for dining, s
USD 946,249
5506 Mustang Circle
View photo
House · for sale
USD 2,500,000
USD 484/sq.ft
5506 Mustang Circle
Coyote Run, Castle Rock town Castle Rock CCD Douglas County Colorado
· 5,156 sq.ft · 6 Bedrooms · 4 Baths · House
· Garden · Fireplace · Equipped kitchen
Coyote Run, Castle Rock town Castle Rock CCD Douglas County Colorado · 5,156 sq.ft · 6 Bedrooms · 4 Baths · House · Garden · Fireplace · Equipped kitchen
35 acres nestled between Castle Rock and Highlands Ranch where you feel like you're away from everything but only minutes away from everyday convenience. The views are the first thing that stop you in your tracks. City lights stretch across the horizon to the north, mountains rise to the west, & the valley below seems to change with every season. It’s the kind of setting that makes you want to slow down, look around, &stay awhile. Inside, vaulted ceilings and picture windows fill the living room with light & frame the views beyond. The kitchen has a double oven, island, granite countertops, & walk-in pantry. Three fireplaces add warmth throughout the home, including one in the primary suite, where a recently updated five-piece spa bath delivers a true retreat-at-home feel. Downstairs, the walk-out great room opens directly to the backyard, creating an easy connection between the home & the land. The office is equally impressive, with built-in shelving, expansive views, and a secret roo
USD 2,500,000
4515 Silver Cliff Court
View photo
House · for sale
USD 1,250,000
USD 265/sq.ft
4515 Silver Cliff Court
Coyote Run, Castle Rock town Castle Rock CCD Douglas County Colorado
· 4,715 sq.ft · 3 Bedrooms · 3 Baths · House
· Office room · Deck · Fireplace · Equipped kitchen
Coyote Run, Castle Rock town Castle Rock CCD Douglas County Colorado · 4,715 sq.ft · 3 Bedrooms · 3 Baths · House · Office room · Deck · Fireplace · Equipped kitchen
Located on a quiet cul-de-sac in the revered Village at Castle Pines, this light and bright 3 bedroom | 4 bathroom residence offers generous living and entertaining spaces and a desirable low-maintenance, lock-and-leave lifestyle. With hardwood floors throughout the main level, large windows that bring the outside in, 3 separate access doors to the huge back deck, and soaring ceilings, this home is a perfect gathering spot for everyone you want to spend quality time with. An inviting foyer opens to a comfortable living room that sits adjacent to the dining room. Perfect for entertaining. With a useful office nearby. Day-to-day life is centered around the updated open concept family room | kitchen combo. Complemented by a dual-sided fireplace with linear stone surround, granite counters, large center island, abundant cabinets, and stainless steel appliances. Enjoy morning tea in the cozy breakfast nook or meander out to the spacious deck as hummingbirds flutter back and forth through th
USD 1,250,000
1395 Peninsula Circle
View photo
House · for sale
USD 725,000
USD 242/sq.ft
1395 Peninsula Circle
Coyote Run, Castle Rock town Castle Rock CCD Douglas County Colorado
· 2,992 sq.ft · 4 Bedrooms · 4 Baths · House
· Office room · Equipped kitchen · Parking · Cellar
Coyote Run, Castle Rock town Castle Rock CCD Douglas County Colorado · 2,992 sq.ft · 4 Bedrooms · 4 Baths · House · Office room · Equipped kitchen · Parking · Cellar
Welcome to Peninsula Circle, ideally situated in Castle Rock’s desirable Plum Creek community with sweeping golf course views. This spacious home offers soaring vaulted ceilings, a versatile floor plan, and an incredible opportunity to add your own personal style and updates. The main level features generous living and dining spaces, including a large kitchen and adjoining family room overlooking the golf course. A main-level office or bedroom offers added flexibility, along with a powder room and spacious laundry/mudroom with convenient access to the three-car garage. Upstairs, you’ll find three generously sized bedrooms, each with its own private full bathroom. The expansive primary suite showcases beautiful golf course views and features a large ensuite bath and large walk in closet. A true private retreat. The partially finished basement expands the living space with a finished three-quarter bathroom, bonus rooms, workshop, ample storage, and additional space ready for your vision.
USD 725,000
1500 Nemrick Place
View photo
Townhouse · for sale
USD 400,000
USD 273/sq.ft
1500 Nemrick Place
Coyote Run, Castle Rock town Castle Rock CCD Douglas County Colorado
· 1,464 sq.ft · 3 Bedrooms · 2 Baths · Townhouse
· Garden · Office room · Equipped kitchen · Air conditioning
Coyote Run, Castle Rock town Castle Rock CCD Douglas County Colorado · 1,464 sq.ft · 3 Bedrooms · 2 Baths · Townhouse · Garden · Office room · Equipped kitchen · Air conditioning
Welcome to this spacious and beautifully updated townhome in Red Hawk Townhomes! The location is top notch with a private yard overlooking the Academy Charter School Campus. This home offers a comfortable, open layout and thoughtful updates throughout including hardwood floors, newer carpet and paint and so much more. This home is move-in ready and designed for easy living. The inviting living area provides plenty of space to relax or entertain, while the well-appointed kitchen shines with newer stainless steel appliances, granite counters and ample storage, ideal for entertaining and everyday living alike. The floorplan is excellent! The laundry (with newer washer & dryer), kitchen, dining and office with built. Ins all on the main level while the bedrooms are located on the upper floor. Recent improvements include a newer furnace and A/C plus newer toilets and water heater making you comfortable year round and giving you solid peace of mind for years to come. New window coverings, a
USD 400,000
1151 Country Club Parkway
View photo
House · for sale
USD 6,490,000
USD 697/sq.ft
1151 Country Club Parkway
Coyote Run, Castle Rock town Castle Rock CCD Douglas County Colorado
· 9,311 sq.ft · 5 Bedrooms · 6 Baths · House
· Office room · Equipped kitchen
Coyote Run, Castle Rock town Castle Rock CCD Douglas County Colorado · 9,311 sq.ft · 5 Bedrooms · 6 Baths · House · Office room · Equipped kitchen
Tucked within the gates of one of Colorado's most exclusive communities, this ultra-luxury new construction estate in Castle Pines Village redefines refined mountain living. Spanning just under 9,500 square feet, and on over an acre of land, the home is a masterclass in architectural elegance and modern sophistication, thoughtfully designed for both grand entertaining and intimate everyday comfort. From the moment you enter, you're greeted by soaring ceilings and a family room where walls of glass frame serene forested views and natural light pours in. A richly appointed two-story piano room and library offer a quiet retreat while adjacently, the private executive office provides a polished and peaceful workspace. At the heart of the home lies a showstopping luxury kitchen designed to impress. Featuring dual oversized islands, the space offers abundant seating areas, perfect for hosting on any scale. Outfitted with top-of-the-line appliances, and exquisite stone surfaces, the kitchen i
USD 6,490,000
2586 Meadows Boulevard # C
View photo
Townhouse · for sale
USD 450,000
USD 273/sq.ft
2586 Meadows Boulevard # C
Coyote Run, Castle Rock town Castle Rock CCD Douglas County Colorado
· 1,647 sq.ft · 2 Bedrooms · 2 Baths · Townhouse
· Parking · Gym · Balcony · Fireplace · Equipped kitchen · Cellar
Coyote Run, Castle Rock town Castle Rock CCD Douglas County Colorado · 1,647 sq.ft · 2 Bedrooms · 2 Baths · Townhouse · Parking · Gym · Balcony · Fireplace · Equipped kitchen · Cellar
Check out this beautiful 2 bed, 3 bath modern townhome now for sale in The Meadows! Featuring charming stone accents and a 2 car garage, it's sure to be the one you've been looking for! Come inside to discover a spacious open floor plan with luxury LVP flooring, neutral palette, and a fireplace to keep you warm & cozy. The eat-in kitchen offers ample timeless rich brown cabinetry, a pantry, granite counters, tile backsplash, recessed lighting, stainless steel appliances, and a center island w/a breakfast bar. The upper level features a primary with a private bathroom, dual sinks for added convenience and a walk in closet. Secondary bedroom also boasts its own private bath. An easy access laundry room will also be found on the top floor. Head down into the basement to find extra flex space that is currently used as an office as well as an unfinished room which can easily be converted into another bedroom, gym or whatever your heart desires. Also including a lovely balcony where you can
USD 450,000
4730 Tierra Alta Drive
View photo
House · for sale
USD 1,475,000
USD 237/sq.ft
4730 Tierra Alta Drive
Coyote Run, Castle Rock town Castle Rock CCD Douglas County Colorado
· 6,211 sq.ft · 4 Bedrooms · 4 Baths · House
· Patio · Deck · Fireplace · Equipped kitchen · Parking · Cellar
Coyote Run, Castle Rock town Castle Rock CCD Douglas County Colorado · 6,211 sq.ft · 4 Bedrooms · 4 Baths · House · Patio · Deck · Fireplace · Equipped kitchen · Parking · Cellar
4730 Tierra Alta Dr is a two-story home in Castle Rock's Pinon Soleil community with over 5,000 square feet of living space. Inside, a spiral staircase leads to an open kitchen with a center island, double ovens, and a built-in refrigerator, connecting to a living area with a fireplace. The upper level includes multiple bedrooms with en-suite bathrooms, including a primary suite with a soaking tub, separate shower, and a large walk-in closet. The finished basement offers a media room, wet bar, and an additional bedroom, while multiple decks and patios provide additional outdoor space. A four-car attached garage completes this expansive home. Included 100-Day Home Warranty with buyer activation
USD 1,475,000
2979 Low Meadow Boulevard
View photo
House · for sale
USD 495,000
USD 285/sq.ft
2979 Low Meadow Boulevard
Coyote Run, Castle Rock town Castle Rock CCD Douglas County Colorado
· 1,733 sq.ft · 3 Bedrooms · 2 Baths · House
· Office room · Equipped kitchen
Coyote Run, Castle Rock town Castle Rock CCD Douglas County Colorado · 1,733 sq.ft · 3 Bedrooms · 2 Baths · House · Office room · Equipped kitchen
Buyer incentive! Seller is offering a 2/1 temporary interest rate buydown with an acceptable offer—ask about potential monthly payment savings! NEW CARPET is scheduled to be installed September 26! Welcome to this bright and beautifully maintained 3-bedroom, 3-bath paired home in The Meadows of Castle Rock. Offering 1,741 finished square feet, this thoughtfully designed home features an open-concept main level with abundant natural light, spacious living and dining areas, and stylish wood-look plank flooring throughout. The kitchen features white shaker-style cabinetry, dark countertops, stainless steel appliances, a large center island, modern pendant lighting, and a decorative backsplash. Upstairs, the spacious primary suite includes a walk-in closet and private bath with dual sinks and an upgraded walk-in shower with black-framed glass enclosure. Two additional bedrooms, a full bath, upper-level laundry, and a generous loft provide flexible space for a home office, media room, or pl
USD 495,000
3943 White Leaf Place
View photo
House · for sale
USD 669,900
USD 163/sq.ft
3943 White Leaf Place
Coyote Run, Castle Rock town Castle Rock CCD Douglas County Colorado
· 4,090 sq.ft · 4 Bedrooms · 3 Baths · House
· Patio · Garden · Office room · Fireplace · Equipped kitchen
Coyote Run, Castle Rock town Castle Rock CCD Douglas County Colorado · 4,090 sq.ft · 4 Bedrooms · 3 Baths · House · Patio · Garden · Office room · Fireplace · Equipped kitchen
Beautifully finished, large 2-story in desirable Terrain neighborhood! Rare Dual Primary Bedroom layout includes Main floor primary bedroom PLUS Second floor primary bedroom. Enter into an open layout with 9’ ceilings and 8’ doors, gorgeous LVP Floors and designer style throughout. Enjoy the benefit of fully owned, paid off Solar Panels! Dedicated office at the front with added doors enabling you to close off for privacy. Stylish kitchen with Large center island, granite countertops, dedicated pantry and New Samsung black stainless gas stove, microwave and upgraded smart refrigerator. Fancy dining area with a designer chandelier and room for a large dining table opens to a spacious living room featuring a gas fireplace, surround-sound speakers, and a 65” Samsung “The Frame” TV. ” Living room opens to a private back yard with an oversized covered patio, green grass and No Rear Neighbors! Large main floor primary suite with huge closet, dual vanity and spacious shower. Upstairs includes
USD 669,900
4188 Buttongrass Trail
View photo
House · for sale
USD 1,062,850
USD 167/sq.ft
4188 Buttongrass Trail
Coyote Run, Castle Rock town Castle Rock CCD Douglas County Colorado
· 6,329 sq.ft · 5 Bedrooms · 5 Baths · House
· Parking · Deck · Equipped kitchen · Cellar
Coyote Run, Castle Rock town Castle Rock CCD Douglas County Colorado · 6,329 sq.ft · 5 Bedrooms · 5 Baths · House · Parking · Deck · Equipped kitchen · Cellar
Contact builder today about Special Financing for this home. Terms and conditions apply*. Available NOW! Beautiful Palmer Ranch in Macanta features 5 beds, 4.5 baths, great room, kitchen, study, dining room & unfinished basement for future expansion, 4 car garage (2 separate garages). Finish the basement for additional living space. Beautiful upgrades and finishes throughout including luxury vinyl plank flooring, stainless steel appliances, covered rear deck and more. The best of Colorado living the latest technology. The builder provides the latest in energy efficiency and state of the art technology with several fabulous floorplans to choose from. Energy efficiency, and technology/connectivity seamlessly blended with luxury to make your new house a home. What some builders consider high-end upgrades, this builder makes a standard inclusion. You will not be disappointed. This community offers single family homes for every lifestyle. Minutes from Castlewood Canyon State Park and a shor
USD 1,062,850
3678 Sunridge Terrace Drive
View photo
House · for sale
USD 699,999
USD 252/sq.ft
3678 Sunridge Terrace Drive
Coyote Run, Castle Rock town Castle Rock CCD Douglas County Colorado
· 2,777 sq.ft · 4 Bedrooms · 2 Baths · House
· Garden · Terrace · Deck · Fireplace · Equipped kitchen
Coyote Run, Castle Rock town Castle Rock CCD Douglas County Colorado · 2,777 sq.ft · 4 Bedrooms · 2 Baths · House · Garden · Terrace · Deck · Fireplace · Equipped kitchen
Seller offering $11,400 towards buyers, closing costs and Rate Buy Down! Backs to Open Space in The Meadows! Discover the perfect combination of space, comfort, and location in this beautifully maintained 4-bedroom, 3-bath home in the highly desirable Meadows community. Backing to open space and offering over 3,700 total square feet this home provides room to grow both inside and out. Step inside to a welcoming floor plan featuring refinished oak hardwood floors (2022), an oversized Southern-style front porch, formal living and dining rooms, a dedicated main-floor office, and an open-concept kitchen overlooking the inviting family room with its beautiful decorative fireplace. The kitchen offers painted cabinetry, a gas cooktop, abundant workspace, newer appliances (2022), and is filled with natural light. Step outside onto the expansive back deck and enjoy peaceful VIEWS of the OPEN SPACE behind the home. The backyard offers PRIVACY and a full-yard sprinkler system for easy maintenance
USD 699,999

Get email alerts

Don't miss out: be the first to know about new properties

The alert was correctly created

On subscribing you accept the conditions of use and the privacy policy
Alert
Receive new ads in your inbox
Save this search
Receive alerts for new listings

We'll send you an email when we have new properties for: "Houses for sale in Coyote Run, Castle Rock town Castle Rock CCD Douglas County Colorado"

The alert was correctly created

Kistler Park
Gateway, Highlands Ranch Sedalia CCD Douglas County Colorado
Get email alerts and be the first to see new listings
Required field
On subscribing I accept the terms of the privacy policy
Perfect! You'll soon start receiving new listings via email
Alert
Receive an email when we have new ads for Houses for sale in Coyote Run, Castle Rock town Castle Rock CCD Douglas County Colorado
Save this search
Filters

Bedrooms

Size (sq.ft)

sq.ft
sq.ft

Price

USD
USD

Property type

Bathrooms

Clear all filters
Receive notifications when new entries are published.