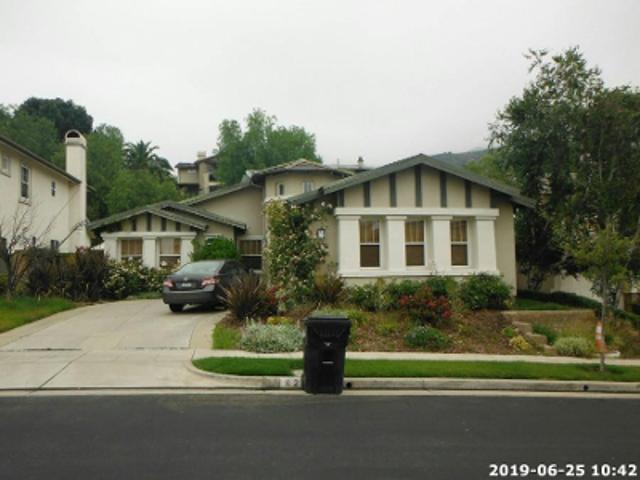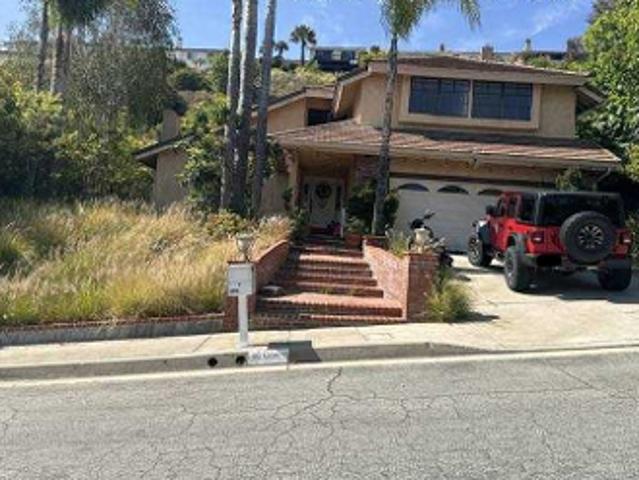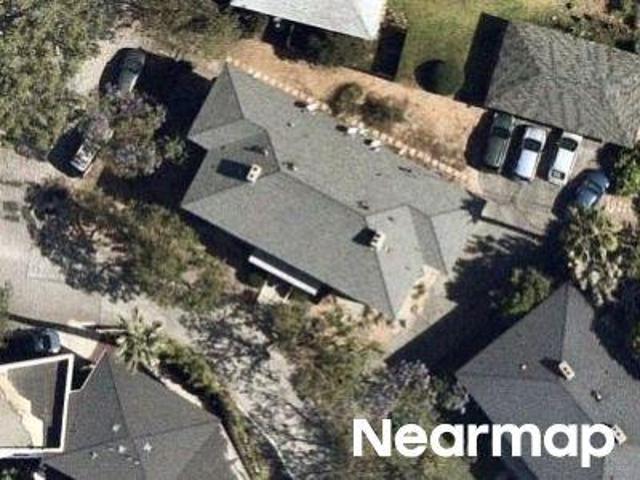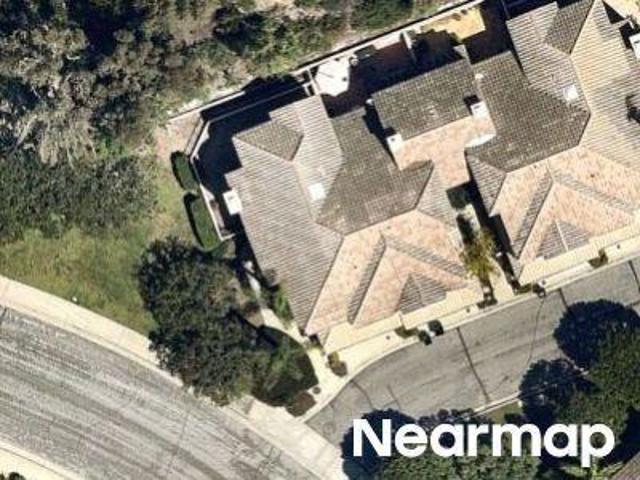
392 houses for sale in Craftsman Heights

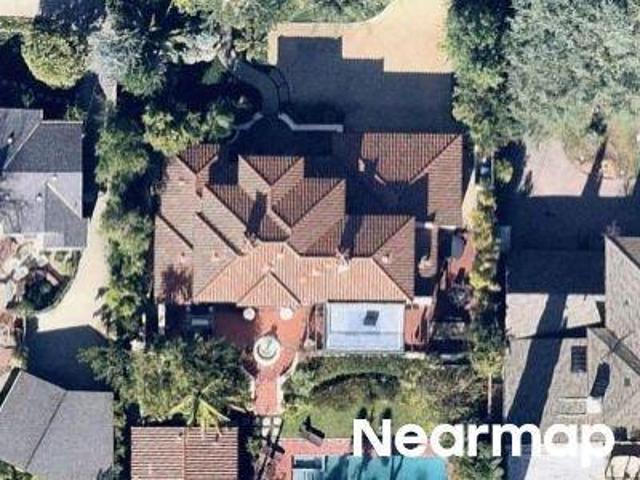
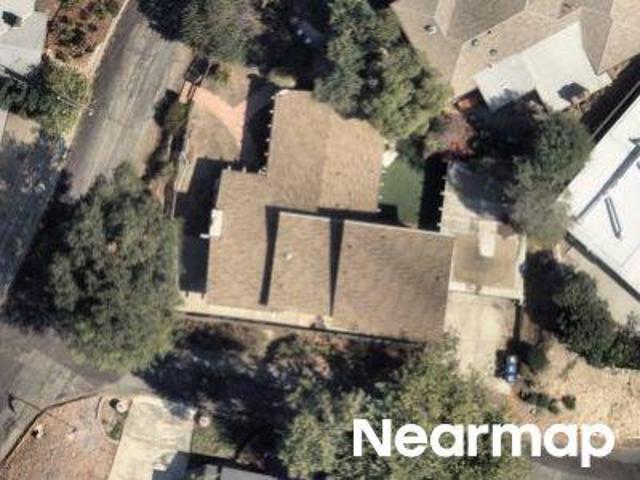
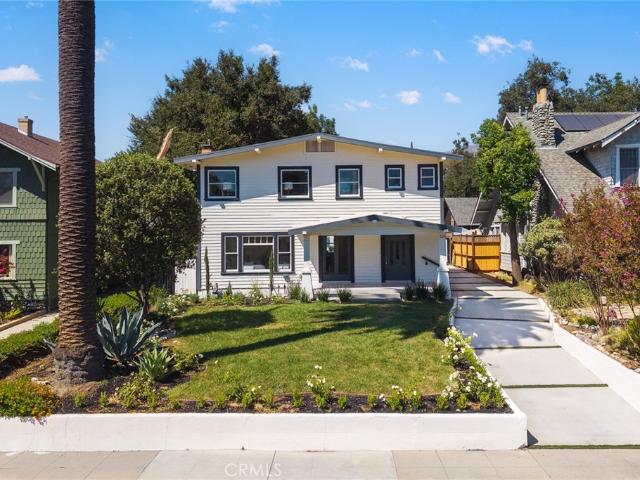
525 E Jackson Street
View photo
House · for sale
USD 1,898,000
USD 864/sq.ft
525 E Jackson Street
Craftsman Heights
· 2,196 sq.ft · 4 Bedrooms · 3 Baths · House
· Garden · Equipped kitchen · Parking · Air conditioning · Swimming pool
Craftsman Heights · 2,196 sq.ft · 4 Bedrooms · 3 Baths · House · Garden · Equipped kitchen · Parking · Air conditioning · Swimming pool
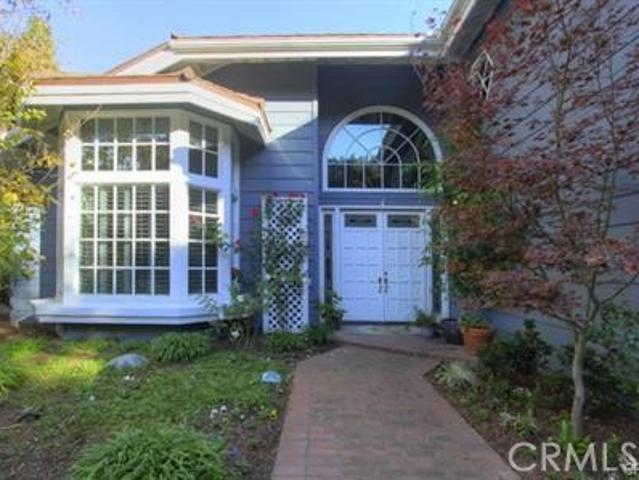
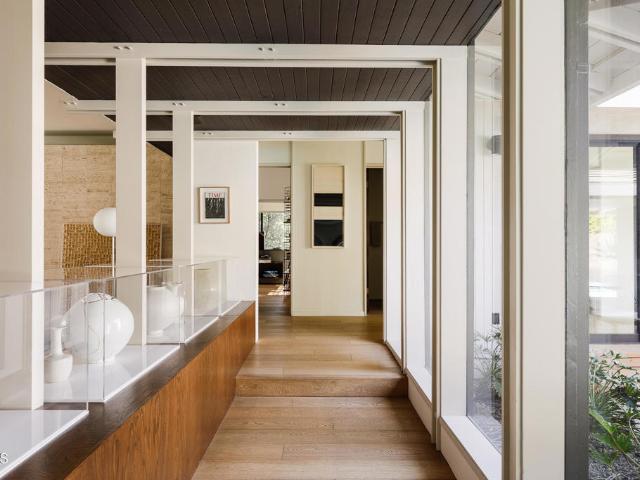
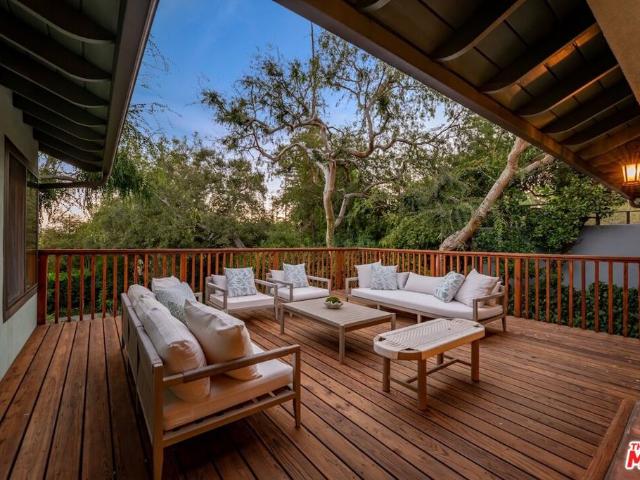
Beautifully remodeled Craftsman home located in Pasadena’s historic Orange Heights District, offering a rare combination of timeless architectural character, extensive modern upgrades & an expansive lot. Thoughtfully renovated throughout, this distinctive home preserves the warmth & charm of its historic setting while providing the comfort, style, & functionality of today’s lifestyle. The beautifully updated interior features a sleek, modern kitchen with new wood cabinetry, countertops, and brand-new appliances. The remodeled bathrooms showcase contemporary finishes, including floor-to-ceiling tile and modern glass shower enclosures. Additional improvements include a new roof, laminate/tile floors, upgraded A/C, new meter, water heater, driveway, garage door, gate, heated pool, and vinyl backyard fence. A standout feature is the flexible floor plan, which includes two spacious primary suites—one on each level—an especially desirable feature in a historic Craftsman home. The generous do
USD 1,898,000
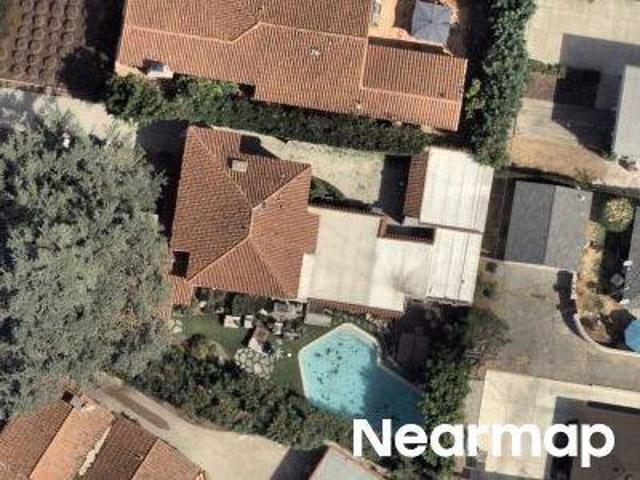
E Naomi Ave
View photo
House · for sale
Request Details
Updated
E Naomi Ave
Craftsman Heights
· 3,251 sq.ft · 5 Bedrooms · 4 Baths · House
Craftsman Heights · 3,251 sq.ft · 5 Bedrooms · 4 Baths · House
This home is in preforeclosure, which means the homeowner is in default (missed payments). Therefore, there could be an opportunity to strike a great deal with the owner and the bank
Request Details
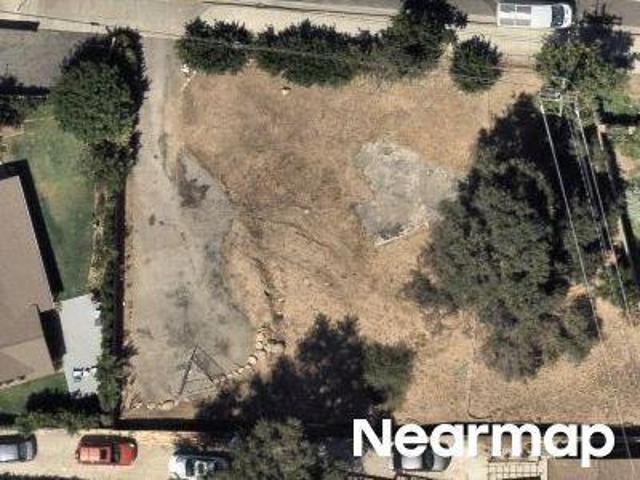
Hartwell Ct
View photo
House · for sale
Request Details
Updated
Hartwell Ct
Craftsman Heights
· 2,131 sq.ft · 3 Bedrooms · 3 Baths · House
Craftsman Heights · 2,131 sq.ft · 3 Bedrooms · 3 Baths · House
This home is in preforeclosure, which means the homeowner is in default (missed payments). Therefore, there could be an opportunity to strike a great deal with the owner and the bank
Request Details
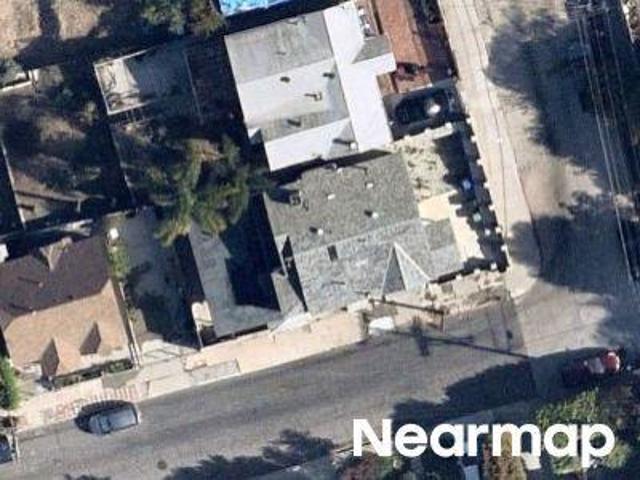
Flintridge Dr
View photo
House · for sale
Request Details
Updated
Flintridge Dr
Craftsman Heights
· 2,648 sq.ft · 5 Bedrooms · 3 Baths · House
Craftsman Heights · 2,648 sq.ft · 5 Bedrooms · 3 Baths · House
This home is in preforeclosure, which means the homeowner is in default (missed payments). Therefore, there could be an opportunity to strike a great deal with the owner and the bank
Request Details
Mockingbird Ln
View photo
House · for sale
Request Details
Updated
Mockingbird Ln
Craftsman Heights
· 3,746 sq.ft · 8 Bedrooms · 4 Baths · House
Craftsman Heights · 3,746 sq.ft · 8 Bedrooms · 4 Baths · House
This home is in preforeclosure, which means the homeowner is in default (missed payments). Therefore, there could be an opportunity to strike a great deal with the owner and the bank
Request Details
Caminito De La Valle
View photo
House · for sale
Request Details
Updated
Caminito De La Valle
Craftsman Heights
· 2,088 sq.ft · 3 Bedrooms · 3 Baths · House
Craftsman Heights · 2,088 sq.ft · 3 Bedrooms · 3 Baths · House
This home is in preforeclosure, which means the homeowner is in default (missed payments). Therefore, there could be an opportunity to strike a great deal with the owner and the bank
Request Details
Lavender Ln
View photo
House · for sale
Request Details
Updated
Lavender Ln
Craftsman Heights
· 3,132 sq.ft · 4 Bedrooms · 4 Baths · House
Craftsman Heights · 3,132 sq.ft · 4 Bedrooms · 4 Baths · House
This home is in preforeclosure, which means the homeowner is in default (missed payments). Therefore, there could be an opportunity to strike a great deal with the owner and the bank
Request Details
Pasadena Ave
View photo
House · for sale
Request Details
Updated
Pasadena Ave
Craftsman Heights
· 9,989 sq.ft · 22 Bedrooms · 20 Baths · House
Craftsman Heights · 9,989 sq.ft · 22 Bedrooms · 20 Baths · House
This home is in preforeclosure, which means the homeowner is in default (missed payments). Therefore, there could be an opportunity to strike a great deal with the owner and the bank
Request Details
Caminito De La Montana
View photo
House · for sale
Request Details
Updated
Caminito De La Montana
Craftsman Heights
· 1,776 sq.ft · 3 Bedrooms · 3 Baths · House
Craftsman Heights · 1,776 sq.ft · 3 Bedrooms · 3 Baths · House
This home is in preforeclosure, which means the homeowner is in default (missed payments). Therefore, there could be an opportunity to strike a great deal with the owner and the bank
Request Details
2190 Kinneloa Canyon Road
View photo
House · for sale
USD 3,980,000
USD 627/sq.ft
2190 Kinneloa Canyon Road
Craftsman Heights
· 6,340 sq.ft · 5 Bedrooms · 6 Baths · House
· Office room · Equipped kitchen
Craftsman Heights · 6,340 sq.ft · 5 Bedrooms · 6 Baths · House · Office room · Equipped kitchen
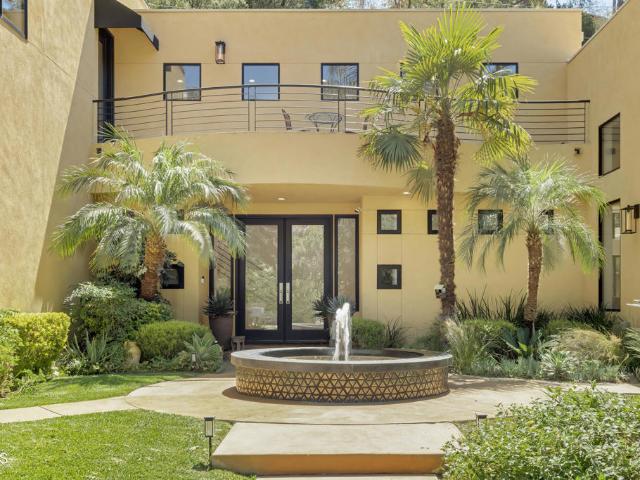
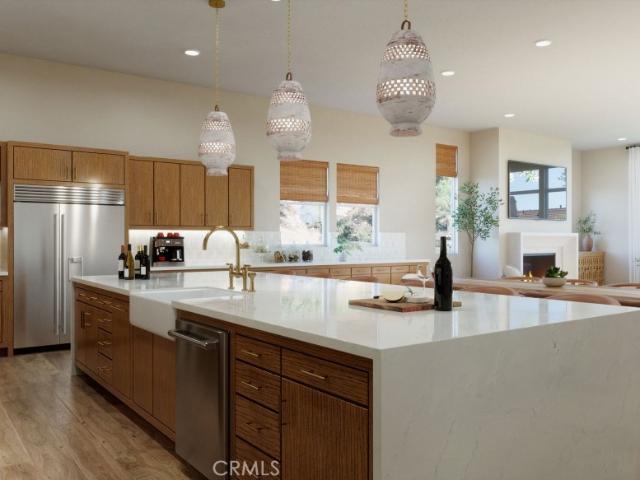
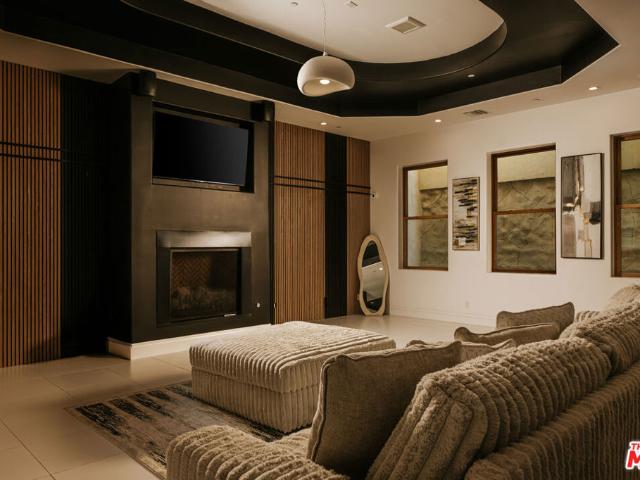
Sophisticated Contemporary Estate. Set behind the exclusive gates of prestigious Kinneloa Canyon, this reimagined contemporary estate combines architectural drama, modern luxury and exceptional privacy. A striking two-story foyer introduces approximately 6,350 square feet of light-filled interiors, soaring ceilings and warm natural stone and wood finishes that create an atmosphere of understated elegance. The 5-bedroom, 7-bath residence is designed for both grand-scale entertaining and comfortable everyday living. The gourmet kitchen features Thermador refrigerator, freezer and wine storage, a newer range, Bosch dishwasher and bar refrigerator, plus a beautifully updated center island finished in gorgeous stone with newer sinks, hardware and fixtures. Expansive bedrooms and spa-inspired baths include a luxurious primary suite enhanced with newer stone finishes, flooring and contemporary fixtures. A dedicated media room and private office complete the interior living spaces. Extensive o
USD 3,980,000
510 Madre Street
View photo
House · for sale
USD 3,200,000
USD 699/sq.ft
510 Madre Street
Craftsman Heights
· 4,575 sq.ft · House
· Garden · Fireplace · Equipped kitchen · Air conditioning · Swimming pool
Craftsman Heights · 4,575 sq.ft · House · Garden · Fireplace · Equipped kitchen · Air conditioning · Swimming pool
Fabulous Executive home newly built in Chapman Woods near Cal Tech & Old Pasadena. Beautiful Foyer opens to this custom home which offers a gorgeous half-acre lot. Newer roof & new plantation shutters. New paint throughout, newly landscaped, large backyard. Dramatic living room w/ high ceilings, formal dining room & large family room opening to gourmet designed kitchen updated in 1995. This desirable floor plan includes spacious 4 bedroom, 3.5 bathrooms. Gorgeous Master suite w/large his and hers walk-in closets with huge double shower. 3 beautiful fireplaces, newly finished cabinets in kitchen & bathroom. Wonderful view to heated black bottom pool with salt water, newer pump and filter, spa & gazebo. Great entertaining home for large gatherings, large park-like backyard area. 3 Central Air/FA system, 2 in main house 1 in GH, 2 water heaters 75 gallons, 40 gallons in GH, Forced heating 75,000 BTU, 50,000 and 40,000 BTU's, attic fan, exterior lighting with low voltage on timer as is the
USD 3,200,000
1914 Lyans Drive
View photo
House · for sale
USD 1,995,000
USD 1,047/sq.ft
1914 Lyans Drive
Craftsman Heights
· 1,905 sq.ft · 3 Bedrooms · 2 Baths · House
· Garden · Parking · Fireplace · Equipped kitchen · Air conditioning · Heating
Craftsman Heights · 1,905 sq.ft · 3 Bedrooms · 2 Baths · House · Garden · Parking · Fireplace · Equipped kitchen · Air conditioning · Heating
A rare find in La Canada. This has been the beloved home of one family for decades. They have especially enjoyed this large parcel of over 14,000sf on this tree lined Drive well north of Foothill Boulevard. Welcome. The entry opens to the large formal living room with a fireplace and large windows looking out over the front yard and its two avocado trees. The bright kitchen opens to a large family room which also has its own fireplace and glass doors looking out to the lush rear grounds. There are three bedrooms and two full baths within this generous 1957 mid-century design. The rear yard is massive with pampered gardens, fruit and shade trees, grass play yards, a sport court, and a detached two car garage. There is also a large wood shop with a high ceiling that was added with permit (440sf per said permit) in 1985 that may have potential to upgrade to a guest house and/or ADU. Just a few of the additional features include central air and heating, a newer roof, laundry, and the award
USD 1,995,000
868 S Golden West
View photo
House · for sale
USD 1,168,000
USD 571/sq.ft
868 S Golden West
Craftsman Heights
· 2,045 sq.ft · 3 Bedrooms · 2 Baths · House
· Garden · Office room · Fireplace · Equipped kitchen
Craftsman Heights · 2,045 sq.ft · 3 Bedrooms · 2 Baths · House · Garden · Office room · Fireplace · Equipped kitchen
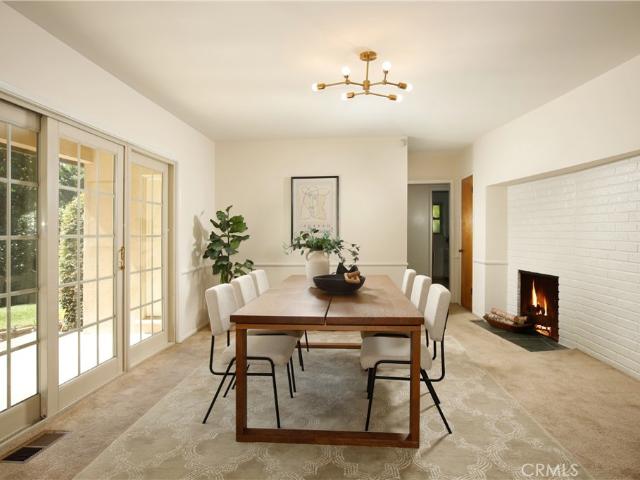
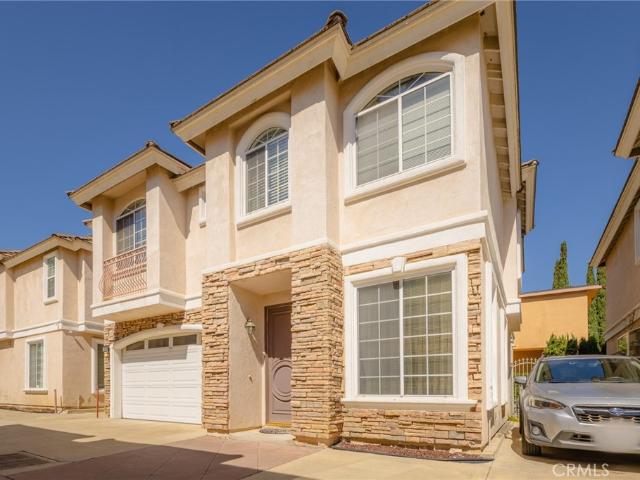
Behind the gates of a quiet community of only eight residences, this home stands on its own, with no shared walls and a stillness that is hard to find. Natural light fills every room, so on most days the lamps stay off. Deep espresso hardwood floors ground the main level, and a corner fireplace gives the sitting area a gathering point. The well-maintained kitchen, with granite counters and warm wood cabinetry, flows into the dining area and family room. From there, a glass sliding door opens to a low-maintenance backyard, where you can set an outdoor table, light the grill, or shape the space into a garden of your own. Upstairs are three generously proportioned bedrooms and a bright loft that adapts to how you live, whether as a home office, a media lounge, or a place for play. The primary suite has a walk-in closet and a spa-inspired bath with a soaking tub, a separate glass-enclosed shower, and a dual-sink vanity. With 2.5 baths and a brand-new HVAC system, the home is ready for you
USD 1,168,000
3435 E California Boulevard
View photo
House · for sale
USD 4,250,000
USD 703/sq.ft
3435 E California Boulevard
Craftsman Heights
· 6,039 sq.ft · 5 Bedrooms · 6 Baths · House
· Garden · Fireplace · Swimming pool
Craftsman Heights · 6,039 sq.ft · 5 Bedrooms · 6 Baths · House · Garden · Fireplace · Swimming pool
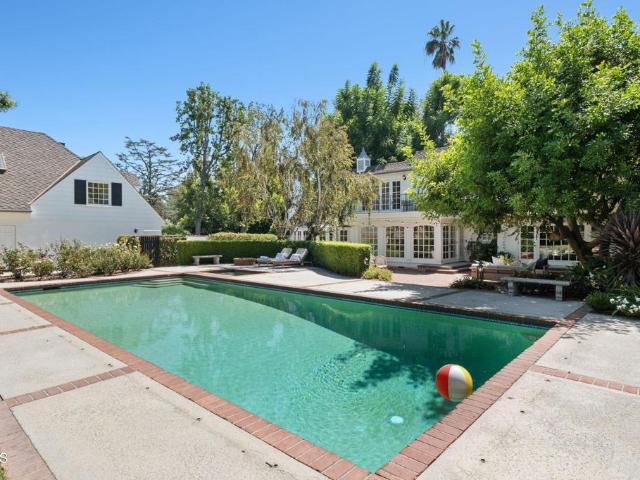
Set on nearly an acre of lush, blooming grounds, this exceptionally private Chapman Woods residence transports you to the peacefulness and pastoral charm of the English countryside. With elegant living spaces, an array of resort-style outdoor amenities, and a full guest house, 3435 E California Blvd is a home for living life to the fullest amidst a backdrop of enchanting natural beauty. Whether you're enjoying a tennis match on the full-size court, hosting a jubilant summer pool party, or unwinding with a contemplative stroll through the gardens where you can stop and admire the majestic Koi, you'll savor the exceptional lifestyle on offer here. Inside the home you'll find rich hardwood floors, intricate millwork, built-in cabinetry, and multiple fireplaces. An abundance of casement windows and French doors creates a wonderful connection to the verdant grounds, while generously proportioned living areas provide an inviting backdrop for both everyday life and entertaining. It's easy to
USD 4,250,000
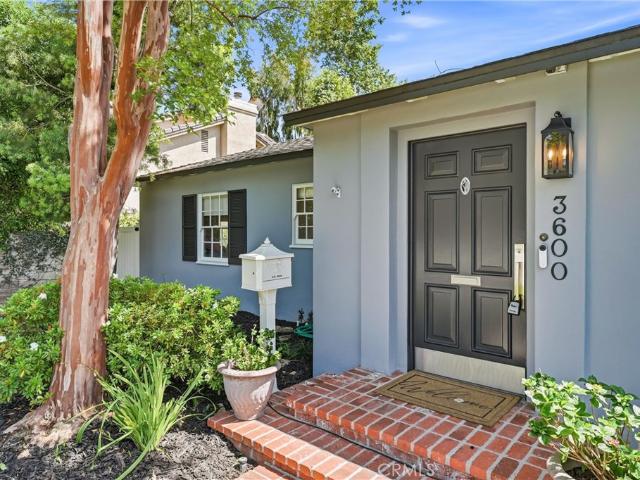
3600 Grayburn
View photo
House · for sale
USD 2,399,000
USD 884/sq.ft
3600 Grayburn
Craftsman Heights
· 2,713 sq.ft · 4 Bedrooms · 3 Baths · House
· Equipped kitchen
Craftsman Heights · 2,713 sq.ft · 4 Bedrooms · 3 Baths · House · Equipped kitchen
Nestled on a large corner lot in the highly sought-after Chapman Woods neighborhood of Pasadena, this turnkey single-level residence seamlessly blends timeless architectural charm with refined modern upgrades. Extensively remodeled in 2014, the home features a new roof, all new electrical, new copper plumbing, new tankless water heater, an indoor laundry room and a 4th bedroom! The reimagined primary suite offers a spa-inspired bath with dual vanities and a luxurious walk-in shower with three shower heads. The chef’s kitchen has been thoughtfully designed with granite countertops, premium appliances, double ovens with a warming drawer, and dual dishwashers—perfect for both everyday living and entertaining. Additional recent upgrades include a newer HVAC system and ducting, outdoor vinyl fencing, updated interior paint, modern lighting and hardware, and a beautifully refreshed secondary bath. Elegant wood flooring flows throughout with the both the living room and family room complement
USD 2,399,000
707 Via Arezzo Place
View photo
House · for sale
USD 2,201,900
USD 703/sq.ft
707 Via Arezzo Place
Craftsman Heights
· 3,132 sq.ft · 3 Bedrooms · 3 Baths · House
· Equipped kitchen
Craftsman Heights · 3,132 sq.ft · 3 Bedrooms · 3 Baths · House · Equipped kitchen
Brokers welcome! Experience timeless elegance and modern sophistication in this brand-new luxury single-story residence, ideally situated within the prestigious gated community of La Vina. Thoughtfully designed for comfort, style, and effortless upscale living, this exceptional home showcases a grand open-concept floor plan with soaring ceilings, creating the perfect setting for both everyday living and elegant entertaining. At the heart of the home is a chef-inspired kitchen featuring premium Wolf and Sub-Zero appliances, sleek countertops, and beautiful cabinetry that seamlessly blend beauty and functionality. Smart home technology and a fully integrated solar power system provide both convenience and energy-efficient living. Adding to the excitement, buyers have the unique opportunity to personalize and customize select finishes, allowing you to create the dream home you’ve always envisioned
USD 2,201,900
856 Fairview
View photo
House · for sale
USD 1,759,000
USD 628/sq.ft
Updated
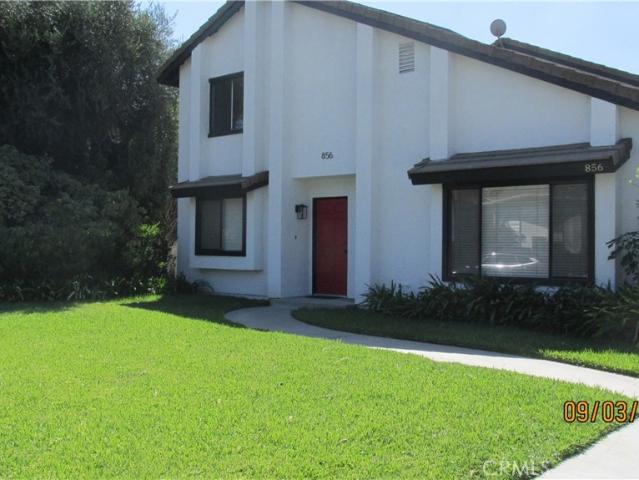
856 Fairview
Craftsman Heights
· 2,799 sq.ft · 1 Bath · House
· Patio · Garden · Balcony · Equipped kitchen · Parking · Heating
Craftsman Heights · 2,799 sq.ft · 1 Bath · House · Patio · Garden · Balcony · Equipped kitchen · Parking · Heating
Lovely two-unit property offering an excellent opportunity for an owner-occupant, extended family, or investor, with a spacious three-bedroom, two-bath front unit and an upstairs two-bedroom, two-bath rear unit. The completely updated front unit features a desirable floor plan with the primary bedroom and bath conveniently located downstairs, plus two additional bedrooms and a second bath upstairs. Recent improvements include new flooring, stainless steel appliances, fixtures, sinks, shower doors, stone countertops in the kitchen and bathrooms, light fixtures, handrails, and a newer water heater. There is also ample closet storage beneath the staircase and at the top of the stairs. The private rear unit is upstairs and offers two bedrooms and two bathrooms all on one level. Tile flooring, a private small yard, fruit trees, patio, and balcony areas provide comfortable indoor-outdoor living. Each unit has its own two-car garage with laundry hookups. Both units feature central heating and
USD 1,759,000
1246 El Vago Street
View photo
House · for sale
USD 7,995,000
USD 905/sq.ft
1246 El Vago Street
Craftsman Heights
· 8,826 sq.ft · 5 Bedrooms · 7 Baths · House
· Sauna · Swimming pool
Craftsman Heights · 8,826 sq.ft · 5 Bedrooms · 7 Baths · House · Sauna · Swimming pool
Tucked in one of La Canada Flintridge's most coveted neighborhoods, this extraordinary Mediterranean estate offers approximately 8,828 square feet of luxury living on a sprawling 16,000+ square-foot lot, with a level of resort-style amenities rarely found in the area. The home's true showpiece is its expansive entertainment level, anchored by a spectacular indoor pool and spa designed for year-round enjoyment. The level also features a private sauna, full-service bar, dedicated game room with billiards, ping pong and air hockey, and a state-of-the-art theater with 12 leather recliners and immersive surround sound, creating a true private resort for entertaining, relaxing, and hosting on a grand scale. Newly remodeled in 2024, the main residence blends timeless Mediterranean architecture with contemporary finishes, soaring 20-foot ceilings, walls of glass, and an open-concept floor plan filled with natural light. Grand living and dining spaces flow seamlessly into an expansive family ro
USD 7,995,000
822 Mar Vista Avenue
View photo
House · for sale
USD 1,349,000
USD 788/sq.ft
822 Mar Vista Avenue
Craftsman Heights
· 1,711 sq.ft · 4 Bedrooms · 1 Bath · House
· Garden · Fireplace · Equipped kitchen
Craftsman Heights · 1,711 sq.ft · 4 Bedrooms · 1 Bath · House · Garden · Fireplace · Equipped kitchen
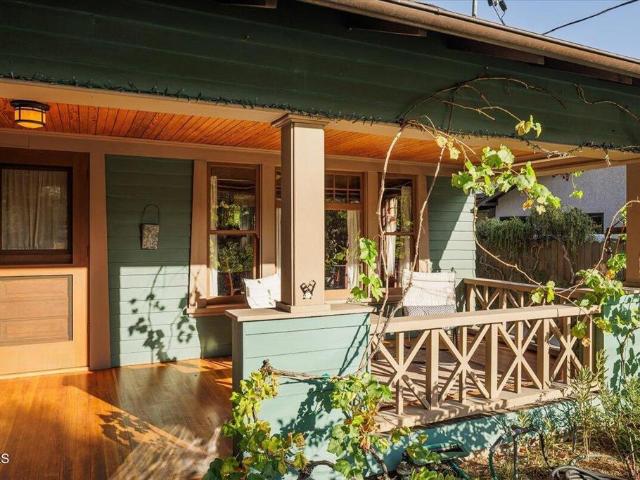
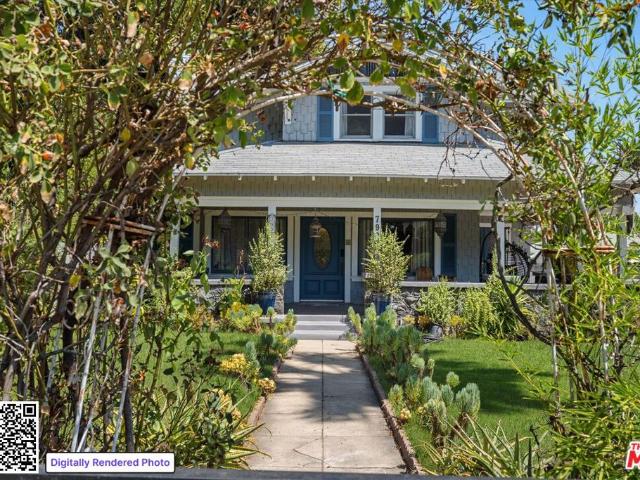
Bungalow Heaven Craftsman is filled with character and rich architectural detail. From the street, lush front gardens introduce the home, where a rock pathway winds past grape vines and a lemon tree to an expansive front porch. Imagine morning coffee here; under deep overhanging eaves and exposed rafter tails and behind decorative cross-buck railings. Inside, hardwood floors gleam. This is an artist's home. To the left of the entry is a generous living room with large wood casement windows, a high accent window, coved ceilings, and picture rail molding. To the right, the formal dining room is filled with original character and architectural details, including a bay window, box-beam ceiling, crown molding, wainscoting, and built-in china cabinet and buffet. A rustic stone fireplace with a flush slate hearth completes the room. Just beyond, the kitchen features white tile countertops, a subway tile backsplash, and a vintage O'Keefe & Merritt range. A double sink beneath a pair of double-
USD 1,349,000
1720 Earlmont Avenue
View photo
House · for sale
USD 5,298,000
USD 838/sq.ft
1720 Earlmont Avenue
Craftsman Heights
· 6,318 sq.ft · 6 Bedrooms · 4 Baths · House
· Fireplace · Equipped kitchen · Parking
Craftsman Heights · 6,318 sq.ft · 6 Bedrooms · 4 Baths · House · Fireplace · Equipped kitchen · Parking
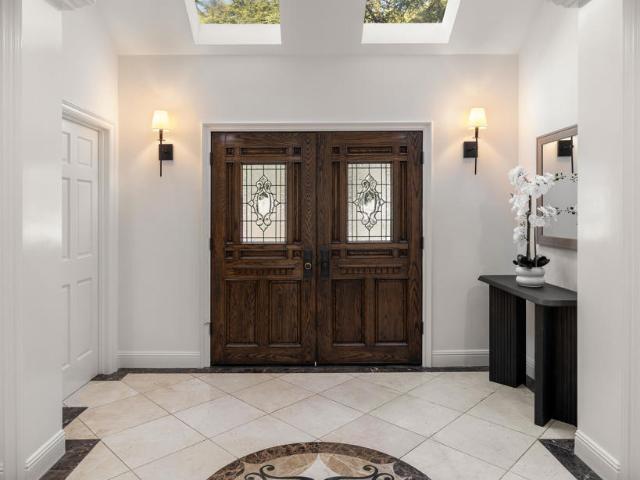
Offered for the first time in more than 25 years, this expansive Tudor Revival estate in the hills of La Canada blends timeless architecture, grand-scale living & beautifully updated spaces. Towering deodar trees & manicured grounds frame the approach, leading to a double-door entry with distinctive leaded-glass detailing. Inside, arched openings, skylights & rich architectural details create warmth throughout. The formal living room is anchored by a carved-marble fireplace & complemented by crown molding, recessed lighting & a full bar with leaded-glass windows, stone counters & sink. Nearby, the formal dining room features hardwood floors, a statement chandelier & an intricate leaded-glass bay window. At the heart of the home, the expansive chef's kitchen is designed for serious cooking & effortless entertaining. Dual islands, custom cabinetry, appliance garages, a walk-through pantry & premium Thermador and Sub-Zero appliances provide exceptional function. Four ovens, a 6-burner ran
USD 5,298,000
790 North El Molino Avenue
View photo
House · for sale
USD 1,950,000
USD 550/sq.ft
790 North El Molino Avenue
Craftsman Heights
· 3,541 sq.ft · 6 Bedrooms · 6 Baths · House
· Balcony · Fireplace · Equipped kitchen
Craftsman Heights · 3,541 sq.ft · 6 Bedrooms · 6 Baths · House · Balcony · Fireplace · Equipped kitchen
Set behind a hedge and gates on a sprawling 12,379-square-foot lot shaded by mature trees, this 1914 Craftsman is a rare study in architectural pedigree the kind of residence that reveals itself slowly, in layers of hand-finished detail. Across 3,544 square feet, original character has been thoughtfully preserved and restored, from rich hardwood floors to sculptural crown molding that lends every room a sense of permanence and craft. The main level unfolds with quiet grandeur: a formal living room anchored by a classic fireplace, a dining room made for long evenings of entertaining, and a chef's kitchen where a generous center island and breakfast bar invite both culinary ambition and casual gathering. An adjoining den, warmed by its own fireplace mantle, offers an intimate counterpoint to the home's more formal spaces. Upstairs, the primary suite serves as a private sanctuary a spacious walk-in closet, an en-suite bath with soaking tub and separate shower, and a private balcony that o
USD 1,950,000
402 Virginia
View photo
House · for sale
USD 1,998,000
USD 1,019/sq.ft
402 Virginia
Craftsman Heights
· 1,959 sq.ft · 4 Bedrooms · 3 Baths · House
· Patio · Garden · Parking · Cellar
Craftsman Heights · 1,959 sq.ft · 4 Bedrooms · 3 Baths · House · Patio · Garden · Parking · Cellar
Welcome to this totally remodeled and charming Spanish-style residence, located on a picturesque street, a delightful retreat with a blend of timeless architecture and modern amenities. This exquisite home, boasting 4 bedrooms and 3 bathrooms, bonus room and two basements, This home also offers the convenience of a 2-car garage with ADU (Accessory Dwelling Unit) potential. Very Beautiful backyard with two patios. Boarding with San Marino and it's very Convenient location close to shopping malls, school, restaurants, supermarkets and freeways
USD 1,998,000
3345 Villa Mesa Road
View photo
House · for sale
USD 3,800,000
USD 921/sq.ft
3345 Villa Mesa Road
Craftsman Heights
· 4,123 sq.ft · 4 Bedrooms · 4 Baths · House
· Patio · Garden · Fireplace · Equipped kitchen · Swimming pool
Craftsman Heights · 4,123 sq.ft · 4 Bedrooms · 4 Baths · House · Patio · Garden · Fireplace · Equipped kitchen · Swimming pool
Perched in the Pasadena hillsides, this remarkable mid-century modern home epitomizes serenity. Originally designed by Harold J. Bissner, Jr. In 1960, the residence was more recently restored and elevated by the award-winning firm Design, Bitches in 2016. The home rests privately on a nearly half-acre lot with tennis/pickleball court and pool. The quintessential single-story period wood and glass vocabulary with gable roof provides abundant natural light, effortless flow and seamless transitions to the outdoors. The quiet foyer of honed tiling, double-door with original translucent sidelight bubble panels creates an immediate sense of calm. The substantial travertine fireplace grounds the living room with Fleetwood sliders that open to a peaceful outdoor garden patio, personifying the space into the optimal entertaining environment. The expansive kitchen and dining area acts as the perfect multi-purpose space, surrounded by full-height sliders that provide immediate access to the spaci
USD 3,800,000
1115 Buena Vista Street
View photo
House · for sale
USD 2,999,000
USD 1,227/sq.ft
1115 Buena Vista Street
Craftsman Heights
· 2,443 sq.ft · 4 Bedrooms · 3 Baths · House
Craftsman Heights · 2,443 sq.ft · 4 Bedrooms · 3 Baths · House
Set on an expansive, approximately one-third-acre lot in one of South Pasadena's most coveted residential neighborhoods, 1115 Buena Vista Street offers a rare combination of space, privacy, and possibility. Built in 1955, the single-story residence features 2,445 square feet of living space with four bedrooms and three-and-a-half bathrooms, plus an additional approximately 927 square feet of usable space on the lower level, bringing the home's total usable area to approximately 3,372 square feet. The flexible lower level offers valuable additional space to tailor to a variety of needs, while the nearly 15,000-square-foot lot creates a sense of breathing room that is increasingly difficult to find. Located along a beautiful tree-lined street and surrounded by the character and architectural charm South Pasadena is known for, the property offers the feeling of a true neighborhood while remaining conveniently connected to Pasadena, Downtown Los Angeles, and the surrounding communities. A
USD 2,999,000
Parkview Ave
View photo
House · for sale
Request Details
New
Parkview Ave
Craftsman Heights
· 2,713 sq.ft · 4 Bedrooms · 3 Baths · House
Craftsman Heights · 2,713 sq.ft · 4 Bedrooms · 3 Baths · House
This home is in preforeclosure, which means the homeowner is in default (missed payments). Therefore, there could be an opportunity to strike a great deal with the owner and the bank
Request Details
Linda Vista Ave
View photo
House · for sale
Request Details
New
Linda Vista Ave
Craftsman Heights
· 3,240 sq.ft · 4 Bedrooms · 5 Baths · House
Craftsman Heights · 3,240 sq.ft · 4 Bedrooms · 5 Baths · House
This home is in preforeclosure, which means the homeowner is in default (missed payments). Therefore, there could be an opportunity to strike a great deal with the owner and the bank
Request Details
Buckingham Rd
View photo
House · for sale
Request Details
New
Buckingham Rd
Craftsman Heights
· 1,722 sq.ft · 3 Bedrooms · 2 Baths · House
Craftsman Heights · 1,722 sq.ft · 3 Bedrooms · 2 Baths · House
This home is in preforeclosure, which means the homeowner is in default (missed payments). Therefore, there could be an opportunity to strike a great deal with the owner and the bank
Request Details
Solita Rd
View photo
House · for sale
Request Details
Updated
Solita Rd
Craftsman Heights
· 2,960 sq.ft · 3 Bedrooms · 3 Baths · House
Craftsman Heights · 2,960 sq.ft · 3 Bedrooms · 3 Baths · House
This home is in preforeclosure, which means the homeowner is in default (missed payments). Therefore, there could be an opportunity to strike a great deal with the owner and the bank
Request Details
New York Dr
View photo
House · for sale
Request Details
Updated
New York Dr
Craftsman Heights
· 1,561 sq.ft · 2 Bedrooms · 2 Baths · House
Craftsman Heights · 1,561 sq.ft · 2 Bedrooms · 2 Baths · House
This home is in preforeclosure, which means the homeowner is in default (missed payments). Therefore, there could be an opportunity to strike a great deal with the owner and the bank
Request Details
Oleander Dr
View photo
House · for sale
Request Details
Updated
Oleander Dr
Craftsman Heights
· 1,195 sq.ft · 3 Bedrooms · 1 Bath · House
Craftsman Heights · 1,195 sq.ft · 3 Bedrooms · 1 Bath · House
This home is in preforeclosure, which means the homeowner is in default (missed payments). Therefore, there could be an opportunity to strike a great deal with the owner and the bank
Request Details

Get email alerts

Don't miss out: be the first to know about new properties

The alert was correctly created

On subscribing you accept the conditions of use and the privacy policy
Alert
Receive new ads in your inbox
Save this search
Receive alerts for new listings

We'll send you an email when we have new properties for: "Houses for sale in Craftsman Heights"

The alert was correctly created

Newton Park, Los Angeles city Los Angeles CCD Los Angeles County California
Woodbury, Glendale city San Fernando Valley CCD Los Angeles County California
Get email alerts and be the first to see new listings
Required field
On subscribing I accept the terms of the privacy policy
Perfect! You'll soon start receiving new listings via email
Alert
Receive an email when we have new ads for Houses for sale in Craftsman Heights
Save this search
Filters

Bedrooms

Size (sq.ft)

sq.ft
sq.ft

Price

USD
USD

Property type

Bathrooms

Clear all filters
Receive notifications when new entries are published.