451 houses for sale in Normandie Heights

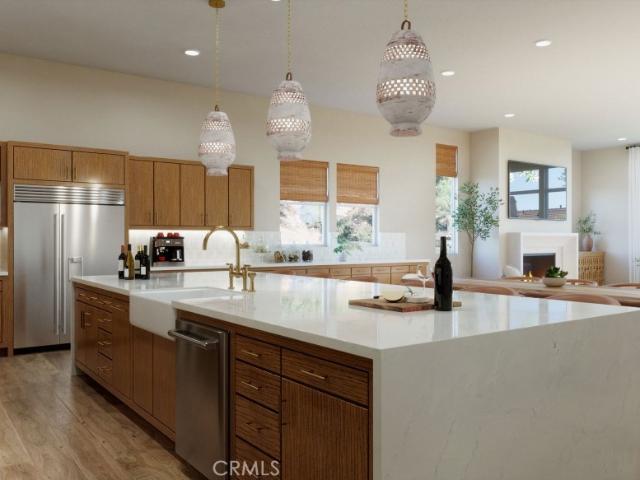
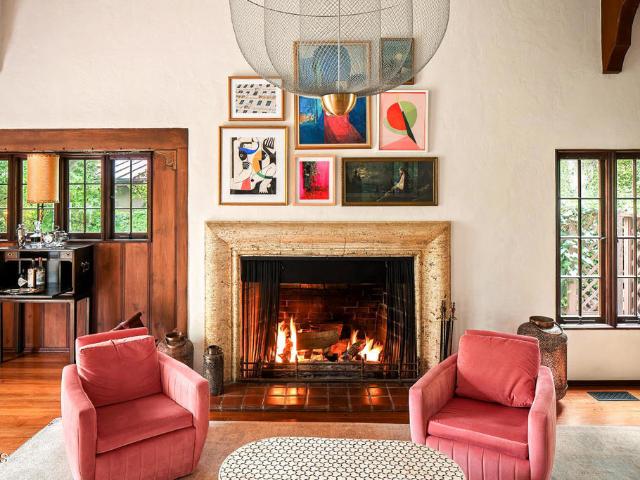
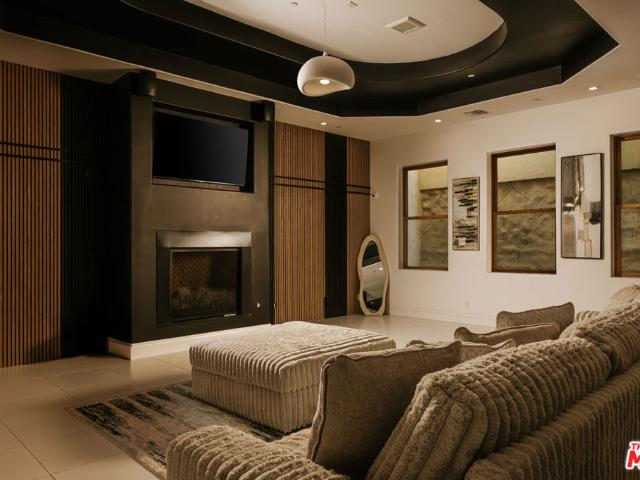
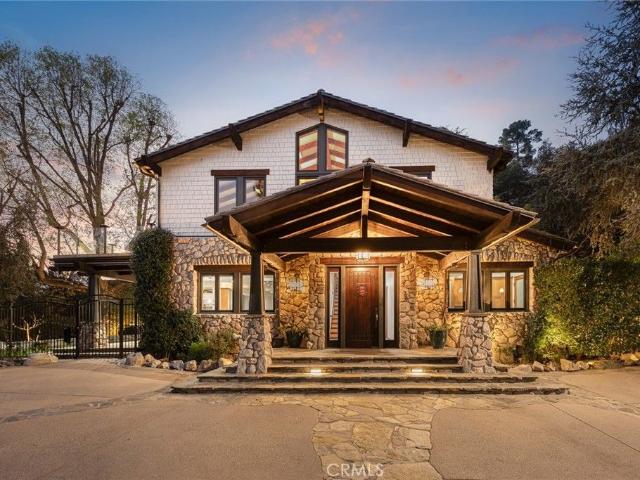
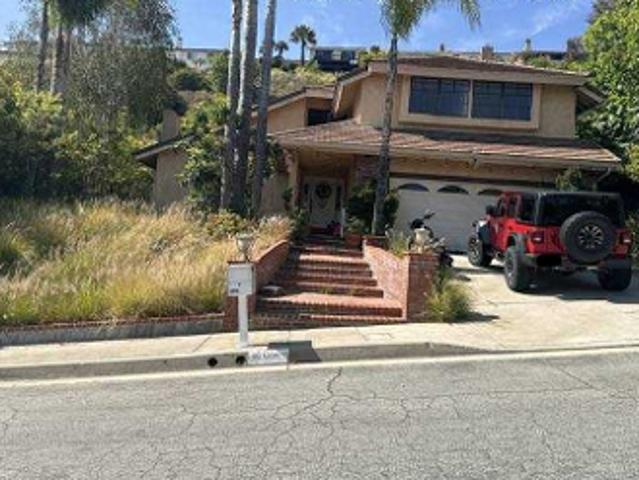
Flintridge Dr
View photo
House · for sale
Request Details
Updated
Flintridge Dr
Normandie Heights
· 2,648 sq.ft · 5 Bedrooms · 3 Baths · House
Normandie Heights · 2,648 sq.ft · 5 Bedrooms · 3 Baths · House
This home is in preforeclosure, which means the homeowner is in default (missed payments). Therefore, there could be an opportunity to strike a great deal with the owner and the bank
Request Details
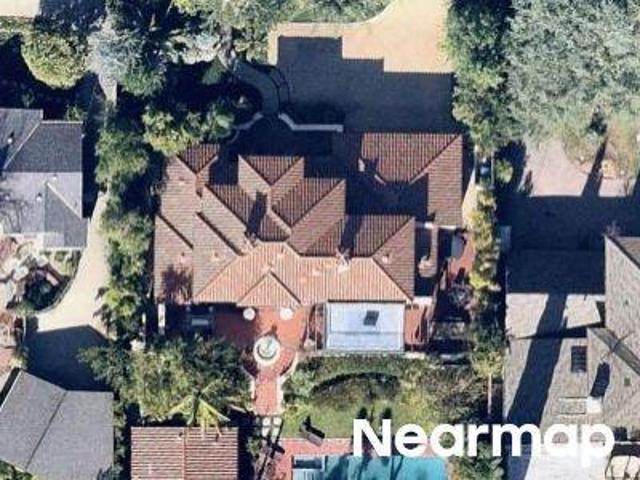
Lavender Ln
View photo
House · for sale
Request Details
Updated
Lavender Ln
Normandie Heights
· 3,132 sq.ft · 4 Bedrooms · 4 Baths · House
Normandie Heights · 3,132 sq.ft · 4 Bedrooms · 4 Baths · House
This home is in preforeclosure, which means the homeowner is in default (missed payments). Therefore, there could be an opportunity to strike a great deal with the owner and the bank
Request Details
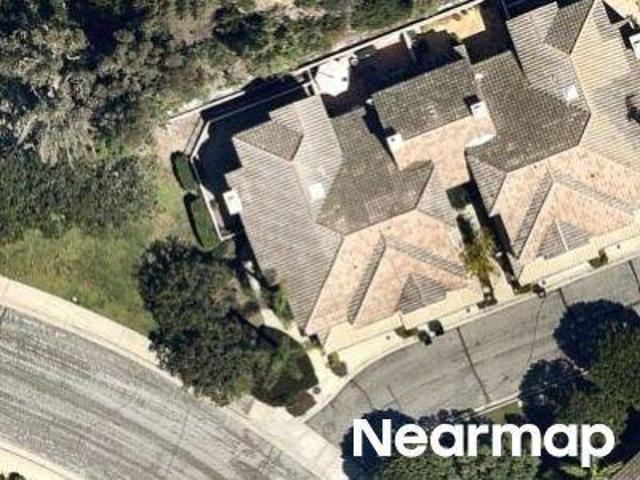
Caminito De La Valle
View photo
House · for sale
Request Details
Updated
Caminito De La Valle
Normandie Heights
· 2,088 sq.ft · 3 Bedrooms · 3 Baths · House
Normandie Heights · 2,088 sq.ft · 3 Bedrooms · 3 Baths · House
This home is in preforeclosure, which means the homeowner is in default (missed payments). Therefore, there could be an opportunity to strike a great deal with the owner and the bank
Request Details
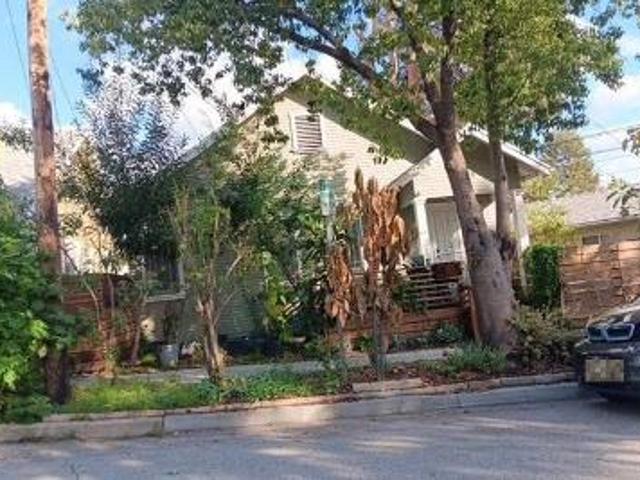
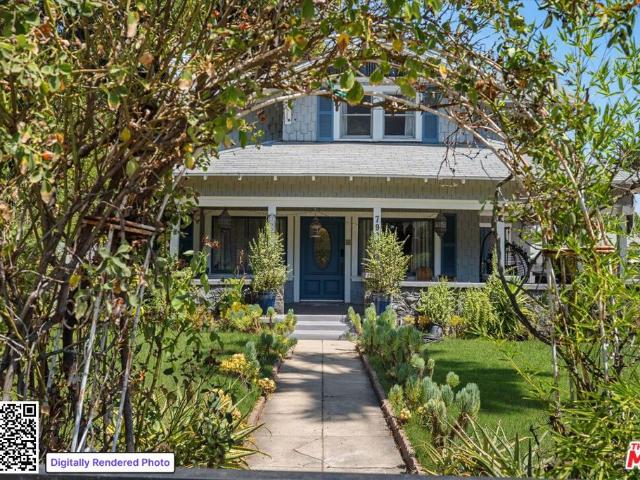
Fairview Ave
View photo
House · for sale
Request Details
Updated
Fairview Ave
Normandie Heights
· 753 sq.ft · 4 Bedrooms · 2 Baths · House
Normandie Heights · 753 sq.ft · 4 Bedrooms · 2 Baths · House
This home is in preforeclosure, which means the homeowner is in default (missed payments). Therefore, there could be an opportunity to strike a great deal with the owner and the bank
Request Details
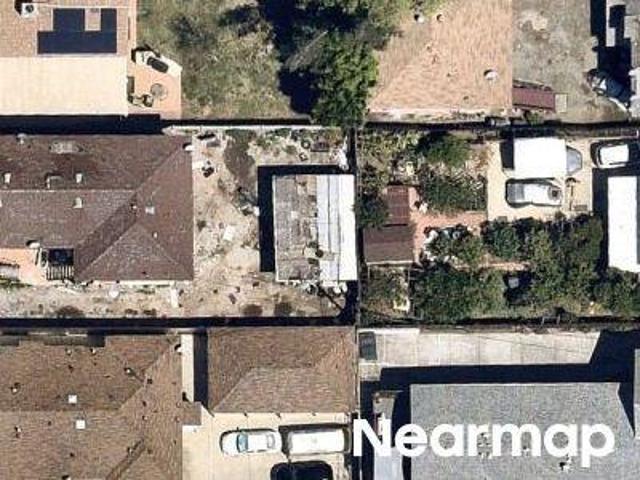
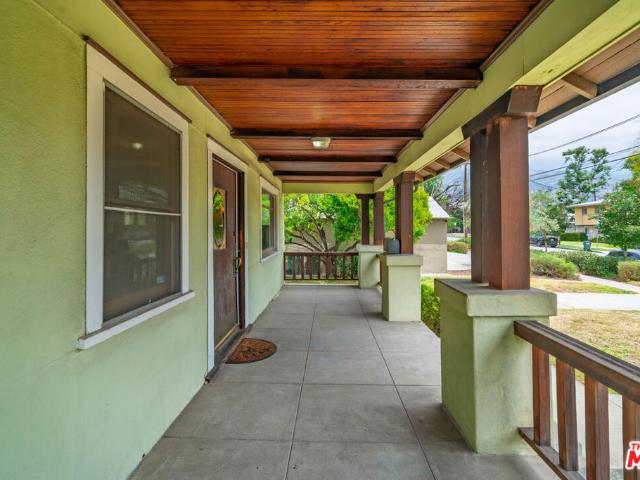
N Euclid Ave
View photo
House · for sale
Request Details
Updated
N Euclid Ave
Normandie Heights
· 3,498 sq.ft · 8 Bedrooms · 5 Baths · House
Normandie Heights · 3,498 sq.ft · 8 Bedrooms · 5 Baths · House
This home is in preforeclosure, which means the homeowner is in default (missed payments). Therefore, there could be an opportunity to strike a great deal with the owner and the bank
Request Details
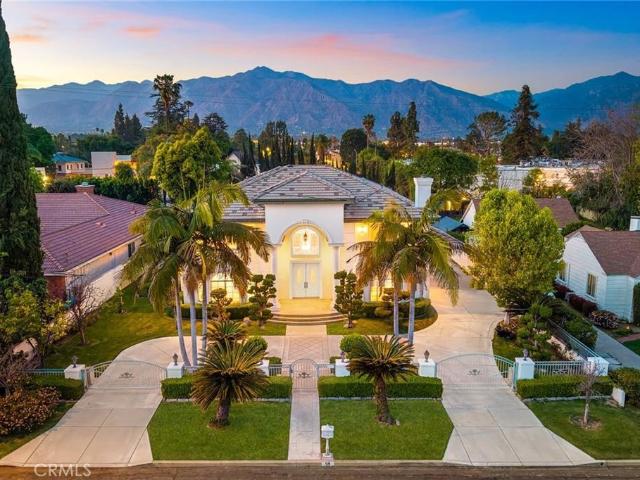
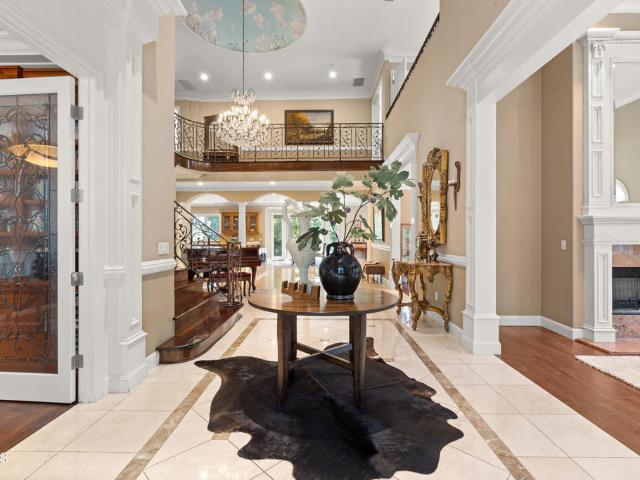
515 W Le Roy Ave, Arcadia, CA 91007 | MLS #WS26146
View photo
House · for sale
USD 3,836,000
USD 576/sq.ft
Updated
515 W Le Roy Ave, Arcadia, CA 91007 | MLS #WS26146
Normandie Heights
· 6,652 sq.ft · 7 Bedrooms · 8 Baths · House
· Garden
Normandie Heights · 6,652 sq.ft · 7 Bedrooms · 8 Baths · House · Garden
Private Gated Estate on a approximately 20,000 SF Lot with Mountain Views Secured behind a private iron gate on an expansive, near-20,000 sq. Ft. flat lot, this grand Arcadia estate offers the perfect blend of luxury, privacy, and convenience. Featuring a desirable North-South orientation, the home is flooded with natural light, showcasing impressive high ceilings and an elegant, airy floor plan. The residence features an ideal layout where every bedroom is a private en-suite. The luxurious primary suite serves as a peaceful retreat, offering stunning views of the San Gabriel Mountains. The massive backyard is an urban oasis, complete with a mature fruit orchard including longan, apple, orange, guava, and wax apple trees. Superb location with unparalleled convenience—within walking distance to premium shopping, diverse dining options, supermarkets, and medical facilities. A rare opportunity to own a private compound in a prime Arcadia neighborhood
USD 3,836,000
1006 Arcadia, Unit D, Arcadia, CA 91007 | MLS #WS26049
View photo
Townhouse · for sale
USD 818,000
USD 542/sq.ft
Updated
1006 Arcadia, Unit D, Arcadia, CA 91007 | MLS #WS26049
Normandie Heights
· 1,507 sq.ft · 2 Bedrooms · 3 Baths · Townhouse
· Equipped kitchen
Normandie Heights · 1,507 sq.ft · 2 Bedrooms · 3 Baths · Townhouse · Equipped kitchen
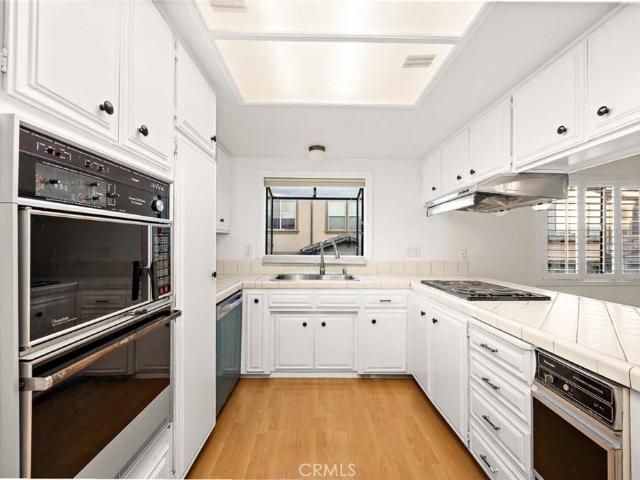
Rare Opportunity: Upgraded Townhome in Prime Arcadia. 2 Bedroom with a good size den. Experience the best of Arcadia living in this bright and beautifully updated townhome, situated on a serene, tree-lined street. This residence combines a functional layout with recent high-end improvements, making it a truly 'turn-key' find. Recent Upgrades & Features: 1) Freshly Refreshed (2025): The entire interior features brand-new paint, new window coverings, and a recently installed complex-wide roof. 2) Gourmet Ready: The kitchen is updated with a new stove, dishwasher, and garbage disposal. 3) Modern Baths: Bathrooms have been refreshed with new toilets, faucets, and hardware. 4) System Peace of Mind: Central Au002FC is only 5 years old, and the water heater was replaced just 3 years ago. The home offers an airy, open feel with high ceilings and abundant natural light in the living room. Upstairs, two generously sized bedrooms provide a comfortable and private retreat. Centrally located near a
USD 818,000
820 Mission St, Unit 106, South Pasadena, CA 91030 | MLS #OC26078
View photo
Townhouse · for sale
USD 1,098,000
USD 981/sq.ft
Updated
820 Mission St, Unit 106, South Pasadena, CA 91030 | MLS #OC26078
Normandie Heights
· 1,119 sq.ft · 2 Bedrooms · 3 Baths · Townhouse
Normandie Heights · 1,119 sq.ft · 2 Bedrooms · 3 Baths · Townhouse
Located in the highly desirable city of South Pasadena, this beautifully maintained residence offers a rare opportunity to own a modern 2016-built home in a mature and established neighborhood where new construction is limited. Blending contemporary convenience with a prime location, the home is ideally situated near everyday essentials and neighborhood amenities. Residents enjoy exceptional walkability and proximity to local shops, restaurants, police and fire departments, as well as nearby green spaces including Orange Grove Park and Arroyo Park. The home is also served by the highly regarded and prestigious South Pasadena school district, making it an ideal choice for both comfort and long-term value. Fully Furnished & Move-In Ready, features include: All furniture included in sale Smart front door lock with fingerprint and passcode access Ring Video Doorbell Google Nest Outdoor Camera SimpliSafe home security system (prewired; only monthly subscription required; monitored capabilit
USD 1,098,000
600 Alta Vista Circle
View photo
House · for sale
USD 1,785,000
USD 750/sq.ft
600 Alta Vista Circle
Normandie Heights
· 2,379 sq.ft · 4 Bedrooms · 2 Baths · House
· Fireplace · Equipped kitchen · Parking
Normandie Heights · 2,379 sq.ft · 4 Bedrooms · 2 Baths · House · Fireplace · Equipped kitchen · Parking
Perched high in the scenic hills of South Pasadena, this expansive view home presents a rare opportunity to transform a home with exceptional bones, sweeping panoramic vistas, and over 2,300 square feet of versatile living space into your dream residence. Tucked away in one of the area's most desirable hillside enclaves, the property combines tranquility, privacy, and incredible potential for customization. The main level welcomes you with a bright and airy living room anchored by a classic fireplace and framed by a large picture window that captures stunning natural light and picturesque city views. The open flow into the dining area creates an inviting atmosphere for everyday living and entertaining alike, while sliding glass doors lead to an expansive upper deck. An ideal place to enjoy morning coffee, sunset gatherings, or simply soak in the breathtaking surroundings. The galley-style kitchen offers efficient functionality and convenient direct access to the attached two-car garage
USD 1,785,000
784 Elmira Street
View photo
House · for sale
USD 1,095,000
USD 959/sq.ft
784 Elmira Street
Normandie Heights
· 1,141 sq.ft · 3 Bedrooms · 2 Baths · House
· Patio · Garden · Fireplace · Equipped kitchen
Normandie Heights · 1,141 sq.ft · 3 Bedrooms · 2 Baths · House · Patio · Garden · Fireplace · Equipped kitchen
Nestled in the North Central Pasadena neighborhood, this charming two-bedroom, one-bath home offers the perfect blend of classic character and modern comfort. The thoughtful layout provides a sense of warmth, ease, and everyday livability. The living room features a welcoming fireplace that adds warmth and character to the space, flowing seamlessly into the dining area perfect for gatherings or quiet evenings at home. The kitchen combines functionality with beauty, featuring sleek finishes, beautiful tilework, and generous cabinetry that make daily cooking a joy. The bathroom continues the same simple elegance, with soft tones and refined details that create a serene, spa-like atmosphere. A sliding door leads from the dining area to a private back patio, perfect for morning coffee or outdoor dining. The front yard offers curated landscaping, vibrant plants, and 7-foot ficuses that create a lush, private setting, along with a cozy fire pit area ideal for relaxed evenings or casual get-t
USD 1,095,000
905 W Huntington Drive
View photo
House · for sale
USD 1,898,000
USD 580/sq.ft
905 W Huntington Drive
Normandie Heights
· 3,272 sq.ft · 1 Bath · House
· Patio · Equipped kitchen · Parking
Normandie Heights · 3,272 sq.ft · 1 Bath · House · Patio · Equipped kitchen · Parking
This well-maintained apartment building is located in a prime Arcadia location with 6 single-level studio units with private patios. The apartment complex is located conveniently close to public transportation, parks, schools, The Shops at Santa Anita, Santa Anita Race Track, 99 Ranch Market, and a multitude of shopping & dining options. This all-electric building was recently upgraded with new sub-panels and upgraded main panels. On-site parking is available in the rear of the complex with covered carports. All units have in-unit stackable washers & dryers, refrigerators, stoves and 2 units have dishwashers. Other recent upgrades to the building include roofing sidewalk & termite repairs. All of this along with the added benefit of award-winning Arcadia Unified Schools. Do not miss this opportunity!
USD 1,898,000
662 W Norman Ave, Arcadia, CA 91007 | MLS #AR26112
View photo
House · for sale
USD 3,780,000
USD 649/sq.ft
Updated
662 W Norman Ave, Arcadia, CA 91007 | MLS #AR26112
Normandie Heights
· 5,823 sq.ft · 5 Bedrooms · 6 Baths · House
· Equipped kitchen
Normandie Heights · 5,823 sq.ft · 5 Bedrooms · 6 Baths · House · Equipped kitchen
Nestled in the prestigious Baldwin Stocker neighborhood of Arcadia, this extraordinary Italian-inspired custom estate showcases timeless elegance, exceptional craftsmanship, and luxurious living at its finest. Situated on an expansive lot, this impressive residence offers approximately 5,828 square feet of sophisticated living space designed with grand architectural details throughout. From the moment you enter, you are welcomed by a breathtaking double height foyer and soaring front living room ceilings that create an impressive sense of openness and natural light. The expansive rear family room also features dramatic high ceilings, enhancing the home’s bright and airy atmosphere. Designed for both comfort and entertaining, the home features 5 spacious bedroom suites, including 2 bedrooms conveniently located on the main level, ideal for guests or multi generational living. The gourmet chef’s kitchen has been enhanced with newly upgraded kitchen appliances, complemented by a separate
USD 3,780,000
2190 Kinneloa Canyon Road
View photo
House · for sale
USD 3,980,000
USD 627/sq.ft
New
2190 Kinneloa Canyon Road
Normandie Heights
· 6,340 sq.ft · 5 Bedrooms · 6 Baths · House
· Office room · Equipped kitchen
Normandie Heights · 6,340 sq.ft · 5 Bedrooms · 6 Baths · House · Office room · Equipped kitchen
Sophisticated Contemporary Estate. Set behind the exclusive gates of prestigious Kinneloa Canyon, this reimagined contemporary estate combines architectural drama, modern luxury and exceptional privacy. A striking two-story foyer introduces approximately 6,350 square feet of light-filled interiors, soaring ceilings and warm natural stone and wood finishes that create an atmosphere of understated elegance. The 5-bedroom, 7-bath residence is designed for both grand-scale entertaining and comfortable everyday living. The gourmet kitchen features Thermador refrigerator, freezer and wine storage, a newer range, Bosch dishwasher and bar refrigerator, plus a beautifully updated center island finished in gorgeous stone with newer sinks, hardware and fixtures. Expansive bedrooms and spa-inspired baths include a luxurious primary suite enhanced with newer stone finishes, flooring and contemporary fixtures. A dedicated media room and private office complete the interior living spaces. Extensive o
USD 3,980,000
1955 Windover Road
View photo
House · for sale
USD 2,385,000
USD 879/sq.ft
1955 Windover Road
Normandie Heights
· 2,713 sq.ft · 3 Bedrooms · 3 Baths · House
· Equipped kitchen · Swimming pool
Normandie Heights · 2,713 sq.ft · 3 Bedrooms · 3 Baths · House · Equipped kitchen · Swimming pool
This dreamy, remodeled mid-century ranch in Pasadena offers a sophisticated blend of style and sustainable luxury on a sprawling 3/4-acre estate. Offering the epitome of the California'indoor-outdoor' lifestyle, where walls of glass in the living areas dissolve the boundary between the home's bright, airy interiors and its botanical grounds. Beautifully renovated spaces offer a perfect balance of form and function. Meticulously upgraded for the future, the home boasts solar panels, a SPAN electric panel, a newer heat pump system, two EV chargers, and a 50-year roof. The grounds are a private entertainer's sanctuary, featuring a resurfaced pool, a separate studio currently used as a workout room, and a lush orchard heavy with avocado, citrus, kumquats, and an ice cream banana plant. Complete with a self-contained ADU featuring its own bed, bath, and kitchenette. This property is a rare, high-tech retreat offering ultimate privacy and modern utility; truly'worth the wait'
USD 2,385,000
804 N Catalina
View photo
House · for sale
USD 1,000,000
USD 703/sq.ft
804 N Catalina
Normandie Heights
· 1,421 sq.ft · 3 Bedrooms · 1 Bath · House
· Garden · Parking · Swimming pool
Normandie Heights · 1,421 sq.ft · 3 Bedrooms · 1 Bath · House · Garden · Parking · Swimming pool
Homes aren't often for sale in the coveted Bungalow Heaven neighborhood in Pasadena that have this much to offer! To say this home is brimming with potential is an understatement. This is a true blank canvas that is ready to be restored and transformed to your liking. Features original hardwood floors that would shine with some care, and loads of character throughout you rarely see anymore. The house offers great curb appeal with its nice front yard, and in the rear it has a spacious backyard. The detached garage with a long driveway leaves you with plenty of space for parking. There is plenty of room to set up an ADU, Pool or anything else. This property gives major entertainer's delight vibes, and offers a space that you can relax in comfortably year round. Are you ready to sit on your front porch, and enjoy your garden as you sip on your favorite morning beverage?
USD 1,000,000
156 Saint Albans Avenue
View photo
House · for sale
USD 1,499,000
USD 707/sq.ft
156 Saint Albans Avenue
Normandie Heights
· 2,120 sq.ft · 2 Bedrooms · 3 Baths · House
· Equipped kitchen
Normandie Heights · 2,120 sq.ft · 2 Bedrooms · 3 Baths · House · Equipped kitchen
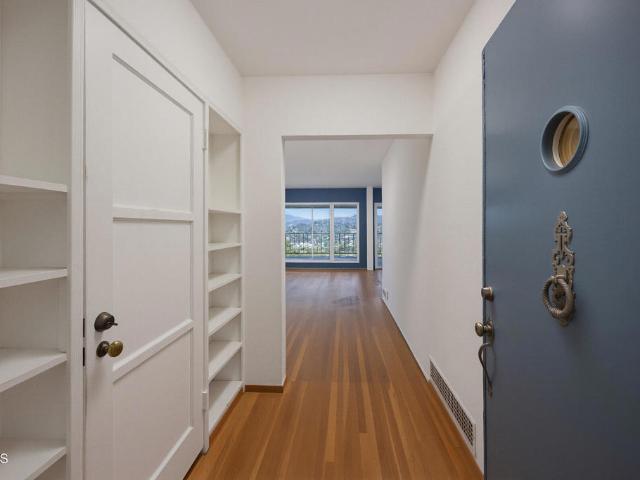
Perched in the desirable Monterey Hills neighborhood of South Pasadena, this hillside residence is thoughtfully designed to embrace its elevated setting. The home offers multiple living spaces, spectacular mountain & city views, & a peaceful connection to the surrounding landscape. A split-level entry welcomes you with hardwood flooring throughout & a beautifully updated 3/4 bathroom with a glass-enclosed shower with bench seating, custom tile extending to the ceiling & recessed lighting. Just beyond, the main living level unfolds into an open dining room, updated kitchen & spacious living room designed for both everyday living & entertaining. The kitchen is beautifully appointed with wood cabinetry, stone countertops, a center island with bar seating, an in-wall oven & microwave, a 5-burner gas cooktop with range hood, stainless steel appliances, recessed lighting & illuminated cabinetry. The adjoining dining room provides an inviting space for gatherings while the sunken living room
USD 1,499,000
851 N Michigan Avenue
View photo
House · for sale
USD 1,200,000
USD 705/sq.ft
851 N Michigan Avenue
Normandie Heights
· 1,701 sq.ft · 3 Bedrooms · 3 Baths · House
· Garden · Parking · Fireplace · Equipped kitchen
Normandie Heights · 1,701 sq.ft · 3 Bedrooms · 3 Baths · House · Garden · Parking · Fireplace · Equipped kitchen
Pasadena Craftsman charm on a tree-lined street in Bungalow Heaven! This warm 3 bedroom, 2.5 bathroom architectural home has timeless details, a comfortable floor plan and great potential to make your own. The sun-drenched interior boasts high ceilings, classic moldings, and a cozy living room fireplace. The formal dining room includes original wood built-ins and views of the front yard. The centrally located kitchen has an adjacent half bath. Two bedrooms share a full bathroom and laundry, and a third bedroom in the back has an attached three-quarter bathroom. The backyard features a fully fenced grassy area, mature fruit trees and a versatile detached garage perfect for parking, storage, or a future workshop
USD 1,200,000
203 Oaklawn Ave, South Pasadena, CA 91030 | MLS #P1 26095
View photo
House · for sale
USD 3,250,000
USD 578/sq.ft
Updated
203 Oaklawn Ave, South Pasadena, CA 91030 | MLS #P1 26095
Normandie Heights
· 5,619 sq.ft · 6 Bedrooms · 7 Baths · House
Normandie Heights · 5,619 sq.ft · 6 Bedrooms · 7 Baths · House
Welcome to the G. W. Stimson House. A historic, Italian Revival treasure in South Pasadena's prized Oaklawn Historic District. If the home's elegant design seems familiar, it's because renowned architect G. L. Stimson conceived it as a smaller-scale interpretation of his 1909 masterpiece, the Wrigley Mansion (Tournament House). Both properties were built by Stimson's father, G. W. Designated as a South Pasadena Centennial Heritage Home and offering significant property tax savings through its Mills Act status, 203 Oaklawn Ave is a celebration of old-world craftsmanship and timeless beauty. Exquisite curb appeal, a deep, covered front portico, and a distinguished facade establish an immediate sense of classic elegance. Inside, rich mahogany trim, handsome built-ins, and wrought iron detailing bask in the glow of abundant natural light. Whether hosting intimate gatherings or gala events, the home's grand scale and inviting social spaces elevate every occasion. From the sweeping formal li
USD 3,250,000
707 Via Arezzo Place
View photo
House · for sale
USD 2,201,900
USD 703/sq.ft
707 Via Arezzo Place
Normandie Heights
· 3,132 sq.ft · 3 Bedrooms · 3 Baths · House
· Equipped kitchen
Normandie Heights · 3,132 sq.ft · 3 Bedrooms · 3 Baths · House · Equipped kitchen
Brokers welcome! Experience timeless elegance and modern sophistication in this brand-new luxury single-story residence, ideally situated within the prestigious gated community of La Vina. Thoughtfully designed for comfort, style, and effortless upscale living, this exceptional home showcases a grand open-concept floor plan with soaring ceilings, creating the perfect setting for both everyday living and elegant entertaining. At the heart of the home is a chef-inspired kitchen featuring premium Wolf and Sub-Zero appliances, sleek countertops, and beautiful cabinetry that seamlessly blend beauty and functionality. Smart home technology and a fully integrated solar power system provide both convenience and energy-efficient living. Adding to the excitement, buyers have the unique opportunity to personalize and customize select finishes, allowing you to create the dream home you’ve always envisioned
USD 2,201,900
1741 Earlmont Avenue
View photo
House · for sale
USD 4,195,000
USD 1,020/sq.ft
1741 Earlmont Avenue
Normandie Heights
· 4,112 sq.ft · 4 Bedrooms · 3 Baths · House
· Garden · Office room · Fireplace · Swimming pool
Normandie Heights · 4,112 sq.ft · 4 Bedrooms · 3 Baths · House · Garden · Office room · Fireplace · Swimming pool
A rare opportunity to own one of La Canada Flintridge's most distinguished architectural residences. This meticulously restored 1931 English Tudor is a designated Mills Act property, thoughtfully reimagined while preserving its extraordinary architectural heritage. Designed by renowned architect Charles Hunter and featured on the 2024 La Canada Home Tour, the residence has been meticulously restored and reimagined by its designer owners, seamlessly blending period authenticity with modern luxury. A gracious formal entry with original magnesite flooring and staircase introduces interiors rich in character and craftsmanship. The dramatic living room features soaring cathedral ceilings, original mahogany floors, a stately fireplace, and a custom mural by artist Liz Kamarul. The formal dining room opens to a veranda overlooking the grounds. The library/home office opens to the private rear gardens and heated PebbleTec saltwater pool. At the heart of the home, the family room adjoins a beau
USD 4,195,000
1246 El Vago Street
View photo
House · for sale
USD 8,595,000
USD 973/sq.ft
1246 El Vago Street
Normandie Heights
· 8,826 sq.ft · 5 Bedrooms · 7 Baths · House
· Office room · Balcony · Equipped kitchen · Lift
Normandie Heights · 8,826 sq.ft · 5 Bedrooms · 7 Baths · House · Office room · Balcony · Equipped kitchen · Lift
Tucked in one of La Canada Flintridge's most coveted neighborhoods, this extraordinary Mediterranean estate blends timeless architecture with contemporary luxury across approximately 8,828 square feet of meticulously designed living space. Newly remodeled in 2024 and set on a sprawling 16,000+ square-foot lot, the residence is defined by soaring 20-foot ceilings, walls of glass, and an effortless open-concept floor plan flooded with natural light. Grand living and dining spaces flow seamlessly into an expansive family room and an exceptional chef's kitchen appointed with premium appliances, an oversized center island, and a large walk-in pantry designed for effortless entertaining. A private main-level guest suite or executive office offers flexibility, while a dramatic spiral staircase and private elevator lead upstairs to the luxurious primary retreat featuring a private balcony, custom walk-in closet, and spa-inspired bath. Upstairs, you'll find four bedrooms, including the luxuriou
USD 8,595,000
5310 Linda Vista, La Canada Flintridge, US, CA
View photo
House · for sale
USD 6,050,000
5310 Linda Vista, La Canada Flintridge, US, CA
Normandie Heights
· 6 Bedrooms · 7 Baths · House
· Equipped kitchen
Normandie Heights · 6 Bedrooms · 7 Baths · House · Equipped kitchen
Stunning Contemporary Craftsman Home in Prime La Cañada Flintridge Foothill Enclave. Discover an unparalleled private compound in the coveted Foothills. This extraordinary gated estate reigns over just over 2-acres of pristine, park-like grounds, offering unmatched privacy while remaining moments from elite schools, upscale shopping, and fine dining. Custom-built in 2002 as a grandiose single-family masterpiece, this palatial home spans approximately 7,093 square feet (Taped, includes the Guest and Carriage Houses) of exquisitely refined living space, distinguished by breathtaking millwork throughout and walls of natural light that elevate every room to gallery. Masterful architecture harmoniously blends functionality and sophistication across five expansive bedrooms and seven opulent bathrooms for an idyllic sanctuary for family, guests, and discerning entertaining. The chef’s kitchen is a culinary tour de force, featuring seamless black countertops, top-tier appliances, and serene vi
USD 6,050,000
790 N El Molino Avenue
View photo
House · for sale
USD 2,300,000
USD 649/sq.ft
790 N El Molino Avenue
Normandie Heights
· 3,541 sq.ft · 6 Bedrooms · 6 Baths · House
· Balcony · Fireplace · Equipped kitchen
Normandie Heights · 3,541 sq.ft · 6 Bedrooms · 6 Baths · House · Balcony · Fireplace · Equipped kitchen
Set behind a hedge and gates on a sprawling 12,379-square-foot lot shaded by mature trees, this 1914 Craftsman is a rare study in architectural pedigree the kind of residence that reveals itself slowly, in layers of hand-finished detail. Across 3,544 square feet, original character has been thoughtfully preserved and restored, from rich hardwood floors to sculptural crown molding that lends every room a sense of permanence and craft. The main level unfolds with quiet grandeur: a formal living room anchored by a classic fireplace, a dining room made for long evenings of entertaining, and a chef's kitchen where a generous center island and breakfast bar invite both culinary ambition and casual gathering. An adjoining den, warmed by its own fireplace mantle, offers an intimate counterpoint to the home's more formal spaces. Upstairs, the primary suite serves as a private sanctuary a spacious walk-in closet, an en-suite bath with soaking tub and separate shower, and a private balcony that o
USD 2,300,000
105 El Nido Avenue
View photo
House · for sale
USD 1,450,000
USD 536/sq.ft
105 El Nido Avenue
Normandie Heights
· 2,702 sq.ft · 7 Bedrooms · 2 Baths · House
· Fireplace · Equipped kitchen
Normandie Heights · 2,702 sq.ft · 7 Bedrooms · 2 Baths · House · Fireplace · Equipped kitchen
A rare Craftsman in a prime East Pasadena neighborhood, in close proximity to Caltech and the Huntington Library and Botanical Gardens. Cared for by the same family since 1974, this cherished residence features an inviting front porch with picturesque views of the San Gabriel Mountains. A long driveway with a mature tangerine tree adds to the property's charm. Beyond the original stained-glass front door is a warm and welcoming interior rich in period details, including exposed beams, original woodwork, beautiful hardwood floors, and a large decorative fireplace that anchors the living space. Pocket doors connect the living room to the formal dining area, where additional built-ins highlight the home's timeless craftsmanship. The kitchen features granite countertops and a stainless-steel stove set beneath a built-in hood adorned with decorative tiles. An indoor laundry area is conveniently located just off the kitchen. The main level offers three bedrooms, one full bath, plus a quarter
USD 1,450,000
1737 Fairmount Ave, La Canada Flintridge, CA 91011 | MLS #P1 26129
View photo
House · for sale
USD 4,897,000
USD 866/sq.ft
Updated
1737 Fairmount Ave, La Canada Flintridge, CA 91011 | MLS #P1 26129
Normandie Heights
· 5,651 sq.ft · 5 Bedrooms · 6 Baths · House
· Garden · Equipped kitchen
Normandie Heights · 5,651 sq.ft · 5 Bedrooms · 6 Baths · House · Garden · Equipped kitchen
Welcome to this stunning Mediterranean luxury home nestled in the quiet and prestigious neighborhood of La Canada Flintridge. Situated in the heart of nature, this exquisite residence features 5,657sq. Ft and occupies an approx. 19,629 sq. Ft lot with landscaped gardens that are truly a sight to behold. With 5 spacious rooms and 6 bathrooms, each bedroom boasting its own private bathroom, this home provides the utmost convenience for every member of your family. One of these bedrooms offers direct access to the backyard, creating a private retreat for guests or family members. The interior features are truly remarkable, with high ceilings that create an open and airy atmosphere throughout the house. The main level seamlessly flows into an open concept design, with the family room seamlessly connecting to the living room and offering direct access to the backyard a true entertainer's dream. The gourmet kitchen, a chef's delight, showcases new granite counters, top-of-the-line appliances
USD 4,897,000

Get email alerts

Don't miss out: be the first to know about new properties

The alert was correctly created

On subscribing you accept the conditions of use and the privacy policy
Alert
Receive new ads in your inbox
Save this search
Receive alerts for new listings

We'll send you an email when we have new properties for: "Houses for sale in Normandie Heights"

The alert was correctly created

Raymond Hill, South Pasadena city Pasadena CCD Los Angeles County California
Woodbury, Glendale city San Fernando Valley CCD Los Angeles County California
Get email alerts and be the first to see new listings
Required field
On subscribing I accept the terms of the privacy policy
Perfect! You'll soon start receiving new listings via email
Alert
Receive an email when we have new ads for Houses for sale in Normandie Heights
Save this search
Filters

Bedrooms

Size (sq.ft)

sq.ft
sq.ft

Price

USD
USD

Property type

Bathrooms

Clear all filters
Receive notifications when new entries are published.