347 houses for sale in Crane Road Estates

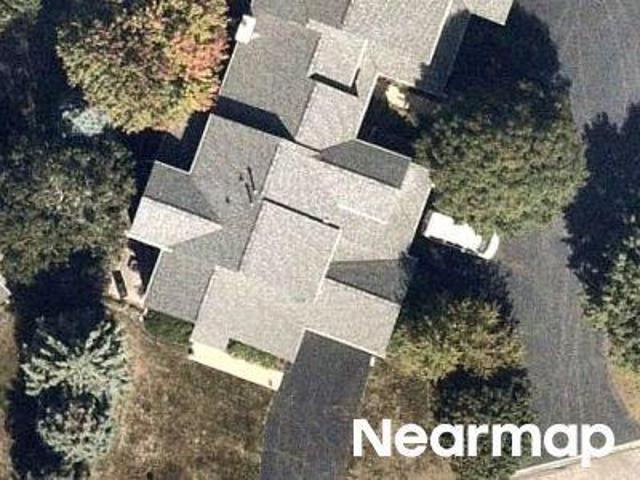
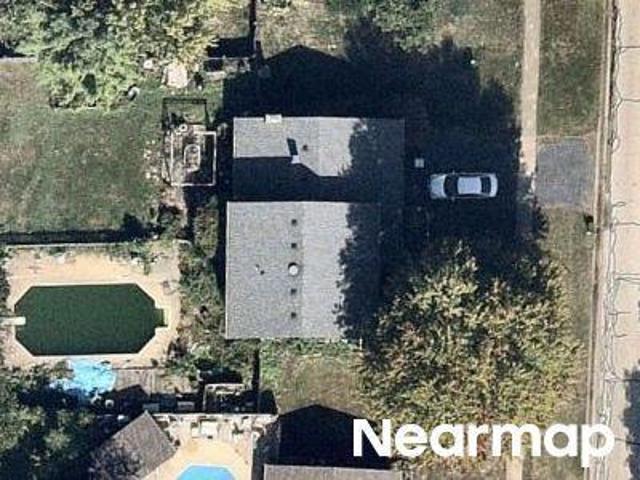
Conifer Ct
View photo
House · for sale
Request Details
Updated
Conifer Ct
Crane Road Estates
· House
Crane Road Estates · House
This home is in preforeclosure, which means the homeowner is in default (missed payments). Therefore, there could be an opportunity to strike a great deal with the owner and the bank
Request Details
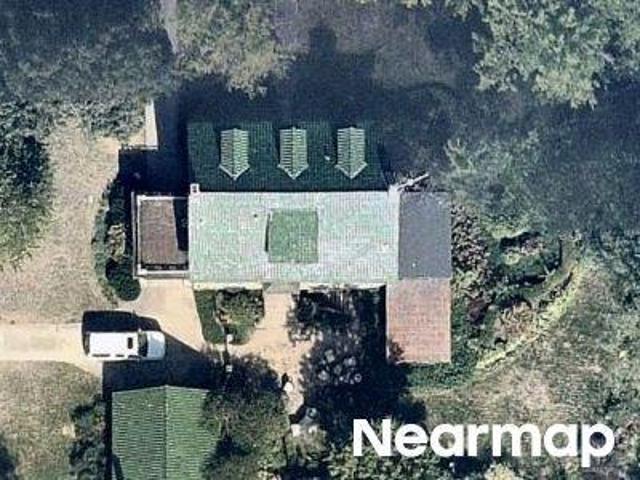
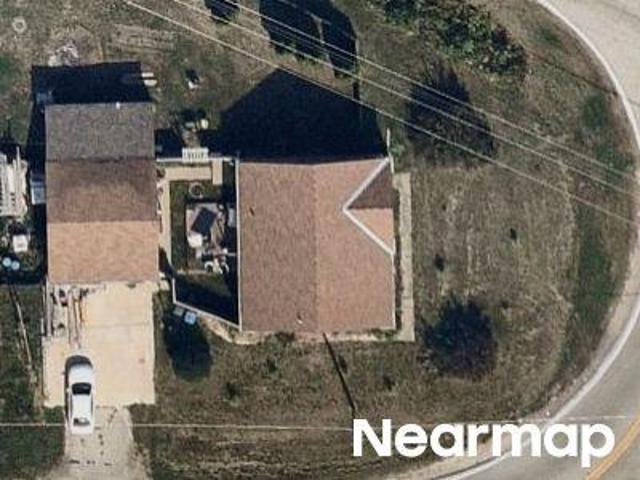
Georgetown Dr
View photo
House · for sale
Request Details
Updated
Georgetown Dr
Crane Road Estates
· House
Crane Road Estates · House
This home is in preforeclosure, which means the homeowner is in default (missed payments). Therefore, there could be an opportunity to strike a great deal with the owner and the bank
Request Details
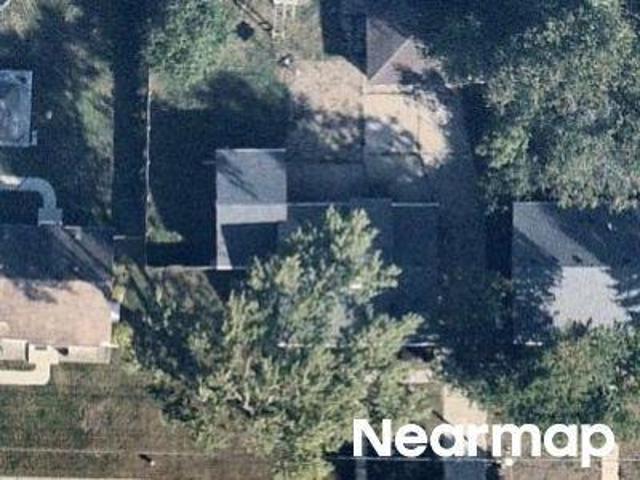
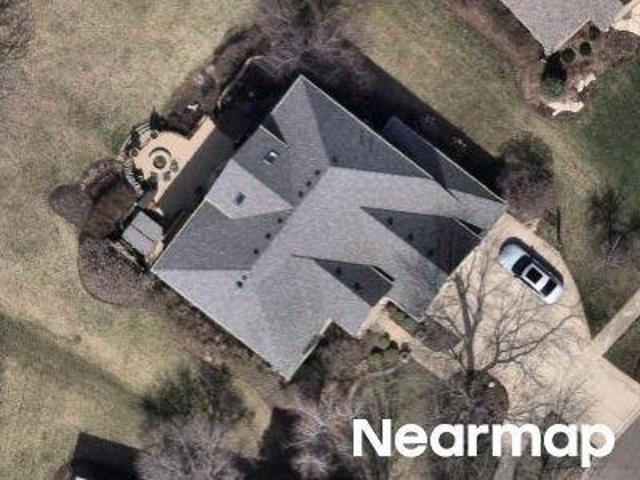
North Ave
View photo
House · for sale
Request Details
Updated
North Ave
Crane Road Estates
· 3,197 sq.ft · 4 Bedrooms · House
Crane Road Estates · 3,197 sq.ft · 4 Bedrooms · House
This home is in preforeclosure, which means the homeowner is in default (missed payments). Therefore, there could be an opportunity to strike a great deal with the owner and the bank
Request Details
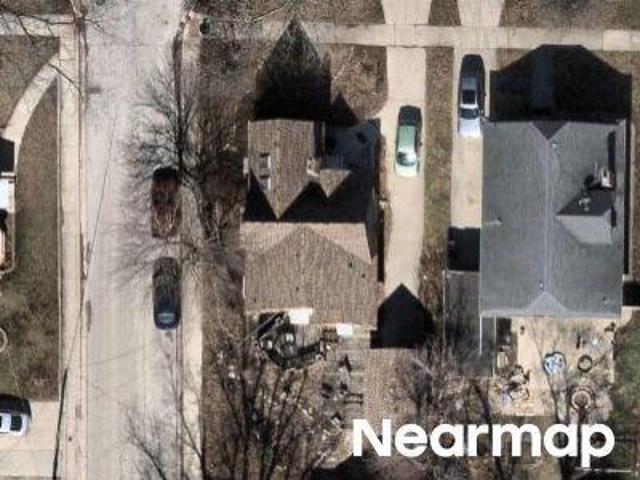
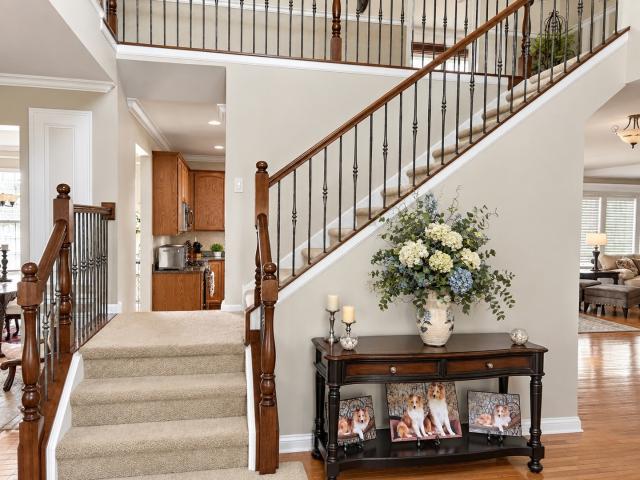
Adams St
View photo
House · for sale
Request Details
Updated
Adams St
Crane Road Estates
· 1,959 sq.ft · 4 Bedrooms · 3 Baths · House
Crane Road Estates · 1,959 sq.ft · 4 Bedrooms · 3 Baths · House
This home is in preforeclosure, which means the homeowner is in default (missed payments). Therefore, there could be an opportunity to strike a great deal with the owner and the bank
Request Details
Morgan St
View photo
House · for sale
Request Details
Updated
Morgan St
Crane Road Estates
· House
Crane Road Estates · House
This home is in preforeclosure, which means the homeowner is in default (missed payments). Therefore, there could be an opportunity to strike a great deal with the owner and the bank
Request Details
Saratoga Dr
View photo
House · for sale
Request Details
Updated
Saratoga Dr
Crane Road Estates
· 2,034 sq.ft · 3 Bedrooms · House
Crane Road Estates · 2,034 sq.ft · 3 Bedrooms · House
This home is in preforeclosure, which means the homeowner is in default (missed payments). Therefore, there could be an opportunity to strike a great deal with the owner and the bank
Request Details
South St
View photo
House · for sale
Request Details
Updated
South St
Crane Road Estates
· 1,216 sq.ft · 2 Bedrooms · 1 Bath · House
Crane Road Estates · 1,216 sq.ft · 2 Bedrooms · 1 Bath · House
This home is in preforeclosure, which means the homeowner is in default (missed payments). Therefore, there could be an opportunity to strike a great deal with the owner and the bank
Request Details
Marsh Ln
View photo
House · for sale
Request Details
Updated
Marsh Ln
Crane Road Estates
· House
Crane Road Estates · House
This home is in preforeclosure, which means the homeowner is in default (missed payments). Therefore, there could be an opportunity to strike a great deal with the owner and the bank
Request Details
410 Thornwood Way
View photo
House · for sale
USD 679,000
USD 226/sq.ft
New
410 Thornwood Way
Crane Road Estates
· 2,992 sq.ft · 4 Bedrooms · 2 Baths · House
· Patio · Garden · Office room · Equipped kitchen · Parking
Crane Road Estates · 2,992 sq.ft · 4 Bedrooms · 2 Baths · House · Patio · Garden · Office room · Equipped kitchen · Parking
Welcome to 410 Thornwood Way, a spacious 3,000-square-foot home in the highly sought-after Thornwood community of South Elgin, located within St. Charles Community Unit School District 303. Offering 4 bedrooms, 2.5 baths, a private main-level office, 2-car garage, paver patio, and fenced backyard, this home provides an impressive combination of space, comfort, and neighborhood amenities. Step inside to a dramatic two-story family room featuring vaulted ceilings and a stunning wall of custom-trimmed windows that fills the space with natural light. Hardwood flooring enhances the main level, while upgraded casement windows can be found in various rooms throughout the home. The beautifully appointed kitchen features oak cabinetry, granite countertops, tile backsplash, closet pantry, and GE appliances, including the stove, microwave, and dishwasher. Upstairs, the spacious primary suite offers vaulted ceilings, a walk-in closet, and a luxurious private travertine bath with heated flooring. T
USD 679,000
3856 Double Eagle Drive
View photo
House · for sale
USD 495,000
USD 275/sq.ft
New
3856 Double Eagle Drive
Crane Road Estates
· 1,798 sq.ft · 2 Bedrooms · 2 Baths · House
· Equipped kitchen · Swimming pool
Crane Road Estates · 1,798 sq.ft · 2 Bedrooms · 2 Baths · House · Equipped kitchen · Swimming pool
Resort-Style Living Awaits in Bowes Creek Country Club's Premier Active Adult Community! Welcome home to this like-new ranch residence in the highly sought-after Regency at Bowes Creek Country Club, where luxury, comfort, and low-maintenance living come together beautifully. Just steps from the community clubhouse, you'll enjoy an exceptional resort-style lifestyle with access to an outdoor pool, fitness center, billiards room, tennis and pickleball courts, bocce ball, scenic walking trails, and a championship golf course. This popular Toll Brothers Lehigh model offers two spacious bedrooms, two full bathrooms and a bright, open-concept floor plan designed for both everyday living and entertaining. Elegant details include soaring 12-foot ceilings with crown molding, rich engineered hardwood flooring in the main living areas, comfortable carpeting in the bedrooms, and a sun-filled bay window that fills the home with natural light. The gourmet kitchen is a chef's dream, featuring expansi
USD 495,000
524 Waubonsee Trail
View photo
House · for sale
USD 41,000
USD 21/sq.ft
New
524 Waubonsee Trail
Crane Road Estates
· 1,927 sq.ft · 2 Bedrooms · 2 Baths · House
· Garden · Fireplace · Equipped kitchen · Air conditioning
Crane Road Estates · 1,927 sq.ft · 2 Bedrooms · 2 Baths · House · Garden · Fireplace · Equipped kitchen · Air conditioning
Beautiful all-brick ranch-style home in a desirable Batavia neighborhood. This home offers timeless curb appeal and easy one-level living. Well maintained home features a spacious layout with comfortable living areas, large bedrooms, and plenty of natural light. Enjoy the comfort of a home that is both functional and welcoming. Large living room with dining area, family room with wood-burning fireplace. The beautiful kitchen has all stainless appliances, granite countertops, and pantry closet. Just off of the kitchen is a wonderful sun room overlooking the spacious back yard. New hardwood floors and designer tiles throughout. Laundry room is just off of the kitchen, a small bath in-between. Furnace, humidifier, and A/C were all new in 2025. Come and take a look!
USD 41,000
541 Dean Drive
View photo
House · for sale
USD 359,900
USD 344/sq.ft
New
541 Dean Drive
Crane Road Estates
· 1,044 sq.ft · 3 Bedrooms · 1 Bath · House
· Patio · Garden · Office room · Equipped kitchen · Parking · Swimming pool · Cellar
Crane Road Estates · 1,044 sq.ft · 3 Bedrooms · 1 Bath · House · Patio · Garden · Office room · Equipped kitchen · Parking · Swimming pool · Cellar
Hurry, perfect opportunity! One level living at its finest! No work needed here! Spacious living room with custom built-in shelving! New kitchen with custom white cabinetry, stainless steel appliances, hardwood floors and separate eating area with French door leading to expansive fully fenced yard with 24' pool with new liner & pump system! Oversized concrete patio! Large master bedroom with skylight and double closets! Gracious size secondary bedrooms! Full finished basement with luxury vinyl flooring, track lighting and crown molding. Private separate office/flex room, half bath and separate utility area with newer water softener and RO system! Oversized 30x20 heated, insulated garage! Main house reinsulated! New woodwork throughout! Leaf guards on gutters! Shed! Great location with quick access to schools & shopping. Must condition!
USD 359,900
0N334 King Drive N
View photo
House · for sale
USD 764,000
USD 285/sq.ft
New
0N334 King Drive N
Crane Road Estates
· 2,680 sq.ft · 6 Bedrooms · 4 Baths · House
· Garden · Office room · Swimming pool · Deck · Parking · Cellar
Crane Road Estates · 2,680 sq.ft · 6 Bedrooms · 4 Baths · House · Garden · Office room · Swimming pool · Deck · Parking · Cellar
This is the one you have been waiting for! Situated on one of the neighborhood's most desirable golf course lots, this beautifully maintained home offers exceptional space, functionality, and stunning views, plus a brand-new roof in 2026. The main level features a private office overlooking the golf course and a spacious primary suite with walk-in closet and full bath access. Six bedrooms and two full baths provide incredible flexibility with a finished lookout basement. A three-car garage provides plenty of storage. The backyard is what truly sets this home apart. Overlooking the golf course, the outdoor space features a custom high-end deck with breakfast bar seating, hot tub, gazebo, fire pit, fountain, irrigation system, and thoughtfully designed gathering spaces. See architectural renderings for the vision of this incredible outdoor retreat. Meticulously cared for and ideally located in one of Geneva's most sought-after neighborhoods, this is a rare opportunity to enjoy generous l
USD 764,000
2N962 Grand Monde Drive
View photo
House · for sale
USD 595,000
USD 176/sq.ft
2N962 Grand Monde Drive
Crane Road Estates
· 3,369 sq.ft · 4 Bedrooms · 2 Baths · House
· Patio · Garden · Office room · Deck · Fireplace · Equipped kitchen
Crane Road Estates · 3,369 sq.ft · 4 Bedrooms · 2 Baths · House · Patio · Garden · Office room · Deck · Fireplace · Equipped kitchen
Spacious and beautifully appointed 4BR/2.5BA brick and cedar two-story home situated on a landscaped 1.15-acre lot with mature trees in Elburn, offering more than 3,300 square feet of living space. A paver walkway leads to the large front patio, while the backyard features a deck and plenty of room to enjoy the peaceful setting. Inside, the sunken living room impresses with a vaulted, beamed ceiling and fireplace, while the formal dining room features hardwood flooring. The remodeled eat-in kitchen offers granite countertops, recessed lighting, an island with breakfast bar, and a bright bayed breakfast nook. The spacious family room is anchored by a dramatic floor-to-ceiling masonry fireplace, and the sunroom features tile flooring and glorious views of the surrounding property. A first-floor bedroom with hardwood flooring adds flexibility and could also be used as a home office. Upstairs are three more bedrooms, all with hardwood floors, including the expansive primary suite with fire
USD 595,000
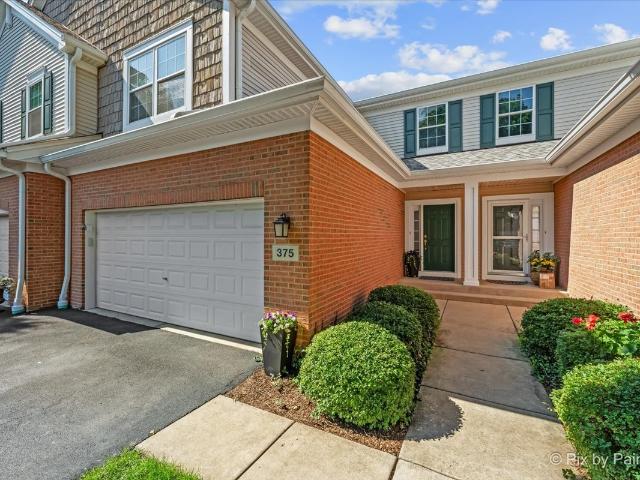
375 wolcott lane # 375
View photo
Townhouse · for sale
USD 418,500
USD 213/sq.ft
375 wolcott lane # 375
Crane Road Estates
· 1,959 sq.ft · 3 Bedrooms · 2 Baths · Townhouse
· Patio · Equipped kitchen
Crane Road Estates · 1,959 sq.ft · 3 Bedrooms · 2 Baths · Townhouse · Patio · Equipped kitchen
Turn-key ready! Discover the perfect blend of comfort and beauty in this spacious 3-bedroom townhome, thoughtfully designed for modern living. This home has NEW (2025) HVAC system, solid hardwood floors, has been repainted down to the baseboards, and has NEW fixtures and brand NEW carpet throughout. Step into the 2-story foyer with solid hardwood floors that leads into a generous family room with 9 ft ceilings throughout the 1st floor. Adjacent is the bright and airy kitchen featuring freshly updated cabinets in timeless white with a clean, uninterrupted look that instantly modernizes this space. NEW countertops, all NEW SS appliances, a NEW faucet, and an eat-in area with a NEW sliding glass door to the outdoor patio. Off of the kitchen is an updated powder room, a 1st floor laundry/mud room with washer & dryer that stay. Upstairs you will find 3 bedrooms including a large primary bedroom with a large walk-in closet and a private bath. The primary bath features double sinks and a show
USD 418,500
40 S Lincoln Avenue
View photo
House · for sale
USD 1,450,000
USD 497/sq.ft
40 S Lincoln Avenue
Crane Road Estates
· 2,917 sq.ft · 3 Bedrooms · 3 Baths · House
· Office room · Fireplace · Equipped kitchen
Crane Road Estates · 2,917 sq.ft · 3 Bedrooms · 3 Baths · House · Office room · Fireplace · Equipped kitchen
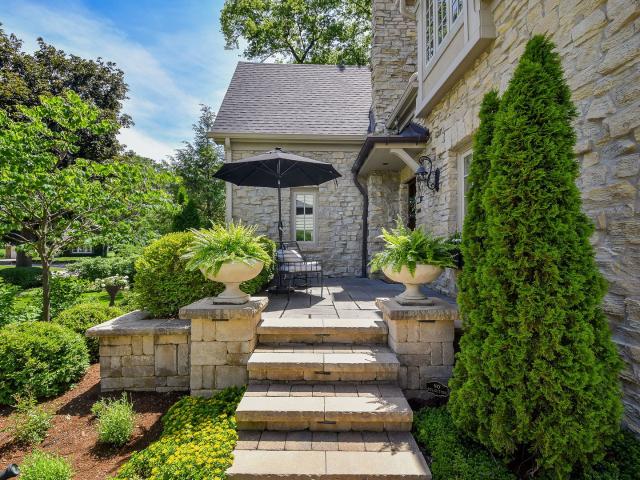
A 1928 English stone cottage, beautifully reimagined with extensive improvements that blend historic character with timeless luxury. 40 S Lincoln Avenue is just steps from the best of Geneva, yet its setting feels like a private oasis in the heart of town. Offering three bedrooms and three full baths, this exceptional home is filled with top of the line finishes, spa inspired baths, inviting spaces for everyday living and plenty of room to entertain. A versatile first floor flex space provides the perfect spot for a home office, family space or quiet retreat, while the living room showcases built ins and a striking fireplace that adds warmth and character. The dining room, highlighted by gorgeous lighting, creates an inviting setting for friends and family to gather. Every detail has been carefully considered, from heated floors in the baths and four season sunroom to the beautifully updated kitchen featuring Sub Zero and Wolf, quartz countertops and sophisticated finishes. The home's
USD 1,450,000
941 Bain Lane
View photo
House · for sale
USD 365,504
USD 150/sq.ft
941 Bain Lane
Crane Road Estates
· 2,422 sq.ft · 3 Bedrooms · 2 Baths · House
· Office room · Equipped kitchen
Crane Road Estates · 2,422 sq.ft · 3 Bedrooms · 2 Baths · House · Office room · Equipped kitchen
Welcome to Ashton Ridge, a new single-family community in highly acclaimed Batavia 101 School District. In a quiet neighborhood but close to Downtown Batavia and the Randall Rd commercial corridor with shops, restaurants and more. This home is to be built. The Fifth Avenue is a great single-family home with an open floor plan that is new to Batavia. The foyer leads you to the Great Room, kitchen, and casual eating area, all open with plenty of space for family and friends to gather. The chef's kitchen has a large island with room for seating, SS Whirlpool appliances, granite counters and a pantry. There is a small office convenient to the kitchen that is perfect for homework or shopping lists. On the 2nd floor, you have a spacious primary bedroom suite tucked away for your privacy. Your ensuite bath has a large separate shower and double bowl vanity with Quartz counters. You will enjoy the convenience of a 2nd floor laundry room. The loft is perfect for family games or movie nights. Tw
USD 365,504
227 S 2nd Street
View photo
House · for sale
USD 715,000
USD 434/sq.ft
227 S 2nd Street
Crane Road Estates
· 1,647 sq.ft · 3 Bedrooms · 2 Baths · House
· Equipped kitchen
Crane Road Estates · 1,647 sq.ft · 3 Bedrooms · 2 Baths · House · Equipped kitchen
Imagine this. Imagine stepping into a home built in 1854, when Geneva was just beginning to grow and the railroad had arrived only a year earlier. Nearly 170 years later, this remarkable home beautifully blends its rich history with thoughtful updates and sophisticated modern living. Originally, the home featured a parlor and three bedrooms on the main level, with the kitchen, dining room, and storage below. The lower level was constructed from locally quarried limestone, a nod to the natural resources found along the Fox River and to the craftsmanship of the era. Over the decades, the home has evolved while retaining its character and sense of place. Most recently, the kitchen and both bathrooms were beautifully renovated in 2022. And the results are truly exceptional. The magazine-worthy bathrooms showcase gorgeous, upscale design choices and luxurious finishes. The kitchen is equally impressive, featuring a Sub-Zero refrigerator, custom cabinetry, quartz countertops, and built-in ba
USD 715,000
2482 Anna Way
View photo
Townhouse · for sale
USD 309,990
USD 167/sq.ft
2482 Anna Way
Crane Road Estates
· 1,851 sq.ft · 2 Bedrooms · 1 Bath · Townhouse
· Balcony · Equipped kitchen
Crane Road Estates · 1,851 sq.ft · 2 Bedrooms · 1 Bath · Townhouse · Balcony · Equipped kitchen
Welcome to Reserve of Elgin! This open floor plan and spacious townhome faces the nature preserve giving you a remote feel just steps away from highways and shopping. Enjoy the reserve living with all the parks, trails, bike path, shopping, highways and the close to library. This 2 Bedrroom Townhome has original owner and has been meticulously kept. First floor Living Space offers the Living Room combined with the Dinning Room and the large Kitchen which offers a vast space for entertaining. Walk out to your balcony from the kitchen where you can relax. Second floors offers a massive master suit with high ceilings, large newly remodeled Bathroom with double sink vanity and walk in shower. Second Bedroom is very bright and cozy next to a large loft. Not last, the lower level family room is very spacious and bright. Another great space with more storage under the stairs. The unit is facing west which gives you beautiful sunsets. Come and see it for yourself!
USD 309,990
672 Glenwood Drive
View photo
House · for sale
USD 724,900
USD 220/sq.ft
672 Glenwood Drive
Crane Road Estates
· 3,294 sq.ft · 4 Bedrooms · 3 Baths · House
· Patio · Garden · Office room · Fireplace · Equipped kitchen · Parking
Crane Road Estates · 3,294 sq.ft · 4 Bedrooms · 3 Baths · House · Patio · Garden · Office room · Fireplace · Equipped kitchen · Parking
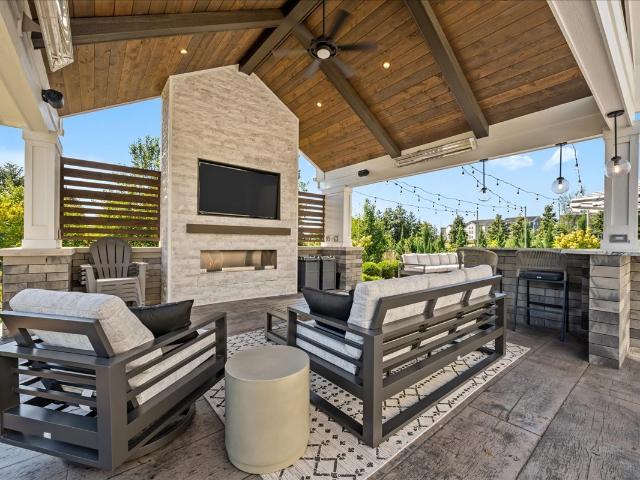
Better than new. This stunning home in sought-after St. Charles schools features a huge luxury custom patio with a large pavilion-style outdoor space featuring a gorgeous gas fireplace, bar space, electric heaters, and custom grill area, perfect for entertaining! The open-concept main level boasts 9-foot ceilings, hardwood floors, a formal dining room, and a great room with a fireplace flowing into a gourmet kitchen. Enjoy on-trend white soft-close cabinets, quartz counters, subway tile backsplash, stainless steel appliances, a huge walk-in pantry, custom coffee and wine butler's pantry, prep island, and oversized eating area. All opening to a private fenced backyard. A small office sits just off the kitchen, plus a mudroom with custom lockers and storage leading to the 3-car garage. Upstairs, the primary bedroom features a large walk-in closet, luxury bath, and 6x6 walk-in shower. Three more bedrooms with walk-in closets, two full baths, a large loft, and 2nd-floor laundry complete th
USD 724,900
33W551 Hub Road
View photo
House · for sale
USD 2,300,000
USD 298/sq.ft
33W551 Hub Road
Crane Road Estates
· 7,707 sq.ft · 5 Bedrooms · 6 Baths · House
· Garden · Office room · Fireplace
Crane Road Estates · 7,707 sq.ft · 5 Bedrooms · 6 Baths · House · Garden · Office room · Fireplace
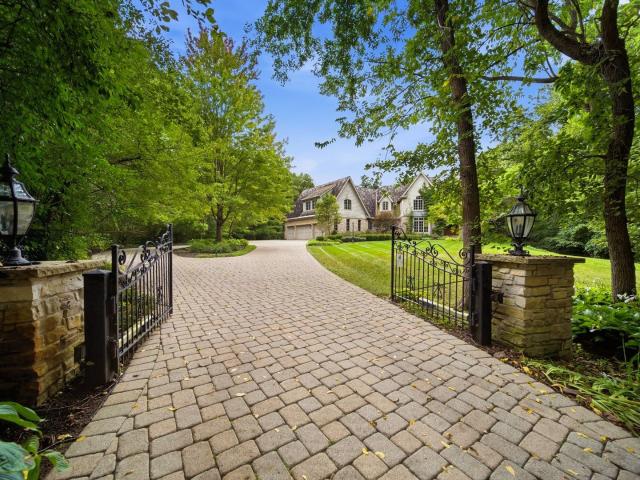
This private estate sits on 5 wooded acres of complete seclusion within a historic equestrian community, all in the highly sought-after ST. Charles school district. Limestone, cedar shake, and ivy-covered walls give the residence a timeless, European-inspired presence, framed by manicured gardens and flagstone walkways. Offering over 11,000 square feet of finished living space, 5 bedrooms, 6 full and 2 half bathrooms, 4 fireplaces, and a FIRST FLOOR PRIMARY SUITE, the home is equally suited to refined everyday living and grand-scale entertaining. Recent fresh neutral paint makes it truly move-in ready. A locally crafted alder front door with hand-forged iron detail opens to a grand foyer with a sweeping curved staircase and second-floor overlook. Exceptional millwork is showcased throughout, with custom built-ins in nearly every room. The main level offers a private office with stone fireplace, an elegant columned living and music room, and a formal dining room beneath a coffered ceili
USD 2,300,000
121 Pinehill Street
View photo
House · for sale
USD 619,790
USD 204/sq.ft
121 Pinehill Street
Crane Road Estates
· 3,025 sq.ft · 3 Bedrooms · 2 Baths · House
· Office room · Parking · Equipped kitchen
Crane Road Estates · 3,025 sq.ft · 3 Bedrooms · 2 Baths · House · Office room · Parking · Equipped kitchen
Sunroom option! Special incentives available. SUMMER 2027 Homesite #0122. Welcome to the Adams plan. A thoughtfully designed single-story home that balances comfort, efficiency, and modern appeal. This layout features three bedrooms and 2.5 bathrooms in an open-concept design that creates a seamless flow between the family room, dining area, kitchen, and sunroom. At the heart of the home, the kitchen offers a spacious island, stainless steel appliances, and generous cabinetry-perfect for both daily living and casual entertaining. The luxurious owner's suite serves as a peaceful retreat, complete with a generous walk in closet and a spa style en suite bathroom. Two secondary bedrooms share the hallway bathroom, offering flexible use as guest rooms, a home office, or space for family members. A three car garage and a conveniently located laundry room enhance the home's functional appeal. The Adams delivers modern living in a streamlined, practical layout designed to suit a variety of lif
USD 619,790
408 N 1st Street
View photo
Townhouse · for sale
USD 825,000
USD 298/sq.ft
408 N 1st Street
Crane Road Estates
· 2,766 sq.ft · 2 Bedrooms · 3 Baths · Townhouse
· Garden · Office room · Parking · Deck · Fireplace · Equipped kitchen · Lift
Crane Road Estates · 2,766 sq.ft · 2 Bedrooms · 3 Baths · Townhouse · Garden · Office room · Parking · Deck · Fireplace · Equipped kitchen · Lift
Enjoy the best of in-town living in this beautifully appointed 2,777-square-foot townhome, with a PRIVATE ELEVATOR and ideally located within walking distance to restaurants, shops and amenities in both downtown Geneva and St. Charles. The main level features hardwood floors, 9' ceilings, plantation shutters, a modern gas fireplace and an open kitchen with white cabinetry, granite countertops, Bosch stainless steel appliances and a large center island. A bonus room off the kitchen is perfect for a home office, den or sitting area, and opens to a sunny private deck. Upstairs, both bedrooms are en suite, including a spacious primary suite with walk-in closet, oversized shower and private deck. A finished laundry room with sink and cabinetry adds convenience. The garden level offers an additional living area with a full bath, providing flexible space for guests, an office, or an additional everyday living space. An oversized finished 2+ car garage offers epoxy flooring and abundant storag
USD 825,000
1442 Kinwood Road
View photo
House · for sale
USD 608,990
USD 199/sq.ft
1442 Kinwood Road
Crane Road Estates
· 3,057 sq.ft · 4 Bedrooms · 2 Baths · House
· Office room · Parking · Equipped kitchen
Crane Road Estates · 3,057 sq.ft · 4 Bedrooms · 2 Baths · House · Office room · Parking · Equipped kitchen
Summer 2027 delivery! Special incentives available! HOMESITE # 0067 Welcome to the Santa Rosa plan. A stylish two story layout offers four spacious bedrooms, two full bathrooms, and a convenient powder room on the main floor. The heart of the home centers around an open concept flow: the kitchen, breakfast area, and family room merge seamlessly, while a formal dining area off the foyer provides an inviting space for meals and gatherings. At the back of the first floor, you'll find a versatile flex room, ideal for a home office, playroom, or quiet retreat-perfectly tailored to your lifestyle. Upstairs, a charming loft space graces the top of the stairs, offering additional living flexibility. The luxurious owner's suite features dual walk in closets and a spa inspired en suite bathroom. Three more bedrooms share access to a well-appointed full bathroom. The second-floor laundry adds ease to daily routines. A two car garage and thoughtful interior design details enhance both function and
USD 608,990
2429 Emily Lane
View photo
Townhouse · for sale
USD 319,900
USD 188/sq.ft
2429 Emily Lane
Crane Road Estates
· 1,701 sq.ft · 2 Bedrooms · 2 Baths · Townhouse
· Office room · Balcony · Equipped kitchen
Crane Road Estates · 1,701 sq.ft · 2 Bedrooms · 2 Baths · Townhouse · Office room · Balcony · Equipped kitchen
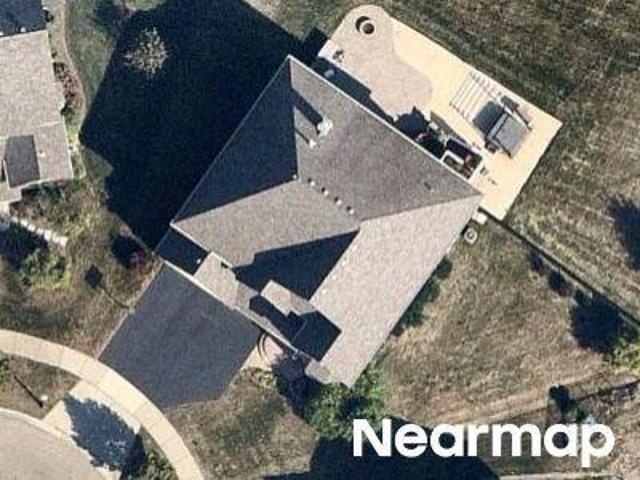
Tucked into the sought-after Reserve of Elgin community, this 2-bedroom, 2.5-bath end-unit townhome has a bright, open layout that immediately feels spacious and inviting, with vaulted ceilings, an abundance of natural light, and a brand-new roof installed in 2026. The family room and dining area flow beautifully together, while the eat-in kitchen offers plenty of cabinet space, a pantry closet, room for a table, and direct access to the private balcony for morning coffee, grilling, or winding down at the end of the day. One of the best features of the home is the oversized main-level primary suite, complete with its own sitting area, large walk-in closet, and private bath with double sinks and a spacious shower. Downstairs, the finished daylight lower level offers a spacious second living area, along with the second bedroom, full bath, and laundry, creating a whole additional level of living space with plenty of room for guests, a den, home office, workout area, or just another place
USD 319,900
848 Voyage Way
View photo
House · for sale
USD 365,000
USD 275/sq.ft
848 Voyage Way
Crane Road Estates
· 1,324 sq.ft · 2 Bedrooms · 2 Baths · House
· Patio · Garden · Office room · Equipped kitchen
Crane Road Estates · 1,324 sq.ft · 2 Bedrooms · 2 Baths · House · Patio · Garden · Office room · Equipped kitchen
Welcome to easy, comfortable living in the sought-after 55+ community of Edgewater by Del Webb! This expanded Marina model offers approximately 1,325 square feet and includes the desirable garden room, a heated living space incorporated into the home's original builder-designed floor plan. Inside, you will find a bright and functional layout featuring a spacious great room, dining area and kitchen with stainless steel appliances, ample cabinetry, undercabinet lighting and a convenient peninsula. The inviting garden room provides the perfect place to relax, read or enjoy your morning coffee and opens to the backyard patio. The private primary suite features a walk-in closet and full bathroom with dual sinks, a walk-in shower and a newly installed mirror. A second bedroom with its own walk-in closet and an additional full bathroom provide comfortable space for guests, hobbies or a home office. Recent improvements include fresh paint in select areas and new carpeting in both bedrooms. A s
USD 365,000
157 Primrose Lane
View photo
House · for sale
USD 640,000
USD 184/sq.ft
157 Primrose Lane
Crane Road Estates
· 3,466 sq.ft · 5 Bedrooms · 2 Baths · House
· Patio · Garden · Office room · Equipped kitchen · Parking
Crane Road Estates · 3,466 sq.ft · 5 Bedrooms · 2 Baths · House · Patio · Garden · Office room · Equipped kitchen · Parking
Welcome to Heron's Landing, where nature meets modern convenience in this stunning 5-bedroom, 2.5-bath oasis! The impressive 2-story foyer featuring hardwood floors, custom wainscoting, architectural cut-outs, six-panel doors, and open views of the formal living and dining rooms draws you inside. The main level offers exceptional space and storage with a private office, walk-in pantry, and a mudroom off the 3-car garage outfitted with custom maple locker-style cabinetry. The open chef's kitchen features 42' maple cabinets, stainless steel appliances, double ovens, Corian countertops, and an oversized island with seating. Nearby, the eat-in dining area includes a slider leading out to a beautiful brick paver patio and an inviting, fully fenced yard. Upstairs, enjoy the convenience of a spacious 2nd-floor laundry room alongside 5 bedrooms. These include Jack and Jill bedrooms featuring custom professional murals and a shared bath with elevated granite-topped sinks, heated flooring, and a
USD 640,000
3550 Doral Drive
View photo
House · for sale
USD 599,900
USD 188/sq.ft
3550 Doral Drive
Crane Road Estates
· 3,186 sq.ft · 4 Bedrooms · 2 Baths · House
· Equipped kitchen · Parking
Crane Road Estates · 3,186 sq.ft · 4 Bedrooms · 2 Baths · House · Equipped kitchen · Parking
A masterpiece of modern living in bowes creek country club. Built by renowned Toll Brothers in 2023, this exceptional residence is a rare opportunity to enjoy the sophistication of a luxury new build-with the thoughtful enhancements and refined finishes that make it feel even better than new. From the moment you arrive, the striking stone exterior creates an unforgettable first impression. Step inside and discover a beautifully curated interior where durable luxury LVP flooring, elegant finishes, and an effortless sense of flow set the tone for everyday living and gracious entertaining. Smart-home features add a modern layer of convenience, including an EV charger in the smart garage, remotely operated and dimmable smart switches, 200-amp electrical service. The heart of the home unfolds into a spectacular open-concept gathering space. A sophisticated kitchen takes center stage with gleaming quartz countertops, stainless-steel appliances, an oversized island with seating, and a walk-in
USD 599,900
41W087 Highwood Court
View photo
House · for sale
USD 948,000
USD 217/sq.ft
41W087 Highwood Court
Crane Road Estates
· 4,349 sq.ft · 6 Bedrooms · 4 Baths · House
· Office room
Crane Road Estates · 4,349 sq.ft · 6 Bedrooms · 4 Baths · House · Office room
Nestled on an incredible 1.54 acre wooded homesite, this exceptional custom estate welcomes you with a winding stone paver driveway, stately brick exterior, and a setting that feels like your own private retreat. Located in prestigious Campton Woods and surrounded by mature trees, every window captures picturesque views, offering remarkable privacy while remaining just minutes from everything the Fox Valley has to offer. A grand two story foyer welcomes you inside, where rich hardwood flooring, soaring ceilings, elegant arched openings, and exceptional millwork immediately showcase the quality and craftsmanship throughout. The formal living room is highlighted by dramatic vaulted ceilings and a stunning oversized arched window that fills the space with natural light, while French doors open to a richly appointed executive office featuring custom built-in cabinetry, ideal for working from home. The formal dining room offers an elegant setting for entertaining, accented by a striking mir
USD 948,000
1491 Deer Pointe Drive
View photo
Townhouse · for sale
USD 339,000
USD 150/sq.ft
1491 Deer Pointe Drive
Crane Road Estates
· 2,260 sq.ft · 3 Bedrooms · 2 Baths · Townhouse
· Garden · Equipped kitchen
Crane Road Estates · 2,260 sq.ft · 3 Bedrooms · 2 Baths · Townhouse · Garden · Equipped kitchen
Multiple offers received. Highest and best due Monday, Sept. 14th by 5:00 pm. If you've been looking for that perfect balance of'space to breathe' and'zero weekend yard work, this end-unit Chelsea model in South Elgin hits the mark. Being on the end means you get those extra windows and a southern exposure that floods the entire home with natural light-it's a total mood-booster the second you walk in. The open layout from the kitchen is the ideal flow and most desirable floor plan in the neighborhood. You have a huge green space right out your front door which is rare for a townhouse. With over 2,000 square feet, the layout feels way more like a single-family home than a typical townhouse. The first floor keeps things airy with 9-foot ceilings and an oversized living area that flows right into a dining space made for hosting. The kitchen features an enlarged layout, pantry, stainless appliances, quartz countertops, and crown molding on the cabinets that adds just the right amount of po
USD 339,000

Get email alerts

Don't miss out: be the first to know about new properties

The alert was correctly created

On subscribing you accept the conditions of use and the privacy policy
Alert
Receive new ads in your inbox
Save this search
Receive alerts for new listings

We'll send you an email when we have new properties for: "Houses for sale in Crane Road Estates"

The alert was correctly created

Coleman, St Charles township Kane County Illinois
Five Island Park
Get email alerts and be the first to see new listings
Required field
On subscribing I accept the terms of the privacy policy
Perfect! You'll soon start receiving new listings via email
Alert
Receive an email when we have new ads for Houses for sale in Crane Road Estates
Save this search
Filters

Bedrooms

Size (sq.ft)

sq.ft
sq.ft

Price

USD
USD

Property type

Bathrooms

Clear all filters
Receive notifications when new entries are published.