515 houses for sale in Creek Indian

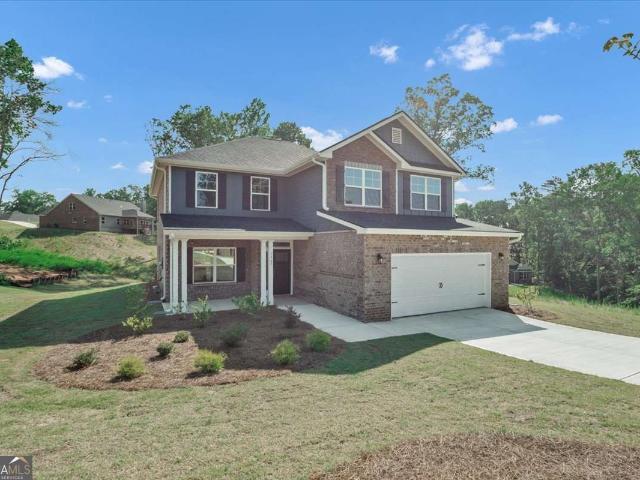
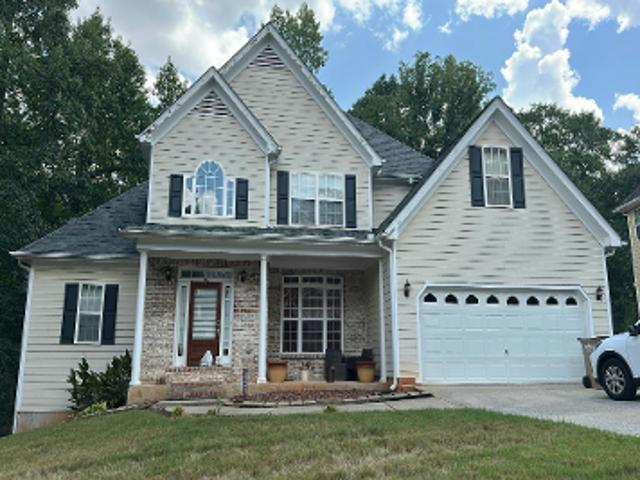
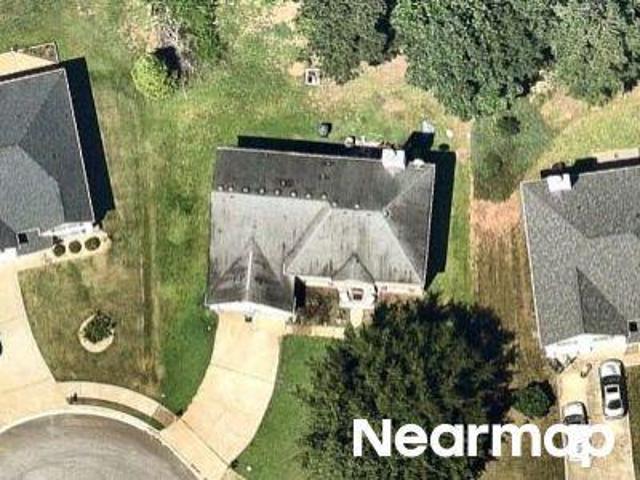
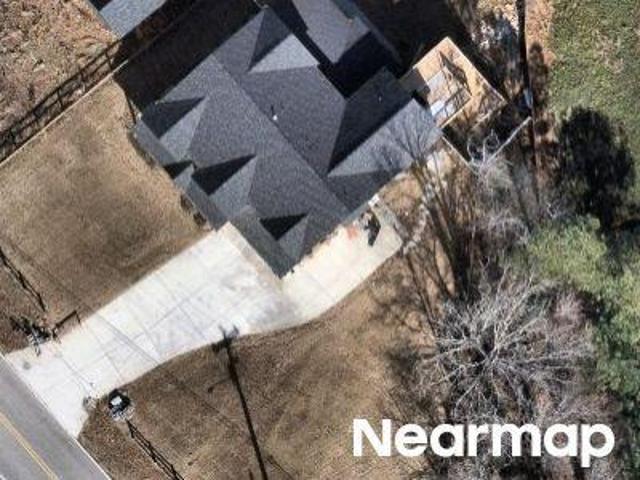
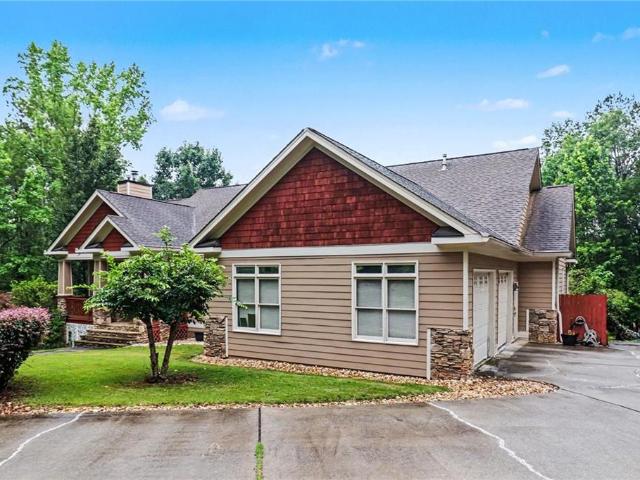
5326 Vinci Place
View photo
House · for sale
USD 615,454
USD 167/sq.ft
5326 Vinci Place
Creek Indian
· 3,670 sq.ft · 6 Bedrooms · 4 Baths · House
· Deck · Fireplace · Equipped kitchen · Cellar
Creek Indian · 3,670 sq.ft · 6 Bedrooms · 4 Baths · House · Deck · Fireplace · Equipped kitchen · Cellar
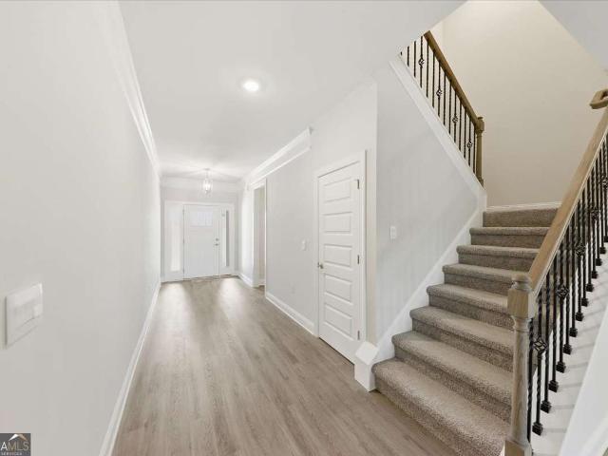
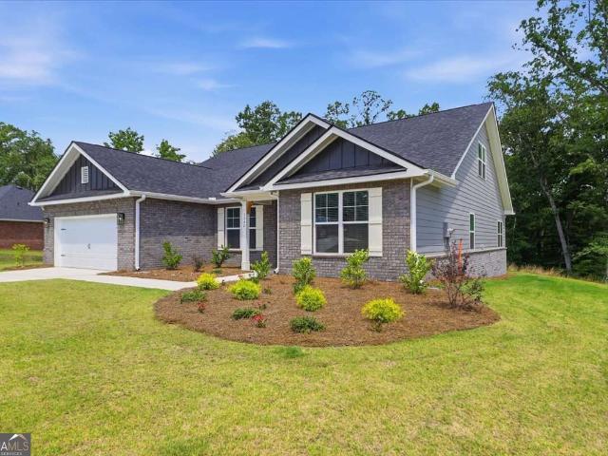
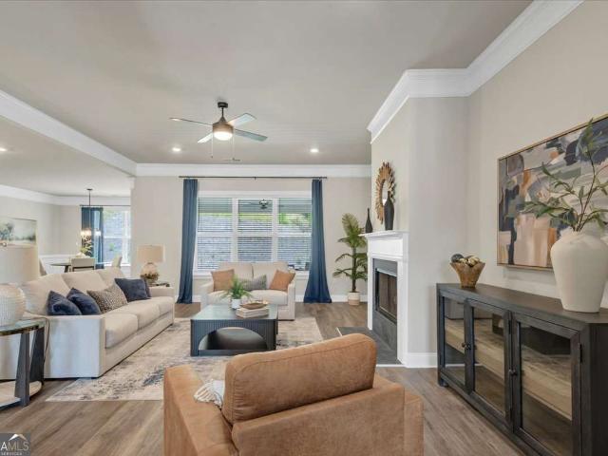
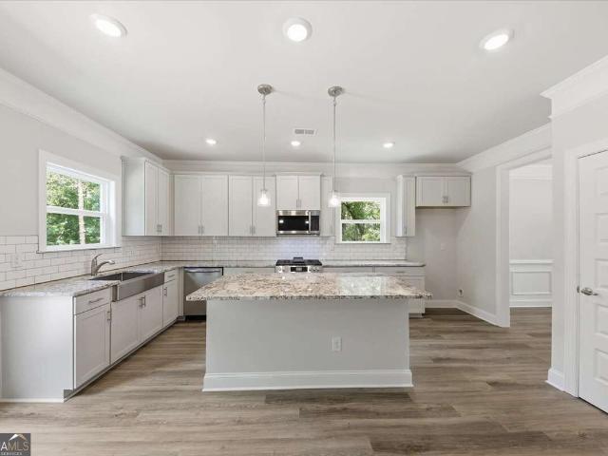
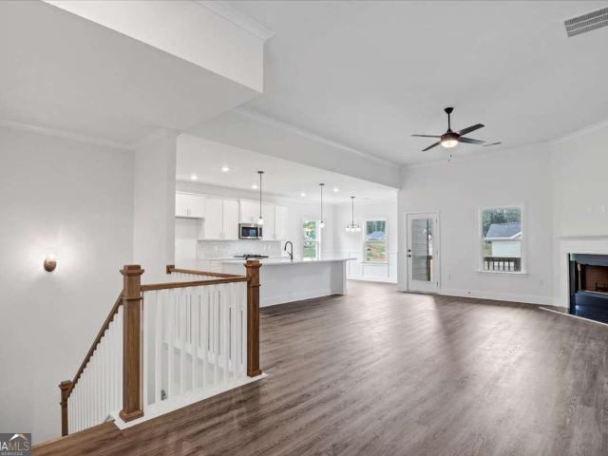
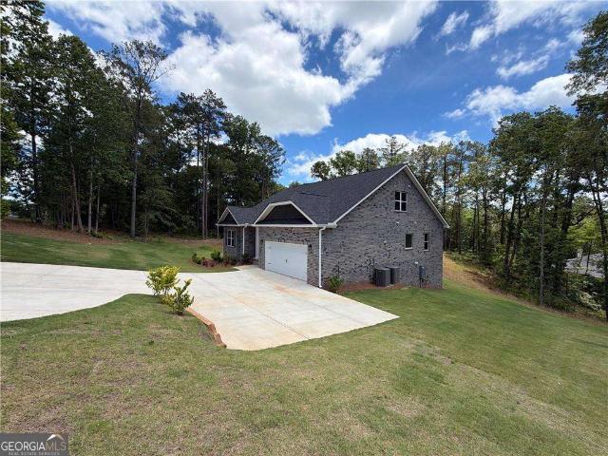
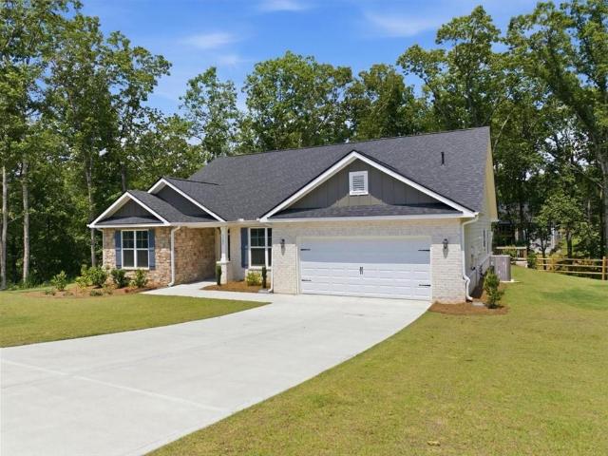
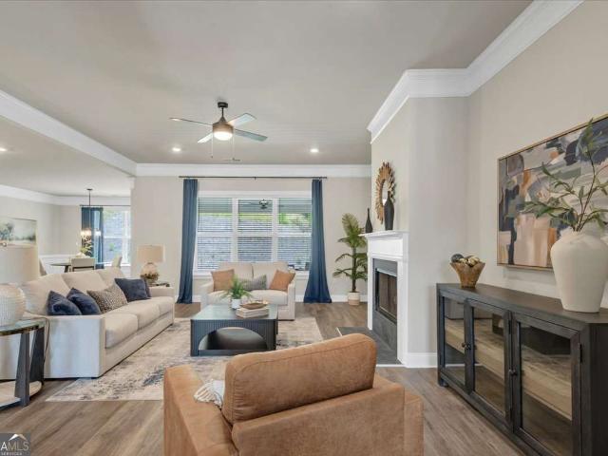
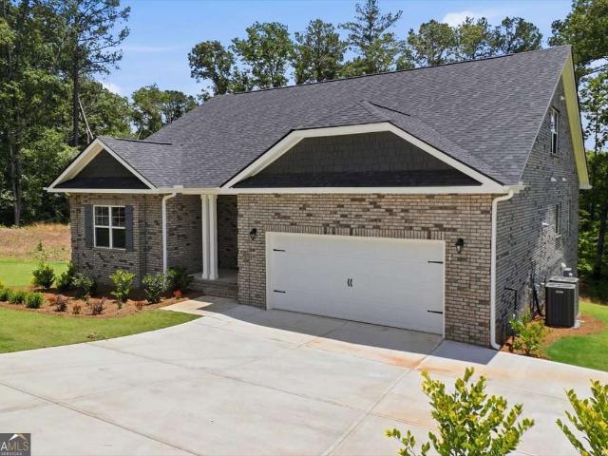
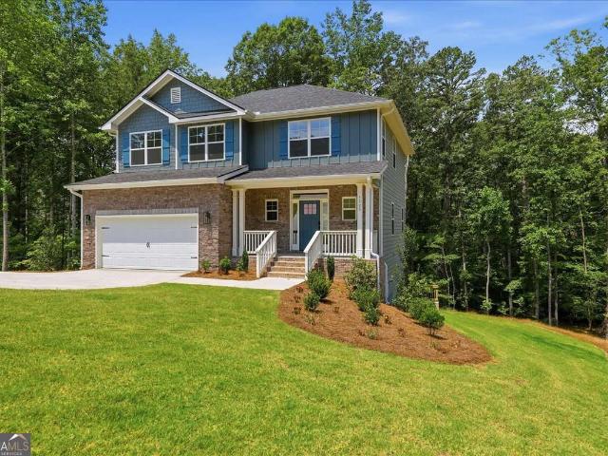
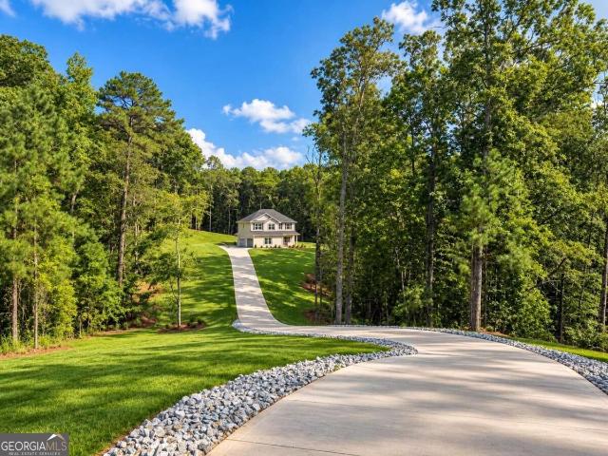
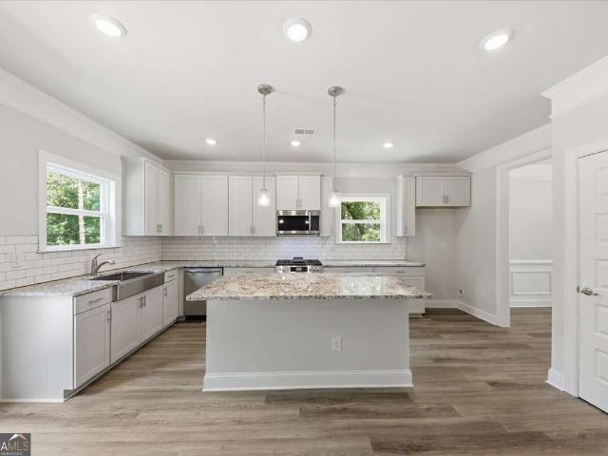
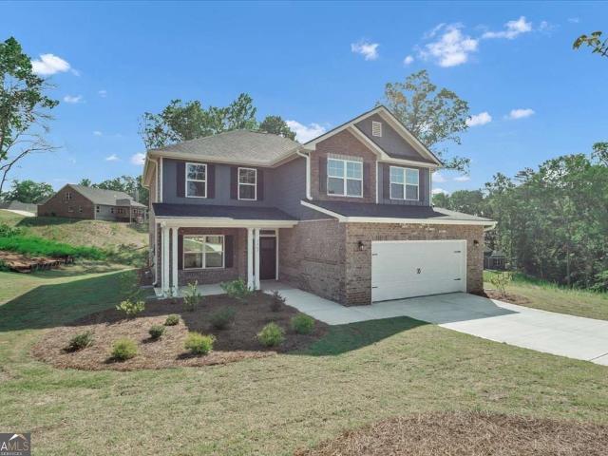
Move-in ready! Up to $30,000 in Buyer Incentives + Only $1,000 Earnest Money! Looking for space, privacy, and a move-in ready home that checks every box? This stunning 6-bedroom, 4.5-bath two-story home with a finished basement sits on a private 3.63-acre cul-de-sac lot and offers the perfect blend of luxury, flexibility, and convenience. The main-level owner's suite creates a private retreat featuring a spa-inspired bath with double vanities, soaking tub, separate tiled shower, and a spacious walk-in closet. The open-concept design is built for modern living with a large family room, fireplace, separate dining room, and an oversized kitchen with abundant cabinetry, ideal for hosting family gatherings, holidays, and game-day entertaining. Luxury vinyl flooring throughout the main level provides both style and durability. Step outside to a double deck overlooking 3.63 private acres, creating the perfect setting for morning coffee, outdoor entertaining, or simply enjoying the peaceful su
USD 615,454
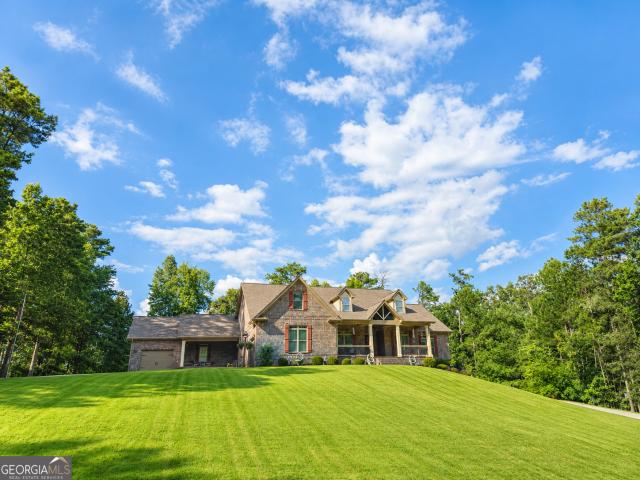
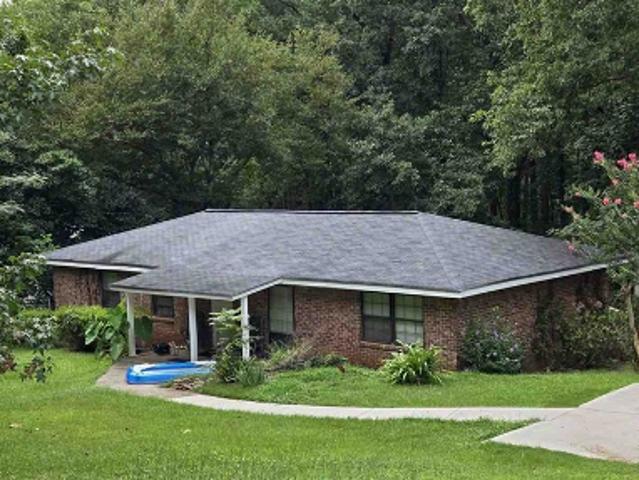
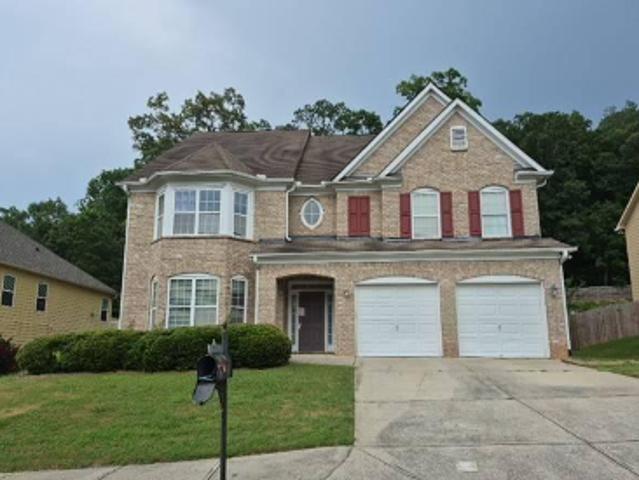
3375 Trevi Trail, Douglasville, GA 30135 | MLS #7796
View photo
House · for sale
USD 663,809
USD 170/sq.ft
3375 Trevi Trail, Douglasville, GA 30135 | MLS #7796
Creek Indian
· 3,897 sq.ft · 6 Bedrooms · 4 Baths · House
· Office room · Fireplace · Equipped kitchen · Cellar
Creek Indian · 3,897 sq.ft · 6 Bedrooms · 4 Baths · House · Office room · Fireplace · Equipped kitchen · Cellar
Up to $40,000 in homebuyer incentives! Move-in ready! Discover luxury living in this beautifully crafted 1.5-story new construction home with a finished basement, offering approximately 3,900 square feet, 6 bedrooms, 4 full bathrooms, and situated on a private 0.94-acre homesite. Designed for today's lifestyle, this open-concept floor plan features a stunning designer kitchen with eye-catching blue cabinetry, stainless steel appliances, a large center island, and seamless views into the spacious family room highlighted by a cozy wood-burning fireplace—perfect for entertaining and everyday living. The highly sought-after owner's suite on the main level provides a peaceful retreat with a spa-inspired bathroom and oversized walk-in closet. The main floor also includes two additional bedrooms and a full bath, offering flexibility for family, guests, or a dedicated home office. Upstairs, you'll find two generously sized secondary bedrooms and another full bathroom. The finished basement off
USD 663,809
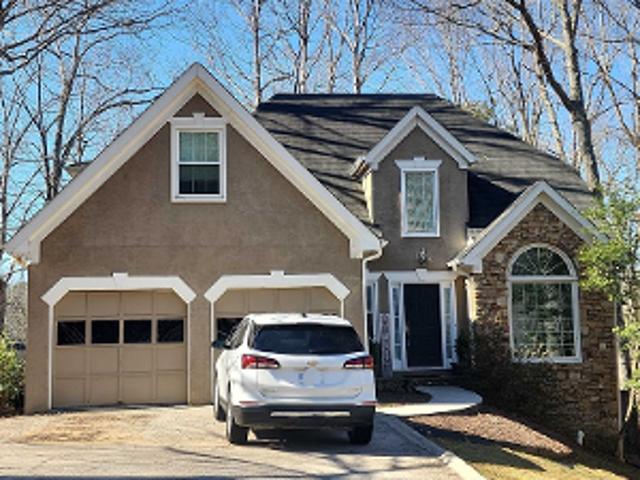
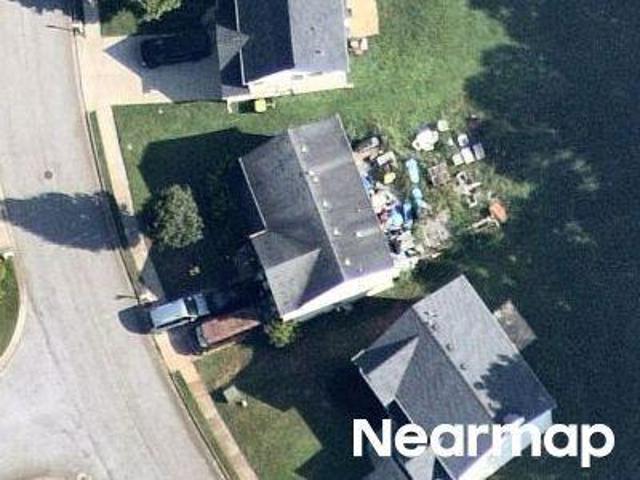
5362 Tuscany Drive
View photo
House · for sale
USD 539,328
USD 205/sq.ft
5362 Tuscany Drive
Creek Indian
· 2,626 sq.ft · 5 Bedrooms · 3 Baths · House
· Fireplace · Equipped kitchen
Creek Indian · 2,626 sq.ft · 5 Bedrooms · 3 Baths · House · Fireplace · Equipped kitchen
Move-in ready! Up to $25,000 in Homebuyer Incentives! Discover one of Douglas County's most desirable floor plans in this stunning 5-bedroom, 3.5-bath two-story home with a level driveway and primary suite on the main, perfectly situated on a private 1.20-acre homesite. Designed for today's lifestyle, this exceptional home combines luxury, comfort, and functionality with an open-concept layout ideal for both everyday living and entertaining. The spacious family room features a cozy fireplace and flows seamlessly into the chef-inspired kitchen, while the formal dining room provides the perfect setting for family dinners and special occasions. Tucked away on the main level, the owner's suite offers the privacy buyers desire, complete with a spa-inspired bath featuring dual vanities, a spacious walk-in closet, and a relaxing retreat at the end of the day. Upstairs, you'll find four generously sized secondary bedrooms, two full bathrooms, and an expansive bonus room that can easily serve a
USD 539,328
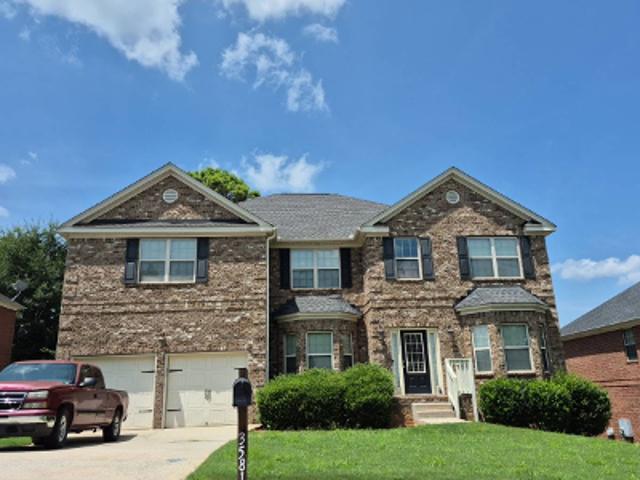
3380 Trevi Trail
View photo
House · for sale
USD 559,074
USD 173/sq.ft
3380 Trevi Trail
Creek Indian
· 3,218 sq.ft · 5 Bedrooms · 3 Baths · House
· Fireplace · Equipped kitchen · Parking · Cellar
Creek Indian · 3,218 sq.ft · 5 Bedrooms · 3 Baths · House · Fireplace · Equipped kitchen · Parking · Cellar
Up to $25,000 Available for Qualified Homebuyers! Move-In Ready Ranch on a Full Finished Basement! Rare opportunity to own a beautifully designed ranch home with a full finished basement on a premium corner lot featuring a desirable side-entry garage. This thoughtfully designed home offers the perfect combination of privacy, functionality, and modern living. Relax on the welcoming covered front porch overlooking peaceful, tree-lined views with no homes directly across the street, creating a tranquil setting you'll love coming home to. Inside, the open-concept floor plan is ideal for everyday living and entertaining. The spacious family room with fireplace flows effortlessly into the dining area and oversized kitchen, creating the perfect gathering space for family and friends. The main-level owner's suite provides a private retreat with a spa-inspired bathroom featuring a soaking tub, separate tiled shower, double vanity, and an expansive walk-in closet. Two additional bedrooms, a full
USD 559,074
3310 Trevi Trail
View photo
House · for sale
USD 528,324
USD 203/sq.ft
3310 Trevi Trail
Creek Indian
· 2,594 sq.ft · 4 Bedrooms · 3 Baths · House
· Office room · Fireplace · Equipped kitchen
Creek Indian · 2,594 sq.ft · 4 Bedrooms · 3 Baths · House · Office room · Fireplace · Equipped kitchen
Discover luxury living in this beautifully crafted 1.5-story new construction home offering approximately 2,604 square feet, 4 bedrooms, 3 full bathrooms, and situated on a private 1.47-acre homesite. Designed for today's lifestyle, this open-concept floor plan features a stunning designer kitchen with eye-catching blue cabinetry, stainless steel appliances, a large center island, and seamless views into the spacious family room highlighted by a cozy fireplace, perfect for entertaining and everyday living. The highly sought-after owner's suite on the main level provides a peaceful retreat with a spa-inspired bathroom with a tile shower and tile surround on the separate tub, double sink vanity and oversized walk-in closet. The main floor also includes two additional bedrooms and a full bath, offering flexibility for family, guests, or a dedicated home office. Upstairs, you'll find a generously sized secondary bedrooms, full bathroom and huge recreational space perfect for game time and
USD 528,324
3380 Trevi Trail
View photo
House · for sale
USD 559,074
3380 Trevi Trail
Creek Indian
· 5 Bedrooms · 3 Baths · House
· Fireplace · Equipped kitchen · Parking · Cellar
Creek Indian · 5 Bedrooms · 3 Baths · House · Fireplace · Equipped kitchen · Parking · Cellar
Up to $25,000 Available for Qualified Homebuyers! Move-In Ready Ranch on a Full Finished Basement! Rare opportunity to own a beautifully designed ranch home with a full finished basement on a premium corner lot featuring a desirable side-entry garage. This thoughtfully designed home offers the perfect combination of privacy, functionality, and modern living. Relax on the welcoming covered front porch overlooking peaceful, tree-lined views with no homes directly across the street, creating a tranquil setting you'll love coming home to. Inside, the open-concept floor plan is ideal for everyday living and entertaining. The spacious family room with fireplace flows effortlessly into the dining area and oversized kitchen, creating the perfect gathering space for family and friends. The main-level owner's suite provides a private retreat with a spa-inspired bathroom featuring a soaking tub, separate tiled shower, double vanity, and an expansive walk-in closet. Two additional bedrooms, a full
USD 559,074
5372 Tuscany Drive
View photo
House · for sale
USD 594,289
USD 227/sq.ft
New
5372 Tuscany Drive
Creek Indian
· 2,616 sq.ft · 4 Bedrooms · 3 Baths · House
· Fireplace · Equipped kitchen · Parking
Creek Indian · 2,616 sq.ft · 4 Bedrooms · 3 Baths · House · Fireplace · Equipped kitchen · Parking
Move-In Ready New Construction on 2.13 Estate Acres! Only $1,000 Earnest Money and up to $25,000 in Homebuyer Incentives when using our preferred lenders. Experience luxury ranch living in this beautifully designed 4-bedroom, 3-bath home situated on a private 2.13-acre estate lot in a quiet cul-de-sac. A long, picturesque driveway leads to the side-entry garage, creating impressive curb appeal and exceptional privacy. Inside, the thoughtfully designed open-concept floor plan offers the perfect blend of elegance and functionality. The spacious family room features a cozy fireplace and flows seamlessly into the chef-inspired kitchen, complete with Gallery by Electrolux stainless steel gas appliances, a farmhouse sink, double pantries, a designer tile backsplash, oversized island, and gorgeous quartz countertops. A separate formal dining room is ideal for entertaining, while elegant French doors open to a flexible space perfect for a home office, formal living room, or study. The private
USD 594,289
3340 Trevi Trail
View photo
House · for sale
USD 548,937
USD 170/sq.ft
3340 Trevi Trail
Creek Indian
· 3,229 sq.ft · 5 Bedrooms · 3 Baths · House
· Office room
Creek Indian · 3,229 sq.ft · 5 Bedrooms · 3 Baths · House · Office room
Move-In Ready Luxury 1.5 Story New Construction Home Only $1,000 Earnest Money + Up to $25,000 in Homebuyer Incentives. Relocating to Georgia or just a new home in general? Looking for a move-in ready with luxury finishes, a spacious floor plan, and resort-style amenities? This brand-new brick house with a one-and-a-half-story design offers everything today's homebuyers are searching for. This 5-bedroom, 3.5-bath home features a desirable split-bedroom floor plan with the private owner's suite on the main level, occupying its own wing of the home. The spa-inspired owner's bath includes premium finishes, while the spacious suite provides the comfort and privacy buyers love. On the opposite side of the home are three generously sized secondary bedrooms, including one that's perfect for a home office, nursery, or flex space, along with a full bath and powder room for guests. Designed for entertaining, the open-concept layout showcases a large family room that flows into an oversized kitch
USD 548,937
3385 Trevi Trail
View photo
House · for sale
USD 560,909
USD 162/sq.ft
3385 Trevi Trail
Creek Indian
· 3,455 sq.ft · 5 Bedrooms · 3 Baths · House
· Office room · Equipped kitchen
Creek Indian · 3,455 sq.ft · 5 Bedrooms · 3 Baths · House · Office room · Equipped kitchen
UP TO $35,000 to Homebuyer! Brand new construction and move-in ready, this beautifully designed 1.5-story single-family home offers 5 bedrooms and 3.5 bathrooms within an exclusive community of only 100 homesites. The thoughtfully designed main level features the owner's suite privately situated on one side of the home with a spa-like bathroom to includes a separate tile tub surround and tile shower, huge walk-in closet and double vanity, creating a true retreat with separation from the main living areas. On the opposite side of the main level, you will find three additional bedrooms, one of which is perfectly suited for a home office, study, or flex space depending on your needs. The open-concept main living area is ideal for both everyday living and entertaining, seamlessly connecting the kitchen, dining, and family room spaces. Upstairs, the home continues to impress with a private teen suite complete with its own full bathroom, along with a spacious recreation room that can serve a
USD 560,909
5382 Tuscany Drive
View photo
House · for sale
USD 594,878
USD 226/sq.ft
New
5382 Tuscany Drive
Creek Indian
· 2,626 sq.ft · 5 Bedrooms · 3 Baths · House
· Fireplace · Equipped kitchen
Creek Indian · 2,626 sq.ft · 5 Bedrooms · 3 Baths · House · Fireplace · Equipped kitchen
Tucked away at the end of a quiet cul-de-sac, this rare 5-bedroom, 3.5-bath retreat sits on 3.14 private acres and feels like your own hidden sanctuary surrounded by mature trees and peaceful views. A long, winding driveway welcomes you home, setting the tone for the privacy and space that's hard to find. Step inside to a thoughtfully designed layout featuring a main-level owner's suite tucked away for comfort and convenience. The spa-inspired bathroom offers a double vanity, soaking space, and a generous walk-in closet, creating the perfect place to unwind. Entertain effortlessly in the open-concept kitchen and expansive family room, complete with a cozy fireplace and seamless flow for gatherings. A separate dining room adds elegance for hosting, while the powder room ensures guests feel right at home. Upstairs, you'll find four oversized secondary bedrooms, two full bathrooms, and a massive bonus room ideal for a media space, game room, or additional living area. The dedicated laundr
USD 594,878
3370 Trevi Trail, Douglasville, GA 30135 | MLS #7788
View photo
House · for sale
USD 533,294
USD 198/sq.ft
3370 Trevi Trail, Douglasville, GA 30135 | MLS #7788
Creek Indian
· 2,691 sq.ft · 4 Bedrooms · 3 Baths · House
· Patio
Creek Indian · 2,691 sq.ft · 4 Bedrooms · 3 Baths · House · Patio
Up to $35,000 to Homebuyer! Move-In Ready New Construction Ranch on 1.48 Acres! Discover the perfect blend of privacy, modern design, and one-level living in this beautifully crafted 4-bedroom, 2.5-bath ranch home offering approximately 2,700 square feet on a private 1.48-acre corner homesite. Designed with today's lifestyle in mind, the open-concept floor plan features an oversized family room that flows effortlessly into the formal dining area, creating an ideal space for everyday living and entertaining. Enjoy peaceful mornings or relaxing evenings from the welcoming front porch surrounded by wooded views. The spacious owner's suite offers a private retreat complete with a spa-inspired bathroom featuring dual vanities, a large walk-in shower, and an oversized walk-in closet. Three additional bedrooms provide flexibility for family, guests, or a home office, while the centrally located laundry room adds everyday convenience. Step outside to an extended covered patio overlooking the e
USD 533,294
4285 Highway 166, Douglasville, GA 30135 | MLS #7740
View photo
House · for sale
USD 1,100,000
USD 241/sq.ft
4285 Highway 166, Douglasville, GA 30135 | MLS #7740
Creek Indian
· 4,553 sq.ft · 5 Bedrooms · 6 Baths · House
· Garden · Equipped kitchen · Swimming pool
Creek Indian · 4,553 sq.ft · 5 Bedrooms · 6 Baths · House · Garden · Equipped kitchen · Swimming pool
Two story 4680 sf contemporary new construction home overlooking the chattahoochie river and the horse mansion at bouckaert farm (with tony stark's cabin from the avengers movie)! 8 wooded acres along the river soaked in peace and privacy provides all kinds of opportunities to add an extreme pool, river front entertainment, horse trails, 4-wheeling trails, huge garden area or whatever interests you. The incredible home with extraordinarily high ceilings invites tons of natural lighting and SPECTACULAR VIEWS! Large, beautifully appointed areas, state of the art kitchen and so much more! You will not want to miss this one. Crushed gravel driveway to the gated entrance and a bit beyond before reaching recently paved section of driveway that leads you up the hill on the back of the property to the build site where this luxurious estate sits majestically overlooking the Chattahoochee. Large cleared area surrounding home ready for landscaping, pool, workshop, or whatever you like. Plenty of
USD 1,100,000
3345 Trevi Trail
View photo
House · for sale
USD 542,283
USD 168/sq.ft
New
3345 Trevi Trail
Creek Indian
· 3,218 sq.ft · 5 Bedrooms · 3 Baths · House
· Fireplace · Equipped kitchen · Cellar
Creek Indian · 3,218 sq.ft · 5 Bedrooms · 3 Baths · House · Fireplace · Equipped kitchen · Cellar
Ranch on a Full Finished Basement! Rare opportunity to own a beautifully designed ranch home with a full finished basement on a premium lot. This thoughtfully designed home offers the perfect combination of privacy, functionality, and modern living. Relax on the welcoming covered front porch overlooking peaceful, tree-lined views with no homes directly across the street, creating a tranquil setting you'll love coming home to. Inside, the open-concept floor plan is ideal for everyday living and entertaining. The spacious family room with fireplace flows effortlessly into the dining area and oversized kitchen, creating the perfect gathering space for family and friends. The main-level owner's suite provides a private retreat with a spa-inspired bathroom featuring a soaking tub, separate tiled shower, double vanity, and an expansive walk-in closet. Two additional bedrooms, a full bathroom, and a conveniently located laundry room complete the main level, offering true one-level living. The
USD 542,283
3375 Trevi Trail
View photo
House · for sale
USD 663,809
USD 170/sq.ft
3375 Trevi Trail
Creek Indian
· 3,897 sq.ft · 6 Bedrooms · 4 Baths · House
· Office room · Equipped kitchen · Cellar
Creek Indian · 3,897 sq.ft · 6 Bedrooms · 4 Baths · House · Office room · Equipped kitchen · Cellar
Up to $40,000 in homebuyer incentives! Move-in ready! Discover luxury living in this beautifully crafted 1.5-story new construction home with a finished basement, offering approximately 3,900 square feet, 6 bedrooms, 4 full bathrooms, and situated on a private 0.94-acre homesite. Designed for today's lifestyle, this open-concept floor plan features a stunning designer kitchen with eye-catching blue cabinetry, stainless steel appliances, a large center island, and seamless views into the spacious family room highlighted by a cozy wood-burning fireplace-perfect for entertaining and everyday living. The highly sought-after owner's suite on the main level provides a peaceful retreat with a spa-inspired bathroom and oversized walk-in closet. The main floor also includes two additional bedrooms and a full bath, offering flexibility for family, guests, or a dedicated home office. Upstairs, you'll find two generously sized secondary bedrooms and another full bathroom. The finished basement off
USD 663,809
3320 Trevi Trail, Douglasville, GA 30135 | MLS #7808
View photo
House · for sale
USD 516,015
USD 197/sq.ft
3320 Trevi Trail, Douglasville, GA 30135 | MLS #7808
Creek Indian
· 2,616 sq.ft · 4 Bedrooms · 3 Baths · House
· Fireplace · Equipped kitchen · Parking
Creek Indian · 2,616 sq.ft · 4 Bedrooms · 3 Baths · House · Fireplace · Equipped kitchen · Parking
Welcome home to 3320 Trevi Trail (Homesite #18) in the highly sought-after Tuscany Hills community in Douglasville, Georgia, where timeless craftsmanship, modern technology, and resort-style amenities come together on a breathtaking 1.27-acre wooded homesite. From the moment you arrive, you'll be impressed by the home's striking curb appeal, featuring a classic full brick front, elegant carriage-style garage doors, a welcoming covered front porch, and architectural details that showcase the exceptional quality and craftsmanship Adams Homes is known for. Inside, this thoughtfully designed ranch floor plan offers 4 spacious bedrooms, 3 full bathrooms, soaring 9-foot ceilings, rich real wood trim, elegant cove crown molding, shadow box accents, and an open-concept layout that is perfect for both everyday living and entertaining. The inviting family room centers around a cozy wood-burning fireplace and flows seamlessly into the chef-inspired kitchen. Designed with both beauty and functiona
USD 516,015
3305 Trevi Trail
View photo
House · for sale
USD 564,106
USD 163/sq.ft
3305 Trevi Trail
Creek Indian
· 3,455 sq.ft · 5 Bedrooms · 3 Baths · House
· Office room
Creek Indian · 3,455 sq.ft · 5 Bedrooms · 3 Baths · House · Office room
New Construction Home | 2.13 ACRES | 5 Bedrooms | 1.5-story design | private cul-de-sac. Only $1000 Earnest Money. Experience the perfect blend of luxury, privacy, and modern living in this stunning new construction home situated on 2.13 private acres in an exclusive community of only 101 homesites. Tucked away in a peaceful cul-de-sac, this thoughtfully designed 1.5-story floor plan offers the space today's buyers are searching for with 5 bedrooms, 3.5 bathrooms, and exceptional flexibility for every stage of life. The main level showcases a private owner's retreat, thoughtfully separated from the secondary bedrooms, featuring a spa-inspired bathroom with a tiled shower, separate soaking tub with tile surround, dual vanities, and an oversized walk-in closet. On the opposite wing of the home, you'll find three additional bedrooms, including an ideal space for a home office, nursery, or flex room. Designed for effortless entertaining, the open-concept layout seamlessly connects the chef
USD 564,106
3380 Trevi Trail, Douglasville, GA 30135 | MLS #7802
View photo
House · for sale
USD 559,074
USD 173/sq.ft
3380 Trevi Trail, Douglasville, GA 30135 | MLS #7802
Creek Indian
· 3,218 sq.ft · 5 Bedrooms · 3 Baths · House
· Fireplace · Equipped kitchen · Parking · Cellar
Creek Indian · 3,218 sq.ft · 5 Bedrooms · 3 Baths · House · Fireplace · Equipped kitchen · Parking · Cellar
Up to $25,000 Available for Qualified Homebuyers! Move-In Ready Ranch on a Full Finished Basement! Rare opportunity to own a beautifully designed ranch home with a full finished basement on a premium corner lot featuring a desirable side-entry garage. This thoughtfully designed home offers the perfect combination of privacy, functionality, and modern living. Relax on the welcoming covered front porch overlooking peaceful, tree-lined views with no homes directly across the street, creating a tranquil setting you'll love coming home to. Inside, the open-concept floor plan is ideal for everyday living and entertaining. The spacious family room with fireplace flows effortlessly into the dining area and oversized kitchen, creating the perfect gathering space for family and friends. The main-level owner's suite provides a private retreat with a spa-inspired bathroom featuring a soaking tub, separate tiled shower, double vanity, and an expansive walk-in closet. Two additional bedrooms, a full
USD 559,074
5345 Vinci Place
View photo
House · for sale
USD 517,743
USD 197/sq.ft
5345 Vinci Place
Creek Indian
· 2,616 sq.ft · 4 Bedrooms · 3 Baths · House
· Garden · Fireplace · Equipped kitchen
Creek Indian · 2,616 sq.ft · 4 Bedrooms · 3 Baths · House · Garden · Fireplace · Equipped kitchen
Welcome Home to your Luxury Ranch Home on 0.95 Acres. Close in 30 Days. Luxury 4-bedroom, 3-bath ranch home on a private 0.95-acre homesite with 50+ ft setbacks, offering exceptional privacy and generous space between neighbors. Perfect for buyers seeking one-level living, relocation, or a larger homesite with wooded views. This open-concept floor plan features 10-foot ceilings, cove crown molding, a fireplace, and designer finishes throughout. The gourmet kitchen includes stone countertops, designer tile backsplash, oversized island, 42-inch soft-close cabinetry with dovetail drawers, stainless steel appliances, gas range with grill, farmhouse sink, microwave, and dishwasher. The private owner's suite occupies its own wing of the home, creating a true retreat with a trey ceiling, crown molding, ceiling fan, oversized walk-in closet, and spa-inspired bath featuring dual quartz vanities, framed mirrors, a ceramic tile shower with glass enclosure, and a soaking garden tub. Three spacious
USD 517,743
3315 Trevi Trail
View photo
House · for sale
USD 601,978
USD 164/sq.ft
3315 Trevi Trail
Creek Indian
· 3,670 sq.ft · 6 Bedrooms · 4 Baths · House
· Deck · Fireplace · Equipped kitchen · Cellar
Creek Indian · 3,670 sq.ft · 6 Bedrooms · 4 Baths · House · Deck · Fireplace · Equipped kitchen · Cellar
Only $1,000 Earnest Money! Looking for space, privacy, and a move-in ready home that checks every box? This stunning 6-bedroom, 4.5-bath two-story home with a finished basement sits on a private 1.31-acre lot and offers the perfect blend of luxury, flexibility, and convenience. The main-level owner's suite creates a private retreat featuring a spa-inspired bath with double vanities, soaking tub, separate tiled shower, and a spacious walk-in closet. The open-concept design is built for modern living with a large family room, fireplace, separate dining room, and an oversized kitchen with abundant cabinetry, ideal for hosting family gatherings, holidays, and game-day entertaining. Luxury vinyl flooring throughout the main level provides both style and durability. Step outside to a double deck overlooking 1.31 private acres, creating the perfect setting for morning coffee, outdoor entertaining, or simply enjoying the peaceful surroundings. Upstairs offers spacious secondary bedrooms and a
USD 601,978
3370 Trevi Trail
View photo
House · for sale
USD 533,294
USD 198/sq.ft
3370 Trevi Trail
Creek Indian
· 2,691 sq.ft · 4 Bedrooms · 2 Baths · House
· Patio
Creek Indian · 2,691 sq.ft · 4 Bedrooms · 2 Baths · House · Patio
Up to $35,000 to Homebuyer! Move-In Ready New Construction Ranch on 1.48 Acres! Discover the perfect blend of privacy, modern design, and one-level living in this beautifully crafted 4-bedroom, 2.5-bath ranch home offering approximately 2,700 square feet on a private 1.48-acre corner homesite. Designed with today's lifestyle in mind, the open-concept floor plan features an oversized family room that flows effortlessly into the formal dining area, creating an ideal space for everyday living and entertaining. Enjoy peaceful mornings or relaxing evenings from the welcoming front porch surrounded by wooded views. The spacious owner's suite offers a private retreat complete with a spa-inspired bathroom featuring dual vanities, a large walk-in shower, and an oversized walk-in closet. Three additional bedrooms provide flexibility for family, guests, or a home office, while the centrally located laundry room adds everyday convenience. Step outside to an extended covered patio overlooking the e
USD 533,294
3385 Trevi Trail, Douglasville, GA 30135 | MLS #7791
View photo
House · for sale
USD 560,909
USD 162/sq.ft
3385 Trevi Trail, Douglasville, GA 30135 | MLS #7791
Creek Indian
· 3,455 sq.ft · 5 Bedrooms · 4 Baths · House
· Office room · Equipped kitchen
Creek Indian · 3,455 sq.ft · 5 Bedrooms · 4 Baths · House · Office room · Equipped kitchen
Up to $35,000 in homebuyer incentives! Move-in ready and designed for today's lifestyle, this stunning 1.5-story new construction home offers the perfect blend of luxury, flexibility, and privacy in an exclusive community with only 100 homesites. Featuring 5 spacious bedrooms, 3.5 bathrooms, and a versatile layout, this home is ideal for growing families, multi-generational living, or anyone seeking extra space. The private main-level owner's suite is thoughtfully tucked away from the secondary bedrooms and features a spa-inspired bath with a separate tiled shower, soaking tub with tile surround, dual vanities, and an oversized walk-in closet. On the opposite side of the home, you'll find three additional main-level bedrooms, including one that easily functions as a home office, study, playroom, or flex space to fit your lifestyle. The heart of the home showcases an open-concept design where the gourmet kitchen flows seamlessly into the dining area and expansive family room, creating t
USD 560,909
3390 Trevi Trail
View photo
House · for sale
USD 530,458
USD 174/sq.ft
3390 Trevi Trail
Creek Indian
· 3,035 sq.ft · 5 Bedrooms · 3 Baths · House
· Equipped kitchen
Creek Indian · 3,035 sq.ft · 5 Bedrooms · 3 Baths · House · Equipped kitchen
Welcome Home to resort-style living on nearly an acre! Nestled on a spacious 0.90-acre homesite in a premier community featuring 101 estate-sized homesites, this stunning new construction 1.5-story home offers the perfect blend of luxury, comfort, and functionality. Featuring 5 bedrooms, 3.5 bathrooms, and a thoughtfully designed split-bedroom floor plan, the owner's suite is privately situated on the main level opposite the secondary bedrooms for added tranquility. The spacious owner's retreat offers the convenience of main-level living, while upstairs you'll find an oversized recreation room that functions beautifully as a teen suite, media room, game room, or additional living space. The heart of the home is the gourmet kitchen featuring a large center island, abundant cabinet storage, and an oversized walk-in pantry. Luxury vinyl plank flooring flows throughout the main living areas, while the bedrooms provide comfort with plush carpeting. A convenient main-level laundry room adds
USD 530,458
5497 Olde Plantation Drive
View photo
House · for sale
USD 620,000
USD 141/sq.ft
5497 Olde Plantation Drive
Creek Indian
· 4,381 sq.ft · 6 Bedrooms · 3 Baths · House
· Garden · Equipped kitchen · Cellar
Creek Indian · 4,381 sq.ft · 6 Bedrooms · 3 Baths · House · Garden · Equipped kitchen · Cellar
Beautiful and spacious home in sought-after Olde River Plantation! Great investment opportunity or for extended families! This stunning estate sits on over 5 private acres and offers the perfect blend of comfort, functionality, and space. Basketball enthusiasts enjoy the court, or sitting comfortably and watching in the covered gazebo in the backyard! The thoughtfully designed floor plan features a chef's kitchen and two separate living areas, making entertaining and everyday family living effortless. The primary suite is conveniently located on the main level and features a private en-suite bath and direct access to the outdoor living area. The finished basement includes a kitchenette and four additional generously sized bedrooms, providing ample space for guests, extended family, or various lifestyle needs. Don't miss this incredible opportunity to own a remarkable estate with room to live, work, and entertain. Schedule your showing today!
USD 620,000
5391 Tuscany Drive
View photo
House · for sale
USD 639,394
USD 164/sq.ft
5391 Tuscany Drive
Creek Indian
· 3,897 sq.ft · 5 Bedrooms · 4 Baths · House
· Office room · Equipped kitchen · Cellar
Creek Indian · 3,897 sq.ft · 5 Bedrooms · 4 Baths · House · Office room · Equipped kitchen · Cellar
Move-in ready! Discover luxury living in this beautifully crafted 1.5-story new construction home with a finished basement, offering approximately 3,900 square feet, 6 bedrooms, 4 full bathrooms, and situated on a private 2.92-acre homesite. Designed for today's lifestyle, this open-concept floor plan features a stunning designer kitchen with eye-catching blue cabinetry, stainless steel appliances, a large center island, and seamless views into the spacious family room highlighted by a cozy wood-burning fireplace-perfect for entertaining and everyday living. The highly sought-after owner's suite on the main level provides a peaceful retreat with a spa-inspired bathroom and oversized walk-in closet. The main floor also includes two additional bedrooms and a full bath, offering flexibility for family, guests, or a dedicated home office. Upstairs, you'll find a generously sized secondary bedroom, huge recreational room, and another full bathroom. The finished basement offers exceptional v
USD 639,394
3390 Trevi Trail, Douglasville, GA 30135 | MLS #7802
View photo
House · for sale
USD 530,458
USD 174/sq.ft
3390 Trevi Trail, Douglasville, GA 30135 | MLS #7802
Creek Indian
· 3,035 sq.ft · 5 Bedrooms · 4 Baths · House
· Equipped kitchen
Creek Indian · 3,035 sq.ft · 5 Bedrooms · 4 Baths · House · Equipped kitchen
Welcome Home to resort-style living on nearly an acre! Nestled on a spacious 0.90-acre homesite in a premier community featuring 101 estate-sized homesites, this stunning new construction 1.5-story home offers the perfect blend of luxury, comfort, and functionality. Featuring 5 bedrooms, 3.5 bathrooms, and a thoughtfully designed split-bedroom floor plan, the owner's suite is privately situated on the main level opposite the secondary bedrooms for added tranquility. The spacious owner's retreat offers the convenience of main-level living, while upstairs you'll find an oversized recreation room that functions beautifully as a teen suite, media room, game room, or additional living space. The heart of the home is the gourmet kitchen featuring a large center island, abundant cabinet storage, and an oversized walk-in pantry. Luxury vinyl plank flooring flows throughout the main living areas, while the bedrooms provide comfort with plush carpeting. A convenient main-level laundry room adds
USD 530,458

Get email alerts

Don't miss out: be the first to know about new properties

The alert was correctly created

On subscribing you accept the conditions of use and the privacy policy
Alert
Receive new ads in your inbox
Save this search
Receive alerts for new listings

We'll send you an email when we have new properties for: "Houses for sale in Creek Indian"

The alert was correctly created

The Meadows North
Springhill Estates, Douglasville-Lithia Springs CCD Douglas County Georgia
Get email alerts and be the first to see new listings
Required field
On subscribing I accept the terms of the privacy policy
Perfect! You'll soon start receiving new listings via email
Alert
Receive an email when we have new ads for Houses for sale in Creek Indian
Save this search
Filters

Bedrooms

Size (sq.ft)

sq.ft
sq.ft

Price

USD
USD

Property type

Bathrooms

Clear all filters
Receive notifications when new entries are published.