525 houses for sale in Shelby Forest

3705 Winding Trail Court
View photo
House · for sale
USD 320,000
USD 164/sq.ft
3705 Winding Trail Court
Shelby Forest
· 1,948 sq.ft · 3 Bedrooms · 3 Baths · House
· Deck · Fireplace · Equipped kitchen · Parking · Cellar
Shelby Forest · 1,948 sq.ft · 3 Bedrooms · 3 Baths · House · Deck · Fireplace · Equipped kitchen · Parking · Cellar
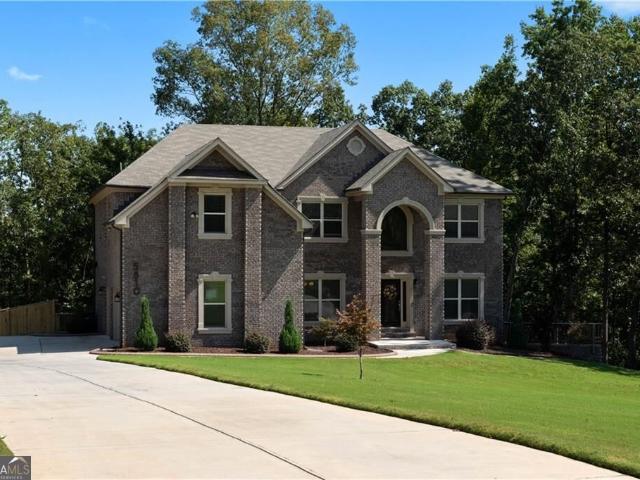
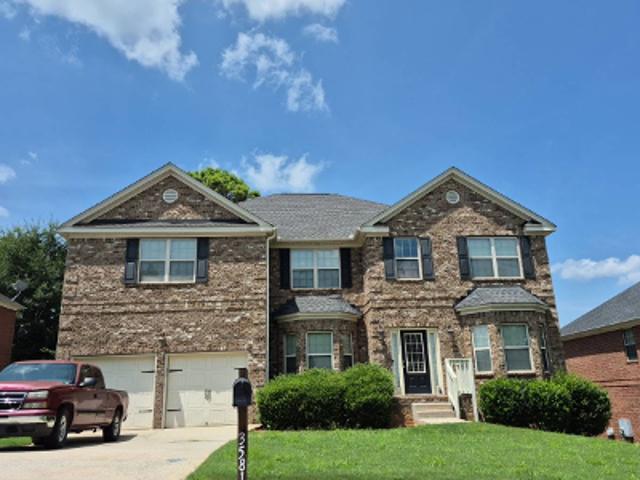
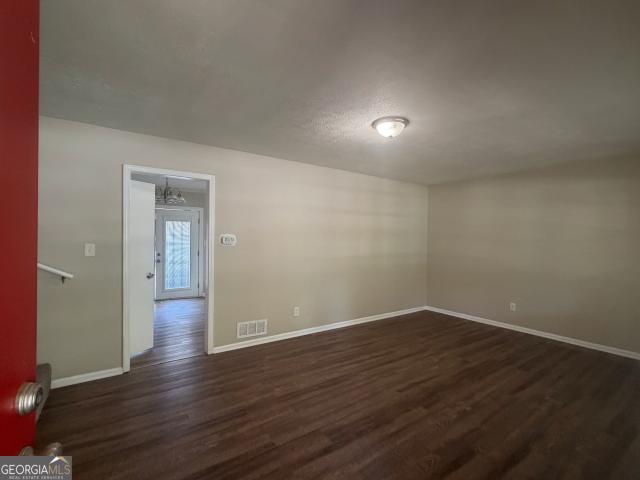
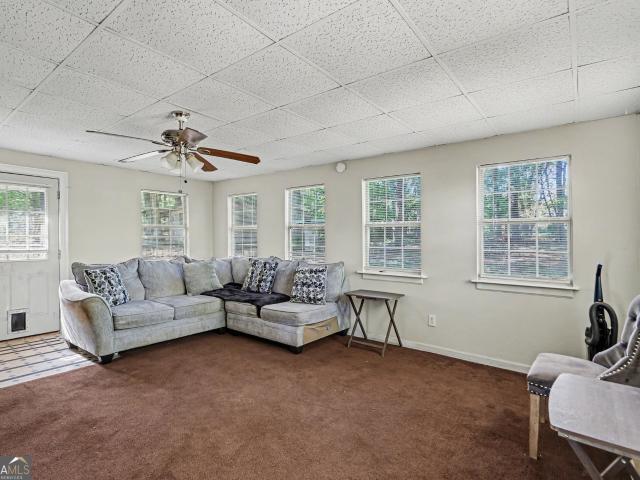
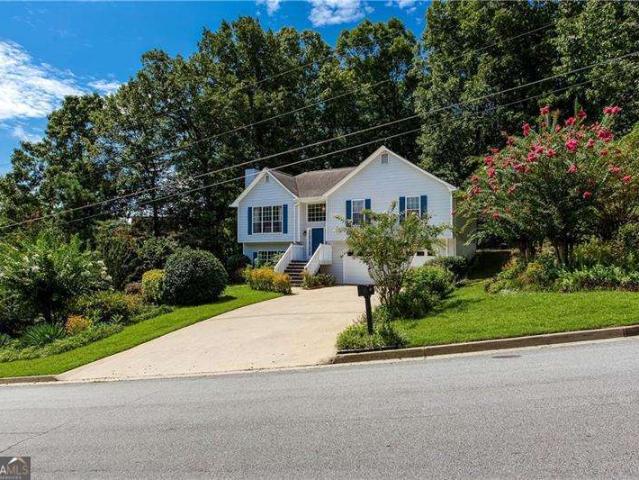
Welcome to 3705 Winding Trail Court in Douglasville! This beautifully updated 3-bedroom, 3-full-bath home offers 1,958 square feet of comfortable living space, a 2-car garage, finished basement, and no HOA. From the moment you arrive, you'll notice the care and attention given to this property, including fresh interior paint, new flooring throughout with no carpet, pressure-washed exterior and driveway, and beautifully maintained landscaping. The inviting eat-in kitchen features wood flooring, granite countertops, and three oversized windows that fill the space with natural light. The dining room opens through glass sliding doors to a large, newly painted deck overlooking the spacious backyard-perfect for entertaining, relaxing, or enjoying your morning coffee. The living room is bright and welcoming, with high ceilings, oversized windows, and a gas-starter fireplace that creates a cozy focal point. The hallway bathroom offers tile flooring, hard-surface countertops, a tub/shower combi
USD 320,000
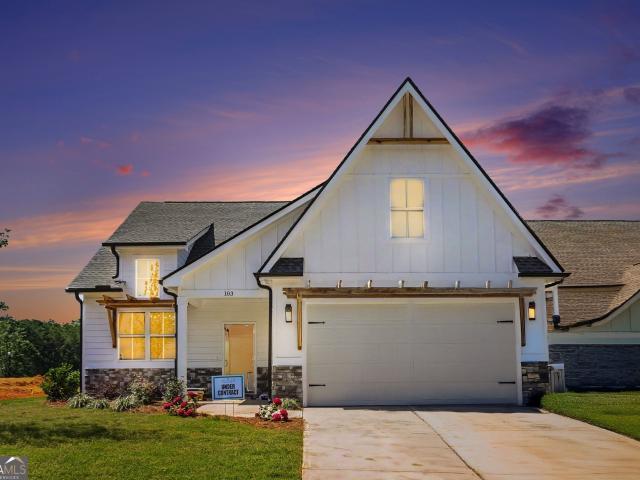
00 LOT 3 Helton Road
View photo
House · for sale
USD 599,900
USD 267/sq.ft
00 LOT 3 Helton Road
Shelby Forest
· 2,239 sq.ft · 4 Bedrooms · 3 Baths · House
· Office room · Deck · Fireplace · Equipped kitchen · Parking
Shelby Forest · 2,239 sq.ft · 4 Bedrooms · 3 Baths · House · Office room · Deck · Fireplace · Equipped kitchen · Parking
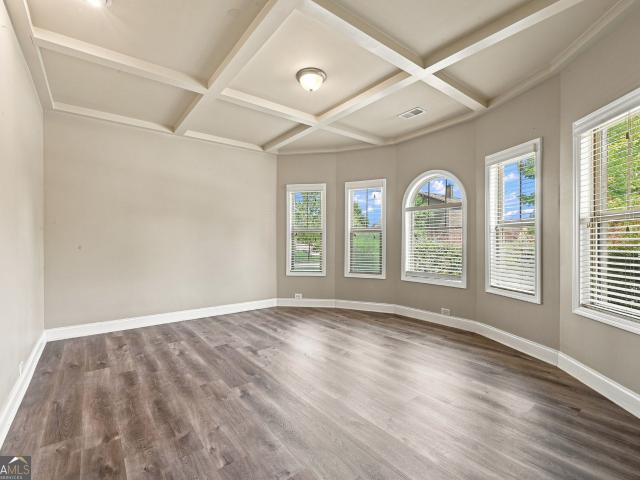
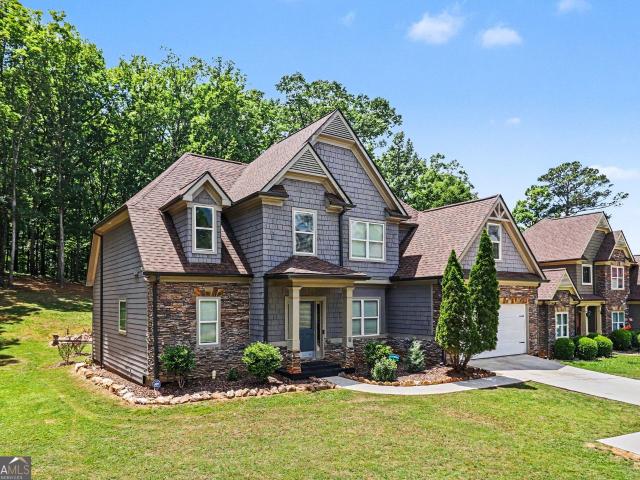
Life on the Dog River! Imagine listening to the river from your back deck of this one level, modern home which features 2240 sq ft, with 4 bedrooms, 3 bathrooms and an optional bonus room over the 2-car garage. The Cedar Creek plan features sight lines from the front to the rear, providing a sense of openness and flow throughout the living spaces. The large kitchen island with seating for 4 is perfect for small gatherings or a quiet cup of coffee, while multiple cabinets and a pantry just steps away from the garage provide ample storage space for all your kitchen needs. The spacious great room with fireplace is perfect for cozy evenings with family or friends. A covered front porch adds to the charm of the home, while the front office provides a private space for work or study. The main level master suite with an expansive walk-in closet and private bath offers the perfect retreat for relaxation and comfort. A dedicated laundry space adds to the convenience of daily life, while a dinin
USD 599,900
5810 Langdale
View photo
House · for sale
USD 729,900
USD 200/sq.ft
5810 Langdale
Shelby Forest
· 3,638 sq.ft · 5 Bedrooms · 4 Baths · House
· Equipped kitchen · Cellar
Shelby Forest · 3,638 sq.ft · 5 Bedrooms · 4 Baths · House · Equipped kitchen · Cellar
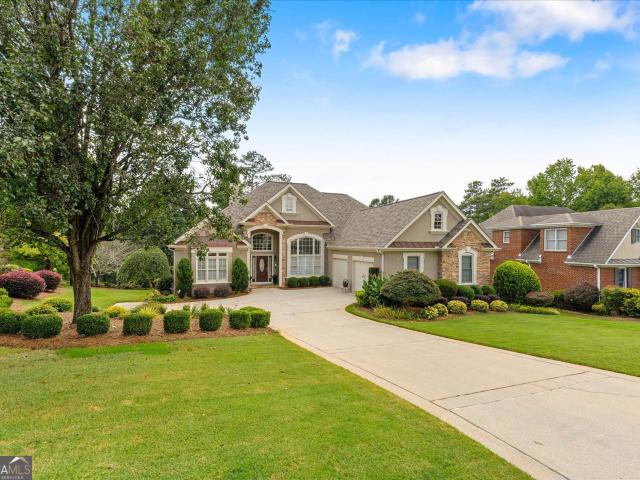
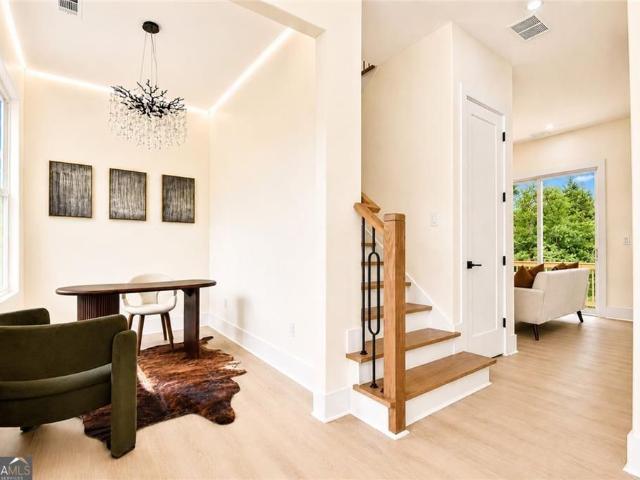
Motivated sellers! Welcome to 5810 Langdale Chase, a barely lived-in, like-new 4-sided brick home nestled in Douglasville's sought-after Windermere community, offering approximately 3,782 square feet of finished living space plus an additional 1,824 square feet in the unfinished basement and situated on over 3 acres of fully fenced land. The sellers have thoughtfully prepared the home for its next owners with brand-new carpet throughout, and all mounted flat-screen TVs currently in the home, along with the newer washer and dryer, will remain with the property. A dramatic two-story foyer welcomes you into elegant formal living and dining spaces before opening to a light-filled fireside family room with soaring windows and an open-concept chef's kitchen featuring generous cabinetry and counter space, a center island, gas cooktop, stainless steel appliances, and large walk-in pantry. The main level includes a spacious guest suite with a private en-suite bath, access to the attached 3-car
USD 729,900
Oak Stone Dr
View photo
House · for sale
Request Details
Updated
Oak Stone Dr
Shelby Forest
· 1,701 sq.ft · 4 Bedrooms · 3 Baths · House
Shelby Forest · 1,701 sq.ft · 4 Bedrooms · 3 Baths · House
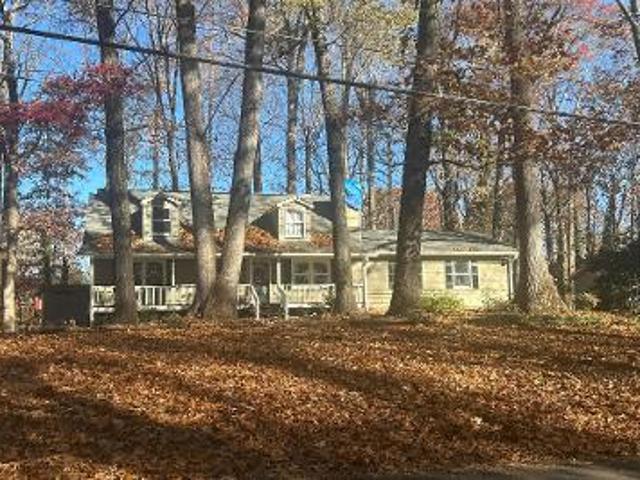
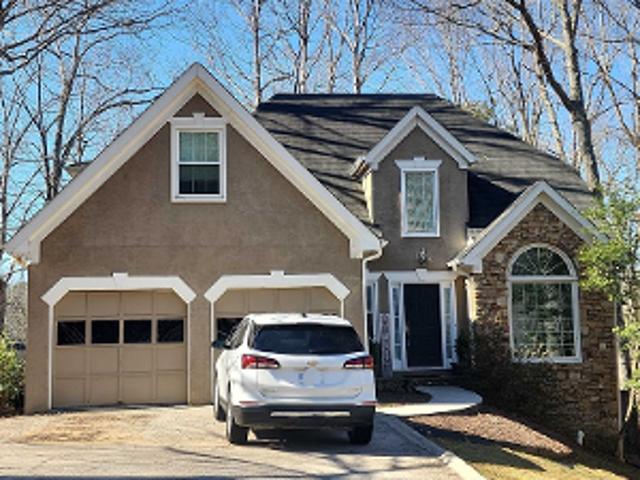
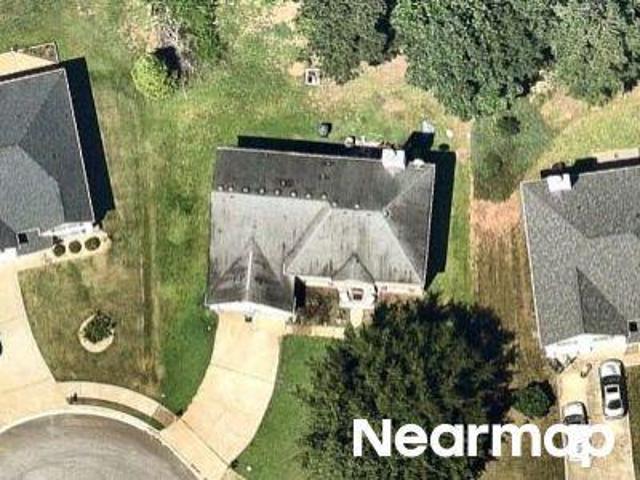
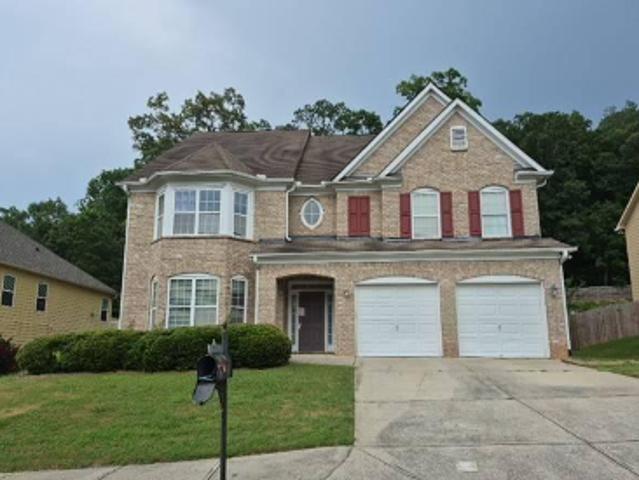
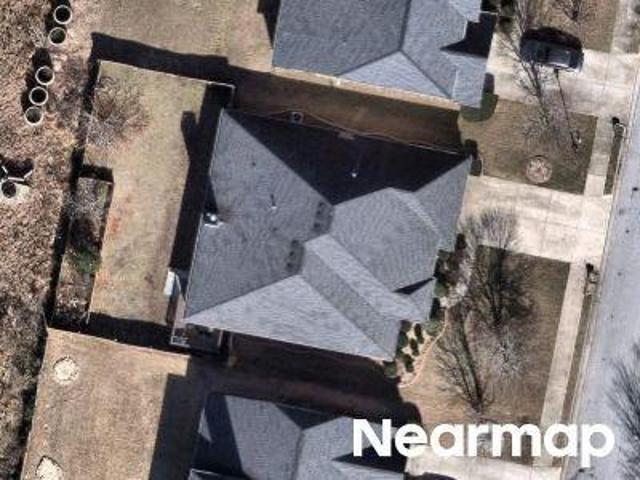
This home is in preforeclosure, which means the homeowner is in default (missed payments). Therefore, there could be an opportunity to strike a great deal with the owner and the bank
Request Details
Irvine Dr
View photo
House · for sale
Request Details
Updated
Irvine Dr
Shelby Forest
· 2,777 sq.ft · 4 Bedrooms · 3 Baths · House
Shelby Forest · 2,777 sq.ft · 4 Bedrooms · 3 Baths · House
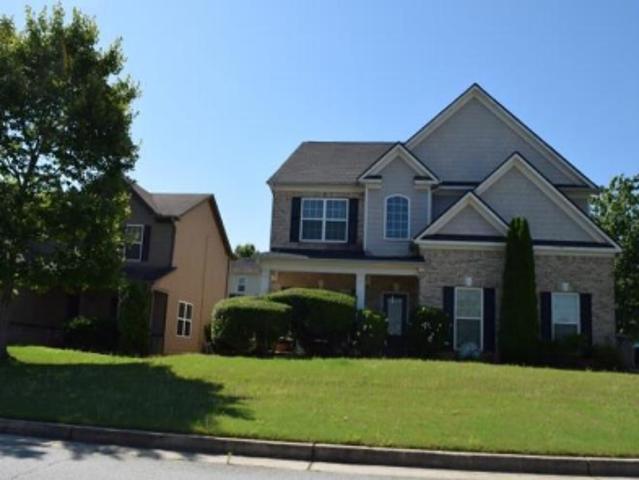
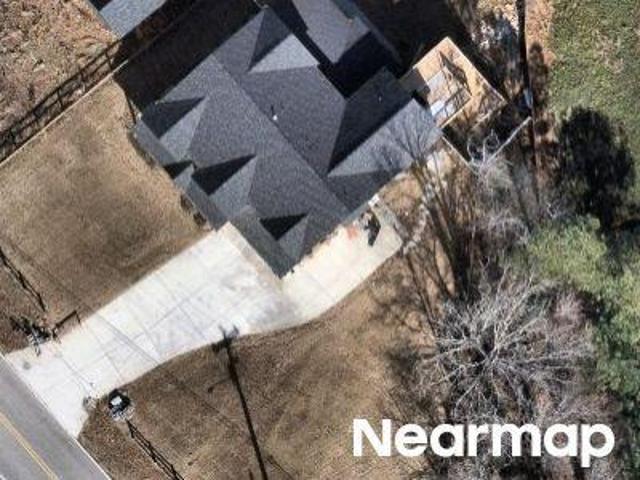
This home is in preforeclosure, which means the homeowner is in default (missed payments). Therefore, there could be an opportunity to strike a great deal with the owner and the bank
Request Details
Olde Tabby Dr
View photo
House · for sale
Request Details
Updated
Olde Tabby Dr
Shelby Forest
· 3,046 sq.ft · 4 Bedrooms · 3 Baths · House
Shelby Forest · 3,046 sq.ft · 4 Bedrooms · 3 Baths · House
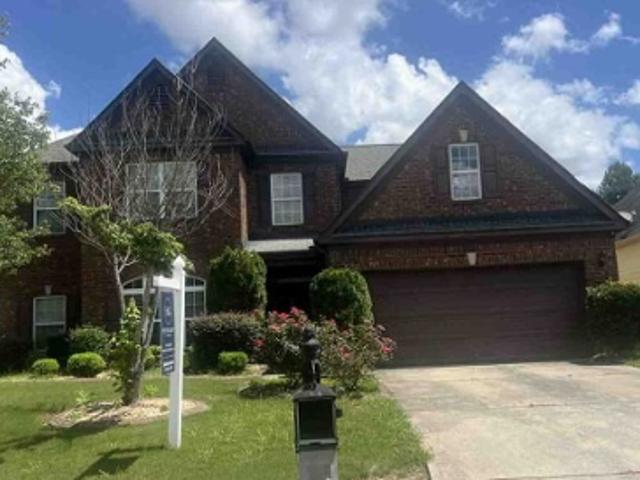
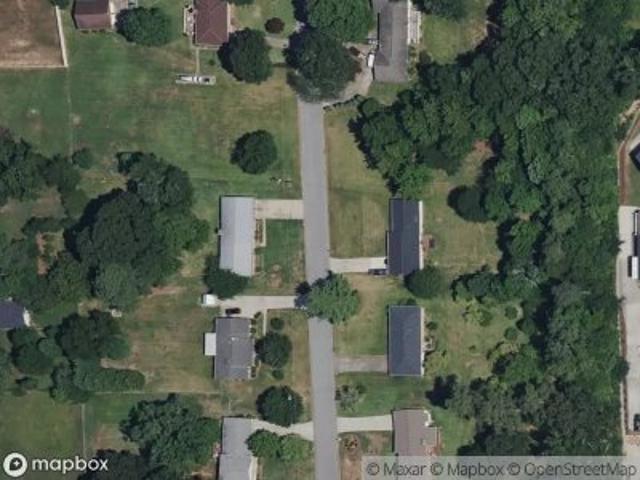
This home is in preforeclosure, which means the homeowner is in default (missed payments). Therefore, there could be an opportunity to strike a great deal with the owner and the bank
Request Details
Dorsett Shoals Rd
View photo
House · for sale
Request Details
New
Dorsett Shoals Rd
Shelby Forest
· 1,367 sq.ft · 3 Bedrooms · 2 Baths · House
Shelby Forest · 1,367 sq.ft · 3 Bedrooms · 2 Baths · House
This home is in preforeclosure, which means the homeowner is in default (missed payments). Therefore, there could be an opportunity to strike a great deal with the owner and the bank
Request Details
Fairgreen Ct
View photo
House · for sale
Request Details
New
Fairgreen Ct
Shelby Forest
· 1,991 sq.ft · 4 Bedrooms · 2 Baths · House
Shelby Forest · 1,991 sq.ft · 4 Bedrooms · 2 Baths · House
This is a Real Estate-Owned (REO)/post-foreclosure home owned or managed by a bank. All offers are considered; however, the highest and best will most likely be accepted
Request Details
Monticello St
View photo
House · for sale
Request Details
Updated
Monticello St
Shelby Forest
· 3,025 sq.ft · 4 Bedrooms · 1 Bath · House
Shelby Forest · 3,025 sq.ft · 4 Bedrooms · 1 Bath · House
This home is in preforeclosure, which means the homeowner is in default (missed payments). Therefore, there could be an opportunity to strike a great deal with the owner and the bank
Request Details
Long Lake Dr
View photo
House · for sale
Request Details
Updated
Long Lake Dr
Shelby Forest
· 4,112 sq.ft · 7 Bedrooms · 4 Baths · House
Shelby Forest · 4,112 sq.ft · 7 Bedrooms · 4 Baths · House
This home is in preforeclosure, which means the homeowner is in default (missed payments). Therefore, there could be an opportunity to strike a great deal with the owner and the bank
Request Details
Bonita Springs Ct
View photo
House · for sale
Request Details
Updated
Bonita Springs Ct
Shelby Forest
· 2,368 sq.ft · 3 Bedrooms · 2 Baths · House
Shelby Forest · 2,368 sq.ft · 3 Bedrooms · 2 Baths · House
This home is in preforeclosure, which means the homeowner is in default (missed payments). Therefore, there could be an opportunity to strike a great deal with the owner and the bank
Request Details
Morinda Dr
View photo
House · for sale
Request Details
Updated
Morinda Dr
Shelby Forest
· 3,929 sq.ft · 5 Bedrooms · 4 Baths · House
Shelby Forest · 3,929 sq.ft · 5 Bedrooms · 4 Baths · House
This home is in preforeclosure, which means the homeowner is in default (missed payments). Therefore, there could be an opportunity to strike a great deal with the owner and the bank
Request Details
Simon Rd
View photo
House · for sale
Request Details
Updated
Simon Rd
Shelby Forest
· House
Shelby Forest · House
This is a Real Estate-Owned (REO)/post-foreclosure home owned or managed by a bank. All offers are considered; however, the highest and best will most likely be accepted
Request Details
Summit Dr
View photo
House · for sale
Request Details
Updated
Summit Dr
Shelby Forest
· House
Shelby Forest · House
This is a Real Estate-Owned (REO)/post-foreclosure home owned or managed by a bank. All offers are considered; however, the highest and best will most likely be accepted
Request Details
Dorsett Shoals Rd
View photo
House · for sale
Request Details
Updated
Dorsett Shoals Rd
Shelby Forest
· House
Shelby Forest · House
This is a Real Estate-Owned (REO)/post-foreclosure home owned or managed by a bank. All offers are considered; however, the highest and best will most likely be accepted
Request Details
6164 Pinedale Lane
View photo
House · for sale
USD 293,999
USD 213/sq.ft
6164 Pinedale Lane
Shelby Forest
· 1,378 sq.ft · 3 Bedrooms · 2 Baths · House
· Garden · Swimming pool · Deck · Fireplace · Equipped kitchen · Parking
Shelby Forest · 1,378 sq.ft · 3 Bedrooms · 2 Baths · House · Garden · Swimming pool · Deck · Fireplace · Equipped kitchen · Parking
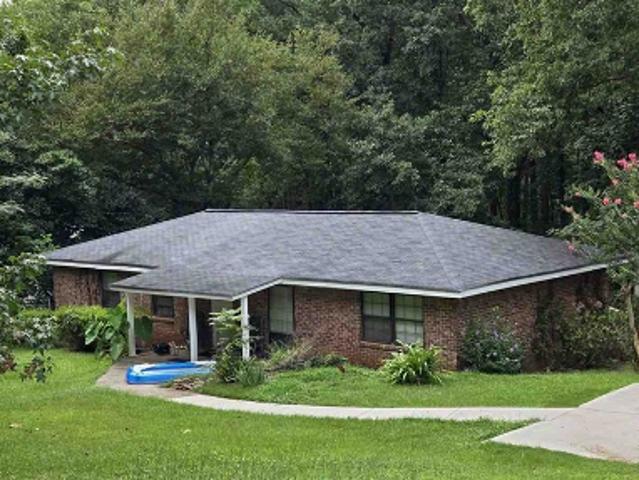
Welcome home to this inviting 3 bedroom, 2 bath home situated on a spacious corner lot. The family room features a vaulted ceiling and stone fireplace, creating a comfortable gathering space that flows into the dining area and kitchen. The kitchen offers generous cabinet and counter space, stainless steel appliances, a gas range, breakfast bar, and additional storage, making it practical for everyday living and entertaining. The spacious primary bedroom includes a private bath with a double vanity, while the second full bathroom serves the additional bedrooms and guests. A large laundry room provides even more room for storage and organization. The outdoor space is where this home truly stands out. An expansive deck offers multiple areas for relaxing, dining, and entertaining beneath large shade sails. The heated cowboy pool can be enjoyed as a refreshing pool or warmed for use as a hot tub. Privacy screening and fencing create a comfortable backyard retreat, while RV parking and an at
USD 293,999
4155 Wild Country Court
View photo
House · for sale
USD 529,900
USD 112/sq.ft
4155 Wild Country Court
Shelby Forest
· 4,715 sq.ft · 6 Bedrooms · 5 Baths · House
· Office room · Equipped kitchen
Shelby Forest · 4,715 sq.ft · 6 Bedrooms · 5 Baths · House · Office room · Equipped kitchen
BACK ON THE MARKET due to no fault of the seller! Price reduced to sell! Two homes in One-Private In-Law Suite with Full Kitchen! Luxury, comfort, and exceptional versatility come together in one spectacular three-level home. Nestled on a quiet cul-de-sac in the highly sought-after Chapel Hill community of Douglasville, this meticulously maintained, move-in-ready residence offers over 4,162 square feet of beautifully designed living space featuring 6 spacious bedrooms and 5 full bathrooms. From the moment you step inside, you'll be captivated by soaring 18-foot ceilings and dramatic picture windows that bathe the home in natural light, creating an open, elegant, and inviting atmosphere. Fresh interior paint, brand-new carpet, and thoughtful upgrades throughout make this home truly turnkey. Designed for today's modern lifestyle, the flexible floor plan includes a dedicated home office, multiple bonus spaces, and a convenient main-level guest bedroom. The true highlight is the fully fini
USD 529,900
5675 Stewart Woods Drive
View photo
House · for sale
USD 338,900
USD 139/sq.ft
5675 Stewart Woods Drive
Shelby Forest
· 2,433 sq.ft · 5 Bedrooms · 3 Baths · House
· Garden · Deck · Equipped kitchen · Cellar
Shelby Forest · 2,433 sq.ft · 5 Bedrooms · 3 Baths · House · Garden · Deck · Equipped kitchen · Cellar
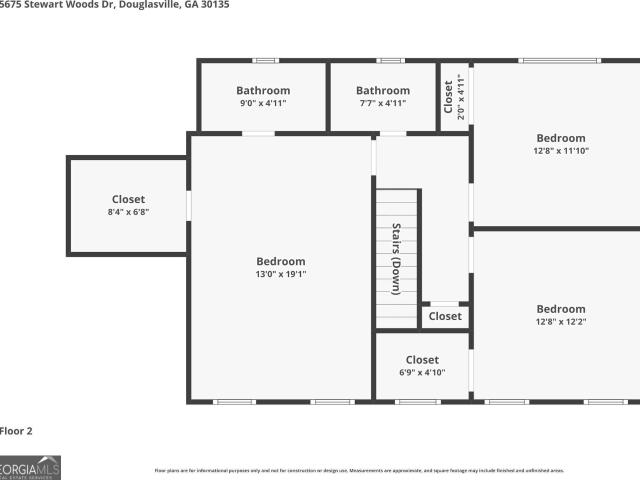
New Carpet replaced 2026*Spacious 5 Bedroom home located in Douglasville. 3 miles from Arbor Place Mall and shopping district. The home boasts a large eat In Kitchen adjacent to a large Family and Dining Room. The large Main bedroom suite includes French doors that open to your outdoor deck and features a bathroom and huge walk-in closet. All of this PLUS a partial basement with bedroom and closet for additional living space. You will love the HUGE backyard. Only 2 miles from I-20 for easy access to Downtown Atlanta
USD 338,900
3964 Summit Drive
View photo
House · for sale
USD 293,500
USD 123/sq.ft
3964 Summit Drive
Shelby Forest
· 2,368 sq.ft · 4 Bedrooms · 2 Baths · House
· Equipped kitchen
Shelby Forest · 2,368 sq.ft · 4 Bedrooms · 2 Baths · House · Equipped kitchen
A beautifully renovated 4-bedroom, 2-bathroom home. This home features stylish updates including stainless steel kitchen appliances, granite countertops, and updated flooring throughout. Situated on a large level lot. Conveniently located near shopping, dining, and more! Do not miss this great opportunity!
USD 293,500
3681 Guinevere Trace
View photo
House · for sale
USD 549,900
3681 Guinevere Trace
Shelby Forest
· 6 Bedrooms · 6 Baths · House
· Equipped kitchen
Shelby Forest · 6 Bedrooms · 6 Baths · House · Equipped kitchen
Not for rent. For sale only. Beautiful home in the sought-after Kingswood Shoals community! This spacious property offers a bright, open floor plan with generous living spaces and modern finishes throughout. The main level features a welcoming foyer, separate dining room, and a large family room with plenty of natural light. The kitchen offers ample cabinet space, a breakfast area, and easy access to the backyard-perfect for everyday living and entertaining. Located just minutes from shopping, dining, parks, and top-rated Douglas County schools, this home combines comfort, convenience, and value
USD 549,900
4361 Chimney Hill Drive
View photo
House · for sale
USD 599,900
USD 161/sq.ft
New
4361 Chimney Hill Drive
Shelby Forest
· 3,714 sq.ft · 5 Bedrooms · 4 Baths · House
· Cellar
Shelby Forest · 3,714 sq.ft · 5 Bedrooms · 4 Baths · House · Cellar
Welcome to this exceptional ranch-style retreat, beautifully positioned on a manicured golf course lot in the highly desirable Chapel Hills Golf Club community of Douglasville, GA. Blending classic Southern charm with generous, functional living spaces, this home offers a thoughtfully designed layout ideal for both everyday living and entertaining. Inside, soaring ceilings and oversized windows fill the home with natural light, while the open floor plan creates an easy flow between the main living spaces. The main level features three bedrooms, two-and-a-half bathrooms, a separate dining room, and a sitting room complete with a bar that's perfect for entertaining. The oversized primary suite provides a private retreat with dual closets and a spacious bath featuring double vanities, a soaking tub, and separate shower. Upstairs, an additional bedroom and full bathroom offer a private bonus space. The expansive finished daylight basement adds an entirely new level of versatility. Complete
USD 599,900
2106 Stillhaven Place
View photo
Townhouse · for sale
USD 259,900
USD 172/sq.ft
2106 Stillhaven Place
Shelby Forest
· 1,507 sq.ft · 3 Bedrooms · 2 Baths · Townhouse
· Patio · Equipped kitchen · Parking · Swimming pool
Shelby Forest · 1,507 sq.ft · 3 Bedrooms · 2 Baths · Townhouse · Patio · Equipped kitchen · Parking · Swimming pool
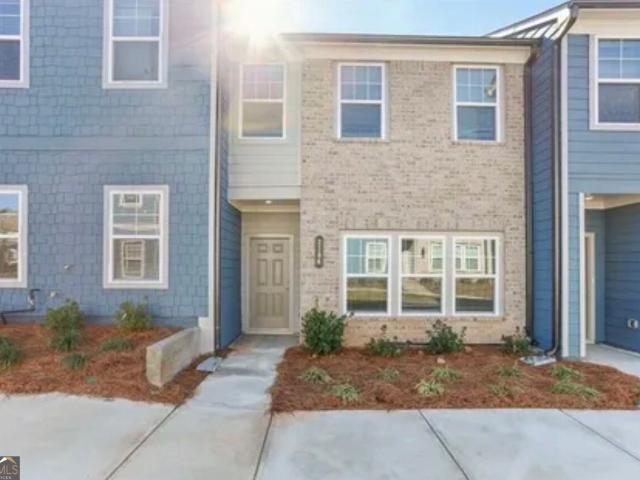
2024 built. Move-in ready. Priced to sell! Don't miss this beautiful 3-bedroom, 2.5-bath townhome in Douglasville's desirable Laurelwood community! Offering the feel of new construction without the wait, this home features a bright, open-concept floor plan, modern finishes, and a spacious kitchen with quartz countertops, refrigerator, stainless-steel appliances, a pantry, and a large island perfect for entertaining. This home includes a water softener and a full-size washer and dryer. Upstairs, the oversized primary suite features a walk-in closet, private bath and double vanity, plus two additional bedrooms and conveniently located laundry. Enjoy a private patio, one-car garage, and fantastic community amenities including a swimming pool, cabana, and dog park. Great location! Minutes from Arbor Place Mall, Douglasville Pavilion, shopping, dining, and convenient access to I-20 and Atlanta. Move-in ready and ready for its new owner! Schedule your showing today-this one is priced to move
USD 259,900
6066 Yoni Drive
View photo
House · for sale
USD 270,000
USD 162/sq.ft
6066 Yoni Drive
Shelby Forest
· 1,658 sq.ft · 4 Bedrooms · 2 Baths · House
· Fireplace · Equipped kitchen · Parking
Shelby Forest · 1,658 sq.ft · 4 Bedrooms · 2 Baths · House · Fireplace · Equipped kitchen · Parking
Welcome home to this beautifully refreshed 4-sided brick ranch, where comfort and charm come together. Step into the inviting living room featuring newer vinyl flooring and a stunning white brick fireplace that sets a warm, welcoming tone. Just beyond, a versatile bonus room showcases the reverse side of the fireplace-perfect as a sunroom, home office, additional bedroom, or cozy family retreat. The updated kitchen is a standout, offering granite countertops, stainless steel appliances, and a stylish tile backsplash, while brick accent walls throughout the home add character and timeless appeal. This home features 3 bedrooms, 2 baths, a separate den, and easy access to a two-car carport. The bathroom includes a walk-in, handicap-accessible tiled shower for added convenience. Recent updates, including a 2022 water heater, provide peace of mind. Situated on a level, fenced half-acre lot in a quiet Douglasville neighborhood, you'll enjoy both privacy and convenience!
USD 270,000
3475 Reynolds Road
View photo
House · for sale
USD 395,000
USD 163/sq.ft
Updated
3475 Reynolds Road
Shelby Forest
· 2,422 sq.ft · 5 Bedrooms · 3 Baths · House
· Office room · Gym · Equipped kitchen · Cellar
Shelby Forest · 2,422 sq.ft · 5 Bedrooms · 3 Baths · House · Office room · Gym · Equipped kitchen · Cellar
Beautifully maintained and move-in ready, this spacious 5-bedroom, 3-bath home offers a versatile floor plan designed for both everyday living and entertaining. The main level features a generous primary suite, an additional bedroom perfect for a guest room, home office, or flex space, and a full bath for added convenience. Step inside to a dramatic two-story foyer highlighted by an impressive catwalk overlook, creating a grand first impression. The open-concept kitchen flows seamlessly into the inviting family room, making it the perfect gathering space for family and friends. A formal dining room sits just off the kitchen, ideal for holiday meals and special occasions. Upstairs, you'll find three additional bedrooms and a full bath, providing plenty of space for family or guests. The expansive unfinished basement offers endless possibilities for future expansion-whether you envision an in-law suite, home theater, fitness room, recreation area, or additional living space tailored to y
USD 395,000
3102 Bonita Springs Court
View photo
House · for sale
USD 529,000
USD 158/sq.ft
3102 Bonita Springs Court
Shelby Forest
· 3,337 sq.ft · 4 Bedrooms · 3 Baths · House
· Swimming pool · Cellar
Shelby Forest · 3,337 sq.ft · 4 Bedrooms · 3 Baths · House · Swimming pool · Cellar
Price Adjustment' Welcome home to this stunning new construction residence, perfectly situated in a quiet cul-de-sac within a highly desirable community. Thoughtfully designed with luxury finishes and premium upgrades throughout, this home offers the perfect blend of elegance, comfort, and modern living. From the moment you enter, you'll appreciate the exceptional craftsmanship, designer details, and upscale features that set this home apart. The floor plan is ideal for both everyday living and entertaining, while the unfinished basement provides endless possibilities to create a home theater, fitness center, additional bedrooms, or the custom space you've always envisioned. Residents enjoy access to outstanding community amenities, including a beautifully appointed clubhouse, swimming pool, and tennis courts-offering a resort-style lifestyle just steps from home. Whether you're looking for sophisticated finishes, room to grow, or a peaceful setting, this exceptional property delivers
USD 529,000

Get email alerts

Don't miss out: be the first to know about new properties

The alert was correctly created

On subscribing you accept the conditions of use and the privacy policy
Alert
Receive new ads in your inbox
Save this search
Receive alerts for new listings

We'll send you an email when we have new properties for: "Houses for sale in Shelby Forest"

The alert was correctly created

Kensington, Douglasville city Bill Arp CCD Douglas County Georgia
Brookmont, Douglasville city Bill Arp CCD Douglas County Georgia
Get email alerts and be the first to see new listings
Required field
On subscribing I accept the terms of the privacy policy
Perfect! You'll soon start receiving new listings via email
Alert
Receive an email when we have new ads for Houses for sale in Shelby Forest
Save this search
Filters

Bedrooms

Size (sq.ft)

sq.ft
sq.ft

Price

USD
USD

Property type

Bathrooms

Clear all filters
Receive notifications when new entries are published.