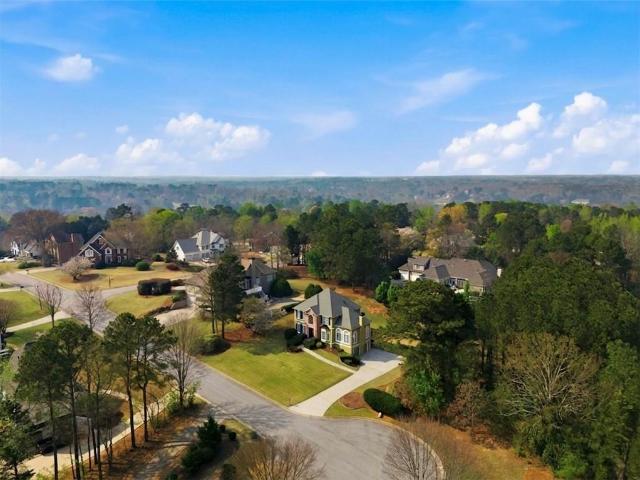
675 houses for sale in Springwood Village

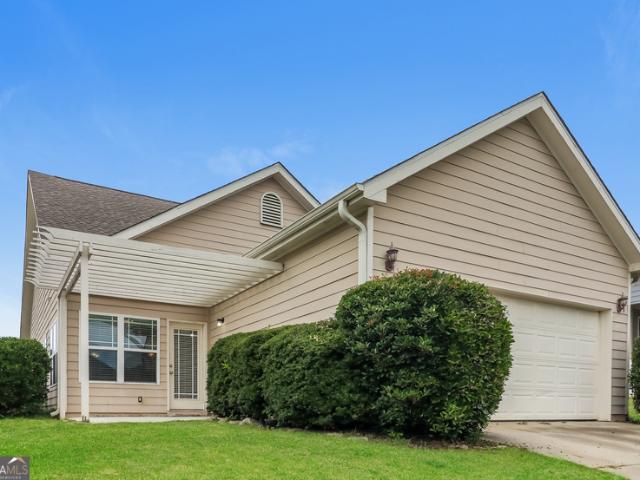
6631 Wyndall Drive
View photo
Townhouse · for sale
USD 362,900
USD 196/sq.ft
Updated
6631 Wyndall Drive
Springwood Village
· 1,851 sq.ft · 3 Bedrooms · 2 Baths · Townhouse
· Parking · Swimming pool
Springwood Village · 1,851 sq.ft · 3 Bedrooms · 2 Baths · Townhouse · Parking · Swimming pool
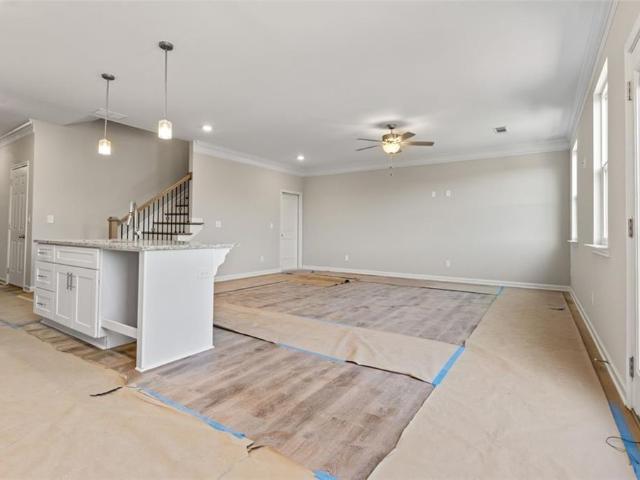
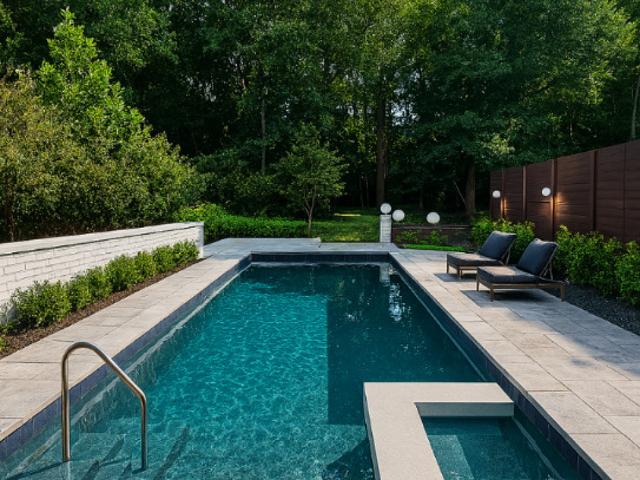
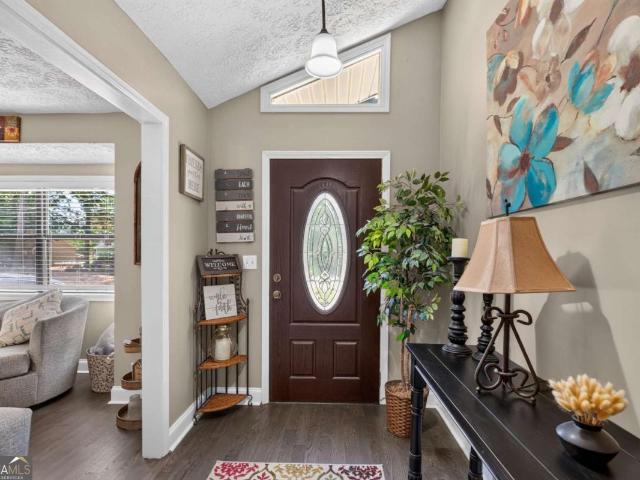
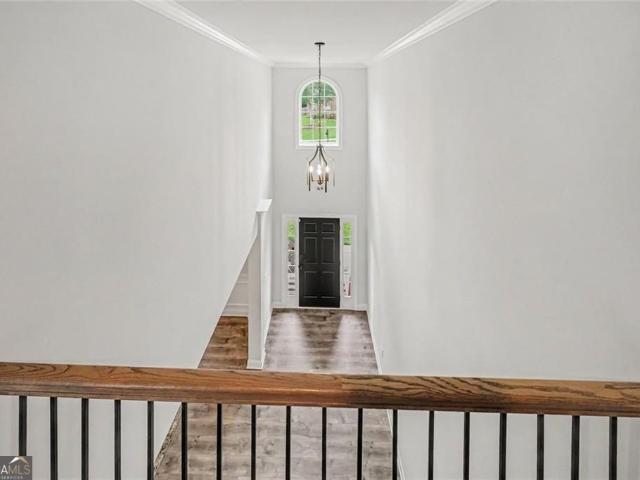
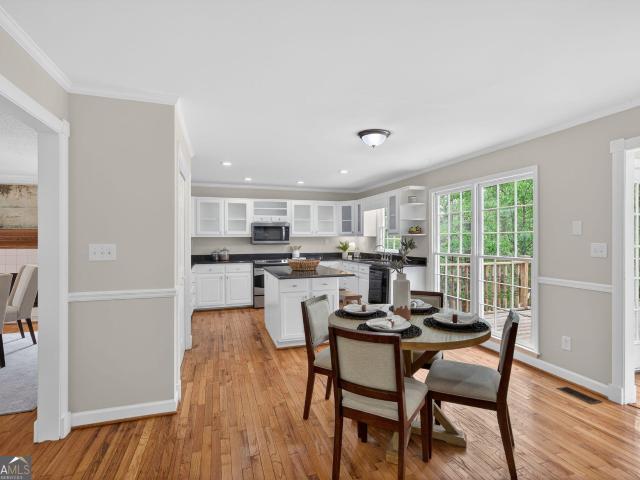
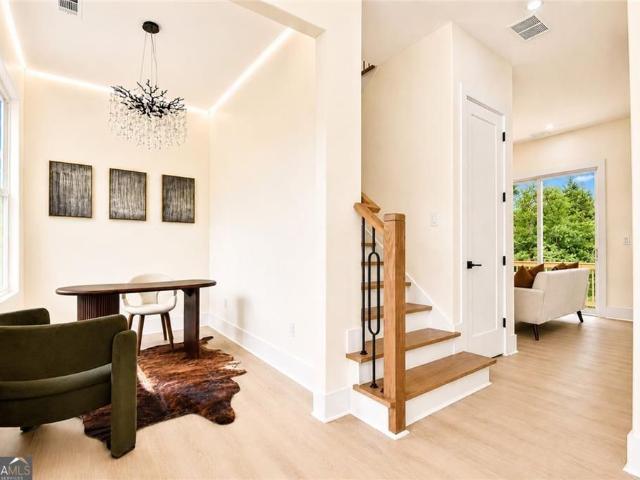
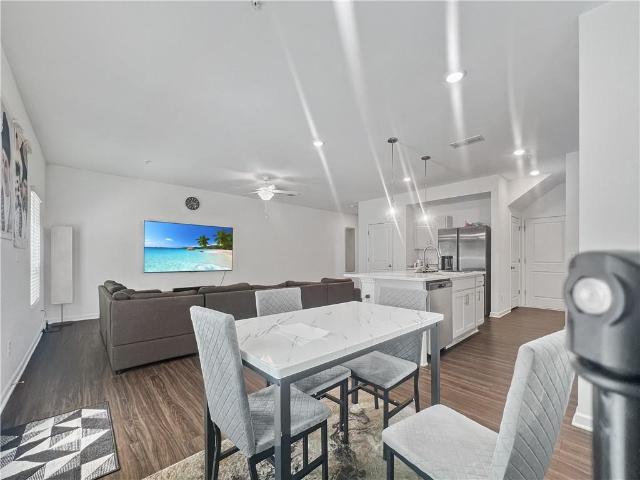
Beautifully maintained, like new biggest floorplan in neighborhood. 6631 Wyndall Dr boast a large two car attached garage that opens into a gorgeous modern open floor plan. Built for todays family, this home has stainless steel appliance packet with gas stove (with raised burners), large quartz counter topped island and a breakfast nook that over look a beautiful living room. This floor also offers ample closet space, a large half bath and LVP flooring throughout first floor. The second floor has two large secondary bedrooms a large full bath and a master suite that worth it all. This end unit comes on a large level corner lot. The community has a large cabana style club house and swimming pool for hours of relaxation. The community also offer quiet living and a dog park for the little fellows to roam and enjoy outdoor time. This home is walking distance to Arbor Place Mall, Target, all the amenities for comfortable everyday living. A short driving distance from downtown Douglasville a
USD 362,900
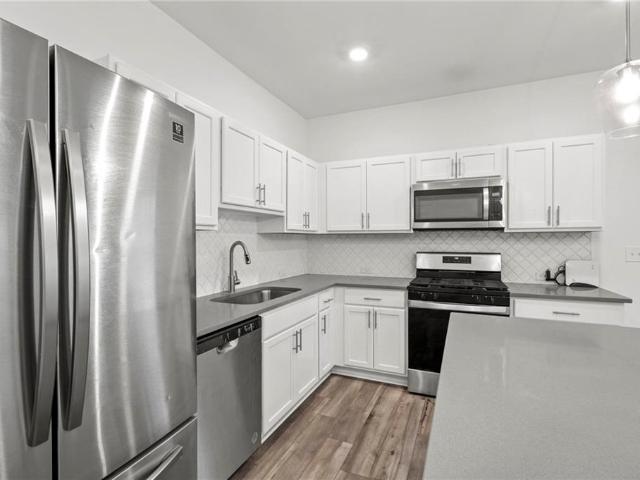
4420 Ryan St, Douglasville, GA 30135 | MLS #7761
View photo
Townhouse · for sale
USD 245,000
USD 155/sq.ft
4420 Ryan St, Douglasville, GA 30135 | MLS #7761
Springwood Village
· 1,572 sq.ft · 3 Bedrooms · 3 Baths · Townhouse
· Equipped kitchen
Springwood Village · 1,572 sq.ft · 3 Bedrooms · 3 Baths · Townhouse · Equipped kitchen
Welcome to opportunity wrapped in style at 4420 Ryan Street—where modern living meets undeniable value. This nearly new end-unit townhome offers the perfect blend of comfort, light, and smart design, all priced to move at $265,000—a rare chance in today’s market. A short sale scenario creates a “seller’s loss, your gain” moment that savvy buyers won’t want to miss. Step inside and you’re immediately greeted by a sun-filled, open-concept layout that feels both airy and inviting. The heart of the home is a beautifully designed kitchen that delivers on both function and style—sleek quartz countertops, contemporary cabinetry, a designer backsplash, and a layout that flows effortlessly into the living and dining spaces. Whether you’re hosting friends or enjoying a quiet evening in, this space simply works. Upstairs, retreat to your oversized primary suite—your private escape—featuring a spacious walk-in closet and a spa-inspired bath with dual vanities. Two additional bedrooms offer flexibi
USD 245,000
Creek Ridge Ct
View photo
House · for sale
Request Details
Updated
Creek Ridge Ct
Springwood Village
· 3,122 sq.ft · 6 Bedrooms · 5 Baths · House
Springwood Village · 3,122 sq.ft · 6 Bedrooms · 5 Baths · House
This home is in preforeclosure, which means the homeowner is in default (missed payments). Therefore, there could be an opportunity to strike a great deal with the owner and the bank
Request Details
Central Church Rd
View photo
House · for sale
Request Details
Updated
Central Church Rd
Springwood Village
· 1,109 sq.ft · 3 Bedrooms · 1 Bath · House
Springwood Village · 1,109 sq.ft · 3 Bedrooms · 1 Bath · House
This is a Real Estate-Owned (REO)/post-foreclosure home owned or managed by a bank. All offers are considered; however, the highest and best will most likely be accepted
Request Details
Olde Tabby Dr
View photo
House · for sale
Request Details
Updated
Olde Tabby Dr
Springwood Village
· 3,046 sq.ft · 4 Bedrooms · 3 Baths · House
Springwood Village · 3,046 sq.ft · 4 Bedrooms · 3 Baths · House
This home is in preforeclosure, which means the homeowner is in default (missed payments). Therefore, there could be an opportunity to strike a great deal with the owner and the bank
Request Details
Long Lake Dr
View photo
House · for sale
Request Details
Updated
Long Lake Dr
Springwood Village
· 4,112 sq.ft · 7 Bedrooms · 4 Baths · House
Springwood Village · 4,112 sq.ft · 7 Bedrooms · 4 Baths · House
This home is in preforeclosure, which means the homeowner is in default (missed payments). Therefore, there could be an opportunity to strike a great deal with the owner and the bank
Request Details
Pine Ln
View photo
House · for sale
Request Details
Updated
Pine Ln
Springwood Village
· 1,938 sq.ft · 3 Bedrooms · 2 Baths · House
Springwood Village · 1,938 sq.ft · 3 Bedrooms · 2 Baths · House
This is a Real Estate-Owned (REO)/post-foreclosure home owned or managed by a bank. All offers are considered; however, the highest and best will most likely be accepted
Request Details
Summit Dr
View photo
House · for sale
Request Details
Updated
Summit Dr
Springwood Village
· House
Springwood Village · House
This is a Real Estate-Owned (REO)/post-foreclosure home owned or managed by a bank. All offers are considered; however, the highest and best will most likely be accepted
Request Details
Cheoah Dr
View photo
House · for sale
Request Details
Updated
Cheoah Dr
Springwood Village
· 1,647 sq.ft · 3 Bedrooms · 2 Baths · House
Springwood Village · 1,647 sq.ft · 3 Bedrooms · 2 Baths · House
This home is in preforeclosure, which means the homeowner is in default (missed payments). Therefore, there could be an opportunity to strike a great deal with the owner and the bank
Request Details
Bright Star Rd
View photo
House · for sale
Request Details
Updated
Bright Star Rd
Springwood Village
· 1,227 sq.ft · 2 Bedrooms · 1 Bath · House
Springwood Village · 1,227 sq.ft · 2 Bedrooms · 1 Bath · House
This is a Real Estate-Owned (REO)/post-foreclosure home owned or managed by a bank. All offers are considered; however, the highest and best will most likely be accepted
Request Details
2986 Dungeness Drive
View photo
House · for sale
USD 310,000
USD 193/sq.ft
2986 Dungeness Drive
Springwood Village
· 1,604 sq.ft · 3 Bedrooms · 2 Baths · House
· Garden · Office room · Fireplace · Equipped kitchen
Springwood Village · 1,604 sq.ft · 3 Bedrooms · 2 Baths · House · Garden · Office room · Fireplace · Equipped kitchen
Welcome home to this charming and well-maintained ranch-style residence in the sought-after The Villages at Brookmont community! Featuring 3 bedrooms, 2 bathrooms, and approximately 1,605 square feet of thoughtfully designed living space, this charming home offers comfort, convenience, and easy one-level living. The inviting family room showcases built-in bookcases, a cozy fireplace, and an open layout perfect for everyday living and entertaining. The spacious kitchen is equipped with abundant cabinetry, a center island, breakfast bar, pantry, and seamless flow into the dining and living areas. Retreat to the oversized owner's suite featuring a tray ceiling, sitting area, walk-in closet, double vanity, garden tub, and separate shower for a true spa-like experience. Secondary bedrooms offer ample space and versatility for family, guests, or a home office. Hardwood flooring, vaulted and tray ceilings, and abundant natural light add warmth and character throughout. Situated on a desirable
USD 310,000
2811 Fareed Street
View photo
Townhouse · for sale
USD 355,500
USD 177/sq.ft
2811 Fareed Street
Springwood Village
· 2,002 sq.ft · 3 Bedrooms · 2 Baths · Townhouse
· Gym · Equipped kitchen
Springwood Village · 2,002 sq.ft · 3 Bedrooms · 2 Baths · Townhouse · Gym · Equipped kitchen
10,000 flex cash*. LOT #45 This New Construction Townhome is designed by Hadi Builders, a quality custom Builder, with emphasis on modern living with a focus on comfort, style and convenience. The AVA Plan is sure to impress your family and friends as they walk into this beautiful home with open concept living on the main level. The chef's kitchen comes equipped with stainless steel appliances, granite countertops and pantry. Your primary suite provides all that you need for rest and relaxation. The master bath features double vanity, over-sized soaking tub and large walk-in closet. Spacious secondary bedrooms complete the upper level. Close to shopping, schools and just minutes to 1-20 and Hwy 166, you will find everything you need in this beautiful, swim, tennis community that also features a gym and clubhouse. The model is open Monday. Saturday from 11am. 6pm and Sunday from 1pm. 6pm. The Builder is offering an incentive of $10,000. The incentive is subject to lender and government
USD 355,500
5710 Stewart Mill Road
View photo
House · for sale
USD 810,000
USD 132/sq.ft
5710 Stewart Mill Road
Springwood Village
· 6,103 sq.ft · 6 Bedrooms · 5 Baths · House
· Parking
Springwood Village · 6,103 sq.ft · 6 Bedrooms · 5 Baths · House · Parking
Welcome to an extraordinary opportunity to complete your own private estate on over 5 acres of serene, secluded land in Douglasville. Situated at 5710 Stewart Mill Rd, this expansive residence is already framed and approved-offering the perfect canvas for a visionary buyer to bring a luxury dream home to life. Spanning over 7,400+ square feet, this estate was thoughtfully designed to feature 6 spacious bedrooms, 5 full bathrooms, and 2 half baths, delivering the scale and layout ideal for both grand entertaining and everyday comfort. The groundwork is already in motion with approved permits and completed framing, allowing you to step in and fully customize the finishes to your personal vision. The property also offers exceptional functionality and flexibility with a 3-car carport attached to the main residence, along with a separate 2-car garage featuring additional storage space-perfect for car enthusiasts, workshop use, or future guest suite conversion. Step outside and envision your
USD 810,000
6164 Pinedale Lane
View photo
House · for sale
USD 299,999
USD 217/sq.ft
6164 Pinedale Lane
Springwood Village
· 1,378 sq.ft · 3 Bedrooms · 2 Baths · House
· Garden · Swimming pool · Deck · Fireplace · Equipped kitchen · Parking
Springwood Village · 1,378 sq.ft · 3 Bedrooms · 2 Baths · House · Garden · Swimming pool · Deck · Fireplace · Equipped kitchen · Parking
Welcome home to this inviting 3 bedroom, 2 bath home situated on a spacious corner lot. The family room features a vaulted ceiling and stone fireplace, creating a comfortable gathering space that flows into the dining area and kitchen. The kitchen offers generous cabinet and counter space, stainless steel appliances, a gas range, breakfast bar, and additional storage, making it practical for everyday living and entertaining. The spacious primary bedroom includes a private bath with a double vanity, while the second full bathroom serves the additional bedrooms and guests. A large laundry room provides even more room for storage and organization. The outdoor space is where this home truly stands out. An expansive deck offers multiple areas for relaxing, dining, and entertaining beneath large shade sails. The heated cowboy pool can be enjoyed as a refreshing pool or warmed for use as a hot tub. Privacy screening and fencing create a comfortable backyard retreat, while RV parking and an at
USD 299,999
4155 Wild Country Court
View photo
House · for sale
USD 550,000
USD 116/sq.ft
4155 Wild Country Court
Springwood Village
· 4,715 sq.ft · 6 Bedrooms · 5 Baths · House
· Office room · Equipped kitchen
Springwood Village · 4,715 sq.ft · 6 Bedrooms · 5 Baths · House · Office room · Equipped kitchen
Welcome to 4155 Wild Country Court, where luxury, comfort, and exceptional versatility come together in one spectacular three-level home. Nestled on a quiet cul-de-sac in the highly sought-after Chapel Hill community of Douglasville, this meticulously maintained, move-in-ready residence offers over 4,162 square feet of beautifully designed living space featuring 6 spacious bedrooms and 5 full bathrooms. From the moment you step inside, you'll be captivated by soaring 18-foot ceilings and dramatic picture windows that bathe the home in natural light, creating an open, elegant, and inviting atmosphere. Fresh interior paint, brand-new carpet, and thoughtful upgrades throughout make this home truly turnkey. Designed for today's modern lifestyle, the flexible floor plan includes a dedicated home office, multiple bonus spaces, and a convenient main-level guest bedroom. The true highlight is the fully finished lower level, offering a private in-law suite complete with its own full kitchen, sp
USD 550,000
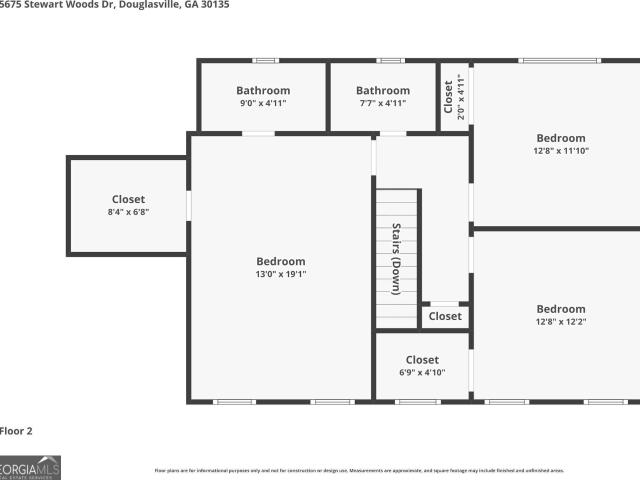
5675 Stewart Woods Drive
View photo
House · for sale
USD 338,900
USD 139/sq.ft
New
5675 Stewart Woods Drive
Springwood Village
· 2,433 sq.ft · 5 Bedrooms · 3 Baths · House
· Garden · Deck · Equipped kitchen · Cellar
Springwood Village · 2,433 sq.ft · 5 Bedrooms · 3 Baths · House · Garden · Deck · Equipped kitchen · Cellar
New Carpet replaced 2026*Spacious 5 Bedroom home located in Douglasville. 3 miles from Arbor Place Mall and shopping district. The home boasts a large eat In Kitchen adjacent to a large Family and Dining Room. The large Main bedroom suite includes French doors that open to your outdoor deck and features a bathroom and huge walk-in closet. All of this PLUS a partial basement with bedroom and closet for additional living space. You will love the HUGE backyard. Only 2 miles from I-20 for easy access to Downtown Atlanta
USD 338,900
3420 Nina Court
View photo
House · for sale
USD 299,999
USD 107/sq.ft
3420 Nina Court
Springwood Village
· 2,788 sq.ft · 4 Bedrooms · 3 Baths · House
· Deck · Cellar
Springwood Village · 2,788 sq.ft · 4 Bedrooms · 3 Baths · House · Deck · Cellar
Welcome to this home featuring 4 bedrooms and 3 bathrooms, in a peaceful, well-established neighborhood. This spacious home offers a large spacious master room ideal for family gatherings, entertaining. Enjoy the open feel and comfortable layout, along with a back deck perfect. With its charming curb appeal and thoughtful updates throughout. Come tour this property! More pictures to come. All new remodulated interior and with super potential unfinish basement to add move value to the property. 5 minutes from the mall and stores
USD 299,999
3480 Hearthstone Place
View photo
House · for sale
USD 565,000
USD 129/sq.ft
3480 Hearthstone Place
Springwood Village
· 4,359 sq.ft · 4 Bedrooms · 4 Baths · House
· Garden · Office room · Equipped kitchen · Swimming pool · Cellar
Springwood Village · 4,359 sq.ft · 4 Bedrooms · 4 Baths · House · Garden · Office room · Equipped kitchen · Swimming pool · Cellar
Welcome to your own private retreat! Nestled in an established community, this impressive 4-bedroom, 4.5-bath residence offers the perfect blend of comfort, space, and resort-style living. Step inside to discover a beautifully designed floor plan featuring a dramatic two-story family room with extensive trim detail, a formal dining room, and a spacious chef's kitchen complete with stainless steel appliances, cooktop, double ovens, and abundant cabinetry. The luxurious owner's suite on the main level boasts dual vanities, granite countertops, a jetted soaking tub, separate glass shower, and generous closet space. Designed for entertaining, the finished basement offers endless possibilities with a custom bar area with sink, game room, fitness area, workshop, laundry area, an office, full bath, and ample storage space. Outdoor living is where this home truly shines. Enjoy your own backyard oasis featuring an in-ground pool, outdoor kitchen with stainless steel appliances, gazebo, and plen
USD 565,000
4210 Wild Country Court
View photo
House · for sale
USD 482,500
USD 140/sq.ft
4210 Wild Country Court
Springwood Village
· 3,444 sq.ft · 4 Bedrooms · 3 Baths · House
· Office room · Parking
Springwood Village · 3,444 sq.ft · 4 Bedrooms · 3 Baths · House · Office room · Parking
Where Grand Spaces Feel Like Home. Built in 2022 and beautifully maintained, this spacious 3,450-square-foot, 4-bedroom, 3.5-bath home in The Reserve at Chapel Hill offers thoughtfully designed living space that perfectly blends timeless elegance, modern comfort, and versatility for today's lifestyle. From the moment you arrive, the striking brick and Hardie exterior, welcoming front porch, 2-car garage, and impressive curb appeal create an unforgettable first impression. Step inside and you're immediately greeted by soaring ceilings, abundant natural light, and an airy two-story foyer that makes the home feel grand yet inviting. To your right, a beautifully appointed formal dining room featuring an elegant coffered ceiling and detailed wainscoting sets the stage for holiday gatherings, celebrations, and intimate dinners. Just beyond the foyer, a spacious flex room offers endless possibilities as a home office, media room, playroom, fitness space, or private study. The heart of the hom
USD 482,500
4901 Tree Tops Drive
View photo
House · for sale
USD 395,000
USD 150/sq.ft
4901 Tree Tops Drive
Springwood Village
· 2,626 sq.ft · 3 Bedrooms · 2 Baths · House
· Patio · Office room · Gym · Deck · Fireplace · Equipped kitchen · Cellar
Springwood Village · 2,626 sq.ft · 3 Bedrooms · 2 Baths · House · Patio · Office room · Gym · Deck · Fireplace · Equipped kitchen · Cellar
Welcome to Southern Living! This thoughtfully updated gem sits on a large corner lot in sought-after Chapel Hills Golf & Country Club. Sip sweet tea on the porch, or enjoy the private deck up in the trees. Inside, you'll find classic touches and modern upgrades: refinished hardwoods, large windows to let in natural light, a freshly renovated kitchen, and two fireplaces. Step into the primary suite on the main level and relax in the spa like double shower. Upstairs, you'll find a flex room adjacent to the secondary bedroom. An office, a playroom, a gym. Whatever you desire! More space abounds downstairs in the daylight basement with a retro wet bar and full bath. And finally, step outside the back patio and into your workshop! This is a house designed for all your wants and needs!
USD 395,000
6066 Yoni Drive
View photo
House · for sale
USD 270,000
USD 162/sq.ft
6066 Yoni Drive
Springwood Village
· 1,658 sq.ft · 4 Bedrooms · 2 Baths · House
· Fireplace · Equipped kitchen · Parking
Springwood Village · 1,658 sq.ft · 4 Bedrooms · 2 Baths · House · Fireplace · Equipped kitchen · Parking
Welcome home to this beautifully refreshed 4-sided brick ranch, where comfort and charm come together. Step into the inviting living room featuring newer vinyl flooring and a stunning white brick fireplace that sets a warm, welcoming tone. Just beyond, a versatile bonus room showcases the reverse side of the fireplace-perfect as a sunroom, home office, additional bedroom, or cozy family retreat. The updated kitchen is a standout, offering granite countertops, stainless steel appliances, and a stylish tile backsplash, while brick accent walls throughout the home add character and timeless appeal. This home features 3 bedrooms, 2 baths, a separate den, and easy access to a two-car carport. The bathroom includes a walk-in, handicap-accessible tiled shower for added convenience. Recent updates, including a 2022 water heater, provide peace of mind. Situated on a level, fenced half-acre lot in a quiet Douglasville neighborhood, you'll enjoy both privacy and convenience!
USD 270,000
3829 Bright Star Road
View photo
House · for sale
USD 239,000
USD 200/sq.ft
3829 Bright Star Road
Springwood Village
· 1,195 sq.ft · 3 Bedrooms · 1 Bath · House
· Garden · Deck · Fireplace
Springwood Village · 1,195 sq.ft · 3 Bedrooms · 1 Bath · House · Garden · Deck · Fireplace
Immaculate 4-Side Brick, Ranch Style Home with plenty of updates. 3 Bed-1 1/2 bath with hardwood floors throughout. Painted White Cabinets with Granite Countertops and a nook for dining. The family room is great for watching TV or entertaining near the wall fireplace. The Master also has a wall fireplace. Partially fenced in backyard, Huge deck for entertaining. Don't miss this one. Easy access to highways, restaurants, and shopping. Schedule your tour today!
USD 239,000
4400 Oliver Ln, Douglasville, GA 30135 | MLS #7739
View photo
House · for sale
USD 574,000
USD 132/sq.ft
4400 Oliver Ln, Douglasville, GA 30135 | MLS #7739
Springwood Village
· 4,327 sq.ft · 5 Bedrooms · 4 Baths · House
· Equipped kitchen · Cellar
Springwood Village · 4,327 sq.ft · 5 Bedrooms · 4 Baths · House · Equipped kitchen · Cellar
Exceptional opportunity in the highly sought-after Chapel Hills Golf & Country Club community! Welcome to 4400 Oliver Lane, a beautifully updated 4,300+ square foot home perfectly positioned on one of the largest cul-de-sac lots in Chapel Hills. With a newly repositioned price incentive, this property presents a compelling opportunity for buyers seeking space, comfort, and resort-style living. This expansive residence features 5 spacious bedrooms, 3.5 bathrooms, a bonus room, and a fully finished basement—offering incredible flexibility for entertaining, working from home, or multi-generational living. The main level showcases an open-concept design with a gourmet kitchen complete with granite countertops, an eat-in area, and a formal dining room ideal for hosting. The luxurious primary suite offers a true retreat with a spa-like bathroom and a recently renovated custom walk-in closet. Secondary bedrooms are generously sized, and recent upgrades throughout the home include modern light
USD 574,000
7210 Ashley Falls Court
View photo
House · for sale
USD 315,000
USD 170/sq.ft
7210 Ashley Falls Court
Springwood Village
· 1,851 sq.ft · 3 Bedrooms · 2 Baths · House
· Gym · Equipped kitchen
Springwood Village · 1,851 sq.ft · 3 Bedrooms · 2 Baths · House · Gym · Equipped kitchen
Move-in ready and beautifully maintained, this inviting one-level ranch offers the perfect blend of comfort, style, and low-maintenance living in a sought-after community. The open-concept floor plan features 3 spacious bedrooms, 2 full bathrooms with granite countertops, and a versatile bonus room that's perfect for a home office, gym, playroom, media room, or flex space to fit your lifestyle. The chef-inspired kitchen is the heart of the home, showcasing granite countertops, ample cabinetry, and a large center island with seating that opens seamlessly to the spacious family room-ideal for everyday living and entertaining. The private owner's suite offers a relaxing retreat with a generous walk-in closet and an oversized walk-in shower. Thoughtful upgrades and modern finishes throughout add warmth and timeless appeal. Conveniently located near shopping, dining, parks, and major commuter routes, this home offers the ease of single-level living without sacrificing space or functionality
USD 315,000
3102 Bonita Springs Court
View photo
House · for sale
USD 549,000
USD 164/sq.ft
New
3102 Bonita Springs Court
Springwood Village
· 3,337 sq.ft · 4 Bedrooms · 3 Baths · House
· Swimming pool · Cellar
Springwood Village · 3,337 sq.ft · 4 Bedrooms · 3 Baths · House · Swimming pool · Cellar
Welcome home to this stunning new construction residence, perfectly situated in a quiet cul-de-sac within a highly desirable community. Thoughtfully designed with luxury finishes and premium upgrades throughout, this home offers the perfect blend of elegance, comfort, and modern living. From the moment you enter, you'll appreciate the exceptional craftsmanship, designer details, and upscale features that set this home apart. The floor plan is ideal for both everyday living and entertaining, while the unfinished basement provides endless possibilities to create a home theater, fitness center, additional bedrooms, or the custom space you've always envisioned. Residents enjoy access to outstanding community amenities, including a beautifully appointed clubhouse, swimming pool, and tennis courts-offering a resort-style lifestyle just steps from home. Whether you're looking for sophisticated finishes, room to grow, or a peaceful setting, this exceptional property delivers it all. Don't miss
USD 549,000

Get email alerts

Don't miss out: be the first to know about new properties

The alert was correctly created

On subscribing you accept the conditions of use and the privacy policy
Alert
Receive new ads in your inbox
Save this search
Receive alerts for new listings

We'll send you an email when we have new properties for: "Houses for sale in Springwood Village"

The alert was correctly created

Anneewakee Heights
Brookmont, Douglasville city Bill Arp CCD Douglas County Georgia
Get email alerts and be the first to see new listings
Required field
On subscribing I accept the terms of the privacy policy
Perfect! You'll soon start receiving new listings via email
Alert
Receive an email when we have new ads for Houses for sale in Springwood Village
Save this search
Filters

Bedrooms

Size (sq.ft)

sq.ft
sq.ft

Price

USD
USD

Property type

Bathrooms

Clear all filters
Receive notifications when new entries are published.