349 properties for sale in Creek Subdivision

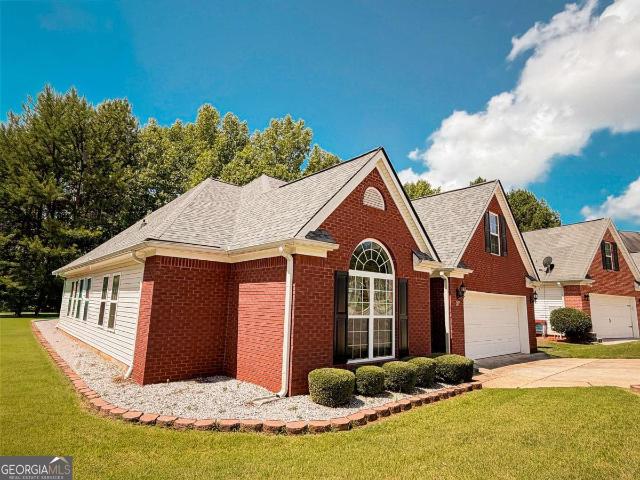
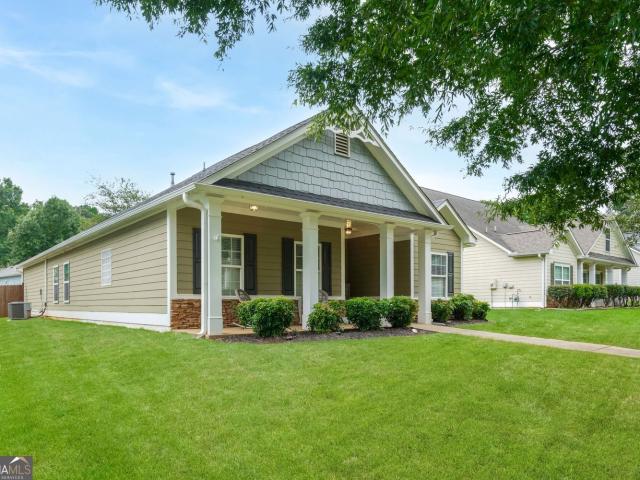
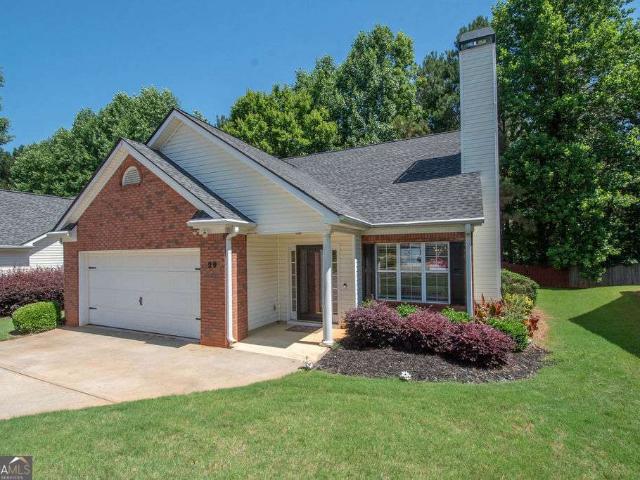
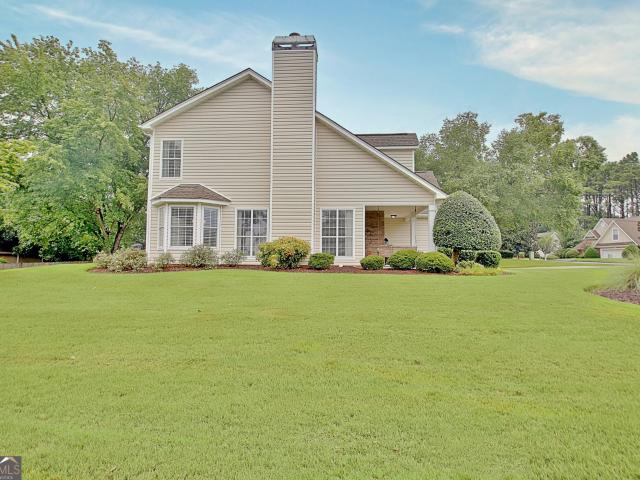
49 Jericho Way
View photo
House · for sale
USD 449,993
49 Jericho Way
Creek Subdivision
· 4 Bedrooms · 3 Baths · House
· Equipped kitchen · Parking
Creek Subdivision · 4 Bedrooms · 3 Baths · House · Equipped kitchen · Parking
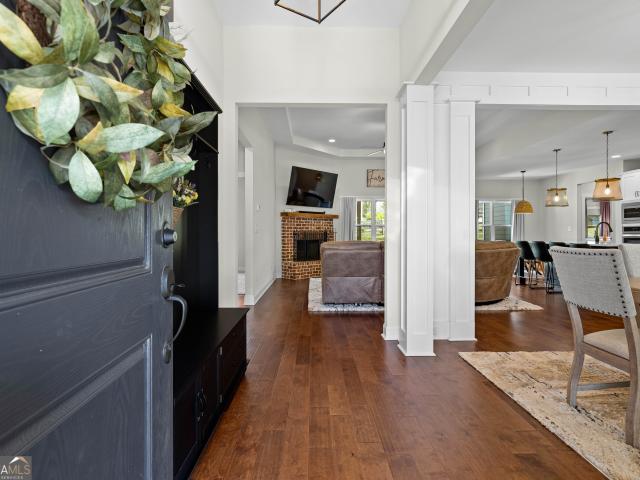
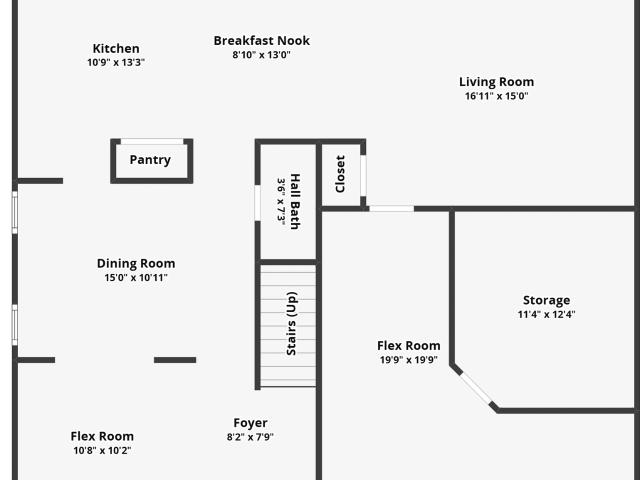
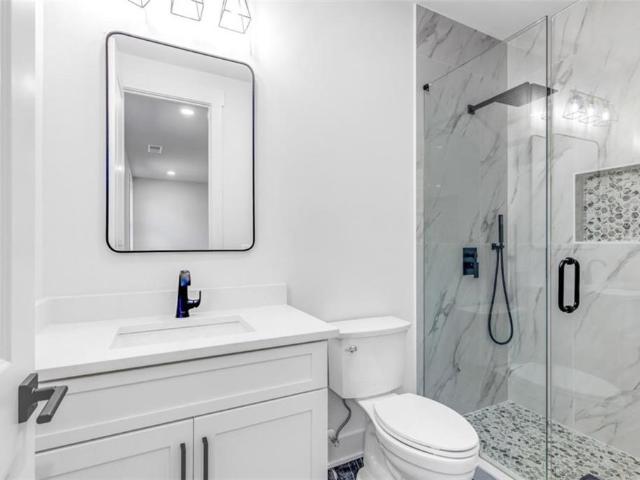
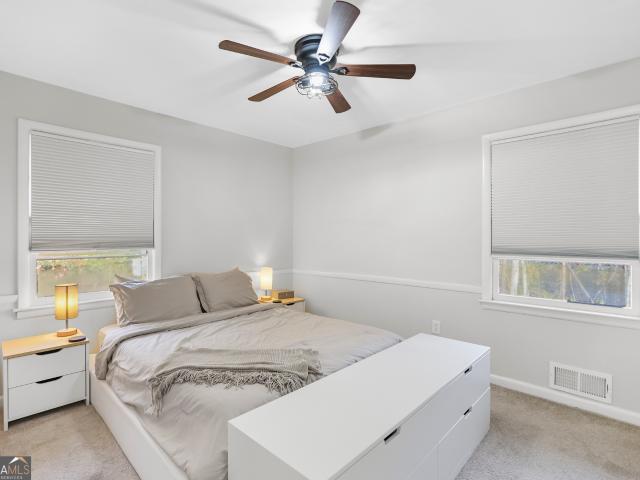
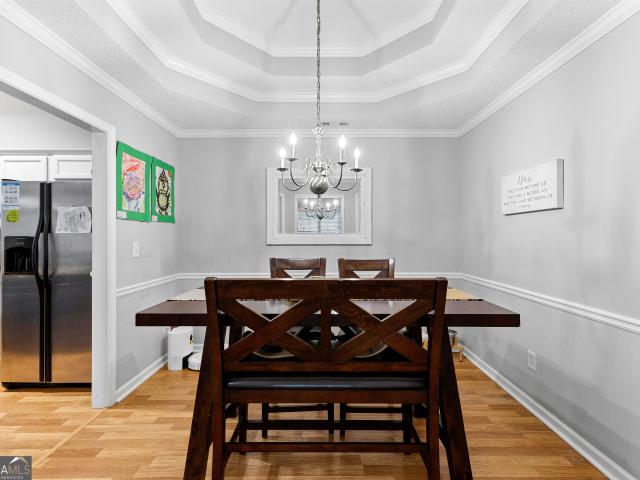
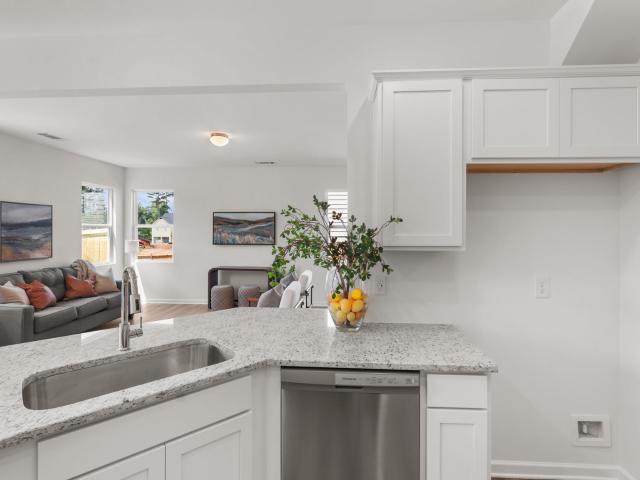
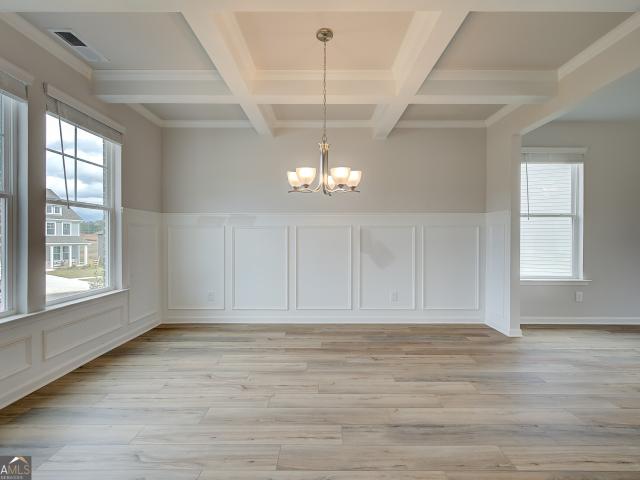
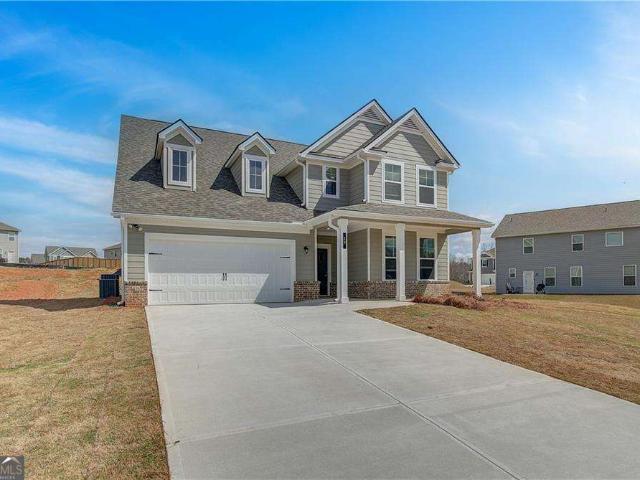
Welcome to the Radcliffe floor plan, located on Homesite 49 in a beautiful neighborhood near the Newnan Bypass and the new Sprouts store. Experience elevated living in this beautifully designed new construction home featuring an open-concept layout ideal for both everyday living and entertaining. The spacious chef-inspired kitchen boasts a large island overlooking the breakfast area and expansive family room, creating the perfect setting for gatherings with family and friends. Enjoy special occasions in the elegant formal dining room accented with stunning coffered ceilings, offering a sophisticated space for holidays and celebrations. Retreat to the generous primary suite designed for comfort and relaxation, complete with two walk-in closets and a luxurious private ensuite featuring dual vanities, a soaking tub, and a separate walk-in shower. Additional highlights include a convenient mud room off the garage, a main-level laundry room, abundant storage space, and thoughtfully designed
USD 449,993
52 Jericho Way
View photo
House · for sale
USD 449,994
USD 165/sq.ft
52 Jericho Way
Creek Subdivision
· 2,723 sq.ft · 4 Bedrooms · 3 Baths · House
· Deck · Equipped kitchen · Cellar
Creek Subdivision · 2,723 sq.ft · 4 Bedrooms · 3 Baths · House · Deck · Equipped kitchen · Cellar
Welcome to the Drayton floor plan, located in the beautiful community of Homesite 47. This thoughtfully designed single-family home offers 4 spacious bedrooms and 3 full bathrooms, providing ample space for all your needs. The heart of the home features an open-concept kitchen, complete with a large island and breakfast area that overlooks the oversized family room-ideal for entertaining and creating lasting memories. The main floor also includes a spacious dining room, perfect for formal gatherings. On the main level, you'll find a private guest suite, perfect for visitors or use as an office or study. Upstairs, the luxurious owner's suite serves as a true retreat, featuring an expansive walk-in closet and a private en-suite bathroom with a dual vanity and walk-in shower. This home also features a walk out deck and an unfinished basement. The second floor also includes 2 additional secondary bedrooms, each with walk-in closets. Conveniently located on the second level, you'll find a s
USD 449,994
70 E Washington Street
View photo
House · for sale
USD 409,000
USD 157/sq.ft
70 E Washington Street
Creek Subdivision
· 2,594 sq.ft · 4 Bedrooms · 3 Baths · House
· Fireplace · Equipped kitchen · Cellar
Creek Subdivision · 2,594 sq.ft · 4 Bedrooms · 3 Baths · House · Fireplace · Equipped kitchen · Cellar
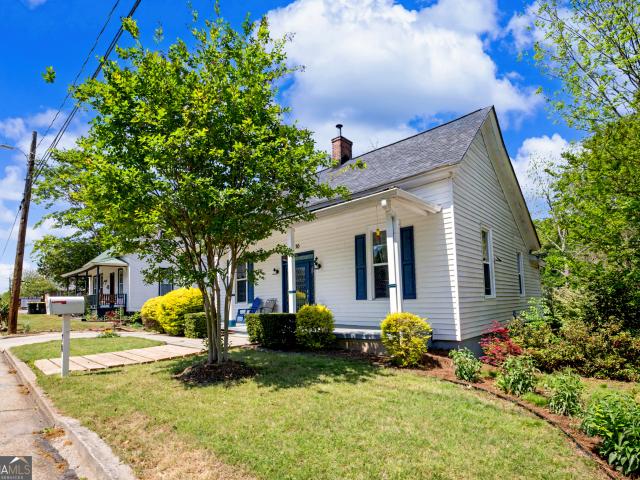
Imagine owning this beautifully restored and fully modernized Cottage located in the Historic Mill Village of Newnan, Ga. 2,600 square feet 3BR/2BA home including a fully private Granny flat / short term rental spaces. The perfect blend of historic charm and modern amenities while offering owner occupants potential /proven rental income from 2 parts of the home. Inside, you'll find a thoughtfully designed interior featuring a modern kitchen with custom wood cabinetry, a large island with high-end granite countertops, matching brand stainless steel applances, a charming energy efficient fireplace & hidden entrance wine cellar. Living room & kitchen areas have 15' ceilings, tall windows throughout and beautiful matching glass front door with privacy accents throughout. Bathrooms have been updated. Guest bath with stylish tile spa type shower, both with tile flooring, while restored hardwood floors throughout the home add warmth and character. A functional rear entrance mudroom with tile
USD 409,000
1897 Highway 34 W
View photo
House · for sale
USD 699,900
USD 266/sq.ft
New
1897 Highway 34 W
Creek Subdivision
· 2,626 sq.ft · 4 Bedrooms · 2 Baths · House
· Fireplace · Equipped kitchen
Creek Subdivision · 2,626 sq.ft · 4 Bedrooms · 2 Baths · House · Fireplace · Equipped kitchen
Be sure to ask about our LENDER-PAID 1-0 BUYDOWN option! Enjoy an interest rate that is 1% lower during your first year. *. Completely updated country living on 15 acres-with the space, privacy, and versatility buyers rarely find this close to town. Located at 1897 Hwy 34 in Coweta County, this move-in ready property combines modern upgrades, functional land, and a massive drive-thru barn to create a lifestyle that feels both peaceful and practical. Inside, natural light fills the home's thoughtfully designed SPLIT-BEDROOM FLOOR PLAN, offering privacy and an easy flow for everyday living. The semi-open layout centers around a beautifully updated kitchen featuring WHITE CABINETRY, STAINLESS STEEL APPLIANCES, a large ISLAND, and open sightlines into the living space, making it ideal for gathering and entertaining. The living room's WOOD-BURNING FIREPLACE adds warmth and character, while the PRIMARY SUITE creates a relaxing retreat with its own ELECTRIC FIREPLACE for added comfort and amb
USD 699,900
55 Dixon Street
View photo
House · for sale
USD 528,000
USD 265/sq.ft
55 Dixon Street
Creek Subdivision
· 1,991 sq.ft · 4 Bedrooms · 3 Baths · House
· Equipped kitchen
Creek Subdivision · 1,991 sq.ft · 4 Bedrooms · 3 Baths · House · Equipped kitchen
Rare Downtown Oasis: Fully Renovated Turnkey Estate on 0.74 Acres! Welcome home to 55 Dixon Street, a pristine 4-bedroom, 3-bathroom masterpiece offering the perfect blend of historic downtown charm and completely modernized luxury living. Situated on an incredibly rare, massive 0.74-acre lot right in the heart of Newnan, this property delivers a private park-like estate feel with a natural creek line, beautiful mature trees, and absolutely NO HOA. Stepping inside, you are greeted by a bright, open-concept layout fully reimagined and structurally updated in 2024. The kitchen comes complete with premium quartz countertops, customized tile backsplash, and sleek stainless steel appliances. With meticulously designed living space, the home features a highly desirable 4-bedroom layout, including a spacious primary suite and three beautifully updated full bathrooms boasting high-end fixtures and custom tile work. The extensive 2024 structural overhaul guarantees ultimate peace of mind and ma
USD 528,000
17 Northside Drive
View photo
House · for sale
USD 424,900
17 Northside Drive
Creek Subdivision
· 3 Bedrooms · 2 Baths · House
Creek Subdivision · 3 Bedrooms · 2 Baths · House
Welcome to a charming 3-bedroom, 2-bath home ideally located near Historic Downtown Newnan. Featuring an attractive brick and stucco exterior, this home offers character, comfort, and an incredibly convenient location. Inside, you'll find inviting living spaces with plenty of room to relax and entertain. The sunroom provides a wonderful additional living area-perfect for enjoying your morning coffee, reading a book, entertaining friends, or simply unwinding at the end of the day. One of the highlights of this property is its walkable location. Enjoy being just minutes from the shops, restaurants, entertainment, community events, and historic charm of Downtown Newnan. With 3 bedrooms, 2 full baths, a sunroom, distinctive brick and stucco construction, and a sought-after location close to downtown, offering a wonderful opportunity to enjoy the character and convenience of Newnan living
USD 424,900
37 Claiborne Trail
View photo
House · for sale
USD 329,000
USD 176/sq.ft
37 Claiborne Trail
Creek Subdivision
· 1,862 sq.ft · 4 Bedrooms · 2 Baths · House
· Patio · Garden · Office room · Fireplace · Equipped kitchen
Creek Subdivision · 1,862 sq.ft · 4 Bedrooms · 2 Baths · House · Patio · Garden · Office room · Fireplace · Equipped kitchen
Welcome Home to Easy Living in Churchill Park featuring a NEW ROOF, NEW HVAC. 2024! You will fall in love with this terrific home featuring an inviting foyer that opens to a spacious family room with soaring ceilings and a cozy fireplace. The kitchen offers lots of cabinets & countertop space with breakfast room nook or it could double as a keeping room, pantry, gas cook top, dining room opens into the family room that has been freshly painted. The split floor plan includes a primary suite with a trey ceiling, walk-in closet, double vanities, separate shower, and relaxing garden tub & walk in closet. Two additional bedrooms are located on the main level, and a bonus fourth bedroom with closet is upstairs-ideal for guests, game room or a home office. Step outside to enjoy a private, fenced backyard with a covered patio and oversized deck-perfect with a fence for relaxing or entertaining-overlooking a luscious LAWN. Neighborhood lawn maintenance is included, offering a low-maintenance li
USD 329,000
23 E Hill Street
View photo
House · for sale
USD 478,000
USD 189/sq.ft
23 E Hill Street
Creek Subdivision
· 2,519 sq.ft · 4 Bedrooms · 3 Baths · House
· Garden · Office room · Equipped kitchen
Creek Subdivision · 2,519 sq.ft · 4 Bedrooms · 3 Baths · House · Garden · Office room · Equipped kitchen
Step into a home that truly lives as good as it looks. The open layout creates a natural flow between the dining room, living room, and kitchen, making it easy to host friends or enjoy a quiet night in without ever feeling disconnected. The spacious bonus room offers endless possibilities, whether it's movie nights, a home office, or a playroom that grows with your needs. Each bedroom is generously sized, giving everyone room to spread out and feel comfortable, while the primary suite feels like a retreat with its large bathroom and oversized closet. Out back, you'll find a fully fenced yard and a large covered porch that's perfect for morning coffee, weekend gatherings, or unwinding at the end of the day. Located just minutes from downtown Newnan, you'll love having quick access to local shops, dining, and community events, along with the convenience of being close to the hospital
USD 478,000
18 Belmont Park Lane
View photo
House · for sale
USD 323,900
USD 123/sq.ft
18 Belmont Park Lane
Creek Subdivision
· 2,616 sq.ft · 3 Bedrooms · 2 Baths · House
· Gym · Equipped kitchen
Creek Subdivision · 2,616 sq.ft · 3 Bedrooms · 2 Baths · House · Gym · Equipped kitchen
Renovated 3br 2.5ba 2 Story Home w/Abundance amount of space (2624 sf). Downstairs bonus area is perfect for the owner who works from home, playroom, gym, game room (possibilities are endless w/all the extra cabinet storage). New Luxury Vinyl Plank (LVP) flooring throughout the entire home. All New Quartz Countertops in the Kitchen and both Bathrooms. Installed a New Kitchen Island w/Quartz for additional storage & seating. All New Stainless Steel Appliances. New Water Heater. All New Interior Paint. New Faucets. Some New Lighting. Please reach out for a private viewing or if you have any questions!
USD 323,900
351 The Blvd, Newnan, GA 30263 | MLS #7684
View photo
House · for sale
USD 439,900
USD 142/sq.ft
351 The Blvd, Newnan, GA 30263 | MLS #7684
Creek Subdivision
· 3,078 sq.ft · 6 Bedrooms · 4 Baths · House
· Garden · Equipped kitchen · Parking · Swimming pool
Creek Subdivision · 3,078 sq.ft · 6 Bedrooms · 4 Baths · House · Garden · Equipped kitchen · Parking · Swimming pool
Welcome to this stunning home in Avery Park. This house features newer flooring throughout the house, freshly painted, and newer light fixtures. The kitchen has newer Smart Appliances, and open concept perfect for entertaining. The main floor also has a full updated bathroom. The large fenced in yard has countless opportunities. Upstairs has 6 Bedrooms and 3 full bathrooms. The primary suite has dual closets, and a large ensuite. The other guest bedrooms are just the right size. Most of the bathrooms have been updated. The garage has dual EV Charging Stations and lots of room for storage. The subdivision offers a large swimming pool and two tennis courts. This location is hard to beat with its proximity to restaurants and shopping. Preferred lender, Don Thelen, with Guaranteed Rate Affinity, will offer up to $3,500 in lender credit for closing costs, pre-paids, escrows or home warranty with approved offer. Conditions apply. The Seller is also willing to contribute $3500 towards closing
USD 439,900
157 Westminster Way
View photo
House · for sale
USD 380,000
USD 131/sq.ft
157 Westminster Way
Creek Subdivision
· 2,885 sq.ft · 5 Bedrooms · 2 Baths · House
· Garden · Office room · Fireplace · Equipped kitchen · Parking
Creek Subdivision · 2,885 sq.ft · 5 Bedrooms · 2 Baths · House · Garden · Office room · Fireplace · Equipped kitchen · Parking
Price Improvement. Now Offered at $380,000! *. This is your opportunity to own a beautifully maintained, freshly painted. *5-bedroom, 2.5-bath*. Home in one of Newnan's desirable communities. Designed with both comfort and functionality in mind, this move-in ready home features an open-concept layout with a spacious kitchen offering granite countertops, a large center island with bar seating, and a seamless flow into the inviting family room with a cozy fireplace. The main-level primary suite provides a private retreat with a walk-in closet and dual vanity, while upstairs you'll find generously sized secondary bedrooms and a versatile loft perfect for a home office, media room, or play area. Enjoy peaceful views from the backyard that backs to green space, relax on the welcoming front porch, and appreciate the convenience of a 2-car garage and all appliances included. Located just minutes from I-85, shopping, dining, and approximately 30 minutes from Hartsfield-Jackson Atlanta Internat
USD 380,000
15 Lynnfield Drive
View photo
House · for sale
USD 435,000
USD 166/sq.ft
15 Lynnfield Drive
Creek Subdivision
· 2,605 sq.ft · 4 Bedrooms · 2 Baths · House
· Garden · Fireplace · Equipped kitchen
Creek Subdivision · 2,605 sq.ft · 4 Bedrooms · 2 Baths · House · Garden · Fireplace · Equipped kitchen
Immaculate craftsman home in the sought-after Madison Park subdivision! This spacious 4 bedroom, 2.5 bath home features an open-concept floor plan designed for comfortable everyday living and effortless entertaining. The heart of the home is a large kitchen with stainless steel appliances and an island overlooking the living and dining areas. Situated on a desirable corner lot, you'll enjoy a flat, privacy-fenced backyard complete with a stunning outdoor fireplace perfect for relaxing or hosting family and friends. Located in an established neighborhood with a community pool, this home offers the ideal blend of space, comfort, and outdoor living an unbeatable location close to historic downtown Newnan, dining and shopping and more. Close to I-85 for easy commute to Atlanta
USD 435,000
Lot 160 snug harbor place
View photo
House · for sale
USD 1,299,500
USD 359/sq.ft
Lot 160 snug harbor place
Creek Subdivision
· 3,617 sq.ft · 4 Bedrooms · 4 Baths · House
· Patio · Fireplace · Equipped kitchen
Creek Subdivision · 3,617 sq.ft · 4 Bedrooms · 4 Baths · House · Patio · Fireplace · Equipped kitchen
Experience the beauty of lakefront living in this spectacular new construction home with gorgeous views of pristine lake redwine from every room! This new listing features a striking stone and low maintenance exterior and a welcoming front porch with views through the home to the lake beyond. A unique foyer opens to a dramatic vaulted great room with exposed beams and beautiful trim on each side of the wood-burning fireplace. An amazing focal point of the great room is the incredible 18-foot-wide sliding glass door with a 12-foot walk-through opening, which connects the indoors to the vaulted screened porch with tongue & groove ceiling & extra grilling patio. Designed for both everyday luxury and entertaining, the chef's kitchen is a showpiece featuring a 48' professional range with double ovens, an impressive 66' refrigerator, dishwasher & microwave drawer. Beautiful cabinetry, designer-selected countertops, and lighting complete this stunning culinary space. The spacious primary suit
USD 1,299,500
187 Shoreline Circle
View photo
House · for sale
USD 925,000
USD 219/sq.ft
187 Shoreline Circle
Creek Subdivision
· 4,219 sq.ft · 5 Bedrooms · 4 Baths · House
· Office room · Fireplace · Equipped kitchen · Swimming pool
Creek Subdivision · 4,219 sq.ft · 5 Bedrooms · 4 Baths · House · Office room · Fireplace · Equipped kitchen · Swimming pool
Welcome Home to Lakeside Living at its Finest! Experience the perfect blend of comfort and luxury in this stunning three-story lakefront home featuring 5 spacious bedrooms, 4.5 bathrooms, and a large bonus room with a closet ideal for extra living space, a home office, or a guest suite. Enjoy breathtaking lake views from nearly every level, with your own private dock just steps away perfect for fishing, boating, or relaxing by the water. The inviting outdoor living area features a beautiful stack-stone fireplace and cozy sitting space, creating the perfect setting for entertaining or quiet evenings under the stars. Inside, the open-concept kitchen and living room make gathering easy and welcoming. The kitchen is a chef's dream with a gas cooktop, stainless steel appliances, and plenty of counter space for meal prep and entertaining. Located in a vibrant lake community offering a clubhouse, swimming pool, playground, tennis courts, and more, this home provides a perfect balance of recre
USD 925,000
95 Renkin Way
View photo
House · for sale
USD 672,100
USD 252/sq.ft
95 Renkin Way
Creek Subdivision
· 2,659 sq.ft · 4 Bedrooms · 3 Baths · House
· Fireplace · Equipped kitchen
Creek Subdivision · 2,659 sq.ft · 4 Bedrooms · 3 Baths · House · Fireplace · Equipped kitchen
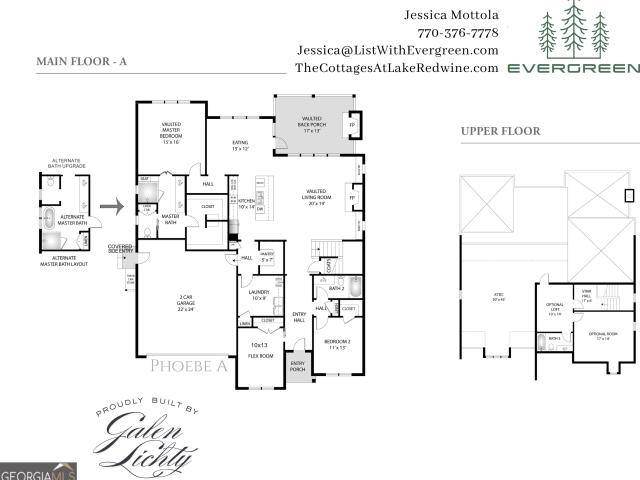
To be built: The Phoebe plan's Kentucky field stone entry porch makes a great first impression as you arrive. Designed for main-floor living, this step-less ranch features a marvelous kitchen with oversized island open to the dining area and living room. The kitchen has quartz counters and tile back splash, SS appliances, wood range hood vented to exterior, and a gigantic walk in pantry with counters built to accommodate small appliances. The cozy fireplace flanked by windows and built-in cabinets is the focal point of the vaulted living room with wood beams. Huge windows overlook the back porch with vaulted ceilings and stone fireplace. Master on the main has a vaulted ceiling, oversized walk-in closet, and a master bath retreat that includes a curbless tile shower with frameless glass enclosure, and double vanity (tub optional). You'll also find a huge laundry room, mud hall, and side staircase to the second floor. Included in this build is the loft living area, bedroom, and full bat
USD 672,100
112 Lakeshore Parkway
View photo
House · for sale
USD 392,400
USD 124/sq.ft
112 Lakeshore Parkway
Creek Subdivision
· 3,154 sq.ft · 4 Bedrooms · 2 Baths · House
· Garden · Office room · Fireplace
Creek Subdivision · 3,154 sq.ft · 4 Bedrooms · 2 Baths · House · Garden · Office room · Fireplace
Welcome to this beautiful, freshly painted home with a new roof located in the desirable Lakeshore Community. This spacious residence offers a functional and inviting floor plan featuring a separate living room and dining room, providing ample space for both everyday living and entertaining guests. The family room serves as the heart of the home and features a cozy fireplace, creating the perfect setting for relaxing evenings with family and friends. The oversized primary suite is a true retreat, offering a private sitting area that can be used as a home office, reading nook, exercise space, or simply a quiet place to unwind. The primary bedroom also features a large walk-in closet and an ensuite bathroom complete with a separate shower and soaking tub, providing comfort and convenience. Outside, you'll find a fenced backyard that offers privacy and plenty of space for outdoor activities, pets, gardening, or entertaining. Whether enjoying a morning coffee or hosting a weekend gathering
USD 392,400
659 Country Club Rd, Newnan, GA 30263 | MLS #10500
View photo
House · for sale
USD 316,000
USD 163/sq.ft
659 Country Club Rd, Newnan, GA 30263 | MLS #10500
Creek Subdivision
· 1,938 sq.ft · 5 Bedrooms · 3 Baths · House
· Equipped kitchen
Creek Subdivision · 1,938 sq.ft · 5 Bedrooms · 3 Baths · House · Equipped kitchen
A beautifully renovated 6-bedroom, 2.5-bathroom ranch home. This home features stylish updates including stainless steel kitchen appliances, granite countertops, and updated flooring throughout. Situated on a large level lot. Conveniently located near shopping, dining, and more! Do not miss this great opportunity!
USD 316,000
20 Dads Walk
View photo
House · for sale
USD 599,900
USD 185/sq.ft
20 Dads Walk
Creek Subdivision
· 3,240 sq.ft · 4 Bedrooms · 3 Baths · House
· Garden · Fireplace · Equipped kitchen
Creek Subdivision · 3,240 sq.ft · 4 Bedrooms · 3 Baths · House · Garden · Fireplace · Equipped kitchen
Incredible New Price on this gorgeous LAKEFRONT home @ only $599,900! Welcome to this beautifully renovated traditional home, ideally situated on a private 1.6-acre lakefront lot just minutes from downtown Newnan. Blending classic charm with modern updates, this 4-bedroom, 3.5-bath home offers a functional layout and inviting indoor and outdoor living spaces. The welcoming front porch leads into a bright, open main level featuring new neutral LVP flooring, fresh paint, updated lighting, and shiplap accents throughout. The spacious living room is designed for comfort and entertaining, complete with a custom media wall for a 100' TV, electric fireplace, built-ins, and a tray ceiling. A wall of windows across the living area, breakfast room, and kitchen showcases beautiful lake and backyard views. The renovated kitchen features solid oak cabinets with soft-close doors, new hardware, quartz countertops, a herringbone tile backsplash, under-cabinet lighting, and a large floating island with
USD 599,900
143 Fairway Drive
View photo
House · for sale
USD 415,000
USD 230/sq.ft
143 Fairway Drive
Creek Subdivision
· 1,798 sq.ft · 3 Bedrooms · 2 Baths · House
· Garden · Fireplace · Equipped kitchen
Creek Subdivision · 1,798 sq.ft · 3 Bedrooms · 2 Baths · House · Garden · Fireplace · Equipped kitchen
Beautifully Updated Ranch Home with Timeless Farmhouse Charm! This stunning, move-in-ready ranch offers the perfect blend of modern upgrades and charming farmhouse character, all situated on a level lot. From the moment you arrive, you'll be captivated by the inviting front porch, spacious foyer, and gleaming hardwood floors that flow throughout the main living areas. The beautifully upgraded kitchen is a true showstopper, featuring quartz countertops, a large center island, a breakfast bar, white cabinetry with shiplap accents, a stylish tile backsplash, stainless steel appliances, a gas range, and a custom pantry. A double-sided fireplace creates a warm and welcoming atmosphere, seamlessly connecting the dining room and family room with soaring ceilings. The spacious primary suite includes a custom closet and an updated ensuite bath complete with exotic granite countertops and charming cedar accents surrounding the garden tub. The secondary bathroom has also been upgraded with matchi
USD 415,000
121 Forest Berry Ct, Newnan, GA 30263 | MLS #7769
View photo
House · for sale
USD 998,500
USD 281/sq.ft
121 Forest Berry Ct, Newnan, GA 30263 | MLS #7769
Creek Subdivision
· 3,552 sq.ft · 4 Bedrooms · 5 Baths · House
· Garden · Office room · Fireplace · Equipped kitchen · Parking
Creek Subdivision · 3,552 sq.ft · 4 Bedrooms · 5 Baths · House · Garden · Office room · Fireplace · Equipped kitchen · Parking
Recently improved price! Welcome to this Stunning Custom-Built Modern Estate, perfectly situated on 1 Acre in Arbor Springs! Designed for elegance and comfort, this 4-bedroom plus Office and a big Bonus Room, 4 full and 1 half-bath residence showcases over 3,559 square feet of exceptional craftsmanship, and refined luxury. Enjoy a bright open-concept layout with 10' ceilings, hardwood floors, and a stunning gourmet kitchen featuring quartz countertops, an oversized island, wine station, and a spacious walk-in pantry. The great room showcases cedar beam ceilings and a fireplace, seamlessly opening to a covered porch for effortless indoor-outdoor living. The main-level Owner's Suite is a private retreat with a spa-inspired bath and generous custom closets. Upstairs, each bedroom features its own private bath, plus a large bonus room for added flexibility. Highlights: 3-car garage, spray foam insulation, custom cabinetry, mudroom, EV-ready wiring, and a pool-ready backyard. Located in a r
USD 998,500
29 Riva Ridge Lane
View photo
House · for sale
USD 319,900
29 Riva Ridge Lane
Creek Subdivision
· 3 Bedrooms · 2 Baths · House
Creek Subdivision · 3 Bedrooms · 2 Baths · House
Welcome to 29 Riva Ridge Ln! This well-maintained home features modern upgrades and a functional layout in a highly desirable community. Enjoy a convenient location close to shopping, dining, and major highways, with easy access to everyday amenities. Just approximately 30 minutes from Hartsfield-Jackson Atlanta International Airport, this home offers both comfort and connectivity. A great opportunity to own in a sought-after neighborhood with strong appeal for homeowners and commuters alike
USD 319,900
9 W Park Court
View photo
House · for sale
USD 215,000
USD 224/sq.ft
9 W Park Court
Creek Subdivision
· 958 sq.ft · 3 Bedrooms · 2 Baths · House
· Garden · Deck · Equipped kitchen · Air conditioning
Creek Subdivision · 958 sq.ft · 3 Bedrooms · 2 Baths · House · Garden · Deck · Equipped kitchen · Air conditioning
Fully renovated in 2024, this 3bd/2ba home is located on a cul-de-sac with NO HOA. Includes several backyard upgrades providing outdoor living space and entertaining options. Roof, AC, water heater, deck, doors, kitchen cabinets, countertops, lighting, appliances are all 2 years old. Hardwood floors in living room and hall. Master bedroom with private full bathroom. Two additional bedrooms and full bathroom. Kitchen with stainless steel appliances, quartz countertops, sink with window view. A 15'x40' pet safe artificial turf is centered within the fenced backyard with a wooden walking path around the turf. Beyond the walking path you'll find an outdoor seating area and a sunken fire pit. A few extra features include a retractable movie screen and outdoor projector, grill area, outdoor lighting, plus a 4x5 shed. All of this conveniently located 5 miles, or less, from downtown Newnan, Piedmont Hospital Newnan, LINC, Ashley Park dining and shopping, and I-85. Schedule your showing today!
USD 215,000
165 Pecan Crescent
View photo
House · for sale
USD 359,000
USD 183/sq.ft
165 Pecan Crescent
Creek Subdivision
· 1,959 sq.ft · 3 Bedrooms · 2 Baths · House
· Equipped kitchen · Swimming pool
Creek Subdivision · 1,959 sq.ft · 3 Bedrooms · 2 Baths · House · Equipped kitchen · Swimming pool
Welcome to this beautifully maintained home designed for comfortable everyday living. The Great Room opens to the Dining Area and the spacious loft above. The kitchen boasts stainless appliances and granite Countertops, an eat in area and countertop dining for casual meals. The main level primary suite features an updated bath with dual vanities, separate shower and soaking tub. There is a half bath conveniently located on the main. Upstairs offers 2 bedrooms and a bath plus a flex room for work or storage. A spacious Loft area overlooks the Great Room. Located in Summergrove, enjoy community amenities including multiple pools, a lake, golf course, tennis courts and a welcoming clubhouse. It's a home that balances comfort and community living beautifully
USD 359,000
50 Stony Oak Dr, Newnan, GA 30263 | MLS #10695
View photo
Townhouse · for sale
USD 289,900
USD 213/sq.ft
50 Stony Oak Dr, Newnan, GA 30263 | MLS #10695
Creek Subdivision
· 1,356 sq.ft · 2 Bedrooms · 2 Baths · Townhouse
· Garden · Office room · Equipped kitchen
Creek Subdivision · 1,356 sq.ft · 2 Bedrooms · 2 Baths · Townhouse · Garden · Office room · Equipped kitchen
Welcome home to this beautifully maintained 2-bedroom, 2-bath townhouse offering comfort, convenience, and easy, low-maintenance living-with the grounds maintained by the HOA. The inviting exterior, complete with classic brick accents and a covered entry, creates warm curb appeal from the moment you arrive. Inside, you'll find a bright, open-concept layout featuring warm flooring, a spacious living area, and a well-appointed kitchen designed for both everyday living and entertaining. The kitchen boasts granite countertops, stainless steel appliances, ample cabinetry, and a breakfast bar perfect for casual dining or morning coffee. The primary suite serves as a private retreat with its own full en suite bath and a generous walk-in closet. The secondary bedroom offers exceptional versatility and storage with two closets-ideal for guests, a roommate, or a home office setup. Step outside to enjoy your private backyard, complete with a wood privacy fence-perfect for pets, play, or relaxing
USD 289,900
15 Umber Ln, Lot 27, Newnan, GA 30263 | MLS #10725
View photo
Townhouse · for sale
USD 335,900
USD 186/sq.ft
15 Umber Ln, Lot 27, Newnan, GA 30263 | MLS #10725
Creek Subdivision
· 1,798 sq.ft · 3 Bedrooms · 3 Baths · Townhouse
· Garden · Equipped kitchen
Creek Subdivision · 1,798 sq.ft · 3 Bedrooms · 3 Baths · Townhouse · Garden · Equipped kitchen
Corner lot! Ready for Move in Now! 5,000 Buyer Incentive Available. Self Guided Tours are available on this home using UTOUR. The Emory House by Piedmont Residential in The Retreat at Browns Ridge community in Newnan. This plan is a Fan Favorite and on a great corner lot. This craftsman charmer features a large family room and many many sunny windows to enjoy. The kitchen is open to the family room and features Ivory Painted Cabinets with Dallas White countertops and deep single bowl stainless sink and appliances. All bedrooms are on located on the second floor and situated for optimal privacy divided by great Loftu002F Flex space. Main bedroom is oversized and features a spa sized bathroom you will LOVE! Large separate shower and relaxing garden tub, Two sinks, separate water closet and an additional linen closet. The entire main level flooring is gorgeous Polaris Plus LVP in popular MARINA color. Hurry and don't miss out on this Hard to Find Plan, Price and Location! List price inclu
USD 335,900

Get email alerts

Don't miss out: be the first to know about new properties

The alert was correctly created

On subscribing you accept the conditions of use and the privacy policy
Alert
Receive new ads in your inbox
Save this search
Receive alerts for new listings

We'll send you an email when we have new properties for: "Properties for sale in Creek Subdivision"

The alert was correctly created

Wakefield, Newnan CCD Coweta County Georgia
Madras, Newnan CCD Coweta County Georgia
Get email alerts and be the first to see new listings
Required field
On subscribing I accept the terms of the privacy policy
Perfect! You'll soon start receiving new listings via email
Alert
Receive an email when we have new ads for Properties for sale in Creek Subdivision
Save this search
Filters

Bedrooms

Size (sq.ft)

sq.ft
sq.ft

Price

USD
USD

Property type

Bathrooms

Clear all filters
Receive notifications when new entries are published.