349 properties for sale in Creek Subdivision

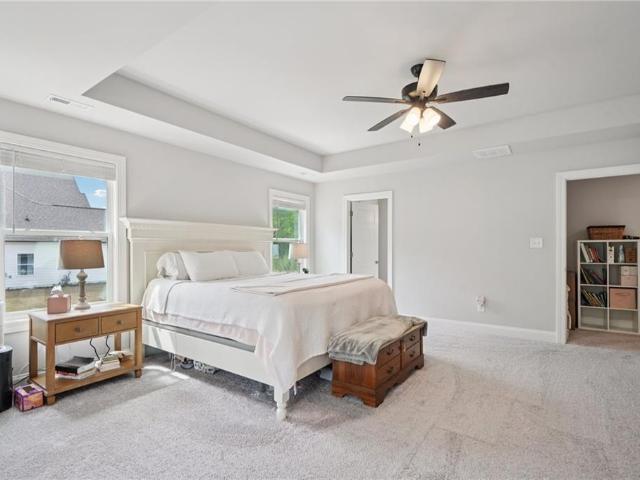
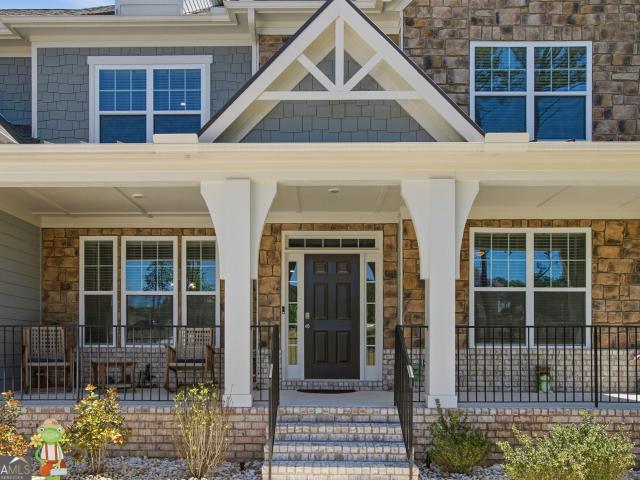
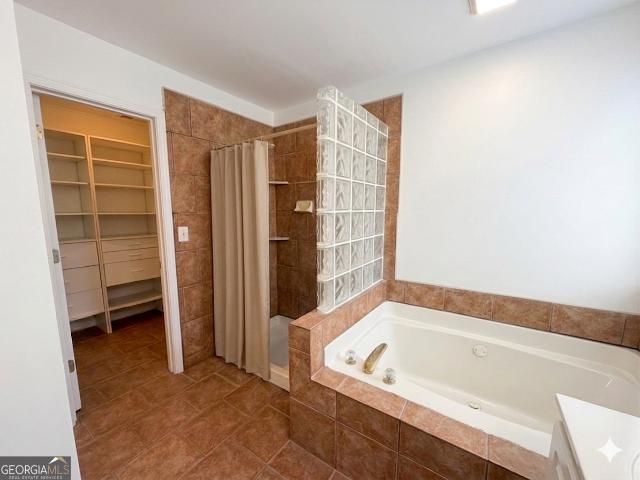
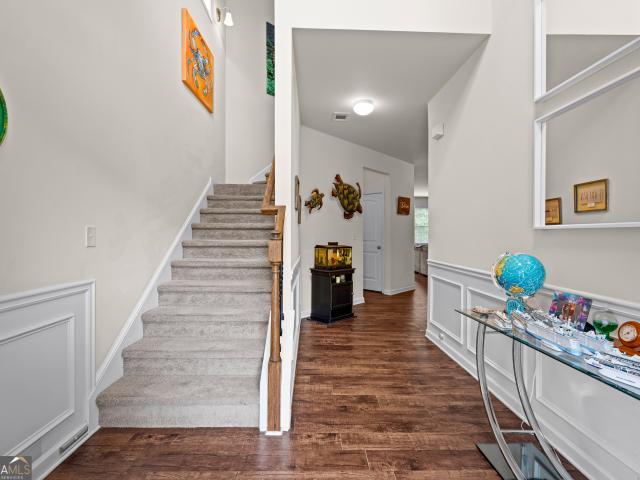
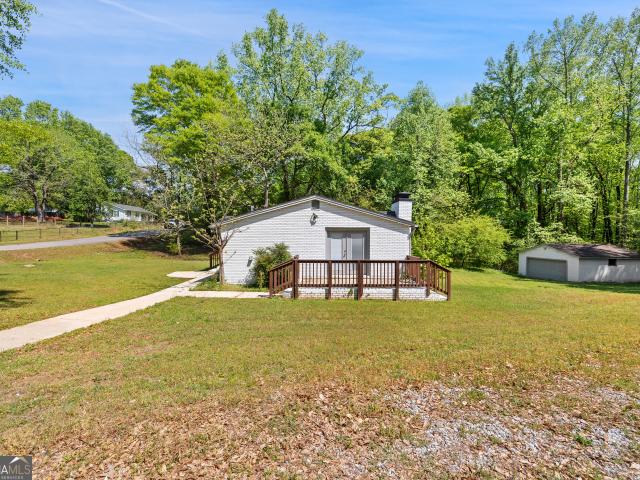
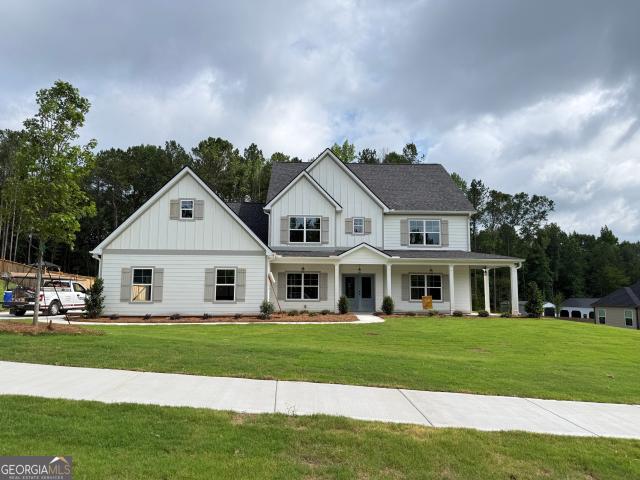
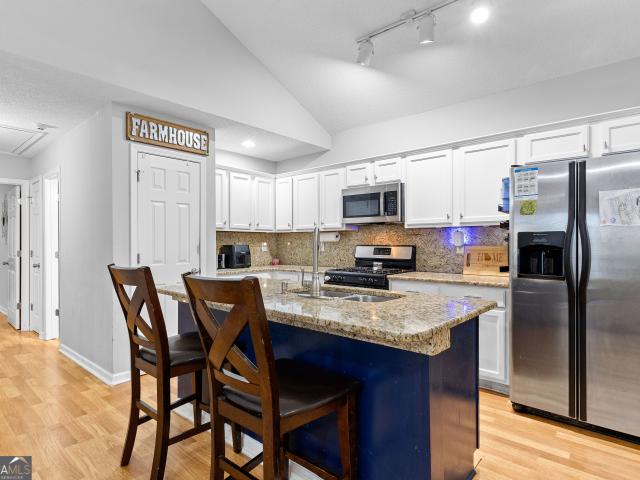
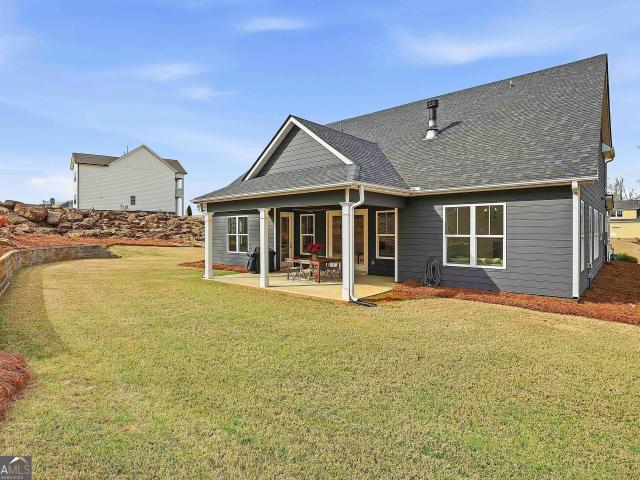
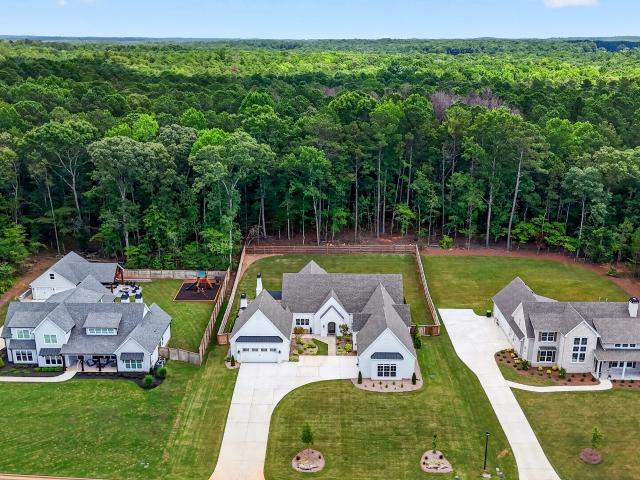
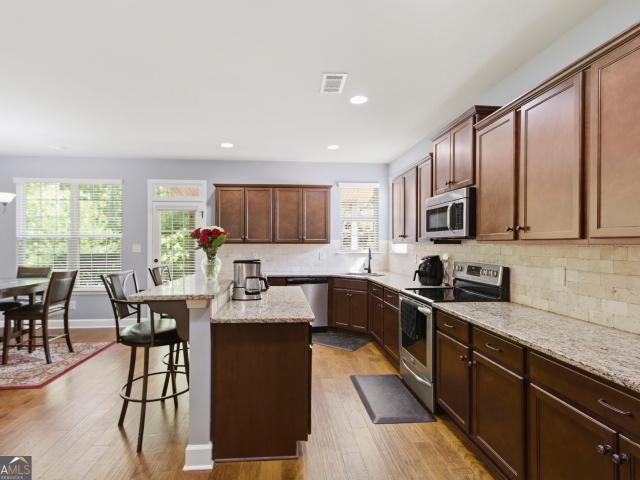
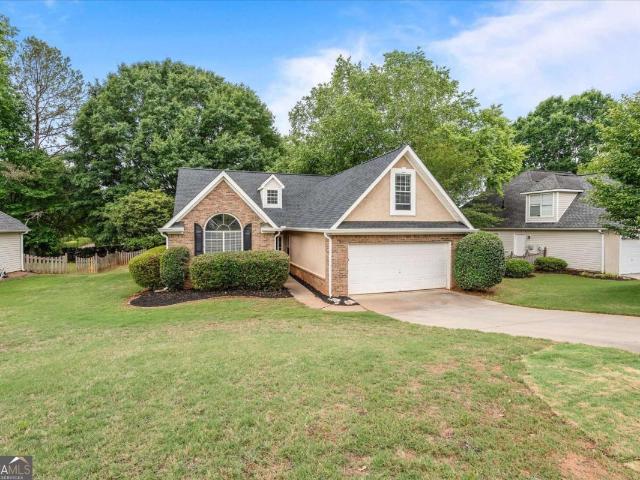
127 Austin Storey Cir, Newnan, GA 30263 | MLS #10731
View photo
House · for sale
USD 490,000
USD 196/sq.ft
127 Austin Storey Cir, Newnan, GA 30263 | MLS #10731
Creek Subdivision
· 2,497 sq.ft · 4 Bedrooms · 3 Baths · House
· Air conditioning
Creek Subdivision · 2,497 sq.ft · 4 Bedrooms · 3 Baths · House · Air conditioning
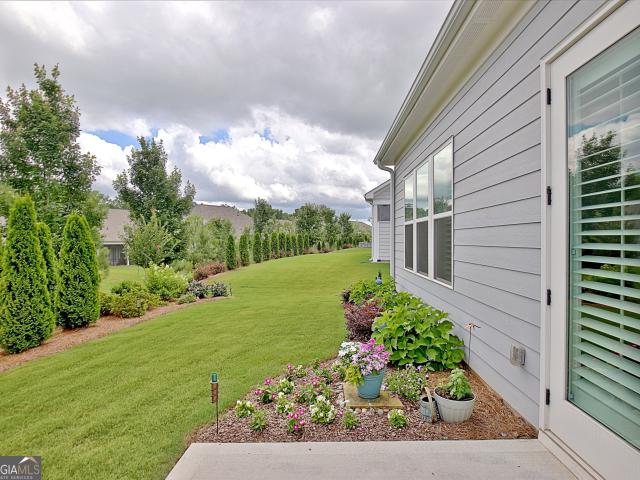
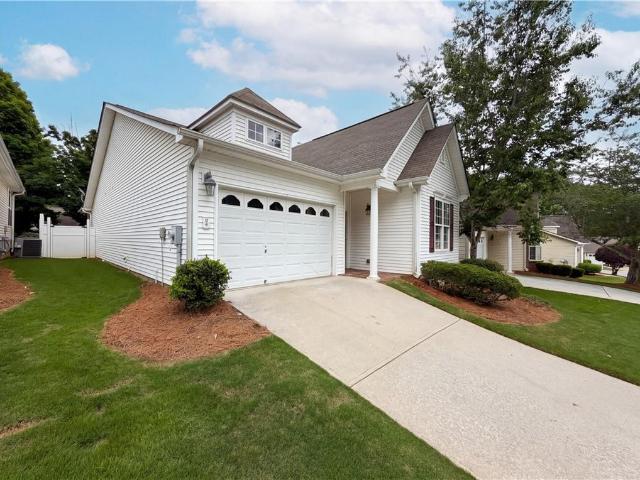
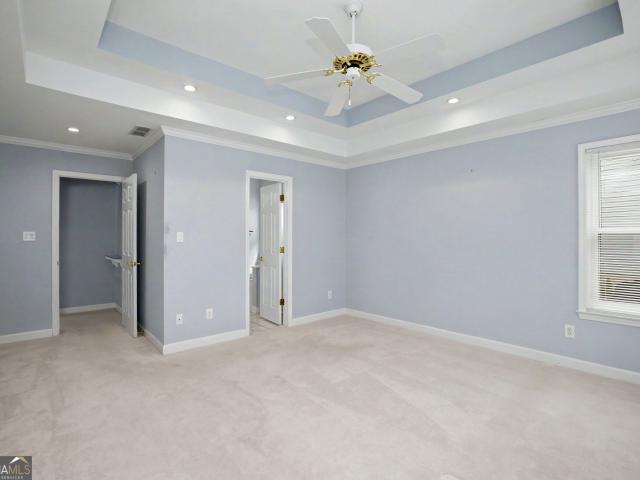
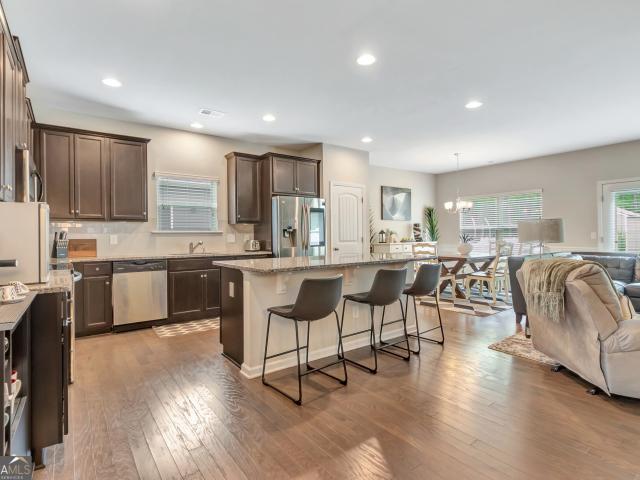
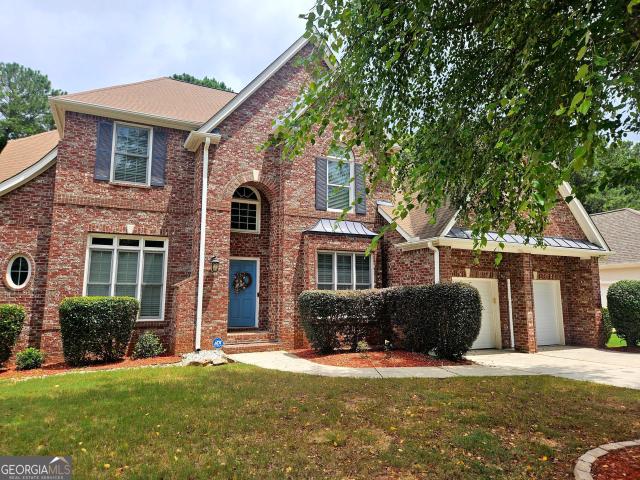
Charming suburban home in peaceful, quiet community. Large 2.2ac lot, buffered by natural trees on one side and landscaping on the other, Built in 2015, 2500sq ft, 4BR 2.5BA, wood throughout main, tons of cabinets and counters, HUGE walk in pantry and 2 secondary smaller pantries, and covered front and back porches
USD 490,000
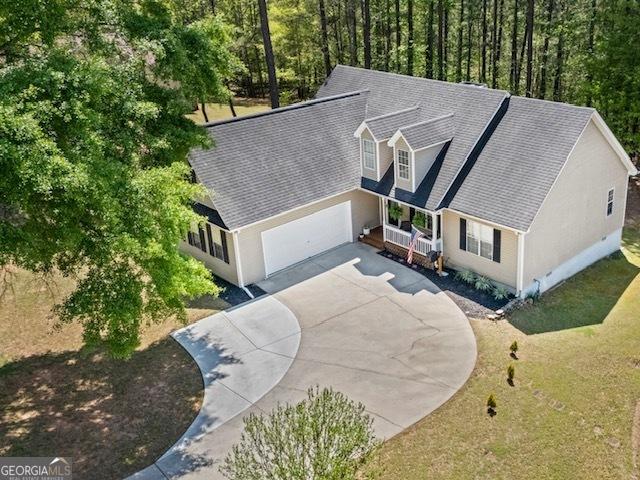
137 Pecan Crescent
View photo
House · for sale
USD 365,000
USD 185/sq.ft
137 Pecan Crescent
Creek Subdivision
· 1,970 sq.ft · 4 Bedrooms · 3 Baths · House
· Garden · Swimming pool
Creek Subdivision · 1,970 sq.ft · 4 Bedrooms · 3 Baths · House · Garden · Swimming pool
Big ticket updates are already done! Enjoy peace of mind with a newer roof, newer HVAC system. Newer appliances and maintenance-free gutter guards so you can spend more time making memories and less time worrying about costly repairs. Welcome home to one of the most affordable opportunities in sought-after Summergrove! Nestled in one of Newnan's premier swim, tennis, and golf community, this charming home offers the lifestyle you've been looking for with an unbeatable location just a short walk to the golf clubhouse, swimming pool, park, and community amenities. Inside, you'll find a comfortable space ready for everyday living and lasting memories. A brand-new HVAC system provides peace of mind, while the shaded backyard offers the perfect retreat for relaxing, entertaining, or enjoying Georgia's warm summer days. Summergrove is known for its exceptional amenities, scenic surroundings, and strong sense of community. Conveniently located near abundant shopping, dining, and entertainment
USD 365,000
93 Club Cresswind Dr, Newnan, GA 30263 | MLS #10791
View photo
House · for sale
USD 659,000
USD 240/sq.ft
93 Club Cresswind Dr, Newnan, GA 30263 | MLS #10791
Creek Subdivision
· 2,745 sq.ft · 3 Bedrooms · 3 Baths · House
· Equipped kitchen
Creek Subdivision · 2,745 sq.ft · 3 Bedrooms · 3 Baths · House · Equipped kitchen
The clubhouse at cresswind spring haven in newnan is now complete and officially open! Serving as the heart of this 55+ ACTIVE ADULT COMMUNITY, the clubhouse is the perfect place to stay active, socialize and connect with neighbors. Be newest resident at Spring Haven in this MOVE-IN READY expanded Madison. Perfectly positioned on a flat corner lot and thoughtfully upgraded throughout, this home blends refined elegance with everyday comfort in a beautifully designed one-level floor plan ideal for both daily living and entertaining. A manicured lawn and covered front porch create a warm welcome. Inside, the foyer showcases custom wainscoting and designer lighting, opening to a versatile flex room. Perfect for a home office or hobby space. A front guest suite sits adjacent to a full bath featuring a tiled walk-in shower with glass enclosure. Privately situated, a third en-suite bedroom offers a relaxing tub with fully tiled surround. At the heart of the home, the stunning chef's kitchen i
USD 659,000
21 Verandah View, Newnan, GA 30265 | MLS #10717
View photo
House · for sale
USD 420,000
USD 117/sq.ft
21 Verandah View, Newnan, GA 30265 | MLS #10717
Creek Subdivision
· 3,574 sq.ft · 5 Bedrooms · 3 Baths · House
· Garden · Deck · Fireplace · Equipped kitchen · Swimming pool · Cellar
Creek Subdivision · 3,574 sq.ft · 5 Bedrooms · 3 Baths · House · Garden · Deck · Fireplace · Equipped kitchen · Swimming pool · Cellar
ROOMY RANCH ON A FINISHED BASEMENT Featuring 5 BR'su002F3 BA's, With Over 3,500 +u002F. Square Feet In The Choice Summergrove Community. Foyer entrance. Large living room with high ceilings, two-sided stone fireplace, dining area. Sunroom with deck access. Secondary bedrooms, with vaulted ceilings, on main level. Kitchen with pantry. Laundry room with washer and dryer, deck access. Spacious master bedroom with walk-in closet, deck access, garden tub, separate shower. Finished basement has two large bedrooms, rec room or shop. Full bath with fantastic walk-in tiled shower. Great storageu002Fmechanical room. Exterior entrance. Alleyway behind home. Enjoy all of Summergrove's spectacular amenities and central location. Summergrove features a beautiful 100-acre lake, clubhouse, pools, playgrounds, tennis courts, pickleball courts, sidewalks, LINC access. Public golf course. Easy access to I-85, Ashley Park, Piedmont Hospital and City of Hope
USD 420,000
56 Wilson Circle
View photo
House · for sale
USD 269,000
USD 183/sq.ft
56 Wilson Circle
Creek Subdivision
· 1,464 sq.ft · 3 Bedrooms · 2 Baths · House
· Garden · Deck · Fireplace · Equipped kitchen · Parking
Creek Subdivision · 1,464 sq.ft · 3 Bedrooms · 2 Baths · House · Garden · Deck · Fireplace · Equipped kitchen · Parking
Charming 3-bedroom, 2-bath home situated on a spacious nearly 1-acre lot in Newnan. This well-maintained home features an open and inviting layout with vaulted ceilings, abundant natural light, and a cozy stone fireplace in the living room. The kitchen includes granite countertops, stainless steel appliances, and ample cabinet space. Enjoy the oversized wrap-around deck, outdoor gatherings or relaxing while overlooking the private backyard. The primary suite includes a private bath, and the home also features updated bathrooms and a 2-car garage. Conveniently located near shopping, dining, schools, and with easy access to I-85, while still providing a quiet, tucked-away setting. A great opportunity for buyers seeking space, functionality, and value
USD 269,000
64 Garden Grove, Newnan, GA 30265 | MLS #7762
View photo
House · for sale
USD 318,000
USD 196/sq.ft
64 Garden Grove, Newnan, GA 30265 | MLS #7762
Creek Subdivision
· 1,615 sq.ft · 2 Bedrooms · 2 Baths · House
· Patio · Garden · Fireplace · Equipped kitchen
Creek Subdivision · 1,615 sq.ft · 2 Bedrooms · 2 Baths · House · Patio · Garden · Fireplace · Equipped kitchen
Picture yourself at 64 Garden Grv, recently enhanced by a partial flooring replacement that brightens the living space, which includes a comforting fireplace. The kitchen features both a functional island and an accent backsplash. A walk in closet provides dedicated storage within the primary bedroom. Outside, a covered patio overlooks a fenced in backyard. This home blends comfort, updates, and outdoor living beautifully. Included 100-Day Home Warranty with buyer activation
USD 318,000
72 Sanders Crossing, Newnan, GA 30263 | MLS #7748
View photo
House · for sale
USD 738,000
USD 209/sq.ft
72 Sanders Crossing, Newnan, GA 30263 | MLS #7748
Creek Subdivision
· 3,520 sq.ft · 5 Bedrooms · 4 Baths · House
· Patio · Garden · Parking · Fireplace · Equipped kitchen
Creek Subdivision · 3,520 sq.ft · 5 Bedrooms · 4 Baths · House · Patio · Garden · Parking · Fireplace · Equipped kitchen
Welcome to this fantastic craftsman style 5 bedroom, 4 bath home that has it all! The main level of the home features a dramatic 2 story foyer, separate living, formal dining room with coffered ceiling and a huge great room with stone fireplace and soaring ceiling with a wall of 2 story windows that drench the space in natural light. The family room then flows into the open concept gourmet kitchen which boasts abundant cabinet storage, stainless appliances, breakfast area, large breakfast bar with marble countertop and walk in pantry. Just beyond the kitchen is the laundry room and access to the attached 2 car garage, as well as access outside to the covered patio that’s just perfect for entertaining and which overlooks the large, level backyard. Back inside, the main level also offers a guest suite and full bath. The upper level features a luxurious primary suite with tray ceiling, en suite with separate tile shower, garden tub, double vanity wu002Fmarble countertops, and a large walk
USD 738,000
25 Timber Trace
View photo
House · for sale
USD 750,000
USD 196/sq.ft
25 Timber Trace
Creek Subdivision
· 3,821 sq.ft · 5 Bedrooms · 4 Baths · House
· Garden · Deck · Equipped kitchen · Parking · Cellar
Creek Subdivision · 3,821 sq.ft · 5 Bedrooms · 4 Baths · House · Garden · Deck · Equipped kitchen · Parking · Cellar
Discover this stunning 2024-built home offering exceptional space, modern finishes, and thoughtful design across three levels plus a full unfinished basement. A long driveway leads to the spacious threecar garage and a welcoming, oversized front porch that sets the tone for the inviting interior. Inside, hardwood floors flow throughout the main level, complementing a gourmet kitchen equipped with stainless steel appliances, a wallmounted microwave and oven, a gas cooktop, and a generous walkin pantry. The open layout provides both comfort and functionality, while plush carpeting upstairs adds warmth to the private living spaces. This home features five large bedrooms and four full bathrooms, including a luxurious primary suite with a huge walkin closet, a separate garden tub, an oversized tile walkin shower, and a double vanity. The upper level also includes a walkin laundry room and a spacious bonus room perfect for entertainment, work, or play. Outdoor living shines with a huge deck
USD 750,000
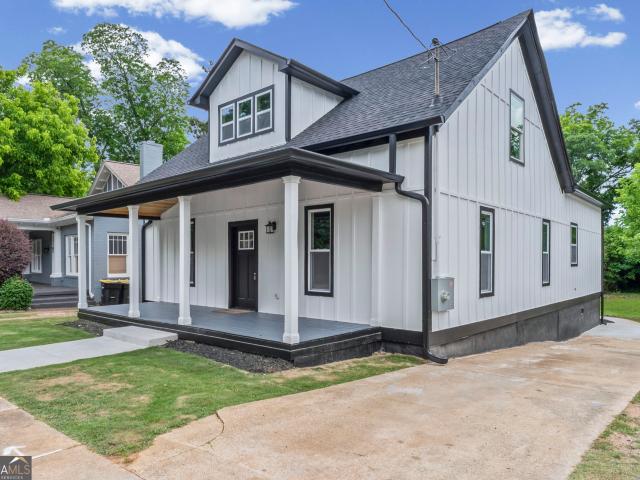
14 Salbide Avenue
View photo
House · for sale
USD 514,900
USD 225/sq.ft
14 Salbide Avenue
Creek Subdivision
· 2,282 sq.ft · 3 Bedrooms · 3 Baths · House
· Deck · Equipped kitchen
Creek Subdivision · 2,282 sq.ft · 3 Bedrooms · 3 Baths · House · Deck · Equipped kitchen
Top to bottom renovation on this 3BR/3BA (+ flex room) Downtown Newnan cottage just a few blocks from the square! This home was gutted and rebuilt with new plumbing, wiring, HVAC, windows, insulation, roof, 100 gallon water heater, interior framing, and that's just the boring stuff that doesn't show! Custom features include site-finished oak floors throughout all common areas and bedrooms, all bathrooms are tiled with custom showers, and a gourmet kitchen with matte black cabinets, contrasting island, quartz countertops, and double ovens. The primary suite is on the main with a walk-in closet that leads to the large laundry room. There is another full bathroom on the main which can allow the flex room to be a bedroom or guest room. Upstairs are two more oversized bedrooms and a full bathroom with a large custom shower and standalone soaker tub. Enjoy mornings and afternoons on the back deck or covered front porch and close proximity to everything Downtown Newnan has to offer as well as
USD 514,900
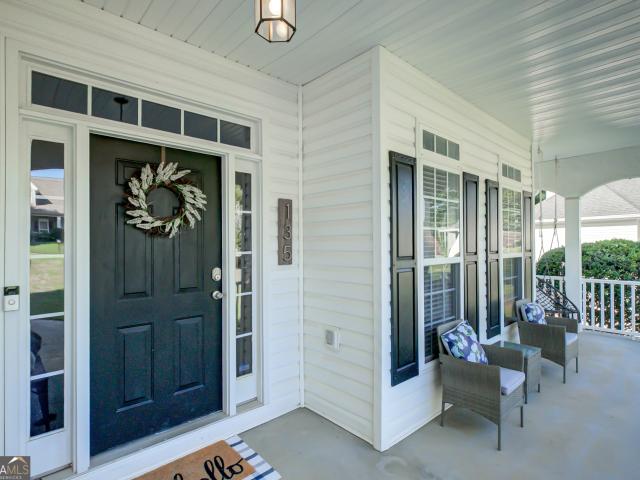
135 Baldwin Court
View photo
House · for sale
USD 419,000
USD 122/sq.ft
135 Baldwin Court
Creek Subdivision
· 3,423 sq.ft · 4 Bedrooms · 3 Baths · House
· Garden · Office room · Gym · Deck · Cellar
Creek Subdivision · 3,423 sq.ft · 4 Bedrooms · 3 Baths · House · Garden · Office room · Gym · Deck · Cellar
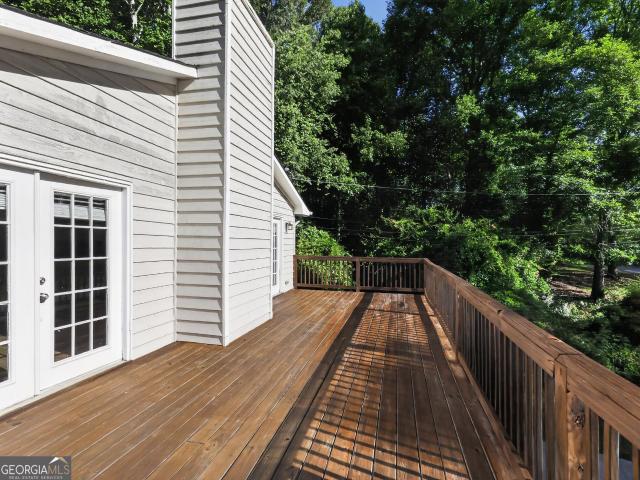
Searching for a home with room to grow? This beautifully maintained Cape Cod is just minutes from downtown Newnan, shopping and dining! This spacious home offers an open-concept layout, a large primary suite and a versatile upstairs bedroom perfect for home office, playroom or guest space. The fully finished basement with bathroom provides endless possibilities for multi-generational living, a home theater or in-home gym. Enjoy your large sun deck overlooking the private fenced backyard. Ideal for entertaining, relaxing or family gathers. This home truly offers space, flexibility and convenience all in one!
USD 419,000
255 Fairway Ct, Newnan, GA 30265 | MLS #10761
View photo
House · for sale
USD 379,770
USD 172/sq.ft
255 Fairway Ct, Newnan, GA 30265 | MLS #10761
Creek Subdivision
· 2,196 sq.ft · 3 Bedrooms · 2 Baths · House
· Fireplace · Equipped kitchen
Creek Subdivision · 2,196 sq.ft · 3 Bedrooms · 2 Baths · House · Fireplace · Equipped kitchen
Attention all golfers! Seller Says SELL! New Price-$379,770! New roof! Your dream home is calling your name in the highly sought after White Oak Golf Course'Fairways' Community! This light filled 3 bedroom ranch with a versatile bonus room (or optional 4th bedroom wu002Fcloset) offers approximately 2,200 square feet of beautifully updated living space. A welcoming leaded glass front door with sidelights opens to a lovingly maintained home featuring a stunning open floor plan. The vaulted great room is filled with natural light from a skylight and showcases tile flooring, a marble fireplace with gas logs, and built-in cabinet. The elegant dining room boasts an arched window, chair rail molding, and a show-stopping built-in china cabinet complete with lighted shelves, under cabinet lighting, generous storage, and a granite countertop-perfect for entertaining! The chef's kitchen is designed to impress, featuring quartz countertops, stainless steel appliances, abundant cabinetry with pullo
USD 379,770
124 Thomaston Street
View photo
House · for sale
USD 404,900
USD 183/sq.ft
124 Thomaston Street
Creek Subdivision
· 2,207 sq.ft · 4 Bedrooms · 3 Baths · House
· Garden · Equipped kitchen · Parking
Creek Subdivision · 2,207 sq.ft · 4 Bedrooms · 3 Baths · House · Garden · Equipped kitchen · Parking
Wow! Incredible Ranch Home with Private Upstairs Retreat Don't miss this exceptional opportunity to own a beautifully designed ranch home featuring a private upstairs retreat complete with its own full bath-perfect for guests, a home office, or a quiet getaway. From the moment you enter, you'll notice the extensive molding and thoughtful upgrades throughout. The spacious primary suite offers a true luxury experience with an oversized upgraded shower, linen closet, and a massive walk-in closet with an amazing closet system conveniently connected to the laundry room. The heart of the home is the stunning kitchen, showcasing a huge island, abundant cabinet space, pantry, tile backsplash, and a dedicated bar/coffee station. The open-concept layout flows seamlessly into the extended great room and dining area-ideal for entertaining. Additional highlights include: Two-car garage with durable epoxy flooring Flat, usable yard with irrigation system with rain shut-off Fully fenced backyard with
USD 404,900
22 Sanford Drive
View photo
House · for sale
USD 1,490,000
USD 244/sq.ft
22 Sanford Drive
Creek Subdivision
· 6,092 sq.ft · 4 Bedrooms · 4 Baths · House
· Garden · Fireplace
Creek Subdivision · 6,092 sq.ft · 4 Bedrooms · 4 Baths · House · Garden · Fireplace
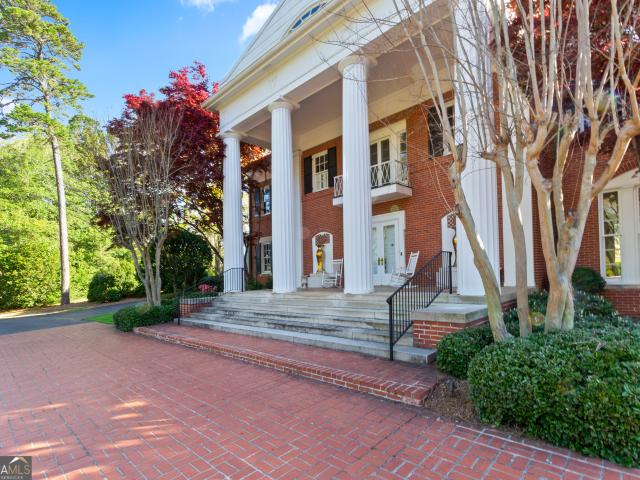
A treasured piece of Newnan history sits majestically on a 3.5-acre estate lot in the historic Platinum Point district, just moments from downtown. Walk, bike, or stroll with ease into town. This full-brick home, built in 1939 and thoughtfully updated by one of Newnan's premier builders, beautifully blends timeless character with modern convenience. Designed for entertaining, this home is truly made for garden parties. Guests arrive to a brick plaza at the front of the home and enter through grand double doors framed by stately columns. Inside, the foyer showcases a sweeping curved staircase and crystal chandelier, along with a gracious dressing room featuring floor-to-ceiling mirrors and a makeup vanity with an adjoining powder room. Perfect for guests to freshen up before stepping into the stunning living room. Here, a herringbone masonry fireplace, floor-to-ceiling windows, extensive moldings, and matching double doors create an unforgettable space that opens to the rear courtyard a
USD 1,490,000
433 Lake Forest Drive
View photo
House · for sale
USD 638,000
USD 139/sq.ft
433 Lake Forest Drive
Creek Subdivision
· 4,575 sq.ft · 5 Bedrooms · 4 Baths · House
· Office room · Equipped kitchen · Cellar
Creek Subdivision · 4,575 sq.ft · 5 Bedrooms · 4 Baths · House · Office room · Equipped kitchen · Cellar
Gorgeously remodeled home within walking distance to the breathtaking summergrove lake in the most desirable summergrove community! PRIMARY SUITE ON MAIN, Upstairs has 3 generously sized bedrooms with Jack & Jill Bath and another Private Bath. Spacious Loft and Built-In Desk Area Upstairs. Very Open and Spacious Finished Basement with a Huge Bedroom and a Full Bath with Walk-In Shower, Living Room Area, and Mini Kitchen, Perfect for In-Law Suite, Family Entertainment Space or Teen gathering area. 3 different unfinished areas for your storage. THIS STUNNING HOME HAS TOO MANY UPGRADES TO LIST, from completely Remodeled Kitchen with Oversized Island, New gray cabinets, Quartz Countertop, Oversized Single Bowl Sink, New Refrigerator and Microwave, Pullout Trash Drawer, Soft-closing drawers, refinished hardwood floor on Main Floor and Newly Installed beautiful Weathered Oak Hardwood Floor in Office, Family Room, Loft and Hallway Upstairs, Freshly Painted Interior, Upstairs Jack & Jill and 2
USD 638,000
45 Greens Ct, Newnan, GA 30265 | MLS #10727
View photo
House · for sale
USD 350,000
USD 173/sq.ft
45 Greens Ct, Newnan, GA 30265 | MLS #10727
Creek Subdivision
· 2,013 sq.ft · 3 Bedrooms · 3 Baths · House
· Office room · Equipped kitchen
Creek Subdivision · 2,013 sq.ft · 3 Bedrooms · 3 Baths · House · Office room · Equipped kitchen
Located on the 15th hole with golf course view! Well-maintained 3-bedroom, 2.5-bath home featuring a desirable master-on-main layout. The main level offers a spacious primary suite, while upstairs you'll find two additional bedrooms, a full bath, and a large, versatile bonus room-perfect for a media room, office, or play space. The kitchen comes fully equipped with a refrigerator, and the washer and dryer remain-making this home truly move-in ready. Enjoy relaxing on the screened porch with peaceful views and a great setting for morning coffee or evening unwinding. Ideally located just minutes from Ashley Park, you'll have easy access to shopping, dining, and entertainment, along with convenient proximity to I-85 for commuting
USD 350,000
5 Ontario Court
View photo
Townhouse · for sale
USD 299,999
USD 135/sq.ft
5 Ontario Court
Creek Subdivision
· 2,207 sq.ft · 3 Bedrooms · 2 Baths · Townhouse
· Office room · Gym · Fireplace · Equipped kitchen
Creek Subdivision · 2,207 sq.ft · 3 Bedrooms · 2 Baths · Townhouse · Office room · Gym · Fireplace · Equipped kitchen
Welcome home to this beautifully maintained brick-front townhome, perfectly tucked away from the hustle and bustle of Newnan traffic, offering peaceful living with unbeatable convenience. Featuring 3 bedrooms, 2.5 baths, and thoughtfully designed spaces across two levels, this home blends comfort and style at every turn. Step inside to a bright, welcoming foyer that opens seamlessly to a spacious open-concept living, dining, and kitchen area, ideal for both everyday living and effortless entertaining. Stylish LVP flooring adds a modern touch, while the inviting living room with a cozy fireplace creates the perfect place to relax. Sunlight fills the home year-round, enhancing the warm and airy feel throughout. Upstairs, escape to your spacious primary retreat complete with a private ensuite bath featuring double vanities and a spa-like atmosphere designed for relaxation. Two additional bedrooms offer versatile space for family, guests, a home office, or even a personal fitness room. Ste
USD 299,999
131 Greison Trail
View photo
House · for sale
USD 299,900
USD 183/sq.ft
131 Greison Trail
Creek Subdivision
· 1,636 sq.ft · 3 Bedrooms · 2 Baths · House
· Patio · Garden · Parking · Fireplace · Equipped kitchen
Creek Subdivision · 1,636 sq.ft · 3 Bedrooms · 2 Baths · House · Patio · Garden · Parking · Fireplace · Equipped kitchen
Brick and vinyl ranch in 55+ community. Great room with high ceiling, built-in bookcase and entertainment center, and fireplace with gas logs. Open floor plan with breakfast room and separate dining room. Kitchen fully equipped with stainless steel appliances. New retractable Sunsetter awning covering patio with fenced back yard and room for small garden. Double garage with remote access. Additional parking area. See to appreciate. New heat pump
USD 299,900
11 Swan Drive
View photo
House · for sale
USD 239,900
USD 163/sq.ft
11 Swan Drive
Creek Subdivision
· 1,464 sq.ft · 4 Bedrooms · 2 Baths · House
· Deck · Fireplace · Equipped kitchen · Parking
Creek Subdivision · 1,464 sq.ft · 4 Bedrooms · 2 Baths · House · Deck · Fireplace · Equipped kitchen · Parking
Renovated four-sided brick ranch set on a spacious lot with no HOA, offering the perfect blend of classic charm and modern updates. A welcoming covered front porch and side deck provide great outdoor living options, while the detached two-car garage offers excellent storage and flexibility. Inside, the open-concept layout features a formal living area that can easily serve as a dining room, flowing into the updated kitchen complete with a large island, stainless steel appliances, granite countertops, subway tile backsplash, and a convenient pot filler. The adjoining family room is anchored by a cozy brick fireplace and provides direct access to the side deck-ideal for entertaining or relaxing. The home includes a spacious laundry room and a thoughtfully designed layout with a primary suite featuring a walk-in shower. Three additional bedrooms and a second full bathroom offer plenty of room for family or guests, with both bathrooms showcasing new vanities and stylish tile finishes. The
USD 239,900
2612 Daybreak Lane
View photo
Townhouse · for sale
USD 374,993
USD 197/sq.ft
2612 Daybreak Lane
Creek Subdivision
· 1,894 sq.ft · 3 Bedrooms · 2 Baths · Townhouse
· Equipped kitchen · Parking
Creek Subdivision · 1,894 sq.ft · 3 Bedrooms · 2 Baths · Townhouse · Equipped kitchen · Parking
The Landon Plan by DRB Homes. This beautiful townhome offers 3 Bedrooms, 2.5 Baths, and a 2-car rear entry garage with convenient access through both the main entry and garage, ensuring added security and protection from the elements. The split bedroom layout offers privacy, with the spacious Owner's Suite featuring dual vanity sinks, a separate shower, and a walk-in closet. The open-concept design creates a seamless flow from the Family Room to the Gourmet Kitchen, perfect for entertaining. The kitchen boasts stainless steel appliances including a cooktop, microwave, wall oven, garbage disposal, dishwasher, and a side-by-side refrigerator. Quartz countertops, a stylish tile backsplash, and LVP flooring throughout complete the contemporary look. Blinds and window screens are included for added convenience. On the lower level, a large flex area provides the option to transform it into a 4th bedroom or study, adding versatility to the space. The middle floor features a bright, open kitch
USD 374,993
46 Tea House Lane 15
View photo
House · for sale
USD 630,130
USD 180/sq.ft
46 Tea House Lane 15
Creek Subdivision
· 3,488 sq.ft · 4 Bedrooms · 3 Baths · House
· Fireplace · Equipped kitchen
Creek Subdivision · 3,488 sq.ft · 4 Bedrooms · 3 Baths · House · Fireplace · Equipped kitchen
Palmer A. 4 Bedrooms, 3 Full Baths, 2 Half Baths. Pardon our mess while we finish construction on this newly redesigned Palmer. It has a Family Room, with a stunning wall of windows! Like to entertain? Well, this plan is perfect! A formal dining room, along with large, easy-to-utilize kitchen, is next to Family Room, with its fireplace and open feel. Also on the main floor, the Owner's Suite is sure to wow, with its spacious design. Owner's bath has tile shower, separate tub, and huge walk-in closet. Enjoy both front and back covered porches, perfect for entertaining, or just relaxing. This Home also features a Media room and 3 secondary bedrooms Upstairs. All options and color selections have been selected. No color or structural changes allowed. Contact agent for details on Buyers Incentive package towards closing expenses when using select lenders
USD 630,130
50 Wilkes Court
View photo
House · for sale
USD 369,900
USD 213/sq.ft
50 Wilkes Court
Creek Subdivision
· 1,733 sq.ft · 3 Bedrooms · 2 Baths · House
· Garden · Office room · Deck · Fireplace · Equipped kitchen · Parking
Creek Subdivision · 1,733 sq.ft · 3 Bedrooms · 2 Baths · House · Garden · Office room · Deck · Fireplace · Equipped kitchen · Parking
Price reduced! Beautiful and renovated 3BR/2BA home plus large bonus room on nearly 1-acre wooded lot in quiet Newnan subdivision. This ranch-style 1,739 sqft home (per tax records) features soaring living room ceilings, gas. Or wood-burning fireplace, bright dining nook with bay windows, and updated kitchen with quartz countertops, drop-in deep bowl sink, and stainless steel appliances. Enjoy neutral paint and newer LVP flooring in main areas, newer carpet and remote-controlled ceiling fans in bedrooms, and flexible bonus space perfect for guest area, office, or playroom. Owner's suite bathroom has dual sinks with new faucets, large garden tub, and separate shower with new shower head and grab bar. Second bathroom updated with new countertop, shower head, and vanity light. Relax on the covered front porch OR back deck overlooking the private wooded yard. Includes oversized 2-car garage with storage loft and workbench. Seller has also added an additional concrete parking pad. Roof prof
USD 369,900
14 Camden Village Drive
View photo
House · for sale
USD 399,999
USD 165/sq.ft
14 Camden Village Drive
Creek Subdivision
· 2,422 sq.ft · 4 Bedrooms · 2 Baths · House
· Garden · Equipped kitchen
Creek Subdivision · 2,422 sq.ft · 4 Bedrooms · 2 Baths · House · Garden · Equipped kitchen
Improved price! Come see this beautiful well maintained two-Story home with 4 bedroom 2.5 bathroom in Newnan! This home Offers Separate dining room and the centralized family room is perfect for entertaining. Good size Eat-in kitchen with island. Half bathroom located on the main floor for guests convenience. All bedrooms located on the second floor. The master en-suite bathroom has dual sinks, separate shower and tub, and a walk in closet. Other bedrooms are also spacious. Nice fenced backyard. Freshly landscaped. Close to shopping, dining, Newnan Linc Trail and easy access to interstate. View this home today!
USD 399,999
50 Stony Oak Drive
View photo
Townhouse · for sale
USD 289,900
USD 213/sq.ft
50 Stony Oak Drive
Creek Subdivision
· 1,356 sq.ft · 2 Bedrooms · 2 Baths · Townhouse
· Garden · Office room · Equipped kitchen
Creek Subdivision · 1,356 sq.ft · 2 Bedrooms · 2 Baths · Townhouse · Garden · Office room · Equipped kitchen
Welcome home to this beautifully maintained 2-bedroom, 2-bath townhouse offering comfort, convenience, and easy, low-maintenance living-with the grounds maintained by the HOA. The inviting exterior, complete with classic brick accents and a covered entry, creates warm curb appeal from the moment you arrive. Inside, you'll find a bright, open-concept layout featuring warm flooring, a spacious living area, and a well-appointed kitchen designed for both everyday living and entertaining. The kitchen boasts granite countertops, stainless steel appliances, ample cabinetry, and a breakfast bar perfect for casual dining or morning coffee. The primary suite serves as a private retreat with its own full en suite bath and a generous walk-in closet. The secondary bedroom offers exceptional versatility and storage with two closets-ideal for guests, a roommate, or a home office setup. Step outside to enjoy your private backyard, complete with a wood privacy fence-perfect for pets, play, or relaxing
USD 289,900
44 North Shore At Redwine Drive
View photo
House · for sale
USD 759,000
USD 218/sq.ft
44 North Shore At Redwine Drive
Creek Subdivision
· 3,477 sq.ft · 4 Bedrooms · 3 Baths · House
· Garden · Fireplace · Equipped kitchen · Parking
Creek Subdivision · 3,477 sq.ft · 4 Bedrooms · 3 Baths · House · Garden · Fireplace · Equipped kitchen · Parking
Experience the perfect blend of modern luxury tranquility in this three-year-old residence 4-Bedrooms, 3.5 Baths, 3 cars garage, DUAL-LEVEL BACKYARD with Infinite Potential! Perfectly situated in Northshore at Lake Redwine, premier lakefront community well-known for its private 300-acre lake. From the moment you step inside, you are greeted by a very nice foyer that opens into a bright, modern traditional interior with HIGH CEILINGS, high-end finishes and an OPEN-CONCEPT layout featuring HARDWOOD FLOORS that flow seamlessly throughout the main level. The Open SPACIOUS Living Area features an elegant whitewash brick fireplace w/ rustic wood mantel, flanked by custom built-in shelving and cabinetry. This living space flows seamlessly into the GOURMET CHEF'S KITCHEN that offers abundance of space with its roomy center QUARTZ Countertop Island and ample cabinets. The professional-grade stainless steel gas range is a plus. Perfect for cooking and entertaining! For ultimate convenience, the
USD 759,000
140 northshore at redwine drive
View photo
House · for sale
USD 990,000
USD 352/sq.ft
140 northshore at redwine drive
Creek Subdivision
· 2,809 sq.ft · 3 Bedrooms · 2 Baths · House
· Fireplace · Equipped kitchen
Creek Subdivision · 2,809 sq.ft · 3 Bedrooms · 2 Baths · House · Fireplace · Equipped kitchen
Experience exceptional craftsmanship and luxury in this stunning custom home, offering true one-level living with an impressive open-concept floor plan. Soaring vaulted ceilings, striking wood beams and multiple living spaces create a warm yet sophisticated atmosphere throughout. The gourmet kitchen is sure to impress, featuring upscale appliances that must be seen to be appreciated, custom cabinetry, a generous island with exquisite designer pendant lighting, and a spectacular butler's pantry complete with custom cabinetry, an additional refrigerator, wine cooler, and abundant storage. Magazine-worthy multiple open living spaces include a hearth room that features a beautiful wood-burning fireplace while a great room offers a cozy gas fireplace beneath a beamed vaulted ceiling. Exquisite trim details, thoughtfully selected designer lighting, and custom finishes elevate every room. Completing the home's luxurious appeal, many of the custom window treatments are included and can be conv
USD 990,000

Get email alerts

Don't miss out: be the first to know about new properties

The alert was correctly created

On subscribing you accept the conditions of use and the privacy policy
Alert
Receive new ads in your inbox
Save this search
Receive alerts for new listings

We'll send you an email when we have new properties for: "Properties for sale in Creek Subdivision"

The alert was correctly created

Wakefield, Newnan CCD Coweta County Georgia
Madras, Newnan CCD Coweta County Georgia
Get email alerts and be the first to see new listings
Required field
On subscribing I accept the terms of the privacy policy
Perfect! You'll soon start receiving new listings via email
Alert
Receive an email when we have new ads for Properties for sale in Creek Subdivision
Save this search
Filters

Bedrooms

Size (sq.ft)

sq.ft
sq.ft

Price

USD
USD

Property type

Bathrooms

Clear all filters
Receive notifications when new entries are published.