444 properties for sale in Creek Wood

130 Two Hills Drive 407b
View photo
Condo · for sale
USD 530,000
USD 593/sq.ft
130 Two Hills Drive 407b
Creek Wood
· 893 sq.ft · 2 Bedrooms · 2 Baths · Condo
· Garden · Gym · Equipped kitchen · Parking
Creek Wood · 893 sq.ft · 2 Bedrooms · 2 Baths · Condo · Garden · Gym · Equipped kitchen · Parking
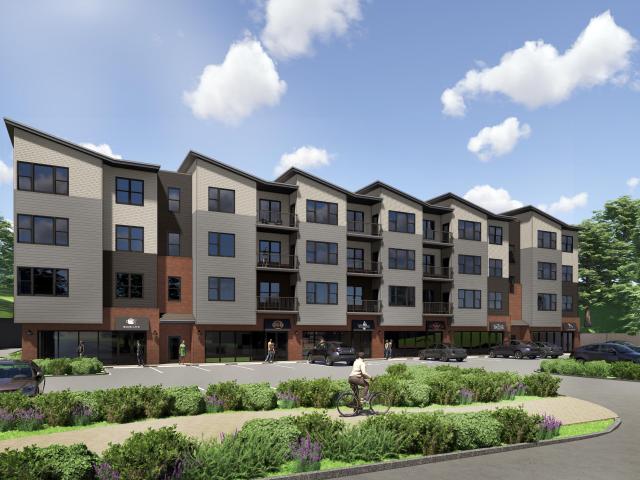
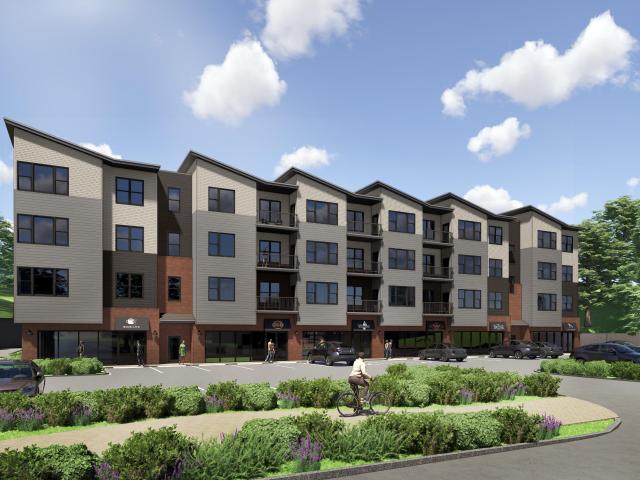
Love is in the air! Ask us about our February $10,000'Use-as-you-Choose' Seller Incentive! Downtown Carrboro condo living can be yours with modern style and supreme convenience. Modern interiors, green energy features, and community amenities provide a living experience never before offered in this market. 1 & 2 bedroom residences with terraces, bright open floorplans, and stylish kitchens and baths. All conveniently located near downtown Carrboro, Chapel Hill, and the University of North Carolina. Restaurants, shops, galleries, live music venues, and nightlife are right outside your door. Community clubroom with covered porch, fitness room, and covered porch plus community garden beds, dog park & firepit. Parking with EV chargers onsite. Unit #407B is a 2 bedroom/2 bath plan featuring 2 terraces! Quartz countertops, stainless appliances, LVP flooring, floating vanities, LED lighting, and more. Contract now to enjoy choosing your curated interior finish package! Close to unc!
USD 530,000
1114 Arborgate Circle
View photo
Condo · for sale
USD 289,000
USD 198/sq.ft
Updated
1114 Arborgate Circle
Creek Wood
· 1,453 sq.ft · 3 Bedrooms · 2 Baths · Condo
· Fireplace · Swimming pool
Creek Wood · 1,453 sq.ft · 3 Bedrooms · 2 Baths · Condo · Fireplace · Swimming pool
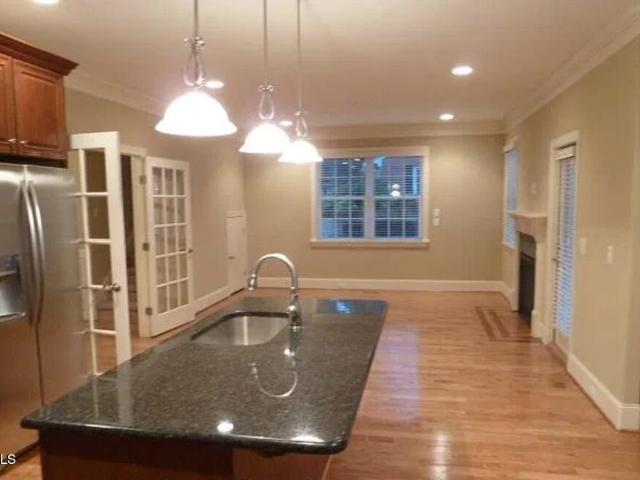
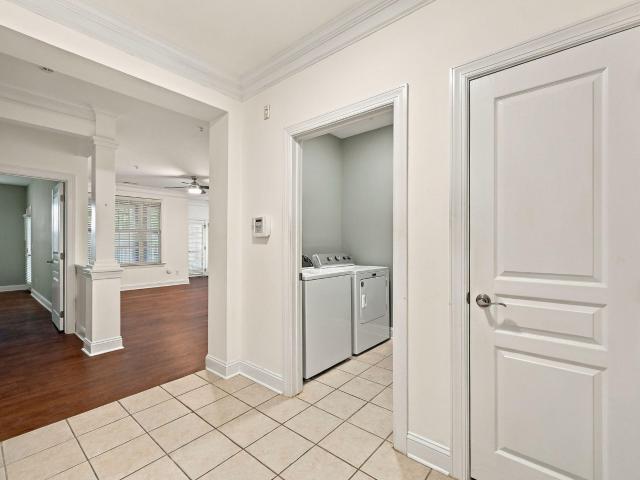
One level, first floor, 3-bedroom, 2-bath condo with spacious primary suite, separate tub and shower, double vanity, no carpet, high ceilings, crown molding, gas log fireplace, private covered porch, all appliances included for a fantastic price. Pool, clubhouse, tennis courts, playground and picnic area with grill in the Chapel Hill School system. Convenient location close to UNC, Duke, shopping, restaurants, schools and recreation! Storage closet (6.2'x3.6') in detached building to left of building 1100. T2' on door. New roof on building 1100 in 2026
USD 289,000
120 Two Hills Drive 408a
View photo
Condo · for sale
USD 515,000
USD 537/sq.ft
120 Two Hills Drive 408a
Creek Wood
· 958 sq.ft · 2 Bedrooms · 2 Baths · Condo
· Garden · Gym · Equipped kitchen · Parking
Creek Wood · 958 sq.ft · 2 Bedrooms · 2 Baths · Condo · Garden · Gym · Equipped kitchen · Parking
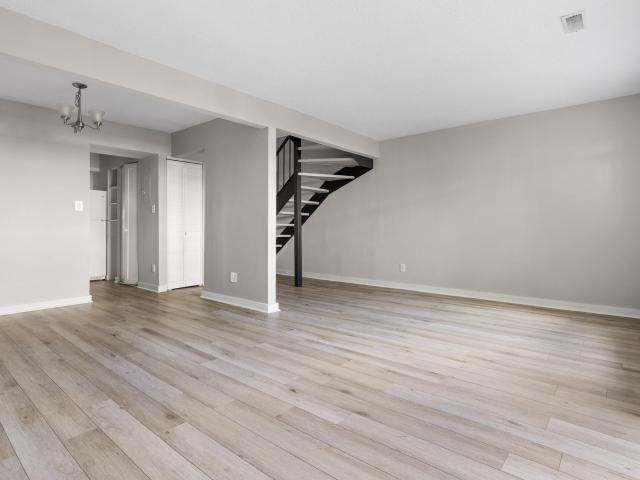
FALL Football Special! Free E-Bike + $10K Seller Credit on this flat! Great value for this 2-bedroom flat as part of a limited Phase 2 release! Modern interiors, green energy features, and community amenities provide a living experience never before offered in this market. 1 & 2 bedroom residences with terraces, bright open floorplans, and stylish kitchens and baths. All conveniently located near downtown Carrboro, Chapel Hill, and the University of North Carolina. Restaurants, shops, galleries, live music venues, and nightlife are right outside your door. Community clubroom with covered porch, fitness room, and covered porch plus community garden beds, dog park & firepit. Parking with EV chargers onsite. Unit #408A is a 2 bedroom/2 bath split-bedroom plan. Quartz countertops, stainless appliances, LVP flooring, floating vanities, LED lighting, and more. Contract now to enjoy choosing your curated interior finish package! Visit our sales office Thurs through Sunday 1 to 5pm or make an
USD 515,000
118 Justice Street
View photo
House · for sale
USD 619,000
USD 263/sq.ft
118 Justice Street
Creek Wood
· 2,347 sq.ft · 6 Bedrooms · 3 Baths · House
Creek Wood · 2,347 sq.ft · 6 Bedrooms · 3 Baths · House
Spacious 6-bedroom, 3-bathroom single-family home in the heart of Chapel Hill. Built in 2012 using Energy Star efficient design principles. With 2,347 sq. ft. This home sits on a 0.31-acre tree-lined lot just off MLK Jr. Blvd. The location provides convenient access to the UNC / Chapel Hill corridor and local transit. School assignments include Carrboro Elementary, Smith Middle, and Chapel Hill High. Currently rented through March 2027. Just off MLK Jr. Blvd
USD 619,000
220 Elizabeth Street Apt G15
View photo
Condo · for sale
USD 249,900
USD 216/sq.ft
220 Elizabeth Street Apt G15
Creek Wood
· 1,152 sq.ft · 2 Bedrooms · 2 Baths · Condo
· Swimming pool · Parking
Creek Wood · 1,152 sq.ft · 2 Bedrooms · 2 Baths · Condo · Swimming pool · Parking
Welcome to one of Village Green's standout end units, perfectly positioned at the community entrance just steps from the pool and clubhouse. Thoughtful upgrades set this home apart: the upstairs laundry has been relocated to the hallway, so there's no need to pass through a bedroom suite to reach it, and a space-saving sliding door was added to one suite's bath. Each upstairs suite enjoys its own private bathroom. Outside, relax on one of the community's largest porches, fully fenced for privacy and easy outdoor living. Convenient diagonal parking sits directly across from the unit, a rare setup within the community. Amenities include tennis and basketball courts, a dog park, and direct access to the Bolin Creek Trail. A nearby bus stop connects you to UNC and around Chapel Hill, with Trader Joe's, Whole Foods, the farmers market, and a movie theater all close by
USD 249,900
575 Jade Crk Circle
View photo
House · for sale
USD 535,776
USD 358/sq.ft
575 Jade Crk Circle
Creek Wood
· 1,496 sq.ft · 3 Bedrooms · 2 Baths · House
· Patio · Office room · Fireplace · Equipped kitchen · Parking
Creek Wood · 1,496 sq.ft · 3 Bedrooms · 2 Baths · House · Patio · Office room · Fireplace · Equipped kitchen · Parking
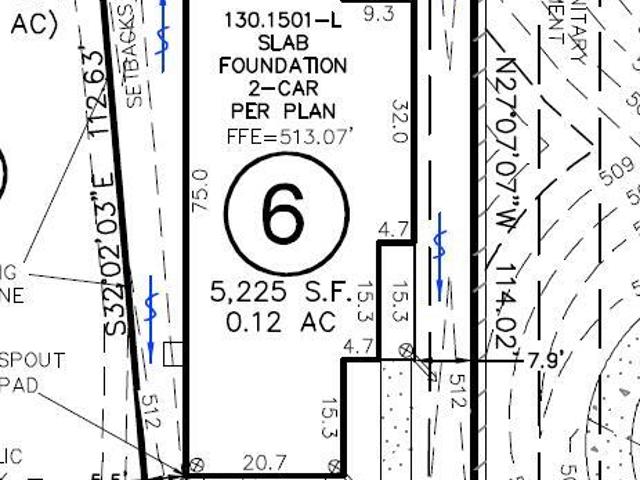
Discover modern comfort in this 1,501 sq. Ft. home featuring 3 bedrooms, 2 bathrooms, and a 2-car garage. The welcoming wide foyer opens to a thoughtfully designed, modern layout with a kitchen featuring granite countertops and a pantry, a dining nook, and a spacious great room with a cozy fireplace and ceiling fan. Enjoy relaxing outdoors on the screened-in patio, perfect for morning coffee or unwinding at the end of the day. The generous primary suite offers a walk-in closet, while two additional bedrooms provide flexibility for guests, a home office, or hobbies. Additional highlights include luxury vinyl plank flooring, durable fiber cement siding, and ENERGY STAR certification. Community amenities include a walking trail, soccer field, and gathering area. Conveniently located near I-40, I-540, and Hwy. 86, with easy access to Duke Hospital, UNC-Chapel Hill, and Duke University. Students attend Chapel Hill-Carrboro City Schools
USD 535,776
504 Rockgarden Road
View photo
House · for sale
USD 1,175,000
USD 291/sq.ft
504 Rockgarden Road
Creek Wood
· 4,036 sq.ft · 5 Bedrooms · 5 Baths · House
· Office room · Equipped kitchen
Creek Wood · 4,036 sq.ft · 5 Bedrooms · 5 Baths · House · Office room · Equipped kitchen
Space, style and an exceptional Chapel Hill-Carrboro location come together in this beautifully designed custom home. Tucked at the end of a quiet cul-de-sac with a private path to the McDougle schools, this 5-bedroom, 5-bath home offers more than 4,000 square feet of light-filled living just minutes from downtown Carrboro and Chapel Hill. Inside, site-finished hardwoods, beautiful millwork and soaring ceilings bring character and a sense of craftsmanship throughout. The main level is designed for both gathering and everyday living, with an open kitchen, multiple living spaces and a private bedroom with full bath—ideal for guests, a home office or multigenerational living. Upstairs, the spacious primary suite feels like a true retreat, joined by generously sized secondary bedrooms and an expansive bonus room. A light-filled third floor adds another wonderfully flexible space for a fifth bedroom, media room, studio, fitness space or second home office. The connection to the outdoors is
USD 1,175,000
3512 Donnigale Avenue
View photo
House · for sale
USD 649,900
USD 226/sq.ft
3512 Donnigale Avenue
Creek Wood
· 2,874 sq.ft · 4 Bedrooms · 3 Baths · House
· Office room · Deck · Fireplace · Equipped kitchen
Creek Wood · 2,874 sq.ft · 4 Bedrooms · 3 Baths · House · Office room · Deck · Fireplace · Equipped kitchen
Fresh, bright, and thoughtfully updated — with a private-entry suite that most homes in this pocket of Durham simply don't offer. Nearly 3,000 square feet has been finished with new flooring throughout, fresh paint top to bottom, and new light fixtures in every room. The kitchen shines with new countertops and sink, a new double wall oven, new cooktop, and new dishwasher, opening to a 26-foot family room with a wood-burning fireplace and doors to the freshly painted deck. A separate living room, formal dining room, and half bath complete the main level. Upstairs, four bedrooms sit together — and completely apart from the suite — including a 20-foot primary with walk-in closet and private bath, plus a full hall bath. The attached one-bedroom suite is the showstopper: its own exterior entrance and an interior connection to the main house, with a spacious living area, bedroom, full bath, and kitchenette. Ideal as a guest suite, home office or studio, or separate living quarters — flexible
USD 649,900
5 Banstead Place
View photo
Townhouse · for sale
USD 379,900
USD 271/sq.ft
5 Banstead Place
Creek Wood
· 1,399 sq.ft · 2 Bedrooms · 1 Bath · Townhouse
· Patio · Office room · Fireplace · Equipped kitchen
Creek Wood · 1,399 sq.ft · 2 Bedrooms · 1 Bath · Townhouse · Patio · Office room · Fireplace · Equipped kitchen
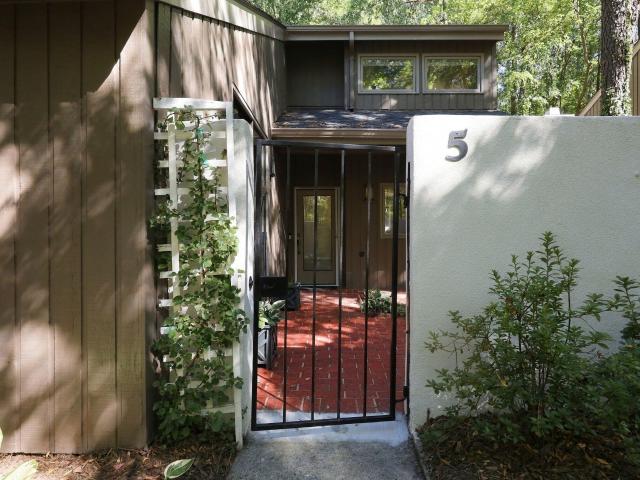
Welcome to 5 Banstead Pl, Chapel Hill, NC! Presenting a 1,403-square-foot townhouse that has undergone a total renovation. Beautiful landscaping welcomes you as you enter through the front courtyard. Inside this townhouse you will discover an extremely open floor plan. 2 bedrooms, an office and 1 renovated bath. Multiple walk-in closet for your storage needs. Hardwood flooring throughout the living areas with tile in the bath, accentuating the fresh aesthetic of the total renovation. The heart of the home features a renovated kitchen, which comes equipped with a double oven, large island with seating. Dark blue cabinets and shiplap add style and character. Sink has cutting board and drying rack attachments. Smartly tucked under the stairs is a beverage center with 3 taps and an additional beverage fridge for all your entertaining needs. Dining and living rooms have shiplap accent walls, LED lighting, and a fireplace. Large patio windows make this home light and bright. Home redone with
USD 379,900
13 Davie Circle
View photo
House · for sale
USD 475,000
USD 424/sq.ft
13 Davie Circle
Creek Wood
· 1,119 sq.ft · 2 Bedrooms · 1 Bath · House
· Garden · Equipped kitchen
Creek Wood · 1,119 sq.ft · 2 Bedrooms · 1 Bath · House · Garden · Equipped kitchen
This charming 1930s bungalow is full of original details you won't find in a run-of-the-mill newer build. Just steps from Franklin Street and about a mile from campus, the location is hard to beat. Featuring warm-hued wood floors, glass doorknobs, plaster walls with picture rails and original tile in the bathroom, this home has been lovingly maintained by the same owner for decades, with a new roof and gutters in 2025. The kitchen combines vintage charm with modern convenience, featuring white cabinets, granite countertops, updated flooring, and a 2026 refrigerator. The two good-sized bedrooms offer plenty of flexibility for sleeping, working, studying, or sharing, making this an especially appealing home for anyone connected to UNC. It would also make a perfect in-town pied-à-terre for game days and visits to Chapel Hill. A rock-solid rental history adds to the appeal. Outside, the backyard beckons for warm evenings around the fire-pit, while the porch swing is made for lazy afternoon
USD 475,000
4100 Five Oaks Drive 11
View photo
Townhouse · for sale
USD 360,000
USD 213/sq.ft
4100 Five Oaks Drive 11
Creek Wood
· 1,690 sq.ft · 3 Bedrooms · 2 Baths · Townhouse
· Patio · Office room · Deck · Equipped kitchen · Lift · Parking
Creek Wood · 1,690 sq.ft · 3 Bedrooms · 2 Baths · Townhouse · Patio · Office room · Deck · Equipped kitchen · Lift · Parking
Maybe the most fabulous unit in Five Oaks! Real hardwood flooring throughout, except the ceramic tile in bathrooms. A wonderful front deck and 2 designated, private parking spaces, The 3 bedrooms and office on the second floor may be accessed by the stairs or the private ELEVATOR. The gourmet kitchen with raised dishwasher saves your back from bending and the brand new gourmet stove creates an inviting atmosphere making you want to prepare meals at home. The kitchen is open to the dining room. It's a great house to enjoy privately or entertain within or outside on the slate patio, surrounded by perennial landscaping. Located conveniently, with close proximity to Duke, UNC, shopping, dining, etc
USD 360,000
2202 Running Pine Court
View photo
House · for sale
USD 649,000
USD 280/sq.ft
2202 Running Pine Court
Creek Wood
· 2,314 sq.ft · 4 Bedrooms · 3 Baths · House
· Office room · Equipped kitchen
Creek Wood · 2,314 sq.ft · 4 Bedrooms · 3 Baths · House · Office room · Equipped kitchen
Welcome to 2202 Running Pine Ct, where privacy and nature connect with an exceptional location coming together for peaceful living. This hidden treasure is tucked away on a large 1 private acre in a small established neighborhood. The open plan is thoughtfully designed for comfort and flexibility, appealing to any lifestyle. The large open kitchen plan features granite tops, large center bar island with built. In gas cook top. The kitchen opens to a spacious dining area overlooking wooded privacy. The third floor bonus/bedroom area includes a full bath, sitting area and huge walk in closet, perfect for a quest or teen retreat. The primary suite features granite tops, double vanity, separate shower, whirlpool tub, and large walk in closet. Two other bedrooms have another full bath in between. With a total of 4 bedrooms, 3 and half baths and bonus, this plan easily offers choices for an office or hobby room on any level. Outdoor lovers can enjoy a huge screeded. In-porch year round. The
USD 649,000
1028 Pinehurst Drive
View photo
House · for sale
USD 1,410,000
USD 380/sq.ft
1028 Pinehurst Drive
Creek Wood
· 3,703 sq.ft · 4 Bedrooms · 3 Baths · House
· Garden · Deck · Equipped kitchen
Creek Wood · 3,703 sq.ft · 4 Bedrooms · 3 Baths · House · Garden · Deck · Equipped kitchen
Elegant Meadowmont Living with Exceptional Indoor-Outdoor Entertaining Graceful design, generous spaces, and inviting indoor-outdoor living define this beautiful home in desirable Meadowmont. Soaring 10-foot ceilings, oversized windows, and an open, flowing floor plan create a light-filled atmosphere that feels both elegant and welcoming. Designed for those who love to gather around good food and great company, this home offers exceptional entertaining spaces, from a beautiful kitchen with updated appliances to an oversized, private deck nestled among mature cypress trees, complete with an outdoor kitchen. The outdoor space also features a fenced yard, sizable lawn, and a vegetable patch. With a new roof and new carpeting, this home combines timeless charm with thoughtful updates. Inside, the kitchen flows effortlessly into a full-size breakfast nook overlooking the deck, creating the perfect setting for everyday meals and leisurely weekend brunches. The large living room, framed by im
USD 1,410,000
229 Tamworth Creek
View photo
Townhouse · for sale
USD 460,000
USD 202/sq.ft
229 Tamworth Creek
Creek Wood
· 2,271 sq.ft · 3 Bedrooms · 2 Baths · Townhouse
· Equipped kitchen · Parking
Creek Wood · 2,271 sq.ft · 3 Bedrooms · 2 Baths · Townhouse · Equipped kitchen · Parking
Welcome to this lovely end-unit townhome, ideally located with easy access to Chapel Hill, Durham, I-40, and RDU-and even walkable to Creekside Elementary. Set at the back of the community, this home boasts a premium lot-one of the largest in the development. On a cul de sac that abuts common greenspace giving ample room to run and roam. Inside, you'll immediately notice the thoughtful upgrades. Large windows flood the home with natural light and enhance the open feel. Choice selections throughout include board and batten wainscoting in the half bath, luxury vinyl plank flooring, oak tread stairs, WiFi-enabled garage door openers, and a smart thermostats. The open-concept main level is perfect for everyday living and entertaining, featuring a large, comfortable living area that flows seamlessly into the well-appointed kitchen and dining/den area. The upgraded kitchen package includes a stainless steel refrigerator, custom cabinetry with upgraded hardware, quartz countertops, tile backs
USD 460,000
1 Skipwith Court
View photo
House · for sale
USD 825,000
USD 265/sq.ft
1 Skipwith Court
Creek Wood
· 3,111 sq.ft · 5 Bedrooms · 3 Baths · House
· Garden
Creek Wood · 3,111 sq.ft · 5 Bedrooms · 3 Baths · House · Garden
Dear Future Homeowner, We've been waiting for you! Welcome to 1 Skipwith Court, where the best memories are still waiting to be made. Think backyard barbecues, birthday parties, holiday gatherings, and lazy Saturday mornings with nowhere else you'd rather be. With 5 bedrooms, a half-acre lot, and a fenced backyard, there's plenty of room to spread out, play, entertain, and enjoy the little things. Newly refinished hardwood floors, fresh paint, and brand-new carpet give this beautiful home a fresh start, ready for yours! And the third floor? You are going to LOVE it! A bedroom, full bathroom, and bonus living area make it the perfect spot for movie nights, sleepovers, guests, or even a private apartment-style retreat. The location is fantastic, the space is incredible, and the possibilities are endless. This is the kind of home you can picture making memories in for years to come. Five bedrooms. Half an acre. One very special place to call home. All that's missing is you. Love, Your Fut
USD 825,000
13 Whitburn Place
View photo
House · for sale
USD 575,000
USD 211/sq.ft
Updated
13 Whitburn Place
Creek Wood
· 2,723 sq.ft · 3 Bedrooms · 2 Baths · House
· Fireplace · Equipped kitchen
Creek Wood · 2,723 sq.ft · 3 Bedrooms · 2 Baths · House · Fireplace · Equipped kitchen
Rare opportunity in Durham's highly sought-after Colony Hill community! Nestled on a quiet cul-de-sac, this beautifully maintained home sits on a. 19-acre lot backing to 4+ acres of undisturbed HOA-owned wooded buffer, offering one of the most peaceful and private settings you can find in The Triangle! Quality craftsmanship and thoughtful updates shine throughout with gleaming hardwood floors, soaring vaulted ceilings, modern finishes, and upgraded fixtures. The showstopping sunroom is a true highlight, featuring floor-to-ceiling windows, a dramatic cathedral ceiling, and panoramic views of the wooded landscape. This light-filled retreat flows seamlessly into the impressive two-story family room that is complete with a cozy wood burning fireplace surrounded by custom built-ins. The updated chef's kitchen offers granite countertops, tile backsplash, stainless steel appliances, recessed lighting, and stylish fixtures. Enjoy the convenience of main-level living with a spacious first-floor
USD 575,000
203 Simerville Road
View photo
House · for sale
USD 1,595,000
USD 413/sq.ft
203 Simerville Road
Creek Wood
· 3,853 sq.ft · 5 Bedrooms · 3 Baths · House
· Equipped kitchen
Creek Wood · 3,853 sq.ft · 5 Bedrooms · 3 Baths · House · Equipped kitchen
This residence offers a sophisticated blend of modern comfort and classic North Carolina charm, perfectly positioned for those who value both elegance and effortless accessibility. Fully updated and walk to Chapel Hill Schools, shops and restaurants! The home is designed with an emphasis on light and flow. Expansive windows invite a glow of natural radiance into every corner, creating an airy atmosphere that moves seamlessly from one space to the next. At the center of the home, the open-concept living area provides a versatile backdrop for everything from vibrant social gatherings to quiet, cozy evenings. Front living room, dining room and generous entrance set the stage. The renovated, eat-in kitchen is a chef's delight, featuring elegant finishes and spacious storage and counter space that make every meal feel like a special occasion. Oversized island made for entertaining. You will love the smooth transition to the spacious Brazilian Walnut screened porch and the pergola covered Tr
USD 1,595,000
1065 Zelkova Lane
View photo
Townhouse · for sale
USD 525,000
USD 226/sq.ft
1065 Zelkova Lane
Creek Wood
· 2,314 sq.ft · 3 Bedrooms · 3 Baths · Townhouse
· Garden · Office room · Deck · Fireplace · Equipped kitchen
Creek Wood · 2,314 sq.ft · 3 Bedrooms · 3 Baths · Townhouse · Garden · Office room · Deck · Fireplace · Equipped kitchen
Move-in ready at Twinleaf Townes! This stunning Ryder end-unit townhome by Tri Pointe Homes at 1065 Zelkova Lane offers modern design, flexible living space, and the added benefit of an expansive side yard—a rare find in townhome living. This thoughtfully designed 3-story home features a spacious first-floor flex room with a full bath and walk-in shower, ideal for a home office, additional living space, workout room, or guest retreat. The heart of the home is the designer gourmet kitchen, featuring sleek contemporary finishes and opening to a bright, inviting living area highlighted by a 43-inch linear fireplace. A dramatic 12' x 8' sliding glass door leads to the deck, creating an effortless connection between indoor and outdoor living. Enjoy a convenient Chapel Hill location just 0.5 miles from I-40, approximately 4 miles from UNC-Chapel Hill and 8 miles from Duke University, with easy access to Research Triangle Park and The Streets at Southpoint. Brand-new, move-in ready, and ideal
USD 525,000
3724 Darwin Road
View photo
House · for sale
USD 1,175,000
USD 362/sq.ft
3724 Darwin Road
Creek Wood
· 3,240 sq.ft · 4 Bedrooms · 3 Baths · House
· Garden · Parking · Fireplace · Equipped kitchen
Creek Wood · 3,240 sq.ft · 4 Bedrooms · 3 Baths · House · Garden · Parking · Fireplace · Equipped kitchen
Lovely traditional 4 BR home on a beautiful wooded 1.15 acre lot, sitting high above the street. Freshly painted and sparkling clean interior makes moving here an easy decision! Classic design features formal living and dining rooms and a large screen porch. Kitchen is attractively updated with pretty tile counters and backsplash, SS appliances, glass front display cabinetry and a large breakfast area. A cozy paneled den with fireplace & bookcases has a great view of the backyard. The hardwood floors on main and upper levels are in wonderful condition. Lower level includes a playroom, party kitchen, door to the outside and a utility area that once was used a a dark room. The attached two car garage provides storage as does the attractive workshop/shed in the fenced backyard
USD 1,175,000
3932 Old Chapel Hill Road
View photo
House · for sale
USD 974,900
USD 276/sq.ft
3932 Old Chapel Hill Road
Creek Wood
· 3,520 sq.ft · 5 Bedrooms · 4 Baths · House
Creek Wood · 3,520 sq.ft · 5 Bedrooms · 4 Baths · House
Timeless Durham Charm Meets Light, Airy Luxury! Absolutely stunning custom-built home inspired by the classic architecture of Old Durham row houses, beautifully blending timeless character with modern elegance, exceptional craftsmanship, and exquisite designer finishes. Offering five bedrooms, four full baths, one half bath, and flexibility for a sixth bedroom, this extraordinary home showcases a sophisticated palette of lighter interior selections, soft contrasting textures, and thoughtfully curated materials that create an atmosphere of effortless elegance! A beautiful gray exterior adds distinctive curb appeal, while a gracious covered front porch spanning the width of the home welcomes you into an interior filled with warmth, natural light, and refined architectural details. The main level features gleaming site-finished hardwood floors, soaring ceilings, elegant formal living and dining rooms, a spacious family room, and an inviting breakfast area. An elevated covered outdoor livi
USD 974,900
3934 Old Chapel Hill Road
View photo
House · for sale
USD 974,900
USD 276/sq.ft
3934 Old Chapel Hill Road
Creek Wood
· 3,520 sq.ft · 5 Bedrooms · 4 Baths · House
· Terrace
Creek Wood · 3,520 sq.ft · 5 Bedrooms · 4 Baths · House · Terrace
Timeless Durham Charm Meets Exceptional New Construction! Truly stunning custom-built home inspired by the classic architecture of Old Durham row houses, beautifully blending timeless character with modern luxury, exceptional craftsmanship, and exquisite designer finishes. Offering five bedrooms, four full baths, one half bath, and flexibility for a sixth bedroom, this extraordinary home showcases carefully curated colors, contrasting textures, and distinctive materials that come together to create an architectural masterpiece! A gracious covered front porch spanning the width of the home welcomes you into an interior filled with character and sophistication. The main level features gleaming site-finished hardwood floors, soaring ceilings, elegant formal living and dining rooms, a spacious family room, and an inviting breakfast area. An elevated covered outdoor living terrace extends the entertaining space and provides a wonderful setting for relaxation. The showstopping gourmet kitche
USD 974,900
4401 Berini Drive
View photo
House · for sale
USD 399,000
USD 207/sq.ft
4401 Berini Drive
Creek Wood
· 1,927 sq.ft · 3 Bedrooms · 2 Baths · House
· Garden · Deck · Equipped kitchen · Parking
Creek Wood · 1,927 sq.ft · 3 Bedrooms · 2 Baths · House · Garden · Deck · Equipped kitchen · Parking
Cared for by the same owners for more than 40 years, this all-brick ranch in Durham's established Westwood Estates neighborhood is in exceptional condition throughout. A covered front porch opens to a classic foyer with chair rail and crown molding. Warm hardwood floors run through the main living areas. The bright living room has a full wall of windows overlooking the deep front lawn and flows into a separate dining room made for hosting. The eat-in kitchen has white cabinetry, stainless appliances including a gas range, a tile backsplash, a pantry cabinet and plenty of counter space. The generous primary bedroom offers two closets, and the hall bath has classic tile and an extended vanity. Outside, you'll find a rear deck, a level yard framed by mature trees, a carport, and an expansive rear parking pad with room for a trailer, boat or extra vehicles. Westwood is known for its quiet, tree-lined streets and solid Berini-built homes, and it sits just off Cole Mill Road, minutes from Du
USD 399,000
308 Flat River Run
View photo
House · for sale
USD 443,490
USD 252/sq.ft
308 Flat River Run
Creek Wood
· 1,755 sq.ft · 4 Bedrooms · 2 Baths · House
· Patio · Equipped kitchen · Parking
Creek Wood · 1,755 sq.ft · 4 Bedrooms · 2 Baths · House · Patio · Equipped kitchen · Parking
Welcome to 308 Flat River Run at Collins Ridge in Hillsborough, NC! This single-level home features 4 bedrooms, 2 bathrooms, 1,764 square feet, and an attached 2-car garage. Past the foyer, you'll enter the bright and open main living space. The kitchen, dining room, and living room are all open to one another in a comfortable and well-designed layout. This stunning kitchen is equipped with a spacious corner pantry, stainless steel appliances, beautiful quartz countertops, shaker-style cabinetry-accented with crown molding, and a generous center island, making it perfect for both cooking and casual dining. Just past the dining room, your living space is extended outdoors via the rear covered patio—providing you the perfect place to enjoy your morning coffee, take a break during a busy day, or just enjoy a breath of fresh air. Away from the other bedrooms, at the rear of the home is the spacious primary bedroom with a private bathroom—featuring a double vanity, separate water closet, wa
USD 443,490
745 James J Freeland Memorial Drive
View photo
House · for sale
USD 500,440
USD 190/sq.ft
745 James J Freeland Memorial Drive
Creek Wood
· 2,626 sq.ft · 5 Bedrooms · 3 Baths · House
· Patio · Parking · Equipped kitchen
Creek Wood · 2,626 sq.ft · 5 Bedrooms · 3 Baths · House · Patio · Parking · Equipped kitchen
At 745 James J. Freeland Drive, you'll find more than a house—you'll find home. With approximately 2637 square feet, 5 bedrooms, 3 full bathrooms, and a rear-facing 2 car garage, this 2-story home is stylish, spacious, and comfortably functional. Step inside and see an open main floor featuring a formal dining room, a spacious living room, a first floor bedroom, a nearby full bath, and a stunning kitchen complete with a generous center island, butler's pantry, and stunning quartz countertops to complement the stainless steel appliances. Just past the main living space, step outside to the covered rear patio—a perfect spot to enjoy a cup of coffee. Upstairs, the primary bedroom boasts an ensuite bathroom with a private water closet, walk-in shower, double vanity, and a walk-in closet. 3 additional bedrooms and an additional full bath provide space for family, guests, hobbies, or storage. Rounding out the 2nd floor of this beautiful home is the conveniently located 2nd floor laundry room
USD 500,440
210 E Winmore Avenue
View photo
Condo · for sale
USD 319,000
USD 249/sq.ft
210 E Winmore Avenue
Creek Wood
· 1,281 sq.ft · 2 Bedrooms · 2 Baths · Condo
· Office room · Terrace · Parking
Creek Wood · 1,281 sq.ft · 2 Bedrooms · 2 Baths · Condo · Office room · Terrace · Parking
Charming End-Unit Condo with a Spacious Private Covered Terrace in Winmore! Enjoy your own outdoor retreat overlooking community green space—perfect for morning coffee, dining outdoors, or unwinding at the end of the day. Inside, 2 bedrooms, 2 full baths, and a separate office offer flexibility for working from home, hobbies, or occasional guest space. High ceilings and abundant windows create an airy, light-filled interior, complemented by fresh interior paint and a new water heater installed in 2026. A residential entrance shared by just two residences adds a sense of privacy, with convenient parking nearby. Winmore's varied architecture, charming streetscapes, and inviting green spaces create a distinctive village atmosphere. Enjoy the community pool, walking trails, and ease of low-maintenance condo living, with elementary, middle, and high schools all within walking distance. Convenient to UNC, downtown Chapel Hill and Carrboro, shopping, and dining
USD 319,000
1811 Legion Rd Extension
View photo
House · for sale
USD 1,149,000
USD 313/sq.ft
1811 Legion Rd Extension
Creek Wood
· 3,670 sq.ft · 5 Bedrooms · 5 Baths · House
· Equipped kitchen
Creek Wood · 3,670 sq.ft · 5 Bedrooms · 5 Baths · House · Equipped kitchen
Rare new construction opportunity on Legion Road in Chapel Hill! This luxury three-level home offers 5 bedrooms, 5 full baths, and modern finishes throughout. One of only six new homes being built in this exclusive collection, the property is conveniently located near Wegmans, in the Chapel Hill School District, and on the bus line. The thoughtfully designed interior features 10-foot ceilings on the main level, engineered hardwood flooring throughout with no carpet, and oversized triple-glazed windows for abundant natural light. The chef's kitchen will include ceiling-height custom cabinetry, quartz countertops, and a stainless steel appliance package featuring a 36-inch gas range and custom hood. Spa-inspired bathrooms will feature floor-to-ceiling tiled showers, frameless glass shower doors, Kohler comfort-height toilets, and modern Delta fixtures. Energy-efficient features include a sealed crawlspace, tankless water heater, and high-efficiency heat pump system. Smart home features i
USD 1,149,000
3002 University Station Road
View photo
House · for sale
USD 499,000
USD 333/sq.ft
3002 University Station Road
Creek Wood
· 1,496 sq.ft · 2 Bedrooms · 2 Baths · House
· Patio · Gym · Equipped kitchen · Parking
Creek Wood · 1,496 sq.ft · 2 Bedrooms · 2 Baths · House · Patio · Gym · Equipped kitchen · Parking
Welcome to your private sanctuary in the countryside of West Durham! Situated on over 3 acres of land, the homesite sits on roughly 2 fenced-in acres of private open space, encompassed with privacy fences and driveway gate. Adjacent parcel of about 1 acre located in the back of the property for further possible expansion. No HOA or restrictive covenants! Charming renovated 2-bedroom ranch home offers a dynamic flexible floorplan with each bedroom offering a private entrance, 2 full baths with tile walk-in-showers and luxurious fixtures & vanities (with the primary bath featuring a jetted spa tub! ). Main entrance and living area opens up to eat-in kitchen then to the wrap-around screened-in porch that leads to both expansive front and back patios for fluid indoor/outdoor living! Front patio connects to carport and shed/outbuilding with covered patio area for leisure or additional storage/parking. Shed is hooked up with electricity and lights for a possible workshop/office/gym/storage/e
USD 499,000
103 Pinnacle Drive
View photo
Townhouse · for sale
USD 534,990
USD 274/sq.ft
103 Pinnacle Drive
Creek Wood
· 1,948 sq.ft · 3 Bedrooms · 2 Baths · Townhouse
· Patio · Garden · Equipped kitchen · Parking
Creek Wood · 1,948 sq.ft · 3 Bedrooms · 2 Baths · Townhouse · Patio · Garden · Equipped kitchen · Parking
New Construction Townhome in Chapel Hill's Summit at Homestead Community! Discover modern living nestled in natural beauty with this stunning ASTOR PLAN. 3-bedroom, 2.5-bathroom townhome featuring a 2-car garage and gorgeous interior finishes. Located just minutes from downtown Chapel Hill and the University of North Carolina, this brand-new home has a private back yard. Step inside to a open floor plan that seamlessly blends comfort and style. The gourmet kitchen is a chef's dream with GE stainless steel appliances, quartz countertops, hood vents to outside, and a large island perfect for entertaining or casual dining. The adjoining living and dining areas offer elegant yet functional living space, while the covered rear patio invites you to relax outdoors in your private yard, with quick access to the scenic Pumpkin Loop Trail-ideal for biking, running, or peaceful walks. Upstairs, you'll find three spacious bedrooms including a serene owner's suite with a walk-in closet and spa-insp
USD 534,990
101 Pinnacle Drive
View photo
Townhouse · for sale
USD 574,990
USD 287/sq.ft
101 Pinnacle Drive
Creek Wood
· 2,002 sq.ft · 3 Bedrooms · 2 Baths · Townhouse
· Patio · Equipped kitchen · Parking
Creek Wood · 2,002 sq.ft · 3 Bedrooms · 2 Baths · Townhouse · Patio · Equipped kitchen · Parking
New construction townhome in Chapel Hill! Located in the highly desirable Summit at Homestead community, this stunning end-unit townhome offers the perfect combination of style, function, and location. Featuring 3 spacious bedrooms, 2.5 bathrooms, and a 2-car garage, this home is thoughtfully designed with upscale finishes and a modern open-concept layout. Enjoy outdoor living under your covered patio. The perfect place to relax and unwind with family and friends. The gourmet kitchen is a chef's dream, featuring quartz countertops, a large kitchen island, frost-finish cabinetry, matte black fixtures, and GE stainless steel appliances. Ideal for entertaining or everyday living. The open living and dining areas flow seamlessly together, creating a bright and airy atmosphere enhanced by the abundant natural light that only an end-unit can provide. Retreat to the spacious owner's suite featuring a spa-inspired en-suite bathroom and generous closet space. Two additional bedrooms and a secon
USD 574,990
1813 Legion Rd Extension
View photo
House · for sale
USD 1,199,900
USD 297/sq.ft
1813 Legion Rd Extension
Creek Wood
· 4,036 sq.ft · 5 Bedrooms · 5 Baths · House
· Equipped kitchen
Creek Wood · 4,036 sq.ft · 5 Bedrooms · 5 Baths · House · Equipped kitchen
Rare new construction opportunity on Legion Road in Chapel Hill! This luxury three-level home offers 5 bedrooms, 5 full baths, and modern finishes throughout. One of only six new homes being built in this exclusive collection, the property is conveniently located near Wegmans, in the Chapel Hill School District, and on the bus line. The thoughtfully designed interior features 10-foot ceilings on the main level, engineered hardwood flooring throughout with no carpet, and oversized triple-glazed windows for abundant natural light. The chef's kitchen will include ceiling-height custom cabinetry, quartz countertops, and a stainless steel appliance package featuring a 36-inch gas range and custom hood. Spa-inspired bathrooms will feature floor-to-ceiling tiled showers, frameless glass shower doors, Kohler comfort-height toilets, and modern Delta fixtures. Energy-efficient features include a sealed crawlspace, tankless water heater, and high-efficiency heat pump system. Smart home features i
USD 1,199,900

Get email alerts

Don't miss out: be the first to know about new properties

The alert was correctly created

On subscribing you accept the conditions of use and the privacy policy
Alert
Receive new ads in your inbox
Save this search
Receive alerts for new listings

We'll send you an email when we have new properties for: "Properties for sale in Creek Wood"

The alert was correctly created

SpringCrest
Kirkwood, Chapel Hill town Chapel Hill township Orange County North Carolina
Get email alerts and be the first to see new listings
Required field
On subscribing I accept the terms of the privacy policy
Perfect! You'll soon start receiving new listings via email
Alert
Receive an email when we have new ads for Properties for sale in Creek Wood
Save this search
Filters

Bedrooms

Size (sq.ft)

sq.ft
sq.ft

Price

USD
USD

Property type

Bathrooms

Clear all filters
Receive notifications when new entries are published.