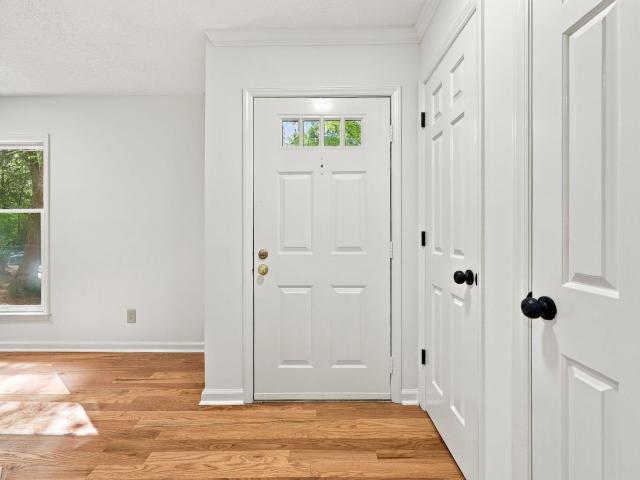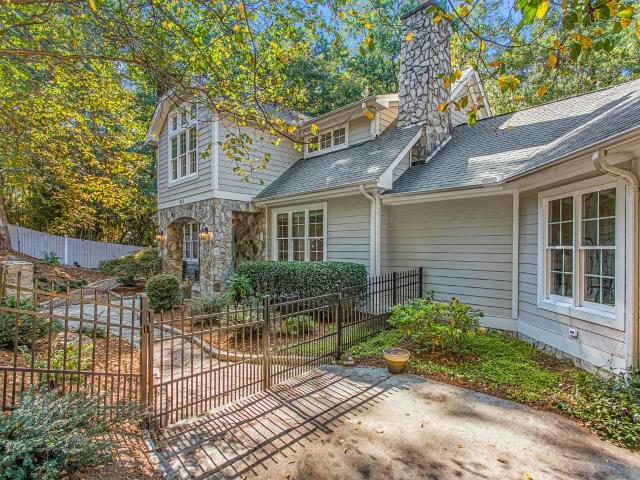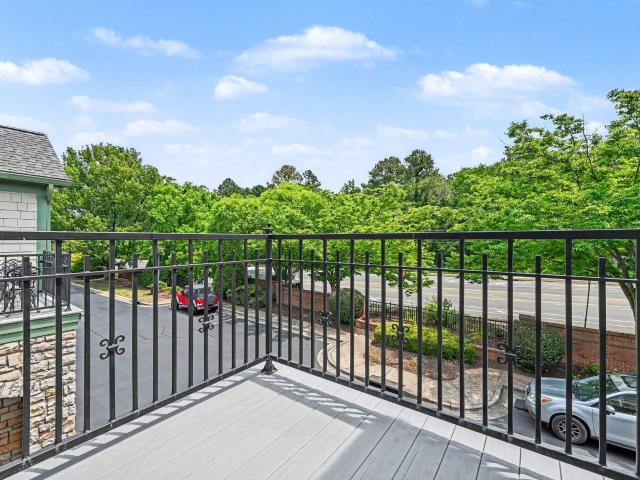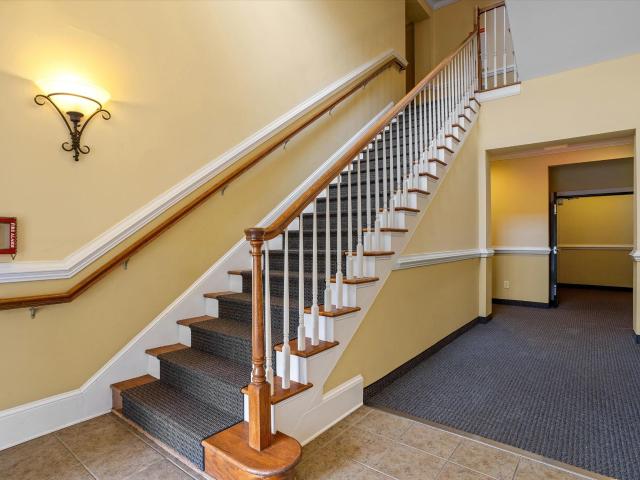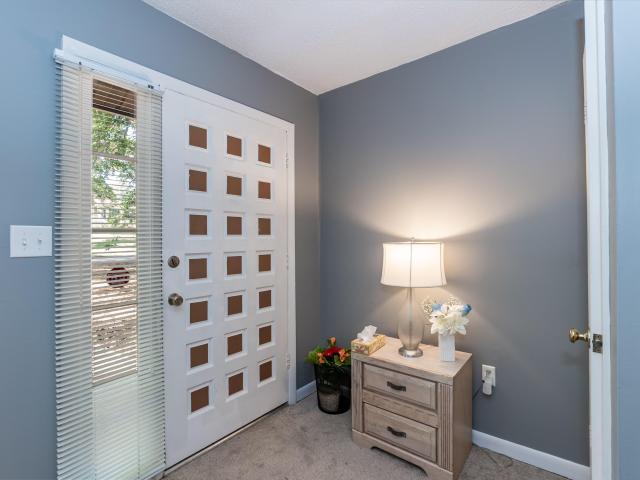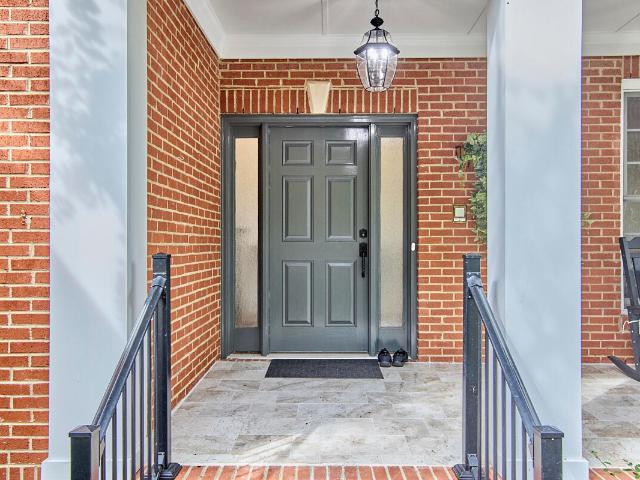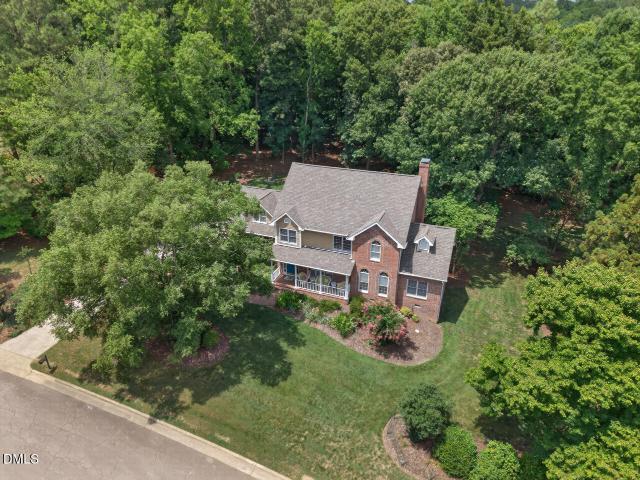
444 properties for sale in Creek Wood

1207 Dairyland Road
View photo
House · for sale
USD 1,195,000
USD 355/sq.ft
1207 Dairyland Road
Creek Wood
· 3,358 sq.ft · 6 Bedrooms · 3 Baths · House
· Office room · Parking · Fireplace · Swimming pool
Creek Wood · 3,358 sq.ft · 6 Bedrooms · 3 Baths · House · Office room · Parking · Fireplace · Swimming pool
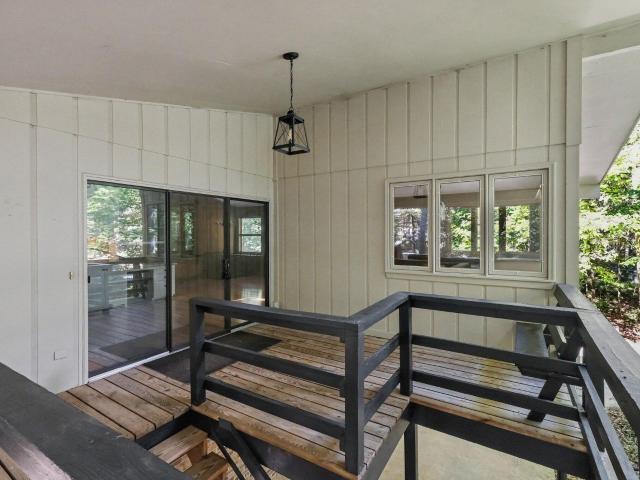
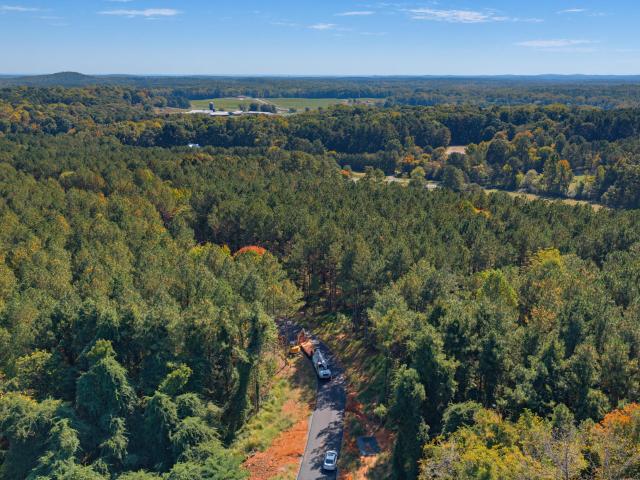
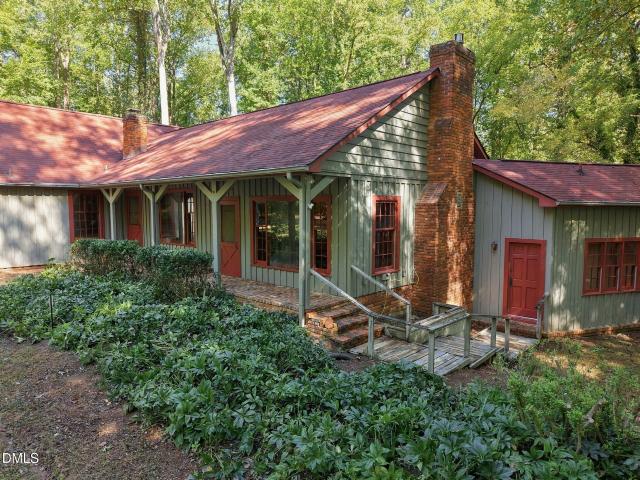
Perched on a 12.3-acre bluff overlooking Morgan Creek, this 6-bedroom, 3.5-bath residence provides a magical setting to pursue your dreams. Hardwoods and beech trees fill the forest and Morgan Creek runs the entire perimeter of this land, making it one of the prettiest lots in all of Chapel Hill. The original family home was built in the 1960's using reclaimed building materials with the addition added in the 1980's. Spacious great room with brick fireplace and floors, beamed, cathedral ceilings, pine plank walls and built-in bookcases is the centerpiece of the home. However, features also include wide plank pine flooring, wood ceilings and wainscotting, large windows, wooden board and batten siding, a unique brick shower in primary bath, and office built-ins constructed from furniture reclaimed from UNC Hospital nurses' dorms. There is charm, wonderful spaces and loads of history within these walls! Additional improvements on the property include a 3-car detached garage, swimming pool
USD 1,195,000
3526 Westglen Road
View photo
House · for sale
USD 1,250,000
USD 320/sq.ft
3526 Westglen Road
Creek Wood
· 3,897 sq.ft · 4 Bedrooms · 3 Baths · House
· Equipped kitchen
Creek Wood · 3,897 sq.ft · 4 Bedrooms · 3 Baths · House · Equipped kitchen
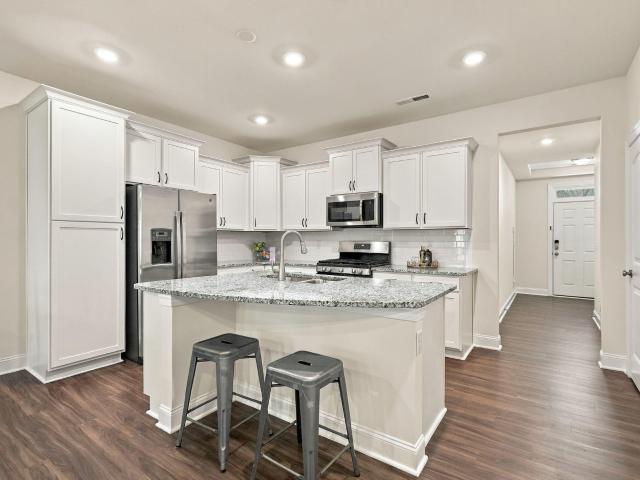
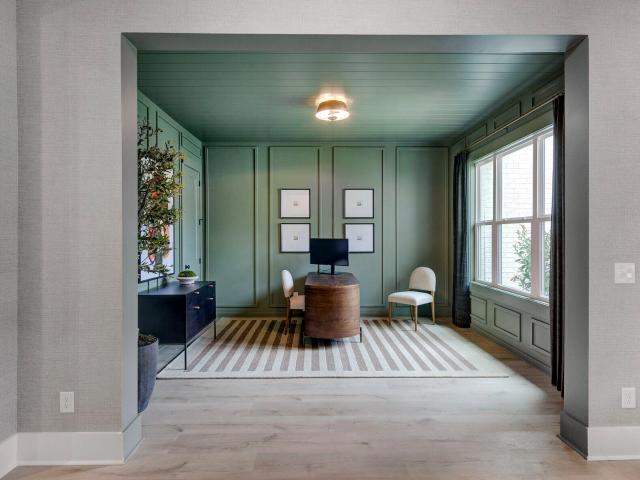
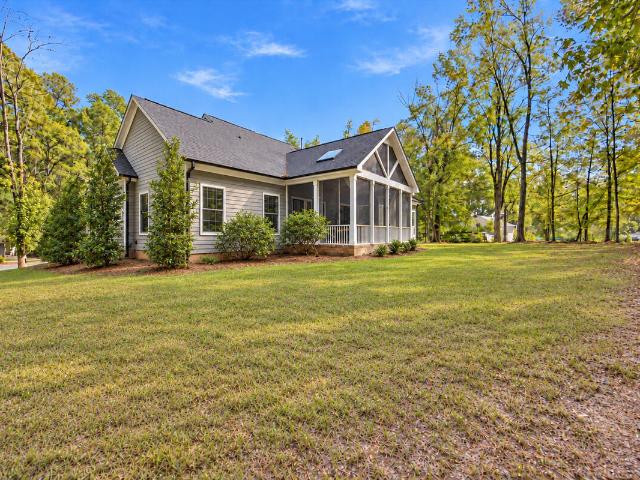
The vaulted screened porch may be what stays with you, but the way this custom home lives is just as compelling. Built in 2021 on 0.59 acre, it pairs open gathering spaces with a main-floor primary suite and plenty of room to spread out upstairs. Coffered ceilings define the family and dining rooms, while warm wood floors and views of the trees bring everything together. The kitchen opens directly to the family room, with a generous island for pulling up a chair, gas cooking, and a walk-in pantry that keeps everyday essentials close. There's a sunny breakfast area for casual meals and a separate dining space when more people are coming over. The downstairs primary bedroom has a vaulted ceiling and room for a sitting area, with separate vanities, a freestanding tub, and a spacious glass-enclosed shower in the bath. Upstairs, three additional bedrooms, a bonus room, and a loft give you options for guests, work, hobbies, or a separate place to watch a movie. A compact downstairs workspace
USD 1,250,000
3305 Coachmans Way
View photo
Townhouse · for sale
USD 250,000
USD 148/sq.ft
3305 Coachmans Way
Creek Wood
· 1,679 sq.ft · 3 Bedrooms · 2 Baths · Townhouse
· Garden · Deck · Fireplace · Equipped kitchen
Creek Wood · 1,679 sq.ft · 3 Bedrooms · 2 Baths · Townhouse · Garden · Deck · Fireplace · Equipped kitchen
This freshly painted 3-bedroom, 2.5-bath 1,680sqft townhouse in Woodstream Glen offers an ideal blend of compact living and convenient Durham location. Minutes to Duke university, downtown Durham, & 15-501 located between Durham and Chapel Hill. The floor plan maximizes the space with thoughtful design, providing distinct living areas and ample storage throughout. The living room spans the rear of the main level with a triple window overlooking the deck and wooded backyard behind. The gas log fireplace provides a welcoming design aesthetic. The dining room is very spacious and open to the living room with plenty of space for all your entertaining needs also boasting a triple window. The kitchen is close to the front door for ease of access and has room for a breakfast table and abundant counter space. In house finished hardwood floors throughout the main level, continue upstairs into the hall. No carpet anywhere to be found in this home. Primary bedroom is located on the rear of the ho
USD 250,000
825 E Franklin Street
View photo
House · for sale
USD 1,325,000
USD 279/sq.ft
825 E Franklin Street
Creek Wood
· 4,747 sq.ft · 6 Bedrooms · 5 Baths · House
· Office room · Fireplace · Equipped kitchen
Creek Wood · 4,747 sq.ft · 6 Bedrooms · 5 Baths · House · Office room · Fireplace · Equipped kitchen
Welcome HOME to Franklin Street! Not just any street in Chapel Hill, but one of the most iconic places to call home in all of Carolina. With a striking stone entry, mature landscaping, this spacious and inviting home offers six bedrooms, five and a half bathrooms, And a rare opportunity to live in the middle of everything you love, without sacrificing the comforts of home. Built in 2009, this custom home offers the room to spread out, gather together, and entertain on any scale. The main level features hardwood floors, an open living area, a fireplace, formal dining room, breakfast area, dedicated office, and primary suite. The kitchen and primary bathroom were renovated in 2022, with the kitchen featuring custom cabinetry, an oversized island, and a 48-inch Thermador Pro Grand dual-fuel range with six burners, a griddle, and double ovens. Whether you're preparing dinner for two or hosting a whole team of guests, the oversized island is ready for the occasion. Upstairs, you'll find thr
USD 1,325,000
201 Presque Isle Lane
View photo
Condo · for sale
USD 275,000
USD 218/sq.ft
201 Presque Isle Lane
Creek Wood
· 1,259 sq.ft · 2 Bedrooms · 2 Baths · Condo
· Deck · Fireplace · Equipped kitchen · Swimming pool
Creek Wood · 1,259 sq.ft · 2 Bedrooms · 2 Baths · Condo · Deck · Fireplace · Equipped kitchen · Swimming pool
Welcome to effortless, low-maintenance living in a setting that feels like a getaway every day. Nestled among beautifully manicured grounds, mature trees, and peaceful walkways, this stunning end unit condo offers exceptional community amenities, a clubhouse, sparkling pool, and fitness center. Step inside and be greeted by an abundance of natural light pouring through a wall of windows. This sun drenched home boasts 9-foot ceilings, elegant arched doorways, brand-new carpeting, and an inviting open floor plan designed for both comfort and style. The spacious two-bedroom, two-bath layout includes a generous primary suite featuring a tray ceiling, large walk in closet, soaking tub, and separate shower. The well appointed kitchen offers abundant cabinetry and flows seamlessly into the warm and welcoming family room, complete with vaulted ceiling and cozy fireplace. Enjoy your morning coffee in the adjacent dining area, which opens to your own private deck. Additional highlights include a
USD 275,000
3706 Darwin Road
View photo
House · for sale
USD 2,750,000
USD 602/sq.ft
3706 Darwin Road
Creek Wood
· 4,564 sq.ft · 5 Bedrooms · 5 Baths · House
· Office room
Creek Wood · 4,564 sq.ft · 5 Bedrooms · 5 Baths · House · Office room
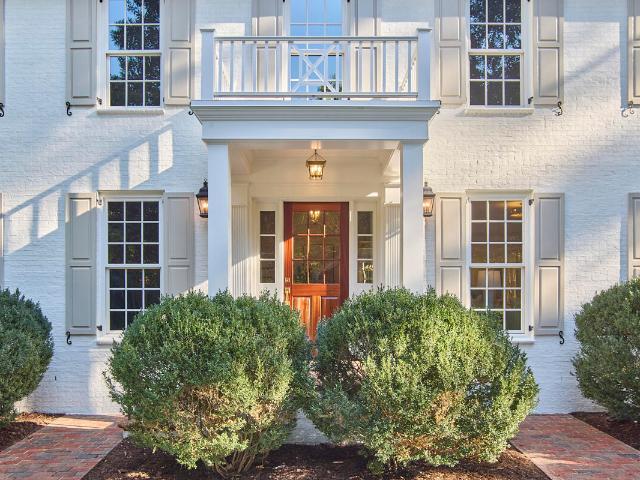
Some homes have good bones. This one had a grand vision AND the premium luxury builder to bring it to life. Recognizing its extraordinary potential, Christopher Rand Construction purchased this Hope Valley property and spent a year thoughtfully renovating, remodeling, and expanding it into a home quite unlike any other. A gracious circular driveway welcomes you to a white brick beauty worthy of the pages of Southern Living. Copper detailing, dove-gray shutters, and Marvin windows set the tone: timeless charm, exquisite craftsmanship, luxury materials, and every detail considered. Inside, Thermador appliances, Visual Comfort lighting, and solid hardwood floors throughout bring substance to the style, while a beautifully reimagined floor plan makes luxurious living feel wonderfully easy. With a main level primary suite, four additional upstairs bedrooms, five and a half bathrooms, an expansive bonus room, and two offices, there is room to gather, retreat, work, and play. A screened porch
USD 2,750,000
1011 Arborgate Circle
View photo
Condo · for sale
USD 245,000
USD 229/sq.ft
1011 Arborgate Circle
Creek Wood
· 1,066 sq.ft · 2 Bedrooms · 2 Baths · Condo
· Deck · Swimming pool
Creek Wood · 1,066 sq.ft · 2 Bedrooms · 2 Baths · Condo · Deck · Swimming pool
Welcome home to this beautifully refreshed 2-bedroom, 2-bath condo in the desirable Providence Glen community! Offering 1,075 square feet of comfortable, easy living, this home features a bright, open layout, fresh interior paint, and carpet replaced in 2023. A new refrigerator, new washer, and new dryer all convey, making this home truly move-in ready. Enjoy an incredibly convenient Chapel Hill location just minutes from Wegmans, Eastgate shopping and dining, Trader Joe's, Whole Foods, I-40, UNC-Chapel Hill, Duke, and RTP. Enjoy low-maintenance condo living with an HOA fee that covers condo-style master insurance and maintenance of the common areas, private streets, roofs, siding, decks, and common areas within each building. Providence Glen amenities include a swimming pool, clubhouse, and tennis court, giving you even more to enjoy without the upkeep of a single-family home. Freshly updated, move-in ready, and ideally located for easy access to Chapel Hill and the Triangle, this Pro
USD 245,000
1122 Saxony Drive
View photo
House · for sale
USD 374,999
USD 219/sq.ft
1122 Saxony Drive
Creek Wood
· 1,711 sq.ft · 3 Bedrooms · 3 Baths · House
· Garden · Equipped kitchen · Air conditioning · Cellar
Creek Wood · 1,711 sq.ft · 3 Bedrooms · 3 Baths · House · Garden · Equipped kitchen · Air conditioning · Cellar
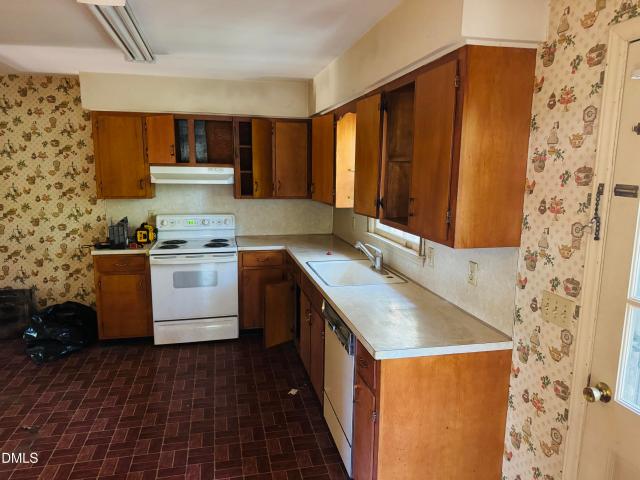
Adorable Split Level Home in Convenient & Established SW Durham location with 3 BR & 3 Full BA! Newer Roof (2023), Water Heater (2021), Gutters Installed (2023) and HVAC (Gas Heat 2021 & Central Air 2023). Loaded with Charm with Spacious Basement Area and Quick Access to Private/Wooded Backyard on Spacious Lot. Perfect for Entertaining! Ample Sized Kitchen w/ Great Countertop Space & Storage and Large Eat-In Area. Within Mins of Shopping, Highways, and Entertainment. Tremendous Value! Won't Last Long!
USD 374,999
126 Solterra Way
View photo
House · for sale
USD 775,000
USD 230/sq.ft
126 Solterra Way
Creek Wood
· 3,369 sq.ft · 3 Bedrooms · 2 Baths · House
· Garden · Equipped kitchen
Creek Wood · 3,369 sq.ft · 3 Bedrooms · 2 Baths · House · Garden · Equipped kitchen
A rare opportunity to live differently; where nature, sustainability, and community come together. Nestled within Solterra, a 20-acre intentional cohousing community in Durham, this immaculate, renovated home offers the best of private living with the connection of a thoughtfully designed, multigenerational neighborhood. Surrounded by protected woodlands and adjoining a 100-acre nature park, Solterra feels like a private natural oasis. Pedestrian-only paths create a peaceful setting for play, exploration, and connection, while residents enjoy an inviting Common House, organic community garden, play orchard, recreational meadow, and enclosed dog run. Inside, an inviting two-story foyer opens to a sitting room and dining area, leading to a beautifully updated kitchen with granite countertops, stainless steel appliances, abundant cabinetry, and an impressive 8' x 4' island. The kitchen flows into a bright breakfast nook and welcoming family room, which opens directly to a spacious screene
USD 775,000
4904 Montvale Drive
View photo
House · for sale
USD 945,000
USD 282/sq.ft
4904 Montvale Drive
Creek Wood
· 3,348 sq.ft · 4 Bedrooms · 3 Baths · House
· Garden · Fireplace
Creek Wood · 3,348 sq.ft · 4 Bedrooms · 3 Baths · House · Garden · Fireplace
Ideally located within a short drive of Durham, Chapel Hill, and Hillsborough, this exceptional home offers easy access to universities, medical centers, shopping, dining, and major highways. Tucked into Montvale, a quiet 28-home community with no through traffic, the property features a spacious ¾-acre lot with wooded views, generous separation from neighboring homes, and a backyard bordering 55 acres of wooded land. This energy efficient brick home offers four bedrooms and three full bathrooms, and an additional versatile main-level bedroom or office ideal for guests, working from home, or multigenerational needs. Upstairs, the expansive bonus room provides endless possibilities for a media room, fitness area, playroom, or creative studio. Beautifully landscaped grounds, with a private well available to keep flowers and vegetable gardens thriving through the summer heat. A wood-burning fireplace complete with five cords of hand-split, neatly stacked firewood. The welcoming front porc
USD 945,000
734 W Barbee Chapel Road 734
View photo
Condo · for sale
USD 875,000
USD 383/sq.ft
734 W Barbee Chapel Road 734
Creek Wood
· 2,282 sq.ft · 3 Bedrooms · 2 Baths · Condo
· Fireplace · Equipped kitchen · Parking
Creek Wood · 2,282 sq.ft · 3 Bedrooms · 2 Baths · Condo · Fireplace · Equipped kitchen · Parking
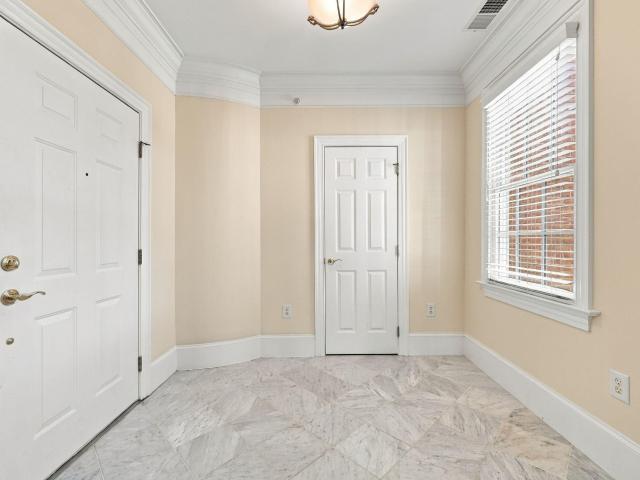
Stunning 3 BR, 2.5 Bath One-Level living in desirable Hilltop Condos in Meadowmont! Bright & Spacious describe this home perfectly. Filled with natural light, the entryway welcomes you with marble floors. The living room, anchored by a gas fireplace, custom built-in cabinetry, and hardwood floors, flows seamlessly into a large dining room designed for both entertaining and effortless everyday living. A butler's pantry with wet bar and double-door pantry connects the dining room to a well-appointed kitchen, complete with granite countertops, and stainless steel appliances. The adjoining breakfast room is wrapped in windows and opens to a screened porch, offering a serene space to unwind. The primary suite serves as a private retreat, featuring two walk-in closets and a refined ensuite bath equipped with a soaking tub, double vanities, and a walk-in shower. Two additional large bedrooms share a Jack-and-Jill bath. Two assigned, covered tandem parking spaces plus a private storage unit on
USD 875,000
306 Clark Lake Road
View photo
House · for sale
USD 525,000
USD 265/sq.ft
306 Clark Lake Road
Creek Wood
· 1,981 sq.ft · 3 Bedrooms · 2 Baths · House
· Garden · Deck · Fireplace · Parking · Air conditioning · Cellar
Creek Wood · 1,981 sq.ft · 3 Bedrooms · 2 Baths · House · Garden · Deck · Fireplace · Parking · Air conditioning · Cellar
Location, Location, Location; great opportunity to live in Durham County but in the town of Chapel Hill with a water view; 3 bedrooms; 2 full bathrooms; abundance of closets and built-in storage; partial finished basement as a recreation room or office or both; unfinished basement workshop space that can be an open parking garage and a workshop complete with shelving. Plenty of parking; a storage shed; black wrought iron fenced-in back yard. Exterior & interior newly painted; new wide gutters with gutter guards installed; new deck; a stunning private lake view of Clark Lake from your living room with wood burning fireplace surrounded by windows n trees/nature; a front porch with sunrise lake views from your covered deck; you also have a private view of woods and wildlife from your large back deck; Andersen windows; Peachtree sliding glass doors; 2020 for roof; 2020 for natural gas heat plus central air unit; central vacuum; No HOA, but optional membership ($30/month) in Clark Lake Esta
USD 525,000
3219 Haddon Road
View photo
House · for sale
USD 450,000
USD 172/sq.ft
3219 Haddon Road
Creek Wood
· 2,605 sq.ft · 4 Bedrooms · 3 Baths · House
· Garden
Creek Wood · 2,605 sq.ft · 4 Bedrooms · 3 Baths · House · Garden
Bring your builder! Great neighborhood with even greater neighbors! This is a Real Estate Unicorn. Getting into an established neighborhood, adding your own favorite finishes and a large backyard for your dream projects at a great price! This 3 bedroom, 3 full bath home is ready for your personal touches. Owned and loved by one family since 1980, it sits on the highest lot in the neighborhood! Two level brick home on a large. 69 acre level lot. New design ideas available. Fabulous location central to everything, yet peaceful and serene. Roof approximately 2018. 3 minutes to Durham Academy, 10 min to Duke Hospital, 11 min to Durham Bulls Baseball Park and Downtown, 23 min to RDU International Airport, 23 to RTP, 18 min to Chapel Hill. Build your dream in Durham!
USD 450,000
104 Highland Drive
View photo
House · for sale
USD 699,900
USD 243/sq.ft
104 Highland Drive
Creek Wood
· 2,874 sq.ft · 4 Bedrooms · 3 Baths · House
· Patio · Deck · Fireplace · Equipped kitchen · Cellar
Creek Wood · 2,874 sq.ft · 4 Bedrooms · 3 Baths · House · Patio · Deck · Fireplace · Equipped kitchen · Cellar
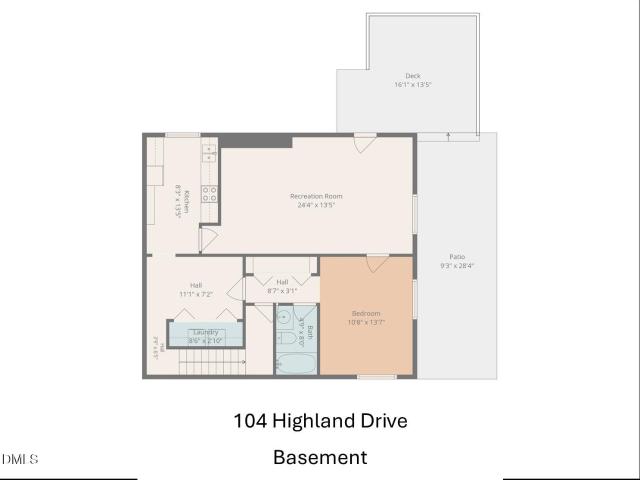
Whimsical, well-placed 4BR/3BA ranch with a partial basement on a 1.57-acre wooded lot in a PRIME Chapel Hill location. This unique home awaits your unique style! Vaulted ceilings in the LR/DR, kitchen, and family room. FR features a fireplace and built-ins. Spacious four-season sunroom with a raised ceiling, tile floors, and a mini-split offers seamless year-round living. Primary BR w/WIC and access to rear deck. Basement with interior access and exterior entrance includes a bedroom, full bath, recreation room, kitchen, and laundry. Main and lower-level deck, large side patio, and two storage sheds. Unbeatable convenience to shopping, dining, and I-40. (Private sewer easement in rear and OWASA easement in middle of the lot) 2027-2028 is a redistricting year for Chapel Hill-Carrboro City Schools
USD 699,900
216 Silas Street
View photo
Townhouse · for sale
USD 415,000
USD 229/sq.ft
216 Silas Street
Creek Wood
· 1,808 sq.ft · 3 Bedrooms · 2 Baths · Townhouse
· Patio · Equipped kitchen
Creek Wood · 1,808 sq.ft · 3 Bedrooms · 2 Baths · Townhouse · Patio · Equipped kitchen
Welcome to 216 Silas in Longview, where Durham's best is right at your doorstep. Downtown Durham dining, shopping, DPAC, and Durham Bulls games are close by and convenient. Nature lovers will appreciate Eno River State Park, with trails and the famed suspension bridge, Duke University, and Duke Hospital are all under 10 minutes away. The open concept main level features LVP flooring throughout and fresh interior paint (2026). The kitchen is ready for entertaining with an island, 42' white cabinets, subway tile backsplash, gas stove, and stainless steel appliances. The oversized primary ensuite offers an oversized closet, dual sinks, granite counters, and a tile shower. Two additional bedrooms and the laundry complete the second level. The back patio looks out into the trees for added privacy. Don't miss the basketball court and sidewalks to enjoy the neighborhood
USD 415,000
110 Eugene Street
View photo
House · for sale
USD 390,000
USD 421/sq.ft
110 Eugene Street
Creek Wood
· 926 sq.ft · 3 Bedrooms · 1 Bath · House
· Garden · Equipped kitchen
Creek Wood · 926 sq.ft · 3 Bedrooms · 1 Bath · House · Garden · Equipped kitchen
Charming ranch, modern updates, and an unbeatable location! Close to UNC and all that Carrboro and Chapel Hill have to offer, this tidy home puts you within easy reach of the South Green Center walking path, Libba Cotten Bikeway, and the vibrant Main Street and Franklin Street corridors. Weaver Street Market, Cat's Cradle, Al's Burger Shack, and dozens of other local favorites are all within a half-mile radius. Inside, discover a spacious front living room, tastefully updated kitchen and bathroom, a generous primary bedroom, and two additional bedrooms. Wood floors run throughout, with tile in the bathroom. Outside, a newly rebuilt side-door stoop and fully fenced backyard make life easy for four-legged friends. Put your green thumb to work in the front-yard garden beds, still overflowing with summer's bounty, or gather with friends and neighbors around the backyard firepit beneath the leafy canopy. Adorable, move-in ready, and close to everything—this sweet home is ready for your next
USD 390,000
120 Two Hills Drive 205a
View photo
Condo · for sale
USD 679,000
USD 496/sq.ft
120 Two Hills Drive 205a
Creek Wood
· 1,367 sq.ft · 2 Bedrooms · 2 Baths · Condo
· Garden · Gym · Equipped kitchen · Parking
Creek Wood · 1,367 sq.ft · 2 Bedrooms · 2 Baths · Condo · Garden · Gym · Equipped kitchen · Parking
Ask us about our $10K Spring incentive on select units! It's finally here. The arrival of the 2 Bedroom + Den plan at South Green Flats! Over 1340 sq. ft. Of light bright condo living with windows on 3 sides! Part of a limited release of Phase 2 flats. Modern interiors, green energy features, and community amenities provide a living experience never before offered in this market. 1 & 2 bedroom residences with terraces, bright open floorplans, and stylish kitchens and baths. All conveniently located near downtown Carrboro, Chapel Hill, and the University of North Carolina. Restaurants, shops, galleries, live music venues, and nightlife are right outside your door. Community clubroom with covered porch, fitness room, and covered porch plus community garden beds, dog park & firepit. Parking with EV chargers onsite. Unit #201A is a 2 bedroom+ den/2 bath end-unit plan. Quartz countertops, stainless appliances, LVP flooring, floating vanities, LED lighting, and more. Contract now to enjoy ch
USD 679,000
1912 Lawrence Rd
View photo
House · for sale
USD 1,015,000
USD 269/sq.ft
1912 Lawrence Rd
Creek Wood
· 3,767 sq.ft · 4 Bedrooms · 4 Baths · House
· Office room · Fireplace · Equipped kitchen · Parking
Creek Wood · 3,767 sq.ft · 4 Bedrooms · 4 Baths · House · Office room · Fireplace · Equipped kitchen · Parking
To be built home! Design it to your liking, both structurally and visually! 4 BR/4.5 ba, 1.5 story home with a 3-Car (Plus) Garage option in Hillsborough, NC. This stunning Sebastian floor plan blends timeless design with modern comfort. A welcoming foyer is flanked by a private home office and a spacious secondary bedroom with a large walk-in closet and en suite bath. The heart of the home features an open-concept family room, kitchen and dining area designed for everyday living and entertaining. The family room showcases large open space with a cozy fireplace, while the kitchen offers a grand center island and expansive pantry. The dining area features a tray ceiling and opens seamlessly to the surrounding living spaces. Enjoy year-round outdoor living on the optional screened porch complete with an optional fireplace. The luxurious primary suite is located on the main level and can include a tray ceiling with beam accents to create a true escape along side the spa-inspired bath with
USD 1,015,000
130 Two Hills Drive 408b
View photo
Condo · for sale
USD 489,000
USD 528/sq.ft
130 Two Hills Drive 408b
Creek Wood
· 926 sq.ft · 1 Bedroom · 1 Bath · Condo
· Garden · Gym · Equipped kitchen · Parking
Creek Wood · 926 sq.ft · 1 Bedroom · 1 Bath · Condo · Garden · Gym · Equipped kitchen · Parking
This extra large 1 bedroom+ study condo boasts tons of light with it's corner location and ample windows! Large open kitchen and living rooms. Great for entertaining! Close to UNC & downtown Carrboro condo living can be yours with modern style and supreme convenience. Modern interiors, green energy features, and community amenities provide a living experience never before offered in this market. 1 & 2 bedroom residences with terraces, bright open floorplans, and stylish kitchens and baths. All conveniently located near downtown Carrboro, Chapel Hill, and the University of North Carolina. Restaurants, shops, galleries, live music venues, and nightlife are right outside your door. Community clubroom with covered porch, fitness room, and covered porch plus community garden beds, dog park & firepit. Parking with EV chargers onsite. Unit #408B is a corner 1-bedroom+study/1 bath plan. Quartz countertops, stainless appliances, LVP flooring, floating vanities, LED lighting, and more. Contract
USD 489,000
305 Oak Tree 305
View photo
Condo · for sale
USD 325,000
USD 293/sq.ft
305 Oak Tree 305
Creek Wood
· 1,109 sq.ft · 2 Bedrooms · 2 Baths · Condo
· Garden · Balcony · Swimming pool
Creek Wood · 1,109 sq.ft · 2 Bedrooms · 2 Baths · Condo · Garden · Balcony · Swimming pool
Welcome to 305 Oak Tree Drive in The Oaks Condos! This fully updated 2-bedroom, 2-bath home offers 1,110 square feet of comfortable, thoughtfully designed living space. Recent improvements include LVP flooring throughout, fresh interior paint, and new stainless steel appliances. A striking brick accent wall adds character to the dining area, while the spacious family room impresses with it's vaulted ceiling, and access to a private balcony overlooking the community. Both bedrooms offer generous space and both offer en-suite bathrooms including one room with an oversized walk in closet. Outside, enjoy a lovely covered backyard area with additional storage and a garden, providing a charming space to relax or enjoy gardening. Community amenities include a clubhouse and swimming pool, all in a convenient Chapel Hill location. UNC-Chapel Hill is approximately 3 miles away, with shopping, dining, and entertainment nearby at East 54, Meadowmont, and Glen Lennox. Easy access to I-40 makes comm
USD 325,000
223 Diamond Head Drive
View photo
Townhouse · for sale
USD 420,000
USD 230/sq.ft
223 Diamond Head Drive
Creek Wood
· 1,819 sq.ft · 3 Bedrooms · 2 Baths · Townhouse
· Garden · Parking · Equipped kitchen · Swimming pool
Creek Wood · 1,819 sq.ft · 3 Bedrooms · 2 Baths · Townhouse · Garden · Parking · Equipped kitchen · Swimming pool
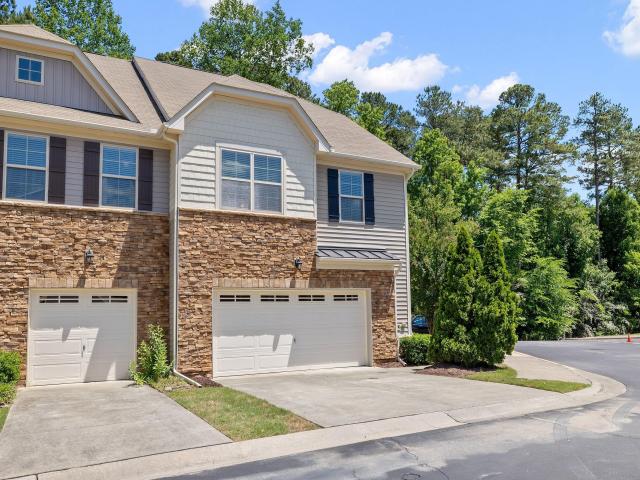
Six minutes to duke hospital! Impeccable END unit with new paint and carpet! Welcome to this charming Thompson Ridge! This townhome is one of the few with an Oversize TWO Car Garage! This spacious unit features three bedrooms two and half baths, open floorpan, and an abundance of natural light! Gourmet kitchen with granite, stainless appliances, vented microwave and gas stove, new refrigerator and dishwasher! Tons of cabinets and walk-in pantry for the cook in the family! Large family room and dining area to the screen porch with privacy trees in the backyard! Upstairs you will find a huge primary bedroom with coffered molding on the ceiling, Two large walk-in closets and ensuite bath with a soaking tub and separate shower. The two secondary bedrooms are large and share a bathroom. The laundry room is conveniently located upstairs and the washer and dryer are included. Exterior maintenance, termite control and lawn are included in the HOA. Walk to the pool, fitness center and dog park.
USD 420,000
601 W Rosemary Street 317
View photo
Condo · for sale
USD 850,000
USD 564/sq.ft
Updated
601 W Rosemary Street 317
Creek Wood
· 1,507 sq.ft · 2 Bedrooms · 2 Baths · Condo
· Office room · Gym · Equipped kitchen · Security · Parking
Creek Wood · 1,507 sq.ft · 2 Bedrooms · 2 Baths · Condo · Office room · Gym · Equipped kitchen · Security · Parking
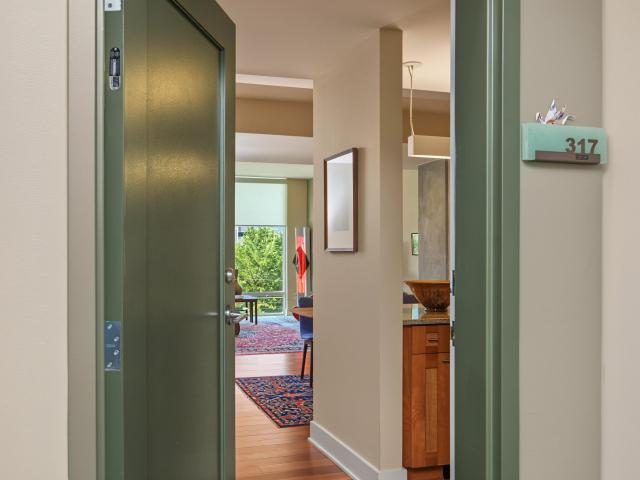
Is this the unicorn you've been waiting for? Bursting with personality, this is one of the best floor plans in all of Greenbridge and offers a large amount of living space, two bedrooms & an office plus lots of cabinet storage. Entertaining is easy with the wonderful gourmet kitchen or just cozy up and enjoy the sunset view from this quiet side of the building. Please visit for all of the special details that make this property stand out; from its locally sourced construction materials to the amenities and green building features. Enjoy the fitness room, sky lounge, movie room and the ability to try out the many award winning restaurants, coffee shops, bars and retail shopping literally at your doorstep. One assigned parking spot and one storage unit. Concierge in the lobby
USD 850,000
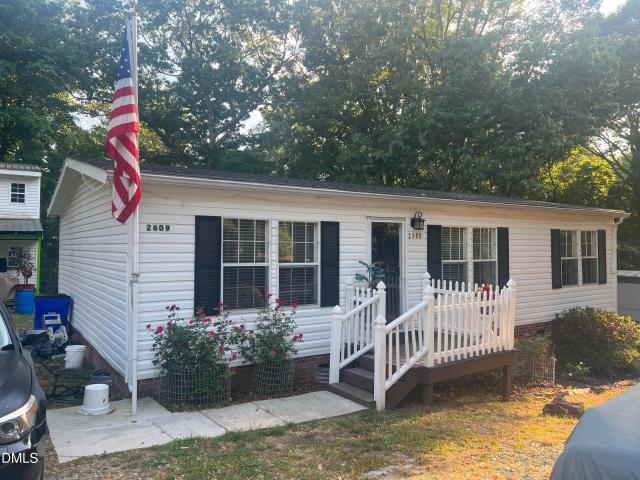
2609 Lannie Drive
View photo
House · for sale
USD 225,000
USD 209/sq.ft
2609 Lannie Drive
Creek Wood
· 1,076 sq.ft · 3 Bedrooms · 2 Baths · House
· Garden
Creek Wood · 1,076 sq.ft · 3 Bedrooms · 2 Baths · House · Garden
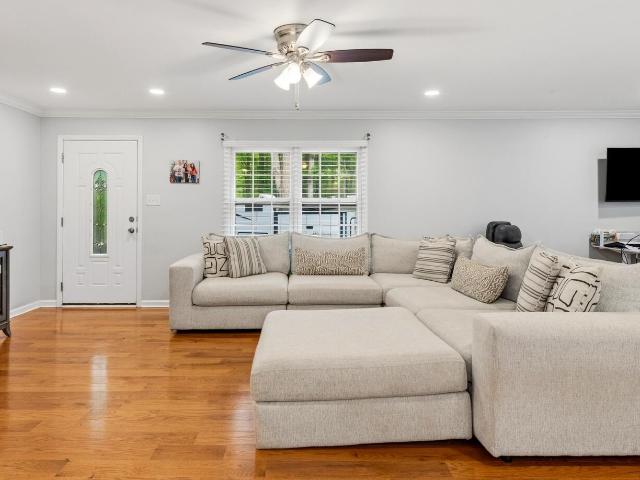
Gorgeous property in a high appreciated neighborhood, the property is ready to move. It is a manufactured home on permanent foundation and declaration for real property already filed. In documents the property data two bedrooms, however there is a third room that can be used as an office or a 3rd bedroom. The septic tank is permitted for 2 bedroom. Fenced back yard and 2 story storage building in rear perfect for storage AND workshop, Easy access to Hillsborough, Mebane, Burlington, and Durham
USD 225,000
3200 Seven Springs Road
View photo
House · for sale
USD 590,000
USD 355/sq.ft
3200 Seven Springs Road
Creek Wood
· 1,658 sq.ft · 2 Baths · House
· Parking · Deck · Equipped kitchen
Creek Wood · 1,658 sq.ft · 2 Baths · House · Parking · Deck · Equipped kitchen
Brand New Huge Deck Installed and Huge Price Reduction! What a great find. Come home to this home with many updates, spacious floorplan, and 6.48 acres of living your best life. Plenty of storage and a detached garage large enough to enclose a large vehicle or boat. The kitchen has a large center island with quartz counters and a propane gas stove. Numerous storage buildings. No city taxes
USD 590,000
Lot C Arden Estates Court
View photo
House · for sale
USD 1,220,000
USD 337/sq.ft
Lot C Arden Estates Court
Creek Wood
· 3,617 sq.ft · 4 Bedrooms · 4 Baths · House
Creek Wood · 3,617 sq.ft · 4 Bedrooms · 4 Baths · House
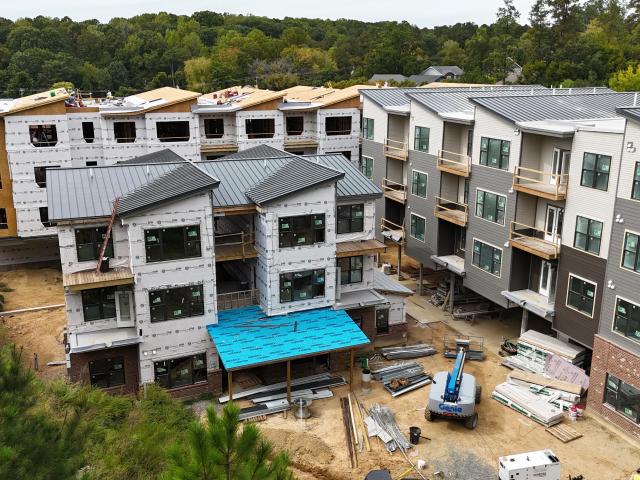
Welcome to Magnolia Estates—a rare collection of 6 private lots in one of the only truly gated communities in Orange County! Offering 3 to 5 acres per lot, this exclusive neighborhood gives you true country privacy with freedom for horses and animals, all while keeping you close to job hubs in RTP for medicine, tech, etc. You can build a semi-custom home with a nationally recognized builder, Drees Homes, designing flexible floor plans, main-floor primary suites, detached workshops, or resort-style outdoor living tailored to your lifestyle. Located in top-rated Orange County Public Schools, Magnolia Estates combines peace of mind with exceptional long-term investment value! Positioned on Hillsborough's south side, you enjoy a quick, effortless commute to Chapel Hill, Durham, UNC Hospitals, Duke, and Research Triangle Park via newly expanded thoroughfares. Spend your weekends exploring historic downtown, local wineries, farm-fresh markets, or scenic Eno River trails—all under 10 minutes
USD 1,220,000
4100 Five Oaks Unit 6
View photo
Townhouse · for sale
USD 239,900
USD 154/sq.ft
4100 Five Oaks Unit 6
Creek Wood
· 1,550 sq.ft · 3 Bedrooms · 2 Baths · Townhouse
Creek Wood · 1,550 sq.ft · 3 Bedrooms · 2 Baths · Townhouse
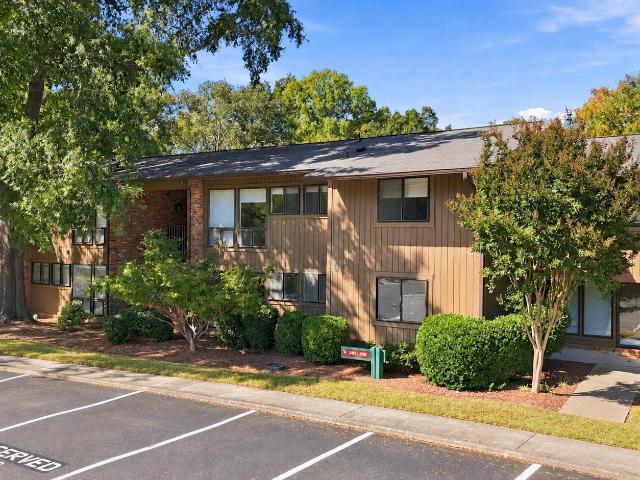
Welcome to low maintenance condominium living in Durham's established Five Oaks community. Ideally located near Duke University, Duke Health, UNC, and Research Triangle Park, this home offers convenient access to many of the area's largest employers, shopping, dining, parks, and major highways. Thoughtfully designed for everyday living, this condo offers comfortable living spaces and the ease of a lock-and-leave lifestyle. Spend less time on exterior maintenance and more time enjoying everything Durham has to offer, from local restaurants and entertainment to nearby trails and community amenities. Whether you're purchasing your first home, seeking a convenient home close to work, downsizing, or adding to your investment portfolio, this property offers the combination of location, low. Maintenance living, and community that today's buyers are looking for. Schedule your private showing and discover the convenience of life at Five Oaks
USD 239,900
410 Brookside Drive
View photo
House · for sale
USD 775,000
USD 250/sq.ft
Updated
410 Brookside Drive
Creek Wood
· 3,089 sq.ft · 4 Bedrooms · 3 Baths · House
· Equipped kitchen
Creek Wood · 3,089 sq.ft · 4 Bedrooms · 3 Baths · House · Equipped kitchen
Welcome to 410 Brookside Drive, a rare and versatile property nestled in the heart of Chapel Hill! Boasting an unbeatable location with unmatched convenience, this home offers endless flexibility whether you are looking for a lucrative investment, a multi-generational living arrangement, or a dream custom single-family residence. Uniquely situated within walkable distance to UNC Campus and UNC Hospitals, this prime address epitomizes central Chapel Hill living. Previously it was configured as three separate apartment units (not currently zoned for this set up) so it has extra kitchenettes, with an easy renovation, you can effortlessly convert the property back into a grand, single-family estate—or maintain a private guest suite/income-producing apartment while enjoying the rest of the home for yourself! The main living area offers an expansive layout featuring multiple living rooms and versatile flex spaces designed to suit all your hobbies, remote work needs, or entertaining desires.
USD 775,000
6426 Heartwood Drive
View photo
House · for sale
USD 549,000
USD 289/sq.ft
6426 Heartwood Drive
Creek Wood
· 1,894 sq.ft · 2 Bedrooms · 2 Baths · House
· Deck
Creek Wood · 1,894 sq.ft · 2 Bedrooms · 2 Baths · House · Deck
Exquisite John Hartley contemporary home with water views! This stunning one-of-a-kind design features signature Hartley touches: expansive windows, high end natural finishes, abundant light, and rooms with unique architectural interest. Enjoy stellar design and construction, all perfectly set on the near half acre lot to capture the gorgeous pond below. The entire back of the home: Living, Dining, Bedrooms and sitting room, all overlook the water. You can swim, boat, and fish! Or just sit back and enjoy the sun shimmering on the water from your large back deck. Inside, you'll relish the soaring two story ceiling with custom'bow tie' window in the Dining Room, updated or refinished hardwoods through all main living areas, and a flexible, light-filled floor plan. The house also boasts two primary suites! One up and one down, both showcasing pond views, and both with newly renovated bathrooms! Plus a large loft perfect for office, with its own loft above. Beyond, enjoy the community gard
USD 549,000
209 Old Larkspur Way
View photo
House · for sale
USD 850,000
USD 263/sq.ft
209 Old Larkspur Way
Creek Wood
· 3,229 sq.ft · 4 Bedrooms · 3 Baths · House
· Patio · Office room · Equipped kitchen · Swimming pool
Creek Wood · 3,229 sq.ft · 4 Bedrooms · 3 Baths · House · Patio · Office room · Equipped kitchen · Swimming pool
Front porch living is calling from this lovely Larkspur home! Set on a beautifully landscaped corner lot in a highly desirable Chapel Hill location, you'll love every inch of this thoughtfully designed Zinn build with its large, bright and comfortable spaces that flow seamlessly inside and out. Kitchen boasts a center island, cozy breakfast nook, and direct access to the screened porch and grilling patio. Generously sized family room invites entertaining. Second floor primary bedroom suite with dual vanity and two walk-in closets. Three additional bedrooms and separate office complete the second floor. Third floor bonus room with full bathroom accommodates life's ever-changing needs. Fresh carpet and paint + Roof replaced in 2022. Convenience at your doorstep with walkable proximity to the neighborhood pool and clubhouse. Just minutes from Duke, UNC, shopping, multiple restaurants, trails, I-40 and RDU
USD 850,000
104 Chesley Lane
View photo
House · for sale
USD 1,025,000
USD 240/sq.ft
104 Chesley Lane
Creek Wood
· 4,263 sq.ft · 4 Bedrooms · 3 Baths · House
· Garden · Office room · Gym
Creek Wood · 4,263 sq.ft · 4 Bedrooms · 3 Baths · House · Garden · Office room · Gym
Classic Chapel Hill elegance meets an exceptional location in this handsome all-brick traditional set among the stately homes of a coveted neighborhood dubbed the'Street of Dreams. Beautiful millwork, high ceilings, and fine architectural details create a timeless sense of quality. A quiet lot with level entry from the driveway and an easy-care yard makes the setting as practical as it is beautiful. The gracious floor plan offers a grand primary suite, inviting living spaces, and a dedicated office or library framed by beautiful built-ins. Upstairs, a huge third-floor bonus room provides exceptional flexibility for a media room, playroom, home gym, or whatever your lifestyle requires. And then there is the location. Walk to East Chapel Hill High, Cedar Falls Park and its miles of trails, Chapel Hill Creamery, and The Pig for delicious BBQ and hushpuppies. Enjoy art-house films at The Chelsea, just down the street, or head to Duke in about 12 minutes and UNC in just 10, making this an i
USD 1,025,000

Get email alerts

Don't miss out: be the first to know about new properties

The alert was correctly created

On subscribing you accept the conditions of use and the privacy policy
Alert
Receive new ads in your inbox
Save this search
Receive alerts for new listings

We'll send you an email when we have new properties for: "Properties for sale in Creek Wood"

The alert was correctly created

SpringCrest
Kirkwood, Chapel Hill town Chapel Hill township Orange County North Carolina
Get email alerts and be the first to see new listings
Required field
On subscribing I accept the terms of the privacy policy
Perfect! You'll soon start receiving new listings via email
Alert
Receive an email when we have new ads for Properties for sale in Creek Wood
Save this search
Filters

Bedrooms

Size (sq.ft)

sq.ft
sq.ft

Price

USD
USD

Property type

Bathrooms

Clear all filters
Receive notifications when new entries are published.