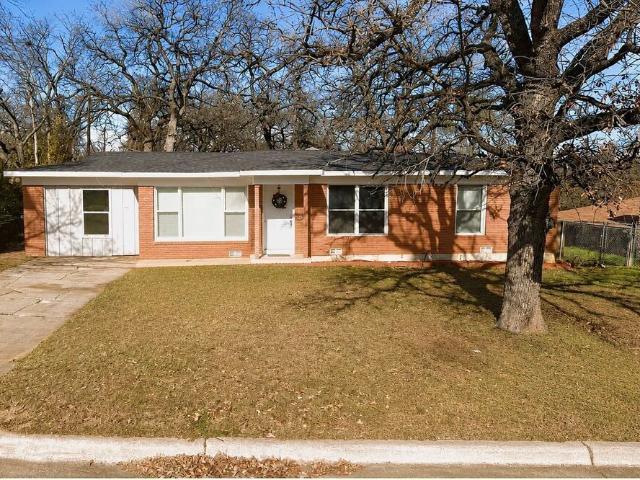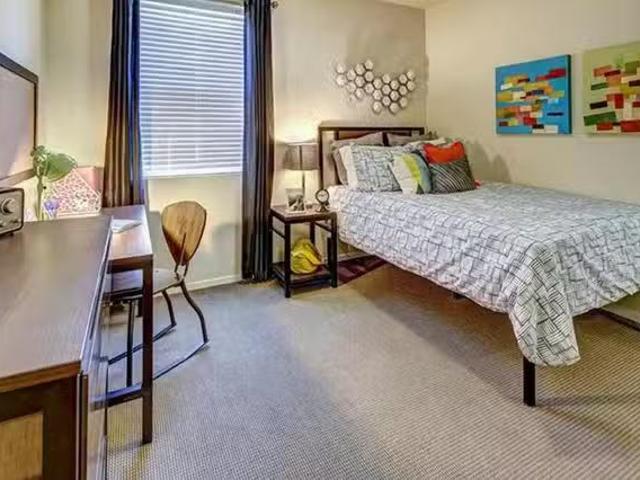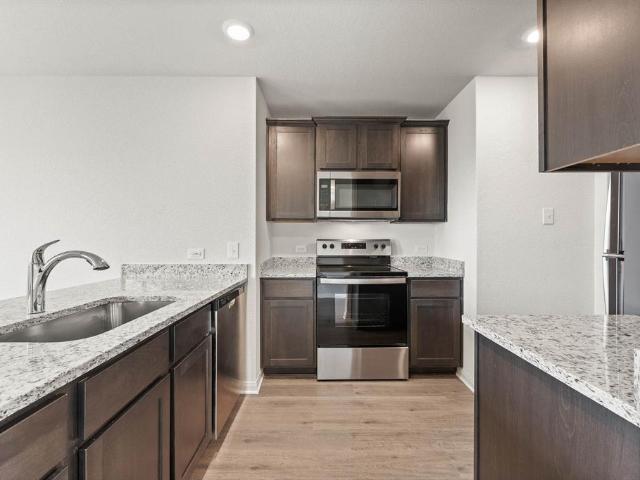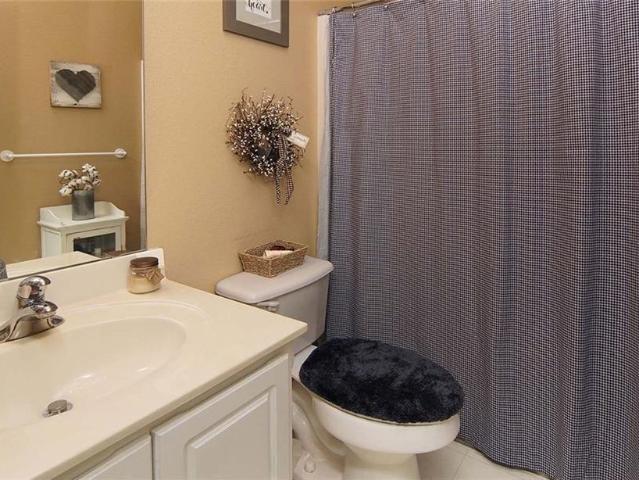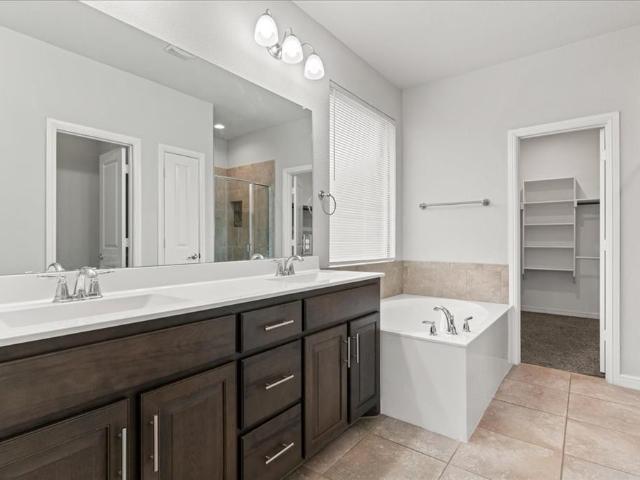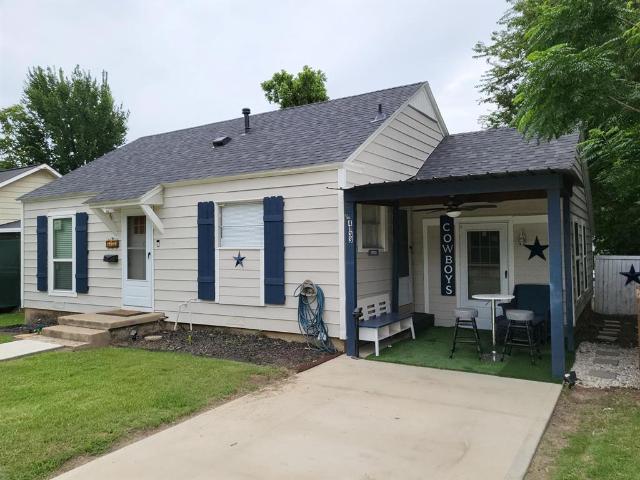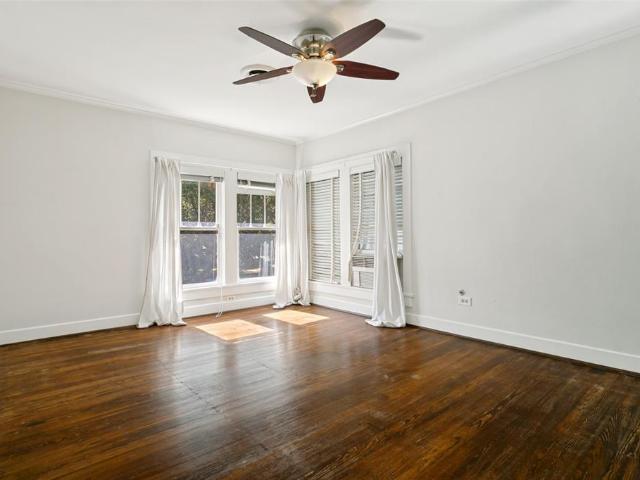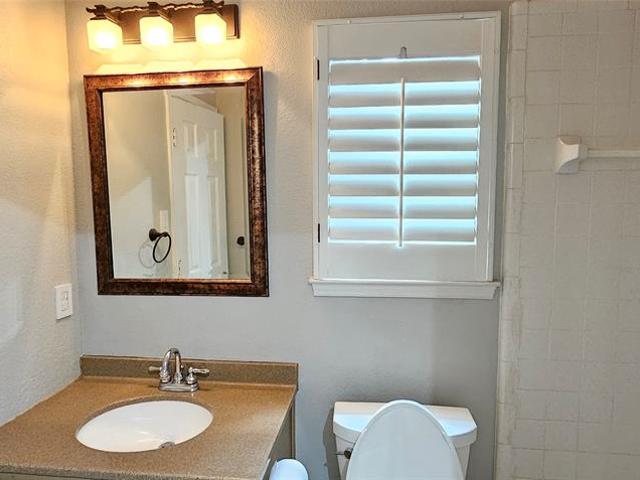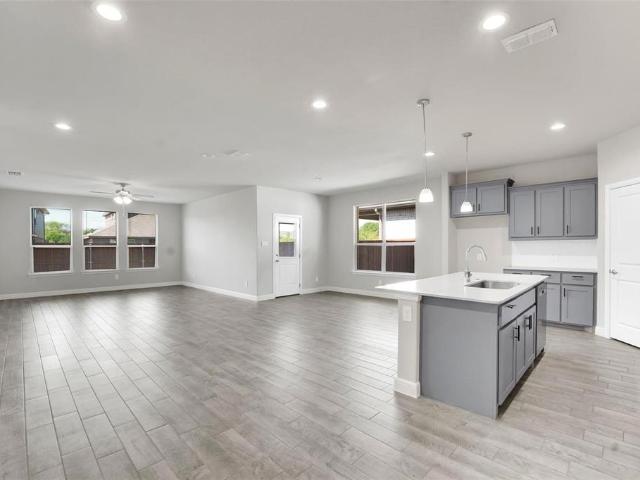
2 houses for rent in Creekside at Northlake

1012 Southwark Dr, Justin, TX 76247 | MLS #21318
View photo
House · for rent
Request Details
New
1012 Southwark Dr, Justin, TX 76247 | MLS #21318
Creekside at Northlake
· 2,088 sq.ft · 4 Bedrooms · 2 Baths · House
· Patio · Garden · Equipped kitchen · Swimming pool
Creekside at Northlake · 2,088 sq.ft · 4 Bedrooms · 2 Baths · House · Patio · Garden · Equipped kitchen · Swimming pool
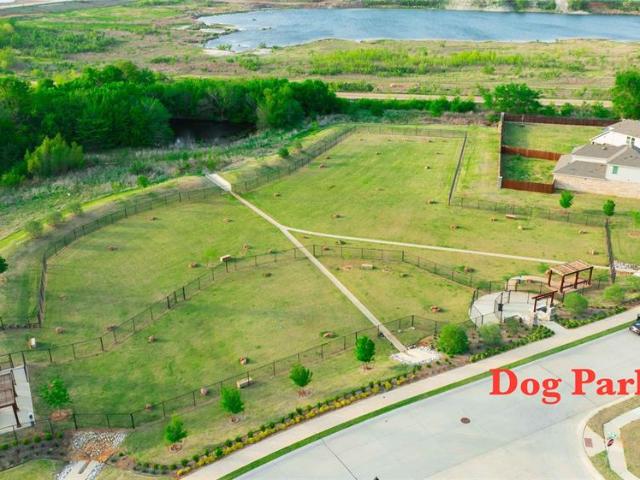
Located in sought-after Northwest ISD, this single-story home in Trails of Elizabeth Creek offers 4 bedrooms, 2 baths, and an open-concept layout. Features include a chef's kitchen with quartz countertops, stainless steel appliances, walk-in pantry, Smart Home System, private primary suite, covered patio, fenced backyard, and resort-style amenities with a lazy river, pool, cabana, parks, and playgrounds. Schedule your tour today!
Request Details
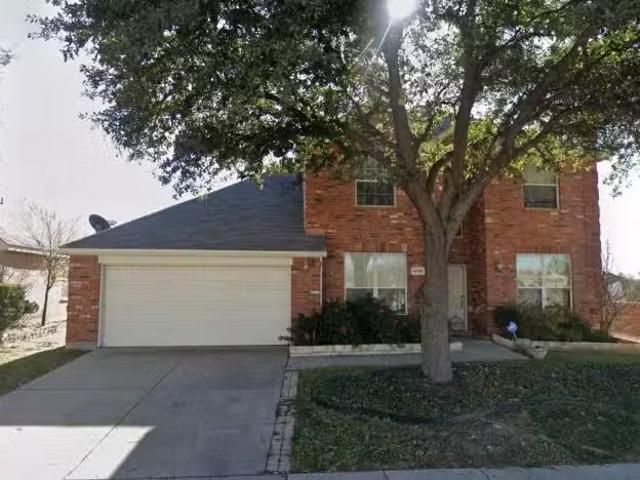
4800 Rum St, Fort Worth, TX 76244 MLS 21208328
View photo
House · for rent
USD 3,099
4800 Rum St, Fort Worth, TX 76244 MLS 21208328
Creekside at Northlake
· 1,518 sq.ft · 5 Bedrooms · 3 Baths · House
· Garden · Parking · Equipped kitchen
Creekside at Northlake · 1,518 sq.ft · 5 Bedrooms · 3 Baths · House · Garden · Parking · Equipped kitchen
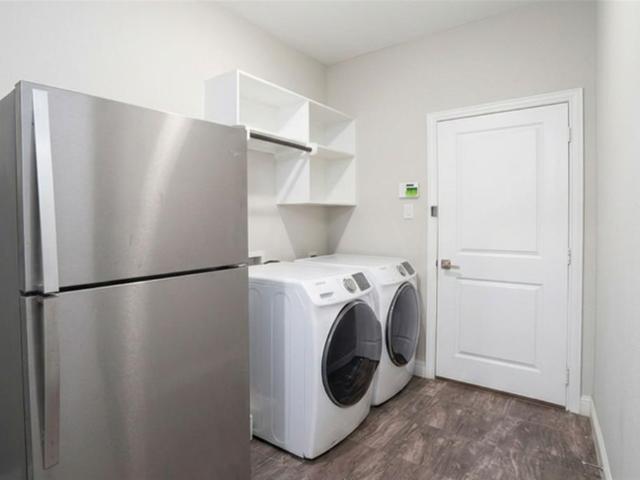
3,070 SQ FT! 5 bedroom, 3 bath home in Fort Worths Villages of Woodland Springs neighborhood. Desirable two-story floor plan. Charming kitchen with included appliances: Dishwasher, Microwave, and Oven. Spacious living areas, perfect for entertaining! Carpet and tile flooring in all the right places. Primary suite features a walk-in closet. This home offers 5 nicely sized bedrooms. Enjoy a grass backyard with a fence. 2 car garage! Located in the desirable Villages of Woodland Springs community. Great Fort Worth location with nearby schools, parks, dining, and entertainment. Community amenities include community pool. Virtual Tour. Get the best price at ListedBuy!
USD 3,099

More homes near this area

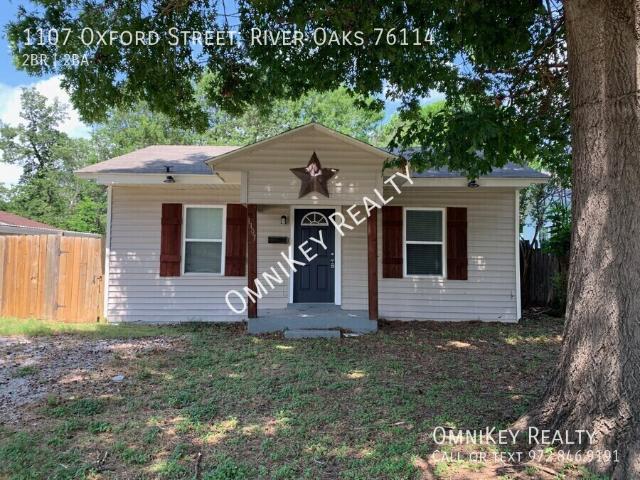
1107 Oxford Street  River Oaks 76114, 2 beds, 2 full baths
View photo
House · for rent
USD 1,475
Updated
1107 Oxford Street River Oaks 76114, 2 beds, 2 full baths
Creekside at Northlake
· 2 Bedrooms · 2 Baths · House
· Garden · Equipped kitchen
Creekside at Northlake · 2 Bedrooms · 2 Baths · House · Garden · Equipped kitchen
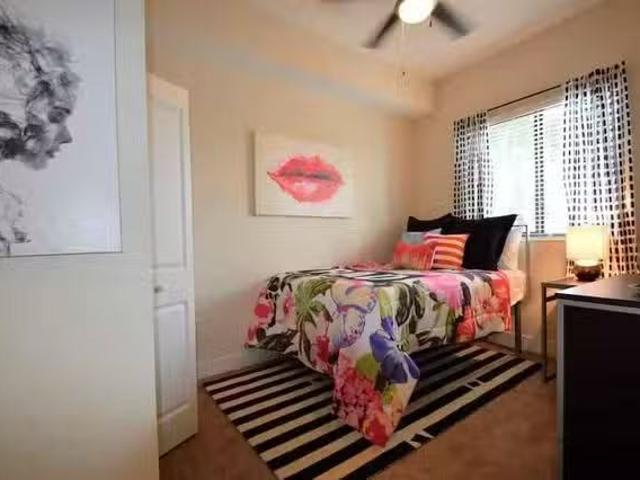
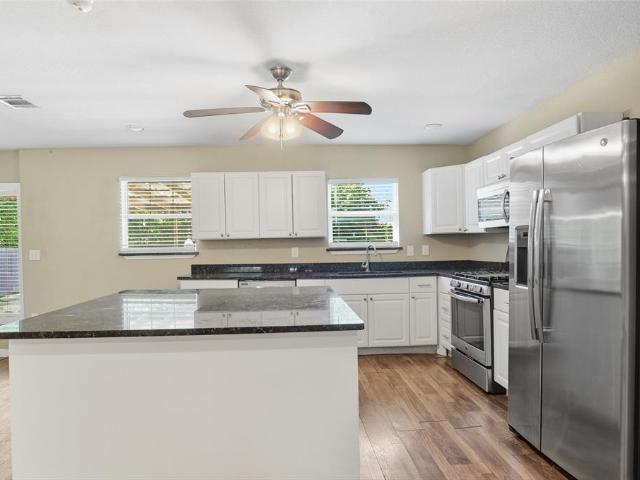
SCHEDULE A SHOWING ONLINE AT: showmojo.com/ltr/607841c038 - NOW OFFERING 2 WEEKS FREE RENT WITH QUICK MOVE IN! Modern 2-Bedroom, 2-Bathroom Home with High-End Finishes and Private Backyard Now available for rent, this beautifully renovated 2-bedroom, 2-bathroom home offers comfort, convenience, and contemporary design throughout. From the moment you enter, you'll notice the rich vinyl wood flooring that flows seamlessly across the open living spaces, adding warmth and elegance. The spacious living area is enhanced by updated ceiling fans and abundant natural light. The upgraded kitchen boasts sleek granite countertops, stainless steel appliances, modern cabinetry, and ample storage—perfect for meal prep and everyday living. Both bedrooms offer generous space and are designed with comfort in mind, while the bathrooms are outfitted with stylish fixtures, including a dual sink vanity in the primary suite, ideal for busy mornings. Step outside to a fully fenced backyard, providing th
USD 1,475
1 Bedroom 1 Bathroom 1x1
View photo
House · for rent
USD 1,199
New
1 Bedroom 1 Bathroom 1x1
Creekside at Northlake
· 614 sq.ft · 1 Bedroom · 1 Bath · House
· Balcony · Equipped kitchen
Creekside at Northlake · 614 sq.ft · 1 Bedroom · 1 Bath · House · Balcony · Equipped kitchen
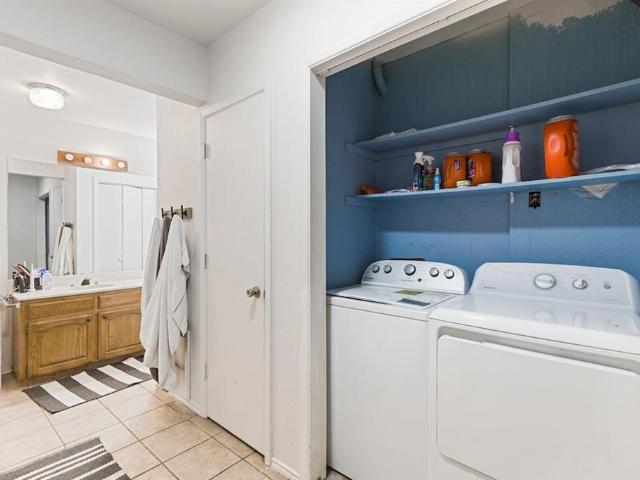
1 Bedroom 1 Bathroom 1x1. Get the best price at ListedBuy! Amenities: washing_machine, tv, dishwasher, balcony
USD 1,199
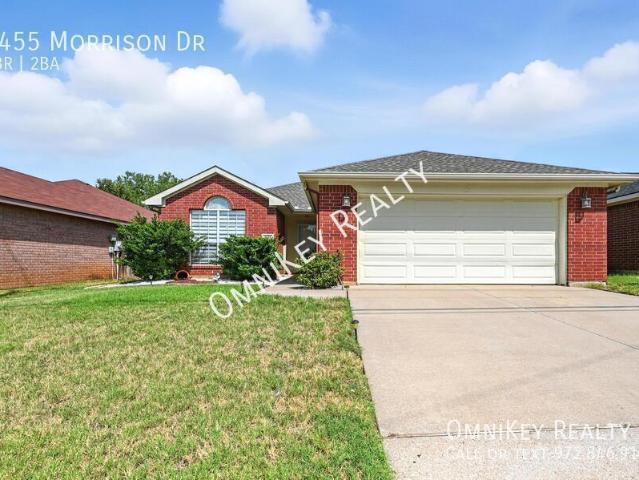
1455 Morrison Dr, 3 beds, 2 full baths
View photo
House · for rent
USD 2,025
Updated
1455 Morrison Dr, 3 beds, 2 full baths
Creekside at Northlake
· 3 Bedrooms · 2 Baths · House
· Parking
Creekside at Northlake · 3 Bedrooms · 2 Baths · House · Parking
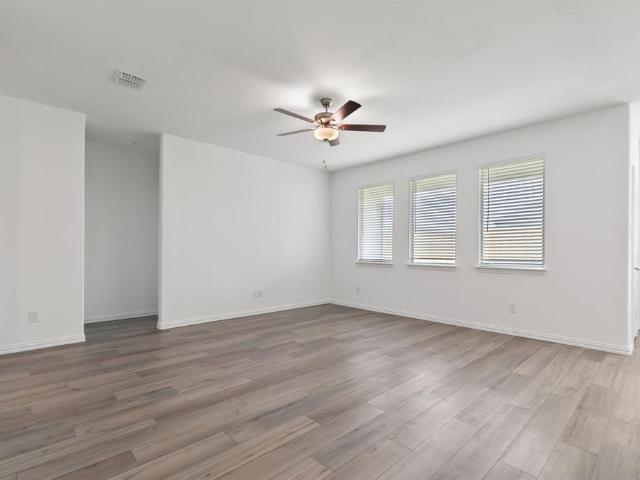
SCHEDULE A SHOWING ONLINE AT: showmojo.com/ltr/2bb625405c - NOW OFFERING 2 WEEKS FREE RENT WITH QUICK MOVE IN! Spacious 3-Bedroom Home with 2-Car Garage – Comfort, Convenience, and Style All in One! Now available for rent – this beautifully maintained 3-bedroom, 2-bathroom home is the perfect blend of comfort, practicality, and modern design. With a spacious 2-car garage, an open layout, and thoughtfully chosen finishes throughout, this property is ideal for anyone looking for a place to truly feel at home. Step inside and experience the inviting atmosphere of this well-designed space. The main living areas feature durable and stylish wood-look vinyl flooring, offering both beauty and low-maintenance living. The bedrooms are comfortably carpeted, creating a cozy and quiet space to unwind after a long day. The home is equipped with ceiling fans to help keep you cool and comfortable year-round, and the natural light pouring in through the windows makes the space feel open and airy.
USD 2,025
952 Dustwood Dr, Fort Worth, TX 76052 | MLS #21281
View photo
House · for rent
Request Details
New
952 Dustwood Dr, Fort Worth, TX 76052 | MLS #21281
Creekside at Northlake
· 1,830 sq.ft · 4 Bedrooms · 2 Baths · House
· Patio · Garden · Equipped kitchen
Creekside at Northlake · 1,830 sq.ft · 4 Bedrooms · 2 Baths · House · Patio · Garden · Equipped kitchen
Like-new and only 2 years old, this beautifully maintained 4-bedroom, 2-bath home on a large corner lot in highly sought-after Northwest Independent School District offers the perfect blend of modern style, comfort, and functionality! Light and bright throughout with large windows and an open-concept single-story layout, this home is ideal for everyday living and entertaining. The spacious kitchen features a large island, stainless steel appliances, ample cabinet space, and a pantry, all overlooking the open living and dining areas. The oversized primary suite offers a relaxing retreat with a walk-in shower and large walk-in closet, while all secondary bedrooms also feature walk-in closets for plenty of storage space throughout the home. Step outside to enjoy the big lush backyard complete with a covered patio, tall privacy fence, gutters already installed, and plenty of room to play or entertain. The home also features attractive brick on the front and sides for timeless curb appeal.
Request Details
Spacious 4 Bedroom Retreat
View photo
House · for rent
USD 1,895
Updated
Spacious 4 Bedroom Retreat
Creekside at Northlake
· 4 Bedrooms · 2 Baths · House
· Parking
Creekside at Northlake · 4 Bedrooms · 2 Baths · House · Parking
SCHEDULE A SHOWING ONLINE AT: showmojo.com/ltr/2ceaacb051 - Move-In Special: FIRST MONTH'S RENT FREE! Discover the perfect blend of comfort and functionality in this 4-bedroom, 2-bath home offering approximately 2,100 square feet of living space. The thoughtfully designed layout features spacious living areas, generously sized bedrooms, and plenty of room for entertaining or relaxing. Conveniently located near schools, shopping, dining, and major commuter routes. This home does not include a garage, but outdoor storage is available. Schedule your tour today and experience all this home has to offer! SPECIAL FINANCING OPTIONS AVAILABLE! We offer bi-weekly rent payment options through a Flex Payment Program! Contact us to learn more! There is a $60 nonrefundable application fee per adult. We never advertise on FB Marketplace! Per Management Agreement we can only hold houses for 30 days with a deposit down
USD 1,895
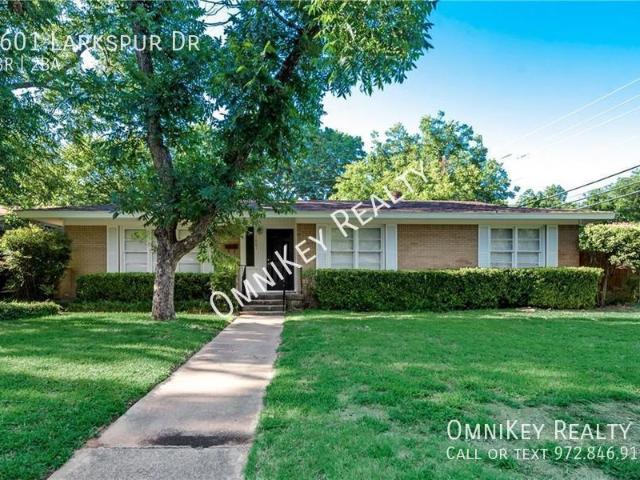
1601 Larkspur Dr, 3 beds, 2 full baths
View photo
House · for rent
USD 2,275
New
1601 Larkspur Dr, 3 beds, 2 full baths
Creekside at Northlake
· 3 Bedrooms · 2 Baths · House
· Garden · Fireplace · Equipped kitchen
Creekside at Northlake · 3 Bedrooms · 2 Baths · House · Garden · Fireplace · Equipped kitchen
SCHEDULE A SHOWING ONLINE AT: showmojo.com/ltr/7c1bda107a - Beautifully Updated 3 Bedroom Home with Fireplace, Granite Kitchen, and Large Private Yard in Arlington! Welcome home to this beautifully updated 3-bedroom, 2-bathroom residence in the heart of Arlington! Offering the perfect combination of comfort, style, and convenience, this exceptional home is ready for its next residents. From the moment you arrive, you'll appreciate the inviting curb appeal, highlighted by a spacious front yard that creates a warm and welcoming first impression. Step inside to discover a bright and expansive living area featuring rich wood flooring and a stunning wood-burning fireplace that serves as the centerpiece of the home. Whether you're hosting family and friends or enjoying a relaxing evening at home, this inviting space offers the perfect setting for every occasion. Large windows allow natural light to pour in, creating an open and airy atmosphere throughout. The well-appointed kitchen is
USD 2,275
Room in 4 Bed 4 Bath
View photo
House · for rent
USD 679
New
Room in 4 Bed 4 Bath
Creekside at Northlake
· 614 sq.ft · 1 Bedroom · 4 Baths · House
· Swimming pool · Equipped kitchen · Parking
Creekside at Northlake · 614 sq.ft · 1 Bedroom · 4 Baths · House · Swimming pool · Equipped kitchen · Parking
Room in 4 Bed - 4 Bath. Get the best price at ListedBuy! Amenities: internet, washing_machine, dishwasher, oven, pool, parking
USD 679
9929 Fighting Falcon Way, Fort Worth, TX 76131 | MLS #21326
View photo
House · for rent
Request Details
New
9929 Fighting Falcon Way, Fort Worth, TX 76131 | MLS #21326
Creekside at Northlake
· 1,173 sq.ft · 3 Bedrooms · 2 Baths · House
· Equipped kitchen
Creekside at Northlake · 1,173 sq.ft · 3 Bedrooms · 2 Baths · House · Equipped kitchen
Call the LGI Homes Information Center for more details! The Rio Grande is a beautiful 3-bedroom, 2-bath home available at Retreat at Fossil Creek in Fort Worth, Texas. Outfitted with our CompleteHome package, quality finishes and thoughtful design are already included in your home. This home is the perfect backdrop to begin creating new memories with your family. Imagine baking a cake in your fully equipped kitchen and filling the open plan with friends and family to celebrate birthdays or popping some popcorn in the microwave and relaxing in the living room for movie night. From the big milestones to the little everyday moments, this house is the perfect place to call home
Request Details
4812 Stetson Dr S, Fort Worth, TX 76244 | MLS #21271
View photo
House · for rent
Request Details
New
4812 Stetson Dr S, Fort Worth, TX 76244 | MLS #21271
Creekside at Northlake
· 1,528 sq.ft · 3 Bedrooms · 2 Baths · House
· Garden · Fireplace · Equipped kitchen
Creekside at Northlake · 1,528 sq.ft · 3 Bedrooms · 2 Baths · House · Garden · Fireplace · Equipped kitchen
The home features 3 bedrooms and 2 bathrooms, with a traditional layout that includes a wood-burning fireplace and vaulted ceilings. Home is move-in ready with granite countertops and stainless steel appliances in the kitchen, along with updated master bath, carpet etcThe property sits on a roughly 5,488-square-foot lot and includes a private backyard with a pergola, ideal for entertaining. It is situated within the highly-rated Keller ISD and provides residents access to community amenities such as a poo
Request Details
1117 Scotney Ln, Saginaw, TX 76131 | MLS #21296
View photo
House · for rent
Request Details
New
1117 Scotney Ln, Saginaw, TX 76131 | MLS #21296
Creekside at Northlake
· 2,282 sq.ft · 4 Bedrooms · 3 Baths · House
· Patio · Garden · Parking
Creekside at Northlake · 2,282 sq.ft · 4 Bedrooms · 3 Baths · House · Patio · Garden · Parking
This beautiful, maintained home is like new 1.5 story built by D. R. Horton on oversized lot. 3 car garage and 3 full baths Home has been freshly painted. Features 4 bedrooms game room upstairs with a full bath and closet. Outside you will enjoy large extended patio with plenty of yard to play. Offers Community Pool and Playground! Located near Alliance corridor with lots to shop, eat and have fun with the family! Convenient to major highways, Kroger grocery store. All information deemed reliable but not guaranteed. Buyer and buyers agent to verify all information
Request Details
8309 White Wolf Trail, Ponder, TX 76259 | MLS #21319
View photo
House · for rent
Request Details
New
8309 White Wolf Trail, Ponder, TX 76259 | MLS #21319
Creekside at Northlake
· 990 sq.ft · 2 Bedrooms · 2 Baths · House
· Equipped kitchen · Parking
Creekside at Northlake · 990 sq.ft · 2 Bedrooms · 2 Baths · House · Equipped kitchen · Parking
The Ash is a thoughtfully designed two-bedroom, two-bathroom home featuring an open layout that seamlessly connects the chef-inspired kitchen, spacious family room and dining area, creating a warm and inviting atmosphere. The private master suite offers a serene retreat with a generously sized bedroom, spa-like bathroom with an expansive vanity and a large walk-in closet for ample storage. With premium upgrades throughout and a convenient attached garage for year-round protection, The Ash is a home designed for comfort, functionality and lasting memories
Request Details
4133 Alamo Ave, Fort Worth, TX 76107 | MLS #21293
View photo
House · for rent
Request Details
New
4133 Alamo Ave, Fort Worth, TX 76107 | MLS #21293
Creekside at Northlake
· 710 sq.ft · 2 Bedrooms · 1 Bath · House
Creekside at Northlake · 710 sq.ft · 2 Bedrooms · 1 Bath · House
Location, location, location! This beautifully rehabilitated home in the highly sought-after Alamo Heights neighborhood of West Fort Worth offers outstanding curb appeal and an unbeatable location with convenient access to major highways, shopping, dining, and entertainment. This desirable area blends historic charm with modern urban convenience, placing you just minutes from Fort Worth’s vibrant downtown. Become part of this established neighborhood known for its character-rich architecture, mature trees, scenic paved pathways, and welcoming community feel. Enjoy being just a 3-minute drive from Central Market, along with countless popular restaurants, shops, schools and entertainment venues nearby. This home also offers valuable recent updates for added peace of mind, including a 3-year-old roof and several major improvements completed in 2025, such as new windows, updated HVAC, and a remodeled bathroom. Additionally, the home’s black iron plumbing has been replaced with PVC. The con
Request Details
2212 Lipscomb St, Fort Worth, TX 76110 | MLS #21325
View photo
House · for rent
Request Details
New
2212 Lipscomb St, Fort Worth, TX 76110 | MLS #21325
Creekside at Northlake
· 1,841 sq.ft · 3 Bedrooms · 2 Baths · House
· Office room · Fireplace · Equipped kitchen
Creekside at Northlake · 1,841 sq.ft · 3 Bedrooms · 2 Baths · House · Office room · Fireplace · Equipped kitchen
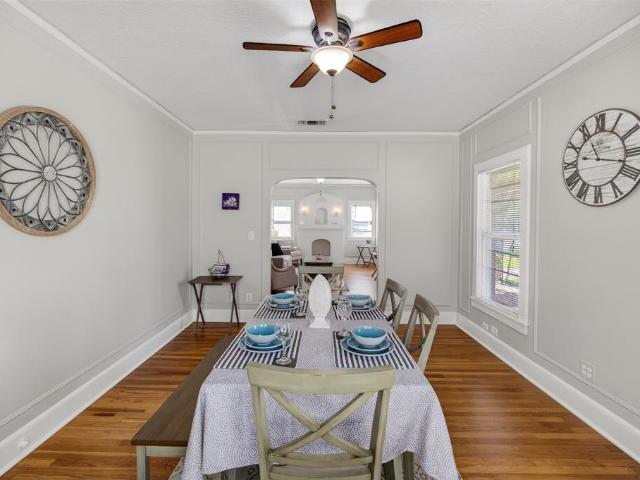
Welcome to 2212 Lipscomb Street, a beautifully updated 1928 Gem in Fort Worth's highly sought-after Fairmount Historic District, where timeless character meets modern comfort. This 3-bedroom, 1.5-bath home is filled with natural light and showcases the craftsmanship that makes Fairmount one of the city's most desirable neighborhoods. Inside, you'll find beautiful hardwood floors, a decorative fireplace, and tastefully updated kitchen and bathrooms that complement the home's historic charm. The kitchen features granite countertops, stainless steel appliances, updated lighting, and ample workspace for everyday living and entertaining. The updated full bath offers granite countertops, ceramic tile flooring, and a glass-enclosed shower. The functional floor plan includes three bedrooms and a full bath upstairs, while the first floor offers a welcoming living room, a versatile dining room that can also serve as a home office or flex space, a well-appointed kitchen with a cozy breakfast area
Request Details
2308 Megan Way, Arlington, TX 76016 | MLS #21267
View photo
House · for rent
Request Details
New
2308 Megan Way, Arlington, TX 76016 | MLS #21267
Creekside at Northlake
· 4,123 sq.ft · 5 Bedrooms · 5 Baths · House
· Equipped kitchen · Parking
Creekside at Northlake · 4,123 sq.ft · 5 Bedrooms · 5 Baths · House · Equipped kitchen · Parking
Owner financing option or lease to own option available! Welcome to this exquisite custom-built home within walking distance to serene Lake Arlington. This residence features an expansive oversized master suite with a lavish walk-in closet, three versatile living areas, a dedicated study, and five spacious bedrooms. Full second primary bedroom with bathroom as well. The gourmet main kitchen and full second kitchen are perfect for entertaining or accommodating multi-generational living. Additionally, the home includes a three-car garage, providing ample storage and parking. Nestled in a tranquil neighborhood, this home seamlessly blends luxury and convenience, offering easy access to outdoor activities at Lake Arlington. Don’t miss this unique opportunity—schedule your private tour today!
Request Details
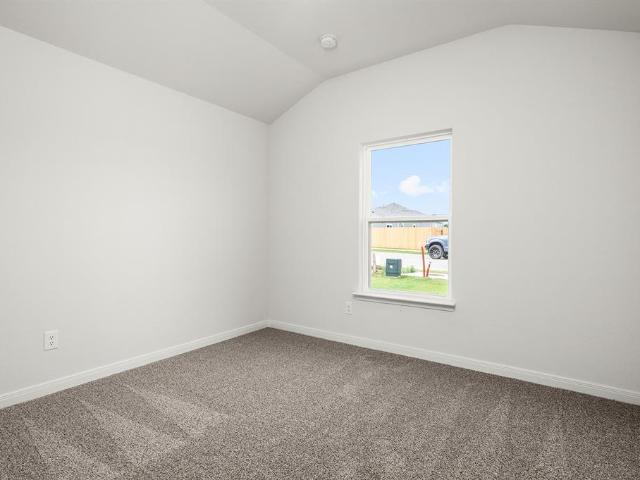
3315 Rogers Ave, Fort Worth, TX 76109 | MLS #21309
View photo
House · for rent
Request Details
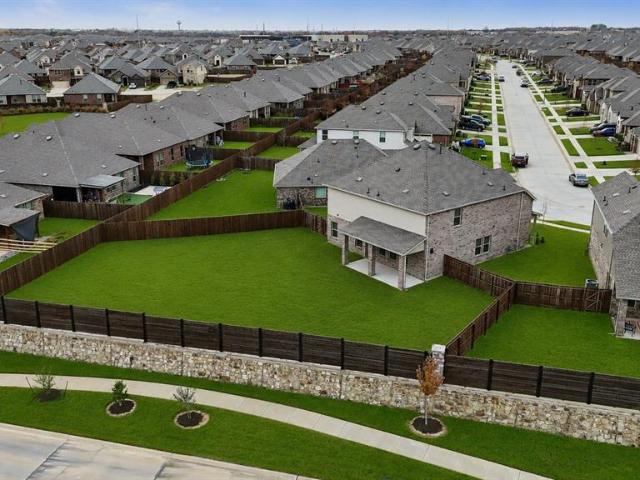
New
3315 Rogers Ave, Fort Worth, TX 76109 | MLS #21309
Creekside at Northlake
· 1,528 sq.ft · 3 Bedrooms · 2 Baths · House
Creekside at Northlake · 1,528 sq.ft · 3 Bedrooms · 2 Baths · House
Tcu student leased through 2027. Fabulous starter investment opportunity. Get into a prime TCU rental location with an impeccably maintained home. New roof, and gutters and and recent checks on all major house appliances and systems. This address alone makes this an investment in both lifestyle and long-term value. The main home features 3 bedrooms and 2 bathrooms, and a separate 1-bedroom, 1-bath apartment provides additional flexibility ideal for guests, rental income, or a private office or studio. With its prime location, historic character, and future potential, this is a rare opportunity to own a piece of Fort Worth charm in a setting that continues to grow in desirability
Request Details
2717 Townsend Dr, Fort Worth, TX 76110 | MLS #21302
View photo
House · for rent
Request Details
New
2717 Townsend Dr, Fort Worth, TX 76110 | MLS #21302
Creekside at Northlake
· 1,023 sq.ft · 3 Bedrooms · 2 Baths · House
· Garden · Equipped kitchen · Parking
Creekside at Northlake · 1,023 sq.ft · 3 Bedrooms · 2 Baths · House · Garden · Equipped kitchen · Parking
Welcome to this beautifully updated dollhouse in a highly sought-after location near TCU and the hospital district. Thoughtfully renovated with modern comfort in mind, this charming home features a newer HVAC system, roof, flooring, and refreshed paint throughout. The stylish kitchen is sure to impress with gorgeous granite countertops and stainless steel appliances. A well-designed layout offers both functionality and flexibility, including a private half bath off the primary suite, a conveniently located full bath for the secondary bedroom, and a versatile study or office that can easily serve as a guest room. Relax on the inviting front porch under the pergola, or enjoy the low-maintenance backyard featuring a crushed granite lawn, gazebo for entertaining, and a spacious secure concrete parking area with rear access and a gate at drive way. Updated storage building in the back. This move-in ready gem combines charm, convenience, and location. Schedule your private tour today and mak
Request Details
4944 Blaynes View Dr, The Colony, TX 75056 | MLS #21329
View photo
House · for rent
Request Details
New
4944 Blaynes View Dr, The Colony, TX 75056 | MLS #21329
Creekside at Northlake
· 3,401 sq.ft · 4 Bedrooms · 6 Baths · House
· Terrace · Fireplace · Equipped kitchen
Creekside at Northlake · 3,401 sq.ft · 4 Bedrooms · 6 Baths · House · Terrace · Fireplace · Equipped kitchen
Perched above the tranquil shores of Lake Lewisville and capturing breathtaking sunset views, this extraordinary luxury townhome presents a rare opportunity to experience lakeside living at its finest. Blending sophisticated design with effortless comfort, this exceptional residence features 4 generously appointed bedrooms, 4 full bathrooms, and 2 half baths spanning four meticulously designed levels, creating the perfect setting for both grand entertaining and peaceful retreat. The crown jewel of the home is the expansive rooftop terrace—an elevated outdoor sanctuary thoughtfully designed for year-round enjoyment. Complete with a built-in barbecue and prep station, fireplace, and a covered pergola with electric shade, the space is perfectly positioned to showcase panoramic lake views and unforgettable sunsets. Inside, an open-concept floor plan seamlessly connects the main living spaces, highlighted by a gourmet kitchen featuring custom cabinetry, premium imported appliances, and desi
Request Details
9820 Elk Falls Ln, Aubrey, TX 76227 | MLS #21331
View photo
House · for rent
Request Details
New
9820 Elk Falls Ln, Aubrey, TX 76227 | MLS #21331
Creekside at Northlake
· 2,960 sq.ft · 4 Bedrooms · 3 Baths · House
· Equipped kitchen
Creekside at Northlake · 2,960 sq.ft · 4 Bedrooms · 3 Baths · House · Equipped kitchen
Beautiful North-facing two-story home in the highly sought-after master-planned Silverado community in Aubrey. Built in 2024, the prestigious Bastrop floor plan offers approximately 2,966 sq. Ft. of modern living space featuring 4 bedrooms and 3 bathrooms, blending thoughtful upgrades with ultimate functionality. Ideal Multi-Generational Layout Designed for flexibility, this home features 2 bedrooms and 2 full bathrooms on the main level, ideal for guests, in-laws, or multi-generational living. Upstairs includes two additional bedrooms, a full bath, and a spacious game room with an open-to-below design overlooking the main living area. High ceilings and large windows provide abundant natural light throughout the home. Chef-Inspired Kitchen and Open Living The open-concept design seamlessly connects the kitchen, dining, and living areas, creating a warm and inviting atmosphere. Large island countertop with one of the largest layouts available for this floor plan, perfect for hosting, me
Request Details
2609 Hammock Lake Dr, Little Elm, TX 75068 | MLS #21335
View photo
House · for rent
Request Details
New
2609 Hammock Lake Dr, Little Elm, TX 75068 | MLS #21335
Creekside at Northlake
· 3,950 sq.ft · 5 Bedrooms · 5 Baths · House
· Garden · Office room · Equipped kitchen
Creekside at Northlake · 3,950 sq.ft · 5 Bedrooms · 5 Baths · House · Garden · Office room · Equipped kitchen
LUXURY 5 BEDROOM-4.5 bath-media room-game room-formal dining-private office-ev-ready garage-frisco isd welcome to this beautiful 5-bedroom, 4.5-bath home in the highly sought-after Lakeview at Sunset Pointe community, located in the thriving Frisco-Prosper corridor and zoned for exemplary Frisco ISD. Upon entry a grand two-story foyer and sweeping curved staircase creates a stunning first impression. Rich engineered hardwood flooring, abundant natural light, and soaring ceilings complement the home's spacious open-concept design. The heart of the home is a gourmet kitchen featuring extensive cabinetry, a large center island, gas cooktop, double ovens, stainless steel appliances, walk-in pantry, and a bright breakfast area overlooking the backyard. The thoughtfully designed first floor includes a private office, elegant formal dining room, luxurious primary suite, and main-level guest suite with full bath—ideal for guests or multi-generational living. The spacious primary retreat featur
Request Details
3504 Corto Ave, Fort Worth, TX 76109 | MLS #21290
View photo
House · for rent
Request Details
New
3504 Corto Ave, Fort Worth, TX 76109 | MLS #21290
Creekside at Northlake
· 2,400 sq.ft · 4 Bedrooms · 3 Baths · House
Creekside at Northlake · 2,400 sq.ft · 4 Bedrooms · 3 Baths · House
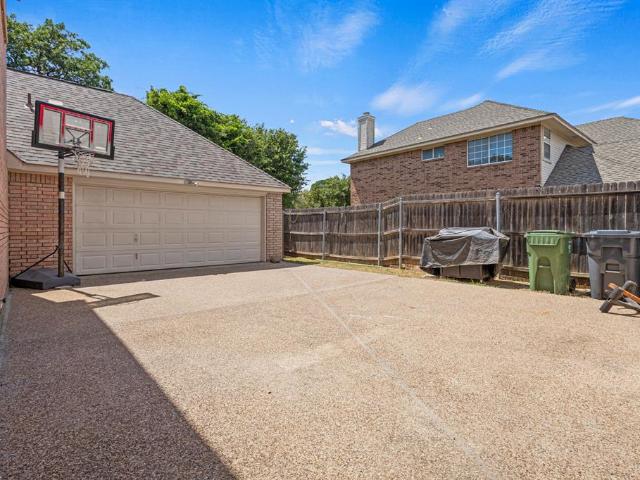
Charming 4-bedroom, 3-bathroom home nestled in the desirable Westcliff neighborhood. This traditional-style residence boasts a 0.26-acre lot with sports court. Features include granite countertops, hardwood floors, and a spacious living area with vaulted ceilings. The large master bedroom includes a walk-in closet and ensuite bathroom Conveniently located, this property is within 1.7 miles from Texas Christian University (TCU), making it an excellent choice for students or faculty members seeking proximity to campus. The area also offers easy access to grocery stores, restaurants, and Foster Park, which leads to the scenic Trinity Trails, perfect for walking, running, or biking. Property is grandfathered in the TCU overlay for more than 4 tenants
Request Details
3524 South Dr, Fort Worth, TX 76109 | MLS #21302
View photo
House · for rent
Request Details
New
3524 South Dr, Fort Worth, TX 76109 | MLS #21302
Creekside at Northlake
· 1,636 sq.ft · 4 Bedrooms · 2 Baths · House
· Garden · Office room · Equipped kitchen · Swimming pool
Creekside at Northlake · 1,636 sq.ft · 4 Bedrooms · 2 Baths · House · Garden · Office room · Equipped kitchen · Swimming pool
Picture your weekends around the sparkling backyard pool at this Westcliff gem just minutes from TCU. With 4 bedrooms, 2 baths, and approximately 1,641 square feet, it offers comfortable living, modern finishes, and a standout backyard retreat in one of Fort Worth’s most desirable neighborhoods. Inside, engineered wood flooring flows through the main living areas, creating a warm and inviting atmosphere. The kitchen features granite countertops, a huge center island with breakfast bar, stainless steel appliances, abundant cabinet space, and an efficient layout that opens seamlessly to the living and dining areas. Neutral finishes and abundant natural light create a timeless backdrop ready for your personal style. The flexible floor plan includes four spacious bedrooms and two full bathrooms, making the home ideal for a variety of lifestyles. Whether you need space for family, guests, a home office, or hobbies, the thoughtful layout offers comfort and versatility for everyday living. St
Request Details
2956 S Bend Dr, Dallas, TX 75229 | MLS #21283
View photo
House · for rent
Request Details
New
2956 S Bend Dr, Dallas, TX 75229 | MLS #21283
Creekside at Northlake
· 1,819 sq.ft · 3 Bedrooms · 2 Baths · House
· Patio · Fireplace · Equipped kitchen · Parking
Creekside at Northlake · 1,819 sq.ft · 3 Bedrooms · 2 Baths · House · Patio · Fireplace · Equipped kitchen · Parking
3000 towards closing costs. This recently renovated home exudes a modern vibe, showcasing tile floors and a loft on the second floor. The expansive living and dining area boasts soaring ceilings and a cozy fireplace. In the kitchen, you'll find sleek white cabinetry, granite countertops, and stainless steel appliances. On the first floor, there are two guest bedrooms and an updated full-size bathroom. Upstairs, the game room offers a captivating view of the living space below. The second floor also houses the primary suite, featuring a spacious bedroom with wood flooring and a large closet with built-in storage. The primary bathroom is a luxurious retreat, featuring a designer soaking tub and a glass-enclosed shower. A vanity with an onyx countertop and dual sinks adds an elegant touch. Outside, the patio offers a delightful private outdoor space with stone pavings and privacy fencing. Attached two-car garage
Request Details
3400 Honey Hl Rd, Aubrey, TX 76227 | MLS #21314
View photo
House · for rent
Request Details
New
3400 Honey Hl Rd, Aubrey, TX 76227 | MLS #21314
Creekside at Northlake
· 3,380 sq.ft · 5 Bedrooms · 4 Baths · House
· Patio · Garden · Fireplace · Equipped kitchen
Creekside at Northlake · 3,380 sq.ft · 5 Bedrooms · 4 Baths · House · Patio · Garden · Fireplace · Equipped kitchen
Welcome to this like-new 5-bedroom, 3.5-bath home nestled on an oversized quarter-acre lot in a quiet cul-de-sac within the highly desirable Silverado community. With exceptional living space inside and out, this beautifully maintained home offers the perfect blend of comfort, style, and functionality. A charming covered front porch welcomes you inside and the heart of the home is the stunning kitchen, featuring elegant quartz countertops, abundant cabinetry and storage, a spacious pantry, gas range, and an externally vented microwave—ideal for everyday living and entertaining alike. The open-concept living room centers around a cozy fireplace and offers picturesque views of the expansive backyard, providing plenty of space to relax or gather with family and friends. Situated on over a quarter of an acre, the backyard offers endless possibilities for outdoor enjoyment, complete with a covered patio for year-round entertaining. The spacious primary suite is a peaceful retreat with large
Request Details

Get email alerts

Don't miss out: be the first to know about new properties

The alert was correctly created

On subscribing you accept the conditions of use and the privacy policy
Alert
Receive new ads in your inbox
Save this search
Receive alerts for new listings

We'll send you an email when we have new properties for: "Houses for rent in Creekside at Northlake"

The alert was correctly created

Mineral Springs, Keller city Northeast Tarrant CCD Tarrant County Texas
Ridgewood, Southlake city Northeast Tarrant CCD Tarrant County Texas
Get email alerts and be the first to see new listings
Required field
On subscribing I accept the terms of the privacy policy
Perfect! You'll soon start receiving new listings via email
Alert
Receive an email when we have new ads for Houses for rent in Creekside at Northlake
Save this search
Filters

Bedrooms

Size (sq.ft)

sq.ft
sq.ft

Price (USD per month)

USD
USD

Property type

Bathrooms

Clear all filters
Receive notifications when new entries are published.