2,929 houses for sale in Crescent Springs city

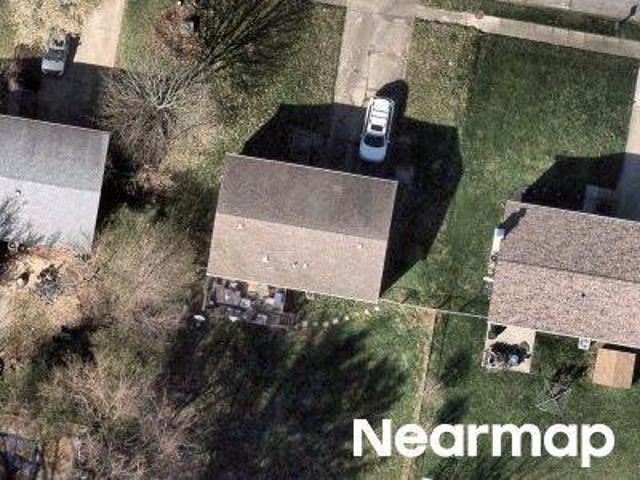
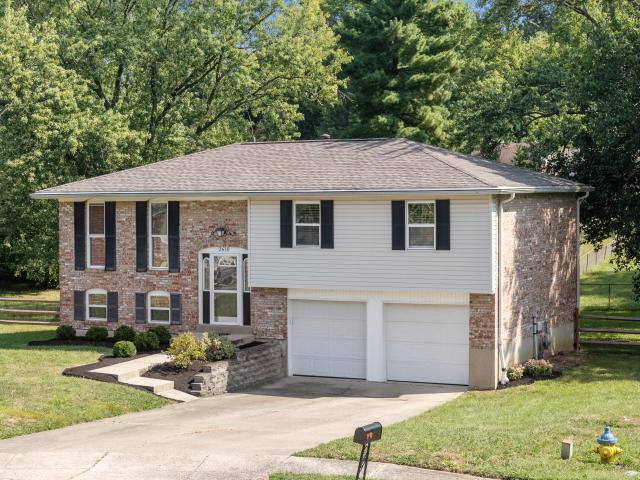
Deena Dr
View photo
House · for sale
Request Details
Updated
Deena Dr
Crescent Springs city
· 1,528 sq.ft · 4 Bedrooms · 2 Baths · House
Crescent Springs city · 1,528 sq.ft · 4 Bedrooms · 2 Baths · House
This home is in preforeclosure, which means the homeowner is in default (missed payments). Therefore, there could be an opportunity to strike a great deal with the owner and the bank
Request Details
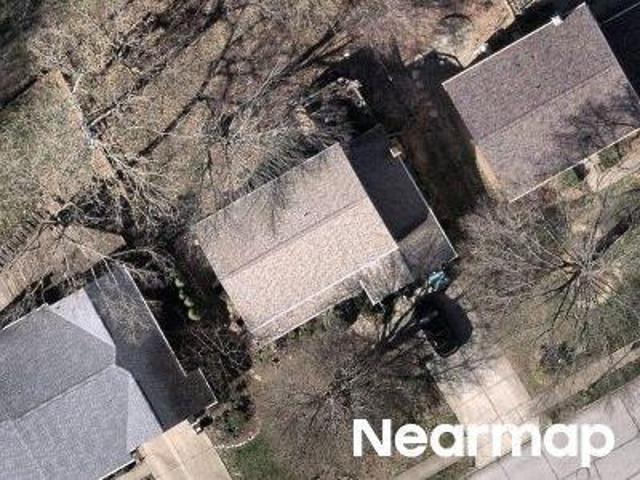
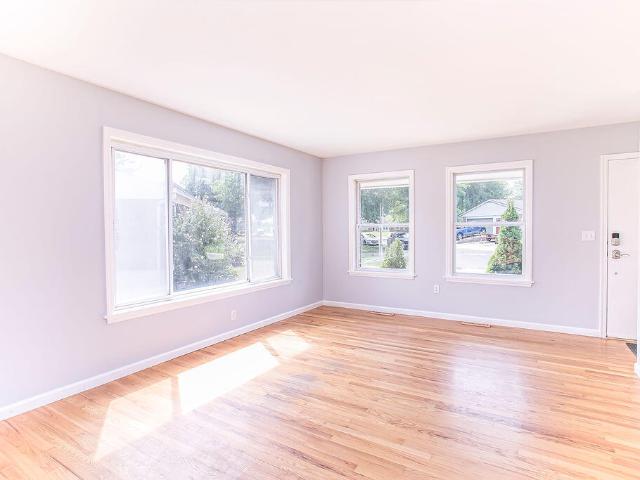
Surfside Dr
View photo
House · for sale
Request Details
Updated
Surfside Dr
Crescent Springs city
· 1,023 sq.ft · 3 Bedrooms · 2 Baths · House
Crescent Springs city · 1,023 sq.ft · 3 Bedrooms · 2 Baths · House
This home is in preforeclosure, which means the homeowner is in default (missed payments). Therefore, there could be an opportunity to strike a great deal with the owner and the bank
Request Details
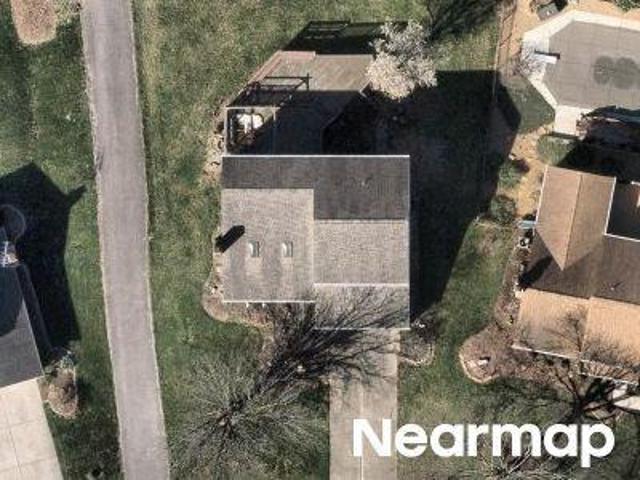
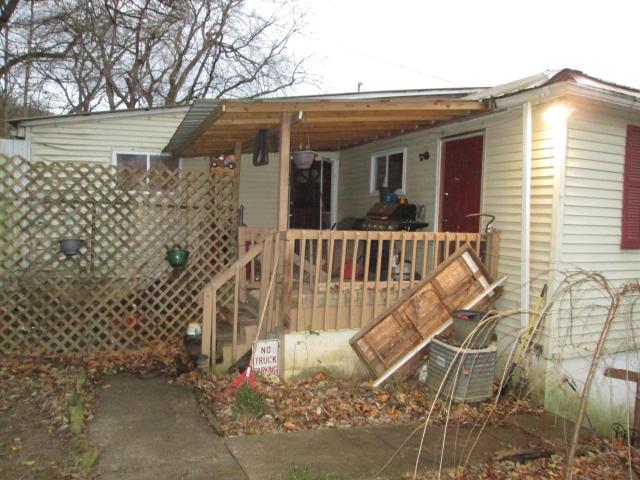
Rollingwood Dr
View photo
House · for sale
Request Details
Updated
Rollingwood Dr
Crescent Springs city
· 2,207 sq.ft · 4 Bedrooms · 2 Baths · House
Crescent Springs city · 2,207 sq.ft · 4 Bedrooms · 2 Baths · House
This home is in preforeclosure, which means the homeowner is in default (missed payments). Therefore, there could be an opportunity to strike a great deal with the owner and the bank
Request Details
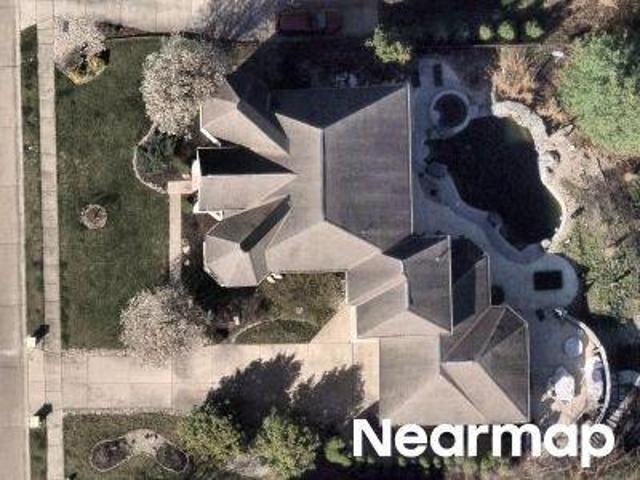
Rollingwood Dr
View photo
House · for sale
Request Details
Updated
Rollingwood Dr
Crescent Springs city
· 1,604 sq.ft · 3 Bedrooms · 2 Baths · House
Crescent Springs city · 1,604 sq.ft · 3 Bedrooms · 2 Baths · House
This home is in preforeclosure, which means the homeowner is in default (missed payments). Therefore, there could be an opportunity to strike a great deal with the owner and the bank
Request Details
Thirs Dr
View photo
House · for sale
Request Details
Updated
Thirs Dr
Crescent Springs city
· House
Crescent Springs city · House
This is a Real Estate-Owned (REO)/post-foreclosure home owned or managed by a bank. All offers are considered; however, the highest and best will most likely be accepted
Request Details
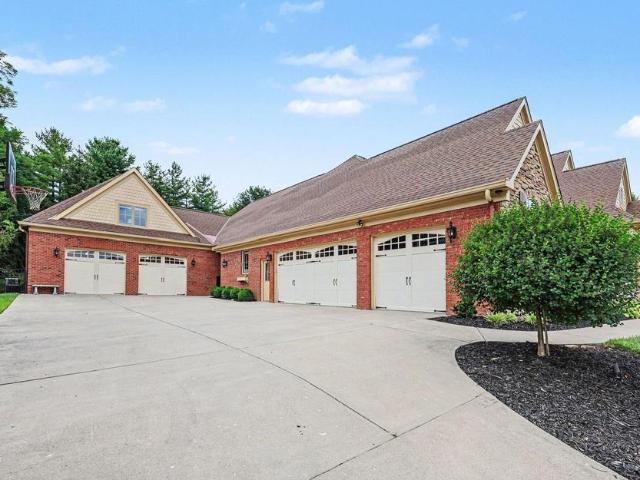
931 Squire Oaks Drive
View photo
House · for sale
USD 1,770,000
USD 316/sq.ft
931 Squire Oaks Drive
Crescent Springs city
· 5,586 sq.ft · 5 Bedrooms · 4 Baths · House
· Garden · Swimming pool · Equipped kitchen · Parking
Crescent Springs city · 5,586 sq.ft · 5 Bedrooms · 4 Baths · House · Garden · Swimming pool · Equipped kitchen · Parking
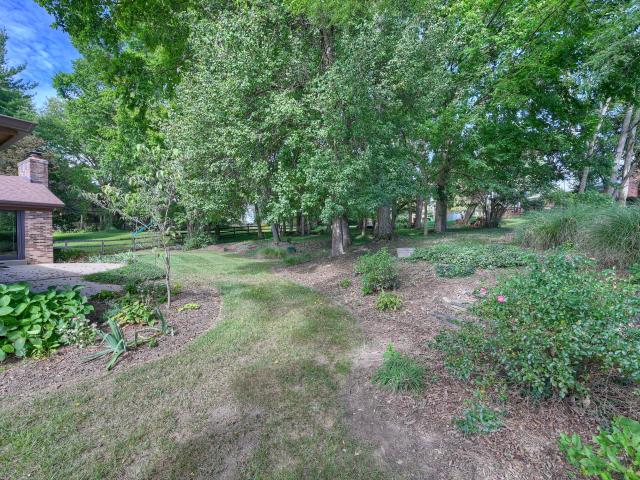
Welcome home to this extraordinary custom-built brick and stone ranch by Toebben Builders, perfectly situated in the prestigious Country Squire Estates. Lovingly maintained by its original owners, this exceptional 5-bedroom, 4.5-bath home offers timeless craftsmanship, luxurious amenities, and thoughtful updates throughout. Inside, you'll find gleaming hardwood floors, newer carpet in the living room, extensive crown molding, tray ceilings, stately columns, and elegant arched doorways. The beautifully renovated kitchen (2017) features custom wood cabinetry, granite countertops, stainless steel appliances, a stunning walnut butcher block island, pantry, and a coffee bar with water hookup. A 2013 addition created a spacious mudroom with custom built-ins, granite countertops, utility sink, planning desk, and direct access to the attached garage. Designed for entertaining, the backyard is a private retreat featuring a heated 30' x 15' in-ground pool with attached hot tub, plus an expansive
USD 1,770,000
752 Rogers Road
View photo
House · for sale
USD 308,000
USD 238/sq.ft
752 Rogers Road
Crescent Springs city
· 1,292 sq.ft · 3 Bedrooms · 2 Baths · House
· Patio · Garden · Cellar
Crescent Springs city · 1,292 sq.ft · 3 Bedrooms · 2 Baths · House · Patio · Garden · Cellar
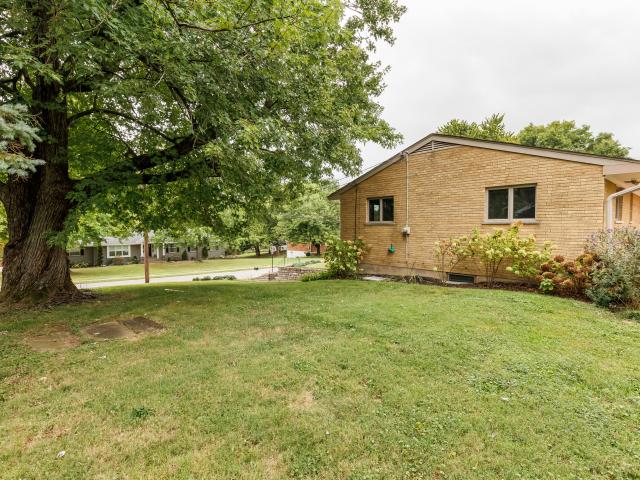
What makes a home special enough for its original owner to stay for 63 years? A great location, a beautiful yard, and a lifetime of wonderful memories. Welcome to 752 Rogers Road, offered for sale for the very first time! This 3-bedroom, 2-bath ranch in the heart of Villa Hills offers plenty of room to make it your own, including a family room addition overlooking the backyard and additional finished space in the basement. Situated on nearly half an acre, the spacious backyard and peaceful patio create a serene setting for relaxing, entertaining, or simply enjoying the outdoors. After 63 years with one family, this well-loved home is ready for someone new to make it their own. Schedule your private showing today!
USD 308,000
920 Sunglow
View photo
House · for sale
USD 400,000
USD 217/sq.ft
920 Sunglow
Crescent Springs city
· 1,841 sq.ft · 4 Bedrooms · 2 Baths · House
· Patio · Garden · Office room · Fireplace · Equipped kitchen
Crescent Springs city · 1,841 sq.ft · 4 Bedrooms · 2 Baths · House · Patio · Garden · Office room · Fireplace · Equipped kitchen
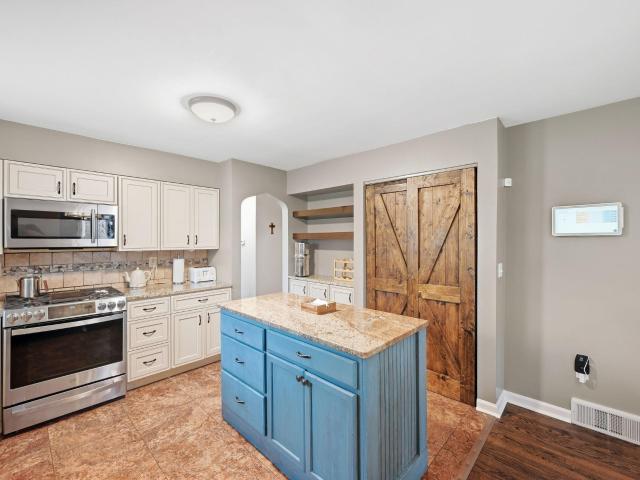
Welcome home to this charming 4-bedroom brick Cape Cod in desirable Villa Hills! This beautifully updated home offers character with the updates and space you are looking for. The stunning chef's kitchen is truly the heart of the home, featuring custom cabinetry, granite countertops, a large island and plenty of room for cooking, gathering and entertaining. Beautiful hardwood floors, updated bathrooms and a spacious living room with a brick fireplace add warmth and charm throughout. The second floor features two generously sized bedrooms and a full bath, creating a private space for family, guests or a home office. The finished lower level provides additional living space for a rec room, playroom, hobbies, workout area or entertaining. Step outside and you'll be pleasantly surprised by the spacious, fenced backyard with plenty of room to play, garden, entertain or simply relax. The covered front patio is a wonderful spot to enjoy your morning coffee. A no-step entry and ramp to the bac
USD 400,000
818 Lauren Drive
View photo
House · for sale
USD 599,900
USD 246/sq.ft
818 Lauren Drive
Crescent Springs city
· 2,433 sq.ft · 2 Bedrooms · 2 Baths · House
· Fireplace · Equipped kitchen
Crescent Springs city · 2,433 sq.ft · 2 Bedrooms · 2 Baths · House · Fireplace · Equipped kitchen
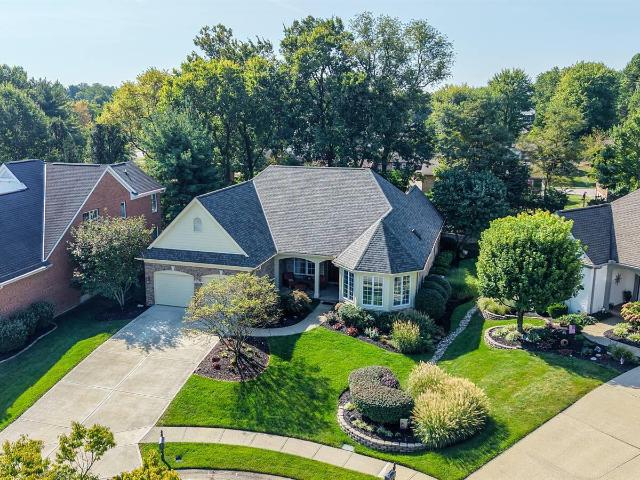
Absolutely stunning custom built ranch home in pristine condition. Attractive brick to grade exterior featuring Stone accents, soldiered brick, & dramatic multi Gabled roof line. Exposed aggregate walkway and inviting covered front porch w/ tongue, and groove ceiling. High-end front door, featuring side, lights and leaded glass leads to the tiled foyer w/ crown molding & coat closet. Sold after open floor plan highlighted by soaring ceilings & beautiful hardwood floors w/ inlaid Brazilian cherry. Trae ceiling & crown molding in the formal dining room. Spacious great room Includes stone surround gas fireplace w/ fluted moldings, trae ceiling, crown molding, & overhead fan. Fully equipped, gourmet kitchen boasting in abundance of cabinetry with decorative crown molding, granite counters, high-end, stainless steel, appliances, counter bar, tile, backsplash, recessed, lighting, & walk-in pantry. Family room W/ tongue, and groove coved ceiling, recessed lighting, brick, accent wall, dental
USD 599,900
1021 Doriel Street
View photo
House · for sale
USD 459,000
USD 140/sq.ft
1021 Doriel Street
Crescent Springs city
· 3,272 sq.ft · 3 Bedrooms · 2 Baths · House
· Patio · Garden · Fireplace · Equipped kitchen
Crescent Springs city · 3,272 sq.ft · 3 Bedrooms · 2 Baths · House · Patio · Garden · Fireplace · Equipped kitchen
Welcome to this inviting brick ranch in the sought-after George Anne Heights neighborhood! Situated on a level lot with a private backyard and beautiful landscaping, this home offers comfortable living in a desirable setting. The open kitchen flows seamlessly into the living room, featuring a beamed ceiling and fireplace that add warmth and character. A walkout leads from the living room to the patio, creating an ideal space to enjoy the beautifully landscaped backyard. The primary bedroom offers an en suite bath and its own walkout to the patio. First-floor laundry adds convenience and makes single-level living easy. A versatile first-floor flex space provides endless possibilities as a home office, rec room, or additional bedroom. The lower level offers even more living space with a spacious family room and ample storage. Ideally located just minutes from downtown, interstate, and the airport, this home combines comfort, flexibility, and convenience in a highly desirable neighborhood
USD 459,000
2612 Amsterdam Road
View photo
House · for sale
USD 1,174,950
USD 310/sq.ft
2612 Amsterdam Road
Crescent Springs city
· 3,789 sq.ft · 4 Bedrooms · 3 Baths · House
· Equipped kitchen · Parking · Swimming pool
Crescent Springs city · 3,789 sq.ft · 4 Bedrooms · 3 Baths · House · Equipped kitchen · Parking · Swimming pool
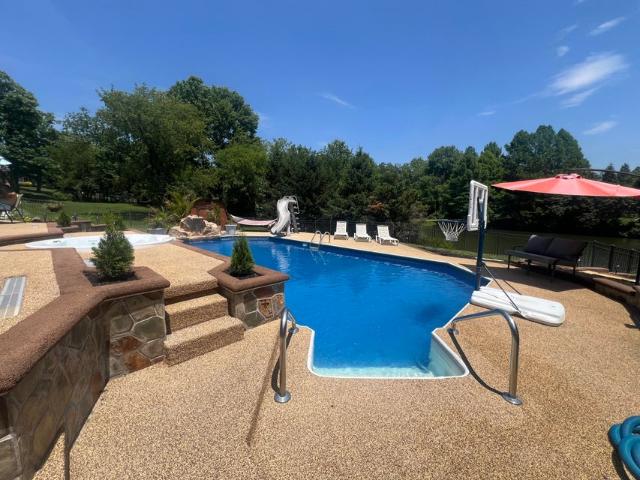
Motivated sellers-up to $25,000 buyer incentive at full asking price! Welcome to resort-style living in highly desirable Villa Hills, KY! This exceptional custom-built 4-bedroom, 3-full-bath ranch offers 3,700+ sq. Ft. of finished living space, private lake access, a heated in-ground pool with spillover spa and waterslide, finished walkout lower level, oversized detached pull-through garage and NO HOA! At full asking price, sellers are offering up to $25,000 toward buyer's choice of a 2/1 interest-rate buydown and/or allowable concession credits, subject to lender approval and applicable loan/program limits. Designed for comfortable everyday living and entertaining, this meticulously maintained home features an open floor plan, hardwood flooring, abundant natural light, oversized windows and beautiful lake and pond views. The gourmet kitchen offers abundant cabinetry, newer appliances, quality finishes and generous prep space. Enjoy year-round views from the climate-controlled four-sea
USD 1,174,950
841 Rosewood Drive
View photo
House · for sale
USD 1,884,000
USD 388/sq.ft
841 Rosewood Drive
Crescent Springs city
· 4,844 sq.ft · 4 Bedrooms · 4 Baths · House
· Fireplace · Equipped kitchen
Crescent Springs city · 4,844 sq.ft · 4 Bedrooms · 4 Baths · House · Fireplace · Equipped kitchen
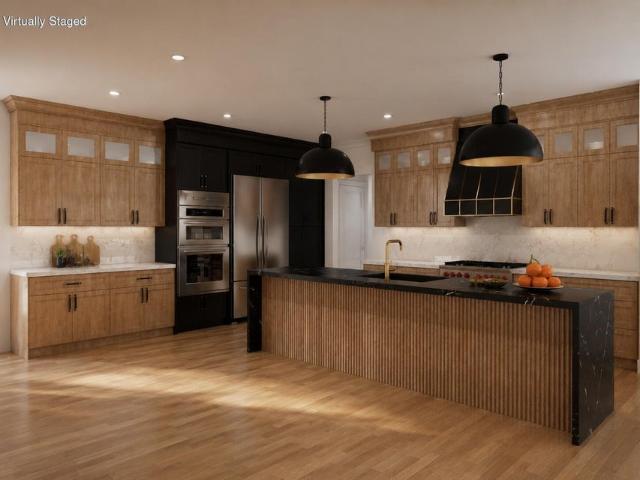
One of the final opportunities to build a custom home with Toebben Builders in the highly desirable Country Squire Estates! This exceptional residence showcases the craftsmanship, attention to detail, and design flexibility that have made Toebben Builders one of Northern Kentucky's premier luxury custom home builders. Situated on a private homesite, this home was thoughtfully designed to reflect the homeowner's vision while offering the quality, comfort, and timeless appeal today's buyers seek. From the moment you enter, you'll appreciate the superior construction & curated finishes found throughout. The open-concept floor plan is enhanced by soaring 11-ft ceilings, Pella windows, abundant natural light, elegant coffered ceilings & a stunning fireplace that anchors the main living area. Every detail is selected to create a seamless blend of luxury, functionality & everyday livability. The gourmet kitchen is designed for entertaining and daily life, featuring a dramatic waterfall island
USD 1,884,000
728 Rogers Road
View photo
House · for sale
USD 245,000
USD 247/sq.ft
728 Rogers Road
Crescent Springs city
· 990 sq.ft · 3 Bedrooms · 1 Bath · House
Crescent Springs city · 990 sq.ft · 3 Bedrooms · 1 Bath · House
Fantastic opportunity in Villa Hills! Directly across the street from the Civic Club with direct access to the park, playground and fishing pond. Enjoy the beautiful sunsets over the lake from your large front porch
USD 245,000
2640 Valley Trails Drive
View photo
House · for sale
USD 299,900
USD 287/sq.ft
2640 Valley Trails Drive
Crescent Springs city
· 1,044 sq.ft · 3 Bedrooms · 2 Baths · House
· Garden · Deck · Fireplace · Equipped kitchen · Parking · Swimming pool
Crescent Springs city · 1,044 sq.ft · 3 Bedrooms · 2 Baths · House · Garden · Deck · Fireplace · Equipped kitchen · Parking · Swimming pool
This is the one you've been waiting for all summer to hit the market. An Affordable Home in the highly sought after City of Villa Hills with an In-Ground Pool! 3 Beds with a Full Bath on each level. Real Hardwood Floors in Entry, Living Room, Hallway, and Bedroom. Eat-in Kitchen with some Brand New Stainless Steel Appliances, a view of the Pool, and walkout to the Covered Ground Level Deck. Freshly Painted Interior. Spacious Lower Level includes Family Room with Wood Burning Fireplace, Full Bathroom, Bonus Area, Laundry Area, and Garage access. Newly poured Driveway and Sidewalk. Newer HVAC (2022) and Roof (2019). Backyard is a perfect relaxing and entertaining spot with a 16 x 32 In-Ground Pool with Brand New Pump (2026), Filter (2023) and Safety Pool Cover (2023), a Covered Deck, designated areas to catch the sun, a Firepit Area, and a spacious fenced-in backyard. Conveniently located close to schools, shopping, and expressway. Plenty of time to still enjoy the pool, so don't wait on
USD 299,900
816 Deena Drive
View photo
House · for sale
USD 378,000
USD 190/sq.ft
816 Deena Drive
Crescent Springs city
· 1,981 sq.ft · 4 Bedrooms · 3 Baths · House
· Office room · Equipped kitchen
Crescent Springs city · 1,981 sq.ft · 4 Bedrooms · 3 Baths · House · Office room · Equipped kitchen
Welcome home to 816 Deena Drive in the heart of beautiful Villa Hills! This inviting home offers a spacious open floor plan filled with abundant natural light, creating the perfect setting for everyday living and entertaining. The updated kitchen features Frigidaire Gallery Series appliances, while luxury vinyl plank flooring flows throughout the home for a modern, cohesive look. A convenient first-floor laundry room adds to the home's functionality. Upstairs, you'll find four generously sized bedrooms and two full bathrooms, including a spacious primary suite complete with a large walk-in closet and private en-suite bath. Enjoy peace of mind with numerous updates, including newer mechanics, newer windows, and new siding. The finished lower level offers a full bathroom and versatile additional living space that's id eal for a recreation room, home office, fitness area, or hobbies. Situated on a large, level lot with charming front and back porch, this home provides plenty of space to r
USD 378,000
1089 Walburg Avenue
View photo
Townhouse · for sale
USD 810,000
1089 Walburg Avenue
Crescent Springs city
· 4 Bedrooms · 3 Baths · Townhouse
· Deck · Parking · Swimming pool · Cellar
Crescent Springs city · 4 Bedrooms · 3 Baths · Townhouse · Deck · Parking · Swimming pool · Cellar
Nearly new and built less than a year ago, this luxury townhome in Sanctuary Village is loaded with upgrades and designer finishes. Light hardwood floors, upgraded tile and baths, designer lighting, gold accents, open shelving and premium appliances create a sophisticated, modern feel throughout. The open-concept main level leads to a completely private deck, while the full finished basement with a full bath offers flexible additional living space. Rear-entry garage. Ideally located just across from the community restaurant, park, fitness center and trails. Sanctuary Village offers an incredible lifestyle with pickleball courts, a resort-style pool overlooking the Ohio River, walking trails and beautiful green spaces. Located in desirable Villa Hills, just minutes from downtown Cincinnati and CVG
USD 810,000
2598 Lake Court
View photo
House · for sale
USD 339,000
USD 224/sq.ft
2598 Lake Court
Crescent Springs city
· 1,507 sq.ft · 3 Bedrooms · 2 Baths · House
· Patio · Garden · Fireplace · Parking
Crescent Springs city · 1,507 sq.ft · 3 Bedrooms · 2 Baths · House · Patio · Garden · Fireplace · Parking
Welcome home to this beautifully maintained 3-bedroom, 2.5-bath brick ranch tucked away on a quiet cul-de-sac with only five homes. The main level features beautiful plank flooring in the spacious living room, dining room, breakfast room and 3 bedrooms. The huge living room features a wood burning fireplace and walkout to the backyard. The primary suite includes a private en-suite with a shower and tile flooring. Downstairs, you'll find a large family room, a half bath, laundry area and plenty of storage. The lower level family room boasts newer carpet (2025) and wood burning fireplace. Recent updates provide peace of mind, including a new roof (2020), gutters (2018), insulated windows and blinds (2023), water softener (2026). Additional highlights include an huge (27'x22') oversized 2-car garage, covered porch, patio, and double-hung insulated windows. Situated in Villa Hills within walking distance to the Villa Hills Civic Club, Franzen Ball Fields and City Civic Park. Conveniently l
USD 339,000
2610 Brookview Drive
View photo
House · for sale
USD 349,000
USD 305/sq.ft
2610 Brookview Drive
Crescent Springs city
· 1,141 sq.ft · 3 Bedrooms · 2 Baths · House
· Garden
Crescent Springs city · 1,141 sq.ft · 3 Bedrooms · 2 Baths · House · Garden
Beautiful home located in the highly sought after Villa Hills community. Granite countertops, newer roof, newer hardwood floors, newer bathrooms, new paint, new carpet, beautiful inside and out. Huge fenced in yard with mature trees. Finished lower level with LVP. Very Convenient Location. Close to shopping, hospitals, universities, downtown Cincinnati & the CVG airport
USD 349,000
839 Rosewood Drive
View photo
House · for sale
USD 1,884,000
USD 388/sq.ft
839 Rosewood Drive
Crescent Springs city
· 4,844 sq.ft · 4 Bedrooms · 4 Baths · House
· Fireplace · Equipped kitchen
Crescent Springs city · 4,844 sq.ft · 4 Bedrooms · 4 Baths · House · Fireplace · Equipped kitchen
The final opportunity to build a custom home with Toebben Builders in the highly desirable Country Squire Estates! This exceptional residence showcases the craftsmanship, attention to detail, and design flexibility that have made Toebben Builders one of Northern Kentucky's premier luxury custom home builders. Situated on a private homesite, this home was thoughtfully designed to reflect the homeowner's vision while offering the quality, comfort, and timeless appeal today's buyers seek. From the moment you enter, you'll appreciate the superior construction & curated finishes found throughout. The open-concept floor plan is enhanced by soaring 11-ft ceilings, Pella windows, abundant natural light, elegant coffered ceilings & a stunning fireplace that anchors the main living area. Every detail is selected to create a seamless blend of luxury, functionality & everyday livability. The gourmet kitchen is designed for entertaining and daily life, featuring a dramatic waterfall island, premium
USD 1,884,000
736 Lakeshore Drive
View photo
House · for sale
USD 259,000
USD 248/sq.ft
736 Lakeshore Drive
Crescent Springs city
· 1,044 sq.ft · 3 Bedrooms · 1 Bath · House
· Garden · Deck · Equipped kitchen · Parking · Cellar
Crescent Springs city · 1,044 sq.ft · 3 Bedrooms · 1 Bath · House · Garden · Deck · Equipped kitchen · Parking · Cellar
Cul-de-sac living in Villa Hills with more space than meets the eye! All-brick, 3 bedroom ranch features hardwood floors and abundant natural light throughout the spacious living room, dining area and bedrooms. Kitchen offers stainless steel appliances, generous wood cabinetry and a tiled backsplash, while the dining area walks out to a spacious deck overlooking the deep, tree-lined backyard. Finished lower level adds a large family/rec room, half bath, flexible bonus space, laundry and storage. Additional highlights include a one car basement garage with a brand new garage door and a newer water heater. Conveniently located near shopping, dining and highway access
USD 259,000
427 River Road
View photo
House · for sale
USD 290,000
427 River Road
Crescent Springs city
· House
· Parking
Crescent Springs city · House · Parking
Two unit Bldg with detached garage (2). Unit 1 2 bdrm/1 bath. Rent is currently $600/Mo but you couls get close to $1000/mo. Unit 2 3 bedroom/2 bath is currently vacant but will be getting $1250/mo. Downstairs can be converted into more units or storage. Selling as is
USD 290,000
1009 Riverview Farm Place
View photo
House · for sale
USD 549,900
1009 Riverview Farm Place
Crescent Springs city
· 4 Bedrooms · 2 Baths · House
· Equipped kitchen · Cellar
Crescent Springs city · 4 Bedrooms · 2 Baths · House · Equipped kitchen · Cellar
This wonderful home is a hidden gem. This 4 bedroom, 2.5 bath home has been completely updated, new HVAC, new roof, new kitchen cabinets and countertops, appliances, granite countertops, new vanities in the bathrooms and new light fixtures. The basement has been professionally water proofed, warranties apply. New windows, new carpet and paint, hardwood wood floors refinished. Great corner lot ads lots of space and privacy. Please call for a private tour or additional information
USD 549,900
2475 Kremers Lane
View photo
House · for sale
USD 625,000
USD 287/sq.ft
2475 Kremers Lane
Crescent Springs city
· 2,174 sq.ft · 4 Bedrooms · 3 Baths · House
· Garden · Deck · Fireplace · Equipped kitchen
Crescent Springs city · 2,174 sq.ft · 4 Bedrooms · 3 Baths · House · Garden · Deck · Fireplace · Equipped kitchen
Absolutely Meticulously Cared For Home In The Heart Of Villa Hills! The Beautiful Grounds Are Stunning & It Has A Completely Level, Large Yard! The Home Is Built For Entertaining Both Inside & Out! The Expansive, Low Maintenance Deck With A New Pergola & Built In Benches Is So Relaxing! Mature Trees Make The View So Very Pretty! The Interior Of The Home Is As Cared For As The Outside! Open Flow Kitchen With High-Quality Cabinetry, Built-In Pantry, Desk, SS Appliances (Kitchen Refrigerator Does Not Convey) & Breakfast Bar! The Eating Area Walks Out To The Tiered Deck & The Chandelier Could Be Moved Closer To The Kitchen Area To Create A Sitting Area In Front Of The Cozy Fireplace & Custom Bookshelves! See The Photos Of The Stylish Living Room That Greets You From The Foyer! The Study Has French Doors! First Floor Laundry & Updated Powder Room! Upstairs You Have A Lovely Primary Bedroom With A Walk-In Closet & Updated Bathroom! The Additional Three Guest Bedrooms Are All An Ample Size &
USD 625,000
927 Villa Drive
View photo
House · for sale
USD 319,900
USD 170/sq.ft
927 Villa Drive
Crescent Springs city
· 1,873 sq.ft · 3 Bedrooms · 3 Baths · House
· Patio · Garden · Equipped kitchen · Parking
Crescent Springs city · 1,873 sq.ft · 3 Bedrooms · 3 Baths · House · Patio · Garden · Equipped kitchen · Parking
Space, flexibility, and classic ranch-style living come together in this inviting Villa Hills home. The main level includes three bedrooms, two full baths, hardwood floors, and an eat-in kitchen with pantry. The finished lower level adds even more room to spread out with a spacious recreation area, dry bar, full bath, laundry area, storage, and walk-out access to the backyard, perfect for entertaining, hobbies, guests, or additional everyday living space. Outside, enjoy a fenced yard, patio, and an expanded driveway for extra parking. With convenient ranch-style living upstairs and a versatile finished lower level below, this home offers a functional layout with plenty of opportunity to make it your own. Schedule your showing and see everything this Villa Hills home has to offer!
USD 319,900
953 Woodchuck Drive
View photo
House · for sale
USD 825,000
953 Woodchuck Drive
Crescent Springs city
· 4 Bedrooms · 3 Baths · House
· Patio · Fireplace · Equipped kitchen · Parking
Crescent Springs city · 4 Bedrooms · 3 Baths · House · Patio · Fireplace · Equipped kitchen · Parking
Meticulously maintained by the original owners, this beautiful brick two-story is set on an oversized lot with 4 bedrooms, 3 full baths, 1 half bath and a finished lower level. A beautiful staircase welcomes you upon entry, with formal living and dining rooms on either side. The main level continues with a two-story great room, spacious kitchen and oversized laundry room with cabinetry. Both the kitchen and laundry room provide access to the covered patio. Upstairs, the oversized primary suite offers generous closet space and a renovated bath, along with three additional bedrooms and an updated full bath. The finished lower level offers a family room, kitchenette, full bath, exercise room and a large storage room. A second staircase provides direct access from the lower level to the garage. The covered stone patio is a special feature of the home, complete with a gas fireplace, TV, sound system and overhead fans. An adjoining patio with stone seating walls extends into the large backya
USD 825,000
822 Deena Drive
View photo
House · for sale
USD 390,000
822 Deena Drive
Crescent Springs city
· 4 Bedrooms · 2 Baths · House
· Garden · Parking
Crescent Springs city · 4 Bedrooms · 2 Baths · House · Garden · Parking
Welcome to 822 Deena Drive, a beautifully updated tri-level residence situated on a quiet street in one of Villa Hills' most sought-after neighborhoods. Combining classic charm with modern peace of mind, this turnkey 4-bedroom, 2.5-bath home is completely move-in ready. Key Highlights & upgrades Fully renovated Bathrooms: Modernized finishes throughout both full bathrooms. Fresh Interior Updates: Stylish new flooring throughout the lower-level living area and brand-new front windows paired with custom blinds for excellent light and privacy. Upgraded garage: Sleek, durable new epoxy flooring Exterior & Drainage: Complete with a professionally installed French drain in the backyard to ensure optimal yard performance and year-round usability. From the quiet residential surroundings to the top-to-bottom improvements, every detail of this home has been thoughtfully addressed for its next owner
USD 390,000
18 Steven Court
View photo
House · for sale
USD 399,000
USD 189/sq.ft
18 Steven Court
Crescent Springs city
· 2,110 sq.ft · 4 Bedrooms · 2 Baths · House
· Garden · Gym · Deck · Cellar
Crescent Springs city · 2,110 sq.ft · 4 Bedrooms · 2 Baths · House · Garden · Gym · Deck · Cellar
There is a particular ease to a house that lives all on one floor. No stairs at the end of a long day, no wasted steps. Just space that flows the way life actually moves. That is 18 Steven Court: a one-level ranch tucked onto a Villa Hills cul-de-sac, reworked with new flooring, fresh paint, and an opened-up layout that catches the afternoon light. All four bedrooms rest on the main level. Downstairs, a fully finished basement unfolds into a 25-foot rec room. A theater one night, a gym the next, a playroom in between. Out back is the part you will come to love: a large deck, a wide level yard, and a driveway striped for basketball and bocce, ready the moment you are. Strong Kenton County schools, a twelve-minute run to downtown Cincinnati, and an established little town that still throws its own festivals. Move-in ready, and made to be lived in
USD 399,000
1097 Walburg Avenue
View photo
Townhouse · for sale
USD 835,209
1097 Walburg Avenue
Crescent Springs city
· 4 Bedrooms · 3 Baths · Townhouse
· Parking · Equipped kitchen · Swimming pool
Crescent Springs city · 4 Bedrooms · 3 Baths · Townhouse · Parking · Equipped kitchen · Swimming pool
3 Story Custom Townhome similar to Row homes in New York and around the world! Sanctuary Village brings charm and function for gracious living. The open floor plan offers 10' ceilings on the 1st level, a 1st floor master suite, gourmet kitchen w/quartz countertops & GE Profile appliances, 3 additional bedrooms & loft on the upper level. Amenities include rear entry 2 car garage, finished lower level and private outdoor entertaining space. All Ashely homes allow for plan customization. Amenities include. Pool.Lush Play Ground & Gazebo. Community Center*Scenic Trails*Pickleball. Basketball & Moore
USD 835,209
2864 Cliffview Court
View photo
House · for sale
USD 309,999
USD 214/sq.ft
2864 Cliffview Court
Crescent Springs city
· 1,442 sq.ft · 3 Bedrooms · 2 Baths · House
· Equipped kitchen
Crescent Springs city · 1,442 sq.ft · 3 Bedrooms · 2 Baths · House · Equipped kitchen
Completely transformed & move-in ready in villa hills! Welcome home to 2864 Cliffview Court, a stunning 3-bedroom, multi-level landominium in the highly desirable Prospect Point community. Offering 1,452 square feet of meticulously updated living space, this home has been fully renovated from top to bottom with zero detail spared. Step inside to an expansive layout featuring brand-new modern flooring, fresh designer paint, updated lighting, and stylish architectural finishes throughout. The heart of the home centers around a sleek, fully updated kitchen equipped with clean cabinetry, updated countertops, and modern fixtures-perfect for everyday living and easy entertaining. This rare floor plan features 3 spacious bedrooms, 2 full bathrooms, and 2 convenient half bathrooms, providing ultimate comfort and layout flexibility across all levels. The primary suite serves as a quiet retreat with its own updated bath setup. Downstairs and throughout the multi-level layout, enjoy versatile liv
USD 309,999
1013 Walburg Avenue
View photo
House · for sale
USD 1,950,900
USD 610/sq.ft
1013 Walburg Avenue
Crescent Springs city
· 3,197 sq.ft · 5 Bedrooms · 5 Baths · House
· Parking · Gym · Equipped kitchen · Cellar
Crescent Springs city · 3,197 sq.ft · 5 Bedrooms · 5 Baths · House · Parking · Gym · Equipped kitchen · Cellar
Welcome to 1013 Walburg Avenue, where luxury meets everyday living. Located in the highly sought after Sanctuary Village, with nearly 6,000 square feet, this stunning home offers 5 bedrooms, each with its own walk-in closet and ensuite, including a main-floor primary suite complete with a beautiful California Closet. In the kitchen awaits an oversized waterfall kitchen island, a surplus of storage, and a spacious walk-in pantry featuring an additional sink and microwave. Around the corner, you'll find a massive laundry room with direct access to the mudroom connecting you to a 6 car garage, bringing convenience and functionality to everyday life. Downstairs, the finished basement takes entertaining to another level with a kitchen-sized entertainment bar, dedicated space for an in-home gym, and 10-foot ceilings. Every detail was thoughtfully designed to offer both elegance and functionality. 1013 Walburg Avenue has so much to offer and is ready for its next family to make it truly their
USD 1,950,900

Get email alerts

Don't miss out: be the first to know about new properties

The alert was correctly created

On subscribing you accept the conditions of use and the privacy policy
Alert
Receive new ads in your inbox
Save this search
Receive alerts for new listings

We'll send you an email when we have new properties for: "Houses for sale in Crescent Springs city"

The alert was correctly created

Saint Bernard, St Bernard village Hamilton County Ohio
Bellevue city, Newport-Fort Thomas CCD Campbell County Kentucky
Get email alerts and be the first to see new listings
Required field
On subscribing I accept the terms of the privacy policy
Perfect! You'll soon start receiving new listings via email
Alert
Receive an email when we have new ads for Houses for sale in Crescent Springs city
Save this search
Filters

Bedrooms

Size (sq.ft)

sq.ft
sq.ft

Price

USD
USD

Property type

Bathrooms

Clear all filters
Receive notifications when new entries are published.