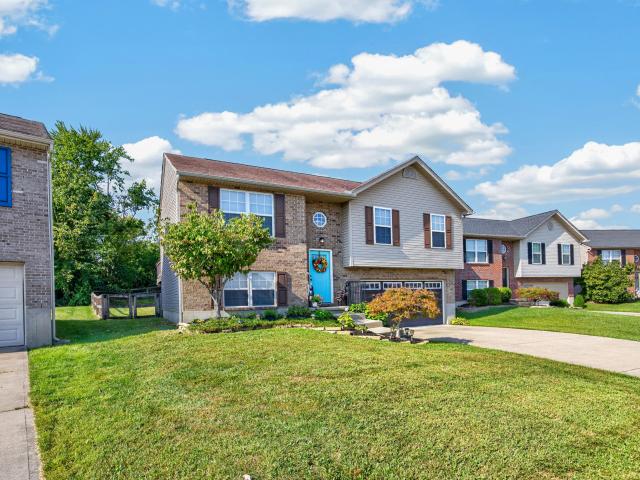
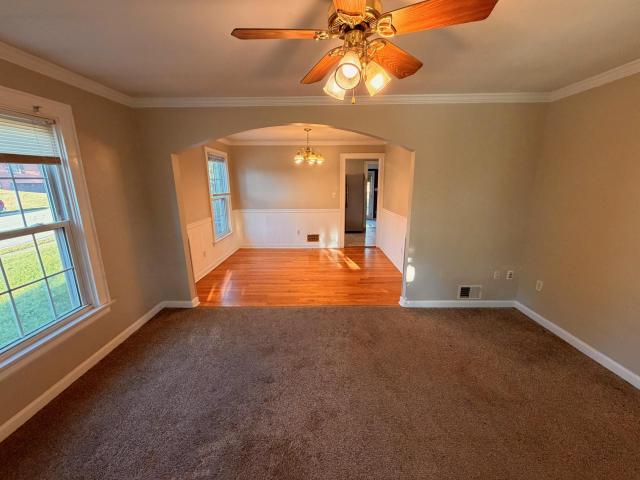
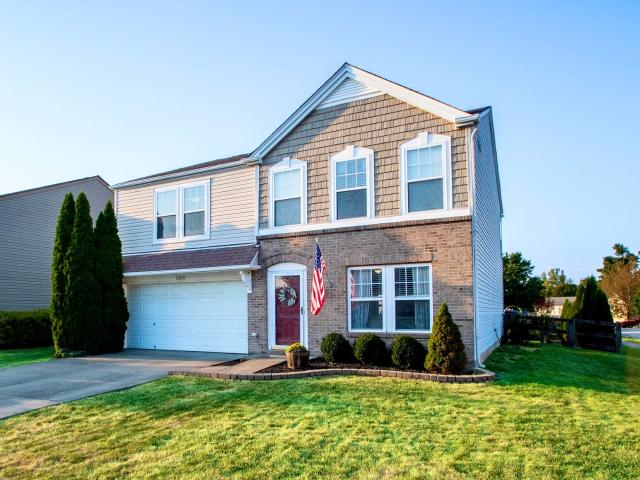
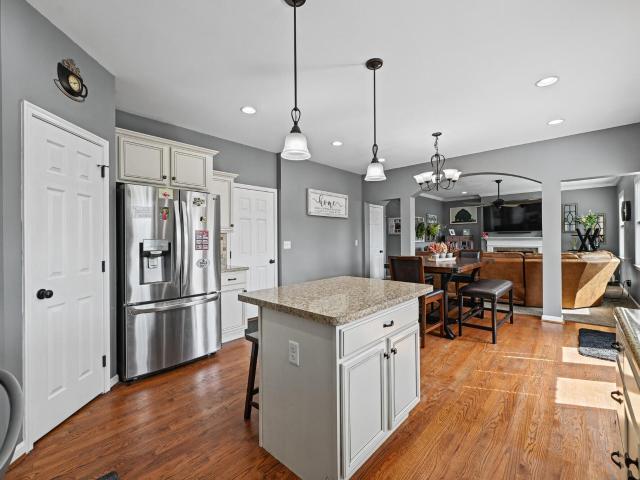
2,703 houses for sale in Erlanger city

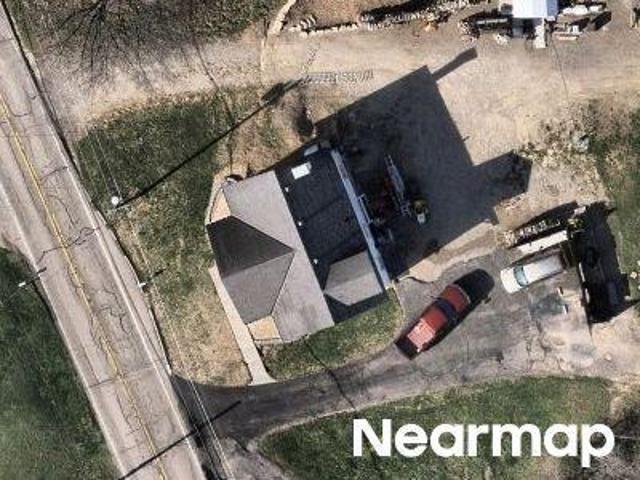
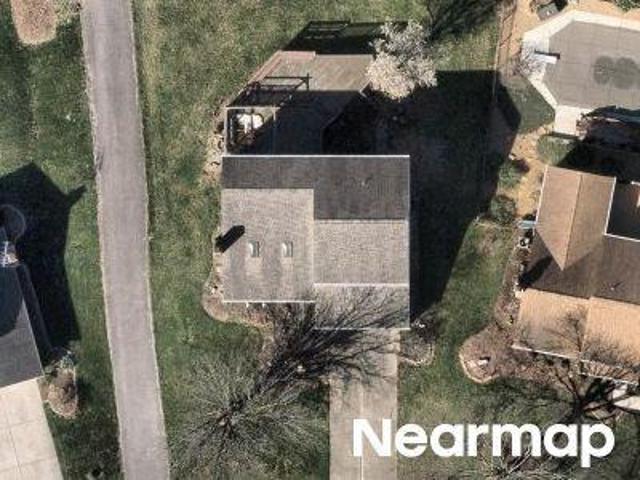
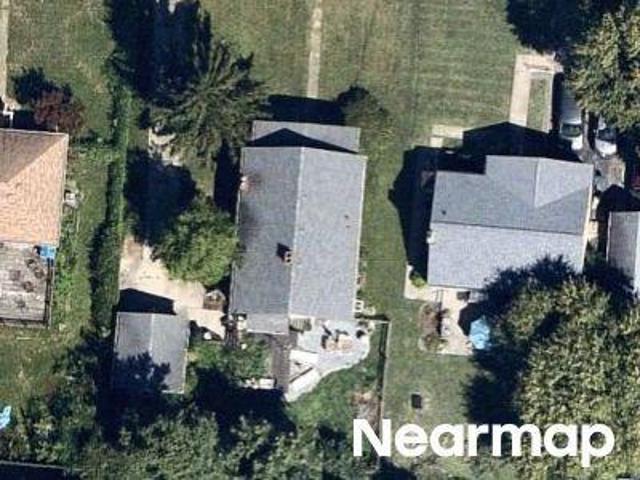
Deena Dr
View photo
House · for sale
Request Details
Updated
Deena Dr
Erlanger city
· 1,528 sq.ft · 4 Bedrooms · 2 Baths · House
Erlanger city · 1,528 sq.ft · 4 Bedrooms · 2 Baths · House
This home is in preforeclosure, which means the homeowner is in default (missed payments). Therefore, there could be an opportunity to strike a great deal with the owner and the bank
Request Details
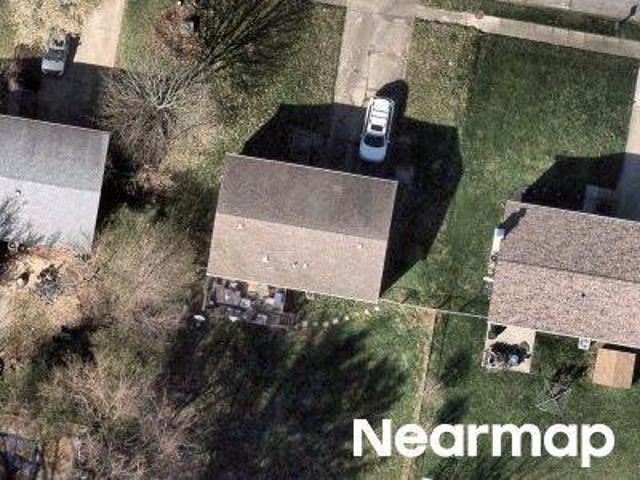
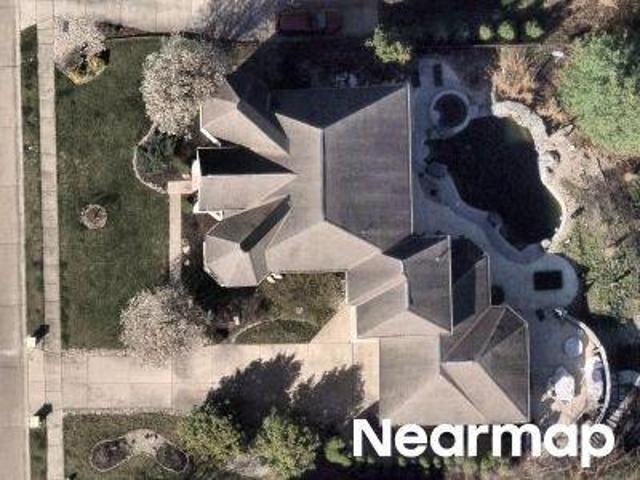
Pedretti Ave
View photo
House · for sale
Request Details
Updated
Pedretti Ave
Erlanger city
· 1,206 sq.ft · 4 Bedrooms · 1 Bath · House
Erlanger city · 1,206 sq.ft · 4 Bedrooms · 1 Bath · House
This home is in preforeclosure, which means the homeowner is in default (missed payments). Therefore, there could be an opportunity to strike a great deal with the owner and the bank
Request Details
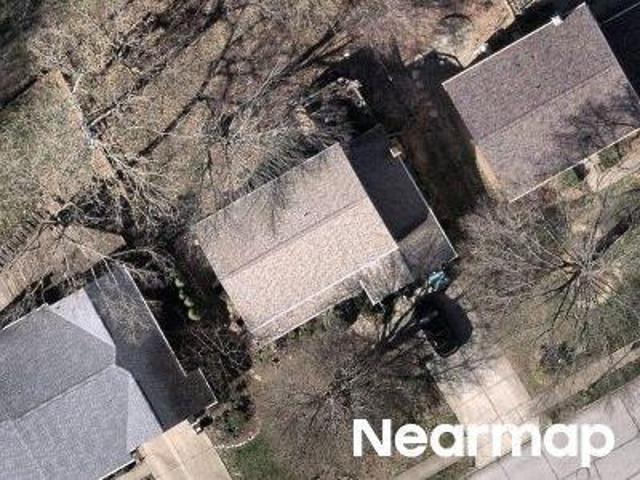
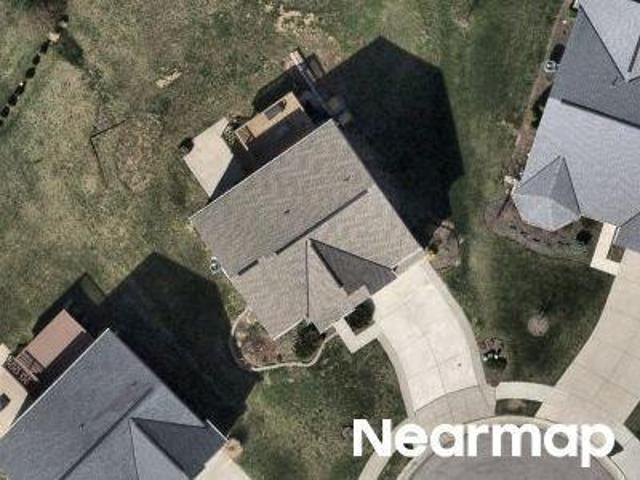
Surfside Dr
View photo
House · for sale
Request Details
Updated
Surfside Dr
Erlanger city
· 1,023 sq.ft · 3 Bedrooms · 2 Baths · House
Erlanger city · 1,023 sq.ft · 3 Bedrooms · 2 Baths · House
This home is in preforeclosure, which means the homeowner is in default (missed payments). Therefore, there could be an opportunity to strike a great deal with the owner and the bank
Request Details
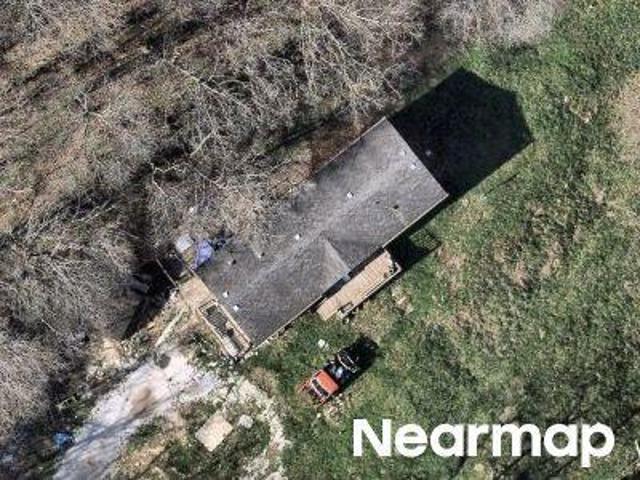
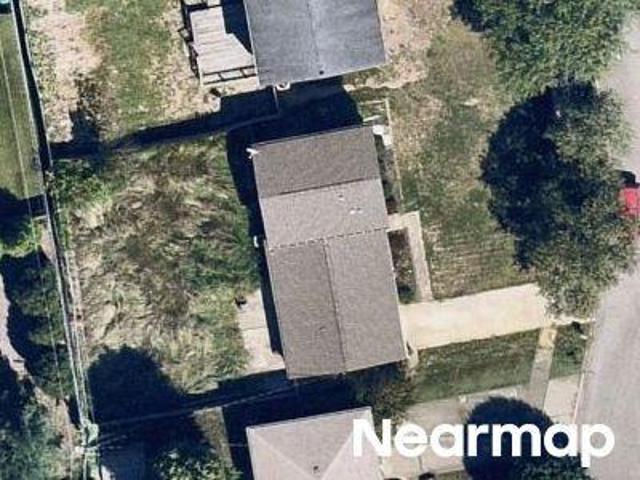
Rollingwood Dr
View photo
House · for sale
Request Details
Updated
Rollingwood Dr
Erlanger city
· 2,207 sq.ft · 4 Bedrooms · 2 Baths · House
Erlanger city · 2,207 sq.ft · 4 Bedrooms · 2 Baths · House
This home is in preforeclosure, which means the homeowner is in default (missed payments). Therefore, there could be an opportunity to strike a great deal with the owner and the bank
Request Details
Feiser Rd
View photo
House · for sale
Request Details
Updated
Feiser Rd
Erlanger city
· House
Erlanger city · House
This is a Real Estate-Owned (REO)/post-foreclosure home owned or managed by a bank. All offers are considered; however, the highest and best will most likely be accepted
Request Details
Rollingwood Dr
View photo
House · for sale
Request Details
Updated
Rollingwood Dr
Erlanger city
· 1,604 sq.ft · 3 Bedrooms · 2 Baths · House
Erlanger city · 1,604 sq.ft · 3 Bedrooms · 2 Baths · House
This home is in preforeclosure, which means the homeowner is in default (missed payments). Therefore, there could be an opportunity to strike a great deal with the owner and the bank
Request Details
Thirs Dr
View photo
House · for sale
Request Details
Updated
Thirs Dr
Erlanger city
· House
Erlanger city · House
This is a Real Estate-Owned (REO)/post-foreclosure home owned or managed by a bank. All offers are considered; however, the highest and best will most likely be accepted
Request Details
Bramble Ct
View photo
House · for sale
Request Details
Updated
Bramble Ct
Erlanger city
· House
Erlanger city · House
This is a Real Estate-Owned (REO)/post-foreclosure home owned or managed by a bank. All offers are considered; however, the highest and best will most likely be accepted
Request Details
Clareknoll Ct
View photo
House · for sale
Request Details
Updated
Clareknoll Ct
Erlanger city
· 1,690 sq.ft · 4 Bedrooms · 3 Baths · House
Erlanger city · 1,690 sq.ft · 4 Bedrooms · 3 Baths · House
This home is in preforeclosure, which means the homeowner is in default (missed payments). Therefore, there could be an opportunity to strike a great deal with the owner and the bank
Request Details
Mayhew Ave
View photo
House · for sale
Request Details
Updated
Mayhew Ave
Erlanger city
· 1,378 sq.ft · 3 Bedrooms · 2 Baths · House
Erlanger city · 1,378 sq.ft · 3 Bedrooms · 2 Baths · House
This home is in preforeclosure, which means the homeowner is in default (missed payments). Therefore, there could be an opportunity to strike a great deal with the owner and the bank
Request Details
Delhi Ave
View photo
House · for sale
Request Details
Updated
Delhi Ave
Erlanger city
· 2,433 sq.ft · 2 Bedrooms · 2 Baths · House
Erlanger city · 2,433 sq.ft · 2 Bedrooms · 2 Baths · House
This home is in preforeclosure, which means the homeowner is in default (missed payments). Therefore, there could be an opportunity to strike a great deal with the owner and the bank
Request Details
Whites Rd
View photo
House · for sale
Request Details
Updated
Whites Rd
Erlanger city
· 1,206 sq.ft · 2 Bedrooms · 1 Bath · House
Erlanger city · 1,206 sq.ft · 2 Bedrooms · 1 Bath · House
This home is in preforeclosure, which means the homeowner is in default (missed payments). Therefore, there could be an opportunity to strike a great deal with the owner and the bank
Request Details
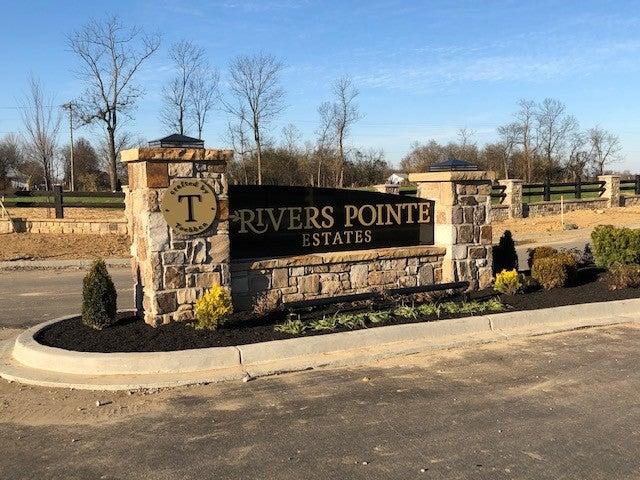
2444 Rivers Pointe Drive
View photo
House · for sale
USD 759,340
USD 332/sq.ft
2444 Rivers Pointe Drive
Erlanger city
· 2,282 sq.ft · 3 Bedrooms · 2 Baths · House
· Equipped kitchen · Parking
Erlanger city · 2,282 sq.ft · 3 Bedrooms · 2 Baths · House · Equipped kitchen · Parking
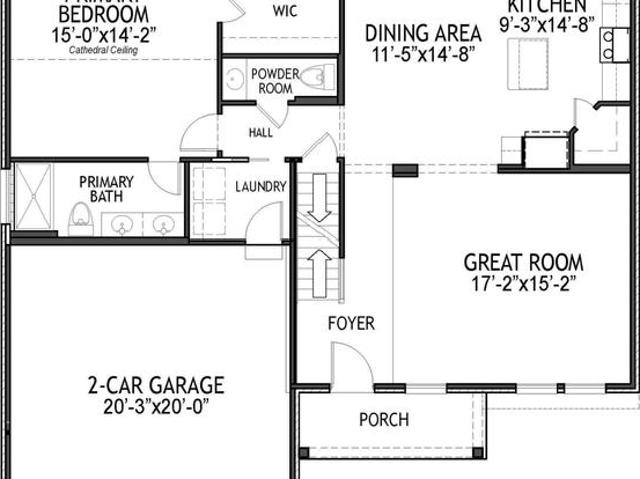
Presenting the Larimer Square by Traditions Building Group. This 1st flr master bedroom plan features a large kitchen w/island/SS appliances & granite or quartz tops. Kitchen opens to great room. Master BR suite includes double vanities/tiled shower/ large WIC conveniently connecting to 1st flr laundry rm. Bedrooms 2 & 3 both include large walk-in closets. 9' ceilings on 1st & 2nd flr. This home includes an alley loaded rear carriage garage with the option to finish living or storage space above. Still time to customize features to reflect your personal style
USD 759,340
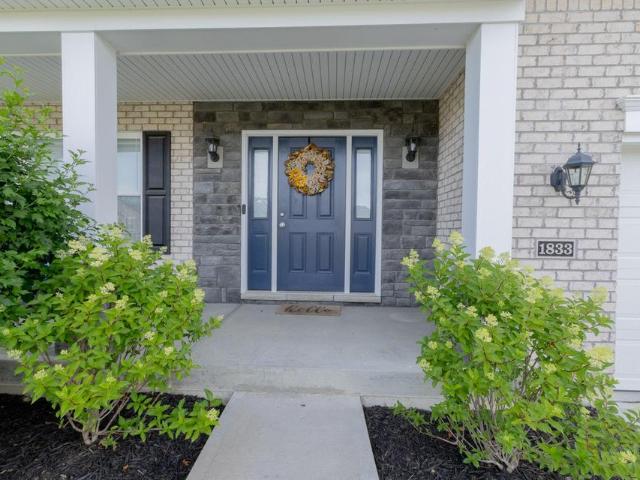
1833 Patton Drive
View photo
House · for sale
USD 580,000
USD 156/sq.ft
1833 Patton Drive
Erlanger city
· 3,714 sq.ft · 5 Bedrooms · 3 Baths · House
· Office room · Deck · Fireplace · Cellar
Erlanger city · 3,714 sq.ft · 5 Bedrooms · 3 Baths · House · Office room · Deck · Fireplace · Cellar
Why wait to build when you can move into a home that already has it all? This beautiful home offers over 3,700 finished square feet, including a professionally finished walkout basement featuring a true 5th bedroom, full bathroom, spacious recreation area, lots of storage, and theater room. Upstairs, the open loft provides the ideal flex space offering 4 bedrooms, 2 full baths, and laundry room. Open concept main level features, 9ft ceilings, gas fireplace, office room, half bath, open foyer, covered deck, front porch, and mudroom. Did I mention walking distance to North Pointe Elementary School, neighborhood park, and a new community pool that will literally be less than a 5 min walk from your front door? Not to mention, you'll enjoy quick access to I-275, CVG Airport, shopping, dining, parks and everyday conveniences, while enjoying the charm of a sought-after neighborhood. Agent/owner
USD 580,000
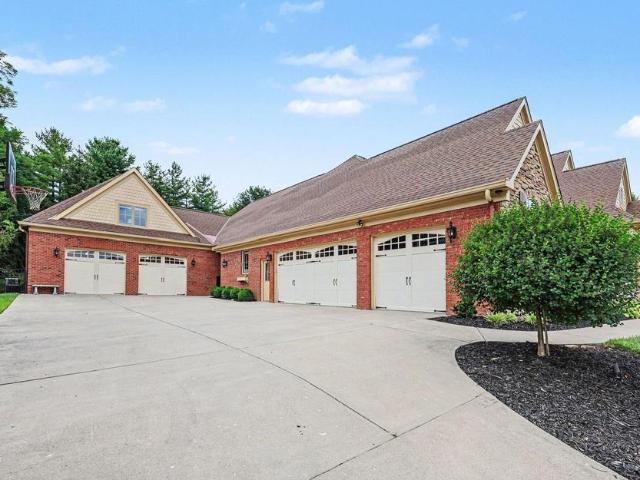
931 Squire Oaks Drive
View photo
House · for sale
USD 1,770,000
USD 316/sq.ft
931 Squire Oaks Drive
Erlanger city
· 5,586 sq.ft · 5 Bedrooms · 4 Baths · House
· Garden · Swimming pool · Equipped kitchen · Parking
Erlanger city · 5,586 sq.ft · 5 Bedrooms · 4 Baths · House · Garden · Swimming pool · Equipped kitchen · Parking
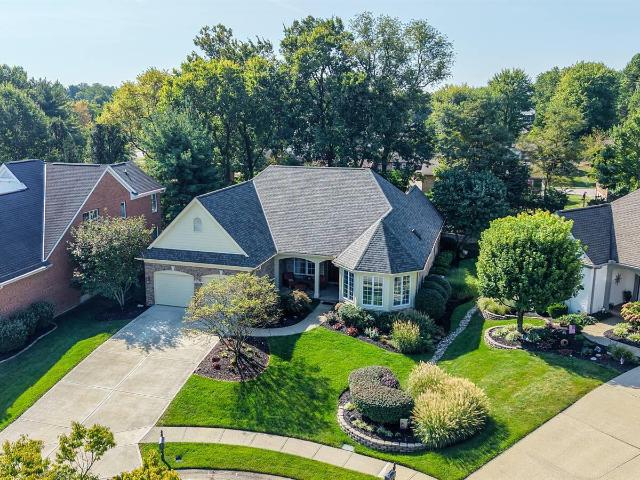
Welcome home to this extraordinary custom-built brick and stone ranch by Toebben Builders, perfectly situated in the prestigious Country Squire Estates. Lovingly maintained by its original owners, this exceptional 5-bedroom, 4.5-bath home offers timeless craftsmanship, luxurious amenities, and thoughtful updates throughout. Inside, you'll find gleaming hardwood floors, newer carpet in the living room, extensive crown molding, tray ceilings, stately columns, and elegant arched doorways. The beautifully renovated kitchen (2017) features custom wood cabinetry, granite countertops, stainless steel appliances, a stunning walnut butcher block island, pantry, and a coffee bar with water hookup. A 2013 addition created a spacious mudroom with custom built-ins, granite countertops, utility sink, planning desk, and direct access to the attached garage. Designed for entertaining, the backyard is a private retreat featuring a heated 30' x 15' in-ground pool with attached hot tub, plus an expansive
USD 1,770,000
752 Rogers Road
View photo
House · for sale
USD 308,000
USD 238/sq.ft
752 Rogers Road
Erlanger city
· 1,292 sq.ft · 3 Bedrooms · 2 Baths · House
· Patio · Garden · Cellar
Erlanger city · 1,292 sq.ft · 3 Bedrooms · 2 Baths · House · Patio · Garden · Cellar
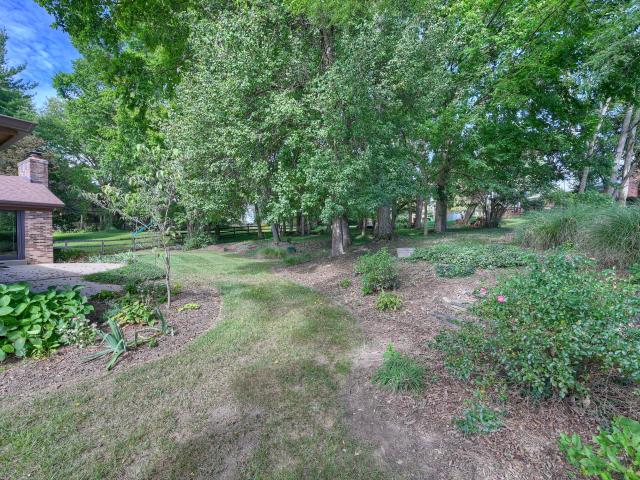
What makes a home special enough for its original owner to stay for 63 years? A great location, a beautiful yard, and a lifetime of wonderful memories. Welcome to 752 Rogers Road, offered for sale for the very first time! This 3-bedroom, 2-bath ranch in the heart of Villa Hills offers plenty of room to make it your own, including a family room addition overlooking the backyard and additional finished space in the basement. Situated on nearly half an acre, the spacious backyard and peaceful patio create a serene setting for relaxing, entertaining, or simply enjoying the outdoors. After 63 years with one family, this well-loved home is ready for someone new to make it their own. Schedule your private showing today!
USD 308,000
920 Sunglow
View photo
House · for sale
USD 400,000
USD 217/sq.ft
920 Sunglow
Erlanger city
· 1,841 sq.ft · 4 Bedrooms · 2 Baths · House
· Patio · Garden · Office room · Fireplace · Equipped kitchen
Erlanger city · 1,841 sq.ft · 4 Bedrooms · 2 Baths · House · Patio · Garden · Office room · Fireplace · Equipped kitchen
Welcome home to this charming 4-bedroom brick Cape Cod in desirable Villa Hills! This beautifully updated home offers character with the updates and space you are looking for. The stunning chef's kitchen is truly the heart of the home, featuring custom cabinetry, granite countertops, a large island and plenty of room for cooking, gathering and entertaining. Beautiful hardwood floors, updated bathrooms and a spacious living room with a brick fireplace add warmth and charm throughout. The second floor features two generously sized bedrooms and a full bath, creating a private space for family, guests or a home office. The finished lower level provides additional living space for a rec room, playroom, hobbies, workout area or entertaining. Step outside and you'll be pleasantly surprised by the spacious, fenced backyard with plenty of room to play, garden, entertain or simply relax. The covered front patio is a wonderful spot to enjoy your morning coffee. A no-step entry and ramp to the bac
USD 400,000
818 Lauren Drive
View photo
House · for sale
USD 599,900
USD 246/sq.ft
818 Lauren Drive
Erlanger city
· 2,433 sq.ft · 2 Bedrooms · 2 Baths · House
· Fireplace · Equipped kitchen
Erlanger city · 2,433 sq.ft · 2 Bedrooms · 2 Baths · House · Fireplace · Equipped kitchen
Absolutely stunning custom built ranch home in pristine condition. Attractive brick to grade exterior featuring Stone accents, soldiered brick, & dramatic multi Gabled roof line. Exposed aggregate walkway and inviting covered front porch w/ tongue, and groove ceiling. High-end front door, featuring side, lights and leaded glass leads to the tiled foyer w/ crown molding & coat closet. Sold after open floor plan highlighted by soaring ceilings & beautiful hardwood floors w/ inlaid Brazilian cherry. Trae ceiling & crown molding in the formal dining room. Spacious great room Includes stone surround gas fireplace w/ fluted moldings, trae ceiling, crown molding, & overhead fan. Fully equipped, gourmet kitchen boasting in abundance of cabinetry with decorative crown molding, granite counters, high-end, stainless steel, appliances, counter bar, tile, backsplash, recessed, lighting, & walk-in pantry. Family room W/ tongue, and groove coved ceiling, recessed lighting, brick, accent wall, dental
USD 599,900
3738 Jonathan Drive
View photo
House · for sale
USD 268,000
USD 220/sq.ft
3738 Jonathan Drive
Erlanger city
· 1,216 sq.ft · 4 Bedrooms · 2 Baths · House
· Patio · Garden · Deck · Equipped kitchen · Parking
Erlanger city · 1,216 sq.ft · 4 Bedrooms · 2 Baths · House · Patio · Garden · Deck · Equipped kitchen · Parking
This beautifully updated 4-bedroom, 2-full-bath home is situated on a desirable cul-de-sac lot in Hebron! Enjoy new flooring throughout, including luxury vinyl plank on the main level and new carpeting on the lower and second levels. The home features solid surface countertops, a vaulted ceiling with a ceiling fan, two newly remodeled full bathrooms, convenient motion-sensor lighting in the hallway, security system and sound proofing doors/windows and roof! The flexible lower level offers the potential for a fourth bedroom or additional flex space to fit your needs. Enjoy outdoor living in the level, fully fenced backyard with gates on both sides of the home, a deck conveniently located off the kitchen, and a large patio below-perfect for entertaining or relaxing. Additional peace of mind comes with a storm shelter accessible through the garage. Conveniently located near the airport, this home offers comfort, updates, flexibility, and a great location! This home is an estate sale. Plea
USD 268,000
1021 Doriel Street
View photo
House · for sale
USD 459,000
USD 140/sq.ft
1021 Doriel Street
Erlanger city
· 3,272 sq.ft · 3 Bedrooms · 2 Baths · House
· Patio · Garden · Fireplace · Equipped kitchen
Erlanger city · 3,272 sq.ft · 3 Bedrooms · 2 Baths · House · Patio · Garden · Fireplace · Equipped kitchen
Welcome to this inviting brick ranch in the sought-after George Anne Heights neighborhood! Situated on a level lot with a private backyard and beautiful landscaping, this home offers comfortable living in a desirable setting. The open kitchen flows seamlessly into the living room, featuring a beamed ceiling and fireplace that add warmth and character. A walkout leads from the living room to the patio, creating an ideal space to enjoy the beautifully landscaped backyard. The primary bedroom offers an en suite bath and its own walkout to the patio. First-floor laundry adds convenience and makes single-level living easy. A versatile first-floor flex space provides endless possibilities as a home office, rec room, or additional bedroom. The lower level offers even more living space with a spacious family room and ample storage. Ideally located just minutes from downtown, interstate, and the airport, this home combines comfort, flexibility, and convenience in a highly desirable neighborhood
USD 459,000
2612 Amsterdam Road
View photo
House · for sale
USD 1,174,950
USD 310/sq.ft
2612 Amsterdam Road
Erlanger city
· 3,789 sq.ft · 4 Bedrooms · 3 Baths · House
· Equipped kitchen · Parking · Swimming pool
Erlanger city · 3,789 sq.ft · 4 Bedrooms · 3 Baths · House · Equipped kitchen · Parking · Swimming pool
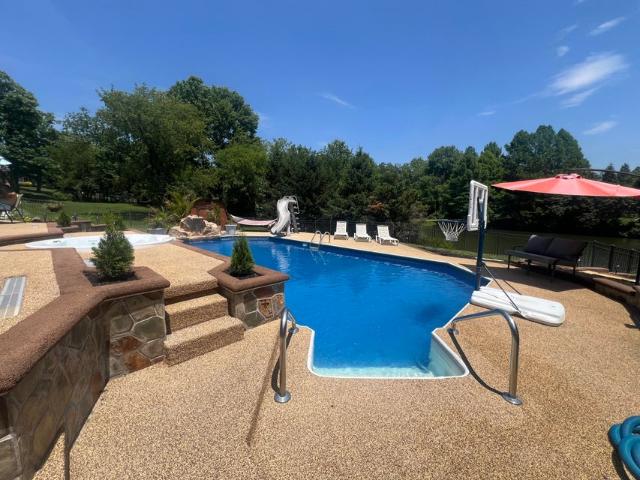
Motivated sellers-up to $25,000 buyer incentive at full asking price! Welcome to resort-style living in highly desirable Villa Hills, KY! This exceptional custom-built 4-bedroom, 3-full-bath ranch offers 3,700+ sq. Ft. of finished living space, private lake access, a heated in-ground pool with spillover spa and waterslide, finished walkout lower level, oversized detached pull-through garage and NO HOA! At full asking price, sellers are offering up to $25,000 toward buyer's choice of a 2/1 interest-rate buydown and/or allowable concession credits, subject to lender approval and applicable loan/program limits. Designed for comfortable everyday living and entertaining, this meticulously maintained home features an open floor plan, hardwood flooring, abundant natural light, oversized windows and beautiful lake and pond views. The gourmet kitchen offers abundant cabinetry, newer appliances, quality finishes and generous prep space. Enjoy year-round views from the climate-controlled four-sea
USD 1,174,950
841 Rosewood Drive
View photo
House · for sale
USD 1,884,000
USD 388/sq.ft
841 Rosewood Drive
Erlanger city
· 4,844 sq.ft · 4 Bedrooms · 4 Baths · House
· Fireplace · Equipped kitchen
Erlanger city · 4,844 sq.ft · 4 Bedrooms · 4 Baths · House · Fireplace · Equipped kitchen
One of the final opportunities to build a custom home with Toebben Builders in the highly desirable Country Squire Estates! This exceptional residence showcases the craftsmanship, attention to detail, and design flexibility that have made Toebben Builders one of Northern Kentucky's premier luxury custom home builders. Situated on a private homesite, this home was thoughtfully designed to reflect the homeowner's vision while offering the quality, comfort, and timeless appeal today's buyers seek. From the moment you enter, you'll appreciate the superior construction & curated finishes found throughout. The open-concept floor plan is enhanced by soaring 11-ft ceilings, Pella windows, abundant natural light, elegant coffered ceilings & a stunning fireplace that anchors the main living area. Every detail is selected to create a seamless blend of luxury, functionality & everyday livability. The gourmet kitchen is designed for entertaining and daily life, featuring a dramatic waterfall island
USD 1,884,000
3270 Cornerstone Drive
View photo
House · for sale
USD 435,000
USD 191/sq.ft
3270 Cornerstone Drive
Erlanger city
· 2,271 sq.ft · 3 Bedrooms · 2 Baths · House
· Parking · Equipped kitchen · Cellar
Erlanger city · 2,271 sq.ft · 3 Bedrooms · 2 Baths · House · Parking · Equipped kitchen · Cellar
3 car garage! This Yosemite floor plan feels HUGE! Only one year young, this Western Craftsman offers everything buyers love about a new build without the wait, the punch list, or the added cost of upgrades. The Yosemite floorplan is one of Sawgrass's most sought-after layouts, and this home shows like a model. The open-concept kitchen anchors the main level with a large center island, walk-in pantry, generous cabinetry, and premium quartz countertops. The spacious family room flows into a light-filled morning room. The kind of everyday space that quickly becomes everyone's favorite. A private study off the entry foyer gives you a quiet spot to work or read. Upstairs, the owner's suite features a private bath with dual vanities, a walk-in shower, and an oversized walk-in closet. Two additional bedrooms, a large loft, a hall bath, and a second-floor laundry room round out the level with room to spread out. The full basement is already roughed in for a full bath, giving you an easy path
USD 435,000
372 Greenwell Avenue
View photo
House · for sale
USD 269,900
USD 116/sq.ft
372 Greenwell Avenue
Erlanger city
· 2,314 sq.ft · 4 Bedrooms · 2 Baths · House
· Patio · Garden · Office room · Gym · Deck · Fireplace · Equipped kitchen · Parking
Erlanger city · 2,314 sq.ft · 4 Bedrooms · 2 Baths · House · Patio · Garden · Office room · Gym · Deck · Fireplace · Equipped kitchen · Parking
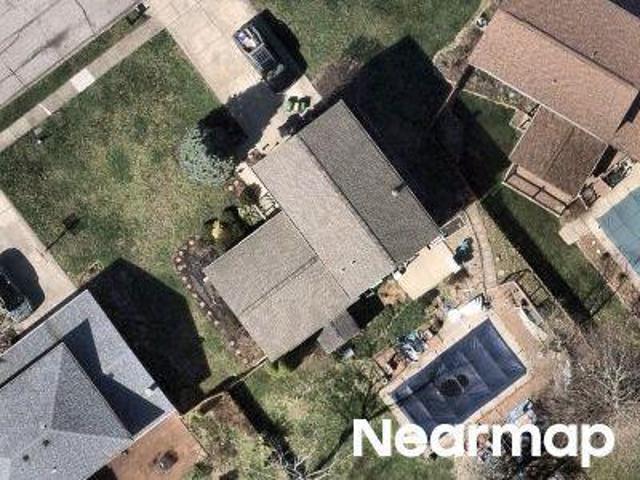
Stunning, move-in-ready 4-bedroom, 2.5-bath brick-wrapped Cape Cod in Cincinnati! Features include NEW HVAC (2024), approximately 8-year-old dimensional shingle roof, remodeled kitchen and baths, finished lower level, and oversized garage. The inviting interior offers an open floor plan, abundant natural light, hardwood floors, multiple fireplaces, beamed ceilings, crown molding, updated lighting, and neutral dcor. The remodeled kitchen features custom cabinetry, granite countertops, tiled backsplash, and stainless steel appliances. Remodeled baths showcase beautiful tilework and custom showers. The finished lower level offers flexible space for a family room, office, recreation, gym, or guests. A charming breezeway connects to the oversized garage. Enjoy an expansive, tree-lined yard with patio and deck, perfect for entertaining or relaxing. Walkable location near restaurants, groceries, shopping, and neighborhood gathering spots
USD 269,900
1924 Asbury Way
View photo
House · for sale
USD 389,900
USD 166/sq.ft
1924 Asbury Way
Erlanger city
· 2,347 sq.ft · 4 Bedrooms · 2 Baths · House
· Equipped kitchen
Erlanger city · 2,347 sq.ft · 4 Bedrooms · 2 Baths · House · Equipped kitchen
Discover your future home at Ridgefield in Hebron by D. R. Horton! This two-story 2,356 sq ft home sits on a cul-de-sac lot and is full of modern design choices to make your home life easier! The first-floor layout features an open-concept great room, ideal for both entertaining guests and everyday living, a front flex area, notable storage space, and a powder room; all enhanced by Cannon's Point luxury vinyl plank flooring throughout and 9-foot ceilings. The kitchen is equipped with a large island, luna pearl granite countertops, Whirlpool stainless steel appliances, elegant 36-inch cabinetry, quart countertops and a large walk-in pantry. Upstairs, you'll find all four spacious bedroom all with their own walk-in closet, including a generous primary suite with a en-suite bath. Both upstairs bathrooms come with dual vanity sinks and private toilet areas. The upstairs is finished by a laundry room, mechanical closet, and two large storage closets. The home comes equipped with a smart-hom
USD 389,900
2585 Ivan Court
View photo
House · for sale
USD 294,900
2585 Ivan Court
Erlanger city
· 3 Bedrooms · 2 Baths · House
· Garden · Deck · Equipped kitchen · Parking
Erlanger city · 3 Bedrooms · 2 Baths · House · Garden · Deck · Equipped kitchen · Parking
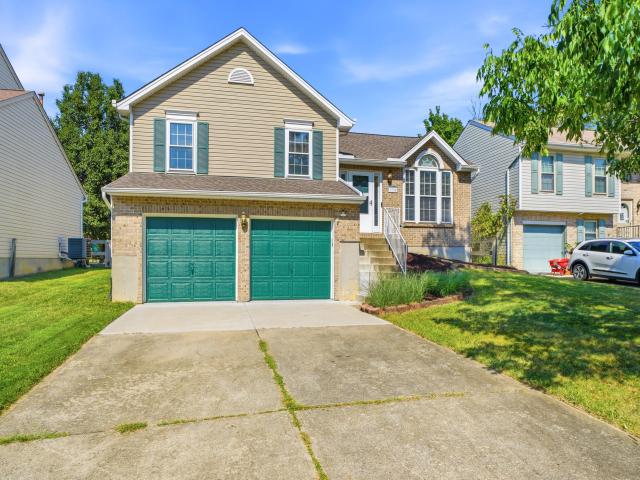
Location, location, location! Seller is offering a 1-year home warranty with an accepted offer. Welcome home to this beautifully decorated 3-bedroom, 2 full-bath bi-level in desirable Hebron! The inviting interior features luxury vinyl plank flooring throughout the main living areas, with comfortable carpeting in the bedrooms. The kitchen offers granite countertops and stainless steel appliances with a functional layout perfect for everyday living and entertaining, PLUS the home has a 2025 HVAC. Step outside to an impeccably maintained backyard retreat featuring a rear deck with pergola, fenced yard, and fire pit-an ideal setting for relaxing evenings or gatherings with family and friends. A spacious 2-car garage and generous driveway provide plenty of parking and additional storage. Conveniently located near shopping, dining, CVG Airport, and major highways. This move-in-ready home offers the perfect combination of comfort, style, and outdoor living
USD 294,900
728 Rogers Road
View photo
House · for sale
USD 245,000
USD 247/sq.ft
728 Rogers Road
Erlanger city
· 990 sq.ft · 3 Bedrooms · 1 Bath · House
Erlanger city · 990 sq.ft · 3 Bedrooms · 1 Bath · House
Fantastic opportunity in Villa Hills! Directly across the street from the Civic Club with direct access to the park, playground and fishing pond. Enjoy the beautiful sunsets over the lake from your large front porch
USD 245,000
2300 Sunflower Court
View photo
House · for sale
USD 334,900
USD 132/sq.ft
2300 Sunflower Court
Erlanger city
· 2,519 sq.ft · 4 Bedrooms · 2 Baths · House
· Patio · Garden · Equipped kitchen
Erlanger city · 2,519 sq.ft · 4 Bedrooms · 2 Baths · House · Patio · Garden · Equipped kitchen
Whether this is your first home or you just want to level up your living space, you should check out this affordable, spacious and well-maintained home in Hebron! This home features 4 bedrooms, 2.5 baths, open family room, first floor flex room (for office, dining or living room), easy prep kitchen, a breakfast room, a massive laundry/ mud room, a spacious loft and storage tucked everywhere. Add the fenced backyard with a covered patio, a shed, a playset and it's easy, convenient location. Be ready to'fall' for this home!
USD 334,900
1963 Montpelier Drive
View photo
House · for sale
USD 499,000
USD 208/sq.ft
New
1963 Montpelier Drive
Erlanger city
· 2,390 sq.ft · 4 Bedrooms · 2 Baths · House
· Deck · Fireplace · Equipped kitchen · Parking
Erlanger city · 2,390 sq.ft · 4 Bedrooms · 2 Baths · House · Deck · Fireplace · Equipped kitchen · Parking
Stunning 2 Story with Three Finished Levels! This Beautiful Arlinghaus Cumberland Floor Plan Offers Three Finished Levels Of Spacious And Versatile Living! Step Inside To Find Hardwood Flooring, A First-Floor Study, And A Spacious Living Area Highlighted By A Cozy Gas Fireplace. The Stunning Kitchen Features A Large Island, Generous Pantry Space, And Plenty Of Room For Gathering And Entertaining. Upstairs You'll Find Four Spacious Bedrooms, A Versatile Loft, And Convenient Second-Floor Laundry. The Finished Walkout Lower Level Provides An Entire Additional Level Of Living And Entertaining Space Along With A Half Bath. Step Outside And Enjoy The Huge Deck Overlooking The Fenced, Level Backyard-Perfect For Relaxing, Entertaining, Or Outdoor Fun. A Two-Car Side-Entry Garage Adds Even More Convenience. Enjoy Neighborhood Amenities Including A Community Pool And Convenient Access To North Pointe Elementary. This Desirable Hebron Location Offers Easy Access To Shopping, Dining, Parks, Recrea
USD 499,000
1413 Brookline Court
View photo
House · for sale
USD 433,000
USD 212/sq.ft
1413 Brookline Court
Erlanger city
· 2,034 sq.ft · 3 Bedrooms · 2 Baths · House
· Office room · Deck · Equipped kitchen
Erlanger city · 2,034 sq.ft · 3 Bedrooms · 2 Baths · House · Office room · Deck · Equipped kitchen
Brand new Waterson plan by Arlinghaus Builders. This beautifully designed home in the highly desirable North Pointe community features a spacious first-floor primary suite and thoughtfully selected upgrades throughout. At the center of the home is an impressive gourmet kitchen with a large island, elegant staggered cabinetry, granite countertops, and an oversized walk-in pantry, ideal for both everyday living and entertaining. The luxurious main level primary suite showcases a soaring cathedral ceiling, while the en-suite bath features a double vanity and a beautifully tiled walk-in shower. Upstairs, you'll find two additional bedrooms, a full hall bath with double vanity, and a versatile loft space perfect for a home office, media room, or play area. The unfinished lower level offers endless possibilities with a large window and rough-in plumbing for a future full bath. Exterior highlights include a charming brick wrap, spacious deck, and energy-efficient features such as Trane gas he
USD 433,000

Get email alerts

Don't miss out: be the first to know about new properties

The alert was correctly created

On subscribing you accept the conditions of use and the privacy policy
Alert
Receive new ads in your inbox
Save this search
Receive alerts for new listings

We'll send you an email when we have new properties for: "Houses for sale in Erlanger city"

The alert was correctly created

Elsmere, Erlanger city Covington CCD Kenton County Kentucky
Bellevue city, Newport-Fort Thomas CCD Campbell County Kentucky
Get email alerts and be the first to see new listings
Required field
On subscribing I accept the terms of the privacy policy
Perfect! You'll soon start receiving new listings via email
Alert
Receive an email when we have new ads for Houses for sale in Erlanger city
Save this search
Filters

Bedrooms

Size (sq.ft)

sq.ft
sq.ft

Price

USD
USD

Property type

Bathrooms

Clear all filters
Receive notifications when new entries are published.