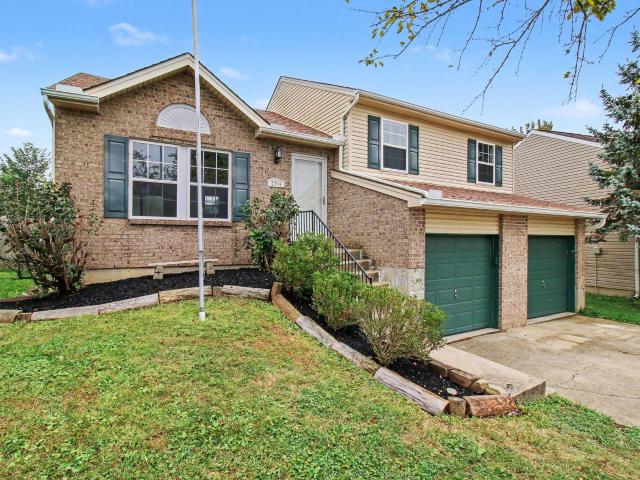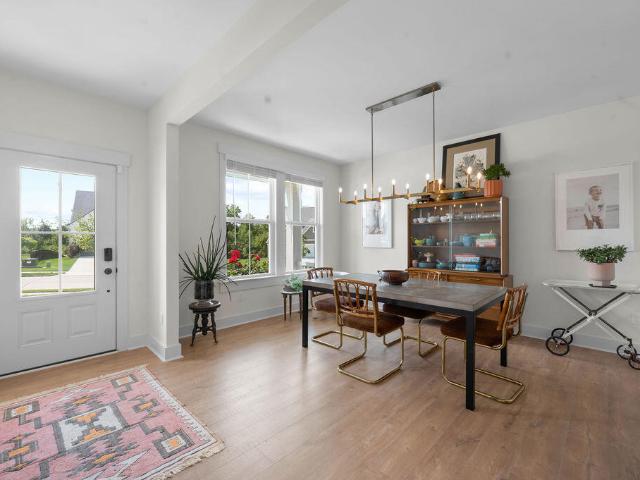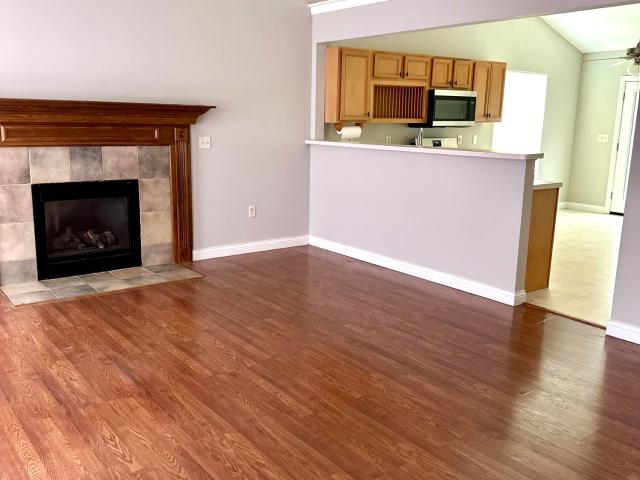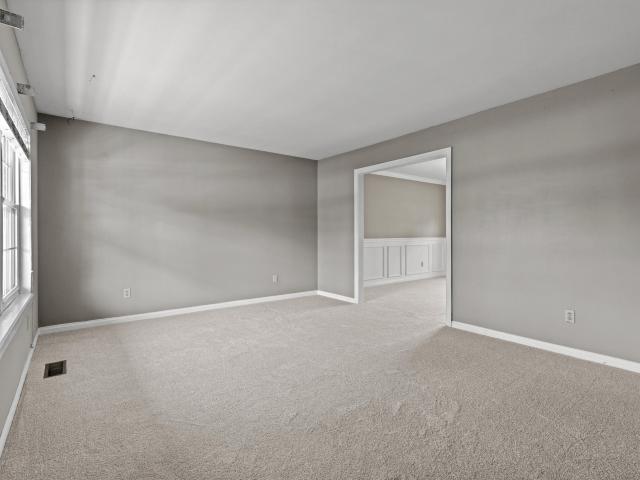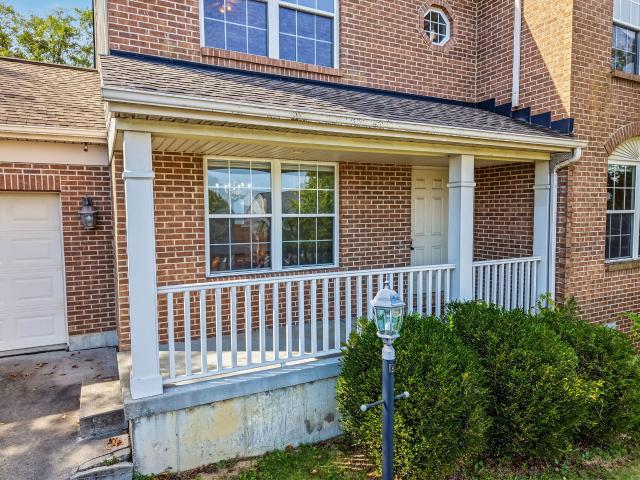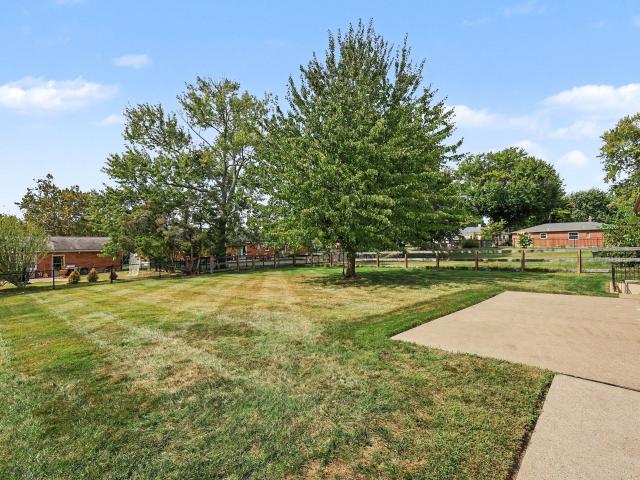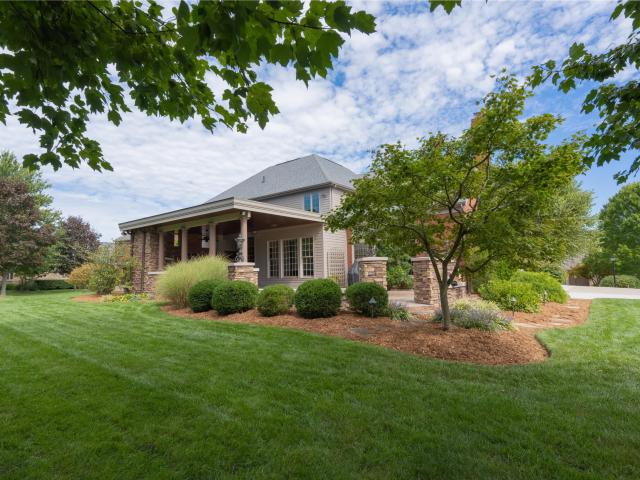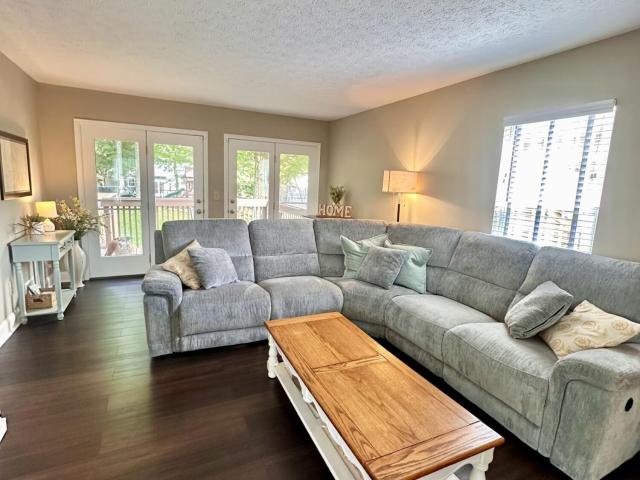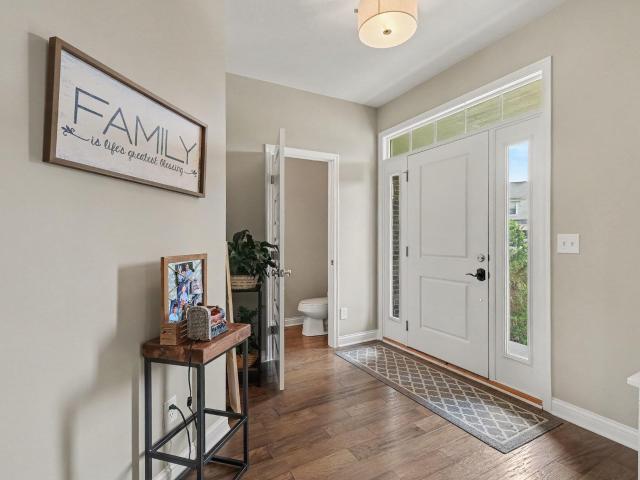
2,703 houses for sale in Erlanger city

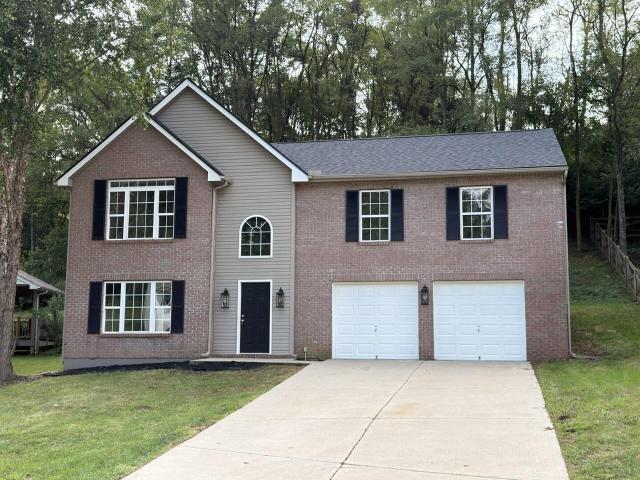
3108 Bentgrass Way
View photo
House · for sale
USD 525,000
USD 155/sq.ft
3108 Bentgrass Way
Erlanger city
· 3,369 sq.ft · 4 Bedrooms · 2 Baths · House
· Garden · Fireplace · Equipped kitchen · Swimming pool
Erlanger city · 3,369 sq.ft · 4 Bedrooms · 2 Baths · House · Garden · Fireplace · Equipped kitchen · Swimming pool
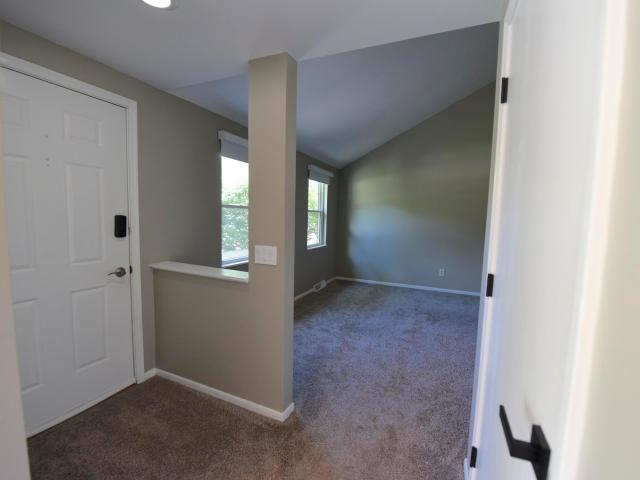
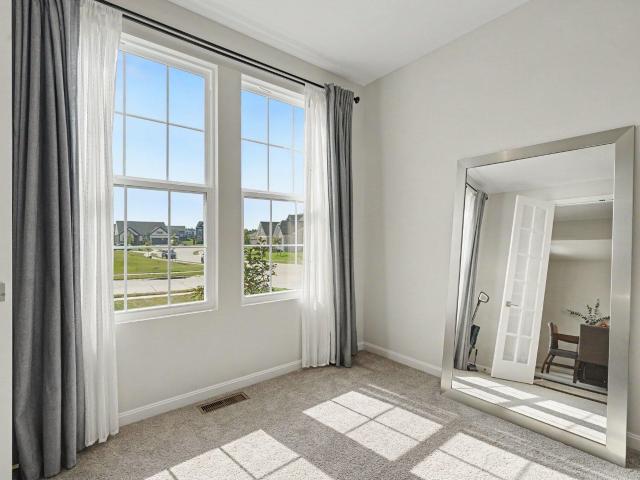
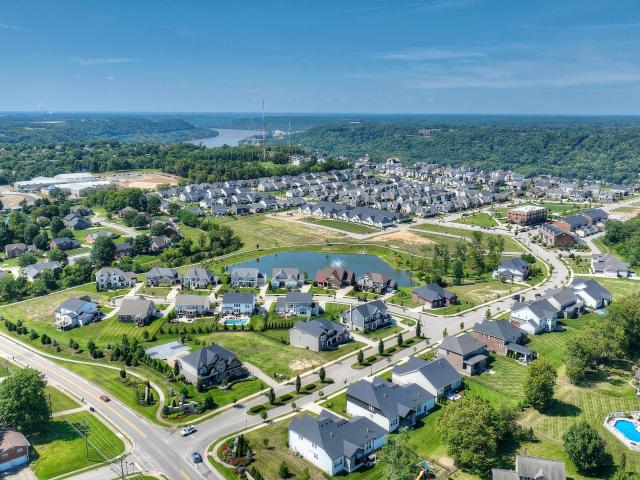
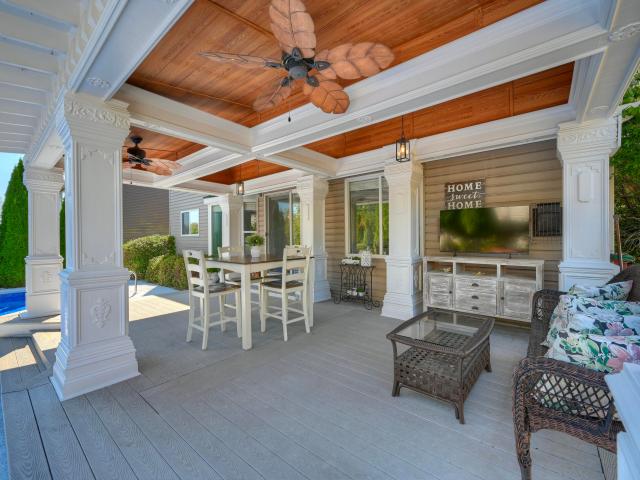
Do you love entertaining? This home has 5 levels of space for all of your family and friends! And the in-ground heated pool in the backyard? The seller says that even though it's in a subdivision (it's the first house), you can hear the horses from the local pasture while relaxing in the backyard! This home offers 4 bedrooms, 2 1/2 baths, 2 walk-in closets in the primary suite, an open floorplan on the first level that flows easily from inside the kitchen with granite countertops and stainless steel appliances, to the living room with a two story fireplace, to the fenced in backyard with the heated in-ground pool! This home has been very well maintained and is ready for new memories to be made inside of these walls
USD 525,000
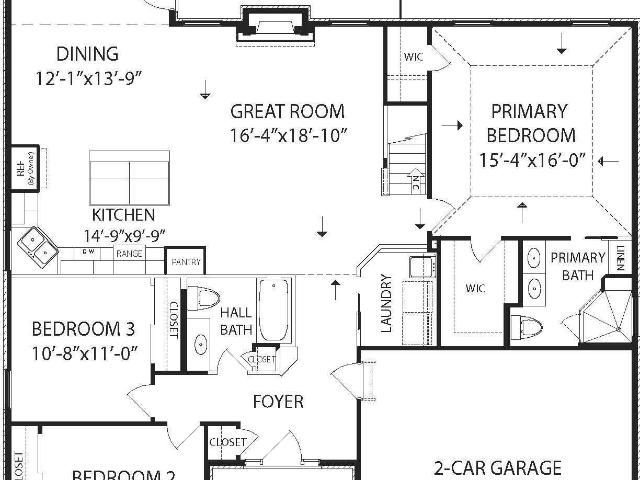
1271 General Crossing
View photo
House · for sale
USD 523,000
USD 197/sq.ft
1271 General Crossing
Erlanger city
· 2,648 sq.ft · 4 Bedrooms · 3 Baths · House
· Equipped kitchen
Erlanger city · 2,648 sq.ft · 4 Bedrooms · 3 Baths · House · Equipped kitchen
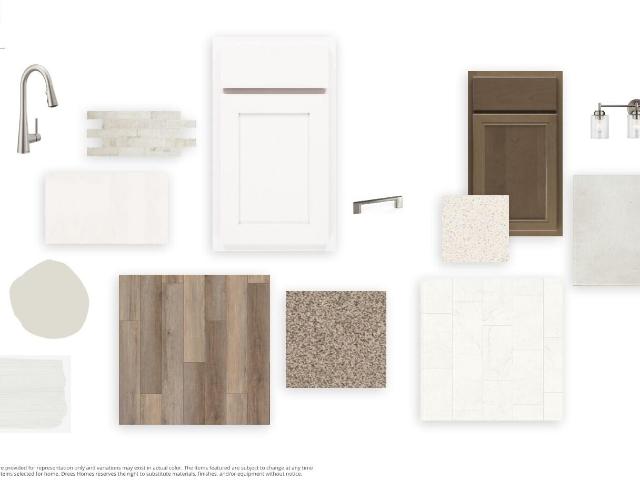
Discover the exceptional combination of modern design and everyday comfort in this impressive ranch home by Arlinghaus Builders, located in North Pointe. Currently under construction, this Verona floor plan offers thoughtful finishes, generous living space, and plenty of room to entertain. Inside, the open main level creates an inviting flow between the living, dining, and kitchen areas, highlighted by dramatic cathedral ceilings and durable luxury vinyl plank flooring. The kitchen is designed to be the heart of the home, featuring granite countertops, staggered cabinetry, an oversized island, and abundant space for both cooking and gathering. The first-floor laundry adds everyday convenience, while the spacious owner's suite provides a relaxing escape with a beautifully tiled corner shower, dual vanity, and generous linen storage. The finished lower level expands the home's living options with a large family room, additional bedroom, and full bathroom. A sizable unfinished area provid
USD 523,000
2098 Canyon Court
View photo
House · for sale
USD 334,800
USD 191/sq.ft
New
2098 Canyon Court
Erlanger city
· 1,744 sq.ft · 3 Bedrooms · 2 Baths · House
· Deck · Equipped kitchen · Parking
Erlanger city · 1,744 sq.ft · 3 Bedrooms · 2 Baths · House · Deck · Equipped kitchen · Parking
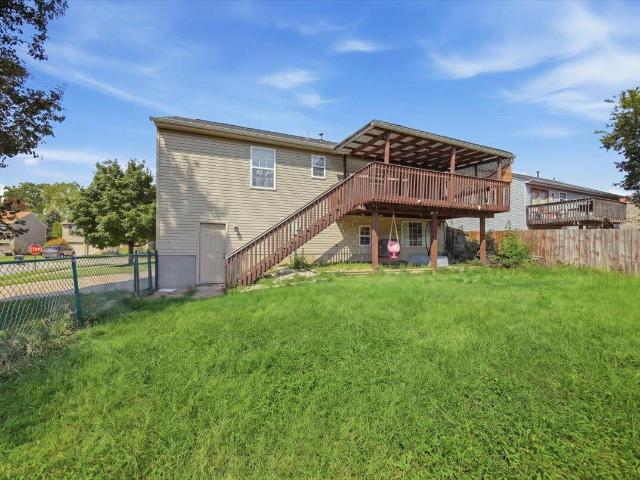
Incredible, Freshly Remodeled, 3 Bedroom, 3 Bath Two-Story Home Offering 1,744 Square Feet of Finished Living Space on Two Finished Levels and an Oversized 624-Square-Foot Garage with Alcove! Located Near the End on a Cul-de-Sac Street in the Award Winning North Pointe Elementary, Conner Middle, and Conner High School Districts with Low Boone County Tax Rate. This Home Offers a Unique and Functional Floor Plan, Private Setting and a Large Deck. The Entry Level Welcomes You with a Generously Sized, Bright Family Room, a Gorgeous Triple View Window, an Updated Half Bath, and Convenient Access to the Oversized Garage with Alcove. Upstairs, the Main Living Level Features an Open and Airy Floor Plan with Soaring Ceilings in the Great Room, Kitchen, Breakfast Area, and Entry Along with 3 Bedrooms and 2 Full Baths. Cathedral Ceilings and Lots of Natural Light Add to the Open Feel and Brightness. The Updated Kitchen Features White Cabinetry, New Quartz Countertops, New Stainless Steel Applianc
USD 334,800
2404 Lost Willow Court
View photo
House · for sale
USD 540,000
USD 195/sq.ft
New
2404 Lost Willow Court
Erlanger city
· 2,766 sq.ft · 5 Bedrooms · 3 Baths · House
· Garden · Office room · Deck · Fireplace · Equipped kitchen
Erlanger city · 2,766 sq.ft · 5 Bedrooms · 3 Baths · House · Garden · Office room · Deck · Fireplace · Equipped kitchen
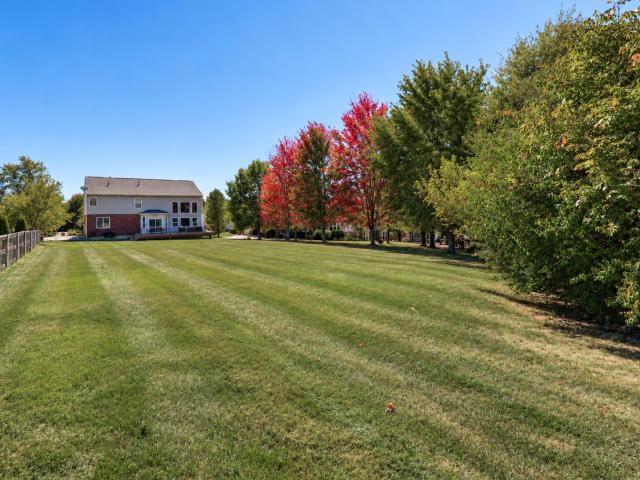
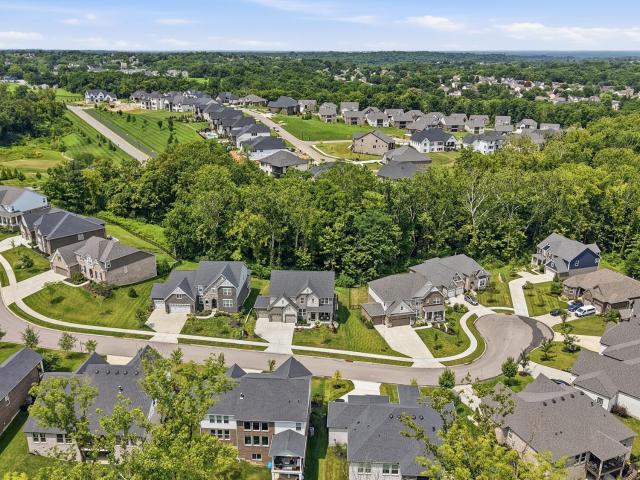
Open House Sunday 12-2. Wait until you see the backyard! One of Thornwilde's standout lots-nearly ½ acre of wide-open, level lawn with room for the neighborhood football game, soccer goals, a pool, playset, parties and more. It's the kind of backyard everyone wishes they had! A gorgeous newer deck overlooks all that green space and makes outdoor entertaining easy. Inside, this classic red-brick home offers a dramatic 2-story great room with fireplace and wall of windows, open to the spacious kitchen with traditional wood cabinetry, granite countertops, large island and pantry. A flexible 1st-floor bonus room works beautifully as a bedroom, office or playroom. Upstairs are 4 generously sized bedrooms, including a king-sized primary suite with large bath, jetted tub and huge walk-in custom closet. The finished lower level brings even more entertaining space with a large rec room and bar with pool table, plus a beautifully finished full bath with oversized walk-in shower. Wide driveway wi
USD 540,000
4553 Lambs Ferry Road
View photo
House · for sale
USD 869,000
USD 240/sq.ft
New
4553 Lambs Ferry Road
Erlanger city
· 3,617 sq.ft · 4 Bedrooms · 3 Baths · House
· Patio · Equipped kitchen · Parking · Swimming pool · Cellar
Erlanger city · 3,617 sq.ft · 4 Bedrooms · 3 Baths · House · Patio · Equipped kitchen · Parking · Swimming pool · Cellar
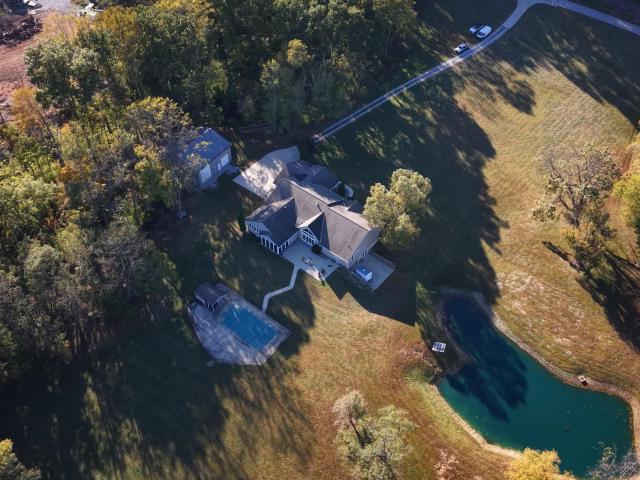
Your Own Private Paradise Less than 15 Minutes to I-275! Huge Sprawling Ranch Nestled Peacefully on 11+ Acres! 4/5 Bedrooms*3 Full Baths*Wonderful Gathering Room with Wall of Windows to Take in the Views of the Surrounding Rolling Hills*Cozy Wood Stove for those Chilly Evenings Ahead*Open Floor Plan Showcases the Natural Wood Finishes, Soaring Ceiling Lines, Real Hardwood Floors, Abundance of Windows to Enjoy those Views*Chef's Style Kitchen with Built-In Double Ovens, Microwave, Cooktop. Lots of Cabinets & Granite Counter Space. Study*Large Dining Area*Relaxing Sun Room*Media Room*Convenient 1st Level Laundry/Mud Room with Storage*Huge Walkout Basement with 4th Garage & Workshop*Tons of Storage*Private Outdoor Sanctuary with Inground Pool, Pool House, Expansive Patio Areas, Pond and Perfect Combination of Cleared and Wooded Areas. Lots of Room for Gardening, Enjoying Your Animals, Hunting, Fishing, Trail Riding. Borders the Licking River for Easy Access to Fun Water Activities! 3 Car
USD 869,000
427 River Road
View photo
House · for sale
USD 290,000
427 River Road
Erlanger city
· House
· Parking
Erlanger city · House · Parking
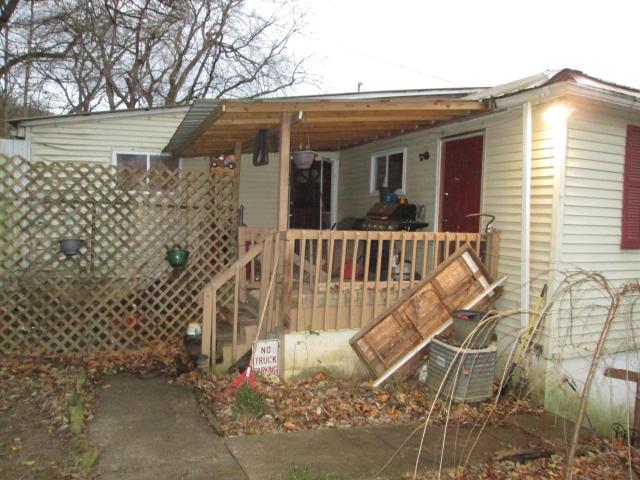
Two unit Bldg with detached garage (2). Unit 1 2 bdrm/1 bath. Rent is currently $600/Mo but you couls get close to $1000/mo. Unit 2 3 bedroom/2 bath is currently vacant but will be getting $1250/mo. Downstairs can be converted into more units or storage. Selling as is
USD 290,000
2704 Berwood Lane
View photo
House · for sale
USD 280,000
USD 271/sq.ft
Updated
2704 Berwood Lane
Erlanger city
· 1,033 sq.ft · 3 Bedrooms · 2 Baths · House
· Garden · Office room · Equipped kitchen
Erlanger city · 1,033 sq.ft · 3 Bedrooms · 2 Baths · House · Garden · Office room · Equipped kitchen
Welcome to 2704 Berwood Lane, a move-in-ready 3-bedroom, 2-bath quad-level located in Hebron's Ridgefield Subdivision! Built in 1998, this home offers a spacious and versatile layout with multiple levels of living space and plenty of room to spread out. Step inside to a bright and inviting main living area featuring vaulted ceilings, neutral finishes and abundant natural light. One of the home's standout features is the impressive wall of built-in shelving and cabinetry, offering tons of storage and display space. The adjoining dining area provides direct access to the backyard, while the kitchen offers plenty of cabinetry, counter space and a convenient breakfast bar. The quad-level design gives you flexibility that you just don't find in every home. In addition to the three bedrooms and two full baths, the lower levels provide additional finished living space that could easily serve as a family room, home office, playroom, workout area or hobby space. There's also a dedicated laundry
USD 280,000
2892 Northcross Drive
View photo
House · for sale
USD 725,000
2892 Northcross Drive
Erlanger city
· 4 Bedrooms · 3 Baths · House
· Garden
Erlanger city · 4 Bedrooms · 3 Baths · House · Garden
Welcome to this beautiful Drees Vanderburgh. Perfectly situated on a quiet cul-de-sac in the highly sought. After Thornwilde community. Featuring 4 bedrooms, 3.5 bathrooms, a spacious loft, & an open concept floorplan. This home offers plenty of room to spread out and enjoy! The versatile loft provides the perfect space for a playroom or additional living area, while the private backyard is ideal for relaxing, entertaining or simply enjoying time outdoors. With new construction in this community now complete, opportunities to call this incredible neighborhood home are becoming harder to find! If you have been waiting for a chance to live in Thornwilde, this is one you will not want to miss!
USD 725,000
2747 Shamu Drive
View photo
House · for sale
USD 320,000
USD 267/sq.ft
2747 Shamu Drive
Erlanger city
· 1,195 sq.ft · 3 Bedrooms · 2 Baths · House
· Gym · Deck · Fireplace · Equipped kitchen · Parking · Cellar
Erlanger city · 1,195 sq.ft · 3 Bedrooms · 2 Baths · House · Gym · Deck · Fireplace · Equipped kitchen · Parking · Cellar
Charming Ranch on a Corner Lot, 2747 Shamu Dr, Hebron, KY! Welcome home to this inviting 3-bedroom, 2-full-bath ranch tucked on a desirable corner lot in Hebron's sought after Boone County. Built in 2001, this single story home offers approximately 1,200 square feet of comfortable one level living space, plus a full, unfinished basement with a bathroom rough-in & laundry room. Ready for your future finished space, whether that's a rec room, home gym, or family room. Step inside to a freshly painted interior that feels bright and move in ready. The living room showcases warm hardwood floors and a cozy fireplace, while plush carpet adds comfort to each of the three bedrooms. The kitchen and bathrooms have been updated. While the kitchen conveniently walks out to a platform deck, perfect for morning coffee or evening grilling and entertaining. Additional highlights include a 2-car garage and a full unfinished basement offering excellent expansion potential. Situated in a quiet Hebron neig
USD 320,000
1522 N Bend Road
View photo
House · for sale
USD 374,800
USD 164/sq.ft
1522 N Bend Road
Erlanger city
· 2,282 sq.ft · 4 Bedrooms · 2 Baths · House
· Garden · Deck · Fireplace · Equipped kitchen
Erlanger city · 2,282 sq.ft · 4 Bedrooms · 2 Baths · House · Garden · Deck · Fireplace · Equipped kitchen
Looking for a little more property to enjoy, relax, garden-or maybe even have chickens? This could be it! This spacious 4-bedroom home with three finished levels sits on nearly an acre and offers plenty of room inside and out. Step inside to a welcoming floor plan featuring a formal living room, dining room, and family room. Hardwood floors begin in the entry and continue through the kitchen, family room, and charming breakfast nook. Walk out to the large deck overlooking the fenced backyard-perfect for entertaining, relaxing, or enjoying all that extra outdoor space. The family room feels warm and inviting with a fireplace and built-in bookcases, while new carpet adds a fresh touch throughout. Upstairs, the spacious primary suite features vaulted ceilings, double vanities, a soaking tub, separate shower, and large walk-in closet. The finished lower level provides even more flexible living space, a half bath, and a walkout to the backyard. Add in the beautiful deck, storage shed, fence
USD 374,800
1009 Riverview Farm Place
View photo
House · for sale
USD 549,900
1009 Riverview Farm Place
Erlanger city
· 4 Bedrooms · 2 Baths · House
· Equipped kitchen · Cellar
Erlanger city · 4 Bedrooms · 2 Baths · House · Equipped kitchen · Cellar
This wonderful home is a hidden gem. This 4 bedroom, 2.5 bath home has been completely updated, new HVAC, new roof, new kitchen cabinets and countertops, appliances, granite countertops, new vanities in the bathrooms and new light fixtures. The basement has been professionally water proofed, warranties apply. New windows, new carpet and paint, hardwood wood floors refinished. Great corner lot ads lots of space and privacy. Please call for a private tour or additional information
USD 549,900
1837 Asbury Way
View photo
House · for sale
USD 287,900
USD 134/sq.ft
Updated
1837 Asbury Way
Erlanger city
· 2,142 sq.ft · 4 Bedrooms · 3 Baths · House
· Garden · Deck · Equipped kitchen · Parking
Erlanger city · 2,142 sq.ft · 4 Bedrooms · 3 Baths · House · Garden · Deck · Equipped kitchen · Parking
1837 Asbury Way Hebron KY | Home for Sale This move-in-ready 4-bedroom, 3-full-bathroom home in Hebron features an oversized 2-car side-entry garage with built-in storage. The open-concept upper level includes cathedral ceilings, hardwood floors, and sliding glass doors that walk out to a covered deck and a fully fenced flat backyard. The kitchen is equipped with stainless steel appliances, a pantry, and an adjoining dining area. Key mechanical updates include a 3-year-old HVAC, a 7-year-old water heater, and 10-year-old roof shingles. Must see! All information is believed to be accurate but not guaranteed. Buyer to verify all information to their satisfaction. 2026. All rights reserved. Unauthorized use, reproduction, or redistribution of this listing data, photographs, or associated works is strictly prohibited
USD 287,900
1631 Stone Crest Drive
View photo
House · for sale
USD 885,000
USD 237/sq.ft
1631 Stone Crest Drive
Erlanger city
· 3,724 sq.ft · 5 Bedrooms · 4 Baths · House
· Office room · Gym · Equipped kitchen
Erlanger city · 3,724 sq.ft · 5 Bedrooms · 4 Baths · House · Office room · Gym · Equipped kitchen
Welcome to this exceptional Drees Buchanan home in the highly sought-after Rivers Pointe Estates community! Thoughtfully designed with high-end finishes and an open, light-filled floor plan, this home offers the perfect blend of luxury, comfort, and functionality. The popular Buchanan plan is known for its spacious layout, exceptional flow, and versatile living spaces, making it ideal for both everyday living and entertaining. The gourmet kitchen features premium appliances, a large center island, and abundant cabinetry, flowing seamlessly into the spacious great room. The private primary suite provides a relaxing retreat with a spa-inspired bath and generous walk-in closet. Additional bedrooms are spacious and versatile, while the finished lower level offers extra living space for recreation, a home office, gym, or media room. Step outside to enjoy the beautifully maintained outdoor living area, perfect for relaxing or hosting guests. Located in Rivers Pointe Estates with convenient a
USD 885,000
2617 Timberside Drive
View photo
House · for sale
USD 499,900
USD 170/sq.ft
2617 Timberside Drive
Erlanger city
· 2,939 sq.ft · 3 Bedrooms · 3 Baths · House
· Patio · Office room · Equipped kitchen
Erlanger city · 2,939 sq.ft · 3 Bedrooms · 3 Baths · House · Patio · Office room · Equipped kitchen
Welcome to the McKenzie at The Woodlands! This beautifully designed move-in ready patio home offers effortless one-level living with an open concept layout, spacious kitchen with a large island and walk-in pantry, a private primary suite, home office and covered rear patio. The finished lower level with an additional bedroom, full bath, and rec room provides plenty of space for guests or entertaining. Enjoy low maintenance living just minutes from CVG Airport, shopping dining and I-275
USD 499,900
7277 Wind Brook Drive
View photo
House · for sale
USD 339,900
USD 272/sq.ft
7277 Wind Brook Drive
Erlanger city
· 1,249 sq.ft · 3 Bedrooms · 2 Baths · House
· Garden · Deck · Equipped kitchen · Parking · Cellar
Erlanger city · 1,249 sq.ft · 3 Bedrooms · 2 Baths · House · Garden · Deck · Equipped kitchen · Parking · Cellar
Welcome home to this charming 3-bedroom, 2-bath ranch in a desirable location with no HOA! Offering more living space than meets the eye, this home features a full finished basement with a family room, theater room, and laundry area, plus an oversized 2-car garage, plenty of additional space for everyday living, entertaining, and storage. The kitchen features a walk-in pantry, Samsung Bespoke refrigerator and new double oven. Major updates include a newer roof, HVAC system, and water heater. Step outside and enjoy the backyard fire pit and manual retractable awning, perfect for relaxing evenings at home. The home does need some cosmetic updates, including flooring and deck replacement, and has been priced accordingly giving the next owner the opportunity to add their own personal touches. Conveniently located near shopping, dining, and interstate access. Come see all this home has to offer!
USD 339,900
4034 Blaylock Court
View photo
House · for sale
USD 415,300
USD 225/sq.ft
4034 Blaylock Court
Erlanger city
· 1,841 sq.ft · 4 Bedrooms · 2 Baths · House
· Equipped kitchen · Parking
Erlanger city · 1,841 sq.ft · 4 Bedrooms · 2 Baths · House · Equipped kitchen · Parking
New construction by Fischer Homes in the beautiful Villages of Decoursey community, featuring the Wesley floorplan. This thoughtfully designed layout blends comfort and practicality with 4 bedrooms, 2 full bathrooms, 1 half bath, and a bonus living room space. The main level has 9-foot ceilings with luxury vinyl plank flooring throughout most of the space. The kitchen has a large island, elongated painted cabinetry, quartz countertops, & a spacious pantry. The laundry room is on the main level, right across from the garage entrance. Two of the three secondary bedrooms have walk-in closets. The owner's bedroom has a spacious walk-in closet, and the en suite features a double vanity with a walk-in shower. The garage has a 4-foot bump out for additional storage space. Nnects to the morning room. The owner's suite features a private bath and walk-in closet. The spacious 2-bay garage completes this exceptional home
USD 415,300
2475 Kremers Lane
View photo
House · for sale
USD 625,000
USD 287/sq.ft
2475 Kremers Lane
Erlanger city
· 2,174 sq.ft · 4 Bedrooms · 3 Baths · House
· Garden · Deck · Fireplace · Equipped kitchen
Erlanger city · 2,174 sq.ft · 4 Bedrooms · 3 Baths · House · Garden · Deck · Fireplace · Equipped kitchen
Absolutely Meticulously Cared For Home In The Heart Of Villa Hills! The Beautiful Grounds Are Stunning & It Has A Completely Level, Large Yard! The Home Is Built For Entertaining Both Inside & Out! The Expansive, Low Maintenance Deck With A New Pergola & Built In Benches Is So Relaxing! Mature Trees Make The View So Very Pretty! The Interior Of The Home Is As Cared For As The Outside! Open Flow Kitchen With High-Quality Cabinetry, Built-In Pantry, Desk, SS Appliances (Kitchen Refrigerator Does Not Convey) & Breakfast Bar! The Eating Area Walks Out To The Tiered Deck & The Chandelier Could Be Moved Closer To The Kitchen Area To Create A Sitting Area In Front Of The Cozy Fireplace & Custom Bookshelves! See The Photos Of The Stylish Living Room That Greets You From The Foyer! The Study Has French Doors! First Floor Laundry & Updated Powder Room! Upstairs You Have A Lovely Primary Bedroom With A Walk-In Closet & Updated Bathroom! The Additional Three Guest Bedrooms Are All An Ample Size &
USD 625,000
3186 Bentgrass Way
View photo
House · for sale
USD 564,900
USD 205/sq.ft
3186 Bentgrass Way
Erlanger city
· 2,745 sq.ft · 4 Bedrooms · 3 Baths · House
· Cellar
Erlanger city · 2,745 sq.ft · 4 Bedrooms · 3 Baths · House · Cellar
One year young and ready for you! This beautiful Fischer Homes Grandin Cambridge Cottage offers the benefits of newer construction without the wait. Built just one year ago, this home still offers the peace of mind of new construction, including the remaining builder warranty. Even better, the initial adjustments and first-year details that come with a new home have already been addressed. Why wait to build when you can move into a practically new Fischer home today and enjoy the best of both worlds. Modern construction and finishes with the benefit of having the first year behind you! Offers an open floor plan with 20ft ceilings in the great room. 9ft ceiling throughout, solid core doors quartz countertops. Tray ceiling in the primary bedroom. Full bath & wet bar roughin the basement
USD 564,900
1113 Riverwalk Court
View photo
House · for sale
USD 342,500
USD 190/sq.ft
New
1113 Riverwalk Court
Erlanger city
· 1,798 sq.ft · 3 Bedrooms · 2 Baths · House
· Garden · Deck · Fireplace · Equipped kitchen · Parking · Cellar
Erlanger city · 1,798 sq.ft · 3 Bedrooms · 2 Baths · House · Garden · Deck · Fireplace · Equipped kitchen · Parking · Cellar
A charming brick front and covered porch introduce this inviting 3-bedroom home with a wooded backdrop. The first floor offers a living room, a dining room accented by a tray ceiling and chair rail, and a comfortable family room with a gas fireplace. The kitchen features ample cabinetry and counter space, while the sunny breakfast nook overlooks the backyard. Step onto the rear deck for morning coffee or outdoor dining with views of mature trees. Upstairs, the primary suite features a vaulted ceiling, walk-in closet and luxury bath with a double vanity, soaking tub and separate shower. Bedroom 2 also includes a walk-in closet. An unfinished basement provides generous storage and room for future possibilities, while the attached 2-car garage adds everyday convenience. Space to gather, room to unwind and an inviting outdoor setting await!
USD 342,500
927 Villa Drive
View photo
House · for sale
USD 319,900
USD 170/sq.ft
927 Villa Drive
Erlanger city
· 1,873 sq.ft · 3 Bedrooms · 3 Baths · House
· Patio · Garden · Equipped kitchen · Parking
Erlanger city · 1,873 sq.ft · 3 Bedrooms · 3 Baths · House · Patio · Garden · Equipped kitchen · Parking
Space, flexibility, and classic ranch-style living come together in this inviting Villa Hills home. The main level includes three bedrooms, two full baths, hardwood floors, and an eat-in kitchen with pantry. The finished lower level adds even more room to spread out with a spacious recreation area, dry bar, full bath, laundry area, storage, and walk-out access to the backyard, perfect for entertaining, hobbies, guests, or additional everyday living space. Outside, enjoy a fenced yard, patio, and an expanded driveway for extra parking. With convenient ranch-style living upstairs and a versatile finished lower level below, this home offers a functional layout with plenty of opportunity to make it your own. Schedule your showing and see everything this Villa Hills home has to offer!
USD 319,900
953 Woodchuck Drive
View photo
House · for sale
USD 825,000
953 Woodchuck Drive
Erlanger city
· 4 Bedrooms · 3 Baths · House
· Patio · Fireplace · Equipped kitchen · Parking
Erlanger city · 4 Bedrooms · 3 Baths · House · Patio · Fireplace · Equipped kitchen · Parking
Meticulously maintained by the original owners, this beautiful brick two-story is set on an oversized lot with 4 bedrooms, 3 full baths, 1 half bath and a finished lower level. A beautiful staircase welcomes you upon entry, with formal living and dining rooms on either side. The main level continues with a two-story great room, spacious kitchen and oversized laundry room with cabinetry. Both the kitchen and laundry room provide access to the covered patio. Upstairs, the oversized primary suite offers generous closet space and a renovated bath, along with three additional bedrooms and an updated full bath. The finished lower level offers a family room, kitchenette, full bath, exercise room and a large storage room. A second staircase provides direct access from the lower level to the garage. The covered stone patio is a special feature of the home, complete with a gas fireplace, TV, sound system and overhead fans. An adjoining patio with stone seating walls extends into the large backya
USD 825,000
6812 Upland Court
View photo
House · for sale
USD 359,900
USD 174/sq.ft
6812 Upland Court
Erlanger city
· 2,067 sq.ft · 3 Bedrooms · 2 Baths · House
· Garden · Deck · Fireplace · Equipped kitchen
Erlanger city · 2,067 sq.ft · 3 Bedrooms · 2 Baths · House · Garden · Deck · Fireplace · Equipped kitchen
Incredible home with immpecable upgrades throughout. This home is perfectly nestled on a spectacular, park-like backyard. Making it ideal for entertaining, relaxing, and enjoying time with family. The oversized deck, flat yard, and mature trees create a private outdoor retreat you'll love. The home is filled with numerous updates, including beautiful luxury vinyl flooring on the first floor, replacement windows (2022), new roof (2024), new carpet, and a newly finished lower level with a half bath (2025). The kitchen features stainless steel appliances, granite countertops, and abundant cabinet space. The spacious living room offers a gas fireplace and double doors that fill the room with natural light. Just off the kitchen, the formal dining room provides flexibility and could also be used as a study, playroom, or additional living space. The spacious primary suite features vaulted ceilings and a versatile nook, perfect for a sitting area, home office, or reading space. The primary bat
USD 359,900
822 Deena Drive
View photo
House · for sale
USD 390,000
822 Deena Drive
Erlanger city
· 4 Bedrooms · 2 Baths · House
· Garden · Parking
Erlanger city · 4 Bedrooms · 2 Baths · House · Garden · Parking
Welcome to 822 Deena Drive, a beautifully updated tri-level residence situated on a quiet street in one of Villa Hills' most sought-after neighborhoods. Combining classic charm with modern peace of mind, this turnkey 4-bedroom, 2.5-bath home is completely move-in ready. Key Highlights & upgrades Fully renovated Bathrooms: Modernized finishes throughout both full bathrooms. Fresh Interior Updates: Stylish new flooring throughout the lower-level living area and brand-new front windows paired with custom blinds for excellent light and privacy. Upgraded garage: Sleek, durable new epoxy flooring Exterior & Drainage: Complete with a professionally installed French drain in the backyard to ensure optimal yard performance and year-round usability. From the quiet residential surroundings to the top-to-bottom improvements, every detail of this home has been thoughtfully addressed for its next owner
USD 390,000
2904 Northcross Drive
View photo
House · for sale
Request Details
2904 Northcross Drive
Erlanger city
· 3,681 sq.ft · 4 Bedrooms · 3 Baths · House
· Garden · Deck · Equipped kitchen · Parking
Erlanger city · 3,681 sq.ft · 4 Bedrooms · 3 Baths · House · Garden · Deck · Equipped kitchen · Parking
ONLY 3 yrs old*Beautifully upgraded, move-in ready & meticulously maintained in sought-after Thornwilde! This spacious Quentin plan offers an inviting floor plan with thoughtful builder upgrades throughout. The bright, open kitchen & living room create the perfect gathering space, while a private office, dining room & upstairs loft offer plenty of flexibility. A convenient 1st-floor drop zone off the garage make everyday living easy. The finished walkout LL adds a full bath, large family/rec room, potential 5th BR & lots of storage. Outside is what truly sets this home apart-just under ½ acre with a large, flat backyard & peaceful wooded views, a rare find with a newer home! Relax or entertain on the deck under the louvered pergola. Enjoy 2 community pools, miles of walking trails & the convenience of walking to Thornwilde Elementary. Close to shopping, dining, highways & CVG. Come experience the space, privacy & lifestyle that make this one feel like home!
Request Details
18 Steven Court
View photo
House · for sale
USD 399,000
USD 189/sq.ft
18 Steven Court
Erlanger city
· 2,110 sq.ft · 4 Bedrooms · 2 Baths · House
· Garden · Gym · Deck · Cellar
Erlanger city · 2,110 sq.ft · 4 Bedrooms · 2 Baths · House · Garden · Gym · Deck · Cellar
There is a particular ease to a house that lives all on one floor. No stairs at the end of a long day, no wasted steps. Just space that flows the way life actually moves. That is 18 Steven Court: a one-level ranch tucked onto a Villa Hills cul-de-sac, reworked with new flooring, fresh paint, and an opened-up layout that catches the afternoon light. All four bedrooms rest on the main level. Downstairs, a fully finished basement unfolds into a 25-foot rec room. A theater one night, a gym the next, a playroom in between. Out back is the part you will come to love: a large deck, a wide level yard, and a driveway striped for basketball and bocce, ready the moment you are. Strong Kenton County schools, a twelve-minute run to downtown Cincinnati, and an established little town that still throws its own festivals. Move-in ready, and made to be lived in
USD 399,000
1097 Walburg Avenue
View photo
Townhouse · for sale
USD 835,209
1097 Walburg Avenue
Erlanger city
· 4 Bedrooms · 3 Baths · Townhouse
· Parking · Equipped kitchen · Swimming pool
Erlanger city · 4 Bedrooms · 3 Baths · Townhouse · Parking · Equipped kitchen · Swimming pool
3 Story Custom Townhome similar to Row homes in New York and around the world! Sanctuary Village brings charm and function for gracious living. The open floor plan offers 10' ceilings on the 1st level, a 1st floor master suite, gourmet kitchen w/quartz countertops & GE Profile appliances, 3 additional bedrooms & loft on the upper level. Amenities include rear entry 2 car garage, finished lower level and private outdoor entertaining space. All Ashely homes allow for plan customization. Amenities include. Pool.Lush Play Ground & Gazebo. Community Center*Scenic Trails*Pickleball. Basketball & Moore
USD 835,209
6248 Castle Oak Drive
View photo
House · for sale
USD 450,000
USD 145/sq.ft
6248 Castle Oak Drive
Erlanger city
· 3,100 sq.ft · 4 Bedrooms · 2 Baths · House
· Garden · Office room · Parking · Deck · Fireplace · Equipped kitchen · Swimming pool
Erlanger city · 3,100 sq.ft · 4 Bedrooms · 2 Baths · House · Garden · Office room · Parking · Deck · Fireplace · Equipped kitchen · Swimming pool
Summer is not over here. Check out the huge HEATED inground pool! 4 bedrooms, 2/2 baths, 2 car garage, 1st floor laundry, gas fireplace, hardwood floors 1st and 2nd floors, spacious and open floor plan, updated kitchen with granite, custom built ins and crown molding, large bedrooms with walk in closets, Primary bedroom has cathedral ceilings, adjoining bath, soaking tub, shower, walk in closet and flex space for dressing/office/nursery area. Finished lower level with new carpet and wet bar, recessed lighting, covered trex decking and a back yard made for FUN and entertainment! 1 Year Home Warranty. Located in the heart of Oakbrook. Convenient location only minutes to I-75, restaurants, Boone Links Golf Course, parks, airport and shopping
USD 450,000
2864 Cliffview Court
View photo
House · for sale
USD 309,999
USD 214/sq.ft
2864 Cliffview Court
Erlanger city
· 1,442 sq.ft · 3 Bedrooms · 2 Baths · House
· Equipped kitchen
Erlanger city · 1,442 sq.ft · 3 Bedrooms · 2 Baths · House · Equipped kitchen
Completely transformed & move-in ready in villa hills! Welcome home to 2864 Cliffview Court, a stunning 3-bedroom, multi-level landominium in the highly desirable Prospect Point community. Offering 1,452 square feet of meticulously updated living space, this home has been fully renovated from top to bottom with zero detail spared. Step inside to an expansive layout featuring brand-new modern flooring, fresh designer paint, updated lighting, and stylish architectural finishes throughout. The heart of the home centers around a sleek, fully updated kitchen equipped with clean cabinetry, updated countertops, and modern fixtures-perfect for everyday living and easy entertaining. This rare floor plan features 3 spacious bedrooms, 2 full bathrooms, and 2 convenient half bathrooms, providing ultimate comfort and layout flexibility across all levels. The primary suite serves as a quiet retreat with its own updated bath setup. Downstairs and throughout the multi-level layout, enjoy versatile liv
USD 309,999
3113 Bentgrass Way
View photo
House · for sale
USD 429,000
USD 166/sq.ft
3113 Bentgrass Way
Erlanger city
· 2,583 sq.ft · 4 Bedrooms · 2 Baths · House
· Parking · Deck · Fireplace · Equipped kitchen · Cellar
Erlanger city · 2,583 sq.ft · 4 Bedrooms · 2 Baths · House · Parking · Deck · Fireplace · Equipped kitchen · Cellar
Why build when you can enjoy this one with all the appliances, blinds, and upgrades? Lovely Turner Coastal Classic plan by Fischer Homes featuring a private 1st floor study with french doors. Open concept with island kitchen with stainless steel appliances, upgraded cabinetry, granite counter tops, hardwood floors and walk-out morning rm open to the spacious family room with corner gas fireplace. 14x16 deck. 1st floor owners suite with tray ceiling and en suite with double bowl vanity and HUGE shower. 3 additional bedrooms, loft and full bath upstairs. 2 car garage. Walk-out basement with full bath rough-in ready to be finished!
USD 429,000
1013 Walburg Avenue
View photo
House · for sale
USD 1,950,900
USD 610/sq.ft
1013 Walburg Avenue
Erlanger city
· 3,197 sq.ft · 5 Bedrooms · 5 Baths · House
· Parking · Gym · Equipped kitchen · Cellar
Erlanger city · 3,197 sq.ft · 5 Bedrooms · 5 Baths · House · Parking · Gym · Equipped kitchen · Cellar
Welcome to 1013 Walburg Avenue, where luxury meets everyday living. Located in the highly sought after Sanctuary Village, with nearly 6,000 square feet, this stunning home offers 5 bedrooms, each with its own walk-in closet and ensuite, including a main-floor primary suite complete with a beautiful California Closet. In the kitchen awaits an oversized waterfall kitchen island, a surplus of storage, and a spacious walk-in pantry featuring an additional sink and microwave. Around the corner, you'll find a massive laundry room with direct access to the mudroom connecting you to a 6 car garage, bringing convenience and functionality to everyday life. Downstairs, the finished basement takes entertaining to another level with a kitchen-sized entertainment bar, dedicated space for an in-home gym, and 10-foot ceilings. Every detail was thoughtfully designed to offer both elegance and functionality. 1013 Walburg Avenue has so much to offer and is ready for its next family to make it truly their
USD 1,950,900

Get email alerts

Don't miss out: be the first to know about new properties

The alert was correctly created

On subscribing you accept the conditions of use and the privacy policy
Alert
Receive new ads in your inbox
Save this search
Receive alerts for new listings

We'll send you an email when we have new properties for: "Houses for sale in Erlanger city"

The alert was correctly created

Elsmere, Erlanger city Covington CCD Kenton County Kentucky
Bellevue city, Newport-Fort Thomas CCD Campbell County Kentucky
Get email alerts and be the first to see new listings
Required field
On subscribing I accept the terms of the privacy policy
Perfect! You'll soon start receiving new listings via email
Alert
Receive an email when we have new ads for Houses for sale in Erlanger city
Save this search
Filters

Bedrooms

Size (sq.ft)

sq.ft
sq.ft

Price

USD
USD

Property type

Bathrooms

Clear all filters
Receive notifications when new entries are published.