40 properties for sale in Crescent Springs

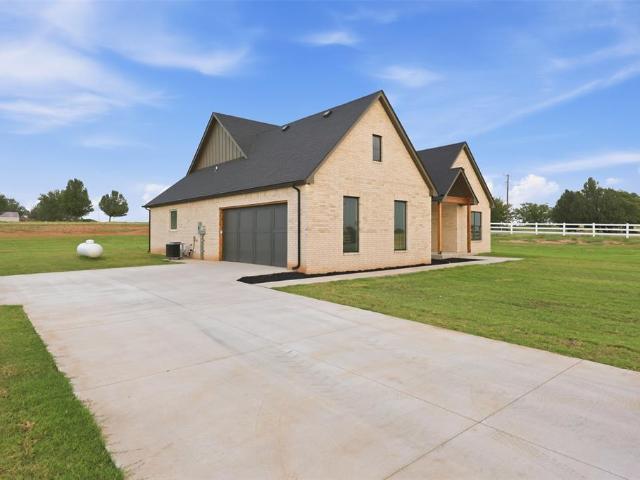
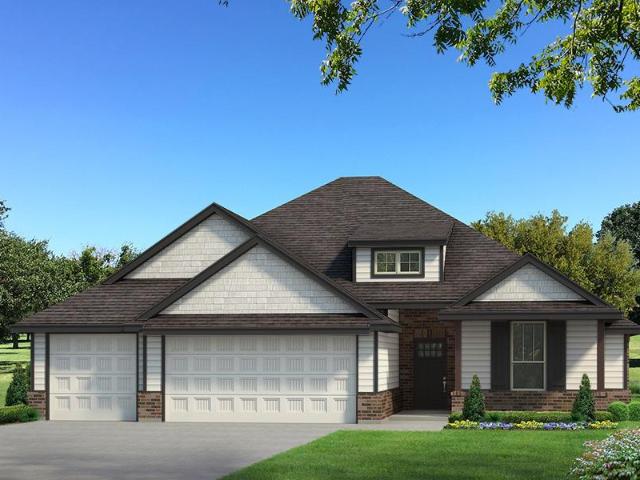
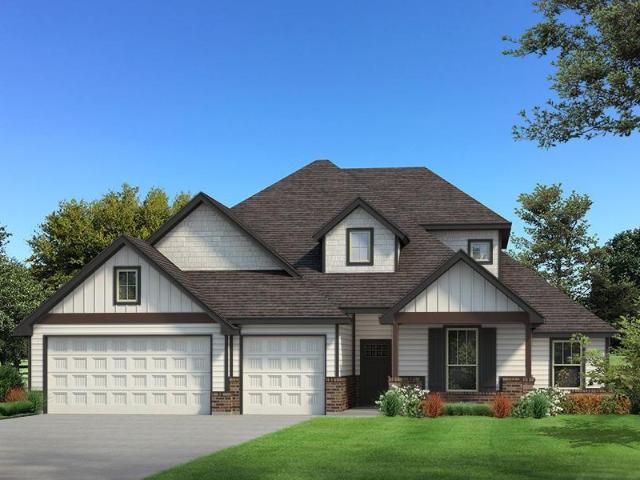
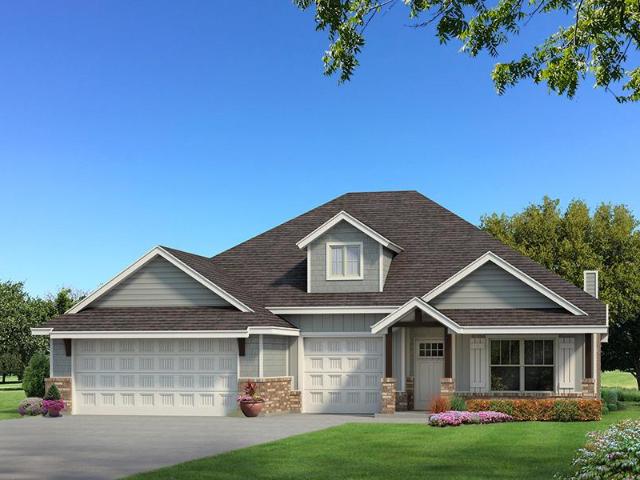
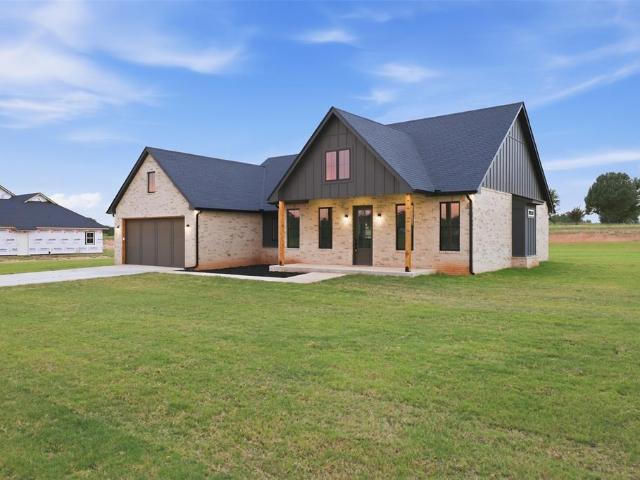
2153 Providence Way
View photo
House · for sale
USD 13,220,000
USD 3,710/sq.ft
2153 Providence Way
Crescent Springs
· 3,563 sq.ft · 3 Bedrooms · 2 Baths · House
· Fireplace · Equipped kitchen
Crescent Springs · 3,563 sq.ft · 3 Bedrooms · 2 Baths · House · Fireplace · Equipped kitchen
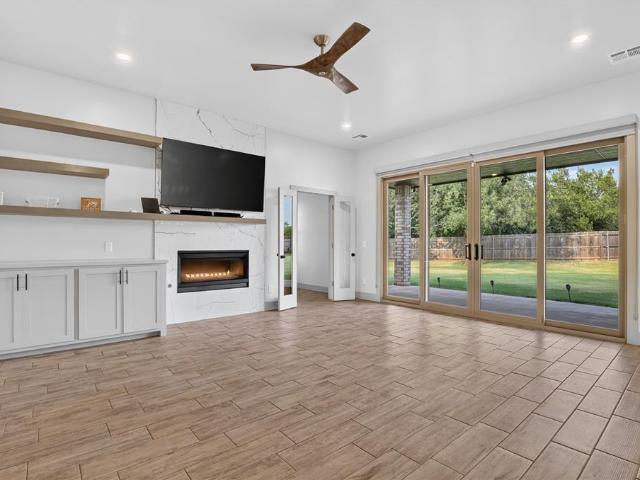
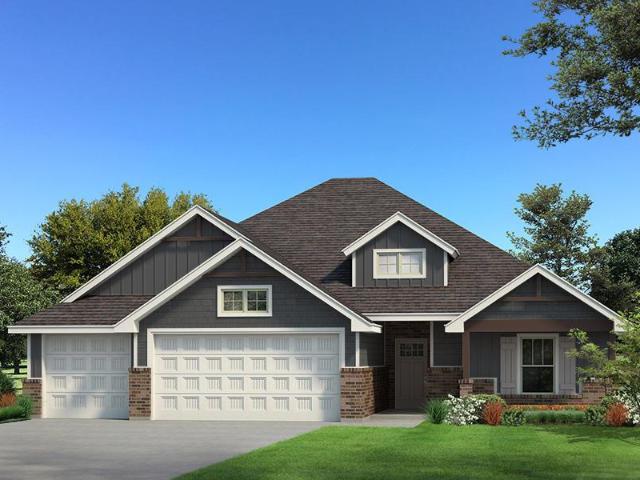
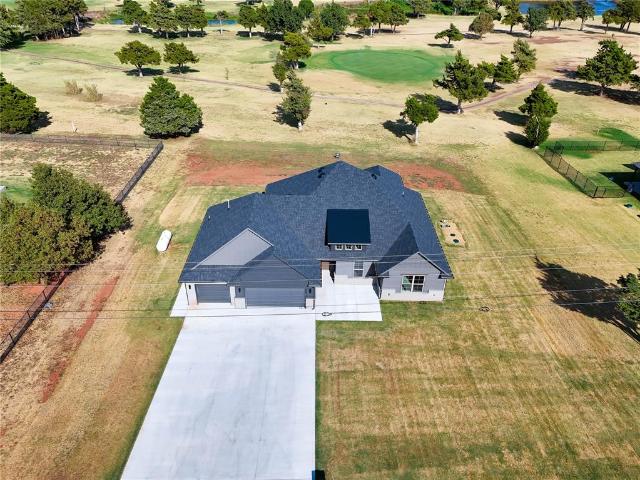
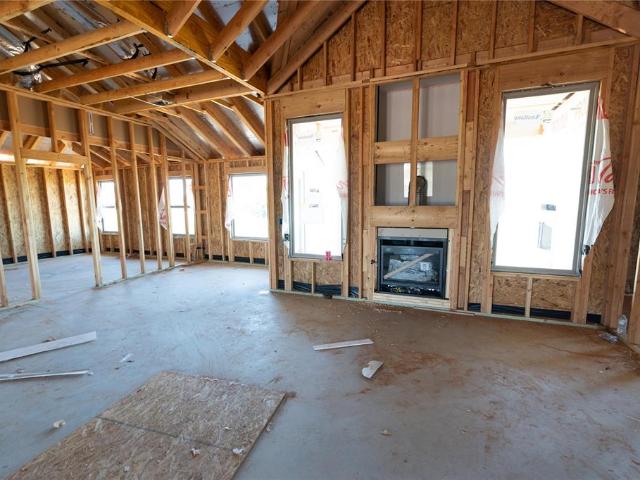
Welcome Home to 2153 Providence Way! Discover quality craftsmanship and thoughtful design in this brand-new home by Sharp Builds Company, located in the newly established Providence Addition just south of Crescent. From the moment you step inside, you'll appreciate the bright, open-concept layout designed for comfortable everyday living and effortless entertaining. The dining area flows seamlessly into the spacious living room, where a stunning tiled fireplace serves as the focal point. The beautifully appointed kitchen features an impressive 8-foot island, elegant quartz countertops, abundant cabinetry, stylish fixtures, and plenty of workspace. Just off the kitchen, you'll find an oversized walk-in pantry complete with built-in shelving, additional storage, and convenient countertop space. The well-designed laundry room offers even more storage along with a dedicated folding station to simplify daily routines. The spacious primary suite provides a relaxing retreat with a recessed cei
USD 13,220,000
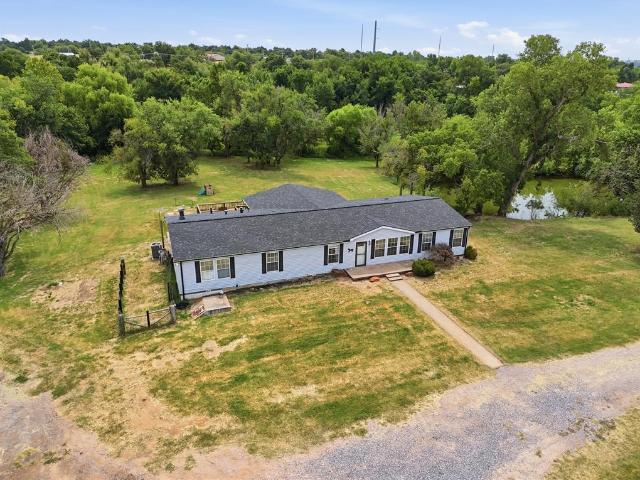
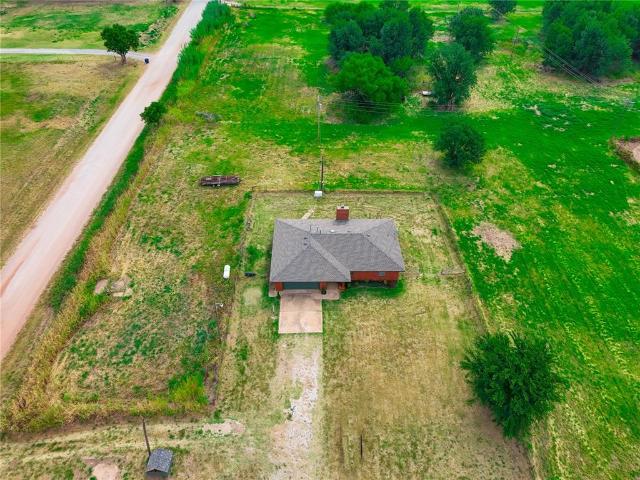
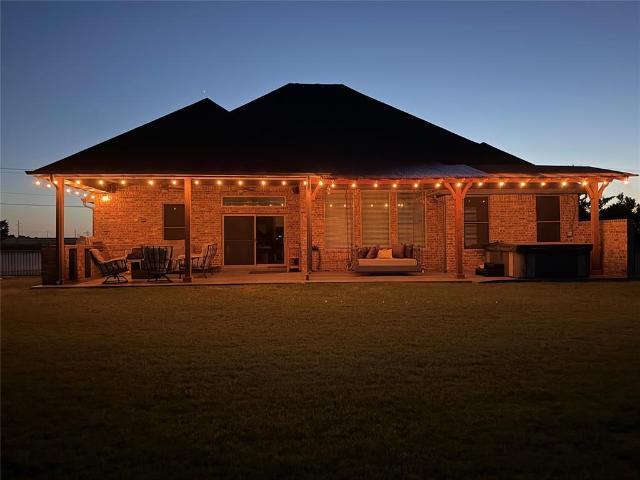
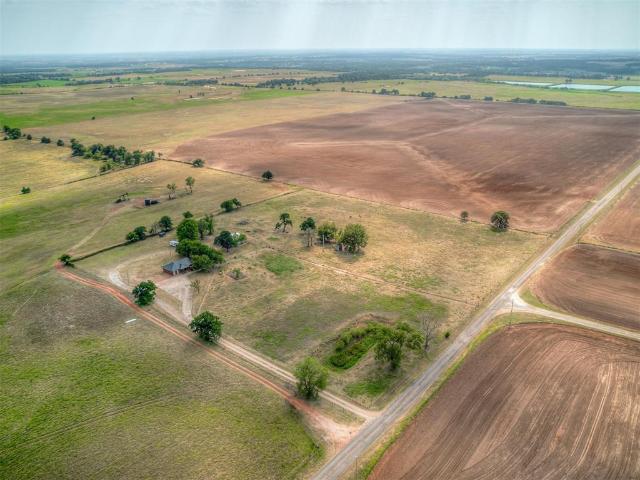
13732 W Cooksey Road
View photo
House · for sale
USD 540,000
USD 230/sq.ft
13732 W Cooksey Road
Crescent Springs
· 2,347 sq.ft · 4 Bedrooms · 2 Baths · House
· Deck · Fireplace · Equipped kitchen
Crescent Springs · 2,347 sq.ft · 4 Bedrooms · 2 Baths · House · Deck · Fireplace · Equipped kitchen
Welcome to 31 MOL acres of Oklahoma country living, where privacy, recreation, and functionality come together. This spacious 4-bedroom, 2.5 bath home offers 2356 sq ft of thoughtfully designed living space with an open floor plan that blends everyday functionality with room to entertain. A gated entrance, fenced pasture, and winding drive provide a private approach to the home. The main living area flows seamlessly into the spacious kitchen and dining area, creating an inviting space for everyday living and entertaining. The kitchen offers abundant cabinetry, generous countertop space, a center island, built-in appliances, propane cooktop, and an oversized dining area with access to the covered deck. In addition to the main living area, a generously sized second living area provides a warm and inviting gathering space. Anchored by a beautiful floor-to-ceiling wood accent wall and fireplace, it's the perfect spot for movie nights, game days, or just relaxing. With two living areas and
USD 540,000
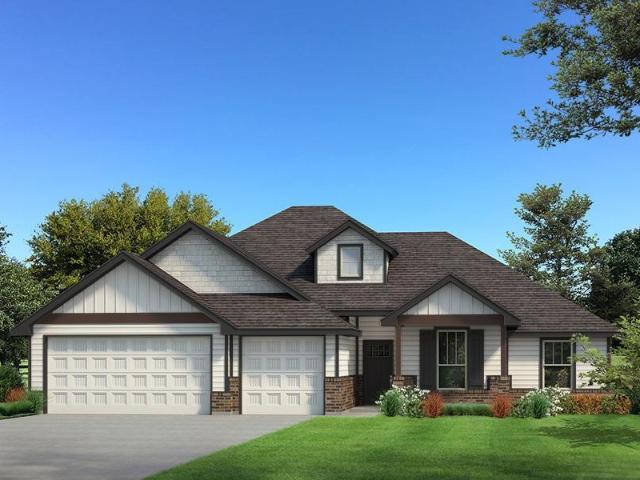
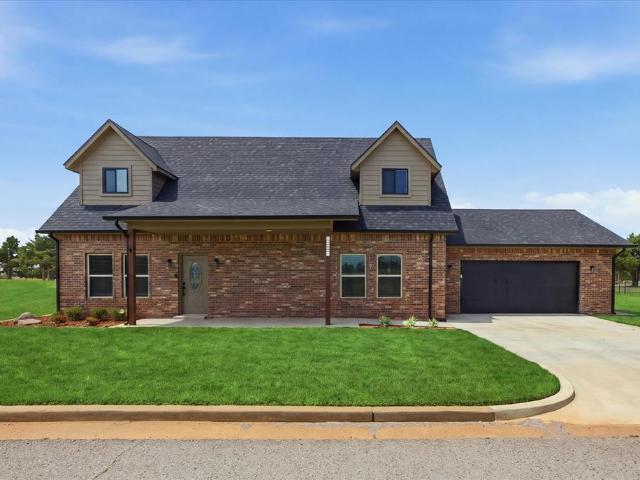
2179 Providence Way
View photo
House · for sale
USD 400,900
USD 237/sq.ft
2179 Providence Way
Crescent Springs
· 1,690 sq.ft · 3 Bedrooms · 2 Baths · House
· Fireplace · Equipped kitchen
Crescent Springs · 1,690 sq.ft · 3 Bedrooms · 2 Baths · House · Fireplace · Equipped kitchen
Welcome Home to 2179 Providence Way in the brand-new Providence Addition just south of Crescent! Built with exceptional craftsmanship by Sharp Builds Company, this beautiful new construction home combines thoughtful design, quality finishes, and functional living spaces. Step inside to an inviting open-concept floor plan where the spacious living room is highlighted by vaulted ceilings, creating an airy and welcoming atmosphere. Additionally, there is a tiled fireplace beautifully accenting the vaulted ceilings in the living room. The adjoining dining area flows effortlessly into the well-appointed kitchen, featuring gorgeous stained cabinetry, quartz countertops, a large center island, stylish fixtures, and plenty of storage. Just around the corner, the walk-in pantry offers built-in shelving to keep everything organized and within reach. The private primary suite is a true retreat, complete with vaulted ceilings that enhance the spacious feel. The luxurious en-suite bathroom features
USD 400,900
Bobcat Ridge Ct
View photo
House · for sale
Request Details
Updated
Bobcat Ridge Ct
Crescent Springs
· 4,026 sq.ft · 5 Bedrooms · 3 Baths · House
Crescent Springs · 4,026 sq.ft · 5 Bedrooms · 3 Baths · House
This home is in preforeclosure, which means the homeowner is in default (missed payments). Therefore, there could be an opportunity to strike a great deal with the owner and the bank
Request Details
S May Ave
View photo
House · for sale
Request Details
Updated
S May Ave
Crescent Springs
· House
Crescent Springs · House
This is a Real Estate-Owned (REO)/post-foreclosure home owned or managed by a bank. All offers are considered; however, the highest and best will most likely be accepted
Request Details
W County Road 76
View photo
House · for sale
Request Details
Updated
W County Road 76
Crescent Springs
· House
Crescent Springs · House
This is a Real Estate-Owned (REO)/post-foreclosure home owned or managed by a bank. All offers are considered; however, the highest and best will most likely be accepted
Request Details
E Forrest St
View photo
House · for sale
Request Details
Updated
E Forrest St
Crescent Springs
· House
Crescent Springs · House
This is a Real Estate-Owned (REO)/post-foreclosure home owned or managed by a bank. All offers are considered; however, the highest and best will most likely be accepted
Request Details
S Cherry St
View photo
House · for sale
Request Details
Updated
S Cherry St
Crescent Springs
· House
Crescent Springs · House
This is a Real Estate-Owned (REO)/post-foreclosure home owned or managed by a bank. All offers are considered; however, the highest and best will most likely be accepted
Request Details
Trail Rd
View photo
House · for sale
Request Details
Updated
Trail Rd
Crescent Springs
· House
Crescent Springs · House
This is a Real Estate-Owned (REO)/post-foreclosure home owned or managed by a bank. All offers are considered; however, the highest and best will most likely be accepted
Request Details
N 2990 Rd
View photo
House · for sale
Request Details
Updated
N 2990 Rd
Crescent Springs
· 1,787 sq.ft · House
Crescent Springs · 1,787 sq.ft · House
This home is in preforeclosure, which means the homeowner is in default (missed payments). Therefore, there could be an opportunity to strike a great deal with the owner and the bank
Request Details
524 Straight Street
View photo
House · for sale
USD 404,840
USD 219/sq.ft
New
524 Straight Street
Crescent Springs
· 1,841 sq.ft · 4 Bedrooms · 2 Baths · House
· Patio · Fireplace · Equipped kitchen · Parking
Crescent Springs · 1,841 sq.ft · 4 Bedrooms · 2 Baths · House · Patio · Fireplace · Equipped kitchen · Parking
This Sage floor plan features 2,105 Sq Ft of total living space, which includes 1,850 Sq Ft of indoor living space and 255 Sq Ft of outdoor living space. This outstanding home offers 4 bedrooms, 2 full baths, 2 covered patios, a utility room, and a 3-car garage with a storm shelter installed. The beautiful living room presents a beautiful cathedral ceiling with a ceiling fan, large windows, wood-look tile, a center stacked stone surround gas fireplace, rocker switches throughout, and Cat6 wiring. The kitchen supports stainless steel appliances, 3 CM countertops, stunning pendant lighting, a corner pantry, custom-built cabinets to the ceiling with glass and lights in the uppers, cabinet hardware throughout and under cabinet lighting, more wood-look tile, and a center island equipped with a trash can pullout, a dishwasher, and a sink. The primary suite welcomes a sloped ceiling detail, windows, a ceiling fan, and our cozy carpet finish. Prime bath has a dual sink vanity, a free-standing
USD 404,840
2580 Hayfield Way
View photo
House · for sale
USD 515,000
USD 209/sq.ft
New
2580 Hayfield Way
Crescent Springs
· 2,454 sq.ft · 3 Bedrooms · 2 Baths · House
· Garden · Equipped kitchen
Crescent Springs · 2,454 sq.ft · 3 Bedrooms · 2 Baths · House · Garden · Equipped kitchen
Built in 2022, this beautiful custom home is located in a desirable upscale neighborhood just one block from Cedar Valley Golf Course, where residents enjoy driving their golf carts to the course. Situated on a 1.03-acre lot backing to a peaceful wooded stream, this property offers the perfect combination of comfort, efficiency, and outdoor living. The backyard features a well-maintained cedar privacy fence, a charming 12' x 14' storage shed, a fenced garden area, and a large drive-through gate with space for trailers, boats, or additional vehicles. The yard is equipped with a seven-zone sprinkler system for easy maintenance. This energy-efficient home includes 15 paid-off 375-watt solar panels, keeping monthly electric bills between $10-$30, along with two solar-powered attic vent fans and a 2025 Class 4 hail-resistant roof. Inside, you'll find a modern kitchen with updated appliances, tile and carpet flooring, ceiling fans throughout the bedrooms and living room, and a spacious upsta
USD 515,000
401 E Van Buren Street
View photo
House · for sale
USD 200,000
USD 120/sq.ft
401 E Van Buren Street
Crescent Springs
· 1,658 sq.ft · 3 Bedrooms · 1 Bath · House
· Fireplace
Crescent Springs · 1,658 sq.ft · 3 Bedrooms · 1 Bath · House · Fireplace
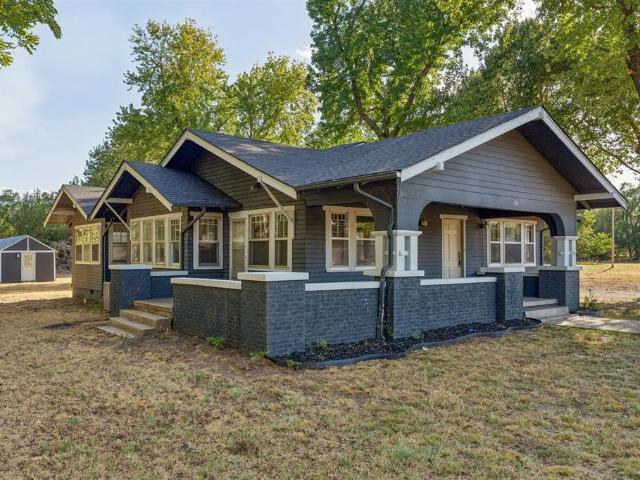
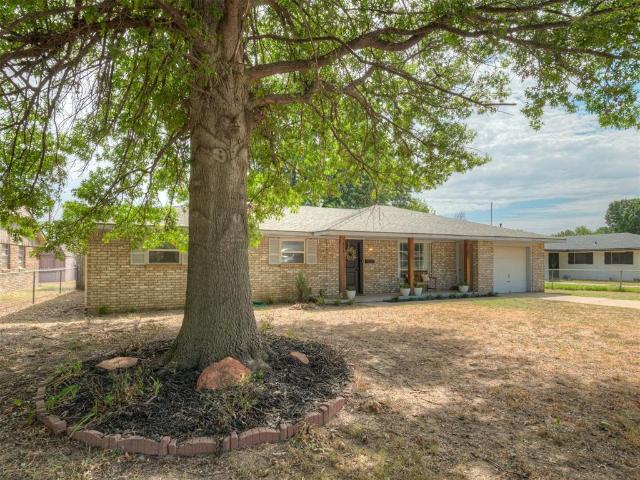
Charming Craftsman-style bungalow in the heart of Crescent! From the minute you pull up, this home just has that charm. The oversized covered front porch, mature shade trees, and classic Craftsman details give it the kind of curb appeal you just don’t find in every home. Step inside and so much of the original character has been beautifully preserved, including wide wood trim, substantial window and door casings, original-style millwork, and a classic brick fireplace. And can we take a moment for the amount of natural light? !The windows in this home are GOOD! You get all that vintage character without giving up the updates you actually want LVP flooring, quartz countertops, and a brand-new roof! Now here’s where it gets even better. The neighboring parcels are also available, giving you the opportunity to purchase the home plus approximately 12 additional acres for roughly 13 acres total and the seller is willing to offer a discounted price when purchased together. So you can have the
USD 200,000
20352 N 2990 Road
View photo
House · for sale
USD 450,000
USD 282/sq.ft
20352 N 2990 Road
Crescent Springs
· 1,593 sq.ft · 3 Bedrooms · 2 Baths · House
· Patio · Equipped kitchen · Parking
Crescent Springs · 1,593 sq.ft · 3 Bedrooms · 2 Baths · House · Patio · Equipped kitchen · Parking
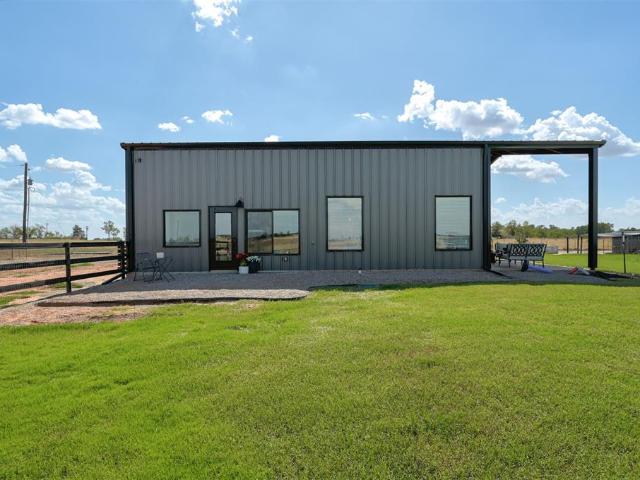
Modern barndominium on 10 acres, built in 2023 and already set up for country living! This all electric steel home is spray foam insulated and features 3 bedrooms, 2 bathrooms, an open concept floor plan, and modern finishes throughout. The kitchen anchors the main living space with butcher block countertops, custom cabinetry, an oversized island, farmhouse sink, stainless steel appliances, and a statement vent hood. One of the standout features is the oversized sliding glass door that opens completely to the covered back patio, creating an incredible indoor/outdoor living space. The primary suite offers a private bath with beautiful finishes, while the secondary bedrooms and full bath continue the clean, modern design throughout. There’s even a custom dog room built specifically for the four legged members of the family. Outside, the property is ready to enjoy from day one with fenced and cross fenced acreage, multiple animal pens and shelters, a large carport, gravel drive, and a con
USD 450,000
13605 Jacqueline Drive
View photo
House · for sale
USD 209,500
USD 128/sq.ft
13605 Jacqueline Drive
Crescent Springs
· 1,636 sq.ft · 4 Bedrooms · 2 Baths · House
· Garden · Parking
Crescent Springs · 1,636 sq.ft · 4 Bedrooms · 2 Baths · House · Garden · Parking
Beautifully remodeled in 2026, this spacious 4-bedroom, 2-bath home offers modern updates, comfortable living, and a peaceful setting less than one block from Lake Lattawanna. Recent improvements include a new roof, fresh interior paint, updated bathroom fixtures, a luxurious shower, and new tile and luxury vinyl plank flooring. A wood-burning stove adds warmth and character, while a dedicated laundry room and attached 2-car garage provide everyday convenience. Outside, the large, fully fenced backyard is ideal for pets, entertaining, or relaxing. Two outbuildings offer flexible space for storage, hobbies, or a workshop. Enjoy easy access to lake recreation, including boating with trolling motors, while maintaining a relaxed, slightly out-of-town atmosphere in a growing lake community with new home development nearby. Lot 7, directly west of the home, may be included with an acceptable offer, providing additional room for RV or boat parking, recreation, or expanded outdoor space. Don't
USD 209,500
545 Straight Street
View photo
House · for sale
USD 499,640
USD 198/sq.ft
545 Straight Street
Crescent Springs
· 2,519 sq.ft · 5 Bedrooms · 3 Baths · House
· Patio · Fireplace · Equipped kitchen · Parking
Crescent Springs · 2,519 sq.ft · 5 Bedrooms · 3 Baths · House · Patio · Fireplace · Equipped kitchen · Parking
This Hazel Bonus Room 5 Bedroom has 2,735 Sqft of total living space, which includes 2,520 Sqft of indoor living space and 215 Sqft of outdoor living space. This two-story luxury home offers 5 bedrooms, 3 full baths, 2 covered patios, a spacious bonus room, a large utility room featuring a utility sink and deco tile flooring, and a 3-car garage with an in-ground storm shelter installed. The living room presents a stacked stone corner gas fireplace, a 3-panel sliding door with a 4’ back patio extension, wood-look tile, Cat6 wiring, rocker switches throughout, and an impeccable coffered ceiling with a ceiling fan and crown molding. The kitchen supports stainless steel appliances, including a 5-burner cooktop and double ovens, custom-built cabinets to the ceiling with cabinet hardware and under cabinet lighting, 3 CM countertops, stunning pendant lighting, a large corner pantry, modern tile backsplash, and an oversized island with a built-in trash can pullout. The primary suite offers a s
USD 499,640
523 Straight Street
View photo
House · for sale
USD 426,640
USD 225/sq.ft
523 Straight Street
Crescent Springs
· 1,894 sq.ft · 4 Bedrooms · 2 Baths · House
· Patio · Fireplace · Equipped kitchen · Parking
Crescent Springs · 1,894 sq.ft · 4 Bedrooms · 2 Baths · House · Patio · Fireplace · Equipped kitchen · Parking
The Hazel floor plan has a total of 2,095 Sqft for living space, including 1,900 Sqft of indoor living and 220 Sqft of outdoor living that features a wood-burning fireplace, a gas line, and a TV hookup! This immaculate home offers 4 bedrooms, 2 full bathrooms, covered patios, a utility room featuring a utility sink, and a 3-car garage with an in-ground storm shelter installed. The great room presents a cathedral ceiling with a ceiling fan, a gorgeous corner gas fireplace with our stacked stone detail to the ceiling, a luxurious 3-panel sliding door with a 4' back patio extension, rocker switches throughout, and elegant wood-look tile. The high-end kitchen has stainless-steel appliances, including a 5-burner cooktop, decorative tile backsplash, custom-built cabinets to the ceiling with under cabinet lighting and cabinet hardware installed throughout, a large corner pantry, 3 CM countertops, more wood look tile, stunning pendant lighting, and an oversized center island that holds a spaci
USD 426,640
3574 N Highway 74
View photo
House · for sale
USD 248,000
USD 193/sq.ft
3574 N Highway 74
Crescent Springs
· 1,281 sq.ft · 2 Bedrooms · 1 Bath · House
· Equipped kitchen · Parking
Crescent Springs · 1,281 sq.ft · 2 Bedrooms · 1 Bath · House · Equipped kitchen · Parking
Adorable boho chic farmhouse on 1+ acre corner lot right off highway 74! This completely updated 2 bedroom, 1 bathroom home is full of character with a long list of improvements already completed. Step inside to a spacious living and dining area with new wood flooring, fresh interior paint and tons of natural light. The large kitchen offers plenty of workspace and storage with pull-out lower cabinets, Lazy Susan, new stainless steel sink and faucet, new dishwasher, microwave, vent hood and garbage disposal. Both bedrooms are generously sized, and the remodeled bathroom features a beautiful new walk-in tiled shower. Separate utility room with sink plus washer and dryer included at no cost to the buyer! Major updates include NEW ROOF in 2025, tankless hot water system in 2025, Generac power supply installed in 2024, Carrier heat and air system in 2022, new well pump, new garage door opener, new front and back steel doors, updated GFCI receptacles and fresh exterior paint. Property also f
USD 248,000
29693 E 750 Road
View photo
House · for sale
USD 425,000
USD 209/sq.ft
29693 E 750 Road
Crescent Springs
· 2,024 sq.ft · 3 Bedrooms · 2 Baths · House
· Office room · Equipped kitchen
Crescent Springs · 2,024 sq.ft · 3 Bedrooms · 2 Baths · House · Office room · Equipped kitchen
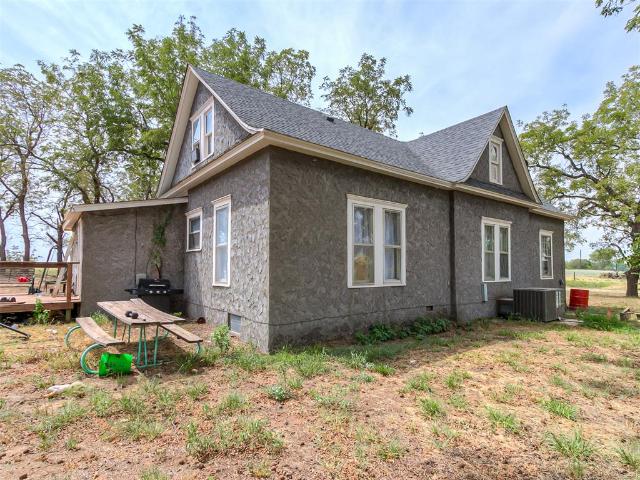
Step into the charm of a bygone era with the comforts of a beautifully remodeled home. This adorable 1920s two-story farmhouse sits on approximately 20 acres (MOL) and offers the perfect blend of historic character, modern updates, and peaceful country living. The home features 3 bedrooms and 2 full bathrooms, with thoughtful living spaces throughout. The main level offers a welcoming living area, formal dining room, spacious kitchen with a cozy breakfast area, two bedrooms, and a full bathroom. Upstairs you'll find the third bedroom, another full bathroom, and a spacious playroom/bonus room that could easily serve as a home office, hobby room, or additional living space. Outside, the property truly comes to life. The acreage offers abundant tree cover and plentiful wildlife, including deer, turkey, and other native wildlife. Whether you're enjoying your morning coffee, exploring the property, hunting, or simply soaking in the peaceful surroundings, this is country living at its best.
USD 425,000
589 Straight Street
View photo
House · for sale
USD 408,840
USD 215/sq.ft
589 Straight Street
Crescent Springs
· 1,894 sq.ft · 4 Bedrooms · 2 Baths · House
· Patio · Fireplace · Equipped kitchen · Parking
Crescent Springs · 1,894 sq.ft · 4 Bedrooms · 2 Baths · House · Patio · Fireplace · Equipped kitchen · Parking
This Blue Spruce floor plan features 2,185 Sqft of total living space, which includes 1,900 Sqft of indoor living and 285 Sqft of outdoor living. This exceptional home offers 4 bedrooms, 2 bathrooms, 2 covered patios, a utility room, and a 3-car garage with an in-ground storm shelter installed because safety is not an option. The well-curated great room presents a well-crafted cathedral ceiling with box beams, a gas fireplace with our stacked stone surround detail to the ceiling, large windows, wood-look tile, rocker switches throughout, and Cat6 wiring. The high-end kitchen boasts custom-built cabinets to the ceiling with cabinet hardware installed throughout and under cabinet lighting, stunning pendant lighting, a center island with a trash can pullout, stainless steel appliances, a 5-burner cooktop, 3 CM countertops, modern tile backsplash, a walk-in pantry, and more wood-look tile. The prime suite is tucked away and features a sloped ceiling with a ceiling fan, windows, and our coz
USD 408,840
410 N Magnolia Street
View photo
House · for sale
USD 268,000
USD 175/sq.ft
410 N Magnolia Street
Crescent Springs
· 1,528 sq.ft · 3 Bedrooms · 2 Baths · House
· Garden · Deck · Equipped kitchen
Crescent Springs · 1,528 sq.ft · 3 Bedrooms · 2 Baths · House · Garden · Deck · Equipped kitchen
Welcome to this charming 3-bedroom, 2-bathroom residence that boasts thoughtfully planned living space, and was newly remodeled in 2024. The open concept of the main living area is highlighted by a large living room that flows perfectly into the kitchen and dining areas. The kitchen is an entertainers dream with expansive counter space, ample cabinet storage, and a large opening into the living room, to interact with family or guests. A large laundry room complete with a soaking sink, hanging rack, and room for multiple deep freezers, can be found just off the kitchen. The dining room has double doors that provide beautiful natural lighting and lead to the luxurious covered deck. Down the hallway you will find a coat closet, the main bathroom, and three bedrooms. The primary bedroom has a large closet and its own bathroom. The secondary bedrooms are good sized with closets to match. The backyard provides a peaceful retreat, complete with mature shade trees, new large covered deck, and
USD 268,000
1770 S May Avenue
View photo
House · for sale
USD 535,000
USD 208/sq.ft
1770 S May Avenue
Crescent Springs
· 2,562 sq.ft · 4 Bedrooms · 2 Baths · House
· Patio · Fireplace · Equipped kitchen · Parking
Crescent Springs · 2,562 sq.ft · 4 Bedrooms · 2 Baths · House · Patio · Fireplace · Equipped kitchen · Parking
Beautiful new construction completed in 2026 and perfectly positioned on a premium 1/2 acre golf course lot overlooking Augusta #16. This thoughtfully designed, all-one-level home offers approximately 2,566 square feet, 3 bedrooms, a dedicated study that can serve as an optional 4th bedroom, 2 full baths, a powder bath, and an oversized 3-car garage. No HOA dues, and golf membership is completely optional but a great deal! The open living area is designed to take full advantage of the golf course setting, highlighted by a dramatic cathedral ceiling, stained beam, gas fireplace, and an impressive 12-foot glass sliding door opening to the oversized rear patio and expansive course views. The kitchen features custom site-built maple cabinetry with soft-close doors and drawers, premium quartz and granite surfaces, and KitchenAid appliances. Quality construction and elevated finishes are evident throughout, including 2x6 exterior walls, Sherwin-Williams Cashmere paint, designer lighting by T
USD 535,000
567 Straight Street
View photo
House · for sale
USD 414,840
USD 212/sq.ft
567 Straight Street
Crescent Springs
· 1,948 sq.ft · 4 Bedrooms · 2 Baths · House
· Patio · Parking · Fireplace · Equipped kitchen
Crescent Springs · 1,948 sq.ft · 4 Bedrooms · 2 Baths · House · Patio · Parking · Fireplace · Equipped kitchen
This Shiloh floor plan offers 2,220 Sqft of total living space, which includes 1,950 Sqft of indoor living space and 270 Sqft of outdoor living space. There is also a 625 Sqft three car garage with a storm shelter installed. This home offers 4 bedrooms, 2 full bathrooms, 2 covered patios, a mini blind back door, and a utility room. The great room features a luxurious coffered ceiling with a ceiling fan, a stacked stone surround gas fireplace, large 7’ windows, rocker switches throughout, wood-look tile, and Cat6 wiring! The up-scale kitchen has stainless steel appliances, custom-built cabinets to the ceiling with under cabinet lighting and cabinet hardware throughout, a large center island featuring a trash can pullout, stunning pendant lighting, a large corner pantry, and attractive tile backsplash. The primary suite features a sloped ceiling detail, a ceiling fan, our cozy carpet finish, and two HUGE walk-in closets. The primary bath has a European walk-in shower, a free-standing tub
USD 414,840
2040 S MAY Avenue
View photo
House · for sale
USD 584,977
USD 249/sq.ft
2040 S MAY Avenue
Crescent Springs
· 2,347 sq.ft · 3 Bedrooms · 2 Baths · House
· Equipped kitchen · Parking
Crescent Springs · 2,347 sq.ft · 3 Bedrooms · 2 Baths · House · Equipped kitchen · Parking
One of a kind! Just listed on the golf course! Motivated Seller! Buyers DO NOT miss this opportunity! This is the one that checks all those boxes! Golf course living, Country living, Close to town! No hoa! Golf Club membership is optional and offers additional benefits! One of only 2 homes with a shop on the actual golf course! This meticulously maintained golf course home backing to hole 15 on the Augusta course has all the extras you need! Already equipped with a 40x40 heated and cooled shop with a bathroom and 3. 12 foot doors with openers you will have plenty of room for all the toys. The shop features a drive thru door, fenced concrete slab on the back and a separate driveway. The home features security cameras, security system and motion lights for added safety. It is constructed with 2x6 framing, wired for a generator, has a garage storm shelter and a tankless water heater! Step inside to 12 foot ceilings, plenty of storage and a large kitchen island for all the gatherings! The
USD 584,977
1801 Fairway Drive
View photo
House · for sale
USD 349,900
USD 169/sq.ft
1801 Fairway Drive
Crescent Springs
· 2,067 sq.ft · 4 Bedrooms · 2 Baths · House
· Equipped kitchen · Parking
Crescent Springs · 2,067 sq.ft · 4 Bedrooms · 2 Baths · House · Equipped kitchen · Parking
Set on a quarter acre in Cedar Valley III, this two-story brick home has curb appeal for days. Behind the large covered porch, the living, dining and kitchen open into one long uninterrupted space — new appliances, white cabinetry, tons of counter space, granite, dark plank floors, and a straight shot out the back door to the fairway. The primary is down: double granite vanity, oversized tiled walk-in shower, walk-in closet. Secondary bedrooms plus loft area and full bathroom are upstairs. Freshly renovated throughout. Brand new roof, gutters, and garage door. Guthrie schools, and 72 holes of golf minutes from the driveway. 2,077 sq ft. The photos only tell you so much — schedule your showing today!
USD 349,900
10425 W County Road 74 Road
View photo
House · for sale
USD 319,000
USD 296/sq.ft
10425 W County Road 74 Road
Crescent Springs
· 1,076 sq.ft · 3 Bedrooms · 2 Baths · House
Crescent Springs · 1,076 sq.ft · 3 Bedrooms · 2 Baths · House
Move-in ready and set on 10 usable acres, this Crescent horse property pairs a refreshed home with land that's ready to work. The three-bedroom, two-bath home has been updated throughout with new paint and new flooring, so there's nothing to redo before you settle in. Just bright, clean space ready for your furniture and your routine. Outside, all 10 acres are cross-fenced, thoughtfully divided so you can rotate grazing and manage horses or livestock with ease. A shop on the property adds room for equipment, projects, and storage. A practical bonus for anyone working the land or wanting space to spread out. The setting gives you the quiet, unhurried pace of rural Logan County while keeping Guthrie, Edmond, and the Oklahoma City metro within easy reach. Wide skies, room between neighbors, and a true sense of space without giving up convenience. Turnkey acreage like this, with an updated home and a shop already in place, is a rare find at $329,900. Schedule your private showing today
USD 319,000
11668 Narrow Way
View photo
House · for sale
USD 401,190
USD 217/sq.ft
11668 Narrow Way
Crescent Springs
· 1,841 sq.ft · 4 Bedrooms · 2 Baths · House
· Patio · Fireplace · Equipped kitchen · Parking
Crescent Springs · 1,841 sq.ft · 4 Bedrooms · 2 Baths · House · Patio · Fireplace · Equipped kitchen · Parking
This Sage floor plan features 2,105 Sq Ft of total living space, which includes 1,850 Sq Ft of indoor living space and 255 Sq Ft of outdoor living space. This outstanding home offers 4 bedrooms, 2 full baths, 2 covered patios, a utility room, and a 3-car garage with a storm shelter installed. The beautiful living room presents a beautiful cathedral ceiling with crows feet, a ceiling fan, large windows, wood-look tile, a center stacked stone surround gas fireplace, rocker switches throughout, and Cat6 wiring. The kitchen supports stainless steel appliances, 3 CM countertops, stunning pendant lighting, a corner pantry featuring a glass pantry door, custom-built cabinets to the ceiling with cabinet hardware throughout and under cabinet lighting, more wood-look tile, and a center island equipped with a trash can pullout, a dishwasher, and a sink. The primary suite welcomes a sloped ceiling detail, windows, a ceiling fan, and our cozy carpet finish. Prime bath has a dual sink vanity, a free
USD 401,190
417 S Grand Street
View photo
House · for sale
USD 135,000
USD 115/sq.ft
417 S Grand Street
Crescent Springs
· 1,173 sq.ft · 2 Bedrooms · 2 Baths · House
· Garden · Equipped kitchen · Parking
Crescent Springs · 1,173 sq.ft · 2 Bedrooms · 2 Baths · House · Garden · Equipped kitchen · Parking
Welcome to this charming Crescent bungalow, perfectly situated on a spacious lot with plenty of room to enjoy both inside and out! Step inside to a bright, inviting living room filled with natural light and beautiful hardwood floors that extend throughout much of the home. The functional layout creates an easy flow between the living, dining, and kitchen areas, making it ideal for both everyday living and entertaining. The kitchen offers lots of cabinetry, generous counter space, and convenient access to the dedicated utility room. The home features two comfortable bedrooms and two full bathrooms, including a beautifully updated main bath with a modern tiled walk-in shower. A unique bonus is the partially converted garage, which adds a second full bathroom while still preserving valuable storage space, offering extra flexibility for a variety of needs. Outside, you’ll find an oversized backyard complete with a storage shed and plenty of space for pets, gardening, entertaining, or your
USD 135,000
11950 W Highway #74C
View photo
House · for sale
USD 250,000
USD 127/sq.ft
11950 W Highway #74C
Crescent Springs
· 1,959 sq.ft · 4 Bedrooms · 3 Baths · House
· Parking · Cellar
Crescent Springs · 1,959 sq.ft · 4 Bedrooms · 3 Baths · House · Parking · Cellar
Welcome to your own slice of country living in Crescent, OK! Situated on 2 peaceful acres, this spacious 4-bedroom, 3-bathroom home offers 1,960 square feet of comfortable living with room to spread out both inside and out. Built with durable 2x6 construction, this home was made to last and has been freshly repainted on the inside within the last year, giving it a clean, move-in-ready feel. Inside, you'll find two dining areas, providing plenty of space for family meals, entertaining guests, or holiday gatherings. Also has a sizable dry basement. Outside, you'll appreciate the convenience of a 2-car garage, a propane generator for added peace of mind, and the freedom that comes with country living. One of the property's most unique features is the original farmhouse, now serving as a loafing shed. With a little vision, it could be transformed into a workshop, studio, guest space, or additional living area. If you've been looking for the perfect blend of space, functionality, and rural
USD 250,000
1725 Cedar Valley Manor
View photo
House · for sale
USD 375,000
USD 157/sq.ft
1725 Cedar Valley Manor
Crescent Springs
· 2,379 sq.ft · 3 Bedrooms · 2 Baths · House
· Fireplace · Equipped kitchen · Air conditioning · Heating
Crescent Springs · 2,379 sq.ft · 3 Bedrooms · 2 Baths · House · Fireplace · Equipped kitchen · Air conditioning · Heating
Exceptional golf course home overlooking the 11th fairway in desirable Cedar Valley! Situated on one of the community's premier golf course lots, this beautifully maintained 3-bedroom, 2-bath home offers 2,385 square feet of comfortable living space with stunning fairway views and numerous updates throughout. The highlight of the home is the spacious sunroom featuring wall-to-wall windows that showcase breathtaking golf course views while filling the space with natural light. Connected to the home's central heat and air system, it provides year-round enjoyment and the perfect place to relax, entertain, or enjoy your morning coffee overlooking the fairway. Inside, the updated kitchen is designed for both function and style with an oversized granite island, custom cabinetry, pull-out drawers, coffee bar, double ovens, built-in microwave, and upgraded lighting. The home also features two living areas, a gas log fireplace, updated flooring, and a spacious primary suite complete with a soak
USD 375,000

Get email alerts

Don't miss out: be the first to know about new properties

The alert was correctly created

On subscribing you accept the conditions of use and the privacy policy
Alert
Receive new ads in your inbox
Save this search
Receive alerts for new listings

We'll send you an email when we have new properties for: "Properties for sale in Crescent Springs"

The alert was correctly created

Ravenswood, Oklahoma City Oklahoma City Southwest CCD Oklahoma County Oklahoma
North Highland, Oklahoma City Oklahoma City Southwest CCD Oklahoma County Oklahoma
Get email alerts and be the first to see new listings
Required field
On subscribing I accept the terms of the privacy policy
Perfect! You'll soon start receiving new listings via email
Alert
Receive an email when we have new ads for Properties for sale in Crescent Springs
Save this search
Receive notifications when new entries are published.