We use first and third party cookies, among others, Analytical and Advertising cookies, to analyze traffic, display ads tailored to your likely interest and improve user experience. If you continue browsing you accept our Cookie Policy. Our partners
This home is in preforeclosure, which means the homeowner is in default (missed payments). Therefore, there could be an opportunity to strike a great deal with the owner and the bank
This home is in preforeclosure, which means the homeowner is in default (missed payments). Therefore, there could be an opportunity to strike a great deal with the owner and the bank
Request Details
View photo
House · for sale
Request Details
Updated
E Timber Trl
Navina
· 3 Bedrooms · 2 Baths · House
Navina · 3 Bedrooms · 2 Baths · House
This home is in preforeclosure, which means the homeowner is in default (missed payments). Therefore, there could be an opportunity to strike a great deal with the owner and the bank
This home is in preforeclosure, which means the homeowner is in default (missed payments). Therefore, there could be an opportunity to strike a great deal with the owner and the bank
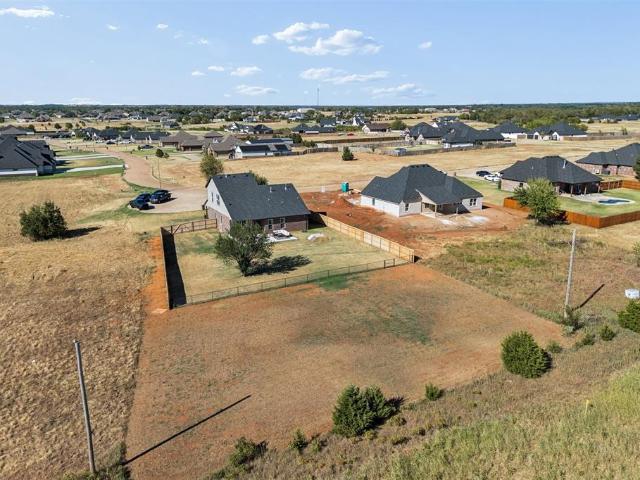
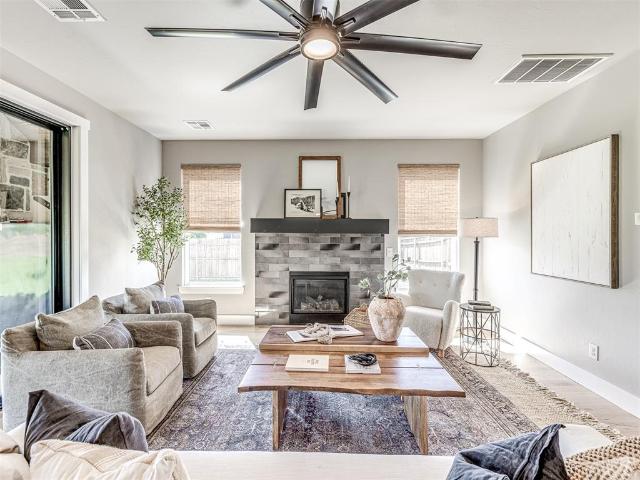
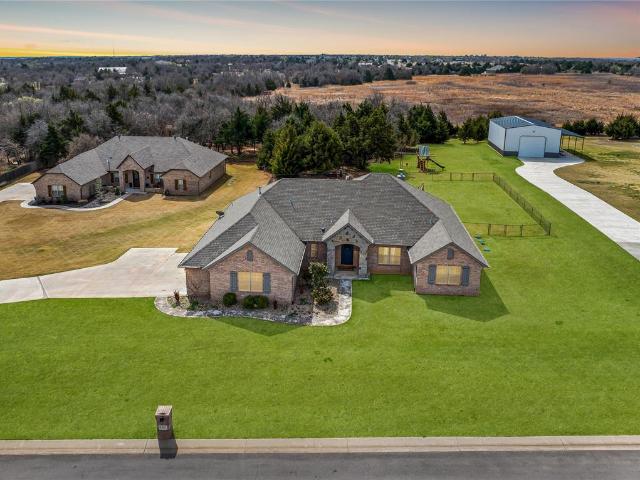
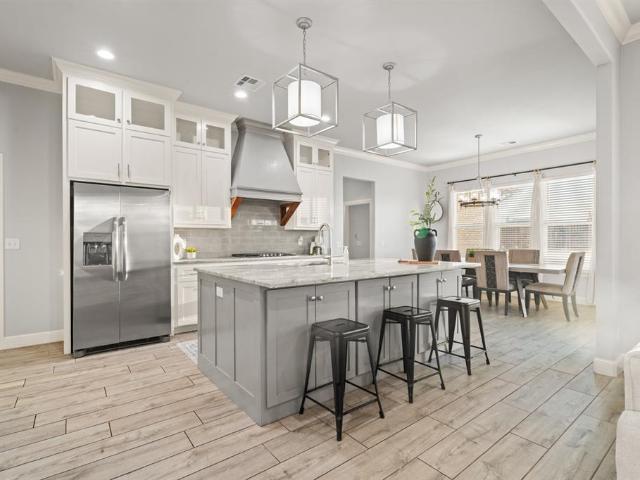
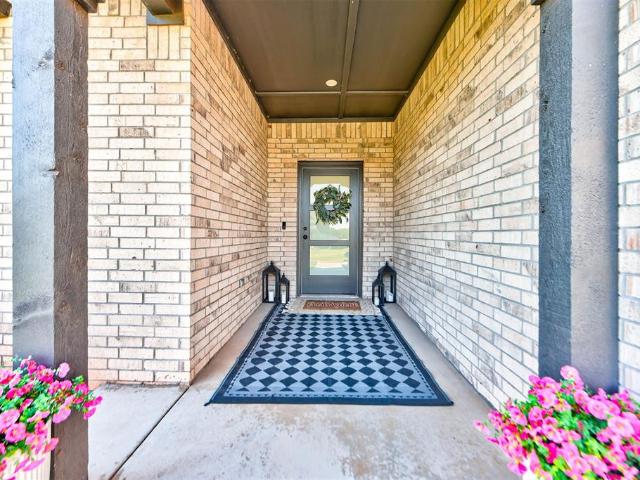
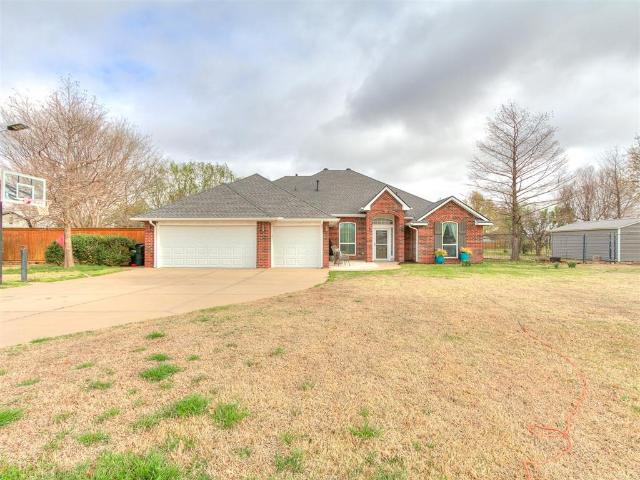
Welcome to 4676 Ranchero Drive in Ranchero Lake Estates! This thoughtfully designed home offers three bedrooms, two and a half bathrooms and a bright, open layout designed for comfortable everyday living and entertaining. Natural light fills the spacious living room, which flows into a large dining area and a well-appointed kitchen featuring an island, cabinetry extending to the ceiling and oversized windows overlooking the beautiful 0.81-acre lot. Enjoy the fireplace in the living room for added warmth and ambiance. Beautiful wood privacy fencing along both sides, with chain-link fencing across a section of the backyard, captures the ability of preserving the peaceful views while creating a defined outdoor space. A wide open space behind the fence remains for your imagination. An open-air patio extension provides even more room to relax, dine and enjoy the natural surroundings and is connected to the covered patio area. An in-ground storm shelter adds valuable peace of mind. The large
Welcome to 4676 Ranchero Drive in Ranchero Lake Estates! This thoughtfully designed home offers three bedrooms, two and a half bathrooms and a bright, open layout designed for comfortable everyday living and entertaining. Natural light fills the spacious living room, which flows into a large dining area and a well-appointed kitchen featuring an island, cabinetry extending to the ceiling and oversized windows overlooking the beautiful 0.81-acre lot. Enjoy the fireplace in the living room for added warmth and ambiance. Beautiful wood privacy fencing along both sides, with chain-link fencing across a section of the backyard, captures the ability of preserving the peaceful views while creating a defined outdoor space. A wide open space behind the fence remains for your imagination. An open-air patio extension provides even more room to relax, dine and enjoy the natural surroundings and is connected to the covered patio area. An in-ground storm shelter adds valuable peace of mind. The large
Located in the gated community of Timberland Creek, this modern farmhouse offers the kind of setting buyers rarely find — large, 3/4 acre lots, a community surrounded by mature trees, a charming fruit orchard, and a storybook entrance marked by the neighborhood’s signature silo. From the moment you arrive, the curb appeal stands out with its welcoming front porch, shake siding, and classic barn lighting. Inside, the home feels bright, open, and designed for both everyday living and entertaining. The kitchen, living, and dining spaces flow seamlessly together, centered around a large quartz island, designer backsplash, statement fireplace, and oversized sliding glass doors that bring the outdoors in. The backyard was made for hosting. Phantom screens create a true all-weather outdoor living space, complete with a built-in fireplace and outdoor grill — perfect for game days, quiet evenings, or gathering with friends and family year-round. The primary suite offers a private retreat with b
Located in the gated community of Timberland Creek, this modern farmhouse offers the kind of setting buyers rarely find — large, 3/4 acre lots, a community surrounded by mature trees, a charming fruit orchard, and a storybook entrance marked by the neighborhood’s signature silo. From the moment you arrive, the curb appeal stands out with its welcoming front porch, shake siding, and classic barn lighting. Inside, the home feels bright, open, and designed for both everyday living and entertaining. The kitchen, living, and dining spaces flow seamlessly together, centered around a large quartz island, designer backsplash, statement fireplace, and oversized sliding glass doors that bring the outdoors in. The backyard was made for hosting. Phantom screens create a true all-weather outdoor living space, complete with a built-in fireplace and outdoor grill — perfect for game days, quiet evenings, or gathering with friends and family year-round. The primary suite offers a private retreat with b
Hard-to-find single-level living with an incredible backyard designed for entertaining! This 4-bedroom, 4.5-bath home offers 3,962 sq ft all on one level, plus nearly 600 additional sq ft of temperature-controlled indoor/outdoor living space not included in the square footage. The thoughtfully designed split-bedroom layout provides exceptional privacy, with the primary suite occupying its own private area of the home. The primary bath features a freestanding tub, oversized shower, dual vanities and large custom closet with direct laundry-room access. Two additional bedrooms are tucked into their own area, each with a private ensuite bath, while the fourth bedroom is privately positioned near another full bath. Huge windows provide abundant natural light throughout the open floor plan featuring real hardwood floors, vaulted ceilings, dedicated study, dedicated dining area, spacious living room with fireplace and second living/bonus room with backyard and 1/2 bath access. The kitchen off
Hard-to-find single-level living with an incredible backyard designed for entertaining! This 4-bedroom, 4.5-bath home offers 3,962 sq ft all on one level, plus nearly 600 additional sq ft of temperature-controlled indoor/outdoor living space not included in the square footage. The thoughtfully designed split-bedroom layout provides exceptional privacy, with the primary suite occupying its own private area of the home. The primary bath features a freestanding tub, oversized shower, dual vanities and large custom closet with direct laundry-room access. Two additional bedrooms are tucked into their own area, each with a private ensuite bath, while the fourth bedroom is privately positioned near another full bath. Huge windows provide abundant natural light throughout the open floor plan featuring real hardwood floors, vaulted ceilings, dedicated study, dedicated dining area, spacious living room with fireplace and second living/bonus room with backyard and 1/2 bath access. The kitchen off
Nestled in the end of the cul-de-sac, this 5 bedroom, 3 ½ bath home with almost 3200 square feet combines modern luxury with farmhouse chic in a unique neighborhood where no two homes are the same. Featuring high-end appliances throughout, this nearly new single story south-facing home (no direct sun in front or back! )has been thoughtfully updated with wood floors throughout entire house, soft close cabinet doors, a whole house water filter, water softener, built in bookshelves in the living room, Cat 6A ethernet cable network, French drains, fully customizable modern rain sprinkler system, permanent Govee lighting, pre-wired for security system, tornado shelter and is equipped with TWO Tesla chargers. Enjoy coffee on your fully screened extra-large back patio that overlooks an empty field previously used as a horse pasture – no rear neighbors! The backyard is fully fenced with gates on both sides of the home. The fifth bedroom is very large and has been thoughtfully converted to a de
Nestled in the end of the cul-de-sac, this 5 bedroom, 3 ½ bath home with almost 3200 square feet combines modern luxury with farmhouse chic in a unique neighborhood where no two homes are the same. Featuring high-end appliances throughout, this nearly new single story south-facing home (no direct sun in front or back! )has been thoughtfully updated with wood floors throughout entire house, soft close cabinet doors, a whole house water filter, water softener, built in bookshelves in the living room, Cat 6A ethernet cable network, French drains, fully customizable modern rain sprinkler system, permanent Govee lighting, pre-wired for security system, tornado shelter and is equipped with TWO Tesla chargers. Enjoy coffee on your fully screened extra-large back patio that overlooks an empty field previously used as a horse pasture – no rear neighbors! The backyard is fully fenced with gates on both sides of the home. The fifth bedroom is very large and has been thoughtfully converted to a de
Welcome Home to 7001 Mid Iron Lane! Discover the perfect blend of space, comfort, and unbeatable value in this stunning 4-bedroom, 2-bathroom home spanning 2,092 square feet. Boasting a rare and highly sought-after combination, this property offers the financial advantage of Logan County taxes paired with the prestige of Edmond Public Schools! Inside, you’ll find a spacious, flowing layout designed for effortless everyday living and entertaining. Every bedroom provides ample space, making it an ideal retreat for growing families. Don’t miss your chance to own a slice of Edmond comfort with lower tax overhead—schedule your private tour today
Welcome Home to 7001 Mid Iron Lane! Discover the perfect blend of space, comfort, and unbeatable value in this stunning 4-bedroom, 2-bathroom home spanning 2,092 square feet. Boasting a rare and highly sought-after combination, this property offers the financial advantage of Logan County taxes paired with the prestige of Edmond Public Schools! Inside, you’ll find a spacious, flowing layout designed for effortless everyday living and entertaining. Every bedroom provides ample space, making it an ideal retreat for growing families. Don’t miss your chance to own a slice of Edmond comfort with lower tax overhead—schedule your private tour today
1.52 acres of “oh, this has everything! ” Mature trees, pool and hot tub, 3-car garage and a 24x40 Morton building with heat, air and an RV plug. The home offers 4 bedrooms plus a large bonus room with plenty of flexibility for a 5th bedroom, game room or office. The updated kitchen has granite counters, generous cabinet and prep space, a Frigidaire Professional gas range, Dacor convection microwave and Bosch dishwasher. A wood-burning fireplace anchors the main living area, while the primary suite features double vanities, jetted tub and walk-in closet. An extra large laundry room adds plenty of storage and workspace. Who needs a vacation when your backyard looks like this? The gunite pool with fountain, hot tub, covered patio, outdoor TV and fire pit make staying home awfully appealing. Grab a beverage, your sunglasses and a floatie, and dive in! And then there's the shop. The 24x40 Morton building gives you 960 square feet for vehicles, equipment, hobbies or projects, with heat and
1.52 acres of “oh, this has everything! ” Mature trees, pool and hot tub, 3-car garage and a 24x40 Morton building with heat, air and an RV plug. The home offers 4 bedrooms plus a large bonus room with plenty of flexibility for a 5th bedroom, game room or office. The updated kitchen has granite counters, generous cabinet and prep space, a Frigidaire Professional gas range, Dacor convection microwave and Bosch dishwasher. A wood-burning fireplace anchors the main living area, while the primary suite features double vanities, jetted tub and walk-in closet. An extra large laundry room adds plenty of storage and workspace. Who needs a vacation when your backyard looks like this? The gunite pool with fountain, hot tub, covered patio, outdoor TV and fire pit make staying home awfully appealing. Grab a beverage, your sunglasses and a floatie, and dive in! And then there's the shop. The 24x40 Morton building gives you 960 square feet for vehicles, equipment, hobbies or projects, with heat and
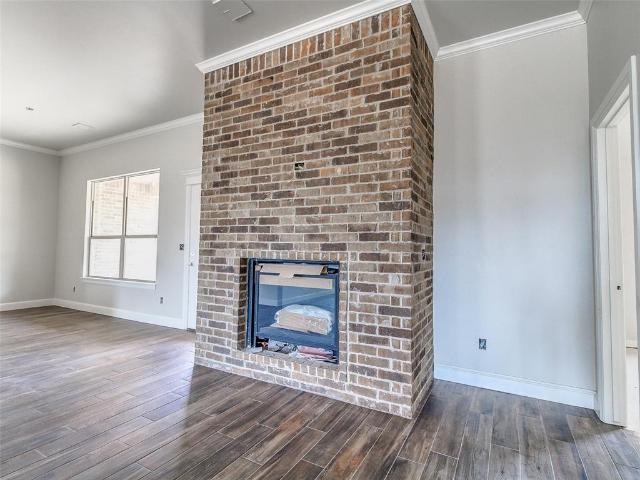
Better than new construction in Deer Creek! Built in 2024 and impeccably maintained, this bright and beautifully designed home sits on just over one acre at the end of a cul-de-sac, backing directly to a stocked pond—yes, you can fish right from your own backyard! With 3 bedrooms, 2.5 baths and a 3-car garage, the thoughtfully designed floor plan offers an easy flow for both everyday living and entertaining. The open living area is anchored by a stunning stacked-stone fireplace extending to the ceiling, while large windows fill the home with natural light and capture peaceful views of the water. The kitchen is complemented by an amazing butler’s pantry offering exceptional storage and prep space. The private primary suite feels like a true retreat, with pond views right from bed, a beautiful ensuite bath and convenient direct access to the laundry room. Outside, the welcoming front porch is perfect for morning coffee, while the covered back porch may become your favorite spot in the ho
Better than new construction in Deer Creek! Built in 2024 and impeccably maintained, this bright and beautifully designed home sits on just over one acre at the end of a cul-de-sac, backing directly to a stocked pond—yes, you can fish right from your own backyard! With 3 bedrooms, 2.5 baths and a 3-car garage, the thoughtfully designed floor plan offers an easy flow for both everyday living and entertaining. The open living area is anchored by a stunning stacked-stone fireplace extending to the ceiling, while large windows fill the home with natural light and capture peaceful views of the water. The kitchen is complemented by an amazing butler’s pantry offering exceptional storage and prep space. The private primary suite feels like a true retreat, with pond views right from bed, a beautiful ensuite bath and convenient direct access to the laundry room. Outside, the welcoming front porch is perfect for morning coffee, while the covered back porch may become your favorite spot in the ho
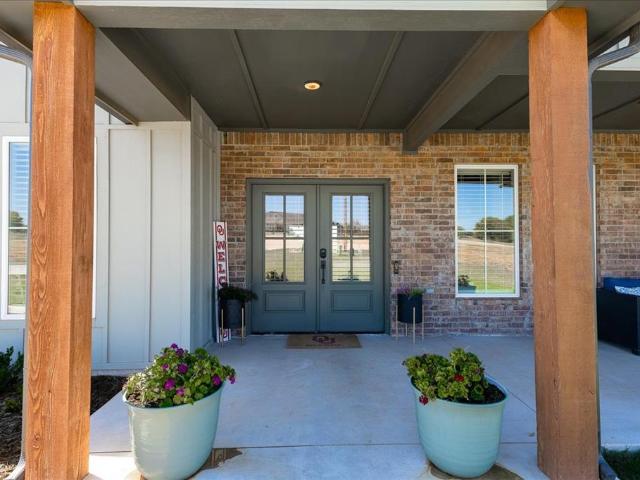
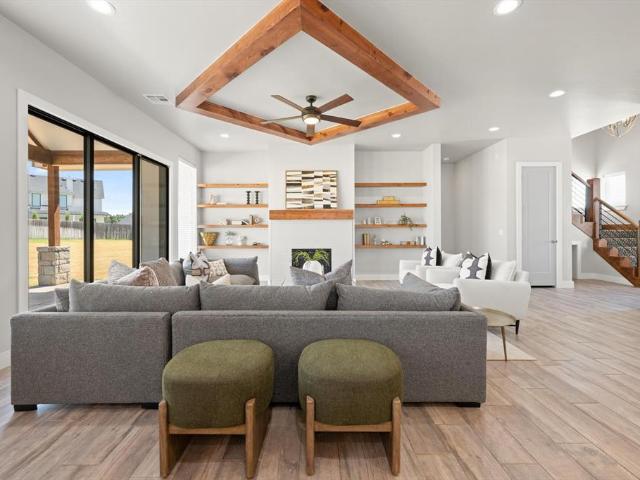
Discover elevated living at 499 Old Farm Road, a striking home situated on. 78 acres in the gated Timberland Creek community. From the grand front porch accented with cedar beams to the private setting and impressive 3-car side-entry garage, this home makes a statement from the moment you arrive. Step inside to a light-filled great room where a dramatic wall of windows and expansive sliding glass doors create a seamless connection to the outdoors. A striking fireplace, cedar beam ceiling accents, and tile flooring add warmth and character while the open design creates an exceptional space for gathering and entertaining. The kitchen is the heart of the home, featuring a large center island with seating, abundant cabinetry, and commercial-grade appliances including a double-oven gas range. The adjoining dining area flows effortlessly between the kitchen and living room. A private study just off the entry provides the perfect space for working from home. Retreat to the spacious primary su
Discover elevated living at 499 Old Farm Road, a striking home situated on. 78 acres in the gated Timberland Creek community. From the grand front porch accented with cedar beams to the private setting and impressive 3-car side-entry garage, this home makes a statement from the moment you arrive. Step inside to a light-filled great room where a dramatic wall of windows and expansive sliding glass doors create a seamless connection to the outdoors. A striking fireplace, cedar beam ceiling accents, and tile flooring add warmth and character while the open design creates an exceptional space for gathering and entertaining. The kitchen is the heart of the home, featuring a large center island with seating, abundant cabinetry, and commercial-grade appliances including a double-oven gas range. The adjoining dining area flows effortlessly between the kitchen and living room. A private study just off the entry provides the perfect space for working from home. Retreat to the spacious primary su
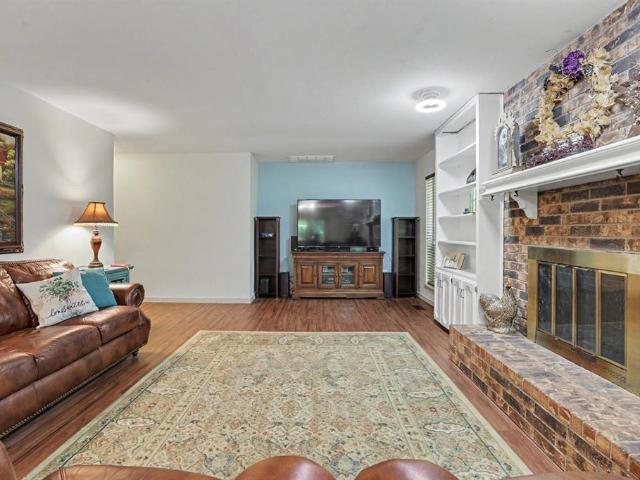
This property is truly stunning and offers an incredible combination of privacy, space, quality finishes, and amenities! The property features a gated private entrance and has been beautifully remodeled with quality colors and finishes throughout. The main home offers a flexible floor plan with four bedrooms and two living areas, currently configured with one spacious main living area and a theater room. The flooring includes a combination of porcelain tile, wood flooring, and ceramic tile, while the bathrooms have been fully remodeled with beautiful, updated finishes. The main living room features a wood-burning fireplace, built-in bookcases, and additional custom built-ins, creating a warm and inviting space for relaxing or entertaining. The property also includes a fully remodeled detached ADU, offering its own living area, dining space, kitchen, bathroom, and bedroom. Currently used as a guest house and gym, this versatile space provides endless possibilities for guests, extended f
This property is truly stunning and offers an incredible combination of privacy, space, quality finishes, and amenities! The property features a gated private entrance and has been beautifully remodeled with quality colors and finishes throughout. The main home offers a flexible floor plan with four bedrooms and two living areas, currently configured with one spacious main living area and a theater room. The flooring includes a combination of porcelain tile, wood flooring, and ceramic tile, while the bathrooms have been fully remodeled with beautiful, updated finishes. The main living room features a wood-burning fireplace, built-in bookcases, and additional custom built-ins, creating a warm and inviting space for relaxing or entertaining. The property also includes a fully remodeled detached ADU, offering its own living area, dining space, kitchen, bathroom, and bedroom. Currently used as a guest house and gym, this versatile space provides endless possibilities for guests, extended f
Set on a generous 0.75-acre lot, this five-bedroom, three-and-a-half-bath residence is thoughtfully designed for both everyday living and effortless entertaining. The layout includes multiple living areas, a dedicated study, a well-appointed chef’s kitchen, a 20x30 shop, and a private basketball court. From the entry, the home reveals a carefully considered floor plan, including a discreet pocket office just off the foyer and a conveniently placed powder bath for guests. The main living area is defined by vaulted ceilings and expansive sliding doors that frame the backyard, allowing natural light to pour in while creating a seamless indoor-outdoor connection. The kitchen balances function and design with professional-grade appliances, a built-in refrigerator, streamlined surfaces, and a walk-through butler’s pantry. The adjacent dining area is surrounded by picture windows and anchored by a statement chandelier and built-in buffet. The primary suite offers a spacious retreat, complemen
Set on a generous 0.75-acre lot, this five-bedroom, three-and-a-half-bath residence is thoughtfully designed for both everyday living and effortless entertaining. The layout includes multiple living areas, a dedicated study, a well-appointed chef’s kitchen, a 20x30 shop, and a private basketball court. From the entry, the home reveals a carefully considered floor plan, including a discreet pocket office just off the foyer and a conveniently placed powder bath for guests. The main living area is defined by vaulted ceilings and expansive sliding doors that frame the backyard, allowing natural light to pour in while creating a seamless indoor-outdoor connection. The kitchen balances function and design with professional-grade appliances, a built-in refrigerator, streamlined surfaces, and a walk-through butler’s pantry. The adjacent dining area is surrounded by picture windows and anchored by a statement chandelier and built-in buffet. The primary suite offers a spacious retreat, complemen
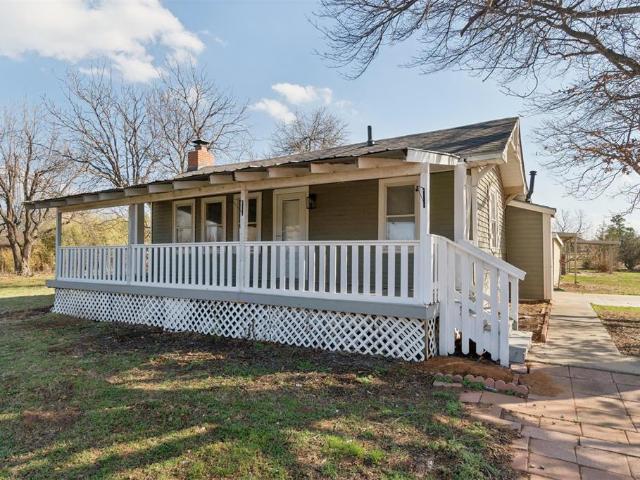
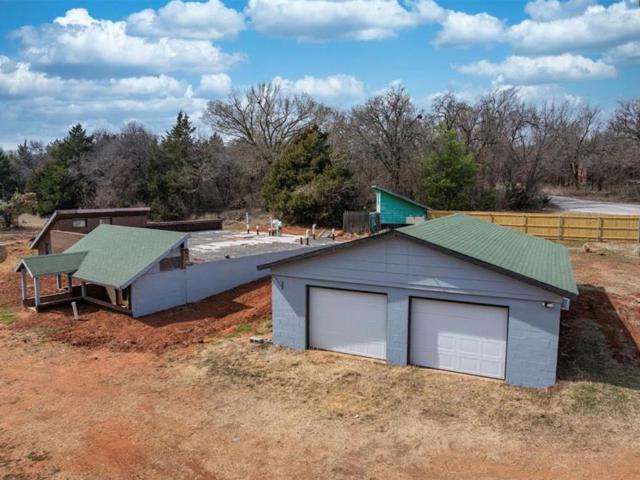
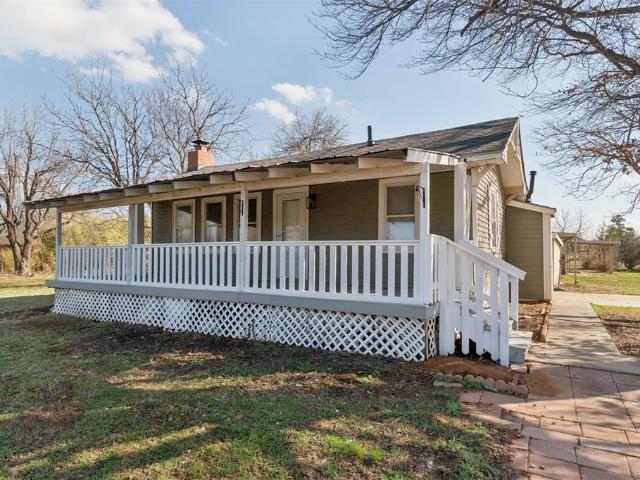
A beautifully updated 1.3-acre country homestead offering space, character, and modern comfort. This 1,338 sq ft remodeled home features 3 bedrooms, 2 bathrooms, a bonus room, and three covered parking areas, making it an ideal fit for anyone seeking room to spread out. The recent addition of bedrooms and a bathroom brings fresh functionality, while the rustic style, vaulted ceilings, and numerous large windows fill the home with natural light. Inside, you’ll find new flooring in the living room, kitchen, bath, and bonus room, along with freshly painted interiors that create a clean, move-in-ready feel. The bedrooms are generously sized, offering comfortable retreats for family or guests. With well and septic utilities, the property maintains impressively low monthly costs. Outdoors, the setting is truly special—mature trees, a wide front porch, and over an acre of peaceful land provide the perfect country backdrop. A large workshop and multiple parking areas make this property ideal f
A beautifully updated 1.3-acre country homestead offering space, character, and modern comfort. This 1,338 sq ft remodeled home features 3 bedrooms, 2 bathrooms, a bonus room, and three covered parking areas, making it an ideal fit for anyone seeking room to spread out. The recent addition of bedrooms and a bathroom brings fresh functionality, while the rustic style, vaulted ceilings, and numerous large windows fill the home with natural light. Inside, you’ll find new flooring in the living room, kitchen, bath, and bonus room, along with freshly painted interiors that create a clean, move-in-ready feel. The bedrooms are generously sized, offering comfortable retreats for family or guests. With well and septic utilities, the property maintains impressively low monthly costs. Outdoors, the setting is truly special—mature trees, a wide front porch, and over an acre of peaceful land provide the perfect country backdrop. A large workshop and multiple parking areas make this property ideal f
Welcome to the North Pointe acreage community at 1487 Bridge Street, where peaceful surroundings meet comfortable living and modern convenience. Situated on a spacious homesite, this beautifully designed residence offers the perfect blend of privacy, functionality, and inviting living spaces in the highly sought-after Edmond School District. The welcoming living room opens seamlessly to the kitchen and dining area, creating an ideal layout for everyday living and entertaining. A stylish corner fireplace adds warmth and character, serving as a focal point for gatherings with family and friends. Large windows bring in natural light and enhance the open feel of the home. The kitchen is thoughtfully designed with both beauty and functionality in mind. A center island with a sink overlooks the living room, allowing the cook to stay connected to guests and family while preparing meals. The space also features a pantry, generous counter space, and ample cabinetry to accommodate all your cooki
Welcome to the North Pointe acreage community at 1487 Bridge Street, where peaceful surroundings meet comfortable living and modern convenience. Situated on a spacious homesite, this beautifully designed residence offers the perfect blend of privacy, functionality, and inviting living spaces in the highly sought-after Edmond School District. The welcoming living room opens seamlessly to the kitchen and dining area, creating an ideal layout for everyday living and entertaining. A stylish corner fireplace adds warmth and character, serving as a focal point for gatherings with family and friends. Large windows bring in natural light and enhance the open feel of the home. The kitchen is thoughtfully designed with both beauty and functionality in mind. A center island with a sink overlooks the living room, allowing the cook to stay connected to guests and family while preparing meals. The space also features a pantry, generous counter space, and ample cabinetry to accommodate all your cooki
USD 410,000
View photo
House · for sale
USD 249,900
USD 297/sq.ft
New
624 Rail Drive
Navina
· 840 sq.ft · 2 Bedrooms · 2 Baths · House
· Parking · Swimming pool
Navina · 840 sq.ft · 2 Bedrooms · 2 Baths · House · Parking · Swimming pool
Bring your imagination to this slice of heaven! Trees, privacy, and a base to start from and finish out. Plans to finish existing house and garage into a separate living quarters and build on above were started, but life changed direction for the current owners. Brand new well installed 2 months ago! Free, clean water! There is also another older well on property that can be fixed and use for irrigation or gardening easily! This property has amazing wildlife on it daily! Deer to great you with your coffee every morning, tons of birds, mature trees, and nature galore. Current comps in the neighborhood are up to $256/foot. Plenty of room to finish the existing out, add on to, add a pool, and shop and still be in good shape! Possible owner finance with acceptable offer
Bring your imagination to this slice of heaven! Trees, privacy, and a base to start from and finish out. Plans to finish existing house and garage into a separate living quarters and build on above were started, but life changed direction for the current owners. Brand new well installed 2 months ago! Free, clean water! There is also another older well on property that can be fixed and use for irrigation or gardening easily! This property has amazing wildlife on it daily! Deer to great you with your coffee every morning, tons of birds, mature trees, and nature galore. Current comps in the neighborhood are up to $256/foot. Plenty of room to finish the existing out, add on to, add a pool, and shop and still be in good shape! Possible owner finance with acceptable offer
Welcome to your new home, where space, privacy, and effortless elegance come together in the highly sought-after gated community of North Country Estates. Situated on approximately one acre, this 2,905-square-foot home offers 4 bedrooms, 3 full bathrooms, and a thoughtfully designed floor plan with room to live, gather, and entertain. Located in Logan County, homeowners can enjoy many of the benefits of country living, including lower property taxes and the convenience of a private well. The home is also located within the highly sought-after Edmond Public School District, offering an exceptional combination of location, lifestyle, and value. Step inside to an abundance of natural light pouring through large windows, creating bright, inviting spaces throughout the home. Fresh paint, brand-new carpet, refreshed lighting, and several newer appliances give the home a clean and polished feel. The kitchen is complemented by a huge walk-in pantry, offering exceptional storage and everyday fu
Welcome to your new home, where space, privacy, and effortless elegance come together in the highly sought-after gated community of North Country Estates. Situated on approximately one acre, this 2,905-square-foot home offers 4 bedrooms, 3 full bathrooms, and a thoughtfully designed floor plan with room to live, gather, and entertain. Located in Logan County, homeowners can enjoy many of the benefits of country living, including lower property taxes and the convenience of a private well. The home is also located within the highly sought-after Edmond Public School District, offering an exceptional combination of location, lifestyle, and value. Step inside to an abundance of natural light pouring through large windows, creating bright, inviting spaces throughout the home. Fresh paint, brand-new carpet, refreshed lighting, and several newer appliances give the home a clean and polished feel. The kitchen is complemented by a huge walk-in pantry, offering exceptional storage and everyday fu
USD 624,999
View photo
House · for sale
USD 315,000
USD 180/sq.ft
139 Tulip Trail
Navina
· 1,744 sq.ft · 4 Bedrooms · 2 Baths · House
· Patio · Equipped kitchen · Swimming pool
Navina · 1,744 sq.ft · 4 Bedrooms · 2 Baths · House · Patio · Equipped kitchen · Swimming pool
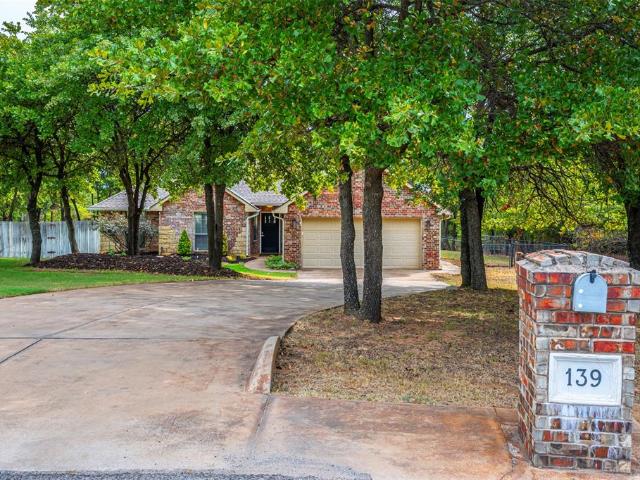
Price improvement! Lovely home in park like wooded 1.2 acres in Edmond Schools. Sleepy Meadow is just that! A small quiet community yet close to your shoppng needs! 4 bed or 3bed/study. Stone accents on exterior and interior. 2 inch wood blinds, walk in pantry, ceramic title kitchen countertop, entry and hallway. Recent heat and air replacement and aerobic system serviced makes this home move in ready! A large covered patio to kick back and relax on and enjoy the view! There is plenty of room for a large workshop that make this property ideal for hobbyists, project lovers, or anyone with equipment or tools. Located in Edmond Schools, within Logan County Taxes. This home offers flexibility and freedom that’s hard to find. A charming rural lifestyle with modern updates and room to grow—this one has it all. Besides having room for a building theres plenty of room for a pool, your pets and even chickens!
Price improvement! Lovely home in park like wooded 1.2 acres in Edmond Schools. Sleepy Meadow is just that! A small quiet community yet close to your shoppng needs! 4 bed or 3bed/study. Stone accents on exterior and interior. 2 inch wood blinds, walk in pantry, ceramic title kitchen countertop, entry and hallway. Recent heat and air replacement and aerobic system serviced makes this home move in ready! A large covered patio to kick back and relax on and enjoy the view! There is plenty of room for a large workshop that make this property ideal for hobbyists, project lovers, or anyone with equipment or tools. Located in Edmond Schools, within Logan County Taxes. This home offers flexibility and freedom that’s hard to find. A charming rural lifestyle with modern updates and room to grow—this one has it all. Besides having room for a building theres plenty of room for a pool, your pets and even chickens!
Tucked away on a beautifully wooded 3 are lot, this spacious home offers unparalleled privacy and the perfect escape from the hustle and bustle of everyday life. Surrounded by mature trees, wildlife, and lush natural landscaping, its peaceful retreat is just minutes from town. This one checks all the boxes with 4 bedrooms, 3 1/2 baths, theater/hobby/play room, dedicated office, formal dining room and a 3 car garage. House is set up to have two primary bedrooms perfect for multi-generational living and is a split plan. Large kitchen with granite countertops, wrap around bar, pantry, double ovens and movable island. Secret safe room. No hoa! Edmond Schools. Whole home generator as well so never go without electricity
Tucked away on a beautifully wooded 3 are lot, this spacious home offers unparalleled privacy and the perfect escape from the hustle and bustle of everyday life. Surrounded by mature trees, wildlife, and lush natural landscaping, its peaceful retreat is just minutes from town. This one checks all the boxes with 4 bedrooms, 3 1/2 baths, theater/hobby/play room, dedicated office, formal dining room and a 3 car garage. House is set up to have two primary bedrooms perfect for multi-generational living and is a split plan. Large kitchen with granite countertops, wrap around bar, pantry, double ovens and movable island. Secret safe room. No hoa! Edmond Schools. Whole home generator as well so never go without electricity
Welcome to this thoughtfully designed home in Edmond, where spacious living meets a mini-ranch feel. The primary suite features an 18-foot bedroom, a 16-foot walk-in closet, and room for a sitting area or home office. The primary bath includes a private toilet room, a deep soaking tub, and a separate 5' x 9' shower. The kitchen features glass-front cabinets extending to the 9-foot ceiling, maximizing storage and minimizing dust collection above the cabinets. New GE appliances include Wi-Fi connectivity, air-fry microwaves and ovens, and exterior venting. The formal dining area accommodates a large dining table with seating for 10. The home's layout flows naturally from the garage through the mudroom, oversized utility room, and into the primary closet. The spacious utility room offers room for a large washer and dryer, laundry baskets, and shelving. The oversized garages provide room for large SUVs, including a Suburban or Lincoln Navigator, with plenty of room to walk around and space
Welcome to this thoughtfully designed home in Edmond, where spacious living meets a mini-ranch feel. The primary suite features an 18-foot bedroom, a 16-foot walk-in closet, and room for a sitting area or home office. The primary bath includes a private toilet room, a deep soaking tub, and a separate 5' x 9' shower. The kitchen features glass-front cabinets extending to the 9-foot ceiling, maximizing storage and minimizing dust collection above the cabinets. New GE appliances include Wi-Fi connectivity, air-fry microwaves and ovens, and exterior venting. The formal dining area accommodates a large dining table with seating for 10. The home's layout flows naturally from the garage through the mudroom, oversized utility room, and into the primary closet. The spacious utility room offers room for a large washer and dryer, laundry baskets, and shelving. The oversized garages provide room for large SUVs, including a Suburban or Lincoln Navigator, with plenty of room to walk around and space
Luxury New Construction in Ranchero Lake Estates! Experience the perfect blend of modern elegance & peaceful country living in this beautiful new home by Linda Vista Homes. Located in Ranchero Lake Estates with an Edmond address & highly sought-after Deer Creek Schools, this thoughtfully designed split floor plan offers 4 bedrooms, a dedicated study, & 3 full baths, including a private ensuite for one secondary bedroom while the other two share a Jack-and-Jill bath—ideal for guests or multigenerational living. The open-concept design is perfect for everyday living & entertaining. The chef's kitchen features granite countertops, stainless steel appliances, a gas range, wine refrigerator, two pantries, a large center island, pull-out trash cabinet, & abundant workspace. Durable LVT flooring flows throughout the main living areas, while the inviting living room is anchored by a cozy gas log fireplace. A convenient mud bench adds both style & function near the garage entry. The private pri
Luxury New Construction in Ranchero Lake Estates! Experience the perfect blend of modern elegance & peaceful country living in this beautiful new home by Linda Vista Homes. Located in Ranchero Lake Estates with an Edmond address & highly sought-after Deer Creek Schools, this thoughtfully designed split floor plan offers 4 bedrooms, a dedicated study, & 3 full baths, including a private ensuite for one secondary bedroom while the other two share a Jack-and-Jill bath—ideal for guests or multigenerational living. The open-concept design is perfect for everyday living & entertaining. The chef's kitchen features granite countertops, stainless steel appliances, a gas range, wine refrigerator, two pantries, a large center island, pull-out trash cabinet, & abundant workspace. Durable LVT flooring flows throughout the main living areas, while the inviting living room is anchored by a cozy gas log fireplace. A convenient mud bench adds both style & function near the garage entry. The private pri
Seller is offering $10,000 concessions, use it towards closing cost, upgrades, or for a rate buy down. For added peace of mind, this home includes the standard builder’s warranty plus an additional 10-year Limited Structural third party Warranty through RWC, offering long-term confidence in your investment! Special offer, 1% bonus provided by participating lender to be used towards closing cost or interest rate buy down. Welcome to Whispering Winds – Edmond’s Newest Hidden Gem! This brand-new 4-bedroom, 3-bath home sits on a spacious. 75-acre lot and offers 2,547 sq ft of thoughtfully designed living space. A 30x40 shop with a concrete pad, overhead door, walk-through door, and moisture barrier insulation is included – perfect for hobbies, storage, or workspace needs! Inside, you’ll find a flexible floorplan that includes a Media/Rec Room, ideal for movie nights, game days, or a home office. The cozy wood-burning fireplace, hand-textured walls and ceilings, and elegant ceramic tile and
Seller is offering $10,000 concessions, use it towards closing cost, upgrades, or for a rate buy down. For added peace of mind, this home includes the standard builder’s warranty plus an additional 10-year Limited Structural third party Warranty through RWC, offering long-term confidence in your investment! Special offer, 1% bonus provided by participating lender to be used towards closing cost or interest rate buy down. Welcome to Whispering Winds – Edmond’s Newest Hidden Gem! This brand-new 4-bedroom, 3-bath home sits on a spacious. 75-acre lot and offers 2,547 sq ft of thoughtfully designed living space. A 30x40 shop with a concrete pad, overhead door, walk-through door, and moisture barrier insulation is included – perfect for hobbies, storage, or workspace needs! Inside, you’ll find a flexible floorplan that includes a Media/Rec Room, ideal for movie nights, game days, or a home office. The cozy wood-burning fireplace, hand-textured walls and ceilings, and elegant ceramic tile and
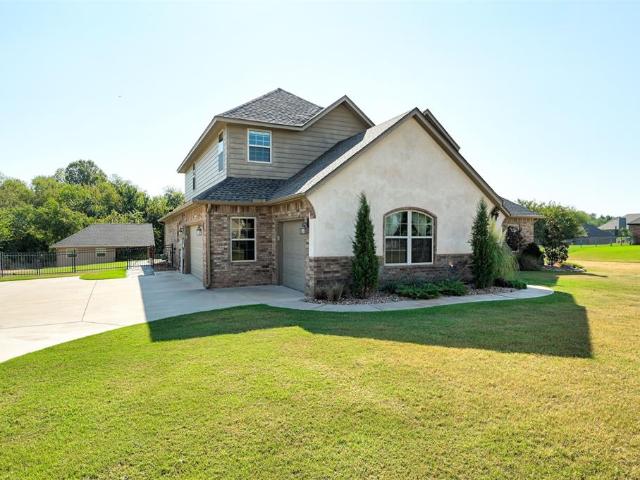
Tucked among mature trees on approximately one acre, this Edmond Schools property offers space, privacy, and a peaceful setting at an affordable price! Enjoy a country feel while still being just minutes from Edmond shopping, dining, entertainment, and everyday conveniences. Inside, natural light fills the versatile floor plan featuring two living areas, 4 bedrooms, and 2.1 baths. The kitchen offers ample counter and storage space, a newer stove/oven with air fry and convection features (2021), and above-range microwave (2022). The primary suite is conveniently located downstairs with a walk-in closet. Both full baths feature granite countertops, and the upstairs bath includes an updated tiled shower. A 13’ x 15’ (mol) sunroom addition, not included in the square footage, has its own heat and air wall unit and provides great extra space for relaxing, hobbies, a game room, or home gym. Updates include new carpet upstairs, electric fireplace logs, new roof (2025), vinyl siding and soffit
Tucked among mature trees on approximately one acre, this Edmond Schools property offers space, privacy, and a peaceful setting at an affordable price! Enjoy a country feel while still being just minutes from Edmond shopping, dining, entertainment, and everyday conveniences. Inside, natural light fills the versatile floor plan featuring two living areas, 4 bedrooms, and 2.1 baths. The kitchen offers ample counter and storage space, a newer stove/oven with air fry and convection features (2021), and above-range microwave (2022). The primary suite is conveniently located downstairs with a walk-in closet. Both full baths feature granite countertops, and the upstairs bath includes an updated tiled shower. A 13’ x 15’ (mol) sunroom addition, not included in the square footage, has its own heat and air wall unit and provides great extra space for relaxing, hobbies, a game room, or home gym. Updates include new carpet upstairs, electric fireplace logs, new roof (2025), vinyl siding and soffit
A beautifully updated 1.3-acre country homestead offering space, character, and modern comfort. This 1,338 sq ft remodeled home features 3 bedrooms, 2 bathrooms, a bonus room, and three covered parking areas, making it an ideal fit for anyone seeking room to spread out. The recent addition of bedrooms and a bathroom brings fresh functionality, while the rustic style, vaulted ceilings, and numerous large windows fill the home with natural light. Inside, you’ll find new flooring in the living room, kitchen, bath, and bonus room, along with freshly painted interiors that create a clean, move-in-ready feel. The bedrooms are generously sized, offering comfortable retreats for family or guests. With well and septic utilities, the property maintains impressively low monthly costs. Outdoors, the setting is truly special—mature trees, a wide front porch, and over an acre of peaceful land provide the perfect country backdrop. A large workshop and multiple parking areas make this property ideal f
A beautifully updated 1.3-acre country homestead offering space, character, and modern comfort. This 1,338 sq ft remodeled home features 3 bedrooms, 2 bathrooms, a bonus room, and three covered parking areas, making it an ideal fit for anyone seeking room to spread out. The recent addition of bedrooms and a bathroom brings fresh functionality, while the rustic style, vaulted ceilings, and numerous large windows fill the home with natural light. Inside, you’ll find new flooring in the living room, kitchen, bath, and bonus room, along with freshly painted interiors that create a clean, move-in-ready feel. The bedrooms are generously sized, offering comfortable retreats for family or guests. With well and septic utilities, the property maintains impressively low monthly costs. Outdoors, the setting is truly special—mature trees, a wide front porch, and over an acre of peaceful land provide the perfect country backdrop. A large workshop and multiple parking areas make this property ideal f
Welcome to this spacious home tucked away on a quiet cul-de-sac in the desirable Highland Trails neighborhood. Offering approximately 3,200 square feet, this two-story home features four bedrooms, three full bathrooms, multiple living areas and a cozy fireplace. Beautiful wood flooring flows through the living room and bedrooms, adding warmth and character throughout the home. The spacious kitchen offers plenty of room for cooking, gathering and entertaining, while the flexible floor plan provides space for a home office, playroom, media room or guest retreat. Generously sized bedrooms allow everyone to spread out comfortably, and the attached three-car garage provides excellent parking and additional storage. Outside, enjoy a covered patio overlooking the large, well-maintained yard—perfect for relaxing, entertaining or outdoor activities. Residents also enjoy fantastic neighborhood amenities, including a swimming pool, walking trails, playground, volleyball and basketball courts, and
Welcome to this spacious home tucked away on a quiet cul-de-sac in the desirable Highland Trails neighborhood. Offering approximately 3,200 square feet, this two-story home features four bedrooms, three full bathrooms, multiple living areas and a cozy fireplace. Beautiful wood flooring flows through the living room and bedrooms, adding warmth and character throughout the home. The spacious kitchen offers plenty of room for cooking, gathering and entertaining, while the flexible floor plan provides space for a home office, playroom, media room or guest retreat. Generously sized bedrooms allow everyone to spread out comfortably, and the attached three-car garage provides excellent parking and additional storage. Outside, enjoy a covered patio overlooking the large, well-maintained yard—perfect for relaxing, entertaining or outdoor activities. Residents also enjoy fantastic neighborhood amenities, including a swimming pool, walking trails, playground, volleyball and basketball courts, and
Welcome to this beautiful 4-bedroom, 3.5-bath home, located in a quiet Cul-de-Sac in Deer Creek! The neighborhood is amazing and very festive. This spacious property offers oversized bedrooms, tons of storage, and thoughtful features throughout. The kitchen includes under-cabinet lighting, three outlets above the cabinets, reverse osmosis at the sink and refrigerator, and a large pantry. The oversized mudroom provides excellent organization and convenience. The spacious primary suite features a large walk in shower, massive closet with island, and a charming window seat. Enjoy the gas fireplace at the flip of a switch and an oversized back patio with a gas hookup and new epoxy flooring. The pool area has new epoxy stairs and surround, with a pool reaching 9 feet at the deep end of the heated pool. Relax in your very own backyard oasis while watching deer and other wildlife visit the wrought-iron fence perimeter. Additional features include a 2024 roof, 75-gallon water heater, water sof
Welcome to this beautiful 4-bedroom, 3.5-bath home, located in a quiet Cul-de-Sac in Deer Creek! The neighborhood is amazing and very festive. This spacious property offers oversized bedrooms, tons of storage, and thoughtful features throughout. The kitchen includes under-cabinet lighting, three outlets above the cabinets, reverse osmosis at the sink and refrigerator, and a large pantry. The oversized mudroom provides excellent organization and convenience. The spacious primary suite features a large walk in shower, massive closet with island, and a charming window seat. Enjoy the gas fireplace at the flip of a switch and an oversized back patio with a gas hookup and new epoxy flooring. The pool area has new epoxy stairs and surround, with a pool reaching 9 feet at the deep end of the heated pool. Relax in your very own backyard oasis while watching deer and other wildlife visit the wrought-iron fence perimeter. Additional features include a 2024 roof, 75-gallon water heater, water sof
Seller is offering $10,000 concessions, to use toward closing cost, upgrades, or to buy your rate down. For added peace of mind, this home includes the standard builder’s warranty plus an additional 10-year Limited Structural third party Warranty through RWC, offering long-term confidence in your investment! Special offer, 1% bonus provided by participating lender to be used towards closing cost or interest rate buy down. Welcome to Whispering Winds—Edmond’s newest must-see addition where country charm meets modern magic! Nestled on a spacious. 75-acre lot, this stunning new home offers 4 bedrooms, 3 bathrooms, and a flex room with a total of 2,455sq ft of beautifully designed living space. Home comes with a 30X40 shop with a concrete pad, one overhead door, one walk thru door, and moisture barrier insulation! Cozy up by the wood-burning fireplace in the family room, cook like a pro in the chef-inspired kitchen featuring granite countertops, stainless steel appliances, canned lighting,
Seller is offering $10,000 concessions, to use toward closing cost, upgrades, or to buy your rate down. For added peace of mind, this home includes the standard builder’s warranty plus an additional 10-year Limited Structural third party Warranty through RWC, offering long-term confidence in your investment! Special offer, 1% bonus provided by participating lender to be used towards closing cost or interest rate buy down. Welcome to Whispering Winds—Edmond’s newest must-see addition where country charm meets modern magic! Nestled on a spacious. 75-acre lot, this stunning new home offers 4 bedrooms, 3 bathrooms, and a flex room with a total of 2,455sq ft of beautifully designed living space. Home comes with a 30X40 shop with a concrete pad, one overhead door, one walk thru door, and moisture barrier insulation! Cozy up by the wood-burning fireplace in the family room, cook like a pro in the chef-inspired kitchen featuring granite countertops, stainless steel appliances, canned lighting,
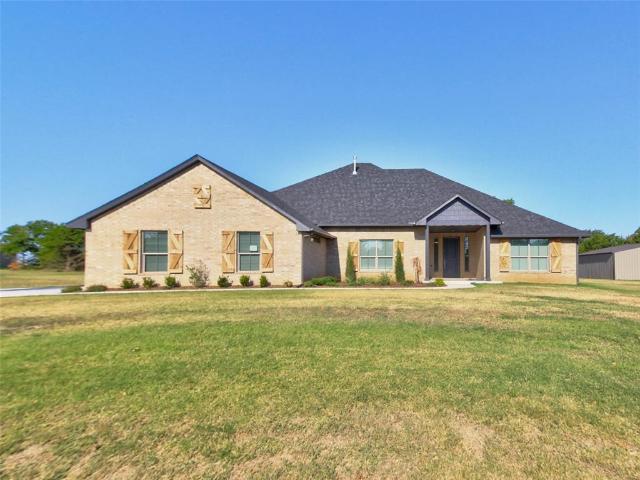
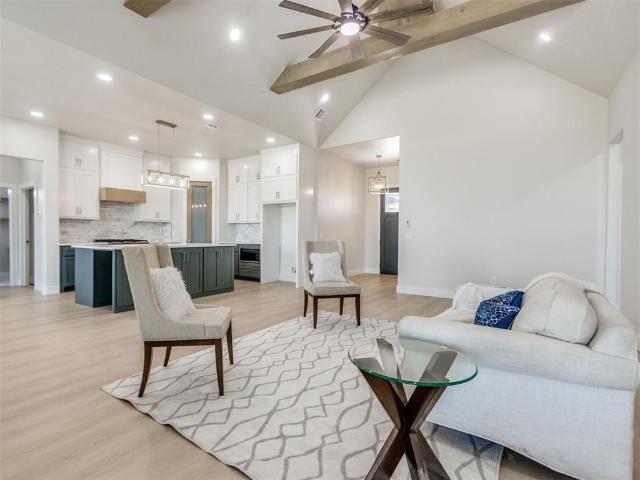
Room to Breathe, Designed to Impress! Set on just under an acre homesite in Ranchero Lake Estates, this beautiful new construction by Linda Vista Homes combines thoughtful design, quality craftsmanship, and the peaceful feel of country living. With an Edmond address, Deer Creek Schools, and Logan County electric and gas, you get a combination that's hard to beat. Inside, the thoughtfully designed split floor plan offers 4 bedrooms or 3 bedrooms plus a dedicated study, providing both privacy and flexibility for today's lifestyle. The heart of the home is the open-concept kitchen and living area, where tall beamed ceilings create an impressive sense of space. The kitchen features quartz countertops, stainless steel appliances, a large center island with breakfast bar, and plenty of room for gathering and entertaining. Beautiful and durable LVT flooring flows throughout the main living areas. The private primary suite is tucked away from the secondary bedrooms and offers a relaxing retrea
Room to Breathe, Designed to Impress! Set on just under an acre homesite in Ranchero Lake Estates, this beautiful new construction by Linda Vista Homes combines thoughtful design, quality craftsmanship, and the peaceful feel of country living. With an Edmond address, Deer Creek Schools, and Logan County electric and gas, you get a combination that's hard to beat. Inside, the thoughtfully designed split floor plan offers 4 bedrooms or 3 bedrooms plus a dedicated study, providing both privacy and flexibility for today's lifestyle. The heart of the home is the open-concept kitchen and living area, where tall beamed ceilings create an impressive sense of space. The kitchen features quartz countertops, stainless steel appliances, a large center island with breakfast bar, and plenty of room for gathering and entertaining. Beautiful and durable LVT flooring flows throughout the main living areas. The private primary suite is tucked away from the secondary bedrooms and offers a relaxing retrea
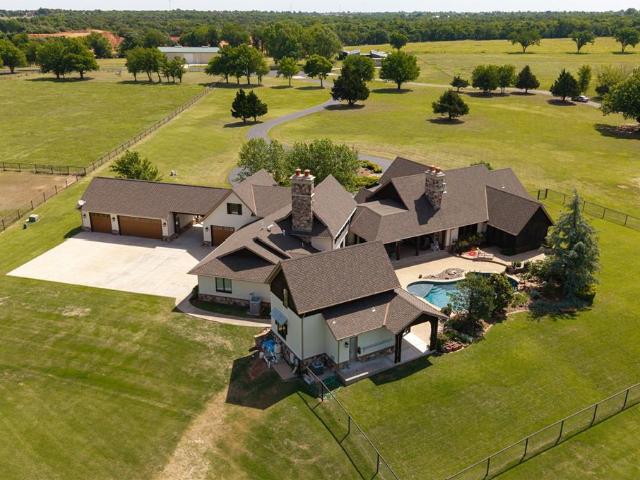
Tucked behind a shared private gated drive in the highly sought-after Deer Creek Public Schools area, this one-of-a-kind estate offers a 5,187 Sf residence that blends timeless cottage-inspired architecture with stacked stone, stucco, and cedar beam accents, featuring 5 bedrooms, 4.2 bathrooms, a 4-car garage, expansive circle drive, soaring living room with dramatic stacked stone fireplace, Juliet balcony, and walls of floor-to-ceiling windows overlooking the tree-lined grounds. The kitchen is designed for gathering with a large center island, bar seating, prep space, built-in appliances, walk-in pantry, and oversized utility room complete with dog wash station. Outdoor living is unmatched with a covered patio and wood-burning fireplace, recently refinished resort-style pool with remote-controlled rock waterfall, mature landscaping, fenced dog run, and a screened porch off the primary suite for year-round enjoyment. The private cabana offers a kitchenette, full bath, and loft bedroom
Tucked behind a shared private gated drive in the highly sought-after Deer Creek Public Schools area, this one-of-a-kind estate offers a 5,187 Sf residence that blends timeless cottage-inspired architecture with stacked stone, stucco, and cedar beam accents, featuring 5 bedrooms, 4.2 bathrooms, a 4-car garage, expansive circle drive, soaring living room with dramatic stacked stone fireplace, Juliet balcony, and walls of floor-to-ceiling windows overlooking the tree-lined grounds. The kitchen is designed for gathering with a large center island, bar seating, prep space, built-in appliances, walk-in pantry, and oversized utility room complete with dog wash station. Outdoor living is unmatched with a covered patio and wood-burning fireplace, recently refinished resort-style pool with remote-controlled rock waterfall, mature landscaping, fenced dog run, and a screened porch off the primary suite for year-round enjoyment. The private cabana offers a kitchenette, full bath, and loft bedroom
What’s better than a home in Deer Creek schools on a spacious. 89-acre lot? This is the one! Featuring 4 oversized bedrooms, 2.5 baths, an office/study, and a 3-car garage. The living area features, a beautiful floor to ceiling fireplace, large windows, and tons of natural light. Bring your plants—they will love this house! The kitchen features custom cabinetry, a large island, stainless steel appliances, and a spacious walk-in pantry. The elegant primary suite includes an ensuite bath with a soaking tub, his-and-her vanities, and a walk-in shower. The primary walk-in closet conveniently connects to the laundry room. The home is packed with extras including a well, aerobic system, full sprinkler system, Lennox HVAC with high-efficiency furnace, Generac whole-home generator, whole-home surge protection, storm shelter, water softener, reverse osmosis drinking water, and blinds throughout. The enormous, fully fenced backyard offers plenty of room for a pool, pool house, or a shop. You don
What’s better than a home in Deer Creek schools on a spacious. 89-acre lot? This is the one! Featuring 4 oversized bedrooms, 2.5 baths, an office/study, and a 3-car garage. The living area features, a beautiful floor to ceiling fireplace, large windows, and tons of natural light. Bring your plants—they will love this house! The kitchen features custom cabinetry, a large island, stainless steel appliances, and a spacious walk-in pantry. The elegant primary suite includes an ensuite bath with a soaking tub, his-and-her vanities, and a walk-in shower. The primary walk-in closet conveniently connects to the laundry room. The home is packed with extras including a well, aerobic system, full sprinkler system, Lennox HVAC with high-efficiency furnace, Generac whole-home generator, whole-home surge protection, storm shelter, water softener, reverse osmosis drinking water, and blinds throughout. The enormous, fully fenced backyard offers plenty of room for a pool, pool house, or a shop. You don
Country Living Just Outside the City! Experience the best of both worlds with this stunning 4-bedroom, 2.5-bathroom home on 1.08 acres in the sought-after Deer Creek School District—with NO HOA, that’s right… NO HOA! Plus, enjoy peace of mind with a brand-new roof! Bring the whole family, including your four-legged friends, and make this your forever home. Step inside to soaring ceilings, an open floor plan, and abundant natural light, creating the perfect space for entertaining. The wood-look tile flooring throughout is not only stylish but also ideal for families, pets, and allergy-friendly living. The spacious master suite is tucked away from the secondary bedrooms, offering a peaceful retreat with high ceilings, a large walk-in closet, and a one-of-a-kind master shower. Step outside to your own private country oasis! This backyard is ready for entertaining! With plenty of space for kids, pets, and even chickens, this backyard is perfect for football or baseball games, have a blast
Country Living Just Outside the City! Experience the best of both worlds with this stunning 4-bedroom, 2.5-bathroom home on 1.08 acres in the sought-after Deer Creek School District—with NO HOA, that’s right… NO HOA! Plus, enjoy peace of mind with a brand-new roof! Bring the whole family, including your four-legged friends, and make this your forever home. Step inside to soaring ceilings, an open floor plan, and abundant natural light, creating the perfect space for entertaining. The wood-look tile flooring throughout is not only stylish but also ideal for families, pets, and allergy-friendly living. The spacious master suite is tucked away from the secondary bedrooms, offering a peaceful retreat with high ceilings, a large walk-in closet, and a one-of-a-kind master shower. Step outside to your own private country oasis! This backyard is ready for entertaining! With plenty of space for kids, pets, and even chickens, this backyard is perfect for football or baseball games, have a blast