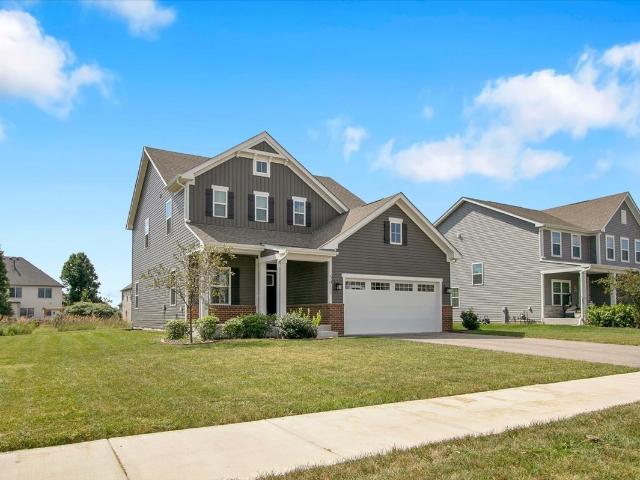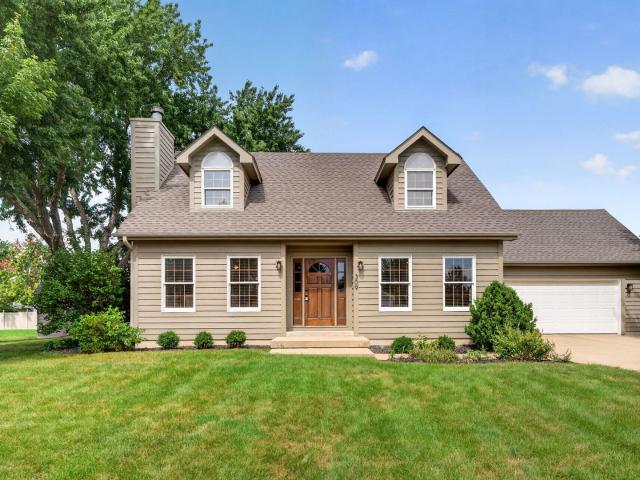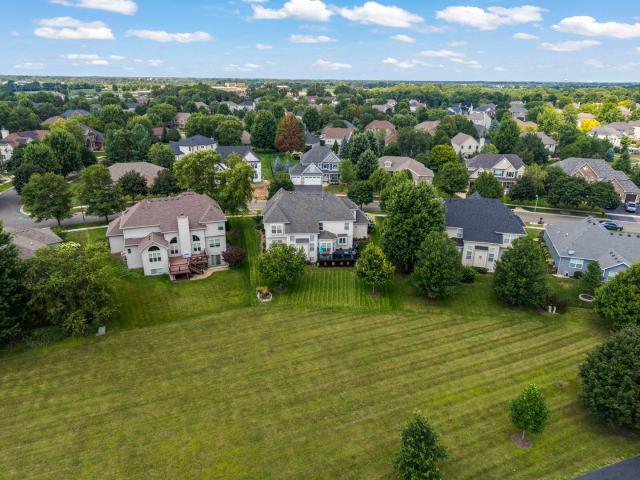
240 houses for sale in Crest Springs

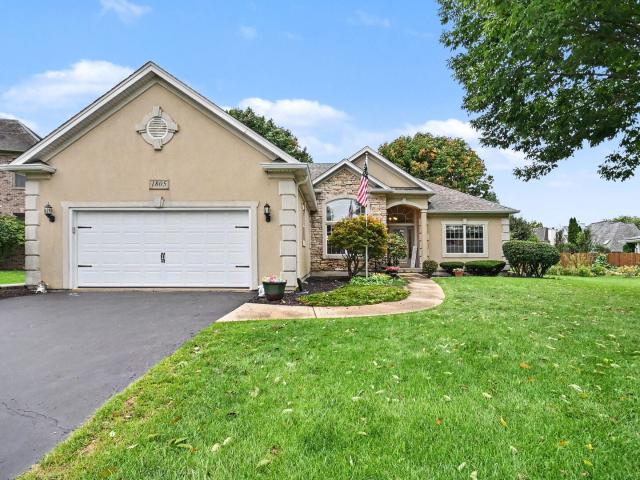
1805 Country Hills Drive
View photo
House · for sale
USD 524,900
USD 258/sq.ft
1805 Country Hills Drive
Crest Springs
· 2,034 sq.ft · 4 Bedrooms · 2 Baths · House
· Patio · Fireplace · Equipped kitchen
Crest Springs · 2,034 sq.ft · 4 Bedrooms · 2 Baths · House · Patio · Fireplace · Equipped kitchen
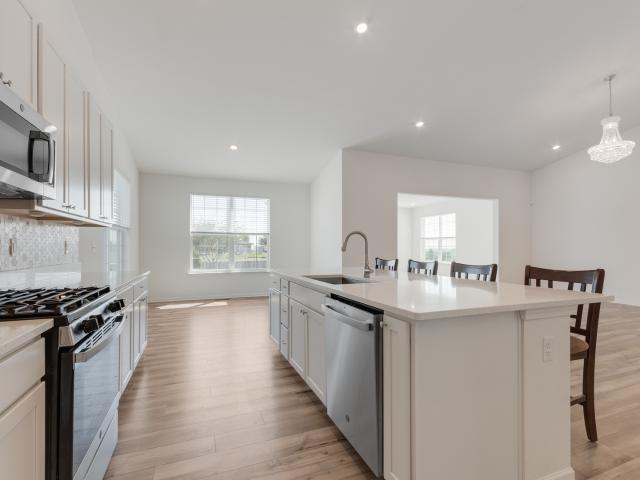
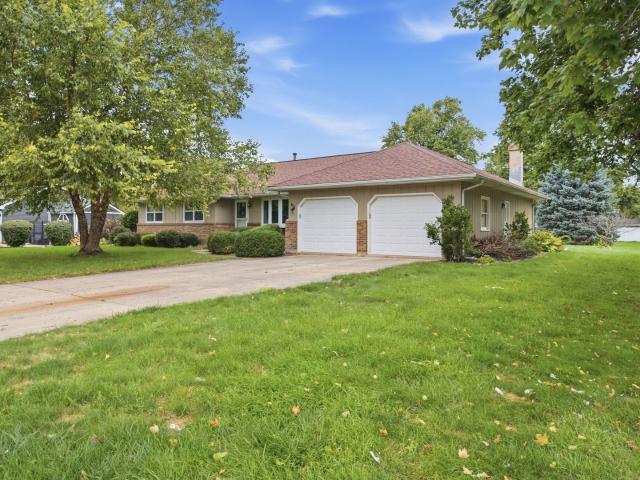
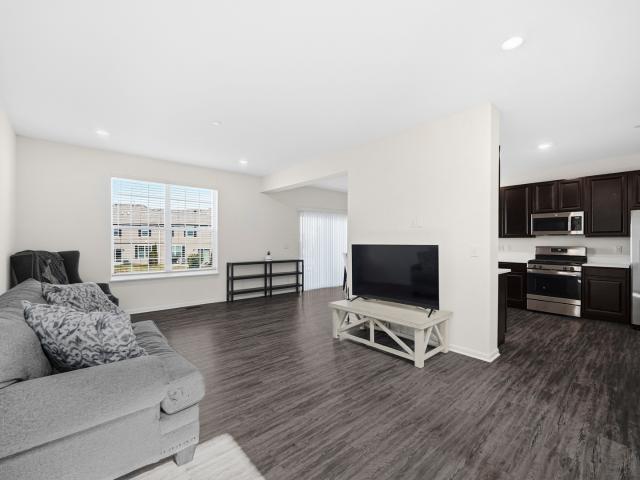
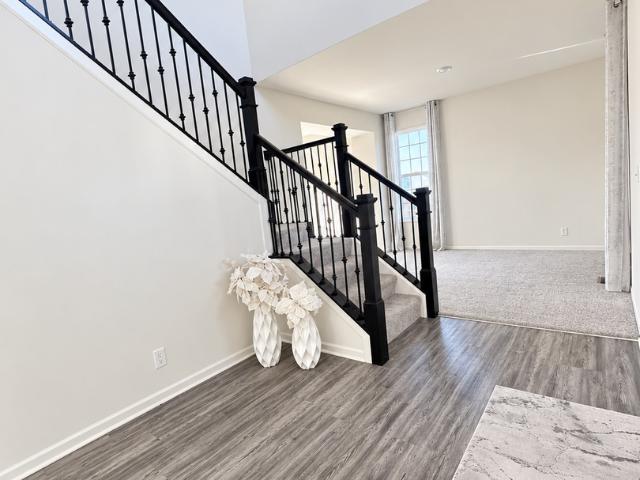
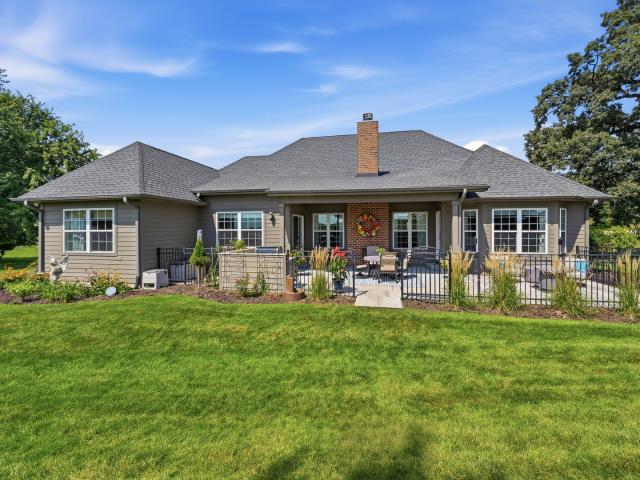
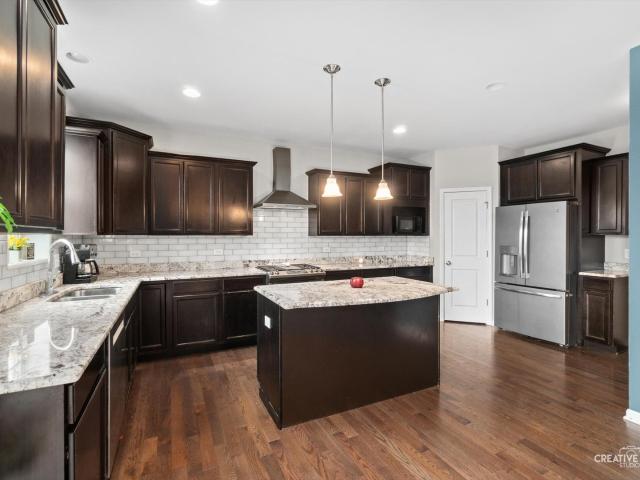
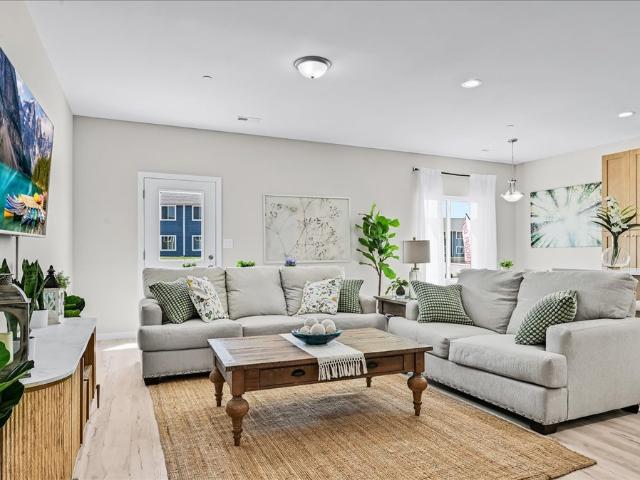
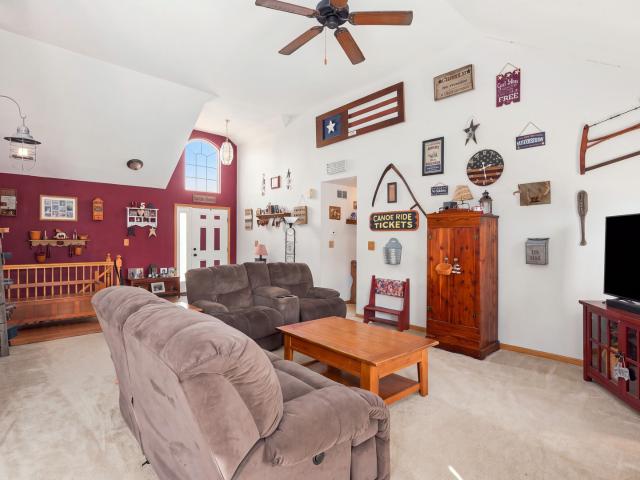
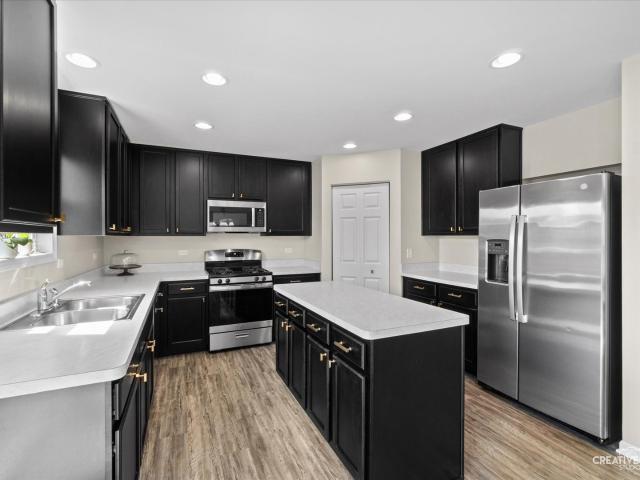
Start the morning with coffee on the four seasons porch, gather around the kitchen breakfast bar, and end the day with dinner on the patio. Life at 1805 Country Hills Drive offers plenty of ways to settle in and enjoy being home. Set in Yorkville's Country Hills subdivision, this three-bedroom, two-and-a-half-bath ranch pairs the convenience of main-level living with inviting spaces to gather, unwind and make your own. A vaulted ceiling gives the living room an airy feel, while the fireplace, white mantel and display niches create a welcoming focal point. Large windows with transoms add character, and the kitchen's peninsula keeps conversation flowing while meals come together. White cabinetry, stone countertops, a tile backsplash and a gas range anchor the kitchen, with an adjacent breakfast room for everyday meals. When the occasion calls for a longer table and a little more atmosphere, the separate dining room delivers with an arched transom window and drapery. At the end of the day
USD 524,900
410 E Jones Street
View photo
House · for sale
USD 339,999
USD 168/sq.ft
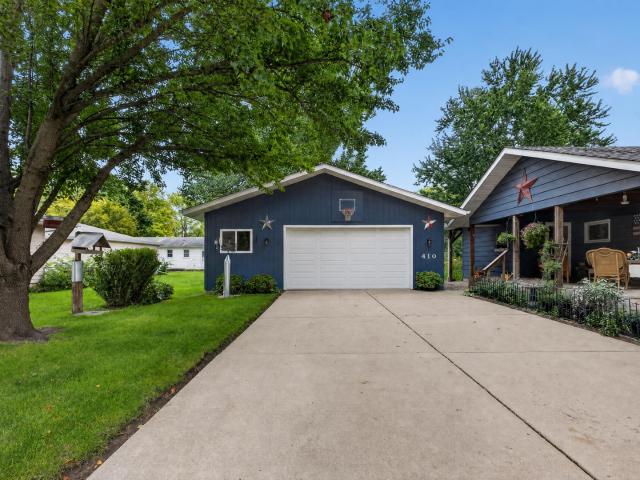
410 E Jones Street
Crest Springs
· 2,013 sq.ft · 3 Bedrooms · 2 Baths · House
· Patio · Garden · Equipped kitchen · Parking · Cellar
Crest Springs · 2,013 sq.ft · 3 Bedrooms · 2 Baths · House · Patio · Garden · Equipped kitchen · Parking · Cellar
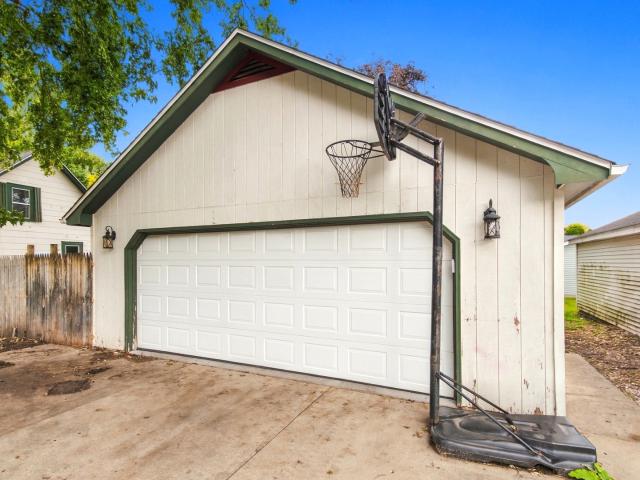
Extremely well cared for 3 bedroom, 2 bath ranch home ideally located just minutes from downtown Plano! This charming homes offers a fantastic combination of character, updates, and an incredible amount of garage space. The nicely updated kitchen features granite countertops with a coordinating backsplash, original oak hardwood floors in fantastic condition throughout most of the main floor, a living room and dining room. Solid core hardwood doors and trim. The covered, built out porch provides a wonderful space to relax and enjoy the outdoors with an additional concrete patio and a nicley landscaped yard. Downstairs, the basement offers additional living space and the potential for a 4th bedroom, home office, recreation room, or whatever best suits your needs. The oversized driveway leads to an impressive 30x36 fully insulated and heated 4-car garage, an incredibly rare find in town! Whether you need room for vehicles, a workshop, hobbies, storage or a combination of all four, this ve
USD 339,999
206 E Church Street
View photo
House · for sale
USD 255,000
USD 192/sq.ft
206 E Church Street
Crest Springs
· 1,324 sq.ft · 2 Bedrooms · 1 Bath · House
· Fireplace · Parking · Cellar
Crest Springs · 1,324 sq.ft · 2 Bedrooms · 1 Bath · House · Fireplace · Parking · Cellar
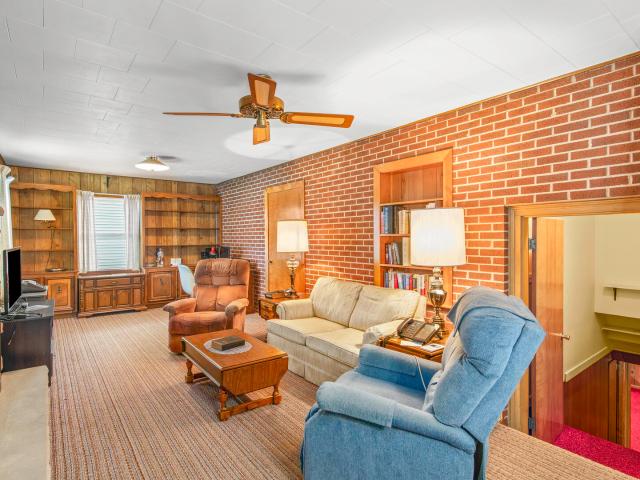
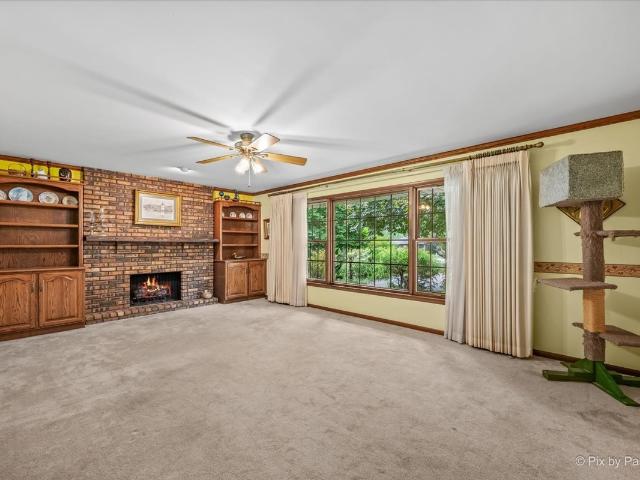
Mid-Century Modern charm meets comfortable living in this inviting 2-bedroom, 1-bath home! Featuring timeless brick and stone exterior details, this home offers character and warmth that are hard to find. The finished basement provides valuable additional living space, while the gas-log fireplace creates a cozy focal point for relaxing or entertaining. Enjoy morning coffee or evening gatherings on the screened-in porch. A detached 2-car garage provides excellent parking and storage, and all appliances stay for added convenience. Many recent updates include a new roof in 2026, newer windows & siding. Full of character, function, and vintage appeal-this one won't last long!
USD 255,000
2164 Tremont Avenue
View photo
House · for sale
USD 520,000
USD 220/sq.ft
2164 Tremont Avenue
Crest Springs
· 2,357 sq.ft · 3 Bedrooms · 2 Baths · House
· Patio · Garden · Equipped kitchen · Parking · Cellar
Crest Springs · 2,357 sq.ft · 3 Bedrooms · 2 Baths · House · Patio · Garden · Equipped kitchen · Parking · Cellar
Welcome to this beautiful, move-in-ready ranch in highly desirable Raintree Village! Situated on a premium. 46-acre lot, this home features 3 spacious bedrooms, 2 full baths, a 3-car garage, and a full basement, featuring impressive 9-foot ceilings with rough-in plumbing, offering plenty of space and flexibility. Enjoy a large, fully fenced backyard with no homes directly behind and a huge paver patio. Inside, a welcoming foyer opens to a bright, open-concept layout with 9-foot and vaulted ceilings. Two generously sized secondary bedrooms each offer walk-in closets and share a full bath. The spacious kitchen features an oversized island, quartz countertops, 42-inch maple cabinets, and stainless-steel appliances, flowing seamlessly into the sunny dining area and large family room. The private primary suite includes dual quartz vanities, a walk-in shower, and an oversized walk-in closet. The full basement provides excellent potential for future living space, recreation, or storage. Enjoy
USD 520,000
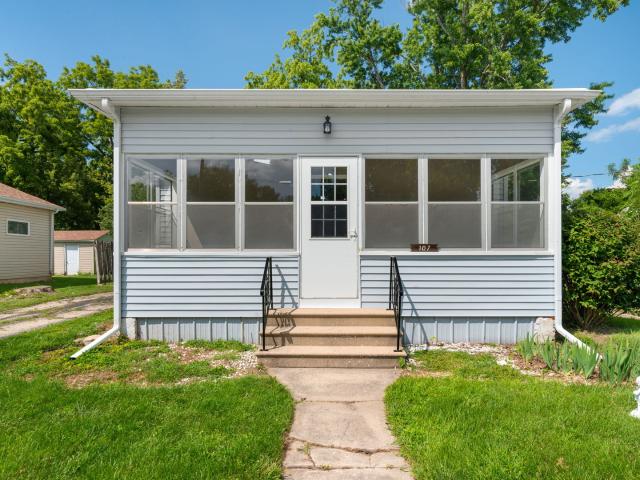
107 E Main Street
View photo
House · for sale
USD 359,900
USD 212/sq.ft
107 E Main Street
Crest Springs
· 1,690 sq.ft · 3 Bedrooms · 2 Baths · House
· Garden · Office room · Deck · Fireplace · Equipped kitchen · Air conditioning · Cellar
Crest Springs · 1,690 sq.ft · 3 Bedrooms · 2 Baths · House · Garden · Office room · Deck · Fireplace · Equipped kitchen · Air conditioning · Cellar
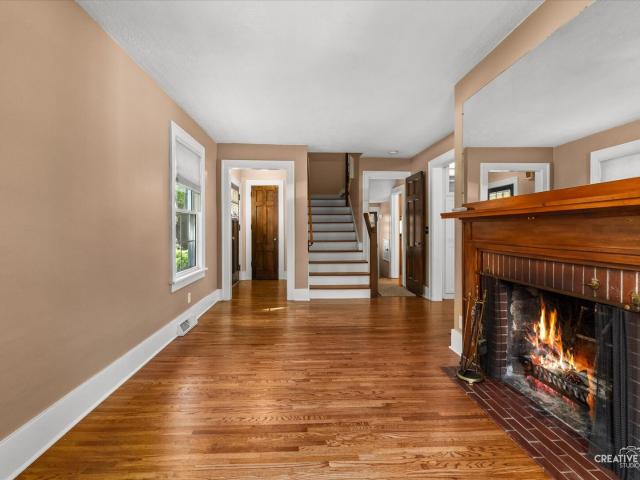
This warm and inviting home is ready for your family. The updated kitchen boasts Maple cabinets, granite counter tops, and upgraded appliances. Dishwasher has cabinet front. Hardwood floors throughout home. Wood burning fireplace is the focal point of the living room. The Sunroom on the east side of the house is a great extra space for an office or for your own ideas. The upstairs sunroom has limitless options including a nursery/3rd BR. The bedrooms have 2 closets each. The home has a great amount of storage. The home has custom'built ins' which add to the character of the home. The basement has one large room finished could be a family room or a guest room. There is a 3rd floor which would be a great space for older kids to hang out. The back yard is spacious for whatever your lifestyle denotes. The back deck is perfect for grilling! Across the street is a park. Lots of beautiful trees and walking path. Furnace & A/C New Oct 2022. Water softener is about 2 yrs. Old. Water heater Feb'
USD 359,900
20 N Joles Street
View photo
House · for sale
USD 229,900
USD 144/sq.ft
20 N Joles Street
Crest Springs
· 1,593 sq.ft · 3 Bedrooms · 2 Baths · House
· Garden · Parking
Crest Springs · 1,593 sq.ft · 3 Bedrooms · 2 Baths · House · Garden · Parking
Welcome to this well-maintained two-story home offering timeless character and comfortable living. This charming property features 3 bedrooms and 2 full bathrooms, with a functional layout and inviting living spaces throughout. Pride of ownership is evident in this well-kept home, which has been thoughtfully cared for over the years. The traditional two-story design offers plenty of space for everyday living, while the home's classic details provide the warmth and character that newer homes often lack. Outside, enjoy a manageable yard along with the convenience of a 2-car detached garage, providing ample room for vehicles, storage, or a workshop. With its combination of charm, space, and solid upkeep, this home is ready for its next owner to move in and make it their own. A wonderful opportunity to own a well-cared-for home with classic character and plenty of potential!
USD 229,900
1243 Hawk Hollow Drive
View photo
Townhouse · for sale
USD 304,900
USD 199/sq.ft
Updated
1243 Hawk Hollow Drive
Crest Springs
· 1,528 sq.ft · 3 Bedrooms · 2 Baths · Townhouse
· Patio · Equipped kitchen
Crest Springs · 1,528 sq.ft · 3 Bedrooms · 2 Baths · Townhouse · Patio · Equipped kitchen
Love your home and your lifestyle in Raintree Village! This one truly shows like a model. Prepare to be wowed from the moment you step inside! The soaring volume ceiling creates a dramatic first impression. The spacious family room showcases luxury vinyl plank flooring and 9-foot ceilings that continue throughout the main level, creating a bright, open, inviting living space. The kitchen offers quality cabinetry, quartz countertops, stainless steel appliances, decorative tile backsplash, and a closet pantry. Sliding glass doors off the dining area lead to a private patio and generous open lawn. A convenient main-level powder room completes the first floor. Upstairs, you'll find three spacious bedrooms, including a comfortable primary ensuite with a large walk-in closet and private bath featuring a quartz vanity and large walk-in shower. Bedrooms 2 & 3 share a full hall bathroom with quartz vanity as well. A convenient second-floor laundry room adds to the functionality. Smart-home feat
USD 304,900
2832 McMurtrie Way
View photo
House · for sale
USD 437,490
USD 197/sq.ft
2832 McMurtrie Way
Crest Springs
· 2,217 sq.ft · 4 Bedrooms · 2 Baths · House
· Equipped kitchen
Crest Springs · 2,217 sq.ft · 4 Bedrooms · 2 Baths · House · Equipped kitchen
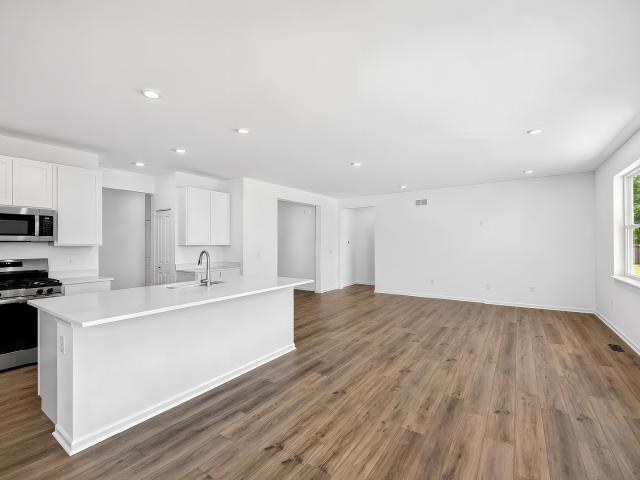
Available august delivery! Ask about special financing offers! Homesite #207. Unveil the Starling, an expertly constructed home where exceptional design blends effortlessly with everyday comfort. This airy design offers four bedrooms, two bathrooms, a powder room, and a versatile flex room, perfect for adapting to your lifestyle. Luxury vinyl plank flooring flows throughout the main living space, creating a warm and inviting atmosphere in the open-concept family room, dining area, and kitchen. The chef-inspired kitchen features stainless steel appliances, sleek 42' cabinetry, elegant quartz countertops, and a large island that serves as both a focal point and a functional workspace. A built-in pantry adds extra convenience and storage. Exterior will be SLATE vinyl siding with GRAYSTONE. (Pic for reference ONLY). Photos are not this actual home. Whispering Meadows is a community offering new single-family homes with excellent recreational amenities. The community is conveniently located
USD 437,490
110 Naden Court
View photo
House · for sale
USD 350,000
USD 219/sq.ft
Updated
110 Naden Court
Crest Springs
· 1,593 sq.ft · 3 Bedrooms · 1 Bath · House
· Garden · Equipped kitchen · Parking · Cellar
Crest Springs · 1,593 sq.ft · 3 Bedrooms · 1 Bath · House · Garden · Equipped kitchen · Parking · Cellar
Welcome to this spacious 3-bedroom, 1.5-bath ranch situated on a generous. 43-acre lot! Offering approximately 1,600 square feet on the main level plus an additional 1,600 square feet in the basement, this home provides an abundance of space and versatility. The inviting main level features a comfortable layout with a formal living room that the owner thoughtfully transformed into a dining room, creating a wonderful space for entertaining family and friends. The home has been tastefully decorated in a soft, neutral style, giving it a warm and welcoming feel. Recent improvements include a roof replaced within the last five years, a newer sliding glass door and bay window, and new flooring in the dining room and foyer. The kitchen also features new tile. The partially finished basement provides additional space for recreation, hobbies, storage, or future possibilities. Outside, enjoy the spacious yard, long driveway, and convenient two-car garage. With its generous living space, partiall
USD 350,000
622 Birchwood Drive
View photo
House · for sale
USD 600,000
USD 185/sq.ft
622 Birchwood Drive
Crest Springs
· 3,229 sq.ft · 5 Bedrooms · 3 Baths · House
· Garden · Fireplace · Equipped kitchen
Crest Springs · 3,229 sq.ft · 5 Bedrooms · 3 Baths · House · Garden · Fireplace · Equipped kitchen
ABSOLUTELY GORGEOUS GARDENS take center stage at this exceptional Heartland Circle home! Mature trees, established perennials and enchanting design bring color and charm to this spectacular property throughout the seasons. Inside, the heart of the home is the completely updated kitchen. Painted cabinetry, gorgeous granite countertops and backsplash along with a new oversized island with a prep sink create a space that is as functional as it is beautiful. The cabinets and island include clever hidden storage solutions! The kitchen opens naturally to the rest of the home, making it ideal for everyday living and entertaining. The main level offers a classic, spacious layout with hardwood flooring throughout. Formal living and dining rooms provide plenty of space for entertaining, while the family room makes a statement with its floor-to-ceiling brick fireplace, easily turned on with a flick of a switch. A first-floor office and convenient laundry room with built-in cabinetry and backyard
USD 600,000
1129 Hawk Hollow Drive
View photo
Townhouse · for sale
USD 299,990
USD 174/sq.ft
1129 Hawk Hollow Drive
Crest Springs
· 1,722 sq.ft · 3 Bedrooms · 2 Baths · Townhouse
· Patio · Equipped kitchen · Parking · Swimming pool
Crest Springs · 1,722 sq.ft · 3 Bedrooms · 2 Baths · Townhouse · Patio · Equipped kitchen · Parking · Swimming pool
Walk in with equity! Offered at $299,990, this beautiful Yorkville townhome presents a rare opportunity to purchase with approximately $20,000 in potential built-in equity, based on an estimated value of current market rate. Only 3 years old, this modern two-story townhome offers 3 spacious bedrooms, 2.5 bathrooms and generous closet space throughout. The thoughtfully designed layout combines comfort, style and functionality with plenty of natural light creating a bright and welcoming atmosphere. The kitchen features beautiful quartz countertops and stainless steel appliances, while the separate dining room offers the perfect space for meals and entertaining. Sliding glass doors lead directly from the dining room to the patio and outdoor seating area, extending your living space outdoors for relaxing, grilling or entertaining. Enjoy the convenience of a 2-car attached garage and low-maintenance townhome living, plus community amenities that add even more value. Clubhouse, swimming pool
USD 299,990
536 Warbler Lane
View photo
House · for sale
USD 489,999
USD 213/sq.ft
536 Warbler Lane
Crest Springs
· 2,293 sq.ft · 3 Bedrooms · 2 Baths · House
· Garden · Office room · Parking · Fireplace · Equipped kitchen · Cellar
Crest Springs · 2,293 sq.ft · 3 Bedrooms · 2 Baths · House · Garden · Office room · Parking · Fireplace · Equipped kitchen · Cellar
Discover an exceptional custom modern residence built in one of the area's most sought-after communities, blending refined living with peaceful, country-like surroundings. Beautifully maintained 3-bedroom, 2.1-bath home built in 2021! The open main level features a spacious kitchen with large island, stainless steel appliances, pantry, and a family room with a newly installed electric fireplace. A dedicated main-level office offers the perfect work-from-home space. Upstairs features a spacious primary suite, two additional bedrooms, loft, and convenient second-floor laundry. It has full basement and attached a 2 car garage and generous backyard. Directly across from the private clubhouse, enjoy resort-inspired amenities including a community pool, 24-hour fitness center, and elegant private entertaining space for celebrations and gatherings. Top-tier grade schools are within walking distance, while Costco, premier shopping, dining, and Raging Waves, Illinois' largest waterpark, are jus
USD 489,999
3385 Silver City Court
View photo
House · for sale
USD 429,900
USD 184/sq.ft
3385 Silver City Court
Crest Springs
· 2,336 sq.ft · 4 Bedrooms · 2 Baths · House
· Garden · Deck · Equipped kitchen · Parking
Crest Springs · 2,336 sq.ft · 4 Bedrooms · 2 Baths · House · Garden · Deck · Equipped kitchen · Parking
This is the one you've been waiting for! This beautifully updated 4-bedroom, 2.5-bath home features a bright open layout, modern finishes, and plenty of space to enjoy. The standout kitchen offers white cabinetry, stainless steel appliances, recessed lighting, and an impressive oversized waterfall island perfect for entertaining. Spacious living areas flow seamlessly to the backyard, where a large deck provides the perfect setting for gatherings and summer nights. Complete with an attached 2-car garage and a roof only 2 years old, this move-in-ready home is one you don't want to miss
USD 429,900
2195 Northland Lane
View photo
House · for sale
USD 449,900
USD 155/sq.ft
2195 Northland Lane
Crest Springs
· 2,895 sq.ft · 3 Bedrooms · 2 Baths · House
· Patio · Garden · Office room · Equipped kitchen · Cellar
Crest Springs · 2,895 sq.ft · 3 Bedrooms · 2 Baths · House · Patio · Garden · Office room · Equipped kitchen · Cellar
Original owners, beautifully maintained, and move-in ready! Welcome to this charming three-bedroom, two-and-a-half-bath home built in 2002 and situated on a spacious 80-by-150-foot lot in a wonderful neighborhood. From the inviting front patio, perfect for enjoying your morning coffee, to the beautifully landscaped backyard, this home offers comfortable living spaces both inside and out. The main level features a dedicated office with French doors, a separate dining room, and a welcoming family room, creating a versatile layout for everyday living, working from home, and entertaining. The kitchen includes newer appliances and a tiled backsplash, while the primary suite features a relaxing whirlpool tub. There's even more room to enjoy with a finished basement and a finished flex room in the walk-in attic, providing valuable additional space for a home office, hobby room, playroom, exercise area, or whatever best fits your lifestyle. Numerous recent improvements provide peace of mind an
USD 449,900
2838 McMurtrie Way
View photo
House · for sale
USD 461,245
USD 235/sq.ft
2838 McMurtrie Way
Crest Springs
· 1,959 sq.ft · 3 Bedrooms · 2 Baths · House
· Office room · Parking · Equipped kitchen
Crest Springs · 1,959 sq.ft · 3 Bedrooms · 2 Baths · House · Office room · Parking · Equipped kitchen
Sunroom option. 3 car garage. Special financing offers available! Ready for august delivery! Homesite #0208. Step into the Siena, a thoughtfully designed single-story home that blends comfort, efficiency, and modern style. This layout features three bedrooms and two bathrooms in an open-concept design that creates a seamless flow between the family room, dining area, and kitchen. At the center of it all, the kitchen offers a spacious island, stainless steel appliances, and generous cabinetry-perfect for both daily living and casual entertaining. Luxury vinyl plank flooring extends throughout the main living areas, offering both durability and a refined look. The private owner's suite serves as a quiet retreat, complete with an expansive walk-in closet and a spa-like en-suite bathroom. Two additional bedrooms are situated near a shared hallway bath, providing flexibility for guests, family, or a home office. A two-car garage and a conveniently located laundry room add to the home's func
USD 461,245
205 Suzy Court
View photo
House · for sale
USD 289,900
USD 251/sq.ft
205 Suzy Court
Crest Springs
· 1,152 sq.ft · 3 Bedrooms · 2 Baths · House
· Garden · Deck · Parking · Cellar
Crest Springs · 1,152 sq.ft · 3 Bedrooms · 2 Baths · House · Garden · Deck · Parking · Cellar
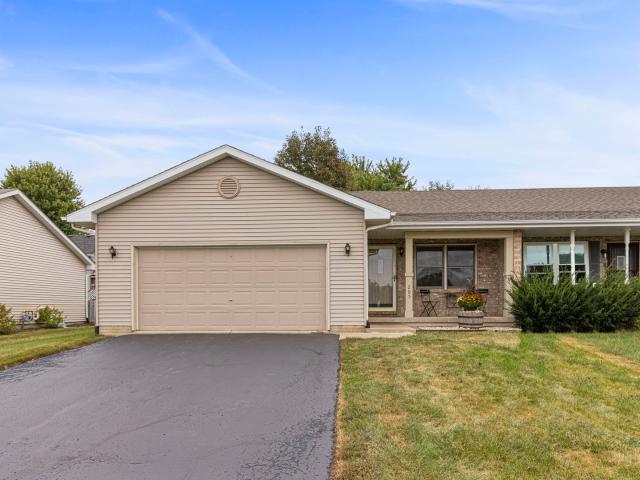
Blessed to be home for the holidays. Rare ranch duplex (3 bed, 2 bath) with a full basement and 2-car attached garage where fences & fha loans are allowed! NEWER ROOF, New Water Heater (2022) and NEW Bedroom Window (2025). All appliances stay, including washer & dryer on the first floor. Hard to find: no interior steps on main level. BASEMENT is partially finished with: BEDROOM with egress window and door, OFFICE, WORKROOM or STORAGE and RECREATION area, all awaiting your finishing touches! View out front is the Plano Community Garden. Perfect for harvesting fresh fruits and veggies. PRIVATE backyard includes a deck, shade tree, beautiful lawn and FENCES & dogs ARE allowed. No hoa, no ssa and low taxes all here to welcome you home!
USD 289,900
807 Alexandra Lane
View photo
House · for sale
USD 350,000
USD 282/sq.ft
807 Alexandra Lane
Crest Springs
· 1,238 sq.ft · 2 Bedrooms · 2 Baths · House
· Patio · Equipped kitchen · Cellar
Crest Springs · 1,238 sq.ft · 2 Bedrooms · 2 Baths · House · Patio · Equipped kitchen · Cellar
Welcome to the beautiful Heartland Meadows 55+ community! 807 Alexandra Lane is just 4 yrs young, has all the upgrades and has been so lovingly maintained. This updated home has a rare 12ftx10ft covered back patio AND a 16ft covered front porch AND a basement with a bathroom rough-in! A Inside you will discover granite counters, 3 ft tall vanities, updated lighting, ceiling fans/lights with remote controls, soft close cabinets & drawers throughout, custom blinds/shades including'built in blinds' in the sliding glass door, white trim and vinyl plank flooring. The kitchen has a matching suite of Whirlpool stainless appliances, a double tier Lazy Susan, baking sheet cabinet, pull out garbage/recycling, huge pantry and an island with extra seating, storage & electric. The primary suite has its own private bathroom with granite, a separate shower and walk in closet. The 2nd bedroom is next to the hallway full bathroom with its tub/shower combo and 3 ft vanity. Across the hall is the separat
USD 350,000
318 E Blackberry Lane
View photo
House · for sale
USD 350,000
USD 232/sq.ft
318 E Blackberry Lane
Crest Springs
· 1,507 sq.ft · 3 Bedrooms · 2 Baths · House
· Patio · Garden · Fireplace · Equipped kitchen · Parking · Cellar
Crest Springs · 1,507 sq.ft · 3 Bedrooms · 2 Baths · House · Patio · Garden · Fireplace · Equipped kitchen · Parking · Cellar
Welcome to this charming full-brick ranch tucked away on a desirable cul-de-sac in Yorkville. This 3-bedroom, 2.5-bath home offers comfortable one-level living with a spacious family room featuring a large picture window and gas fireplace. The kitchen offers newer flooring, a peninsula island, and abundant cabinetry. The finished basement expands the living space with a rec room, bar, large half bath, workbench, utility sink, and excellent storage. The primary suite features an ensuite bath with walk-in shower, newer flooring, and dual closets. Additional highlights include a newer roof, main-level laundry, two-car garage, partially fenced yard, backyard shed, and convenient access from the garage to the patio and yard. A well-maintained ranch with great space, function, and curb appeal, a true Yorkville gem!
USD 350,000
2236 Davidson Way
View photo
Townhouse · for sale
USD 327,990
USD 197/sq.ft
2236 Davidson Way
Crest Springs
· 1,658 sq.ft · 2 Bedrooms · 2 Baths · Townhouse
· Garden · Equipped kitchen · Parking
Crest Springs · 1,658 sq.ft · 2 Bedrooms · 2 Baths · Townhouse · Garden · Equipped kitchen · Parking
Discover yourself at 2236 Davidson Way, Yorkville, Illinois, a beautiful new home in our Grande Reserve community. This townhome will be ready for a winter move-in! Homesite includes a fully sodded yard that is maintained throughout the year as well as snow removal in the winter. This home is built on a premium lot with a spacious front yard. This Tallmadge townhome plan offers over 1,665 square feet of living space with 2 bedrooms plus a loft, 2.5 baths and a 2-car garage. As soon as you step inside, you'll be greeted by our open concept living area, featuring luxury vinyl plank throughout the main living areas. The expansive kitchen overlooks the dining and great room areas, making it the ideal space to entertain. Additionally, your kitchen features designer 36-inch cabinetry, a spacious island with quartz countertops, and pantry. Enjoy your large primary bedroom with a walk-in closet and connecting en suite bathroom. The rest of the upper level features a laundry room, secondary bed
USD 327,990
3335 Silver City Court
View photo
House · for sale
USD 429,000
USD 160/sq.ft
3335 Silver City Court
Crest Springs
· 2,680 sq.ft · 4 Bedrooms · 2 Baths · House
· Patio · Equipped kitchen · Cellar
Crest Springs · 2,680 sq.ft · 4 Bedrooms · 2 Baths · House · Patio · Equipped kitchen · Cellar
Welcome to Balmorea in Montgomery. This is the Yellow Rose model with a large open floorplan hosting 4 bedrooms, 2.5 bathrooms, with NEW ROOF-June 2026, NEW AC-July 2026 huge master suite with 2 closets and ceiling fan, master bath with separate shower~soaker tub, dual sinks, generous room sizes throughout, extended kitchen with sunroom for dining, appliance(new stove, microwave & dishwasher) formal living room and dining rooms, main floor laundry, new carpet on stairs, NEW flooring on 1st & 2nd floor and all bathrooms have luxury waterproof vinal flooring installed July 2026, basement stairs freshly painted, back patio & front porch freshly painted Close to schools, shopping, I88, the neighborhood park and walking trails. Property is selling AS-IS
USD 429,000
112 E Main Street
View photo
House · for sale
USD 234,000
USD 197/sq.ft
112 E Main Street
Crest Springs
· 1,184 sq.ft · 3 Bedrooms · 2 Baths · House
· Parking · Cellar
Crest Springs · 1,184 sq.ft · 3 Bedrooms · 2 Baths · House · Parking · Cellar
Newly rehabbed 3 bed, 2 bath home with full basement. Open concept living area for a roomy atmosphere. New Vinyl plank flooring throughout lower level with ceramic tile bathroom floors. Generous main floor master bedroom with easy access to main bath. First floor laundry room. 2 bedrooms on second level with full bath upstairs. Great welcoming covered front porch, great place for relaxing. Plenty of off street parking. Full basement. Close to downtown, train station, restaurants and shopping. Ready to move in! Call for your tour of this home before it is gone!
USD 234,000
11286 Brighton Oaks Drive
View photo
House · for sale
USD 7,750,000
USD 2,307/sq.ft
Updated
11286 Brighton Oaks Drive
Crest Springs
· 3,358 sq.ft · 4 Bedrooms · 3 Baths · House
· Fireplace
Crest Springs · 3,358 sq.ft · 4 Bedrooms · 3 Baths · House · Fireplace
Dramatic and extensively updated, this impressive 3,363 sq. Ft. home offers 4 spacious bedrooms, 3 1/2 baths and a beautifully designed split bedroom floor plan located in a stunning 19-home subdivision featuring ponds and open natural areas. The dramatic foyer entry with a 12' ceiling, leads the way into a home featuring an expansive open floor plan! The heart of the home is the amazing family room that makes a statement with volume ceilings and a striking black & gold light fixture, featuring a warm brick fireplace and soft updated carpeting underfoot. The formal dining room with hardwood flooring and extensive detailing welcomes you just inside the front entry. Across the foyer is the spacious first floor den or office with glass French doors, that provides the perfect work from home space and with a walk-in closet this could even be a 5th bedroom! You will love the privacy offered by the split floor plan! The private Master suite is tucked away behind a private entry alcove on one
USD 7,750,000
107 e prairie street
View photo
House · for sale
USD 239,999
USD 210/sq.ft
107 e prairie street
Crest Springs
· 1,141 sq.ft · 3 Bedrooms · 1 Bath · House
· Parking · Cellar
Crest Springs · 1,141 sq.ft · 3 Bedrooms · 1 Bath · House · Parking · Cellar
Motivated seller! Welcome to 1007 E Prairie Ave in Plano-a move-in-ready 3-bedroom, 1-bath home offering comfortable living, flexible spaces, and opportunity for both homeowners and investors. The enclosed front porch welcomes you into this charming property and provides versatile additional living or gathering space. Inside, you'll find three bedrooms, a full bath, and functional living areas designed for everyday living. The enclosed rear porch offers even more flexibility for entertaining, a hobby area, mudroom, or additional storage. A partial unfinished basement provides valuable storage and future potential, while the 1-car garage adds convenience. An attractive opportunity for a first-time buyer, downsizer, landlord, or investor seeking an affordable Plano property with rental potential and room to personalize. Conveniently located near local schools, shopping, dining, and community amenities. Property is being sold AS-IS. Schedule your private showing today!
USD 239,999
3011 Constitution Way
View photo
House · for sale
USD 465,000
USD 217/sq.ft
3011 Constitution Way
Crest Springs
· 2,142 sq.ft · 3 Bedrooms · 2 Baths · House
· Office room · Equipped kitchen · Parking · Cellar
Crest Springs · 2,142 sq.ft · 3 Bedrooms · 2 Baths · House · Office room · Equipped kitchen · Parking · Cellar
Modern Living & Resort Amenities in Grande Reserve Built in 2024, this open-concept home is completely move-in ready and packed with contemporary upgrades. Right off the entryway, you'll find a flexible room that works perfectly as a home office, formal dining space, or a quiet sitting area. The kitchen is the heart of the main floor, featuring quartz countertops, soft-close cabinetry, stainless steel appliances, and an eat-in area that opens right up to the living room for easy entertaining. Head up the upgraded real hardwood stairs to find a spacious, versatile loft. The primary bedroom is a massive standout with two separate walk-in closets and an en-suite bathroom featuring dual vanities and upgraded tile. The second floor also includes two more bedrooms (one with its own large walk-in closet), a second full bath, and a super convenient upper-level laundry room-both also finished with upgraded tile. For extra space, there's an attached 2-car garage and a deep, unfinished basement t
USD 465,000
309 E Somonauk Street
View photo
House · for sale
USD 383,000
USD 237/sq.ft
309 E Somonauk Street
Crest Springs
· 1,615 sq.ft · 3 Bedrooms · 2 Baths · House
· Deck · Fireplace · Equipped kitchen
Crest Springs · 1,615 sq.ft · 3 Bedrooms · 2 Baths · House · Deck · Fireplace · Equipped kitchen
Welcome home to this stunning 3-bedroom, 2-bathroom gem perfectly situated on a desirable corner lot just moments from downtown Yorkville! This beautiful property blends flexible living spaces with an unbeatable location close to local parks, schools, shopping, and fantastic dining options. Step inside to discover a highly versatile main floor layout designed for modern living. The spacious family room serves as a perfect gathering hub, anchored by a cozy fireplace with French Doors that open to the breakfast room. Working from home is a breeze in the dedicated main-floor office, featuring double doors for privacy and an elegant custom design ceiling. If you don't need a home office, this sophisticated space easily converts into a traditional formal dining room. The open-concept kitchen comes complete with a convenient pantry closet and flows seamlessly into a bright breakfast room. From here, walk directly out onto the expansive deck, creating an effortless transition for indoor-outdo
USD 383,000
1122 Clearwater Drive
View photo
House · for sale
USD 639,900
USD 193/sq.ft
Updated
1122 Clearwater Drive
Crest Springs
· 3,305 sq.ft · 6 Bedrooms · 4 Baths · House
· Patio · Garden · Swimming pool · Deck · Fireplace · Equipped kitchen · Parking · Heating · Cellar
Crest Springs · 3,305 sq.ft · 6 Bedrooms · 4 Baths · House · Patio · Garden · Swimming pool · Deck · Fireplace · Equipped kitchen · Parking · Heating · Cellar
Thankful to be home for the holidays! From the gourmet designer kitchen (2025) to the showpiece primary bathroom with an 80 square foot shower (2026) to the finished lookout basement (2021) & an ENTERTAINER'S DREAM of a BACKYARD, sellers spared no expense to bring you EXACTLY what you've been looking for! A custom mccue home in sought after heartland circle. Extensively refinished from top to bottom. This 6 bedroom with 4.5 bathrooms is perfect for RELATED LIVING on the PRIVATE LOWER-LEVEL: kitchenette, full bath, bedroom, spare room, family room with fireplace and storage rooms. Impressively NEW in just the past 2 years: 16 MAJOR UPDATES or BIG TICKET ITEMS (see attached list for full details). Backyard oasis with patio (future hot tub pad), large DECK, 10-zoned sprinkler system and more. Workshop enthusiasts, you'll love the heated garage, with a 2nd forced air furnace, sealed floor and new garage doors. NO SSA, low HOA yet walking paths, parks and so close to the Fox River, restaura
USD 639,900
991 S Carly Circle
View photo
House · for sale
USD 470,000
USD 189/sq.ft
991 S Carly Circle
Crest Springs
· 2,486 sq.ft · 5 Bedrooms · 3 Baths · House
· Office room · Fireplace · Equipped kitchen · Cellar
Crest Springs · 2,486 sq.ft · 5 Bedrooms · 3 Baths · House · Office room · Fireplace · Equipped kitchen · Cellar
All homes have a kitchen. But none quite like this one! It is the gathering space of 991 S. Carly! Anchored by a large island, wrapped in custom birch cabinetry with granite counters, a full tile backsplash, and a walk-in pantry, all pre-wired for under-cabinet lighting that turns the room into the warm center of the house after dark. Built in 2019 in Yorkville's Blackberry Woods, this 5-bedroom, 3.1-bath beauty delivers the space a people actually need. All on one practical footprint. The main level pairs that show-stopping kitchen with a family room warmed by a gas fireplace and a flexible den that works as a home office, playroom, or formal dining alternative. Upstairs, five bedrooms include a primary suite with a walk-in closet and a bath equipped with a whirlpool tub, separate shower, and double sinks. Plus the convenience of second-floor laundry just steps from the bedrooms. Head downstairs and the home keeps giving: a fully finished walkout basement with a 20x17 recreation room,
USD 470,000
1237 Gillespie Lane
View photo
Townhouse · for sale
USD 299,900
USD 177/sq.ft
1237 Gillespie Lane
Crest Springs
· 1,690 sq.ft · 3 Bedrooms · 2 Baths · Townhouse
· Equipped kitchen · Parking
Crest Springs · 1,690 sq.ft · 3 Bedrooms · 2 Baths · Townhouse · Equipped kitchen · Parking
Quick close & move-in ready unit now available. Builder offers closing credits to qualified buyers! Welcome to the new construction homes at Townes of Kendall. Thoughtfully designed with luxury vinyl plank flooring throughout the main level, 9-ft ceilings, and an open-concept layout. Kitchen features 42' cabinetry, granite counters throughout, stainless steel appliances, and a large island with integrated sink. Upstairs includes 3 bedrooms, a loft, 2 full baths, and a convenient laundry closet. Built with efficiency in mind: high-performance windows, energy-efficient HVAC, upgraded insulation, EV-charger ready outlet, smart Thermostat, Stainless Steel Wi-Fi appliances, Wi-Fi garage transmitter, and pre-wired cable/lighting in all bedrooms. Move-in ready homes available and can close in as little as two weeks with our preferred lender Models located at 1220 Gillespie Ln, Yorkville
USD 299,900
612 Yellowstone Lane
View photo
House · for sale
USD 380,000
USD 267/sq.ft
612 Yellowstone Lane
Crest Springs
· 1,421 sq.ft · 4 Bedrooms · 3 Baths · House
· Patio · Garden · Fireplace · Equipped kitchen · Parking · Cellar
Crest Springs · 1,421 sq.ft · 4 Bedrooms · 3 Baths · House · Patio · Garden · Fireplace · Equipped kitchen · Parking · Cellar
A comfortable home with more room than you think situated on a beautiful landscaped lot close to everything! Open main living floor plan with vaulted ceilings and a wood burning brick fireplace. The main floor offers 3 bedrooms and 2 baths, with a tray ceiling in the ensuite and a WIC. A finished basement with 4th bedroom, 3rd bath, family room, an updated laundry room and large storage area increase the living space! Laminate wood flooring in foyer, kitchen, eating area & hallway. Large fully fenced backyard with a concrete patio and fire pit provide the perfect place for Fall evenings. The huge shed has space for all your things including a riding lawn mower! NEWER roof & garage door (2019), water heater (2018), sump pump and ejector pump. Close to the neighborhood playground and shopping but feels like quiet country living! Home Depot, Target & Kendall Shopping Center 5 minutes away!
USD 380,000
305 Cooper Street
View photo
House · for sale
USD 389,990
USD 177/sq.ft
305 Cooper Street
Crest Springs
· 2,196 sq.ft · 4 Bedrooms · 2 Baths · House
· Office room · Equipped kitchen
Crest Springs · 2,196 sq.ft · 4 Bedrooms · 2 Baths · House · Office room · Equipped kitchen
Why wait to build when this fresh, beautifully maintained home is ready now? Offering the feel of new construction without the wait, 305 Cooper Street is a popular M/I Homes Paxton model with approximately 2,200 square feet, 4 bedrooms, 2.5 baths, and a flexible layout designed for real life. Luxury vinyl plank flooring leads from the foyer and entry hall into the kitchen and eating area, while the living room and family room are comfortably carpeted. The front living room serves as a true flex space, adding valuable living area that can change with your needs-currently an office, it could easily become a playroom, sitting room, or more formal gathering space. The kitchen brings everyone together with stainless steel appliances, a center island, generous cabinetry and counters, and an impressively spacious corner pantry that keeps everything organized and within reach. The kitchen opens naturally to the eating area and family room, creating an easy flow for everyday living and entertai
USD 389,990

Get email alerts

Don't miss out: be the first to know about new properties

The alert was correctly created

On subscribing you accept the conditions of use and the privacy policy
Alert
Receive new ads in your inbox
Save this search
Receive alerts for new listings

We'll send you an email when we have new properties for: "Houses for sale in Crest Springs"

The alert was correctly created

Kaneville village
Exposition View
Get email alerts and be the first to see new listings
Required field
On subscribing I accept the terms of the privacy policy
Perfect! You'll soon start receiving new listings via email
Alert
Receive an email when we have new ads for Houses for sale in Crest Springs
Save this search
Filters

Bedrooms

Size (sq.ft)

sq.ft
sq.ft

Price

USD
USD

Property type

Bathrooms

Clear all filters
Receive notifications when new entries are published.