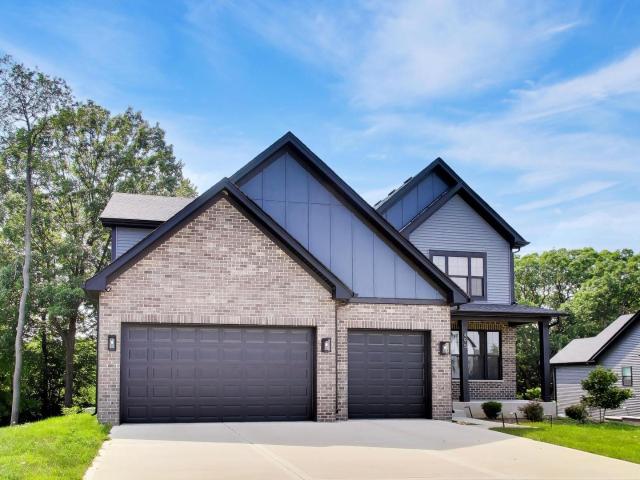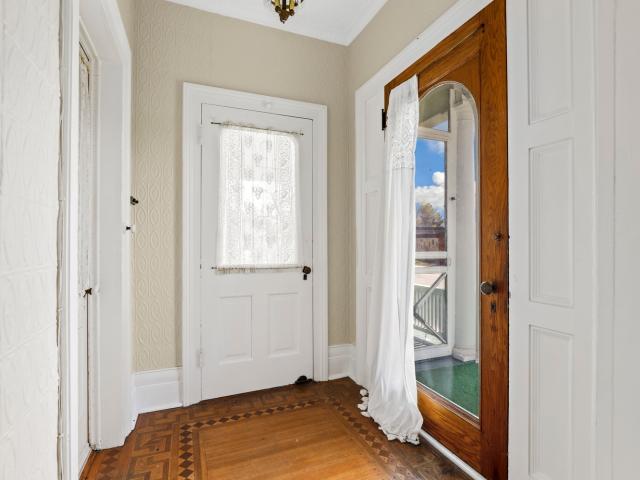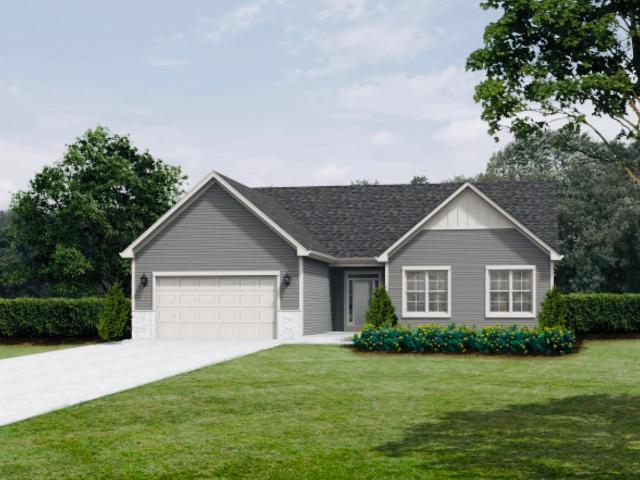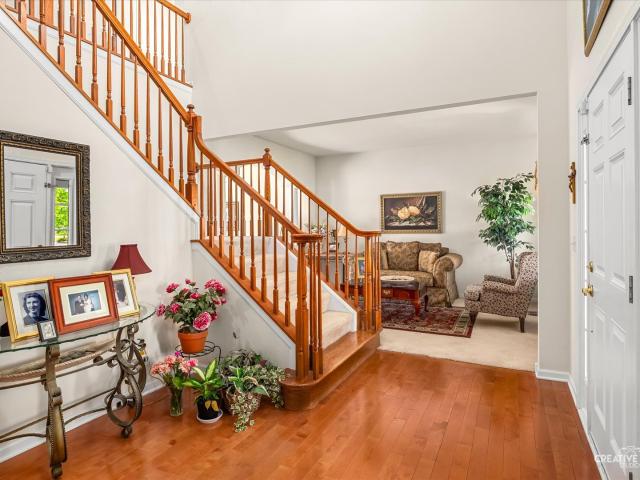
240 houses for sale in Crest Springs

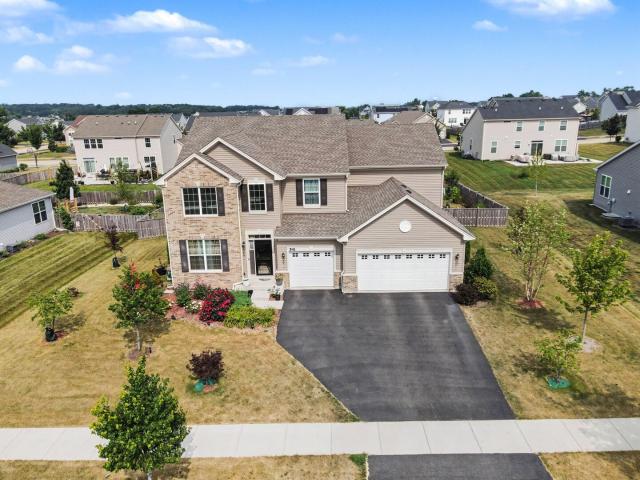
1201 Gillespie Lane
View photo
Townhouse · for sale
USD 325,000
USD 192/sq.ft
1201 Gillespie Lane
Crest Springs
· 1,690 sq.ft · 3 Bedrooms · 2 Baths · Townhouse
· Equipped kitchen · Parking
Crest Springs · 1,690 sq.ft · 3 Bedrooms · 2 Baths · Townhouse · Equipped kitchen · Parking
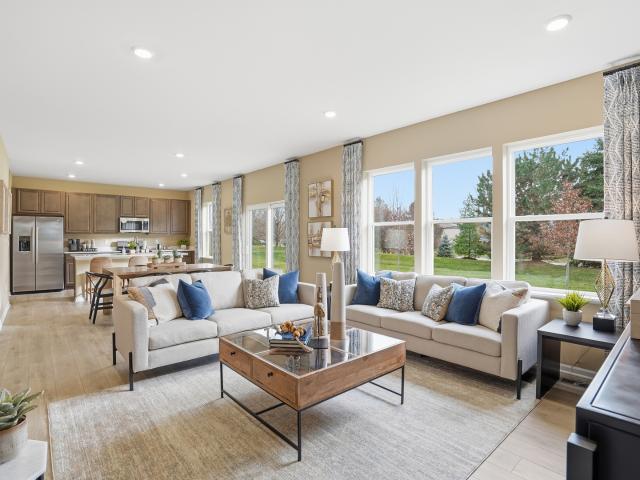
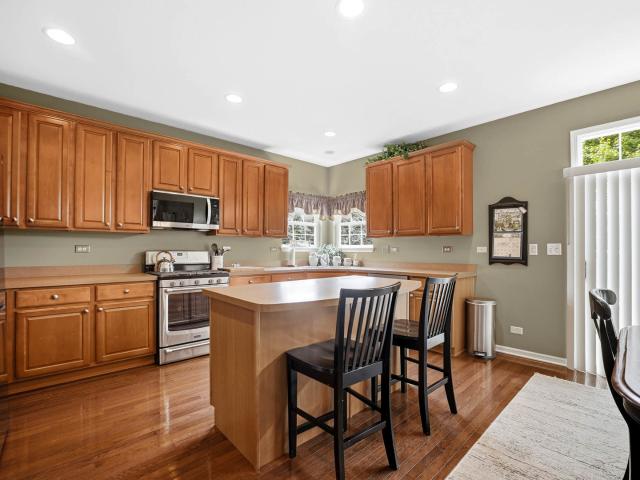
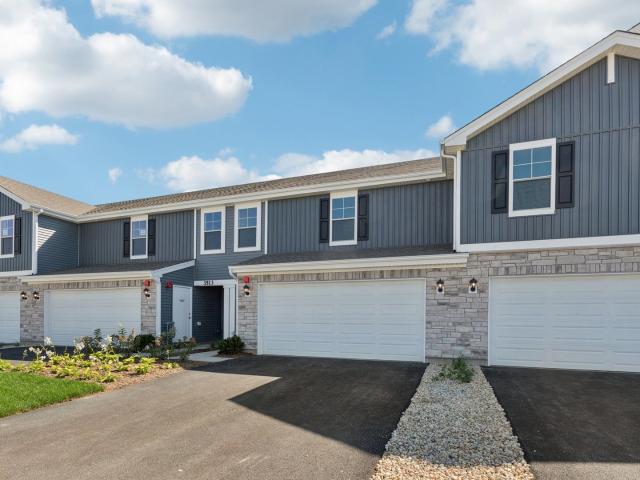
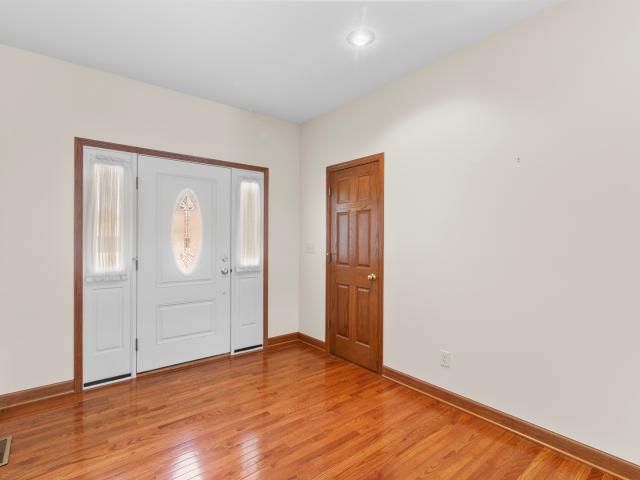
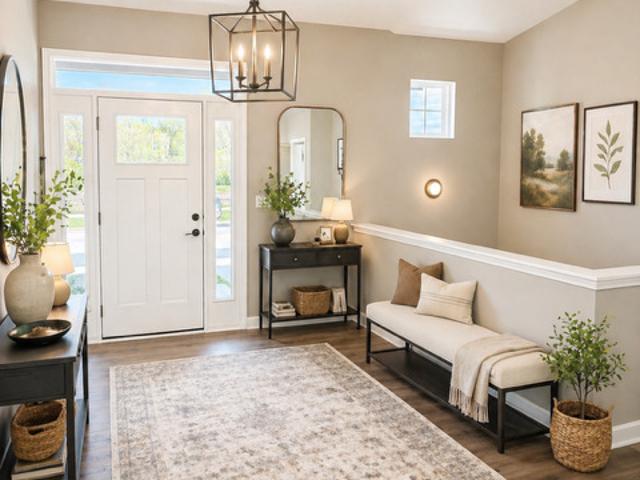
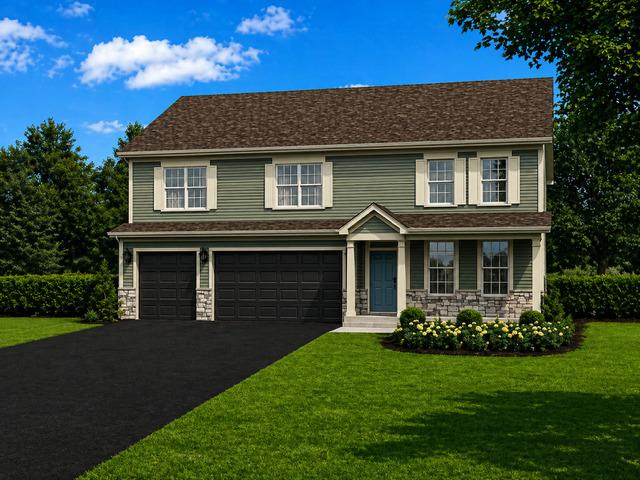
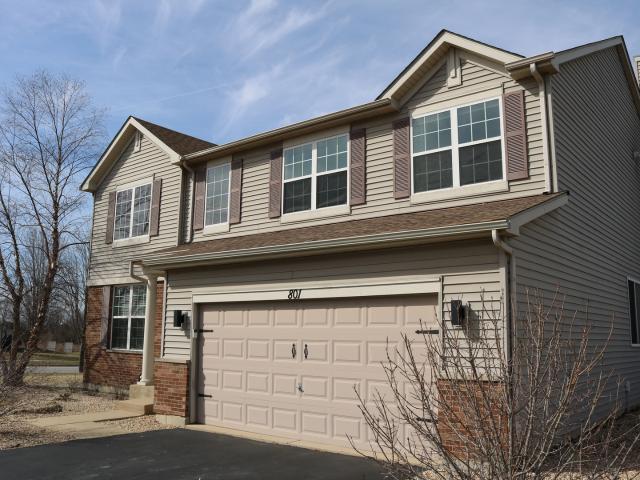
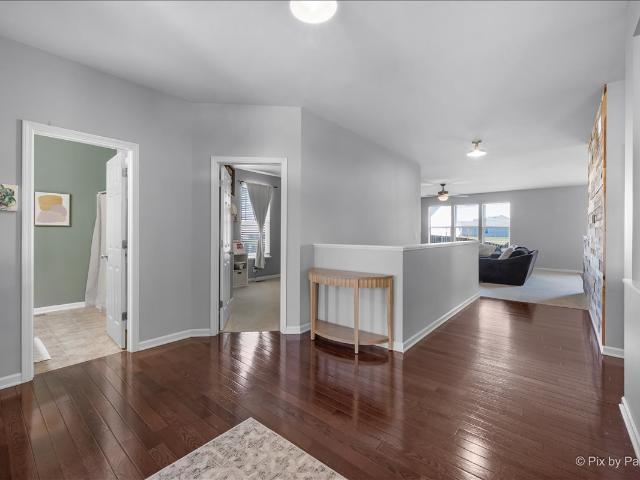
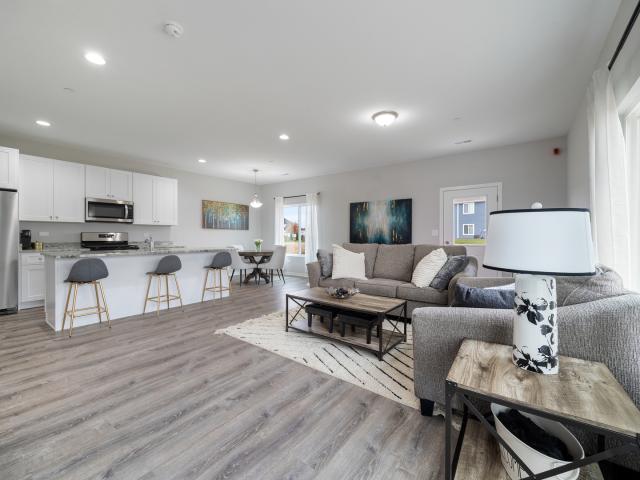
End unit, quick move-in. Buyers take advantage of incredible savings on this quick move in unit, plus builder closing credit available. Photos are of the model unit quick close & move-in ready unit now available. Builder offers closing credits to qualified buyers! Welcome to the new construction homes at Townes of Kendall. Thoughtfully designed with luxury vinyl plank flooring throughout the main level, 9-ft ceilings, and an open-concept layout. Kitchen features 42' cabinetry, granite counters throughout, stainless steel appliances, and a large island with integrated sink. Upstairs includes 3 bedrooms, a loft, 2 full baths, and a convenient laundry closet. Built with efficiency in mind: high-performance windows, energy-efficient HVAC, upgraded insulation, EV-charger ready outlet, smart Thermostat, Stainless Steel Wi-Fi appliances, Wi-Fi garage transmitter, and pre-wired cable/lighting in all bedrooms. Move-in ready homes available and can close in as little as two weeks with our prefer
USD 325,000
51 Dawn Avenue
View photo
House · for sale
USD 445,000
USD 201/sq.ft
51 Dawn Avenue
Crest Springs
· 2,207 sq.ft · 4 Bedrooms · 2 Baths · House
· Parking · Equipped kitchen · Cellar
Crest Springs · 2,207 sq.ft · 4 Bedrooms · 2 Baths · House · Parking · Equipped kitchen · Cellar
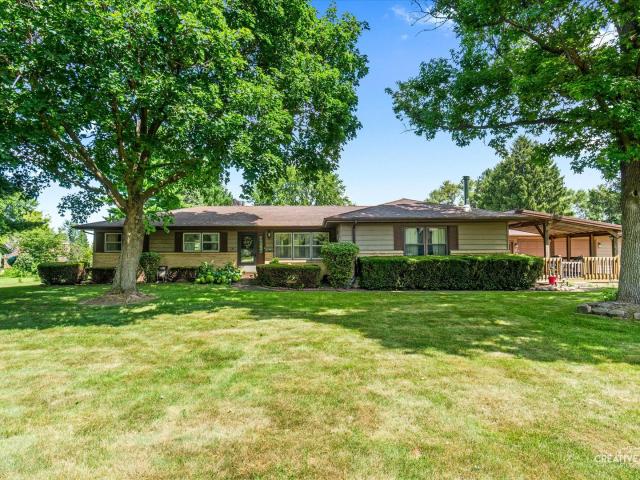
Country roads. Take me home. Lovingly maintained ranch that offers 3 main floor bedrooms (4th in bsmt) and 2.5 bathrooms and full basement on 1.27 beautiful acres! Inviting covered front porch welcomes you in. Bright and sunny kitchen with white cabinetry, center island breakfast bar and all appliances included open concept large dining area and impressive 25x22 family room with wood burning stove plus separate living room too! Primary suite features full private bath. And 2 generous bedrooms and full hall bath. Plus amazing basement with 4th bonus room, storage and more! 2+ car detached garage and nestled on private and peaceful natural setting with no neighbors behind! A beautiful place to call home. See this today!
USD 445,000
2887 McMurtrie Way
View photo
House · for sale
USD 424,490
USD 206/sq.ft
Updated
2887 McMurtrie Way
Crest Springs
· 2,056 sq.ft · 3 Bedrooms · 2 Baths · House
· Garden · Parking · Equipped kitchen · Cellar
Crest Springs · 2,056 sq.ft · 3 Bedrooms · 2 Baths · House · Garden · Parking · Equipped kitchen · Cellar
3 car garage. Garden basement option. Special financing offers available! Ready for november delivery! Homesite #0222. Experience the Meadowlark model, a masterfully designed two-story home combining style and convenience. With three bedrooms, two bathrooms, and a powder room, this home offers the perfect space for modern living. The first floor features a bright, open-concept layout, with a spacious family room, accessible dining area, and an impressive kitchen. The kitchen includes a large island with beautiful countertops, ample cabinetry, stainless steel appliances, and a built-in pantry for added storage. Situated on the second floor, the owner's suite provides a peaceful haven, complete with a walk-in closet and a spa-inspired bathroom with double sinks, a deluxe shower, and high-end finishes. Two additional bedrooms share a full bathroom, and the practicality of a second-floor laundry room enhances the home's livability. The versatile loft and flex space offer endless possibilit
USD 424,490
806 Bristol Avenue
View photo
House · for sale
USD 379,900
USD 235/sq.ft
806 Bristol Avenue
Crest Springs
· 1,615 sq.ft · 3 Bedrooms · 2 Baths · House
· Patio · Parking
Crest Springs · 1,615 sq.ft · 3 Bedrooms · 2 Baths · House · Patio · Parking
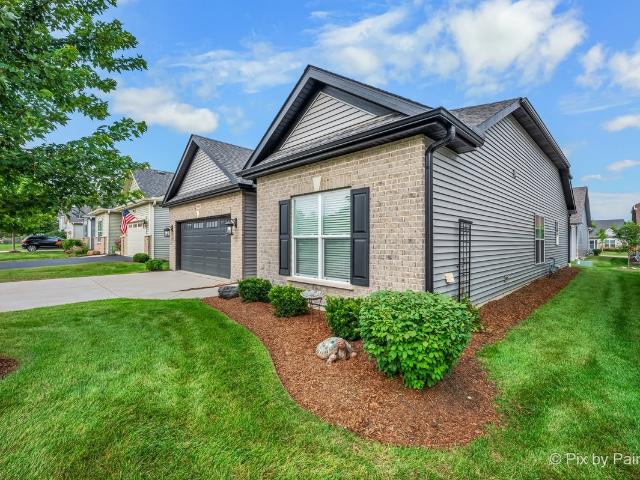
Welcome to 806 Bristol Avenue located within the desirable 55+ Adult Community of Heartland Meadows conveniently located in the heart of Yorkville near shopping, dining, the theater, pubs, parks, trails, & more! This newer construction Ranch home offers 3 bedrooms (inclusive of a private primary suite! ), 2 full bathrooms, approx 1,624 SF, 9ft ceilings, and an open concept functional floor plan! The curb appeal will draw you right in. The foyer has great sight lines upon entry, and leads the way to the front guest bedroom w/ ample natural light and the nearby full guest bathroom complete with a tub & tiled shower. Next up is the 2nd guest bedroom and across the hall is the upgraded laundry room with custom cabinetry, and sink. The attached garage is also accessible off the hallway along with a storage closet! The great room is filled with light thanks to the large windows and sliding glass door (both w/ custom motorized shades! )that leads to the rear concrete patio for Spring/Summer/F
USD 379,900
210 Morgan Street
View photo
Townhouse · for sale
USD 375,990
USD 242/sq.ft
210 Morgan Street
Crest Springs
· 1,550 sq.ft · 3 Bedrooms · 2 Baths · Townhouse
· Equipped kitchen · Parking · Cellar
Crest Springs · 1,550 sq.ft · 3 Bedrooms · 2 Baths · Townhouse · Equipped kitchen · Parking · Cellar
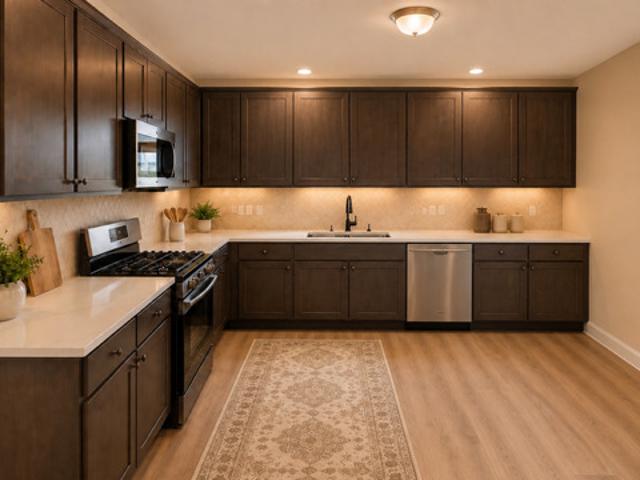
Rally Homes Proudly presents a very limited 6-unit townhome community, Fox River Junction, located across the street from the Fox River in the heart-of-Yorkville. Walk to dining, festivals, parks and shopping with this incredible location. Each townhome features 3 bedrooms, 2.5 baths, large great rooms, spacious kitchen/dining area, convenient 2nd floor laundry room, 2 car garages and unfinished English/lookout basements. The covered porches will give you direct views of the Fox River across the street. Lots of windows will allow natural light to flow throughout the home. Pre-construction pricing for a limited time, hurry, they won't last long. Call maureen at rally homes for more info!
USD 375,990
3079 Grande Trail
View photo
House · for sale
USD 519,000
USD 191/sq.ft
3079 Grande Trail
Crest Springs
· 2,713 sq.ft · 5 Bedrooms · 3 Baths · House
· Office room · Equipped kitchen · Parking
Crest Springs · 2,713 sq.ft · 5 Bedrooms · 3 Baths · House · Office room · Equipped kitchen · Parking
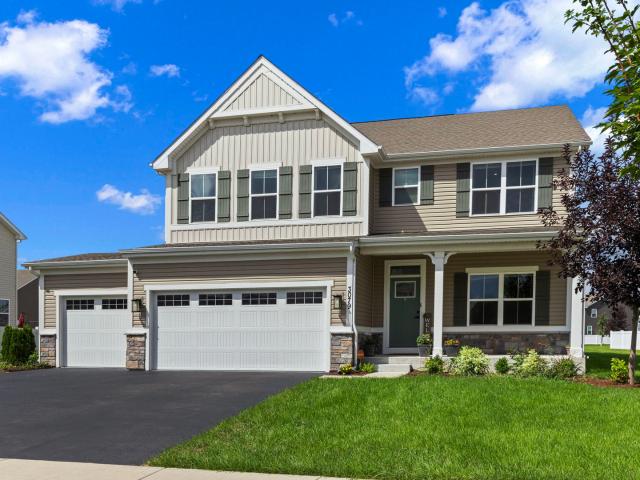
Seller says'bring all offers'! Better than new construction! Gorgeous East-Facing Home with a Rare Main-Level Guest Bedroom Ensuite! Quick close*can not build a similar new construction home new at this price*. Welcome to this beautiful and thoughtfully updated 5-bedroom + office, 3-full-bath home, RARE SECOND FLOOR LAUNDRY AND ADDITIONAL MUD ROOM ON MAIN LEVEL, featuring a 3-car garage and great location with just a 2-minute walk to the elementary school! The inviting Farmhouse elevation showcases a charming covered front porch for your morning coffee with beautiful stone and shake siding accents with exceptional curb appeal. As you Step inside you discover a spacious light and bright beautifully designed layout perfect for everyday living and entertaining. The heart of the home is the large gourmet chef's kitchen, featuring Dual Oven, Stainless Steel Appliances, Large Center Island with Granite perfect for a Breakfast Bar or large family to gather around, Kitchen also features a Hood
USD 519,000
1608 Walsh Drive
View photo
House · for sale
USD 329,900
USD 212/sq.ft
1608 Walsh Drive
Crest Springs
· 1,550 sq.ft · 4 Bedrooms · 2 Baths · House
· Garden · Fireplace · Equipped kitchen · Parking · Cellar
Crest Springs · 1,550 sq.ft · 4 Bedrooms · 2 Baths · House · Garden · Fireplace · Equipped kitchen · Parking · Cellar
Located in the desirable Greenbriar subdivision, this custom-built 4-bedroom, 2-bath home offers nearly 3,000 sq. Ft. of flexible living space on an impressive 235' deep lot. The open-concept main level features vaulted ceilings, a beautifu fireplace, and a farmhouse-style kitchen with abundant cabinetry and storage. The main level offers 2 bedrooms, a full bath, and convenient main-floor laundry. A wheelchair-accessible ramp from the garage into the home provides added accessibility. The finished basement offers exceptional flexibility with 2 additional bedrooms, a full bath, a spacious family room with a second fireplace, a kitchenette, interior access, and direct access to the garage, making it ideal for related living or multigenerational living. Laundry is available on both the main level and in the basement. Recent improvements include fresh paint throughout the main level, new carpet, an updated back door (2025), and numerous additional updates. Enjoy the deep, fenced backyard w
USD 329,900
1577 Coral Drive
View photo
House · for sale
USD 429,000
USD 222/sq.ft
1577 Coral Drive
Crest Springs
· 1,927 sq.ft · 3 Bedrooms · 3 Baths · House
· Patio · Garden · Equipped kitchen · Parking · Cellar
Crest Springs · 1,927 sq.ft · 3 Bedrooms · 3 Baths · House · Patio · Garden · Equipped kitchen · Parking · Cellar
You want a spotless home that's ready to just move into? Here you go. 3 bedrooms, along with 3 1/2 baths. Built in 2009 this home has been meticulously maintained. New hardwood floors thru-out the 1st and 2nd floor. Basement was completely remodeled 8 years ago, with recreation room, bar area and 3/4 bath. Newly remodeled kitchen and baths. Open kitchen and family room floor plan with sliding glass door leading to the new patio area overlooking the firepit and fenced in backyard. You're going to love this home. Furnace. 4 yrs. Roof. 4 yrs. Patio. 9 yrs. Kitchen Remodel. 2 yrs. 2nd Floor Bath Remodel. 2 yrs. Fence. 7 yrs. Garage Door. New. All appliances stay. Home is located on a 1/4 acre parcel
USD 429,000
104 Poplar Road
View photo
House · for sale
USD 360,000
USD 293/sq.ft
104 Poplar Road
Crest Springs
· 1,227 sq.ft · 3 Bedrooms · 3 Baths · House
· Patio · Garden · Deck · Equipped kitchen · Air conditioning · Cellar
Crest Springs · 1,227 sq.ft · 3 Bedrooms · 3 Baths · House · Patio · Garden · Deck · Equipped kitchen · Air conditioning · Cellar
Beautifully maintained ranch home featuring 3 bedrooms with the potential for 2 additional bedrooms in the finished walkout basement, along with 3 full bathrooms! This move-in-ready home has been thoughtfully updated throughout, including remodeled bathrooms, a composite wood deck, reverse osmosis system under the kitchen sink, new laundry room windows, and a new concrete patio off the walkout basement. Major mechanical updates include a roof less than 10 years old and a newer A/C unit (2023). Step onto the spacious front porch. A perfect retreat for plant lovers or relaxing mornings. Inside, the inviting family room showcases a large picture window that fills the space with natural light. The bright and airy kitchen offers abundant cabinet space, a breakfast bar, and an adjacent dining area with sliding glass doors leading to the oversized deck and expansive backyard. Ideal for entertaining, family gatherings, or simply enjoying the peaceful wooded backdrop. The primary suite features
USD 360,000
503 Sutton Street
View photo
House · for sale
USD 374,900
USD 201/sq.ft
Updated
503 Sutton Street
Crest Springs
· 1,862 sq.ft · 4 Bedrooms · 2 Baths · House
· Office room · Equipped kitchen · Swimming pool · Cellar
Crest Springs · 1,862 sq.ft · 4 Bedrooms · 2 Baths · House · Office room · Equipped kitchen · Swimming pool · Cellar
Our sellers have someplace else to be. Let's make it happen! Welcome to 503 Sutton Street. A bright, move-in-ready 4-bedroom home in yorkville featuring an oversized walk-in pantry, a partially finished basement with a plumbing rough-in, and an above-ground pool on a spacious. 3-acre lot. At $374,900, it's one of the sharpest values in town. The kitchen is the kind of space that makes real life easier. The walk-in pantry. A full 8 feet by 8 feet. Means bulk shopping is a strategy, not a gamble. NEWER STAINLESS STEEL APPLIANCES, a casual dining area, and island seating keep the cook connected to the family room, whether you're prepping dinner or hosting game night. The OPEN FLOOR PLAN flows naturally from the vaulted entry through the flexible front room, which adapts to however you live: combined living and dining, a dedicated home office, a playroom, or all three as your needs change. Upstairs, four bedrooms include a PRIMARY SUITE with a private full bath, plus a second full bath ser
USD 374,900
442 Winterberry Drive
View photo
House · for sale
USD 494,900
USD 167/sq.ft
442 Winterberry Drive
Crest Springs
· 2,949 sq.ft · 4 Bedrooms · 2 Baths · House
· Fireplace · Equipped kitchen · Air conditioning
Crest Springs · 2,949 sq.ft · 4 Bedrooms · 2 Baths · House · Fireplace · Equipped kitchen · Air conditioning
Welcome. Step right in to this flexible 4 Bed/2.5 Bath home with a fantastic layout that is perfect for anyone looking for single-level living. The desirable main-floor primary suite can serve as a quiet retreat, while the upper level with three beds and a loft space, provides an ideal separate living space. Built for long-term living, this home offers the space needed for today, and years to come. Built in 2006, this one-owner, William Ryan Builders home has been impeccably cared for. New Roofing and Siding in 2020. New Furnace and A/C in 2022. The main level boasts a highly coveted first-floor primary suite, serving as your private sanctuary with a spacious walk-in closet and a luxurious full en-suite bath. At the heart of the home, the open-concept kitchen comes fully equipped with pristine, brand-new appliances installed in 2025-offering a sleek, updated cooking experience from day one. The large Living Room with Gas Fireplace and Dining Room are perfect for gatherings. A flexible
USD 494,900
2216 Davidson Way
View photo
Townhouse · for sale
USD 328,990
USD 198/sq.ft
2216 Davidson Way
Crest Springs
· 1,658 sq.ft · 2 Bedrooms · 2 Baths · Townhouse
· Garden · Equipped kitchen · Parking
Crest Springs · 1,658 sq.ft · 2 Bedrooms · 2 Baths · Townhouse · Garden · Equipped kitchen · Parking
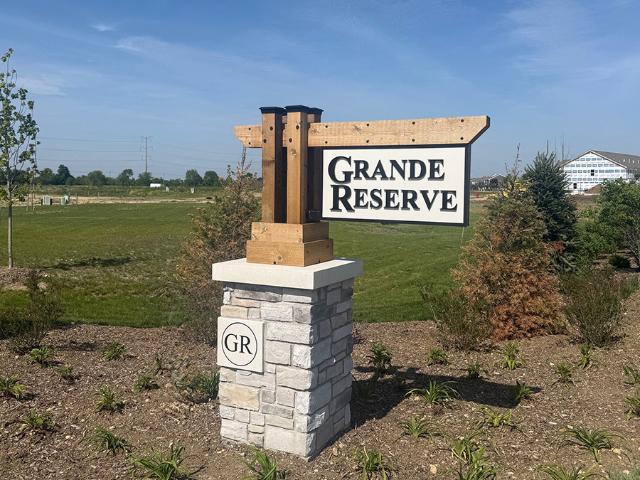
Discover yourself at 2216 Davidson Way, Yorkville, Illinois, a beautiful new home in our Grande Reserve community. This townhome will be ready for a FALL 2026 MOVE-IN! Homesite includes a fully sodded yard that is maintained throughout the year as well as snow removal in the winter. This home is built on a large lot with a spacious back yard. This Tallmadge townhome plan offers over 1,665 square feet of living space with 3 bedrooms, 2.5 baths and a 2-car garage. As soon as you step inside, you'll be greeted by our open concept living area, featuring luxury vinyl plank throughout the main living areas. The expansive kitchen overlooks the dining and great room areas, making it the ideal space to entertain. Additionally, your kitchen features designer 36-inch cabinetry, a spacious island with quartz countertops, and pantry. Enjoy your large primary bedroom with a walk-in closet and connecting en suite bathroom. The rest of the upper level features a laundry room, secondary bedrooms with a
USD 328,990
2218 Davidson Way
View photo
Townhouse · for sale
USD 359,990
USD 195/sq.ft
2218 Davidson Way
Crest Springs
· 1,841 sq.ft · 4 Bedrooms · 2 Baths · Townhouse
· Garden · Equipped kitchen · Parking
Crest Springs · 1,841 sq.ft · 4 Bedrooms · 2 Baths · Townhouse · Garden · Equipped kitchen · Parking
Discover yourself at 2218 Davidson Way, Yorkville, Illinois, a beautiful new home in our Grande Reserve community. This townhome will be ready for a Fall 2026 move-in! Homesite includes a fully sodded yard that is maintained throughout the year as well as snow removal in the winter. This home is built on a premium lot with a spacious front yard. This Portsmouth townhome plan offers over 1,845 square feet of living space with 4 bedrooms, 2.5 baths, and a 2-car garage. As soon as you step inside, you'll be greeted by our open concept living area, featuring luxury vinyl plank throughout the main living areas. The expansive kitchen overlooks the dining and great room areas, making it the ideal space to entertain. Additionally, your kitchen features designer 36-inch cabinetry, a spacious island with quartz countertops, and pantry. Enjoy your large primary bedroom with a walk-in closet and connecting en suite bathroom. The rest of the upper level features a laundry room, secondary bedrooms w
USD 359,990
1162 Timber Oak Court
View photo
House · for sale
USD 527,990
USD 176/sq.ft
1162 Timber Oak Court
Crest Springs
· 2,992 sq.ft · 4 Bedrooms · 2 Baths · House
· Equipped kitchen
Crest Springs · 2,992 sq.ft · 4 Bedrooms · 2 Baths · House · Equipped kitchen
To be built (base price). Welcome to Timber Ridge Estates! A private wooded enclave of oversized home sites ranging from 1/3+ acre homesites. Cul-de-sacs, rolling terrain and both wooded and clear home sites located in the heart of Yorkville, just minutes from the riverfront parks, dining and nearby shopping. Our semi-custom homes offer lots of choices and no cookie-cutter homes. 8 Floor plans to choose from offering both ranch and 2-story homes. The Pine. The 2-story foyer greets family and friends, while the formal dining room can be a 1st floor study/flex room. The kitchen features a 9ft island with breakfast bar adjacent to the breakfast/dining room, open to the huge family room. A giant first floor laundry/mud room with coat closet allowing family to stay organized and tidy. The secondary bedrooms share a large hall bath and the owners retreat spoils the homeowners with a very special GIANT walk-in closet with a hidden bonus room! Photos as shown demonstrate some options/upgrades
USD 527,990
495 Timber Oak Lane
View photo
House · for sale
USD 525,000
USD 146/sq.ft
495 Timber Oak Lane
Crest Springs
· 3,595 sq.ft · 5 Bedrooms · 3 Baths · House
· Fireplace · Parking · Cellar
Crest Springs · 3,595 sq.ft · 5 Bedrooms · 3 Baths · House · Fireplace · Parking · Cellar
Nestled on a large wooded lot, this 5-bedroom, 3-bath two-story home features abundant space inside and out. Highlights include an open floor plan, oversized rooms, 3-car attached garage, and walkout basement ready for finishes. Upgraded to the max with fireplaces in primary bedroom and living room, first floor full bath, second floor laundry, vaulted ceilings and a 9-foot basement ceiling and more. Conveniently located just minutes from the Fox River, kayak launch, parks, trails, and the shops and restaurants of historic downtown Yorkville. Working with an experienced SS attorney, sold as-is
USD 525,000
309 E 3rd Street
View photo
House · for sale
USD 285,000
USD 82/sq.ft
309 E 3rd Street
Crest Springs
· 3,434 sq.ft · 6 Bedrooms · 2 Baths · House
Crest Springs · 3,434 sq.ft · 6 Bedrooms · 2 Baths · House
Step into refined heritage and enduring sophistication in this extraordinary historic residence, where impeccable craftsmanship and timeless design converge. Gracefully positioned in one of Sandwich's most picturesque, tree-lined neighborhoods, this distinguished home has been lovingly preserved by a single family since its inception-now presenting a rare opportunity for its next chapter. A grand foyer sets the tone, adorned with an exquisite original stamped tin ceiling and intricately detailed walls, all anchored by beautifully inlaid hardwood flooring. Beyond, the elegant parlor welcomes you with soaring 9-foot ceilings and a sunlit bay window-an ideal setting for both intimate gatherings and refined entertaining. The formal dining room exudes classic luxury, highlighted by a remarkable antique china cabinet and an expansive butler's pantry that seamlessly blends beauty with function. The main level also offers a gracious living room alongside two versatile rooms, perfect for a priv
USD 285,000
1085 Timber Oak Lane
View photo
House · for sale
USD 479,900
USD 275/sq.ft
1085 Timber Oak Lane
Crest Springs
· 1,744 sq.ft · 3 Bedrooms · 2 Baths · House
Crest Springs · 1,744 sq.ft · 3 Bedrooms · 2 Baths · House
To be built (base price) Welcome to Timber Ridge Estates! A private wooded enclave of oversized home sites ranging from 1/3+ acre homesites. Cul-de-sacs, rolling terrain and both wooded and clear home sites located in the heart of Yorkville, just minutes from the riverfront parks, dining and nearby shopping. Our semi-custom homes offer lots of choices and no cookie-cutter homes. 8 Floor plans to choose from offering both ranch and 2-story homes. The Poplar. Look no further for the perfect home to downsize into. Split bedroom layout with owner's bed/bath away from the secondary bedrooms. Convert the 4th bedroom into a study or formal dining room if you prefer. Photos as shown demonstrate some options/upgrades offered on our semi-custom homes. Visit our decorated oak model/sales office home at 362 timber oak lane, yorkville to learn more about our amazaing homes and community
USD 479,900
2521 Lyman Loop
View photo
House · for sale
USD 535,000
USD 162/sq.ft
2521 Lyman Loop
Crest Springs
· 3,283 sq.ft · 4 Bedrooms · 3 Baths · House
· Office room · Fireplace · Equipped kitchen
Crest Springs · 3,283 sq.ft · 4 Bedrooms · 3 Baths · House · Office room · Fireplace · Equipped kitchen
Be captivated by the show-stopping curb appeal of this beautiful residence. Begin making lasting memories on the expansive wraparound porch, offering ample space for seating while you take in the lush landscaping and charming, hometown neighborhood feel. Step inside to a dramatic two-story foyer with an open staircase that sets the tone for the home's inviting design. The formal living and dining rooms provide the perfect setting for entertaining, while a private office offers a quiet space for work or study. The warm and welcoming family room features a cozy fireplace, ideal for gathering year-round. The stunning kitchen is appointed with rich maple cabinetry, complemented by new quartz countertops and a stylish backsplash, creating both beauty and functionality. A bright sunroom offers versatile use as a sitting area or additional office space, with sliding doors that lead out to the upper-level deck-perfect for relaxing or entertaining outdoors. The upper level is a true retreat, an
USD 535,000
541 Ashworth Lane
View photo
House · for sale
USD 489,900
USD 155/sq.ft
541 Ashworth Lane
Crest Springs
· 3,143 sq.ft · 4 Bedrooms · 2 Baths · House
· Equipped kitchen · Parking · Cellar
Crest Springs · 3,143 sq.ft · 4 Bedrooms · 2 Baths · House · Equipped kitchen · Parking · Cellar
This beautifully maintained 4-bedroom plus loft, 2.5-bath home offers over 3,100 square feet of living space, a full unfinished basement, and an attached 3-car garage in one of Yorkville's most desirable clubhouse communities. A dramatic two-story foyer welcomes you into an open and functional floor plan featuring formal living and dining rooms, a private first-floor office, and a spacious family room perfect for entertaining or everyday living. The chef-inspired kitchen is designed for gathering with quartz countertops, a large center island, 42-inch maple cabinets, a walk-in pantry, stainless steel appliances, and durable wide-plank luxury flooring. Modern finishes, upgraded lighting, and crisp white trim throughout create a bright, timeless feel. The spacious primary suite serves as a private retreat with a large walk-in closet and an en-suite bath featuring dual quartz vanities and an oversized walk-in shower. Three additional generously sized bedrooms, a versatile loft, and a seco
USD 489,900
406 E Knights Road
View photo
House · for sale
USD 415,900
USD 219/sq.ft
406 E Knights Road
Crest Springs
· 1,894 sq.ft · 3 Bedrooms · 2 Baths · House
· Fireplace · Equipped kitchen · Cellar
Crest Springs · 1,894 sq.ft · 3 Bedrooms · 2 Baths · House · Fireplace · Equipped kitchen · Cellar
Welcome to this beautifully maintained brick ranch offering 3 bedrooms, 2 full baths, and approximately 1,900 square feet of thoughtfully designed living space. The inviting living room is highlighted by a cozy gas fireplace, creating the perfect gathering space. A spacious kitchen features abundant cabinetry, ample counter space, and a bright eat-in dining area, with a convenient laundry room just off the kitchen. The well-appointed primary suite offers a walk-in closet and private ensuite with a relaxing soaker tub and separate walk-in shower. There are two additional nice-sized bedrooms and a large loft that provides flexible space for a home office, family room, play area, or potential fourth bedroom. The full unfinished basement includes rough-in plumbing for a future bathroom and offers endless possibilities for additional living space. Step outside to enjoy the screened-in porch overlooking the fully fenced backyard-ideal for entertaining, relaxing, or enjoying peaceful summer e
USD 415,900
852 Timber Oak Lane
View photo
House · for sale
USD 599,000
USD 266/sq.ft
852 Timber Oak Lane
Crest Springs
· 2,250 sq.ft · 3 Bedrooms · 2 Baths · House
· Equipped kitchen · Cellar
Crest Springs · 2,250 sq.ft · 3 Bedrooms · 2 Baths · House · Equipped kitchen · Cellar
Unique opportunity to move right in to one of our semi custom ranch style homes out at Timber Ridge Estates. This Hillside Ranch has a beautiful front porch that looks out to the preservation area across the street with no neighbor directly in front and woods at the back offering privacy all around. The cathedral ceilings greet you at the foyer and great room. A dry bar for entertaining adjacent to the kitchen and great room along with the 10 foot center island allows for every day living and ready for the holidays. Upgrades galore, including the ultra bath with a freestanding bathtub! The basement features 9 foot ceilings along with ample crawlspace for storage. Ready for immediate occupancy! *Additional builder incentive available for a closing within 45 days of purchase. Hurry in before this home is sold!
USD 599,000
1045 Timber Oak Lane
View photo
House · for sale
USD 572,990
USD 151/sq.ft
1045 Timber Oak Lane
Crest Springs
· 3,789 sq.ft · 4 Bedrooms · 3 Baths · House
· Equipped kitchen
Crest Springs · 3,789 sq.ft · 4 Bedrooms · 3 Baths · House · Equipped kitchen
To be built (base price). Welcome to Timber Ridge Estates! A private wooded enclave of oversized home sites ranging from 1/3+ acre homesites. Cul-de-sacs, rolling terrain and both wooded and clear home sites located in the heart of Yorkville, just minutes from the riverfront parks, dining and nearby shopping. Our semi-custom homes offer lots of choices and no cookie-cutter homes. 8 Floor plans to choose from offering both ranch and 2-story homes. The Mulberry. Let this spacious home become your'forever home'! Designed for entertaining and day-to-day family life, the living dining room flow into the huge family room at the back of the home. Open concept allows the cooks in the kitchen to be part of the party. A first floor den tucked away allows a quiet spot for working from home or homework. A walk-in pantry and first floor laundry help keep you organized on daily chores. The 2nd floor features big secondary bedrooms all with walk-in-closets and 2 full baths. A 2nd floor family room al
USD 572,990
584 Manchester Lane
View photo
House · for sale
USD 429,000
USD 230/sq.ft
584 Manchester Lane
Crest Springs
· 1,862 sq.ft · 3 Bedrooms · 2 Baths · House
· Patio · Garden · Equipped kitchen · Swimming pool · Cellar
Crest Springs · 1,862 sq.ft · 3 Bedrooms · 2 Baths · House · Patio · Garden · Equipped kitchen · Swimming pool · Cellar
Welcome home to this like new ranch in the highly desirable Raintree Village subdivision! Offering 3 bedrooms and 2 full bathrooms, this beautifully maintained home features a sun filled open floor plan enhanced by volume ceilings and wider than average hallways and entryways, creating an inviting sense of space throughout. The spacious kitchen flows seamlessly into the dining and living areas, making everyday living and entertaining effortless. The private primary suite offers a relaxing retreat with a large walk in closet and a private bathroom. Step outside to enjoy the fully fenced backyard, professionally landscaped for exceptional curb appeal, along with a spacious concrete patio perfect for outdoor dining, entertaining, or simply unwinding. The basement is ready for your finishing touches, providing endless possibilities for additional living space, a recreation room, home office, or fitness area. Enjoy all that Raintree Village has to offer, including a clubhouse, multiple pool
USD 429,000
2427 Emerald Lane
View photo
House · for sale
USD 475,000
USD 207/sq.ft
2427 Emerald Lane
Crest Springs
· 2,293 sq.ft · 4 Bedrooms · 2 Baths · House
· Patio · Garden · Fireplace · Equipped kitchen
Crest Springs · 2,293 sq.ft · 4 Bedrooms · 2 Baths · House · Patio · Garden · Fireplace · Equipped kitchen
Move-in ready Dorchester model in highly sought-after Autumn Creek! A dramatic two-story foyer, rich hardwood floors, and an open-concept layout create an inviting first impression. The spacious eat-in kitchen features 42' shaker cabinets, a pantry, center island, coffee bar, and updated stainless steel appliances (2025), seamlessly opening to the warm and welcoming family room highlighted by a stunning fireplace. A bright first-floor office offers the perfect work-from-home space or flexible bonus room. Upstairs, you'll find four generously sized bedrooms, including a luxurious primary suite with vaulted ceilings, a walk-in closet, and a spa-inspired en-suite bath featuring dual vanities, a soaking tub, and a separate shower. The remodeled hall bath (2022) adds modern style, while the unfinished basement-already roughed in for a future bathroom-offers endless opportunities to customize. Step outside to an entertainer's dream backyard featuring an expansive 1,000-square-foot patio, bui
USD 475,000
97 Crooked Creek Drive
View photo
House · for sale
USD 629,000
USD 125/sq.ft
97 Crooked Creek Drive
Crest Springs
· 4,994 sq.ft · 6 Bedrooms · 3 Baths · House
· Parking · Equipped kitchen · Cellar
Crest Springs · 4,994 sq.ft · 6 Bedrooms · 3 Baths · House · Parking · Equipped kitchen · Cellar
No well/septic. No hoa. 3 car garage. 2nd kitchen and 2nd washer/dryer in finished basement. Finished attic. Finished room over garage. Renovated kitchen and bathrooms. This big beautiful home sits on the top of a hill at the end of a cul-de-sac in the coveted Wildwood neighborhood on Crooked Creek Drive. Nestled among the trees, this property is a peaceful retreat with stunning seasonal views and an elegant, yet rustic interior design that has been inspired by the wooded backdrop. Owned by members of a record-producing Americana Folk band, the finished attic and basement of this home is a recording studio that has been the set for several of their music videos/clips! While an obvious dream come true for a musician or podcaster, this home is the perfect place for any buyer who needs a lot of living space! Measuring in at 4,996 square feet (3,615 above grade), every inch of this home has been finished! While it may look very traditional when you first open the front door, you quickly re
USD 629,000
812 Caulfield Point
View photo
House · for sale
USD 492,900
USD 169/sq.ft
812 Caulfield Point
Crest Springs
· 2,906 sq.ft · 4 Bedrooms · 2 Baths · House
· Office room · Deck · Equipped kitchen
Crest Springs · 2,906 sq.ft · 4 Bedrooms · 2 Baths · House · Office room · Deck · Equipped kitchen
Welcome to 812 Caulfield Point, located in the highly desirable Windett Ridge subdivision of Yorkville. This beautifully maintained home, built in 2016, offers 2,907 square feet of living space and is one of the larger homes in the neighborhood. Situated at the end of a quiet cul-de-sac with no rear neighbors, the property provides exceptional privacy and peaceful views of open farmland. Inside, the home offers four spacious bedrooms, a dedicated office, and two and a half baths. The interior is filled with natural light and features high ceilings and a perfect blend of formal and informal living spaces. The formal living and dining rooms create an inviting area for entertaining, while the large family room-with its cozy gas log fireplace-sits just off the expansive kitchen. The kitchen is equipped with Corian countertops, a double oven, a French-door stainless steel refrigerator, a center island, and a bar-height island with pendant lighting. Sliding glass doors lead to the deck, idea
USD 492,900
2066 Bernadette Lane
View photo
House · for sale
USD 559,900
2066 Bernadette Lane
Crest Springs
· 3 Bedrooms · 2 Baths · House
· Parking · Equipped kitchen
Crest Springs · 3 Bedrooms · 2 Baths · House · Parking · Equipped kitchen
Check out that hard to find wrap around front porch, its the perfect spot for enjoying the country views! This home has something for everyone. From the pleasantly large Kitchen to the attached 3 Car Garage at the end of a new driveway to the private Acre Lot that has easy access to in-town conveniences to the very functional Loft between the three big Bedrooms, this is one you need to see in person to truly appreciate it. The first floor has a great flow between the living spaces and the layout allows you to flex the rooms to fit your needs. At the center of the action is an ample Family Room that blends into the heart of the home Kitchen featuring 2 year old Stainless Steel appliances, an island with mega workspace, a wall full of panty + storage, and an eating area that can easily hold a table to fit a crowd. That leaves the room currently setup as a Dining Room the option to be a Library, Play Room, Formal Living Room, Music Room, whatever you need. Other highlights include the upd
USD 559,900
97 Crooked Creek Dr, Yorkville, US, IL
View photo
House · for sale
USD 669,000
97 Crooked Creek Dr, Yorkville, US, IL
Crest Springs
· 6 Bedrooms · 4 Baths · House
· Cellar
Crest Springs · 6 Bedrooms · 4 Baths · House · Cellar
This big beautiful home sits on the top of a hill at the end of a cul-de-sac in the coveted Wildwood neighborhood on Crooked Creek Drive. Nestled among the trees, this property is a peaceful retreat with stunning seasonal views and an elegant, yet rustic interior design that has been inspired by the wooded backdrop. Owned by members of a record-producing Americana Folk band, the finished attic and basement of this home is a recording studio that has been the set for several of their music videos/clips! While an obvious dream come true for a musician or podcaster, this home is the perfect place for any buyer who needs a lot of living space! Measuring in at 4,996 square feet (3,615 above grade), every inch of this home has been finished! While it may look very traditional when you first open the front door, you quickly realize just how special this home truly is as you make your way through and discover the unique finishes around every corner and unexpected spaces behind every door! In a
USD 669,000
801 Parkside Lane
View photo
House · for sale
USD 449,000
USD 142/sq.ft
801 Parkside Lane
Crest Springs
· 3,154 sq.ft · 4 Bedrooms · 2 Baths · House
· Office room · Equipped kitchen
Crest Springs · 3,154 sq.ft · 4 Bedrooms · 2 Baths · House · Office room · Equipped kitchen
Move-in ready and impeccably maintained, this stunning detached home sits on a desirable corner lot in a vibrant, family-friendly neighborhood. Designed for both comfort and convenience, the home features four spacious bedrooms on the second floor, along with a thoughtfully placed second-floor laundry room for easy everyday living. The main level offers a dedicated office space just off the kitchen-perfect for working from home, studying, or managing daily tasks. The kitchen itself is both stylish and highly functional, featuring granite countertops, an upscale refrigerator, and a spacious walk-in pantry that provides ample storage and organization. Upstairs, the freshly renovated primary bathroom offers a true retreat, showcasing a luxurious dual shower with serene outdoor views-bringing a spa-like experience right into your home. Step outside to a generously sized, fully fenced backyard-ideal for children, pets, and entertaining. With plenty of space to customize, there's exciting po
USD 449,000
691 Windett Ridge Road
View photo
House · for sale
USD 450,000
USD 184/sq.ft
691 Windett Ridge Road
Crest Springs
· 2,433 sq.ft · 3 Bedrooms · 2 Baths · House
· Garden · Gym · Deck · Equipped kitchen · Cellar
Crest Springs · 2,433 sq.ft · 3 Bedrooms · 2 Baths · House · Garden · Gym · Deck · Equipped kitchen · Cellar
No ssa! Welcome home! This charming home offers a deceptively spacious interior with 2436 square feet and generous room sizes. It is move-in ready and just waiting for you to unpack your bags and start living your best life. From the moment you pull up, the curb appeal speaks for itself, and honestly, it delivers on the inside too. Expansive room sizes throughout give you plenty of space to spread out. The primary bedroom sits tucked away on one side, offering a private retreat, while the additional bedrooms hang out on the opposite end. Step into the kitchen and you'll find a nice deck just off the back, perfect for morning coffee or firing up the grill. Beyond that, a fenced-in backyard gives kids and pets plenty of room to roam while you kick back and relax. Let's talk about the English basement with tons of natural light. It is ready for your finishing touch, which means you get to call the shots on how to use all that extra square footage. Home theater? Gym? additional bedrooms? M
USD 450,000

Get email alerts

Don't miss out: be the first to know about new properties

The alert was correctly created

On subscribing you accept the conditions of use and the privacy policy
Alert
Receive new ads in your inbox
Save this search
Receive alerts for new listings

We'll send you an email when we have new properties for: "Houses for sale in Crest Springs"

The alert was correctly created

Kaneville village
Exposition View
Get email alerts and be the first to see new listings
Required field
On subscribing I accept the terms of the privacy policy
Perfect! You'll soon start receiving new listings via email
Alert
Receive an email when we have new ads for Houses for sale in Crest Springs
Save this search
Filters

Bedrooms

Size (sq.ft)

sq.ft
sq.ft

Price

USD
USD

Property type

Bathrooms

Clear all filters
Receive notifications when new entries are published.