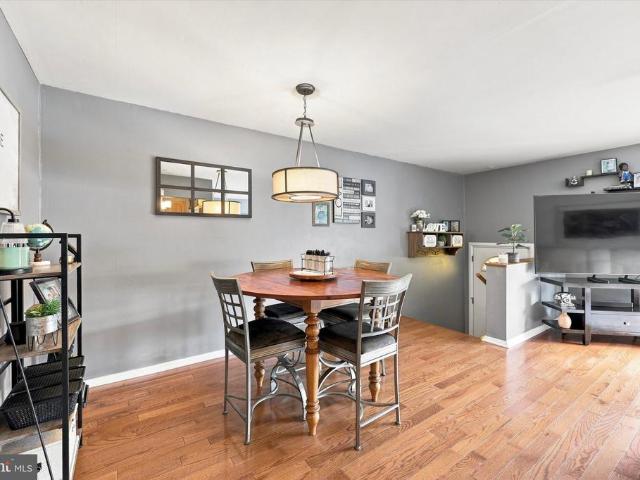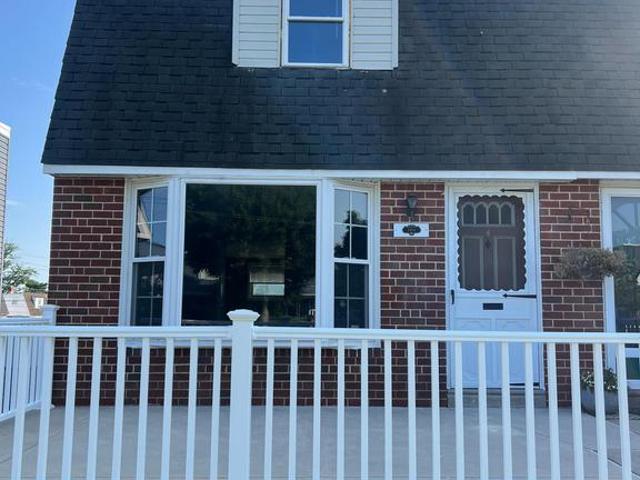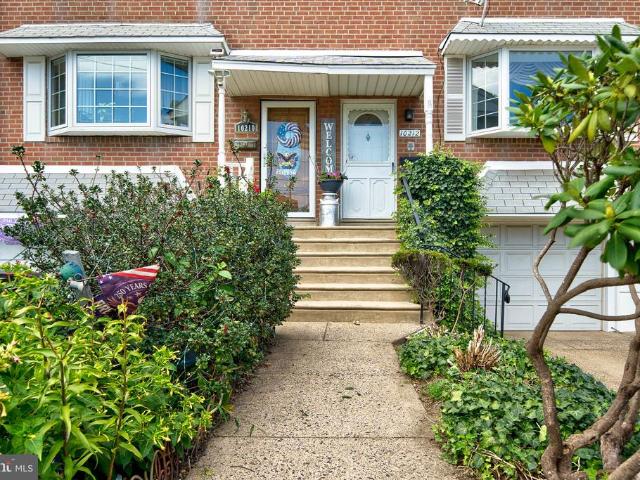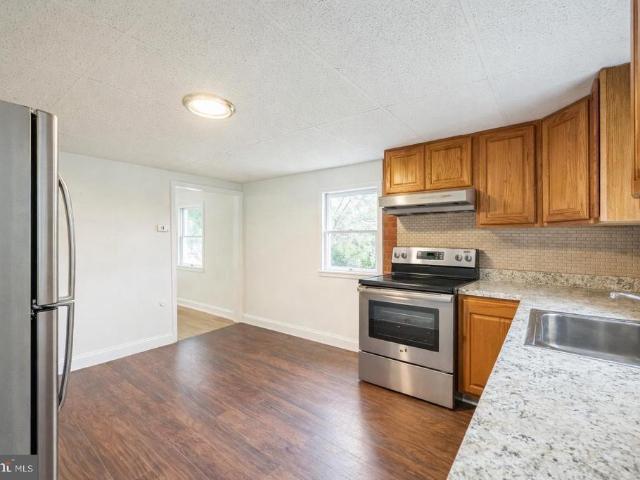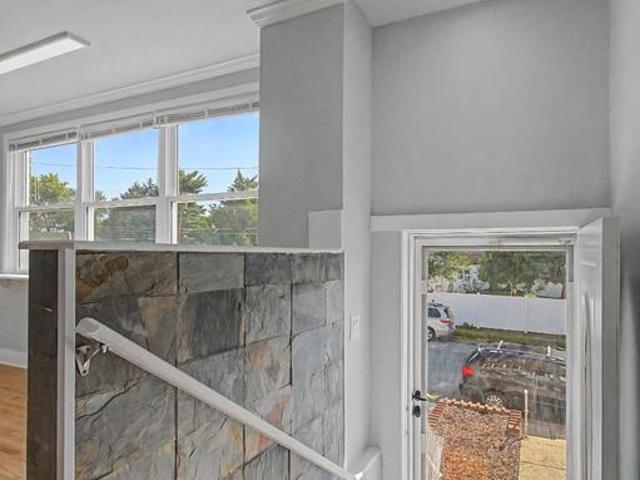
1,432 houses for sale in Crestmont Farms

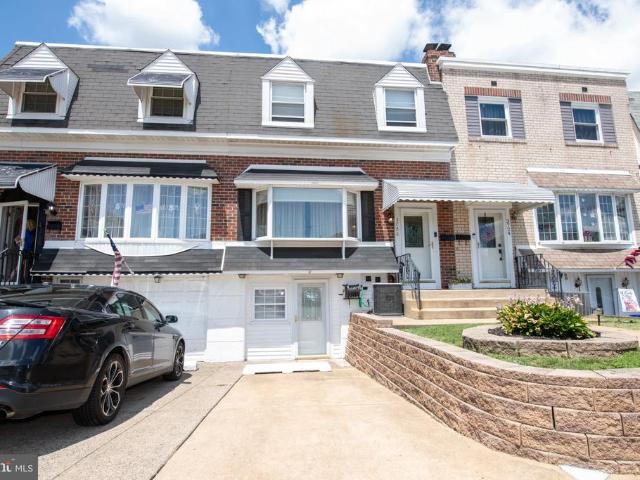
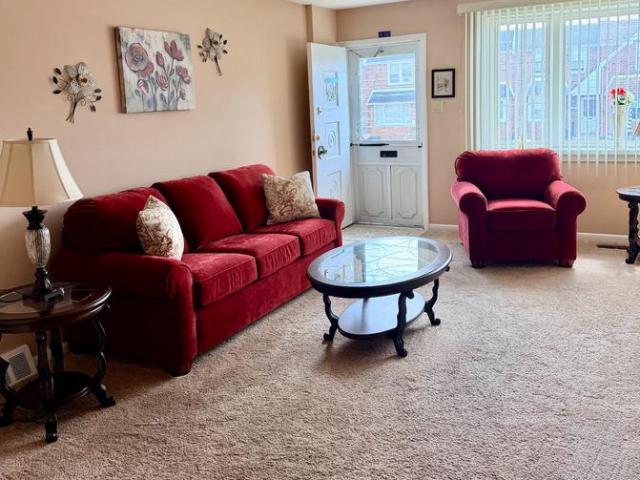
3306 Kayford Circle
View photo
Townhouse · for sale
USD 349,000
USD 191/sq.ft
3306 Kayford Circle
Crestmont Farms
· 1,819 sq.ft · 3 Bedrooms · 1 Bath · Townhouse
· Garden · Parking · Cellar
Crestmont Farms · 1,819 sq.ft · 3 Bedrooms · 1 Bath · Townhouse · Garden · Parking · Cellar
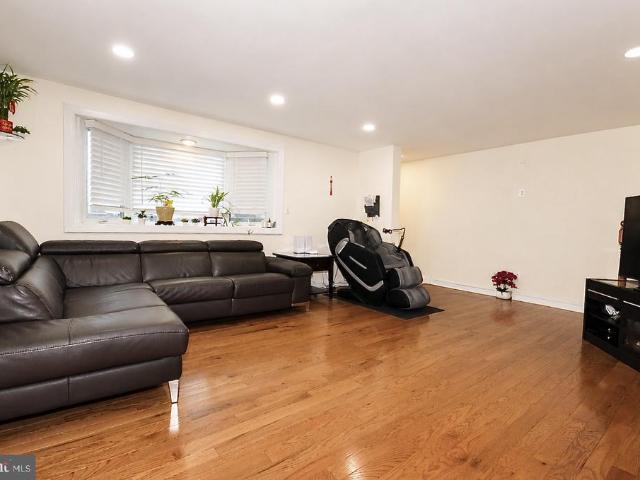
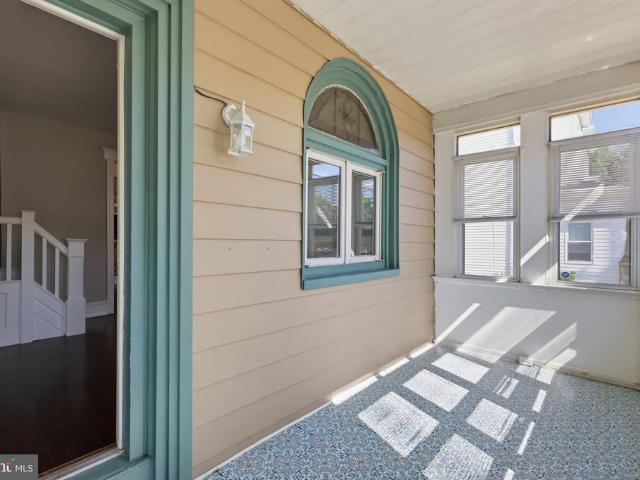
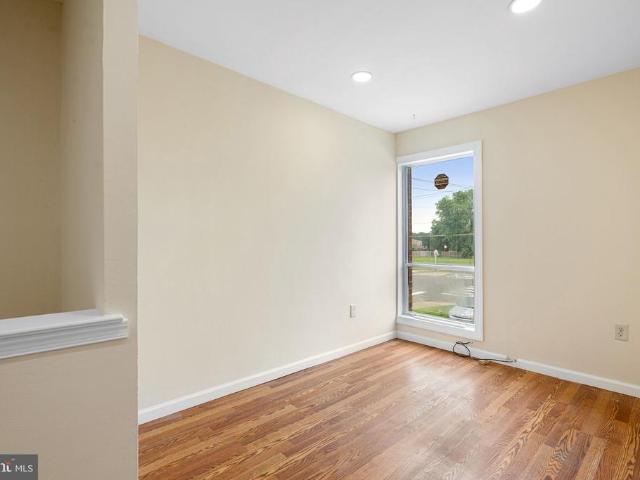
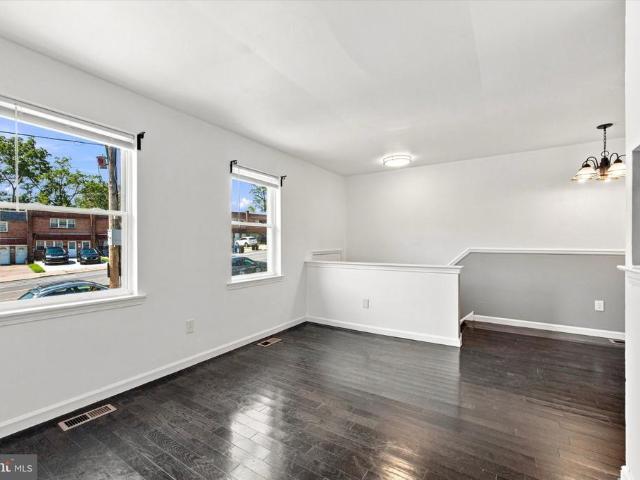
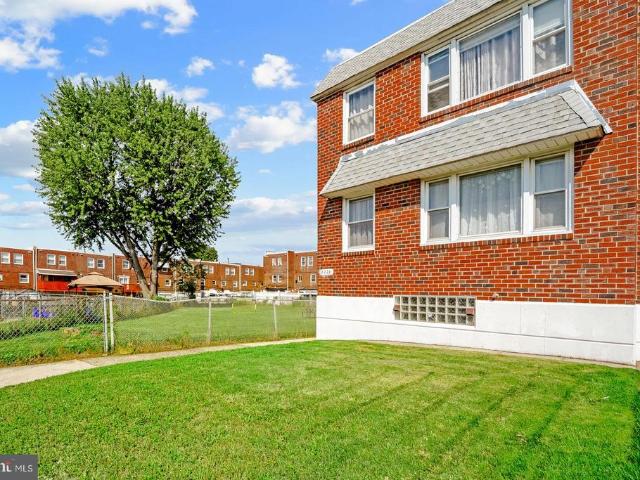
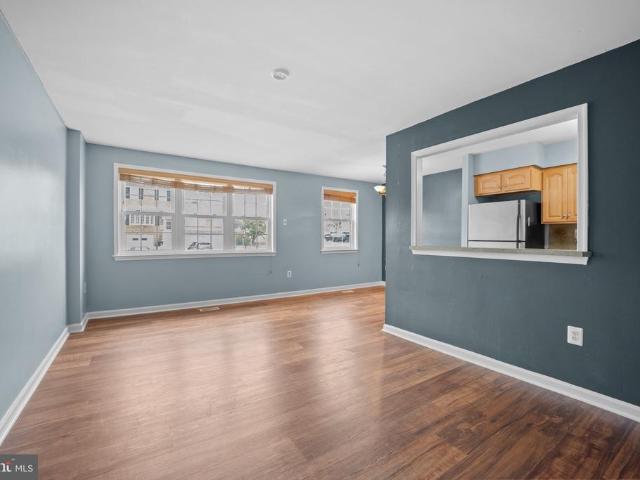
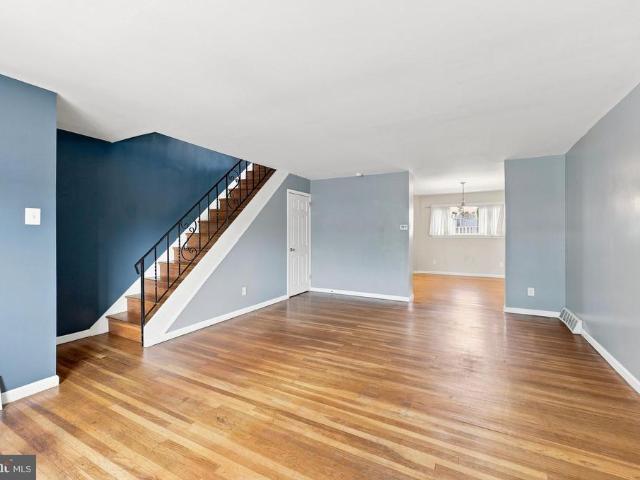
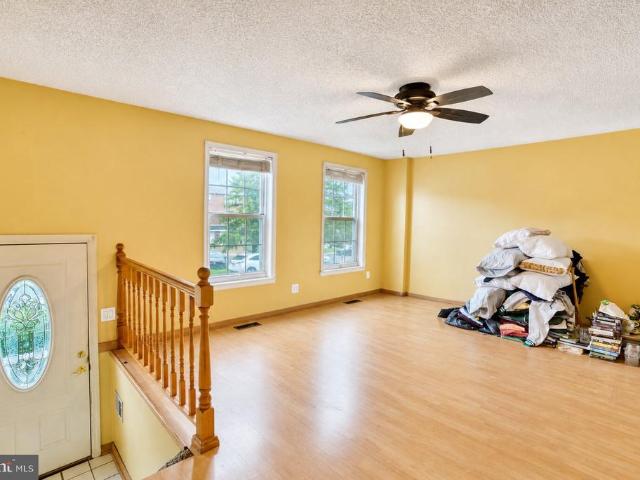
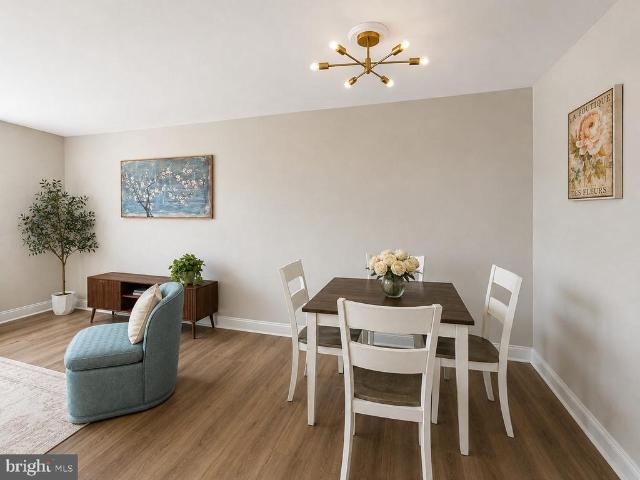
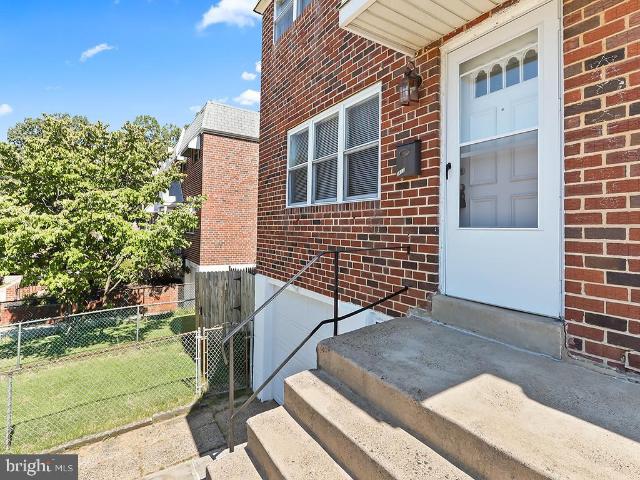
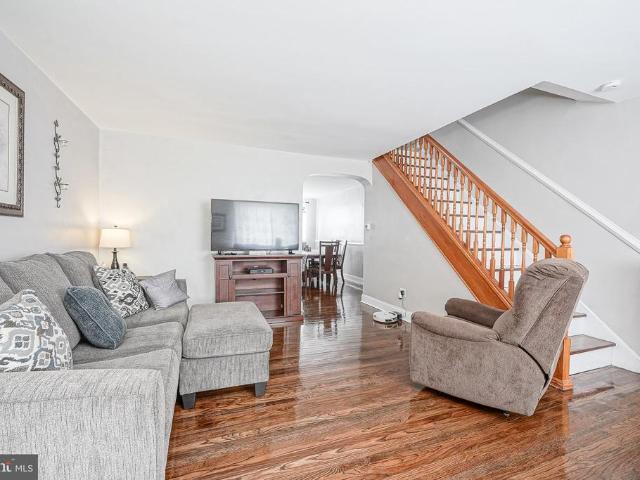
Welcome to 3306 Kayford Circle, a beautifully renovated home in Northeast Philadelphia, just minutes from Bucks County. This spacious 3-bedroom, 1.5-bath home has been completely renovated from top to bottom. The first floor features a bright, open-concept layout with beautifully restored hardwood floors throughout. The fully finished basement provides additional living space, with convenient access to the garage. The property also includes a one-car garage and a great-sized backyard, perfect for relaxing or entertaining. Located on a quiet street in a convenient area, this home is move-in ready and offers plenty of space both inside and out
USD 349,000
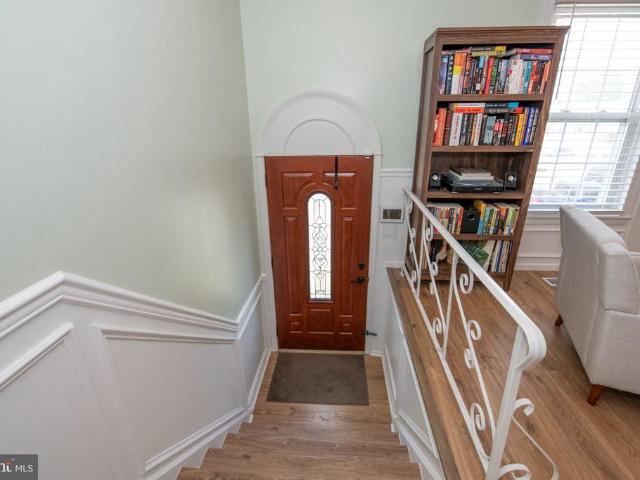
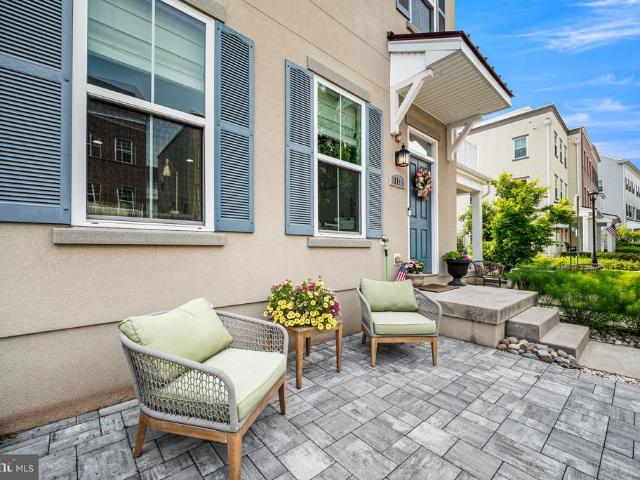
4225 Chalfont Place
View photo
Townhouse · for sale
USD 324,900
USD 363/sq.ft
New
4225 Chalfont Place
Crestmont Farms
· 893 sq.ft · 2 Bedrooms · 1 Bath · Townhouse
· Patio · Equipped kitchen · Parking · Cellar
Crestmont Farms · 893 sq.ft · 2 Bedrooms · 1 Bath · Townhouse · Patio · Equipped kitchen · Parking · Cellar
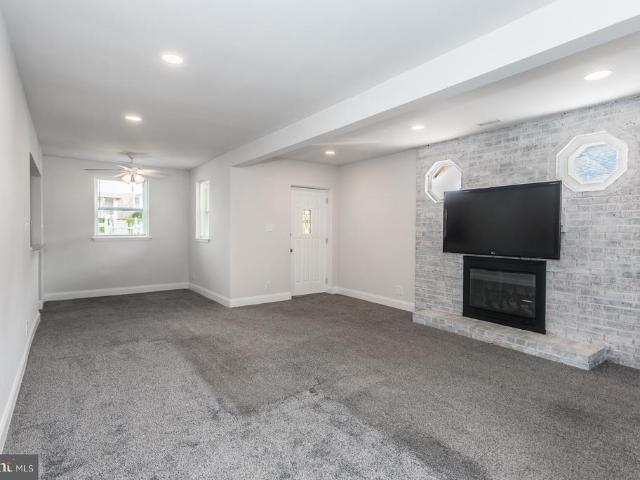
Showings begin Sunday, September 20th at the Open House 12pm-2pm. This delightful 2-bedroom, 1.5-bathroom townhouse offers a perfect blend of comfort and convenience. Built in 1968, this well-maintained home features an inviting AirLite architectural style, showcasing quality masonry construction. Step inside the welcoming foyer area. The Steps lead you to the fresh and welcoming living room dining room combination. The bright white updated kitchen is equipped with modern stainless steel appliances, including a built-in microwave, range, dishwasher, and refrigerator, making meal preparation a breeze. Granite countertop and tile backsplash. Completing this main level are 2 bedrooms and a fresh, crisp new full bathroom. The lower level is complete with a fully finished basement with updated powder room, flex area currently used as an additional bedroom, laundry and garage access, providing ample space for storage or recreation. Lower Level sliders lead you to the covered patio area and t
USD 324,900
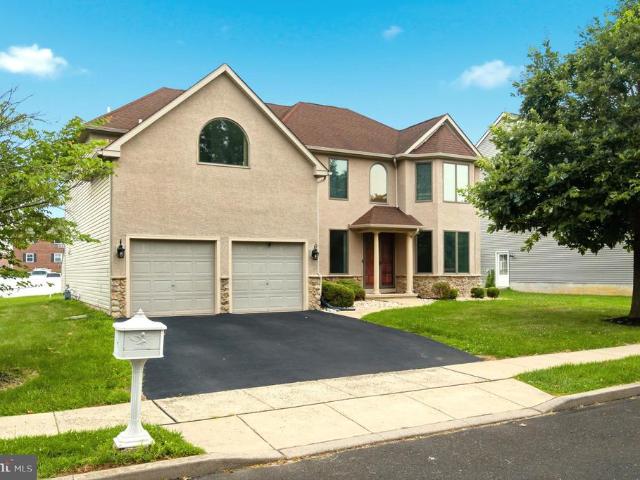
4305 Greenmount Road
View photo
Townhouse · for sale
USD 398,000
USD 262/sq.ft
4305 Greenmount Road
Crestmont Farms
· 1,518 sq.ft · 4 Bedrooms · 2 Baths · Townhouse
· Garden · Office room · Parking
Crestmont Farms · 1,518 sq.ft · 4 Bedrooms · 2 Baths · Townhouse · Garden · Office room · Parking
Welcome to 4305 Greenmount Road beautifully updated and movein ready! Step inside this freshly upgraded. *4bedroom, 2fullbath home*. Featuring. *brandnew hardwood floors*. Throughout, including the. *new hardwood staircases*. Leading both upstairs and downstairs. Every level of this home shines with natural light and modern finishes. The lower level offers. *extra living space*, as the former garage has been thoughtfully converted into a versatile room perfect for a. *home office, guest bedroom, or additional family space*. Outside, enjoy a. *fencedin yard*, a. *storage shed*, and the rare bonus of backing up to an. *open field*, providing added privacy and a peaceful view. With. *low exterior maintenance*, this home is ideal for busy lifestyles. Major updates include a. *brandnew HVAC system installed in 2024*. And over. *$10,000 invested in new flooring*. The sellers are relocating for work and have spent the last two years thoughtfully improving the home for its next owner. This pro
USD 398,000
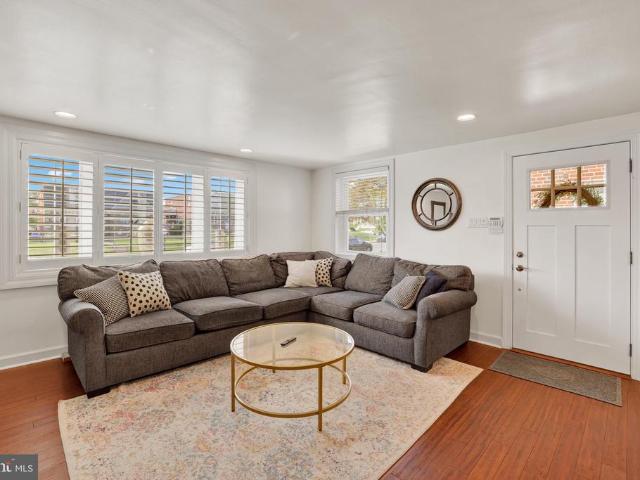
108 Royal Mews
View photo
Townhouse · for sale
USD 465,000
USD 264/sq.ft
108 Royal Mews
Crestmont Farms
· 1,755 sq.ft · 3 Bedrooms · 2 Baths · Townhouse
· Patio · Garden · Office room · Parking · Lift
Crestmont Farms · 1,755 sq.ft · 3 Bedrooms · 2 Baths · Townhouse · Patio · Garden · Office room · Parking · Lift
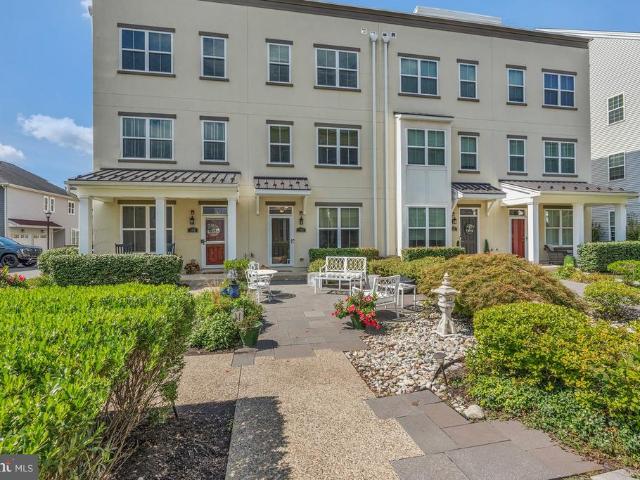
Welcome to 108 Royal Mews! Where modern luxury, effortless living, and a distinctive riverfront lifestyle come together in the highly sought-after Waterside community. Perfectly situated in a premium location along the desirable Royal Mews courtyard, this stunning 3-bedroom, 2.5-bath townhome overlooks beautifully designed hardscaping, lush green space, serene gardens, and a picturesque walking path. A welcoming front patio offers the perfect place to relax and enjoy the peaceful surroundings of The Mews'. This gem was built in phase 1 by Mignatti, this impressive home showcases the popular Alexandria floor plan, offering multiple levels of beautifully designed living space along with the added convenience of a private elevator for easy, effortless living throughout the home. The entry level features a generously sized flex room ideal for a private home office, den, fitness area, or playroom, along with a separate laundry room and convenient access to the oversized one-car garage and r
USD 465,000
3622 Rayland Road
View photo
Townhouse · for sale
USD 323,900
USD 385/sq.ft
3622 Rayland Road
Crestmont Farms
· 840 sq.ft · 2 Bedrooms · 1 Bath · Townhouse
· Parking · Cellar
Crestmont Farms · 840 sq.ft · 2 Bedrooms · 1 Bath · Townhouse · Parking · Cellar
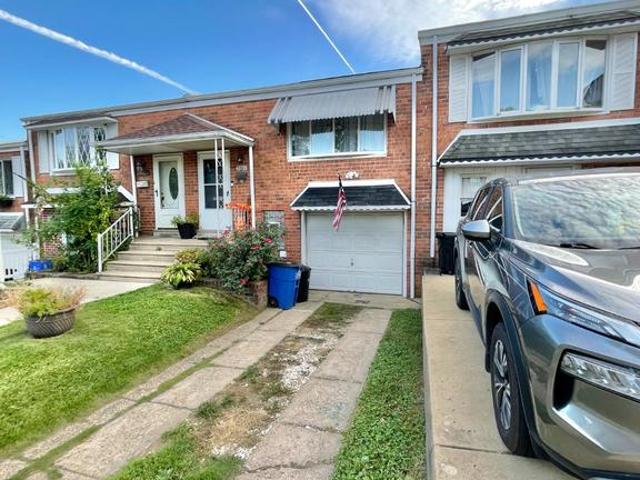
Nestled in the charming Morrell Park community, this delightful 2-bedroom, 1.5-bathroom townhouse offers a perfect blend of comfort and convenience. This raised ranch-style home features a fully finished basement, providing ample space for relaxation or entertainment. The inviting interior is complemented by a cozy atmosphere, making it an ideal retreat after a long day. The neighborhood boasts a strong sense of community, with nearby parks perfect for leisurely strolls or picnics. Public transportation is easily accessible, making commuting a breeze. Enjoy the benefits of an attached garage and driveway parking, along with on-street options for guests. This home is perfect for those seeking a vibrant community lifestyle. Experience the warmth and charm of Morrell Park-your new home awaits!
USD 323,900
418 Iowa Avenue
View photo
House · for sale
USD 250,000
USD 290/sq.ft
418 Iowa Avenue
Crestmont Farms
· 861 sq.ft · 3 Bedrooms · 1 Bath · House
Crestmont Farms · 861 sq.ft · 3 Bedrooms · 1 Bath · House
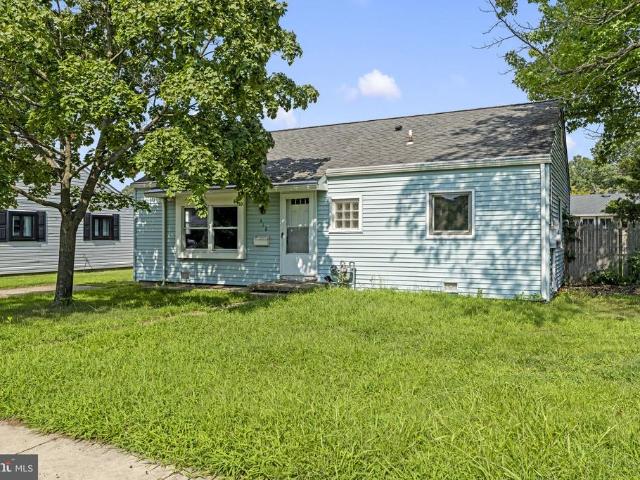
Calling all investors! Welcome to 418 Iowa Ave. This little home is ideal to add to your portfolio. This home features 3 bedrooms and 1.5 baths with 864 square feet of living space. With a little imagination and sweat, you can bring this home back to life. This Estate Sale is completely As-Is
USD 250,000
4305 Linden Avenue
View photo
Townhouse · for sale
USD 325,000
USD 255/sq.ft
4305 Linden Avenue
Crestmont Farms
· 1,270 sq.ft · 3 Bedrooms · 1 Bath · Townhouse
· Patio · Garden · Equipped kitchen
Crestmont Farms · 1,270 sq.ft · 3 Bedrooms · 1 Bath · Townhouse · Patio · Garden · Equipped kitchen
Welcome to this beautifully maintained 3 bedroom twin home nestled in the highly desirable Torresdale section of Northeast Philadelphia! Offering the perfect blend of charm, comfort, and convenience, this move-in ready home is sure to impress! Step inside through the sunroom entry, a bright and welcoming space that flows seamlessly into the large living room with hardwood flooring. From there, the main level continues into the formal dining room, also featuring hardwood flooring, creating an ideal layout for both everyday living and entertaining. The eat-in kitchen is conveniently located just off the dining area and offers warm wood cabinetry, stainless steel appliances, and plenty of counter and cabinet space. Adjacent to the kitchen is a dedicated laundry room, which provides direct access to the backyard and patio, perfect for easy indoor-outdoor living. Upstairs, youll find three generously sized bedrooms, all with ample closet space, brand new wall/wall carpeting, and fresh neutr
USD 325,000
3281 Red Lion Road
View photo
House · for sale
USD 450,000
3281 Red Lion Road
Crestmont Farms
· 4 Bedrooms · House
· Garden · Balcony · Equipped kitchen · Parking
Crestmont Farms · 4 Bedrooms · House · Garden · Balcony · Equipped kitchen · Parking
Now offering 3281 Red Lion Road, a duplex w/ a unit mix of two (2) 2bd/1ba units, w/ Unit 1 currently occupied by a long-term tenant paying $1,550/month (their lease ends in February) and Unit 2 which is currently vacant, currently up for rent for $1,700/month. Unit 2 features in-unit washer and dryer, and a private outdoor balcony. Recently rehabbed and move-in ready, the apartment boasts a stylish kitchen with granite countertops, brand-new stainless steel appliances, and white shaker cabinets. Enjoy all-new luxury vinyl plank flooring, recessed LED lighting, and two evenly sized bedrooms. Unit 1 has private backyard access, and in front of the building, there are two (2) dedicated parking spots. This is a perfect house-hack opportunity for any first-time home buyer looking to get their first investment property and to have their mortgage mostly covered by the first floor tenant!
USD 450,000
3705 Morrell Avenue
View photo
Townhouse · for sale
USD 320,000
USD 258/sq.ft
3705 Morrell Avenue
Crestmont Farms
· 1,238 sq.ft · 5 Bedrooms · 3 Baths · Townhouse
· Office room · Gym · Equipped kitchen · Parking · Air conditioning · Cellar
Crestmont Farms · 1,238 sq.ft · 5 Bedrooms · 3 Baths · Townhouse · Office room · Gym · Equipped kitchen · Parking · Air conditioning · Cellar
Move-in ready 5-bedroom, 3-bath AirLite in Morrell Park. 1,242 square feet above grade plus a fully finished lower level, where the original garage was converted into additional living space, giving you real usable square footage that most homes in this price range simply don't offer. Built in 1989, so you skip the headaches that come with century-old Philadelphia rowhomes: solid masonry construction, brick and mortar foundation, central air, natural gas heat and gas hot water throughout. The open kitchen flows into the main living area, and the primary bedroom has its own full bath, a layout buyers ask for constantly and rarely find in the Northeast under $320K. Downstairs, the converted garage and finished basement work just as well as a family room, home office, gym or guest space. Out front, a private driveway plus on-street parking means you're never circling the block after work. Set on a 22 x 98 lot with easy access to I-95, Roosevelt Boulevard, Pennypack Park and Philadelphia M
USD 320,000
8728 Gillespie Street
View photo
House · for sale
USD 409,900
8728 Gillespie Street
Crestmont Farms
· 4 Bedrooms · House
· Equipped kitchen · Parking · Cellar
Crestmont Farms · 4 Bedrooms · House · Equipped kitchen · Parking · Cellar
Welcome to this beautifully updated end-of-row duplex situated on a large lot in the desirable Pennypack section of Northeast Philadelphia. Offering a rare combination of space, versatility, and income potential, this property is ideal for investors or owner-occupants looking to live in one unit while generating rental income from the other. Both units have been tastefully updated throughout, offering modern finishes and move-in-ready condition. The first-floor unit features a spacious living room, dining area, updated kitchen, two generously sized bedrooms, and a full hall bathroom with an updated vanity and toilet. The second-floor unit offers a bright and inviting living room, dining area, updated kitchen, two comfortable bedrooms, and a beautifully renovated full bathroom. The full basement provides abundant storage, separate utility areas, laundry, and direct access to the detached two-car garage, adding convenience and functionality. A private driveway offers additional off-stree
USD 409,900
3726 Westhampton Drive
View photo
Townhouse · for sale
USD 339,000
USD 250/sq.ft
3726 Westhampton Drive
Crestmont Farms
· 1,356 sq.ft · 3 Bedrooms · 1 Bath · Townhouse
· Office room · Deck · Equipped kitchen · Air conditioning · Cellar
Crestmont Farms · 1,356 sq.ft · 3 Bedrooms · 1 Bath · Townhouse · Office room · Deck · Equipped kitchen · Air conditioning · Cellar
Welcome to desirable Parkwood! This well-maintained 3-bedroom, 1.5-bath brick row home combines classic charm with thoughtful updates, making it the perfect place to call home. Step inside to a spacious living and dining area where the original hardwood floors have been protected beneath carpeting for many years, offering the opportunity to reveal their original beauty. The updated kitchen provides a fresh, functional space for everyday living and entertaining, while central air keeps the home comfortable year-round. The finished basement offers valuable additional living spaceideal for a family room, home office, playroom, or gymand includes a convenient powder room. Step outside to the rear deck, perfect for relaxing, grilling, or entertaining family and friends. Additional improvements include, new only 2 year old HVAC, a newer roof and an upgraded 200-amp electrical service, providing added peace of mind for the next owner. Conveniently located near shopping, restaurants, parks, sc
USD 339,000
9878 Garvey Drive
View photo
House · for sale
USD 479,900
9878 Garvey Drive
Crestmont Farms
· 4 Bedrooms · House
· Garden · Deck · Equipped kitchen
Crestmont Farms · 4 Bedrooms · House · Garden · Deck · Equipped kitchen
3 Unit Property! Income Producing Property! Rare Opportunity! All Brick End Unit w/4 Car Driveway, Large Deck & Fully Fenced Yard! 1st Floor 2 Bed/1 Bath Unit w/Stylish Yet Durable Wood Grain Flooring, Kitchen w/Stainless Steel Appliances & Gas Cooking! Modern Full Bath w/Updated Fixtures! 2 Bedrooms w/Ceiling Fans & Good Closet Space! Large 1st Floor Composite Deck! 2nd Floor 2 Bed/1 Bath Unit w/Fresh Paint & New Carpets! Kitchen w/Stylish Yet Durable Wood Grain Floor, Gas Cooking & Tile Backsplash! Modern Full Bath w/Updated Fixtures! 2nd Bedroom w/Good Closet Space! Ground Level Efficiency Unit w/Recessed Lighting, Ceramic Tile Floor, Modern Kitchen w/White Cabinets! Living Area w/Built-Ins For Storage! Modern Full Bath w/Ceramic Tile & Large Vanity! Efficiency Unit Has A Ground Level Private Entrance! Common Area w/2 Large Storage Closets, Washer/Dryer & Backyard Access! This 3 Unit Property Offers Multiple Opportunities For Occupancy & Profit! Live In One Unit & Rent The Other 2 U
USD 479,900
12649 Biscayne Drive
View photo
Townhouse · for sale
USD 314,999
USD 259/sq.ft
12649 Biscayne Drive
Crestmont Farms
· 1,216 sq.ft · 3 Bedrooms · 1 Bath · Townhouse
· Patio · Garden · Equipped kitchen
Crestmont Farms · 1,216 sq.ft · 3 Bedrooms · 1 Bath · Townhouse · Patio · Garden · Equipped kitchen
OPEN HOUSE: Saturday 8/15/26 from 11am-1pm*. Welcome to 12649 Biscayne Drive, a beautifully maintained home tucked away in the desirable Parkwood section of Far Northeast Philadelphia! From the moment you step inside, youll appreciate the warmth and character of the hardwood flooring that flows throughout the home. The spacious living room flows seamlessly into an open dining room and kitchen area, allowing a sense of togetherness while sharing meals. The modern kitchen is both stylish and functional, featuring granite countertops, cherry oak cabinetry, and plenty of space to prepare everything from weeknight dinners to holiday meals. The kitchen also offers a convenient laundry hookup, should you ever decide to move your laundry upstairs. Upstairs you will find 3 well-appointed bedrooms, all with generous closet space, and a newly updated bathroom adding a fresh touch. Step outside and enjoy your own private outdoor space! The fenced-in rear yard and patio offer the perfect setting fo
USD 314,999
4241 Chalfont Place
View photo
Townhouse · for sale
USD 319,900
USD 235/sq.ft
4241 Chalfont Place
Crestmont Farms
· 1,356 sq.ft · 3 Bedrooms · 2 Baths · Townhouse
· Equipped kitchen
Crestmont Farms · 1,356 sq.ft · 3 Bedrooms · 2 Baths · Townhouse · Equipped kitchen
Welcome to 4241 Chalfont Drive, a 3-bedroom, 1-bath home offering a fantastic opportunity to make a property your own in Philadelphia. With a spacious layout, hardwood flooring, generous room sizes, and plenty of natural light, this home has great bones and is ready for its next chapter. The standout feature is the updated kitchen, which is already done for you! Featuring an abundance of cabinetry, extensive counter space, tile backsplash, recessed lighting, a center island with seating, and an open layout, the kitchen provides a bright and functional space for everyday living and entertaining. The remainder of the home offers an excellent opportunity for a buyer looking to update and personalize a property to their own taste. Three bedrooms and a full bathroom provide comfortable living space, while the home's existing layout offers plenty of potential to create a fresh, modern interior without starting from scratch. Whether you're a homeowner looking for a property you can improve ov
USD 319,900
2047 River Road
View photo
House · for sale
USD 569,000
USD 476/sq.ft
2047 River Road
Crestmont Farms
· 1,195 sq.ft · 1 Bedroom · 1 Bath · House
· Equipped kitchen
Crestmont Farms · 1,195 sq.ft · 1 Bedroom · 1 Bath · House · Equipped kitchen
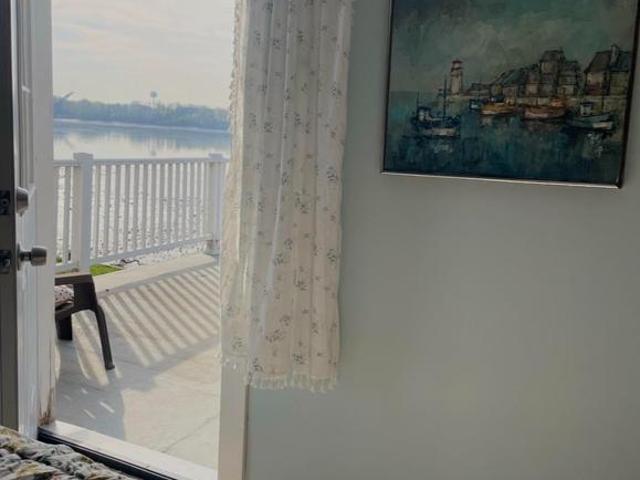
Professional Photos coming Monday! This one is a stunning unique property in the rarely offered desirable water front area of Echo Beach. Welcome to 2047 River Road, your dream waterfront oasis nestled along the serene Delaware River. This 1 bedroom, 1.5 bathrooms 1,200 sq ft home, completely renovated on one of the larger lots with the best sea wall along that stretch of the Delaware river. This property offers the perfect blend of modern luxury and picturesque natural beauty. From the moment you step inside, you'll be captivated by the quality and attention to detail that went into every inch of this property. Step into a true retreat from your busy life and onto the new flooring that flows seamlessly throughout the home and leads you to the heart of this sanctuary. You wont be able to help but smile as you make your way into the elegant kitchen as well as the open living room drenched in natural sunlight from the windows throughout the space and outside views everywhere. The kitchen
USD 569,000
3330 Elliston Circle
View photo
Townhouse · for sale
USD 319,900
USD 319/sq.ft
3330 Elliston Circle
Crestmont Farms
· 1,001 sq.ft · 3 Bedrooms · 1 Bath · Townhouse
· Equipped kitchen · Parking
Crestmont Farms · 1,001 sq.ft · 3 Bedrooms · 1 Bath · Townhouse · Equipped kitchen · Parking
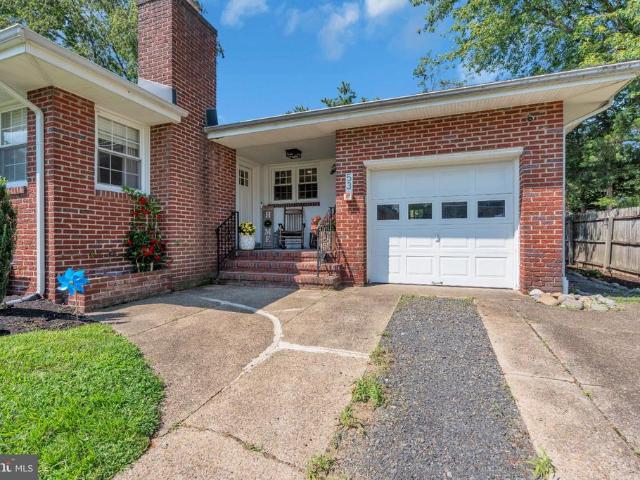
Welcome home to this beautifully remodeled 3-bedroom, 1.5-bath home where thoughtful updates and stylish finishes come together throughout. Step inside to brand-new luxury vinyl plank flooring throughout the main living areas, complemented by new carpeting on the stairs and in all three bedrooms. The completely remodeled kitchen features stylish, classic-modern cabinetry, granite countertops, brand-new appliances, and beautiful gold-accent fixtures that add just the right touch of warmth and sophistication. Both the full and half baths have also been fully renovated with fresh, modern finishes and coordinating gold accents. Additional improvements include a brand-new HVAC system and new utility sink, offering peace of mind along with the homes fresh new look. A one-car garage and driveway provide convenient off-street parking. Ideally located close to shopping, dining, and everyday conveniences, this move-in-ready home has been refreshed from top to bottom and is ready for its next own
USD 319,900
53 Stewart Avenue
View photo
House · for sale
USD 309,999
USD 296/sq.ft
53 Stewart Avenue
Crestmont Farms
· 1,044 sq.ft · 2 Bedrooms · 1 Bath · House
· Garden · Gym · Equipped kitchen · Cellar
Crestmont Farms · 1,044 sq.ft · 2 Bedrooms · 1 Bath · House · Garden · Gym · Equipped kitchen · Cellar
Welcome home to 53 Stewart Ave, a beautifully updated 2-bedroom, 1-bathroom residence offering the perfect mix of turn-key comfort and rare outdoor space in Delran! Updated with meticulous care and genuine pride of ownership, the interior greets you with gorgeous tongue-and-groove hardwood floors, sleek recessed lighting, and bright, warm living spaces designed for easy everyday living. The heart of the home features a beautifully updated kitchen and a fully modernized bathroom, both crafted with thoughtful attention to detail. Below, an impressive full basement spans the entire footprint of the homeproviding incredible storage capabilities or an ideal canvas to finish into a home gym, recreation room, or workshop. The true highlight of this property sits just outside your back door: an expansive 0.52-acre lot featuring a massive backyard that is truly hard to find in town. Whether you're hosting weekend cookouts, gardening, or creating your dream outdoor retreat, this yard provides en
USD 309,999
3613 Canby Drive
View photo
Townhouse · for sale
USD 320,000
USD 176/sq.ft
3613 Canby Drive
Crestmont Farms
· 1,808 sq.ft · 3 Bedrooms · 2 Baths · Townhouse
· Garden · Parking · Equipped kitchen · Air conditioning · Cellar
Crestmont Farms · 1,808 sq.ft · 3 Bedrooms · 2 Baths · Townhouse · Garden · Parking · Equipped kitchen · Air conditioning · Cellar
Welcome to 3613 Canby Dr. Professional Photos to be added by August 28th. This beautifully end-unit row home with off street parking, one-car garage, and fenced-in yard. This home features a newly remodeled kitchen with stainless steel appliances, replacement windows, a new front door and storm door, and wood flooring throughout. The home has been freshly painted and is truly move-in ready. The finished basement provides additional living space with a comfortable family room and separate laundry area. Conveniently located off the garage is a full bathroom, adding flexibility and convenience for family and guests. Enjoy gas heat and central air, along with the privacy of a fenced-in yard. With its end-unit location, extensive updates, this home is a wonderful opportunity!
USD 320,000
3584 Kyle Road
View photo
Townhouse · for sale
USD 315,000
USD 276/sq.ft
3584 Kyle Road
Crestmont Farms
· 1,141 sq.ft · 2 Bedrooms · 1 Bath · Townhouse
· Garden · Equipped kitchen · Parking · Swimming pool · Cellar
Crestmont Farms · 1,141 sq.ft · 2 Bedrooms · 1 Bath · Townhouse · Garden · Equipped kitchen · Parking · Swimming pool · Cellar
Dont miss the opportunity to own this beautifully updated 2-bedroom, 1.5-bath home featuring a finished basement, newly fenced yard, and pool! Enter through the welcoming foyer, which opens to the bright and spacious main level with an inviting open-concept layout. The living room features neutral dcor and a large bay window overlooking the front of the home, filling the space with natural light. The main level also offers a dining room, modern eat-in kitchen, two generously sized bedrooms with ample closet space, and an updated hall bathroom. The modern kitchen features stylish cabinetry, updated appliances, laminate flooring, and plenty of countertop spaceperfect for everyday living and entertaining. The lower level provides additional living space and a portion was previously used as 3rd bedroom. Plenty of storage space, convenient half bath and a full one-car garage adds even more convenience. Many neighbors have converted the garage to additional living space so the possibilities
USD 315,000
3466 Eden Street
View photo
Townhouse · for sale
USD 350,000
USD 287/sq.ft
3466 Eden Street
Crestmont Farms
· 1,216 sq.ft · 3 Bedrooms · 1 Bath · Townhouse
· Patio · Garden · Equipped kitchen
Crestmont Farms · 1,216 sq.ft · 3 Bedrooms · 1 Bath · Townhouse · Patio · Garden · Equipped kitchen
Welcome Home to Grant & Academy. A Traditional 3 Bedroom, 1.5 Bath Twin Home, lovingly maintained over the years and now, newly Renovated, adding value and comfort to your new Home. Walk up the front concrete steps to a newer concrete patio/front porch. With a brand new Vinyl, maintenance free white Fence along patio. A quiet space for relaxing and taking in the Neighborhood. Walk into the Large Living Room with lots of natural lighting. The Huge Bay Window overlooks the Patio and Front Yard. The original hardwood floors have been beautifully refinished and the Professionally painted walls and wood work complement the flooring. A few steps will take you into the open space of the Dining Room and Brand New Kitchen with Upgrades Galore! Bring your cooking and entertaining wishes, the seller has provided everything else! There is also a nice size Bow window which overlooks the back yard. Walk up to second level of Home you will find 3 Large Bedrooms and Main Bathroom. The original hardwoo
USD 350,000
10212 Calera Road
View photo
Townhouse · for sale
USD 289,999
USD 184/sq.ft
10212 Calera Road
Crestmont Farms
· 1,572 sq.ft · 3 Bedrooms · 1 Bath · Townhouse
· Parking
Crestmont Farms · 1,572 sq.ft · 3 Bedrooms · 1 Bath · Townhouse · Parking
Welcome to 10212 Calera Road, located in the desirable Great Northeast. This 4-bedroom, 1-bath home offers approximately 1,586 square feet of living space and a great opportunity for a buyer looking to add their own personal touches. Step inside to find a spacious layout with beautiful hardwood flooring, generously sized rooms and plenty of natural light. The home has been well maintained over the years and offers excellent potential for updating and customization. An attached one-car garage provides additional convenience and storage. With solid bones, great space and a sought-after Northeast Philadelphia location, this property is ideal for a homeowner looking to create exactly what they want or an investor searching for their next opportunity. Conveniently located near shopping, dining, parks, public transportation and major roadways. Bring your vision and make 10212 Calera Road your own. Schedule your showing today!
USD 289,999
541 Wicker Avenue
View photo
House · for sale
USD 549,000
USD 472/sq.ft
541 Wicker Avenue
Crestmont Farms
· 1,163 sq.ft · 4 Bedrooms · 1 Bath · House
· Cellar
Crestmont Farms · 1,163 sq.ft · 4 Bedrooms · 1 Bath · House · Cellar
Endless possibilities! Discover this charming corner lot home in a fantastic neighborhood, perfect for buyers looking for extra space! This property offers a unique combination of living and entertaining areas, featuring a huge separate man cave that is sure to impress. *Bedrooms: *. 4 (2 on the main floor, 2 upstairs). *Bathrooms: *. 1 (fully renovated bathroom on the main level). *Basement: *. Large basement with laundry facilities, ideal for storage needs. Huge space with 4 rooms (2 on the first floor, 2 on the second floor). Newly renovated full bathroom on the main level. Lots of open space. Corner lot with ample outdoor space. Renovated interiors, maintaining a blend of charm and modernity. Great neighborhood with easy access to local amenities. Ideal for entertaining, hobbies, or creating your dream space
USD 549,000
9235 Wesleyan Road
View photo
House · for sale
USD 334,900
USD 299/sq.ft
9235 Wesleyan Road
Crestmont Farms
· 1,119 sq.ft · 3 Bedrooms · 1 Bath · House
· Patio · Garden · Office room · Fireplace · Equipped kitchen · Parking
Crestmont Farms · 1,119 sq.ft · 3 Bedrooms · 1 Bath · House · Patio · Garden · Office room · Fireplace · Equipped kitchen · Parking
Welcome to 9235 Wesleyan Road, a well-maintained 3-bedroom, 1-bath rancher offering comfortable living space, a finished attic, and convenient off-street parking. Inside, the home features a bright, neutral interior with a spacious living area highlighted by recessed lighting and a brick fireplace. The updated kitchen offers white shaker-style cabinetry, granite countertops, stainless steel appliances, a subway tile backsplash, and a convenient pass-through overlooking the main living space. Three bedrooms and a full bath are located on the main level, while the finished attic provides valuable additional living space that works well as a home office, playroom, hobby area, guest space, or media room. A dedicated laundry area adds everyday convenience. Outside, enjoy a fenced rear yard with patio space for relaxing or entertaining. The property also includes a garage and driveway parking, providing both storage and off-street parking. With flexible living space, an updated kitchen, a fi
USD 334,900
12 Pennington Court
View photo
House · for sale
USD 457,000
USD 192/sq.ft
12 Pennington Court
Crestmont Farms
· 2,368 sq.ft · 2 Bedrooms · 2 Baths · House
· Patio · Swimming pool · Equipped kitchen · Parking
Crestmont Farms · 2,368 sq.ft · 2 Bedrooms · 2 Baths · House · Patio · Swimming pool · Equipped kitchen · Parking
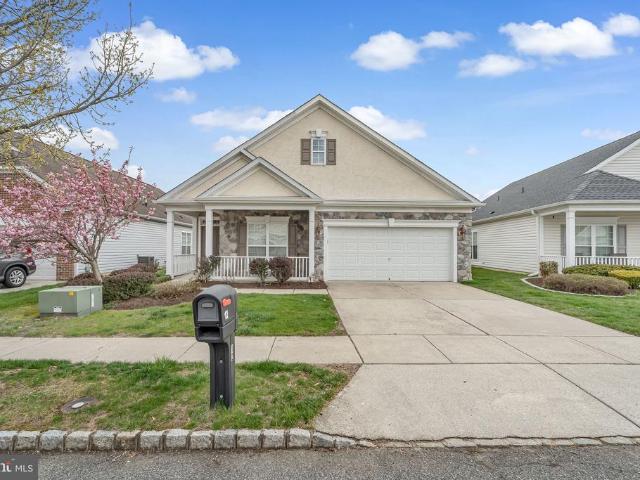
Welcome to this stunning stone-front racher, the largest Navinsik II model in the prestigious Traditions at Newtown's Landing, a premier 55+ community in Delanco. This one-story, 2-bedroom, 2-bath home spans over 2,600 square feet, offering an expansive open floor plan flooded with natural sunlight. Enjoy the elegance of hardwood floors, complemented by soft carpet and tiled bathrooms. The spacious kitchen features a large island, plentiful cabinetry, and a seamless flow to the dining and living spaces. Relax in the oversized primary suite with a double sink vanity and lots of closet space. Outside, a generous patio awaits, ideal for entertaining. Complete witha two-car garage and easy access to the Rancocas Creek Greenway and the Pennington Park, this home is a perfect blend of luxury, comfort, and convenience. Residents of this community enjoy resort-style amenties including a heated outdoor pool and hot tub overlooking the creek, tennis and pickleball courts, bocce ball, shuffleboar
USD 457,000
4545 Pennypack Street
View photo
Townhouse · for sale
USD 275,000
USD 238/sq.ft
4545 Pennypack Street
Crestmont Farms
· 1,152 sq.ft · 3 Bedrooms · 1 Bath · Townhouse
· Patio · Garden · Equipped kitchen
Crestmont Farms · 1,152 sq.ft · 3 Bedrooms · 1 Bath · Townhouse · Patio · Garden · Equipped kitchen
40 Years of Pride of Ownership! Welcome to 4545 Pennypack Street, a beautifully maintained brick-front airlite offering the perfect combination of classic charm, modern updates, and exceptional convenience. Lovingly cared for by the same family for four decades, this special home has been thoughtfully maintained and is ready for its next chapter. The inviting exterior features a charming front patio, beautifully landscaped grounds, and a fenced front yard that immediately welcomes you home. Step inside to discover beautifully refinished hardwood floors and fresh paint throughout, creating a bright and inviting interior. The main level offers a spacious living room highlighted by a large bay window that fills the space with an abundance of natural light. The formal dining room provides the perfect setting for family dinners and entertaining, while the updated kitchen features an abundance of cabinetry and counter space, along with a stylish tiled backsplash. Upstairs, the comfortable be
USD 275,000
109 Federal Street
View photo
Townhouse · for sale
USD 519,000
USD 182/sq.ft
109 Federal Street
Crestmont Farms
· 2,842 sq.ft · 4 Bedrooms · 3 Baths · Townhouse
· Office room · Gym · Equipped kitchen · Parking
Crestmont Farms · 2,842 sq.ft · 4 Bedrooms · 3 Baths · Townhouse · Office room · Gym · Equipped kitchen · Parking
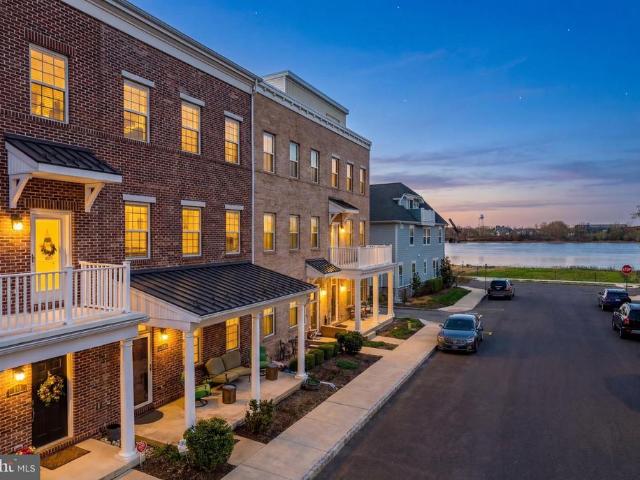
Welcome to 109 Federal Street, located in the highly desirable Waterside community in Bensalem. This stunning Annapolis model townhome offers 4 bedrooms, 3.5 bathrooms, and a thoughtfully designed living space across multiple levels, all set on a quiet street along the Delaware River. A standout feature of this home is the custom front porchthe widest in the communityperfect for relaxing and enjoying the peaceful surroundings. Inside, youre greeted by a spacious foyer with abundant closet space and beautiful hardwood flooring throughout. The entry level also features a versatile theater room, ideal for a media space, home office, gym, or additional living area, along with access to the oversized 2-car garage with ample storage. The main living level boasts a bright, open-concept layout filled with natural light. The updated chefs kitchen flows seamlessly into the living and dining areas, creating the perfect space for both everyday living and entertaining. A convenient powder room comp
USD 519,000
8616 Glenloch Street
View photo
Townhouse · for sale
USD 229,900
USD 199/sq.ft
8616 Glenloch Street
Crestmont Farms
· 1,152 sq.ft · 3 Bedrooms · 1 Bath · Townhouse
· Equipped kitchen · Air conditioning · Cellar
Crestmont Farms · 1,152 sq.ft · 3 Bedrooms · 1 Bath · Townhouse · Equipped kitchen · Air conditioning · Cellar
Welcome to 8616 Glenloch Street. Located on a private cul-de-sac, this inviting well maintained home offers a comfortable layout featuring central air, updated kitchen and full finished basement. The main floor features a generously sized formal living room with a bright bay window allowing natural light into the home. There is a separate dining room for your family get togethers. Just off the dining room, the beautifully updated eat-in kitchen includes stainless steel appliances (refrigerator included), large deep stainless steel sink, granite countertop, tile flooring, ceramic tile backsplash that creates an easy, open flow for everyday living and entertaining. A powder room and coat closet completes this level. Upstairs the primary bedroom offers two closets, full bathroom features a Tub/Shower with a skylight that fills the space with natural light. Two additional nicely sized bedrooms, linen/towel closet complete the second floor. The lower level includes a finished basement/famil
USD 229,900
112 Federal Street
View photo
Townhouse · for sale
USD 539,900
USD 248/sq.ft
112 Federal Street
Crestmont Farms
· 2,174 sq.ft · 3 Bedrooms · 2 Baths · Townhouse
· Office room · Gym · Deck · Equipped kitchen · Parking
Crestmont Farms · 2,174 sq.ft · 3 Bedrooms · 2 Baths · Townhouse · Office room · Gym · Deck · Equipped kitchen · Parking
Welcome to 112 Federal Street, a beautifully maintained townhome in the highly sought-after riverfront community of Waterside. This rarely offered Annapolis Grand model is the largest floorplan in the community & features a spacious residence offers over 2,100 square feet of living space with 3 bedrooms, 2 full bathrooms, 3 half bathrooms, a two-car garage, and a rooftop deck with water views of the Delaware River. The entry level welcomes you with a large flex space ideal for a family room, home office, gym, or playroom, along with a convenient powder room and direct access to the oversized garage. Upstairs, the open-concept main living level is designed for both everyday living and entertaining, showcasing a stunning chef's kitchen with granite countertops, abundant cabinetry, stainless steel appliances, a large center island, and walk-in pantry. The kitchen flows seamlessly into the spacious dining area and living room, creating the perfect gathering space. The third level features
USD 539,900
12 Par Avenue
View photo
House · for sale
USD 859,000
USD 245/sq.ft
12 Par Avenue
Crestmont Farms
· 3,498 sq.ft · 4 Bedrooms · 2 Baths · House
· Garden · Office room · Fireplace · Equipped kitchen
Crestmont Farms · 3,498 sq.ft · 4 Bedrooms · 2 Baths · House · Garden · Office room · Fireplace · Equipped kitchen
Welcome to this beautifully maintained four bedroom, two and a half bath home offering the perfect combination of space, comfort, and functionality in a desirable Bensalem location. From the moment you enter, you'll appreciate the bright, open layout designed for both everyday living and effortless entertaining. The main level features a formal living room and dining room, providing plenty of space for holiday gatherings and special occasions. A private office, currently used as a playroom, offers endless possibilities as a home office, study, or flex space to fit your lifestyle. The impressive two story family room is the heart of the home, showcasing hardwood floors, recessed lighting, and a cozy gas fireplace. The open floor plan flows seamlessly into the spacious eat in kitchen, complete with a center island, stainless steel appliances, a large pantry, and plenty of cabinet and counter space. Sliding glass doors lead to the backyard, making indoor and outdoor entertaining a breeze.
USD 859,000
9247 Outlook Avenue
View photo
Townhouse · for sale
USD 389,900
USD 264/sq.ft
9247 Outlook Avenue
Crestmont Farms
· 1,475 sq.ft · 3 Bedrooms · 2 Baths · Townhouse
· Deck · Equipped kitchen · Cellar
Crestmont Farms · 1,475 sq.ft · 3 Bedrooms · 2 Baths · Townhouse · Deck · Equipped kitchen · Cellar
Gorgeous Golf Course View Twin! Welcome to 9247 Outlook Avenue, a beautifully maintained 3 bedroom, 2 full bath twin offering comfortable living space and stunning views. Nothing has been spared on this home. Step inside to a beautifully updated interior. The eat in kitchen is a chef's dream with stylish cabinetry and sleek Quartz countertops four burner gas range with an overhead hood and pot filler. Step outside the kitchen on to the beautiful trex deck overlooking the golf course. There is a formal dining room and living room with plenty of natural light. A full tile bathroom with a stall shower. The second floor consists of a primary bedroom with a walk in closet. Two additional bedrooms with ample closet space. Hall three piece tile bathroom new vanity. The finished basement with built in closets. There is a custom barn door separating the laundry room form the basement. The laundry room has custom cabinetry and quartz counter tops. This home is a must see
USD 389,900

Get email alerts

Don't miss out: be the first to know about new properties

The alert was correctly created

On subscribing you accept the conditions of use and the privacy policy
Alert
Receive new ads in your inbox
Save this search
Receive alerts for new listings

We'll send you an email when we have new properties for: "Houses for sale in Crestmont Farms"

The alert was correctly created

Upper Holmesburg
Riverside Park, Delran township Burlington County New Jersey
Get email alerts and be the first to see new listings
Required field
On subscribing I accept the terms of the privacy policy
Perfect! You'll soon start receiving new listings via email
Alert
Receive an email when we have new ads for Houses for sale in Crestmont Farms
Save this search
Filters

Bedrooms

Size (sq.ft)

sq.ft
sq.ft

Price

USD
USD

Property type

Bathrooms

Clear all filters
Receive notifications when new entries are published.