1,474 houses for sale in Crestmont Farms

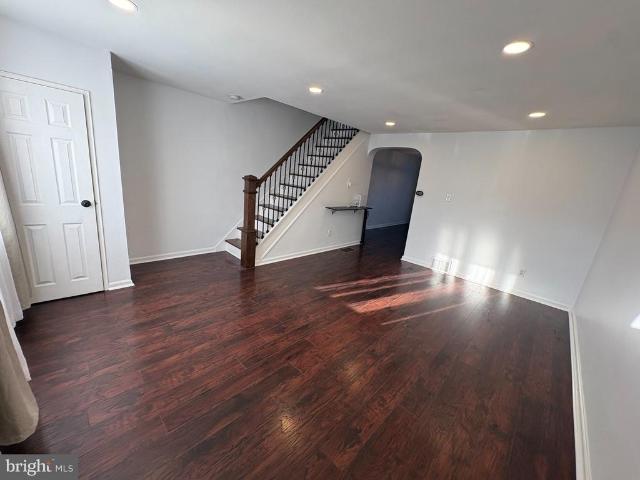
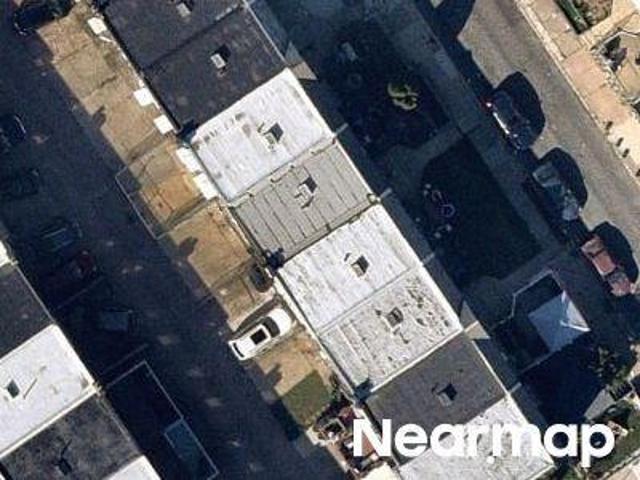
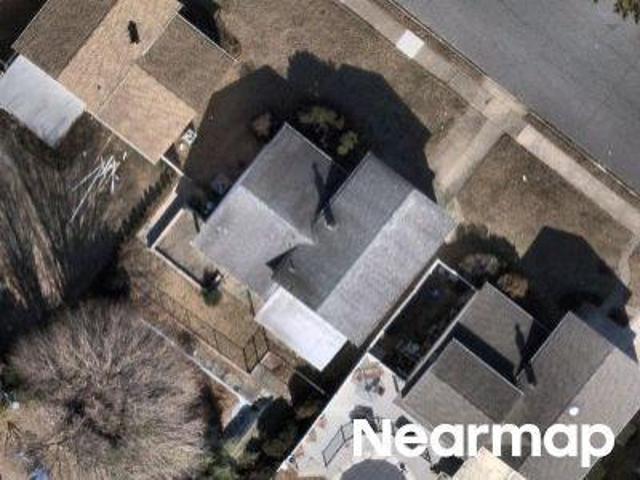
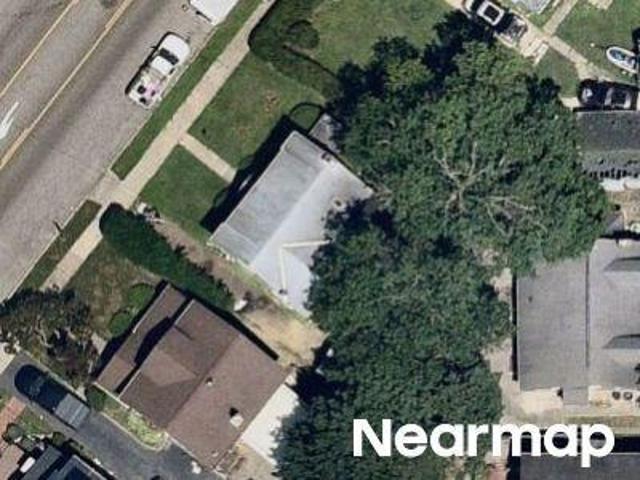
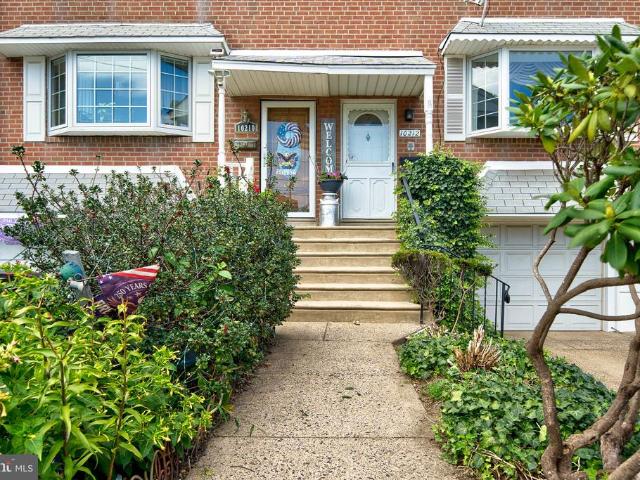
10212 Calera Road
View photo
Townhouse · for sale
USD 290,000
USD 183/sq.ft
10212 Calera Road
Crestmont Farms
· 1,582 sq.ft · 3 Bedrooms · 1 Bath · Townhouse
· Parking
Crestmont Farms · 1,582 sq.ft · 3 Bedrooms · 1 Bath · Townhouse · Parking
Welcome to 10212 Calera Road, located in the desirable Great Northeast. This 4-bedroom, 1-bath home offers approximately 1,586 square feet of living space and a great opportunity for a buyer looking to add their own personal touches. Step inside to find a spacious layout with beautiful hardwood flooring, generously sized rooms and plenty of natural light. The home has been well maintained over the years and offers excellent potential for updating and customization. An attached one-car garage provides additional convenience and storage. With solid bones, great space and a sought-after Northeast Philadelphia location, this property is ideal for a homeowner looking to create exactly what they want or an investor searching for their next opportunity. Conveniently located near shopping, dining, parks, public transportation and major roadways. Bring your vision and make 10212 Calera Road your own. Schedule your showing today!
USD 290,000
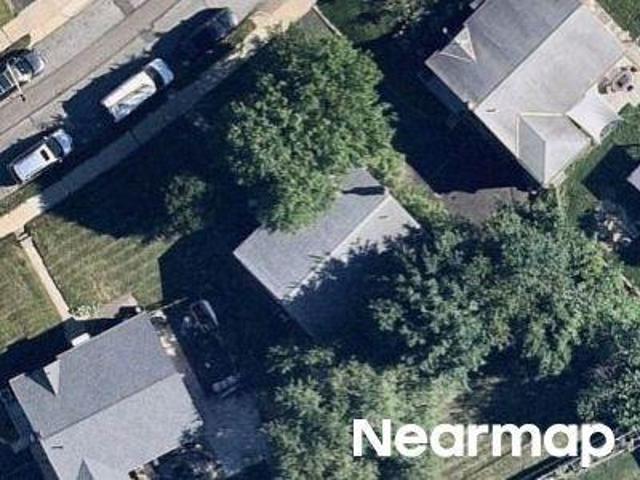
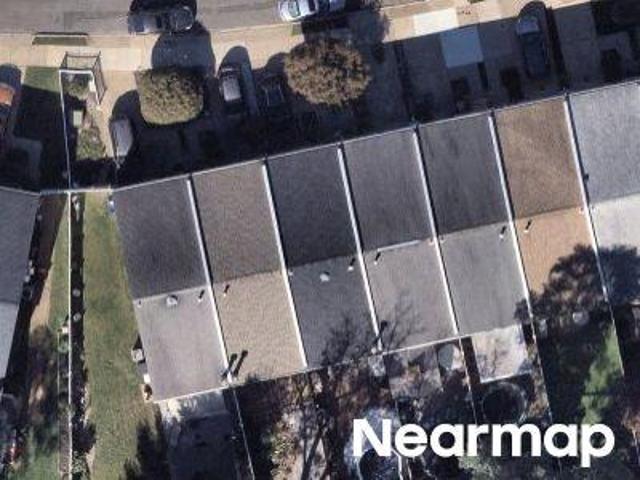
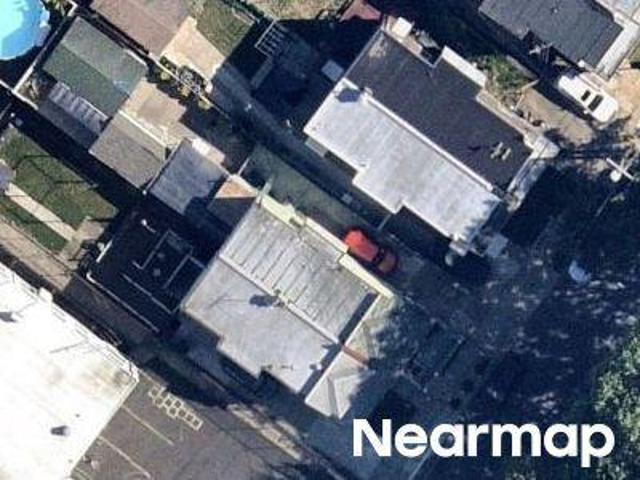
9316 Academy Road
View photo
House · for sale
USD 424,900
USD 213/sq.ft
9316 Academy Road
Crestmont Farms
· 1,991 sq.ft · 5 Bedrooms · 1 Bath · House
· Patio · Garden · Fireplace · Equipped kitchen · Parking · Air conditioning
Crestmont Farms · 1,991 sq.ft · 5 Bedrooms · 1 Bath · House · Patio · Garden · Fireplace · Equipped kitchen · Parking · Air conditioning
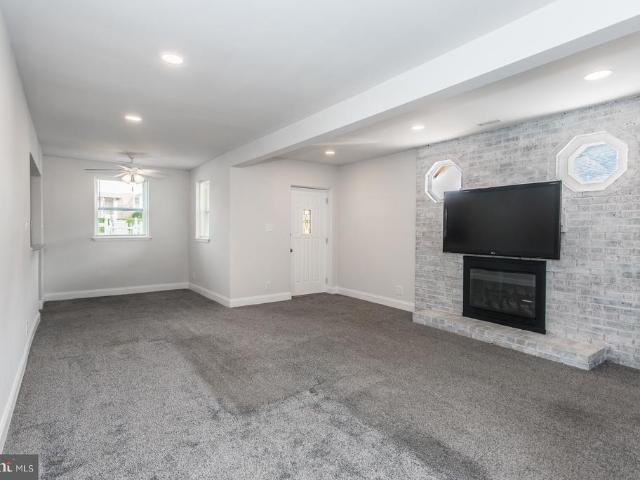
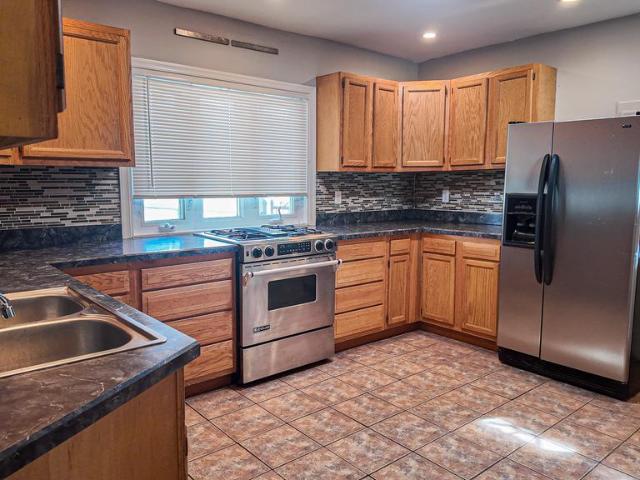
Welcome home! Absolute move in condition/expanded Academy Gardens single with BIG private yard and attached garage! Enter the first floor to Fabulous kitchen with sparkling stainless appliances and plenty of cabinet/counter space. The dining room/family is HUGE featuring w/w carpet, brick wood burning fireplace, BIg laundry/storage room and inside access to garage/rear yard! Big bedrooms with ample closet space and modern 3 piece hall bath with line closet compliment the first floor nicely! The upstairs features 2 more bedrooms with walk-in closet in hall and utility space. Entertain all your family and friends in the HUGE private back yard with cement patio, newer vinyl fence and storage shed! Front, rear, side yards, CENTRAL A/C, 1 ar private driveway with plenty of street parking, walking distance to stores, ball fields, and BRAND new Thomas Holme school. Make your appointment today!
USD 424,900
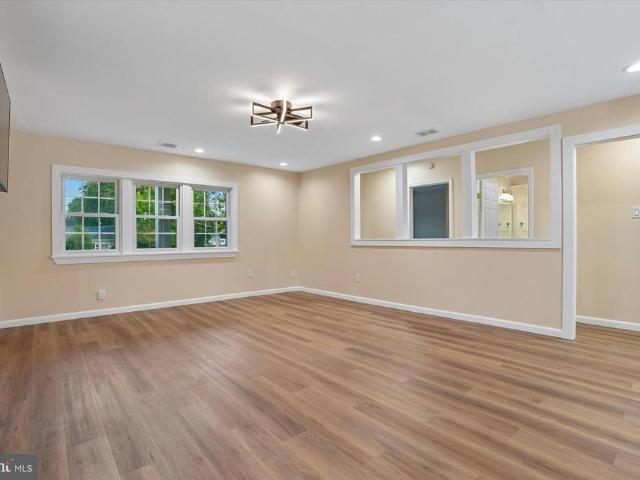
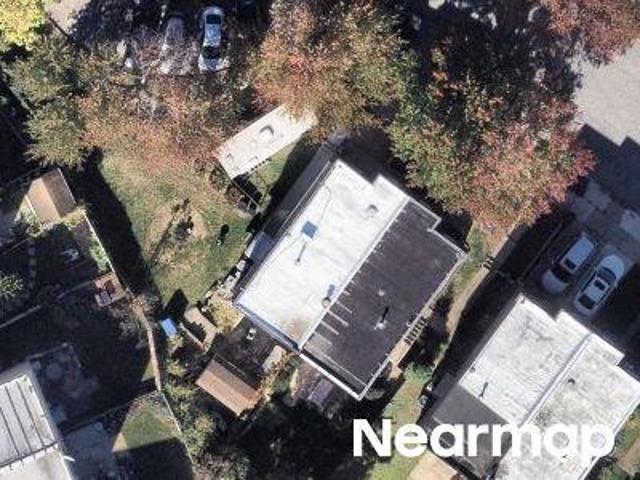
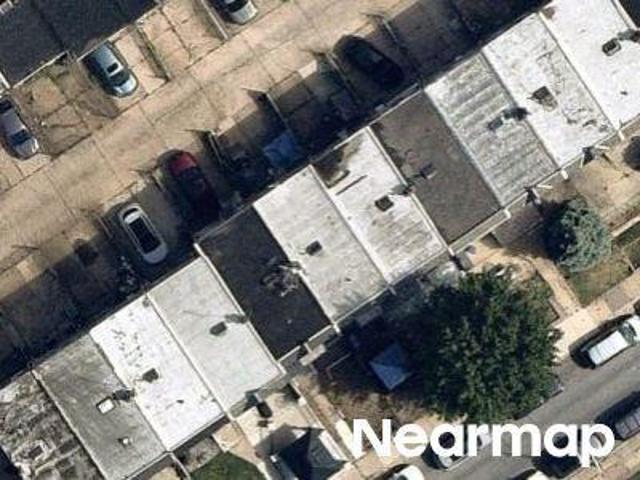
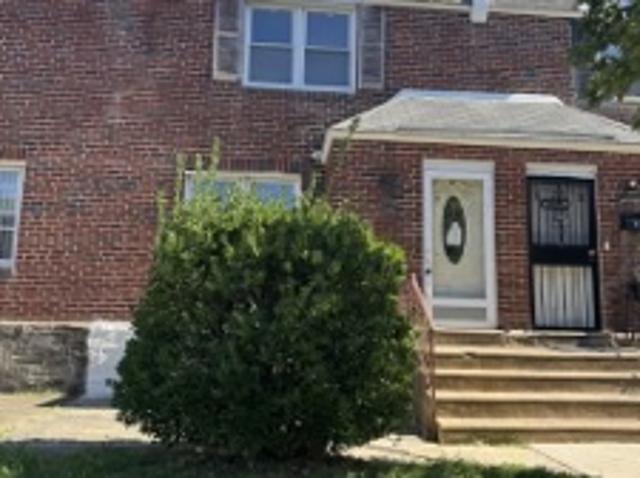
9235 Wesleyan Road
View photo
House · for sale
USD 334,900
USD 299/sq.ft
9235 Wesleyan Road
Crestmont Farms
· 1,119 sq.ft · 3 Bedrooms · 1 Bath · House
· Patio · Garden · Office room · Fireplace · Equipped kitchen · Parking
Crestmont Farms · 1,119 sq.ft · 3 Bedrooms · 1 Bath · House · Patio · Garden · Office room · Fireplace · Equipped kitchen · Parking
Welcome to 9235 Wesleyan Road, a well-maintained 3-bedroom, 1-bath rancher offering comfortable living space, a finished attic, and convenient off-street parking. Inside, the home features a bright, neutral interior with a spacious living area highlighted by recessed lighting and a brick fireplace. The updated kitchen offers white shaker-style cabinetry, granite countertops, stainless steel appliances, a subway tile backsplash, and a convenient pass-through overlooking the main living space. Three bedrooms and a full bath are located on the main level, while the finished attic provides valuable additional living space that works well as a home office, playroom, hobby area, guest space, or media room. A dedicated laundry area adds everyday convenience. Outside, enjoy a fenced rear yard with patio space for relaxing or entertaining. The property also includes a garage and driveway parking, providing both storage and off-street parking. With flexible living space, an updated kitchen, a fi
USD 334,900
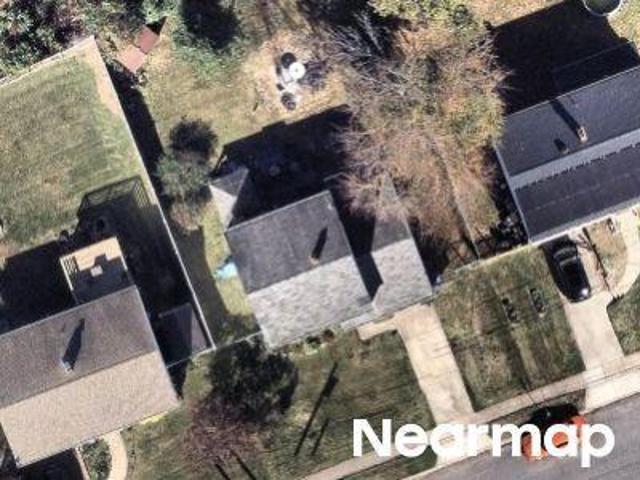
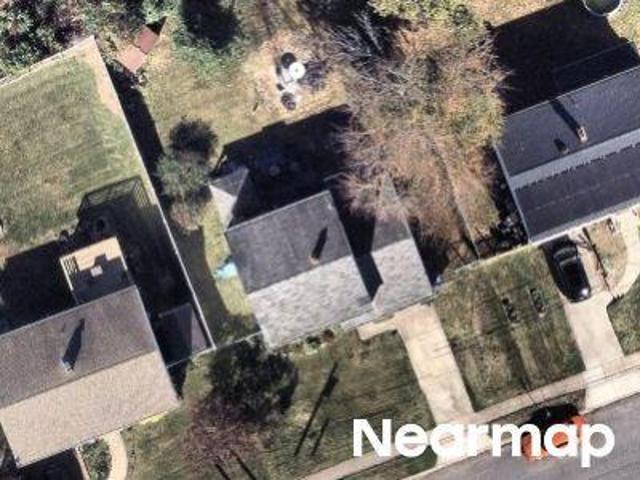
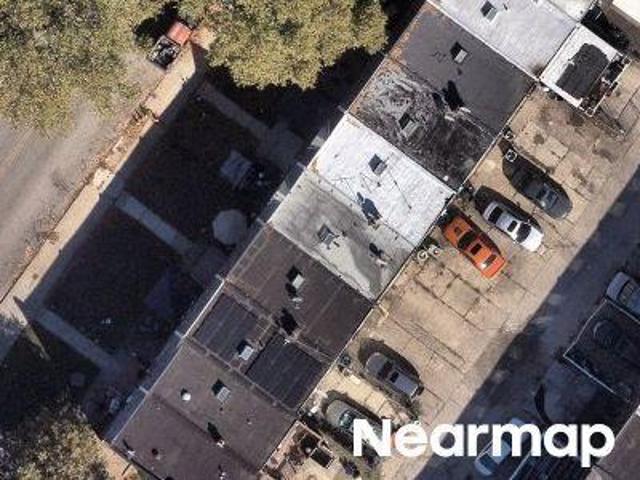
12 Pennington Court
View photo
House · for sale
USD 457,000
USD 192/sq.ft
12 Pennington Court
Crestmont Farms
· 2,368 sq.ft · 2 Bedrooms · 2 Baths · House
· Patio · Swimming pool · Equipped kitchen · Parking
Crestmont Farms · 2,368 sq.ft · 2 Bedrooms · 2 Baths · House · Patio · Swimming pool · Equipped kitchen · Parking
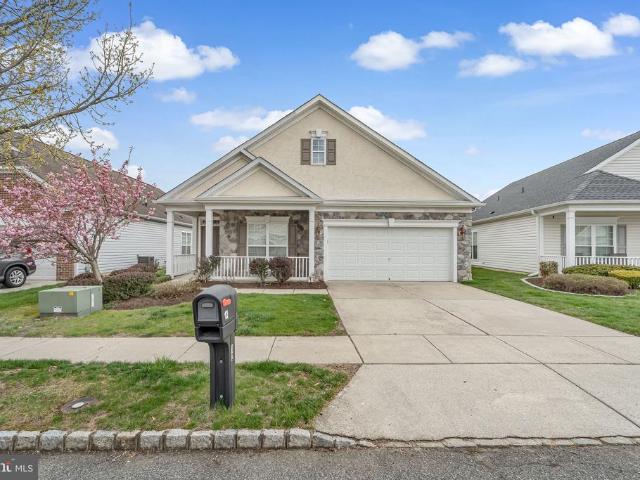
Welcome to this stunning stone-front racher, the largest Navinsik II model in the prestigious Traditions at Newtown's Landing, a premier 55+ community in Delanco. This one-story, 2-bedroom, 2-bath home spans over 2,600 square feet, offering an expansive open floor plan flooded with natural sunlight. Enjoy the elegance of hardwood floors, complemented by soft carpet and tiled bathrooms. The spacious kitchen features a large island, plentiful cabinetry, and a seamless flow to the dining and living spaces. Relax in the oversized primary suite with a double sink vanity and lots of closet space. Outside, a generous patio awaits, ideal for entertaining. Complete witha two-car garage and easy access to the Rancocas Creek Greenway and the Pennington Park, this home is a perfect blend of luxury, comfort, and convenience. Residents of this community enjoy resort-style amenties including a heated outdoor pool and hot tub overlooking the creek, tennis and pickleball courts, bocce ball, shuffleboar
USD 457,000
134 Easton Street
View photo
Townhouse · for sale
USD 539,900
USD 219/sq.ft
134 Easton Street
Crestmont Farms
· 2,465 sq.ft · 4 Bedrooms · 3 Baths · Townhouse
Crestmont Farms · 2,465 sq.ft · 4 Bedrooms · 3 Baths · Townhouse
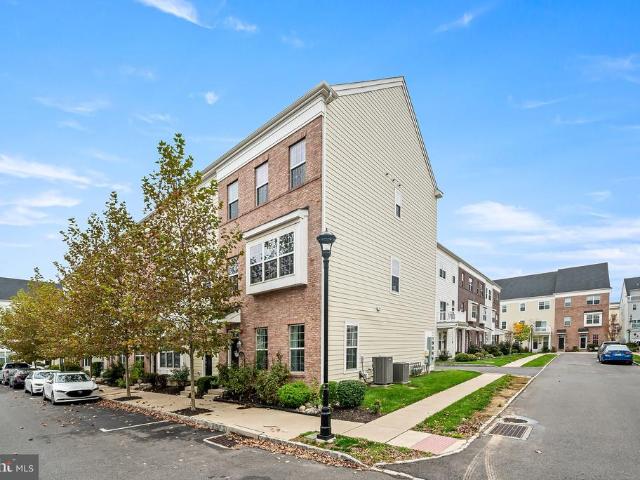
Waterside's Largest Floor Plan With Loft. Built in 2020, this spacious end-unit Arlington model offers a flexible loft and a welcoming setting across from Waterside's largest green space. And the bus stop for your kiddos to travel to school is just 50 feet away. Welcome to 134 Easton Street: Offering over 2,400 square feet of thoughtfully designed living space across four levels, this exceptional residence combines modern finishes, an abundance of natural light, versatile living spaces, and a premium corner location just steps from the Delaware River waterfront. With windows on three sides, this home enjoys exceptional natural sunlight throughout the day, refreshing cross breezes, and added privacy with every level featuring 9 foot ceilings. A welcoming green space directly across from the home further enhances its desirable setting. Freshly painted throughout and featuring numerous recent upgrades, this move-in-ready home welcomes you with a spacious entry foyer, generous storage, and
USD 539,900
house with 3 bedroom, Delanco NJ ES106382109
View photo
House · for sale
USD 336,900
USD 171/sq.ft
New
house with 3 bedroom, Delanco NJ ES106382109
Crestmont Farms
· 1,970 sq.ft · 3 Bedrooms · House
· Parking
Crestmont Farms · 1,970 sq.ft · 3 Bedrooms · House · Parking
Welcome to this exceptional turn-key townhome offering an impressive 1,976 square feet of thoughtfully designed living space. This three-bedroom, two-and-a-half-bathroom residence presents a remarkable opportunity for homeowners and investors alike, with strong rental income potential in a desirable Delran location. Enter and discover a spacious layout that flows seamlessly from room to room. The generous primary bedroom suite serves as a true retreat, featuring a gigantic walk-in closet that will make organization effortless and even the most enthusiastic shoe collector smile with satisfaction. Wake up each morning to views of the Delaware River, transforming your daily routine into something truly special. The practical advantages of this townhome extend beyond its interior charm. A convenient garage paired with driveway parking ensures ample space for vehicles and guests, eliminating the stress of street parking entirely. Every detail has been carefully maintained, allowing new owne
USD 336,900
4543 Pennypack Street
View photo
Townhouse · for sale
USD 289,000
USD 250/sq.ft
4543 Pennypack Street
Crestmont Farms
· 1,152 sq.ft · 3 Bedrooms · 1 Bath · Townhouse
· Garden · Equipped kitchen · Cellar
Crestmont Farms · 1,152 sq.ft · 3 Bedrooms · 1 Bath · Townhouse · Garden · Equipped kitchen · Cellar
Welcome to this beautifully maintained townhouse in the charming Holmesburg neighborhood! Built in 1952, this inviting home blends classic character with modern updates, offering comfortable living spaces and desirable features throughout. Step inside to discover a warm and inviting atmosphere, accentuated by an open straight through floor plan that seamlessly connects the living, dining, and kitchen areas. The combination of wood floors and recessed lighting creates a sophisticated yet welcoming ambiance, perfect for both entertaining and everyday living. The spacious living area is enhanced by an energy-efficient bay window allowing natural light to flood the space while providing a picturesque view of the front yard. The kitchen has been updated featuring stainless steel, energy efficient appliances. Upstairs you'll find three bedrooms and a tastefully designed bathroom, providing a tranquil space to unwind after a long day. The partially finished basement provides valuable addition
USD 289,000
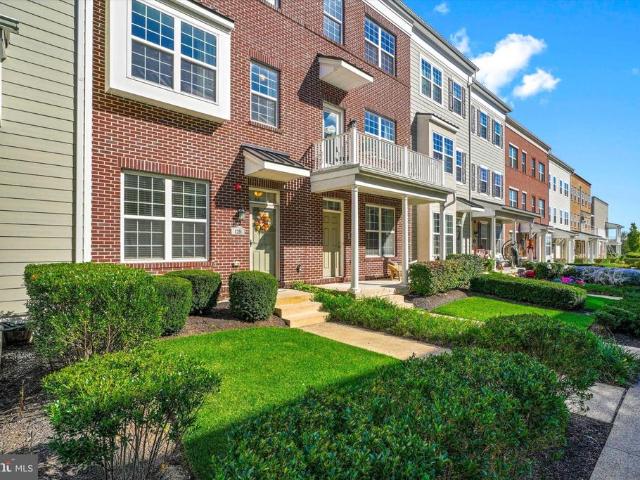
125 Royal Mews
View photo
Townhouse · for sale
USD 490,000
USD 284/sq.ft
125 Royal Mews
Crestmont Farms
· 1,722 sq.ft · 3 Bedrooms · 3 Baths · Townhouse
· Office room · Gym · Deck · Equipped kitchen · Parking
Crestmont Farms · 1,722 sq.ft · 3 Bedrooms · 3 Baths · Townhouse · Office room · Gym · Deck · Equipped kitchen · Parking
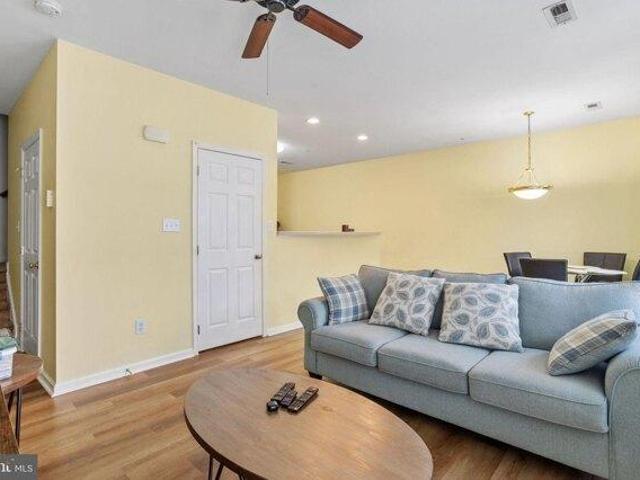
Located in the desirable Waterside community, this stunning, 4-story townhome is move-in ready! This well-appointed home offers spacious rooms, areas for entertaining, 3 full and 1 half baths, an upgraded kitchen, 2 outside decks, 4-zone heating/cooling, digital thermostats and a garage. A charming walkway leads past well-maintained landscaping to the home's beautiful, brick facade exterior. The first level features a flex room suitable for a gym, home office or sitting room along with the laundry room with full-sized washer and dryer and sink and separate garage access. An open floor plan greets you on the 2nd floor including a spacious family room, dining area and gourmet kitchen complete with granite countertops, tile backsplash, stainless steel appliances, over-sized walnut cabinetry and a walk-in pantry. Off the kitchen is a Trex deck perfect for a BBQ or simply enjoying your morning coffee. The 3rd floor includes the primary with ensuite with walk-in shower, double vanity with gr
USD 490,000
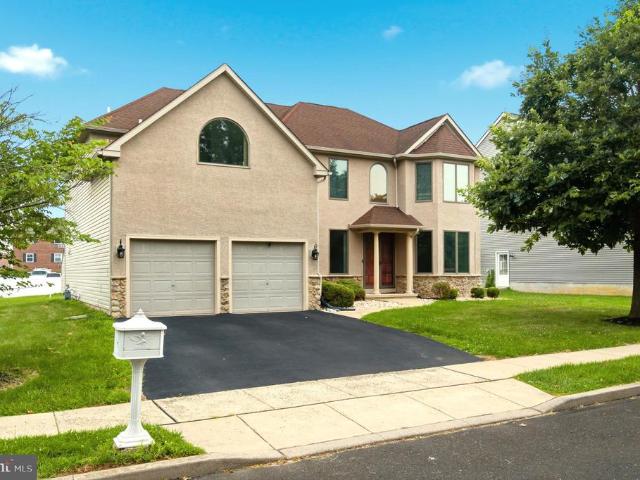
12 Par Avenue
View photo
House · for sale
USD 824,900
USD 235/sq.ft
12 Par Avenue
Crestmont Farms
· 3,498 sq.ft · 4 Bedrooms · 2 Baths · House
· Garden · Office room · Fireplace · Equipped kitchen
Crestmont Farms · 3,498 sq.ft · 4 Bedrooms · 2 Baths · House · Garden · Office room · Fireplace · Equipped kitchen
Welcome to this beautifully maintained four bedroom, two and a half bath home offering the perfect combination of space, comfort, and functionality in a desirable Bensalem location. From the moment you enter, you'll appreciate the bright, open layout designed for both everyday living and effortless entertaining. The main level features a formal living room and dining room, providing plenty of space for holiday gatherings and special occasions. A private office, currently used as a playroom, offers endless possibilities as a home office, study, or flex space to fit your lifestyle. The impressive two story family room is the heart of the home, showcasing hardwood floors, recessed lighting, and a cozy gas fireplace. The open floor plan flows seamlessly into the spacious eat in kitchen, complete with a center island, stainless steel appliances, a large pantry, and plenty of cabinet and counter space. Sliding glass doors lead to the backyard, making indoor and outdoor entertaining a breeze.
USD 824,900
2924 June Avenue
View photo
House · for sale
USD 521,900
USD 270/sq.ft
2924 June Avenue
Crestmont Farms
· 1,927 sq.ft · 3 Bedrooms · 2 Baths · House
· Equipped kitchen
Crestmont Farms · 1,927 sq.ft · 3 Bedrooms · 2 Baths · House · Equipped kitchen
Nestled in a serene setting, this exquisite A-Frame residence, originally built in 1927 and undergoing a major renovation in 2026, seamlessly blends timeless charm with modern luxury. Spanning 1,931 square feet, this home offers a perfect sanctuary for those seeking comfort and elegance. Step inside to discover an inviting open floor plan that effortlessly connects the living spaces, creating an atmosphere of warmth and togetherness. The family room, conveniently located off the kitchen, is perfect for gatherings, featuring recessed lighting that enhances the ambiance. The heart of the home is undoubtedly the gourmet kitchen, equipped with high-end stainless steel appliances, including a sleek electric oven/range and a stylish range hood. The spacious island invites culinary creativity, while the eat-in area provides a cozy spot for casual dining. Retreat to the master suite, where relaxation awaits. The luxurious bathroom features a jetted tub, a walk-in shower, and a stall shower, of
USD 521,900
2623 Knights Road
View photo
House · for sale
USD 594,000
USD 194/sq.ft
2623 Knights Road
Crestmont Farms
· 3,057 sq.ft · 5 Bedrooms · 3 Baths · House
· Deck · Equipped kitchen · Cellar
Crestmont Farms · 3,057 sq.ft · 5 Bedrooms · 3 Baths · House · Deck · Equipped kitchen · Cellar
Price reduced! Formally an In-law suite on Second Floor with Separate Driveway private entrance that could easily be converted back. Sprawling property spanning block to block. Contemporary & Unique Home with open layout! Family room featuring Vaulted Ceilings with Sky Lights, Atrium windows & doors and Large Deck overlooking the Courtyard perfect for gatherings. Spacious kitchen with large breakfast bar, pantry and open to Dining room. Living room just steps from kitchen and Family room. Spacious Main floor Suite with Vaulted ceilings, Palladium windows, Full bath and Oversized walk-in closet with Vanity. Second main floor bedroom with 2 access points. Full Hall Bath with Laundry including laundry tub sink. Convenient Hall access to Large basement with many possibilities. Door in kitchen leads to staircase up to the second floor offering large open area with 2 Bedrooms and Full bath could be private living quarters with separate electrical panel and hot water heater. Oversized two car
USD 594,000
Crispin St
View photo
House · for sale
Request Details
New
Crispin St
Crestmont Farms
· 1,345 sq.ft · House
Crestmont Farms · 1,345 sq.ft · House
This home is in preforeclosure, which means the homeowner is in default (missed payments). Therefore, there could be an opportunity to strike a great deal with the owner and the bank
Request Details
Morning Glory Rd
View photo
House · for sale
Request Details
New
Morning Glory Rd
Crestmont Farms
· 1,216 sq.ft · 3 Bedrooms · 1 Bath · House
Crestmont Farms · 1,216 sq.ft · 3 Bedrooms · 1 Bath · House
This home is in preforeclosure, which means the homeowner is in default (missed payments). Therefore, there could be an opportunity to strike a great deal with the owner and the bank
Request Details
Convent Ave
View photo
House · for sale
Request Details
New
Convent Ave
Crestmont Farms
· 1,195 sq.ft · 3 Bedrooms · 1 Bath · House
Crestmont Farms · 1,195 sq.ft · 3 Bedrooms · 1 Bath · House
This home is in preforeclosure, which means the homeowner is in default (missed payments). Therefore, there could be an opportunity to strike a great deal with the owner and the bank
Request Details
Oakmont St
View photo
House · for sale
Request Details
New
Oakmont St
Crestmont Farms
· 1,238 sq.ft · 3 Bedrooms · 1 Bath · House
Crestmont Farms · 1,238 sq.ft · 3 Bedrooms · 1 Bath · House
This home is in preforeclosure, which means the homeowner is in default (missed payments). Therefore, there could be an opportunity to strike a great deal with the owner and the bank
Request Details
Calvert St
View photo
House · for sale
Request Details
New
Calvert St
Crestmont Farms
· 1,173 sq.ft · House
Crestmont Farms · 1,173 sq.ft · House
This home is in preforeclosure, which means the homeowner is in default (missed payments). Therefore, there could be an opportunity to strike a great deal with the owner and the bank
Request Details
Welton St
View photo
House · for sale
Request Details
New
Welton St
Crestmont Farms
· 1,905 sq.ft · 4 Bedrooms · 1 Bath · House
Crestmont Farms · 1,905 sq.ft · 4 Bedrooms · 1 Bath · House
This home is in preforeclosure, which means the homeowner is in default (missed payments). Therefore, there could be an opportunity to strike a great deal with the owner and the bank
Request Details
Lincoln Ave
View photo
House · for sale
Request Details
New
Lincoln Ave
Crestmont Farms
· 1,485 sq.ft · House
Crestmont Farms · 1,485 sq.ft · House
This home is in preforeclosure, which means the homeowner is in default (missed payments). Therefore, there could be an opportunity to strike a great deal with the owner and the bank
Request Details
Alpena Rd
View photo
House · for sale
Request Details
New
Alpena Rd
Crestmont Farms
· 1,798 sq.ft · House
Crestmont Farms · 1,798 sq.ft · House
This home is in preforeclosure, which means the homeowner is in default (missed payments). Therefore, there could be an opportunity to strike a great deal with the owner and the bank
Request Details
Crestmont Ave
View photo
Townhouse · for sale
Request Details
New
Crestmont Ave
Crestmont Farms
· 1,518 sq.ft · 3 Bedrooms · 2 Baths · Townhouse
Crestmont Farms · 1,518 sq.ft · 3 Bedrooms · 2 Baths · Townhouse
This home is in preforeclosure, which means the homeowner is in default (missed payments). Therefore, there could be an opportunity to strike a great deal with the owner and the bank
Request Details
Algard St
View photo
House · for sale
Request Details
New
Algard St
Crestmont Farms
· 1,130 sq.ft · 4 Bedrooms · 2 Baths · House
Crestmont Farms · 1,130 sq.ft · 4 Bedrooms · 2 Baths · House
This home is in preforeclosure, which means the homeowner is in default (missed payments). Therefore, there could be an opportunity to strike a great deal with the owner and the bank
Request Details
Lincoln Ave
View photo
House · for sale
Request Details
New
Lincoln Ave
Crestmont Farms
· House
Crestmont Farms · House
This home is in preforeclosure, which means the homeowner is in default (missed payments). Therefore, there could be an opportunity to strike a great deal with the owner and the bank
Request Details
Central Ave
View photo
House · for sale
Request Details
New
Central Ave
Crestmont Farms
· 1,399 sq.ft · House
Crestmont Farms · 1,399 sq.ft · House
This home is in preforeclosure, which means the homeowner is in default (missed payments). Therefore, there could be an opportunity to strike a great deal with the owner and the bank
Request Details
Bingham St
View photo
House · for sale
Request Details
New
Bingham St
Crestmont Farms
· 1,496 sq.ft · House
Crestmont Farms · 1,496 sq.ft · House
This home is in preforeclosure, which means the homeowner is in default (missed payments). Therefore, there could be an opportunity to strike a great deal with the owner and the bank
Request Details
Elmhurst St
View photo
House · for sale
Request Details
New
Elmhurst St
Crestmont Farms
· 1,270 sq.ft · 3 Bedrooms · 1 Bath · House
Crestmont Farms · 1,270 sq.ft · 3 Bedrooms · 1 Bath · House
This is a Real Estate-Owned (REO)/post-foreclosure home owned or managed by a bank. All offers are considered; however, the highest and best will most likely be accepted
Request Details
Frontenac St
View photo
House · for sale
Request Details
New
Frontenac St
Crestmont Farms
· 1,130 sq.ft · 3 Bedrooms · 1 Bath · House
Crestmont Farms · 1,130 sq.ft · 3 Bedrooms · 1 Bath · House
This home is in preforeclosure, which means the homeowner is in default (missed payments). Therefore, there could be an opportunity to strike a great deal with the owner and the bank
Request Details
Langdon St
View photo
House · for sale
Request Details
New
Langdon St
Crestmont Farms
· 1,292 sq.ft · 3 Bedrooms · 1 Bath · House
Crestmont Farms · 1,292 sq.ft · 3 Bedrooms · 1 Bath · House
This home is in preforeclosure, which means the homeowner is in default (missed payments). Therefore, there could be an opportunity to strike a great deal with the owner and the bank
Request Details
Perennial Ln
View photo
House · for sale
Request Details
New
Perennial Ln
Crestmont Farms
· 1,367 sq.ft · House
Crestmont Farms · 1,367 sq.ft · House
This home is in preforeclosure, which means the homeowner is in default (missed payments). Therefore, there could be an opportunity to strike a great deal with the owner and the bank
Request Details
Eastwood St
View photo
Townhouse · for sale
Request Details
New
Eastwood St
Crestmont Farms
· 893 sq.ft · 3 Bedrooms · 1 Bath · Townhouse
Crestmont Farms · 893 sq.ft · 3 Bedrooms · 1 Bath · Townhouse
This is a Real Estate-Owned (REO)/post-foreclosure home owned or managed by a bank. All offers are considered; however, the highest and best will most likely be accepted
Request Details
Morgan Ave
View photo
House · for sale
Request Details
New
Morgan Ave
Crestmont Farms
· 1,281 sq.ft · House
Crestmont Farms · 1,281 sq.ft · House
This home is in preforeclosure, which means the homeowner is in default (missed payments). Therefore, there could be an opportunity to strike a great deal with the owner and the bank
Request Details

Get email alerts

Don't miss out: be the first to know about new properties

The alert was correctly created

On subscribing you accept the conditions of use and the privacy policy
Alert
Receive new ads in your inbox
Save this search
Receive alerts for new listings

We'll send you an email when we have new properties for: "Houses for sale in Crestmont Farms"

The alert was correctly created

Upper Holmesburg
Riverside Park, Delran township Burlington County New Jersey
Get email alerts and be the first to see new listings
Required field
On subscribing I accept the terms of the privacy policy
Perfect! You'll soon start receiving new listings via email
Alert
Receive an email when we have new ads for Houses for sale in Crestmont Farms
Save this search
Filters

Bedrooms

Size (sq.ft)

sq.ft
sq.ft

Price

USD
USD

Property type

Bathrooms

Clear all filters
Receive notifications when new entries are published.