13 apartments for sale in Crestmont Village

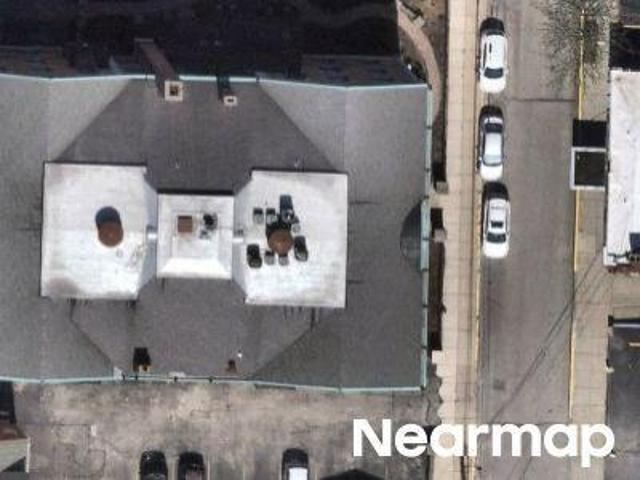
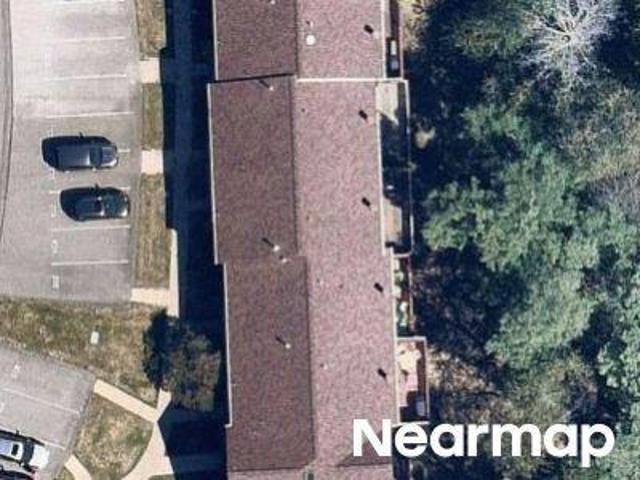
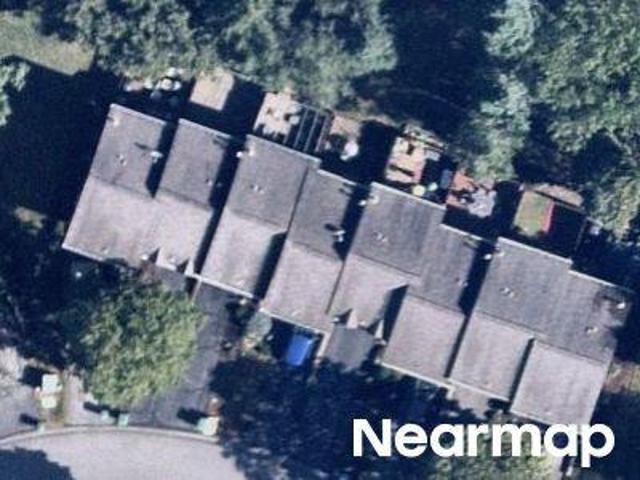
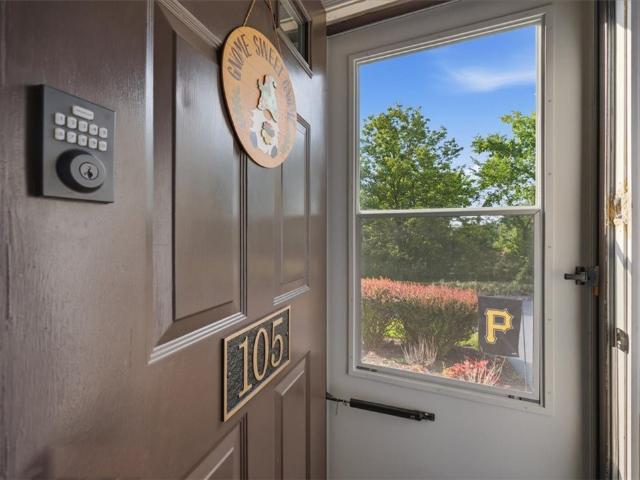
105 Bonnie Brae Dr
View photo
Condo · for sale
USD 185,000
USD 186/sq.ft
105 Bonnie Brae Dr
Crestmont Village
· 990 sq.ft · 2 Bedrooms · 1 Bath · Condo
· Patio · Equipped kitchen · Parking
Crestmont Village · 990 sq.ft · 2 Bedrooms · 1 Bath · Condo · Patio · Equipped kitchen · Parking
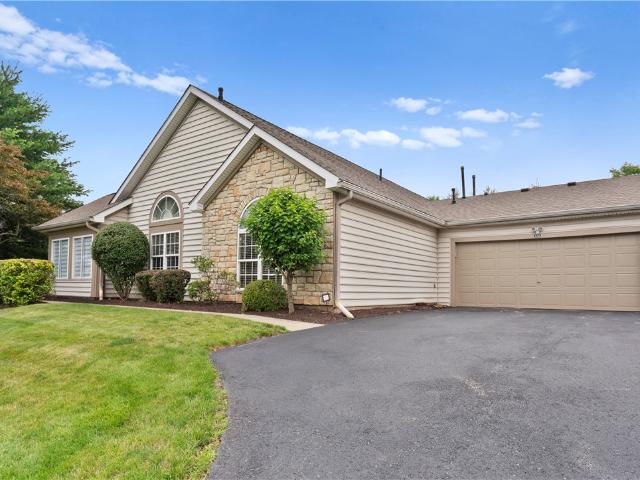
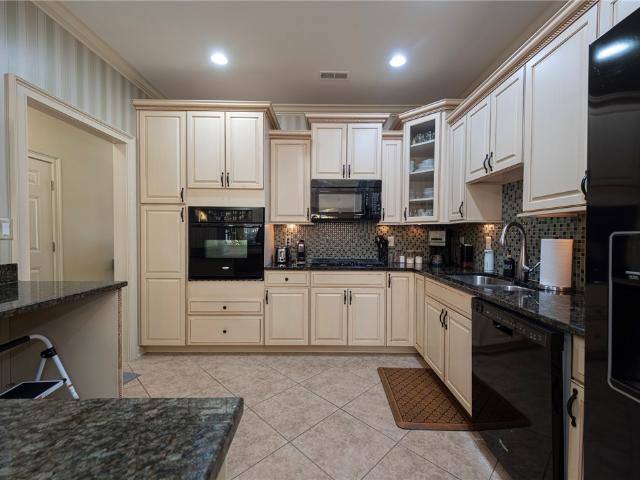
Welcome to 105 Bonnie Brae Drive in the heart of Moon Township. This refreshed 2-bedroom, 1.5-bath townhome offers low-maintenance living in the award-winning Moon Area School District. The main level features an open-concept living and dining area that functions well day to day and is ideal for entertaining. The well-appointed kitchen boasts granite countertops, stainless steel appliances, and ample cabinet space. A convenient half bath completes the main floor. Upstairs, you'll find two spacious bedrooms with generous closet space and a full bath. The one-car integral garage provides additional storage and everyday convenience along with access to the laundry and mechanical room behind it. Step outside to enjoy the private rear paver patio, an ideal space for grilling, relaxing, or entertaining guests. Conveniently located just minutes from Pittsburgh International Airport, major highways, shopping, dining, Robert Morris University, and downtown Pittsburgh, this home offers an except
USD 185,000
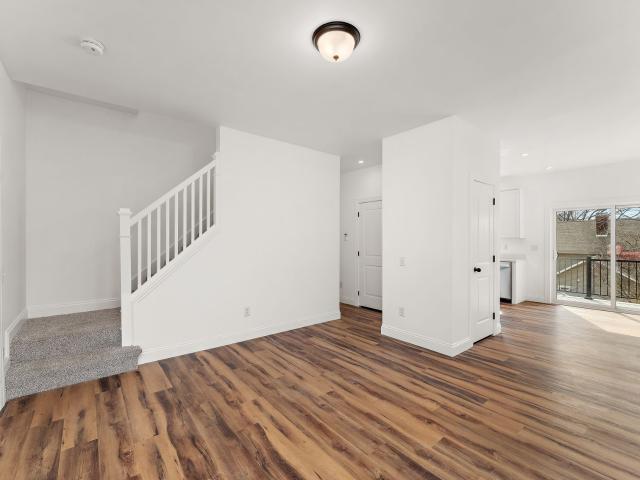
377 379 Beaver Street, Leetsdale, US, PA
5 pictures
Duplex · for sale
Request Details
377 379 Beaver Street, Leetsdale, US, PA
Crestmont Village
· 2 Bedrooms · 2 Baths · Duplex
· Garden · Deck · Equipped kitchen · Cellar
Crestmont Village · 2 Bedrooms · 2 Baths · Duplex · Garden · Deck · Equipped kitchen · Cellar
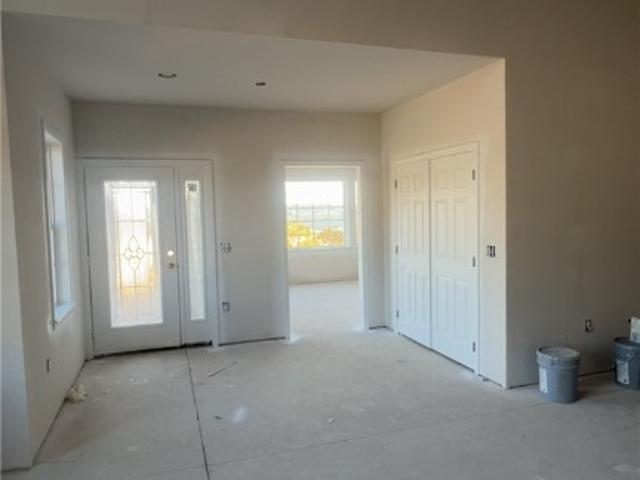
New construction in Leetsdale with a welcoming covered front porch and a rear deck—perfect for relaxing or entertaining. Up-to-date kitchen includes stainless steel appliances and quartz countertops. A washer and dryer are included for added convenience. The spacious, heated full basement is unfinished and offers rear access to the backyard, providing excellent storage or future living space potential. Conveniently located with easy access to PA Route 65 and Interstate 79
Request Details
1701 Heather Heights Dr
View photo
Condo · for sale
USD 340,000
USD 287/sq.ft
1701 Heather Heights Dr
Crestmont Village
· 1,184 sq.ft · 3 Bedrooms · 2 Baths · Condo
· Patio · Equipped kitchen
Crestmont Village · 1,184 sq.ft · 3 Bedrooms · 2 Baths · Condo · Patio · Equipped kitchen
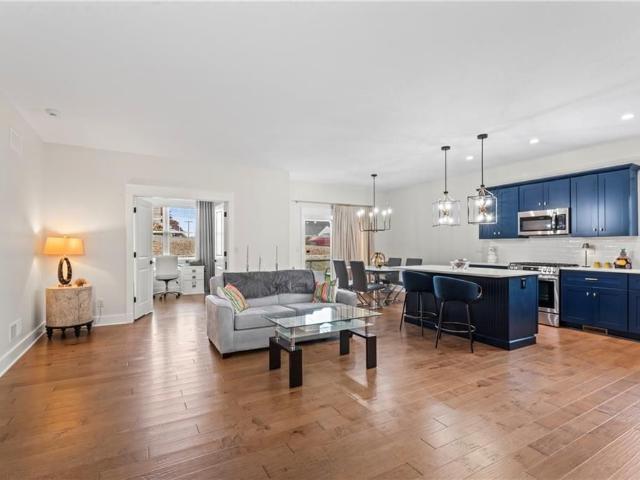
Beautifully updated 3-bedroom, 2-bath patio home featuring a private primary en suite, stunning new kitchen with brand-new appliances, new flooring throughout, and beautifully renovated bathrooms. The bright sunroom offers abundant natural light and additional living space. Enjoy low-maintenance living with HOA coverage that includes lawn care, snow removal, roof, and gutters. Located in a highly desirable community just minutes from shopping, dining, and everyday conveniences. Move-in ready!
USD 340,000
316 Beaver St. 402
12 pictures
Condo · for sale
USD 665,000
USD 287/sq.ft
316 Beaver St. 402
Crestmont Village
· 2,314 sq.ft · 2 Bedrooms · 2 Baths · Condo
· Terrace · Balcony · Fireplace · Equipped kitchen · Cellar
Crestmont Village · 2,314 sq.ft · 2 Bedrooms · 2 Baths · Condo · Terrace · Balcony · Fireplace · Equipped kitchen · Cellar
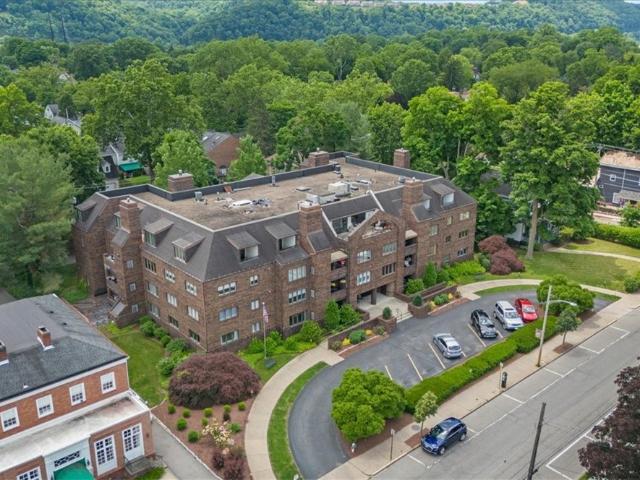
Welcome to 316 Beaver St. 402! A spacious, suburban retreat in the heart of charming Sewickley Village. This updated, one-floor, 2-BD/2BA penthouse condo offers nearly 2,500 sq ft of indoor living space along with 2 private terraces. Classic and tasteful updates abound, including new hardwood floors, fresh paint and carpet. The light and lovely vestibule offers two walk-in closets and a built-in wet bar. The library with fireplace, custom cabinetry and the first private terrace sits adjacent to the massive open concept dining and living room. The space is lined with windows showing off penthouse views and abundant natural light. The eat-in kitchen is a chef's dream with SS appliances, granite counters, ample storage, and laundry. Attached to the kitchen is a large family room with a wall of built-in cabinets, and three additional walk-in closets. The tranquil master suite is complete with an en-suite bathroom and a balcony with tree top views. An additional basement storage unit, 2 ass
USD 665,000
1556 Parkwood Pointe Dr
12 pictures
Condo · for sale
USD 435,000
USD 202/sq.ft
1556 Parkwood Pointe Dr
Crestmont Village
· 2,153 sq.ft · 3 Bedrooms · 2 Baths · Condo
· Parking
Crestmont Village · 2,153 sq.ft · 3 Bedrooms · 2 Baths · Condo · Parking
Decorator Ready, Buyer Can Make All Sections, Ready In 60 Days. All Brick, One Floor Living, 1st Floor Owners Suite, Walk In Closet, Private Bath, 2nd Owners Suite With Walk-In Closet And Bath, 3rd Bedroom Featuring Skylight, And A Loft, 1st Floor Laundry. The Attached Garage Is Large Enough For 2 Oversized Vehicles, Top Of The Line New Construction!
USD 435,000
16 Barrington Court
12 pictures
Condo · for sale
USD 349,900
USD 207/sq.ft
16 Barrington Court
Crestmont Village
· 1,690 sq.ft · 2 Bedrooms · 2 Baths · Condo
· Patio · Garden · Office room · Equipped kitchen · Parking
Crestmont Village · 1,690 sq.ft · 2 Bedrooms · 2 Baths · Condo · Patio · Garden · Office room · Equipped kitchen · Parking
Meticulously crafted one-level condo, seamlessly blending sophistication with functionality. The custom kitchen features quartz counters, gleaming backsplash, attractive fixtures, stainless appliances, and an expansive island. (Check out the attention to detail in the quartz veining! )The Owner's Retreat offers an ensuite with heated floors and a spacious walk-in closet. A versatile bonus room adapts to your needs, whether a home office or den. Quality craftsmanship is evident, from solid wood trim to gleaming hardwood floors. Concrete patio with privacy fence offers expanded enjoyment with outdoor living and bonus side yard with extra greenspace. Bedroom closets include California closet systems. Both bathrooms have heated floor thermostats. Mechanical room in garage. Tankless hot water, water softener. HOA covers roof, siding, lawn care, snow removal (driveway and sidewalks). Conveniently located within two miles of premier shopping, entertainment, and major highways. Zero steps!
USD 349,900
601 College Park Dr, Unit 4, Coraopolis, PA 15108 | MLS #1749
View photo
Condo · for sale
USD 93,000
USD 157/sq.ft
601 College Park Dr, Unit 4, Coraopolis, PA 15108 | MLS #1749
Crestmont Village
· 592 sq.ft · 1 Bedroom · 1 Bath · Condo
· Swimming pool
Crestmont Village · 592 sq.ft · 1 Bedroom · 1 Bath · Condo · Swimming pool
Ideal purchase for an investor, young family. Centrally located, Walking distance for shopping, dining and University. Pool is available for a fee, Club house is also available for rental. Pool and Club house are nearby
USD 93,000
526 College Park Dr
12 pictures
Condo · for sale
USD 135,000
USD 127/sq.ft
526 College Park Dr
Crestmont Village
· 1,055 sq.ft · 2 Bedrooms · 1 Bath · Condo
· Patio · Equipped kitchen
Crestmont Village · 1,055 sq.ft · 2 Bedrooms · 1 Bath · Condo · Patio · Equipped kitchen
Centrally located in Fox Hollow Condominiums in Moon Township and close to shopping, dining, and just minutes from the airport and Robert Morris University, this 2 bedroom, 1.5 bath condo has been extensively updated throughout. Inside, you’ll find fresh paint and new flooring across much of the home, creating a clean and cohesive feel. The kitchen has been updated with new countertops, sink, and brand new appliances, while both bathrooms have been fully remodeled from top to bottom. Large windows and a sliding glass door bring in natural light and lead to your private back patio with a wooded view, perfect for relaxing. The HOA covers water, sewage, gas, trash, exterior building maintenance, snow removal, grass cutting, and common area maintenance, offering easy, low maintenance living. Move in ready and waiting for its next owner
USD 135,000
601 College Park Dr 4
12 pictures
Condo · for sale
USD 93,000
USD 157/sq.ft
601 College Park Dr 4
Crestmont Village
· 592 sq.ft · 1 Bedroom · 1 Bath · Condo
· Swimming pool
Crestmont Village · 592 sq.ft · 1 Bedroom · 1 Bath · Condo · Swimming pool
Ideal purchase for an investor, young family. Centrally located, Walking distance for shopping, dining and University. Pool is available for a fee, Club house is also available for rental. Pool and Club house are nearby
USD 93,000
1200 College Park Dr 2
12 pictures
Condo · for sale
USD 127,500
USD 174/sq.ft
1200 College Park Dr 2
Crestmont Village
· 732 sq.ft · 2 Bedrooms · 1 Bath · Condo
· Patio · Swimming pool
Crestmont Village · 732 sq.ft · 2 Bedrooms · 1 Bath · Condo · Patio · Swimming pool
Charming garden-level 2-bedroom condo featuring a private patio, perfect for relaxing or entertaining. This home offers durable laminate flooring throughout and an open-concept living area that creates a bright, spacious feel. The updated bathroom adds a modern touch, while most of the interior has been freshly painted for a clean, move-in-ready look. Enjoy the added benefit of new windows and access to a community swimming pool
USD 127,500
8 Barrington Ct, Monaca, PA 15061 | MLS #1748
View photo
Condo · for sale
USD 329,900
USD 222/sq.ft
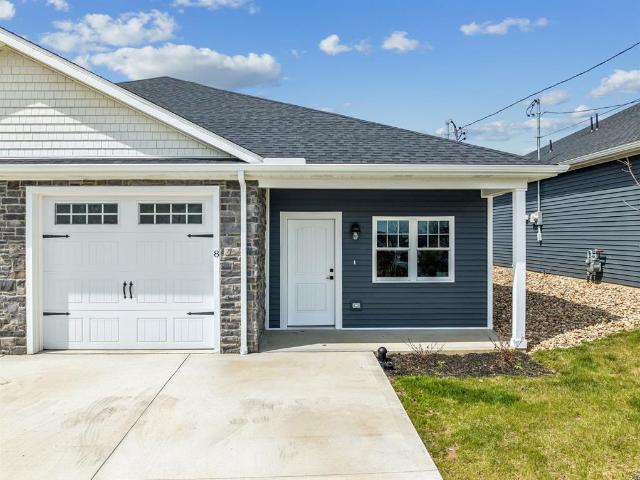
8 Barrington Ct, Monaca, PA 15061 | MLS #1748
Crestmont Village
· 1,485 sq.ft · 2 Bedrooms · 2 Baths · Condo
· Garden · Equipped kitchen
Crestmont Village · 1,485 sq.ft · 2 Bedrooms · 2 Baths · Condo · Garden · Equipped kitchen
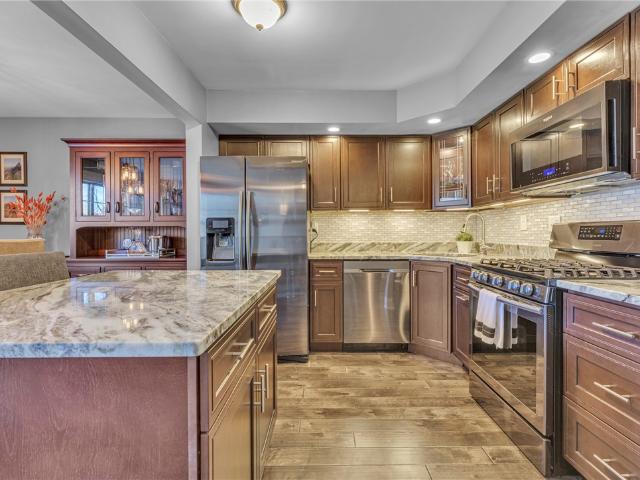
Nestled on a serene street, this charming home captures attention with its classic architectural design and well-maintained exterior. The entryway immediately conveys a sense of welcome with a beautifully landscaped front yard and a traditional covered porch, perfect for relaxing with a morning cup of coffee. Inside, you are greeted by a spacious, light-filled living room, featuring large windows that offer a pleasant view of the outdoors. The open floor plan seamlessly connects the living area with the dining space, which easily accommodates a large dining table, ideal for entertaining guests. The kitchen is a true centerpiece, boasting modern appliances and abundant counter space, allowing for effortless meal preparation. A convenient breakfast bar provides a casual dining option, enhancing the functionality of the space. Bedrooms are generously sized, each offering ample closet space to suit your storage needs. The primary suite includes an en-suite bathroom complete with a double s
USD 329,900
610 Maple Ln 1
12 pictures
Condo · for sale
USD 255,000
USD 275/sq.ft
610 Maple Ln 1
Crestmont Village
· 926 sq.ft · 2 Bedrooms · 1 Bath · Condo
· Equipped kitchen · Air conditioning
Crestmont Village · 926 sq.ft · 2 Bedrooms · 1 Bath · Condo · Equipped kitchen · Air conditioning
Lovely, refined, and effortlessly convenient—this beautifully updated ground level garden-style condominium places you just moments from the heart of Sewickley Village, where boutique shopping, picturesque parks, and dining destinations (from Pittsburgh Magazine favorites to your go-to neighborhood café) create a lifestyle that truly has it all. Inside, this residence stands apart. The owner has thoughtfully elevated the space with a COMPLETE kitchen renovation, seamlessly opening the floor plan—making this the ONLY UNIT OFFERING THIS DESIGN. The result is a light-filled, flowing layout ideal for both everyday living and entertaining. Additional updates include: New flooring in the main living spaces and dining areas, A beautifully renovated bathroom with a custom shower, New roof (2017), Gas Dryer (2019), Fully remodeled front and rear entrances (2024), New central air conditioning system with Nest thermostat (2024), New water heater (2026). Enjoy the ease of one-level living with a c
USD 255,000
16 Barrington Ct, Monaca, PA 15061 | MLS #1751
View photo
Condo · for sale
USD 349,900
USD 207/sq.ft
16 Barrington Ct, Monaca, PA 15061 | MLS #1751
Crestmont Village
· 1,690 sq.ft · 2 Bedrooms · 2 Baths · Condo
· Patio · Garden · Office room · Equipped kitchen · Parking
Crestmont Village · 1,690 sq.ft · 2 Bedrooms · 2 Baths · Condo · Patio · Garden · Office room · Equipped kitchen · Parking
Meticulously crafted one-level condo, seamlessly blending sophistication with functionality. The custom kitchen features quartz counters, gleaming backsplash, attractive fixtures, stainless appliances, and an expansive island. (Check out the attention to detail in the quartz veining! )The Owner's Retreat offers an ensuite with heated floors and a spacious walk-in closet. A versatile bonus room adapts to your needs, whether a home office or den. Quality craftsmanship is evident, from solid wood trim to gleaming hardwood floors. Concrete patio with privacy fence offers expanded enjoyment with outdoor living and bonus side yard with extra greenspace. Bedroom closets include California closet systems. Both bathrooms have heated floor thermostats. Mechanical room in garage. Tankless hot water, water softener. HOA covers roof, siding, lawn care, snow removal (driveway and sidewalks). Conveniently located within two miles of premier shopping, entertainment, and major highways. Zero steps!
USD 349,900

More homes near this area

122 Liberty Ln
12 pictures
Condo · for sale
USD 550,000
USD 187/sq.ft
122 Liberty Ln
Crestmont Village
· 2,928 sq.ft · 3 Bedrooms · 3 Baths · Condo
· Patio · Fireplace · Equipped kitchen
Crestmont Village · 2,928 sq.ft · 3 Bedrooms · 3 Baths · Condo · Patio · Fireplace · Equipped kitchen
Welcome to this beautifully updated 3-bedroom, 3 full bathroom single stand-alone, Lincoln Model patio home in the sought-after Traditions of America at Liberty Hills community! This detached home features a freshly painted interior and a soaring living room with floor-to-ceiling windows surrounding a cozy gas fireplace, creating a bright and inviting space. The spacious main-level primary suite offers a large walk-in closet and ensuite bath. A second bedroom and full bath are also conveniently located on the main floor. The generous kitchen features stainless steel appliances, new lighting, and under-cabinet lighting, along with space for dining. A formal dining room, den, and laundry complete the main level. Upstairs, you’ll find a large loft area, a third spacious bedroom, a third full bathroom, and a substantial storage area—perfect for guests or additional living space. Recent updates include a newer garbage disposal, newly installed sprinkler system, plantation shutters in the ki
USD 550,000
408 Independence Ln
View photo
Condo · for sale
USD 379,900
USD 210/sq.ft
408 Independence Ln
Crestmont Village
· 1,808 sq.ft · 2 Bedrooms · 2 Baths · Condo
· Patio · Equipped kitchen · Parking
Crestmont Village · 1,808 sq.ft · 2 Bedrooms · 2 Baths · Condo · Patio · Equipped kitchen · Parking
Welcome to 408 Independence Lane located in the charming community of Liberty Hills. This beautiful, low maintenance, one level home offers a level of comfort and security for anyone looking to downsize without majorly losing square footage. Upon entry directly through the front, the first bedroom and full bath, perfect for a guest room or office space. Down the hall into the main living area and kitchen complete with cathedral ceilings, large living room, and gorgeous sunroom leading out to the stunning back patio and green space. The kitchen is equipped with built in gas cooktop, stove, plenty of cabinets, and more than enough counter space for all your confectionary desires. The primary bedroom comes equipped with a large windows, full bath, Jack and Jill sink, deep walk-in closet, connected laundry room access, and an additional entrance to the patio. Oversized garage offers plenty of extra storage in addition to parking, as well as walk up access to the utility room/ storage room.
USD 379,900
615 Old Glory Lane
12 pictures
Condo · for sale
USD 455,900
USD 215/sq.ft
615 Old Glory Lane
Crestmont Village
· 2,120 sq.ft · 3 Bedrooms · 3 Baths · Condo
· Equipped kitchen
Crestmont Village · 2,120 sq.ft · 3 Bedrooms · 3 Baths · Condo · Equipped kitchen
Warm and welcoming dressed in all the luxurious upgrades you want! Located in the resort style, gated, and active community of Liberty Hills, you will delight in the attention to detail and pristine condition that this fabulous home offers. Lush landscaping dots the welcoming walkway leading to the covered porch. A leaded glass, stately entry door opens to the impressive entry displaying a 9' trayed ceiling with crown molding and rich hardwood floors that span most of the main level. Just off the entry is the 2nd bedroom (currently used as an office), a full bath, and a convenient coat closet. The heart of this fabulous home showcases the chef's kitchen, which boasts abundant rich wood cathedral cabinets, a huge custom island, granite counters & deluxe stainless appliances. The desirable open floor plan is great for entertaining! The elegant dining room offers a bump-out bay with two over sized windows making it sunny and bright. This generous sized room accommodates even your largest
USD 455,900
S Links Ave
View photo
Condo · for sale
Request Details
Updated
S Links Ave
Crestmont Village
· Condo
Crestmont Village · Condo
This is a Real Estate-Owned (REO)/post-foreclosure home owned or managed by a bank. All offers are considered; however, the highest and best will most likely be accepted
Request Details
Cheltenham Ct
View photo
Condo · for sale
Request Details
Updated
Cheltenham Ct
Crestmont Village
· 1,259 sq.ft · 2 Bedrooms · 1 Bath · Condo
Crestmont Village · 1,259 sq.ft · 2 Bedrooms · 1 Bath · Condo
This home is in preforeclosure, which means the homeowner is in default (missed payments). Therefore, there could be an opportunity to strike a great deal with the owner and the bank
Request Details
Fort Duquesne Blvd Apt 21h
View photo
Condo · for sale
Request Details
Updated
Fort Duquesne Blvd Apt 21h
Crestmont Village
· 1,055 sq.ft · 1 Bedroom · 1 Bath · Condo
Crestmont Village · 1,055 sq.ft · 1 Bedroom · 1 Bath · Condo
This home is in preforeclosure, which means the homeowner is in default (missed payments). Therefore, there could be an opportunity to strike a great deal with the owner and the bank
Request Details
Sonoma Valley Dr
View photo
Condo · for sale
Request Details
Updated
Sonoma Valley Dr
Crestmont Village
· Condo
Crestmont Village · Condo
This home is in preforeclosure, which means the homeowner is in default (missed payments). Therefore, there could be an opportunity to strike a great deal with the owner and the bank
Request Details
Maple St
View photo
Condo · for sale
Request Details
Updated
Maple St
Crestmont Village
· 990 sq.ft · 2 Bedrooms · 1 Bath · Condo
Crestmont Village · 990 sq.ft · 2 Bedrooms · 1 Bath · Condo
This home is in preforeclosure, which means the homeowner is in default (missed payments). Therefore, there could be an opportunity to strike a great deal with the owner and the bank
Request Details
Wood Hollow Dr
View photo
Condo · for sale
Request Details
Updated
Wood Hollow Dr
Crestmont Village
· Condo
Crestmont Village · Condo
This is a Real Estate-Owned (REO)/post-foreclosure home owned or managed by a bank. All offers are considered; however, the highest and best will most likely be accepted
Request Details
S 15th St Apt 303
View photo
Condo · for sale
Request Details
Updated
S 15th St Apt 303
Crestmont Village
· 1,755 sq.ft · 2 Bedrooms · 2 Baths · Condo
Crestmont Village · 1,755 sq.ft · 2 Bedrooms · 2 Baths · Condo
This is a Real Estate-Owned (REO)/post-foreclosure home owned or managed by a bank. All offers are considered; however, the highest and best will most likely be accepted
Request Details
Cottingham Ct
View photo
Condo · for sale
Request Details
Updated
Cottingham Ct
Crestmont Village
· 1,410 sq.ft · 2 Bedrooms · 2 Baths · Condo
Crestmont Village · 1,410 sq.ft · 2 Bedrooms · 2 Baths · Condo
This home is in preforeclosure, which means the homeowner is in default (missed payments). Therefore, there could be an opportunity to strike a great deal with the owner and the bank
Request Details
Saxonwald Ln
View photo
Condo · for sale
Request Details
Updated
Saxonwald Ln
Crestmont Village
· 1,023 sq.ft · 2 Bedrooms · 2 Baths · Condo
Crestmont Village · 1,023 sq.ft · 2 Bedrooms · 2 Baths · Condo
This home is in preforeclosure, which means the homeowner is in default (missed payments). Therefore, there could be an opportunity to strike a great deal with the owner and the bank
Request Details

Get email alerts

Don't miss out: be the first to know about new properties

The alert was correctly created

On subscribing you accept the conditions of use and the privacy policy
Alert
Receive new ads in your inbox
Save this search
Receive alerts for new listings

We'll send you an email when we have new properties for: "Apartments for sale in Crestmont Village"

The alert was correctly created

Leetsdale
Bon Meade
Get email alerts and be the first to see new listings
Required field
On subscribing I accept the terms of the privacy policy
Perfect! You'll soon start receiving new listings via email
Alert
Receive an email when we have new ads for Apartments for sale in Crestmont Village
Save this search
Filters

Bedrooms

Size (sq.ft)

sq.ft
sq.ft

Price

USD
USD

Property type

Bathrooms

Clear all filters
Receive notifications when new entries are published.