3,755 properties for sale in Crestview Hills city

740 Rogers Road
12 pictures
House · for sale
USD 349,900
USD 154/sq.ft
740 Rogers Road
Crestview Hills city
· 2,271 sq.ft · 3 Bedrooms · 2 Baths · House
· Garden · Parking · Deck · Fireplace · Equipped kitchen · Cellar
Crestview Hills city · 2,271 sq.ft · 3 Bedrooms · 2 Baths · House · Garden · Parking · Deck · Fireplace · Equipped kitchen · Cellar
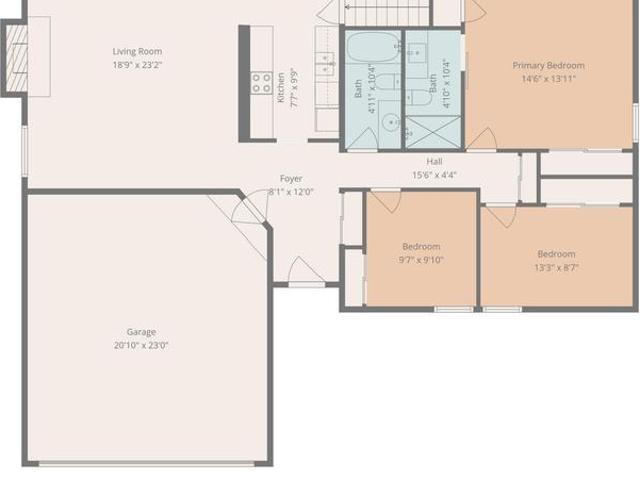
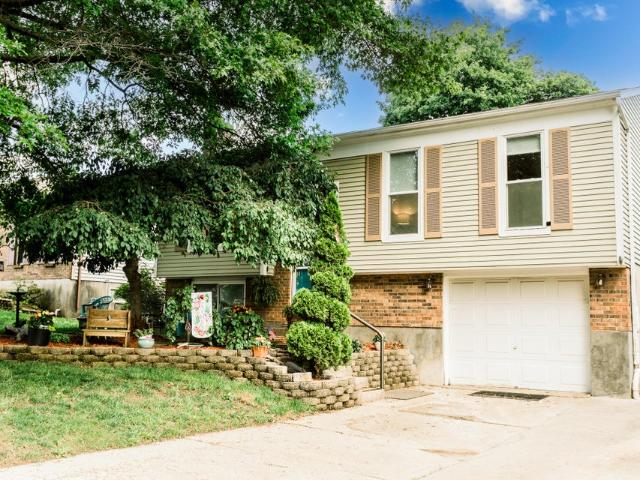
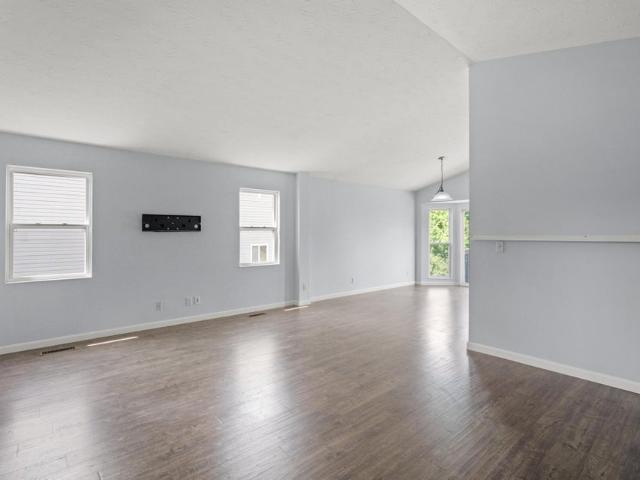
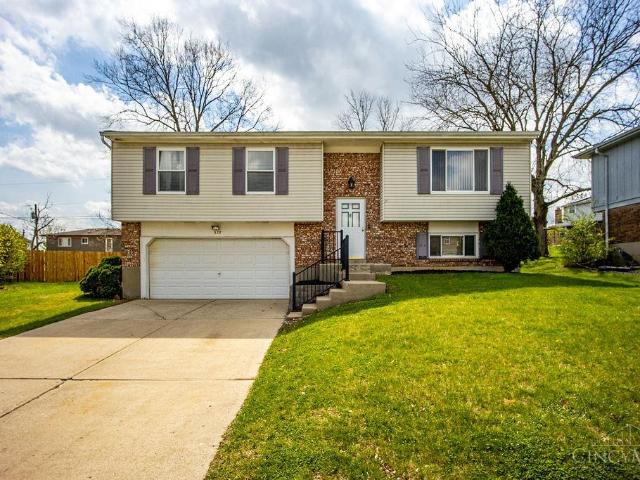
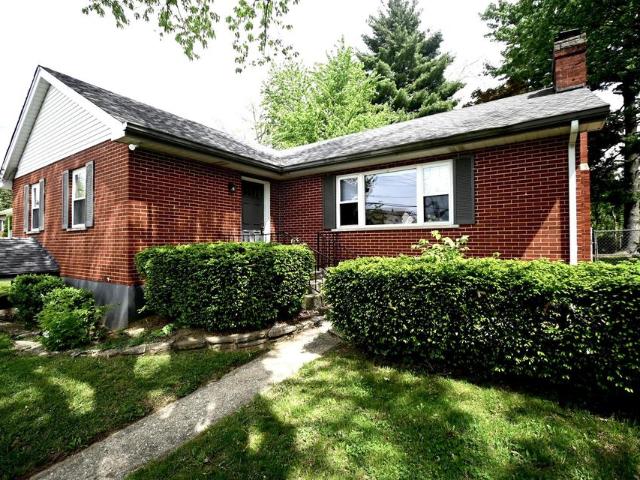
Move right into this updated full brick ranch home-2 new full baths 2023; new roof 2021; new kitchen 2018; flooring has been refinished or replaced-nothing left for you to do! 3 large bedrooms with hardwood, huge living room and dining room, open to kitchen w/white cabinetry and SS appliances. Walk out to covered deck and have your morning coffee; nice level backyard w/shed. Tandem 2 car garage with extra workbench or storage area. Enjoy the finished large Family Room/play/dining area in Basement along with a newer full bath adds approx 810 SF to 1470 upstairs for total of Approx 2280 SF. Family Friendly Franzen Field is right around the corner! Wood burning fireplace in Living Room for aesthetics only, buyer to verify for safety & responsible to upgrage to usable condition if needed. Agent is Owner. Note: the large weed growing in the front bushes is home to a nest of Robin eggs, please do not disturb! They made their home here, make this your home, too, in desirable Villa Hills!
USD 349,900
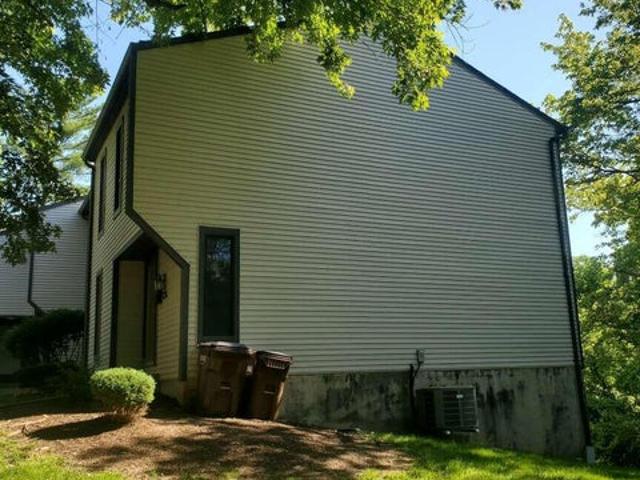
912 Ravine Drive
View photo
Condo · for sale
USD 225,000
USD 185/sq.ft
912 Ravine Drive
Crestview Hills city
· 1,216 sq.ft · 3 Bedrooms · 2 Baths · Condo
Crestview Hills city · 1,216 sq.ft · 3 Bedrooms · 2 Baths · Condo
Condominium/townhouse-style residential property located in Villa Hills, Kenton County, Kentucky. Built in 1976, the unit contains approximately 1,220 square feet of living area with 3 bedrooms and 2.5 bathrooms. The property is part of a planned residential condominium community and is situated within the Kenton County School District
USD 225,000
3146 Bentgrass Way
12 pictures
House · for sale
USD 510,000
USD 224/sq.ft
3146 Bentgrass Way
Crestview Hills city
· 2,271 sq.ft · 5 Bedrooms · 3 Baths · House
· Patio · Garden
Crestview Hills city · 2,271 sq.ft · 5 Bedrooms · 3 Baths · House · Patio · Garden
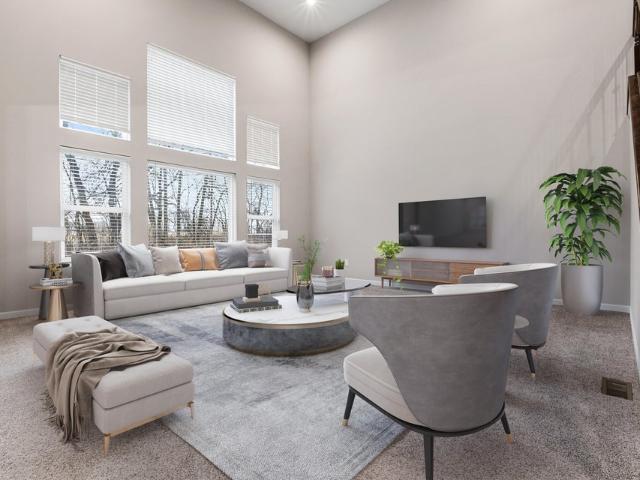
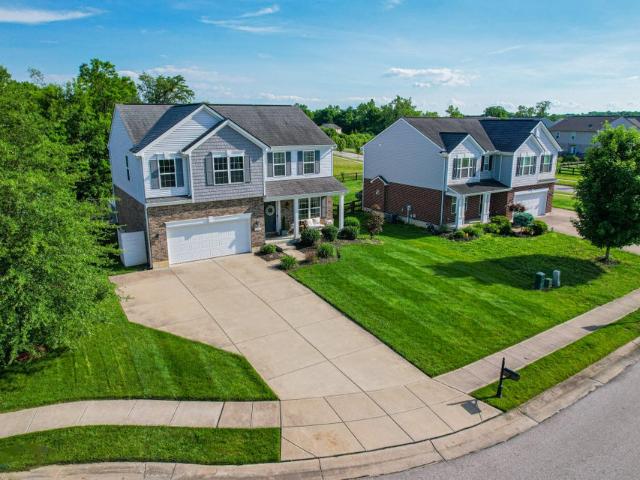
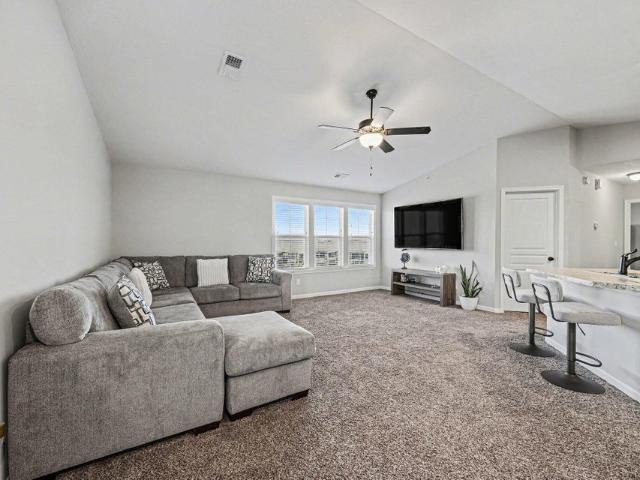
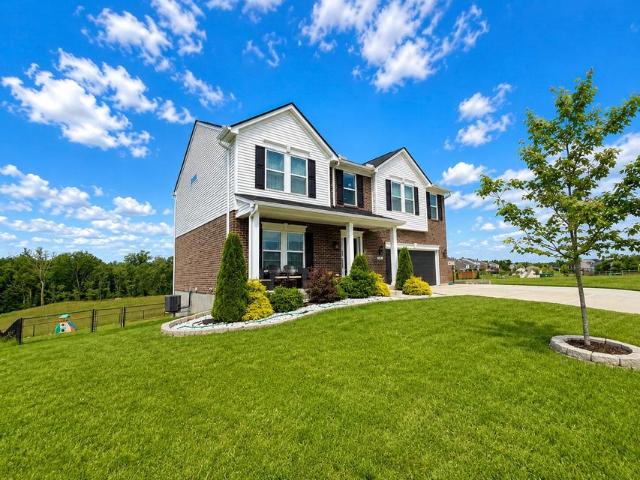
WOW! Impressive Fischer Avery plan offering 5 bedrooms, 4 full baths, and FOUR finished levels of living space designed for both everyday living and entertaining. The home welcomes you with a dramatic two-story living room filled with natural light, creating an open and airy feel. Spacious living areas throughout provide flexibility for work, play, and relaxation. The finished lower levels feature a dedicated media room and recreation room, perfect for movie nights, game days, or hosting friends and family. Step outside to your private fenced backyard retreat complete with a patio and charming gazebo, ideal for outdoor dining, relaxing evenings, or weekend gatherings. With generous space, versatile living areas, and a highly desirable layout, this home offers room for everyone and everything
USD 510,000
2304 Petersburg Road
View photo
House · for sale
USD 345,000
USD 161/sq.ft
2304 Petersburg Road
Crestview Hills city
· 2,142 sq.ft · 4 Bedrooms · 2 Baths · House
· Balcony · Swimming pool
Crestview Hills city · 2,142 sq.ft · 4 Bedrooms · 2 Baths · House · Balcony · Swimming pool
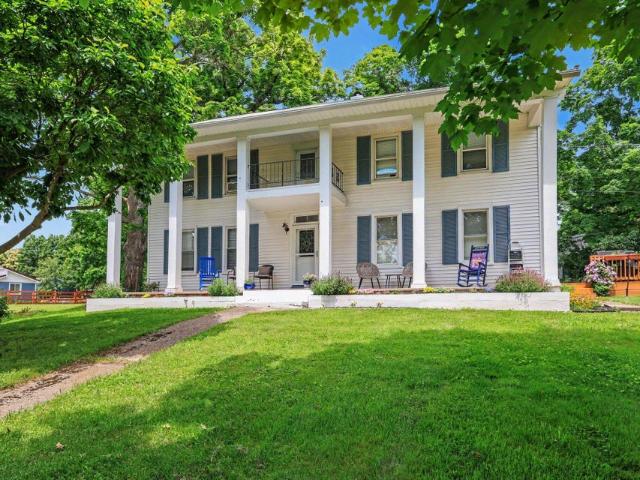
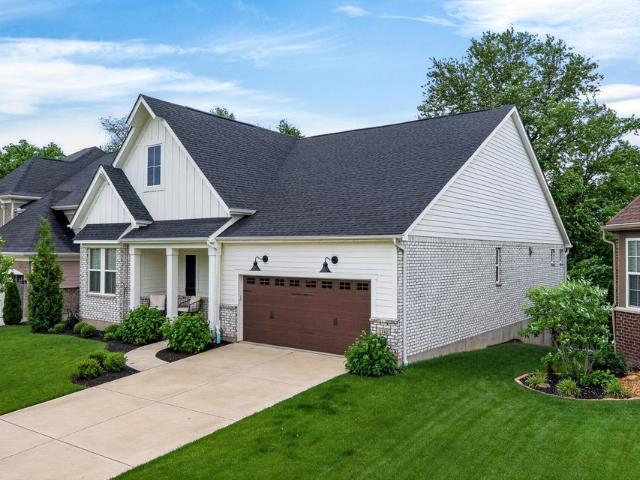
Just in time for summer! This charming home sits on a beautiful 1.3-acre lot with mature trees and features a wonderful in-ground pool with newer liner and pump. Full of character and charm, this well-maintained home offers numerous updates throughout while preserving its timeless appeal. Flexible floor plan with a first-floor primary bedroom option or a spacious second-floor primary suite with an attached bath. The inviting front porch, stately columns, and balcony provide exceptional curb appeal. A large outbuilding offers plenty of space for storage, hobbies, or equipment. Conveniently located near highways, shopping, and grocery stores while still offering the privacy and space you've been looking for
USD 345,000
2677 Allegheny Way
12 pictures
House · for sale
USD 690,242
2677 Allegheny Way
Crestview Hills city
· 2 Bedrooms · 2 Baths · House
· Patio · Fireplace · Equipped kitchen · Swimming pool
Crestview Hills city · 2 Bedrooms · 2 Baths · House · Patio · Fireplace · Equipped kitchen · Swimming pool
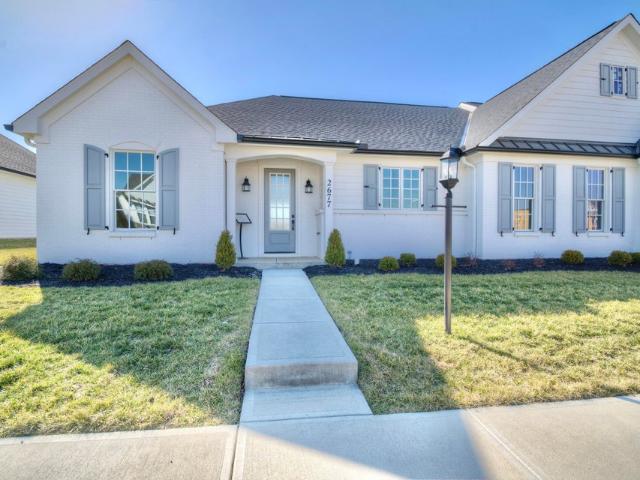
Custom Built Cottages! 10' Ceiling in the Great Room. Tray ceiling in Main Bedroom-Sloped ceiling in Study-Covered Veranda. 8' tall patio doors in the Great Room-Pella Windows-Custom tiled shower in the Main bathroom. Schrock Custom Cabinetry. Quartz kitchen countertops-2 bedrooms. Study or optional 3rd bedroom. 2 full baths. GE Stainless Steel Appliances. Finished LL with 1/2 bath. LVP in main areas on 1st floor. Carpet in beds/closets/steps/LL rec room. Tile in baths and laundry room. Fireplace in great room. Laminate shelving in Primary bedroom closet. GE Profile appliances*Scenic Walking Trails. Quiet Lake*Community Town Center. Pool.Lush Park w/Children's Play Area. Exercise Facility*Only minutes to downtown Cincinnati and Greater Cincinnati No KY Airport Estimated completion May 2025
USD 690,242
1076 Brayden Court
12 pictures
House · for sale
USD 349,000
USD 202/sq.ft
1076 Brayden Court
Crestview Hills city
· 1,722 sq.ft · 3 Bedrooms · 2 Baths · House
· Deck · Equipped kitchen
Crestview Hills city · 1,722 sq.ft · 3 Bedrooms · 2 Baths · House · Deck · Equipped kitchen
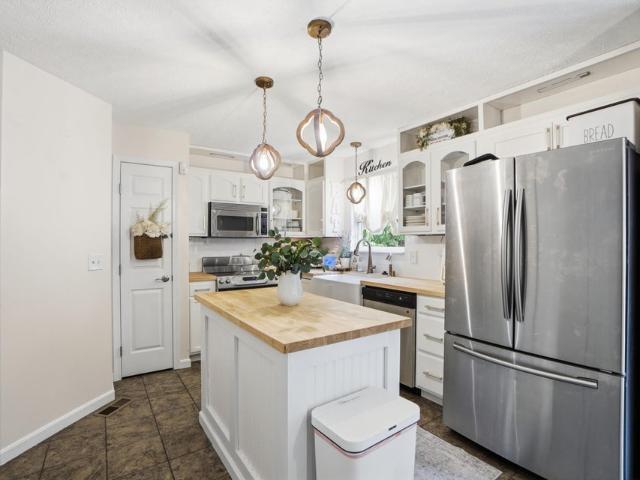
Beautifully Designed and Move-in Ready Featuring an Open Plan Perfect for Entertaining, Impressive Deck and Only 3 Minutes to North Pointe Elementary School! Island Kitchen Features Butcher Block Countertops, Pantry and Breakfast Area with Walk-out to Deck. Formal Dining Room or Study and Sizable Living Room. Spacious Owners Suite Offers Designer Bath with Soaking Tub and Step-in Shower. Laminate Flooring throughout Upper Level. Expansive Unfinished Lower with Abundant Storage. Convenient Main Level Laundry. Situated in a Quiet Cul-de-sac and Just Six Minutes to Hebron Dining, Shops and Expressway!
USD 349,000
427 River Road
View photo
House · for sale
USD 290,000
427 River Road
Crestview Hills city
· House
· Parking
Crestview Hills city · House · Parking
Two unit Bldg with detached garage (2). Unit 1 2 bdrm/1 bath. Rent is currently $600/Mo but you couls get close to $1000/mo. Unit 2 3 bedroom/2 bath is currently vacant but will be getting $1250/mo. Downstairs can be converted into more units or storage. Selling as is
USD 290,000
2672 Buckeye Court
12 pictures
House · for sale
USD 1,419,446
2672 Buckeye Court
Crestview Hills city
· 4 Bedrooms · 3 Baths · House
· Fireplace · Equipped kitchen · Cellar
Crestview Hills city · 4 Bedrooms · 3 Baths · House · Fireplace · Equipped kitchen · Cellar
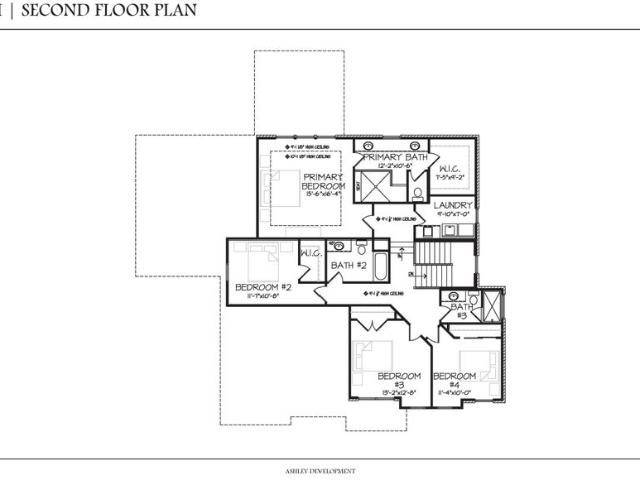
New Construction in Sanctuary Village. Custom built by Ashley. Stately Exterior w/Modern Interior. Oversized Foyer*Library*Gourmet Kitchen w/Large Island*Extra Large Walkin Pantry*Coffee Bar*Covered Porch for Entertaining & Dining. 5 Ceiling Beams in kitchen to the great room. 9' Ceilings in Unfinished Basement. 11' Ceilings in Kitchen, Dining Area & Great Room*Quartz Counters in Kitchen, Master Bath and Powder Room. Ceramic tile in Kitchen Backsplash & Master Bath*LVP Flooring throughout 1st Floor*Gas Fireplace*7 1/4 base boards on 1st Floor. Total Living space approx. Over 2,900 sq ft. Finished lower level optional finished upon request
USD 1,419,446
2034 Wedgewood Lane
View photo
House · for sale
USD 439,000
USD 233/sq.ft
2034 Wedgewood Lane
Crestview Hills city
· 1,884 sq.ft · 4 Bedrooms · 3 Baths · House
· Patio · Garden · Deck · Fireplace · Equipped kitchen · Swimming pool
Crestview Hills city · 1,884 sq.ft · 4 Bedrooms · 3 Baths · House · Patio · Garden · Deck · Fireplace · Equipped kitchen · Swimming pool
The minute you walk into this home, it just puts you in a good mood. Located in the desirable Thornwilde community with neighborhood amenities including a pool, clubhouse and tennis courts, this beautifully updated home combines warmth, function and standout outdoor living. Wood floors run throughout the first floor, leading into an open kitchen designed for both everyday life and entertaining with TWO islands, granite countertops, gas range, stainless steel appliances, tile backsplash, pantry and built-in desk area. The first floor also offers a study, laundry room with mudroom-style cubbies and a welcoming living room with fireplace. Upstairs, the primary suite features vaulted ceilings, walk-in closet and a beautifully updated bath with oversized walk-in shower and double vanity. Finished lower level includes a rec room, full bath, storage area and walk-out to the patio. The showstopper is the incredible covered composite deck overlooking the fenced backyard with oversized patio and
USD 439,000
934 Palomino Drive
12 pictures
House · for sale
USD 325,000
USD 304/sq.ft
934 Palomino Drive
Crestview Hills city
· 1,066 sq.ft · 4 Bedrooms · 2 Baths · House
· Patio · Equipped kitchen
Crestview Hills city · 1,066 sq.ft · 4 Bedrooms · 2 Baths · House · Patio · Equipped kitchen
Welcome to this fantastic home in a highly sought-after neighborhood known for its walkability and vibrant lifestyle. Inside you will find the kitchen designed for both everyday living and entertaining, seamlessly walking out to the covered patio with pergola-your own private outdoor retreat. Enjoy year-round relaxation in the oversized swim spa creating a resort style experience right at home. This home features updated bathrooms and flexible living spaces. Lower level offers incredible potential with a private entrance making it ideal for a separate apartment, guest suite or mutigenerational living
USD 325,000
2048 W Horizon Drive
12 pictures
House · for sale
USD 318,000
USD 215/sq.ft
2048 W Horizon Drive
Crestview Hills city
· 1,475 sq.ft · 3 Bedrooms · 2 Baths · House
· Garden · Gym · Parking · Cellar
Crestview Hills city · 1,475 sq.ft · 3 Bedrooms · 2 Baths · House · Garden · Gym · Parking · Cellar
Welcome home to this charming and well-maintained ranch offering comfortable one-level living with 3 spacious bedrooms and 2 full baths. This inviting property features a bright and welcoming family room with durable vinyl flooring-perfect for everyday living and entertaining. Step outside and enjoy the fully fenced backyard, ideal for pets, play, or relaxing evenings. A covered porch provides the perfect spot for morning coffee or unwinding at the end of the day. The property also includes a convenient outbuilding with a garage door, offering excellent storage space for your mower, tools, and yard equipment. Downstairs, a large unfinished basement presents endless possibilities-create your dream rec room, home gym, or additional living space tailored to your needs. This home combines comfort, functionality, and room to grow-don't miss your opportunity to make it yours!
USD 318,000
1517 Woodside Drive
12 pictures
House · for sale
USD 275,000
USD 307/sq.ft
1517 Woodside Drive
Crestview Hills city
· 893 sq.ft · 3 Bedrooms · 1 Bath · House
· Garden · Deck · Parking · Swimming pool
Crestview Hills city · 893 sq.ft · 3 Bedrooms · 1 Bath · House · Garden · Deck · Parking · Swimming pool
Imagine summer afternoons by the pool, evenings relaxing on the covered porch, and the convenience of a quiet neighborhood park just steps from your front door. Surrounded by mature shade trees, this home offers a setting that's perfect for enjoying the outdoors year-round. The backyard is designed for entertaining, featuring a spacious deck, a fenced yard, and an above-ground pool with a brand-new liner and pump. An extended driveway with RV hookup provides additional parking and flexibility, while the large garage with a built-in workbench offers plenty of space for storage, hobbies, or projects. Inside, you'll find fresh paint and new hybrid luxury vinyl plank flooring, creating a clean, updated feel throughout. Combining practical updates, outdoor amenities, and a desirable walkable location, this home is ready for its next owner to enjoy
USD 275,000
1394 Dominion Trail
12 pictures
House · for sale
USD 459,900
USD 192/sq.ft
1394 Dominion Trail
Crestview Hills city
· 2,390 sq.ft · 4 Bedrooms · 3 Baths · House
· Patio · Garden · Equipped kitchen · Cellar
Crestview Hills city · 2,390 sq.ft · 4 Bedrooms · 3 Baths · House · Patio · Garden · Equipped kitchen · Cellar
Beautiful 4-bedroom, 3.5-bath home featuring an open floor plan, soaring ceilings, and exceptional living space throughout. The updated kitchen offers stainless steel appliances, a large center island, and seamless access to the spacious deck-perfect for entertaining guests or enjoying quiet evenings outdoors. The finished walk-out basement provides additional living space and opens to a patio and a flat, fenced backyard ideal for play, pets, or relaxation. A perfect blend of space, style and functionality in a highly desirable location!
USD 459,900
2060 Tanners Cove Road
12 pictures
Condo · for sale
USD 229,000
USD 206/sq.ft
2060 Tanners Cove Road
Crestview Hills city
· 1,109 sq.ft · 2 Bedrooms · 2 Baths · Condo
· Equipped kitchen · Parking
Crestview Hills city · 1,109 sq.ft · 2 Bedrooms · 2 Baths · Condo · Equipped kitchen · Parking
Modern Elegance & Effortless Living in Hebron! This pristine 2-bedroom, 2-bathroom Condo, built in 2018, offers the perfect combination of contemporary style and daily convenience. The inviting exterior features a classic brick-front design and includes a Garage that is located directly across from the unit marked 2060 in photos, providing secure parking and extra storage. Inside, the home shines with a fresh coat of paint and an open-concept living area bathed in natural light, creating an airy feel throughout its 1,116 sq. Ft. The kitchen flows seamlessly into the dining and living spaces, making it an ideal setup for both quiet evenings and entertaining guests. For your peace of mind, the HVAC system is only 7 years old and was professionally serviced in February 2026. Situated in a USDA-eligible area, this home is perfect for qualified buyers looking for low-down-payment options. The monthly HOA is a true value-add, covering water, sewer, professional landscaping, snow removal, and
USD 229,000
2332 Sunflower Court
View photo
House · for sale
USD 329,900
USD 262/sq.ft
2332 Sunflower Court
Crestview Hills city
· 1,259 sq.ft · 4 Bedrooms · 3 Baths · House
· Garden · Office room · Cellar
Crestview Hills city · 1,259 sq.ft · 4 Bedrooms · 3 Baths · House · Garden · Office room · Cellar
Welcome to 2332 Sunflower Court in Hebron! Tucked away on a quiet cul-de-sac, this spacious 4-bedroom, 3-bath home offers the perfect combination of comfort, functionality, and outdoor space. The open and inviting floor plan features generous living areas, a finished basement ideal for a family room, recreation space, home office, or guest suite, and plenty of room for everyday living and entertaining. Step outside to enjoy the spacious backyard, perfect for pets, play, or relaxing evenings outdoors. Conveniently located near schools, shopping, dining, and major highways, this move-in ready home offers the space and setting you've been looking for
USD 329,900
1804 Patton Drive
12 pictures
House · for sale
USD 444,900
USD 217/sq.ft
1804 Patton Drive
Crestview Hills city
· 2,045 sq.ft · 4 Bedrooms · 2 Baths · House
· Garden · Office room · Cellar
Crestview Hills city · 2,045 sq.ft · 4 Bedrooms · 2 Baths · House · Garden · Office room · Cellar
Beautiful 2023 Arlinghaus-built home in Hebron, KY, located on a quiet cul-de-sac street! This 4-bedroom, 2.5-bath home features an open layout, spacious bedrooms, and a versatile loft that can be converted into an extra bedroom, office, or flex space. The unfinished walkout basement is ready for your vision and includes a full bath rough-in/connection for future expansion. Enjoy a spacious fenced backyard, extended driveway, and custom concrete stairs for easy backyard access. A wonderful newer home with space, function, and future potential!
USD 444,900
2742 White Pine Drive
12 pictures
House · for sale
USD 765,000
USD 214/sq.ft
2742 White Pine Drive
Crestview Hills city
· 3,574 sq.ft · 4 Bedrooms · 3 Baths · House
· Patio · Swimming pool · Fireplace · Equipped kitchen · Parking
Crestview Hills city · 3,574 sq.ft · 4 Bedrooms · 3 Baths · House · Patio · Swimming pool · Fireplace · Equipped kitchen · Parking
Stunning custom ranch home located in the desirable Sanctuary Village community of Villa Hills! Offering 4 bedrooms, 3 full baths, and a 2-car garage, this beautifully finished home features approximately 3,580 sq ft of living space with an open-concept layout, gourmet kitchen, hardwood flooring, and finished lower level. The current owners have invested over $80,000 in upgrades, including professional landscaping, irrigation system, custom patio, fencing, hot tub, theater room, custom primary closet, entertainment wall with fireplace, upgraded baths, lighting, and more. Enjoy effortless indoor-outdoor living and a move-in ready home loaded with features that would be costly to replicate today
USD 765,000
2096 Angela Court
12 pictures
House · for sale
USD 1,495,000
USD 249/sq.ft
2096 Angela Court
Crestview Hills city
· 5,995 sq.ft · 5 Bedrooms · 5 Baths · House
· Fireplace · Equipped kitchen · Parking
Crestview Hills city · 5,995 sq.ft · 5 Bedrooms · 5 Baths · House · Fireplace · Equipped kitchen · Parking
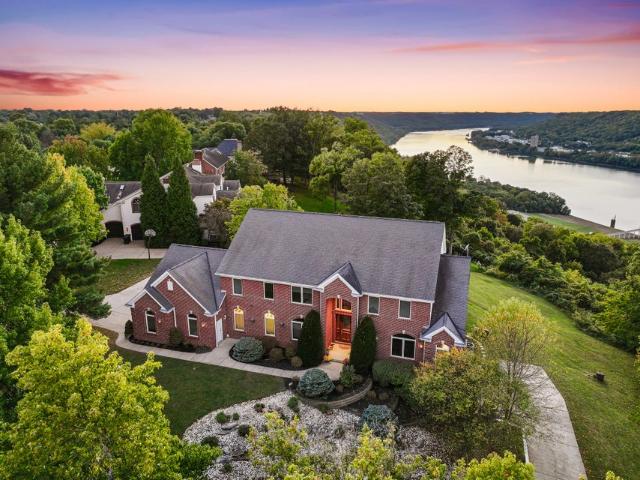
Entertainer's Dream! Spectacular Custom-Built Residence in Prestigious Ria Vista Estates Offering Unobstructed, Panoramic Ohio River Views, Breathtaking Sunsets, and Approximately 6,000 Square Feet of Finished Living Space Across Three Finished Levels. Perfectly Positioned on a Private Homesite in Sought-After Villa Hills Just Minutes From Downtown Cincinnati, OTR, and CVG Airport. Located in the Award-Winning River Ridge Elementary, Turkeyfoot Middle School, & Dixie Heights High School District. Designed for Luxury Living and Entertaining, This Exceptional Home Features 5 Bedrooms, 8 Baths, and an Impressive 5-Car Garage. The Open Floor Plan Showcases Soaring Ceilings, Extensive Hardwood Flooring, Walls of Windows, and Outstanding Craftsmanship. The Dramatic Two-Story Great Room Features Custom Built-Ins, a Stunning Fireplace, and Incredible River Views. The Gourmet Kitchen Offers Granite Countertops, Stainless Steel Appliances, Gas Cooktop, Center Island, Walk-In Pantry, Custom Cabin
USD 1,495,000
328 Clareknoll Court
12 pictures
House · for sale
USD 269,900
USD 168/sq.ft
328 Clareknoll Court
Crestview Hills city
· 1,604 sq.ft · 3 Bedrooms · 2 Baths · House
· Garden · Deck · Equipped kitchen · Parking
Crestview Hills city · 1,604 sq.ft · 3 Bedrooms · 2 Baths · House · Garden · Deck · Equipped kitchen · Parking
Great 3-Bed, 2 1/2-Bath with 2-car Garage nestled at the end of a sidewalk, cul-de-sac neighborhood in the Oak Hills School District This home features a good-sized modern Kitchen with stainless steel Appliances (2021), Garden Window and Walkout to 2-tiered composite Deck and Gazebo (2019)! Custom Bar in the spacious lower level Family room with half Bath. Sellers remaining balance of 3.625% FHA loan may be assumable. Newer Roof (2021). HVAC/Furnace/HWH 2010. Carpet throughout in 2018. Close proximity to shopping and restaurants and also the new Seton High School sports complex!
USD 269,900
3202 Campaign Drive
View photo
House · for sale
USD 325,000
USD 205/sq.ft
3202 Campaign Drive
Crestview Hills city
· 1,582 sq.ft · 3 Bedrooms · 2 Baths · House
· Garden · Equipped kitchen
Crestview Hills city · 1,582 sq.ft · 3 Bedrooms · 2 Baths · House · Garden · Equipped kitchen
Welcome Home to this well maintained 3 Bed 2 Story with Real Hardwood floors, Open concept, Huge kitchen w/ island and gas range, mature trees, Large living room, energy efficient pellet stove for cold winter days and much more! Located in the desirable Liberty Crossing community just off the new Graves Rd exit on 275 and minutes to everything Hebron has to offer. Large Flat yard! Goodridge Elem. Don't miss this one! Must see!
USD 325,000
1490 Brenden Court
View photo
House · for sale
USD 708,930
USD 243/sq.ft
1490 Brenden Court
Crestview Hills city
· 2,906 sq.ft · 2 Bedrooms · 2 Baths · House
· Office room · Terrace · Equipped kitchen · Parking
Crestview Hills city · 2,906 sq.ft · 2 Bedrooms · 2 Baths · House · Office room · Terrace · Equipped kitchen · Parking
New construction by Traditions Building Group in the spectacular new Rivers Pointe Estates community. The Southport features a single-floor lifestyle living design with 2 bedrooms, 2 baths with an integrated and open Great Room, a private Study, a Gourmet Kitchen with a spacious island, and a Dining area with surrounding views to a covered Terrace. Attached rear 2-car garage. Lower level features rec room, office space, and full bath rough-in. Exceptional highly-amenitized master-planned community in Hebron with 6 miles of hiking/equestrian trails and a new clubhouse with community pool and pickle ball courts. The residence is located in a highly walkable park-like village setting
USD 708,930
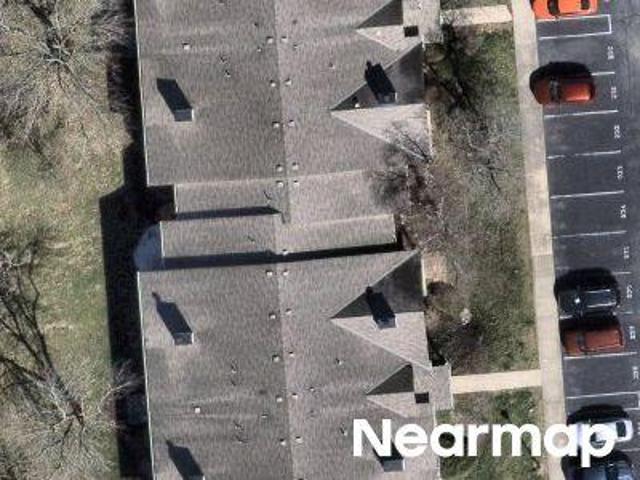
Woodland Hills Dr Ste
View photo
Condo · for sale
Request Details
New
Woodland Hills Dr Ste
Crestview Hills city
· 936 sq.ft · 2 Bedrooms · 2 Baths · Condo
Crestview Hills city · 936 sq.ft · 2 Bedrooms · 2 Baths · Condo
This home is in preforeclosure, which means the homeowner is in default (missed payments). Therefore, there could be an opportunity to strike a great deal with the owner and the bank
Request Details
Rio Grande Cir
View photo
Condo · for sale
Request Details
New
Rio Grande Cir
Crestview Hills city
· Condo
Crestview Hills city · Condo
This is a Real Estate-Owned (REO)/post-foreclosure home owned or managed by a bank. All offers are considered; however, the highest and best will most likely be accepted
Request Details
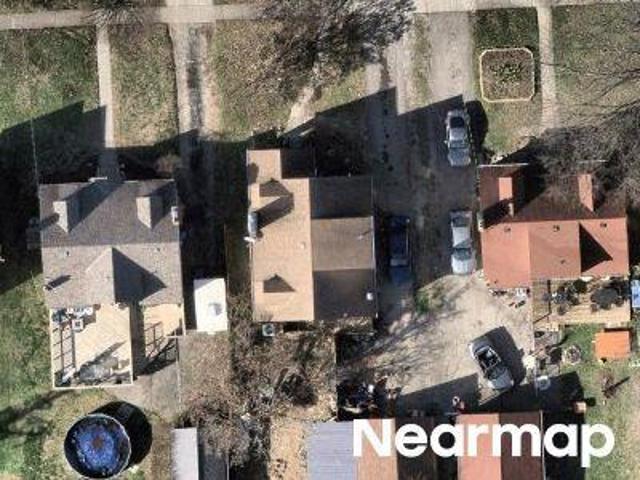
Heuwerth Ave
View photo
House · for sale
Request Details
New
Heuwerth Ave
Crestview Hills city
· 1,604 sq.ft · 3 Bedrooms · 1 Bath · House
Crestview Hills city · 1,604 sq.ft · 3 Bedrooms · 1 Bath · House
This home is in preforeclosure, which means the homeowner is in default (missed payments). Therefore, there could be an opportunity to strike a great deal with the owner and the bank
Request Details
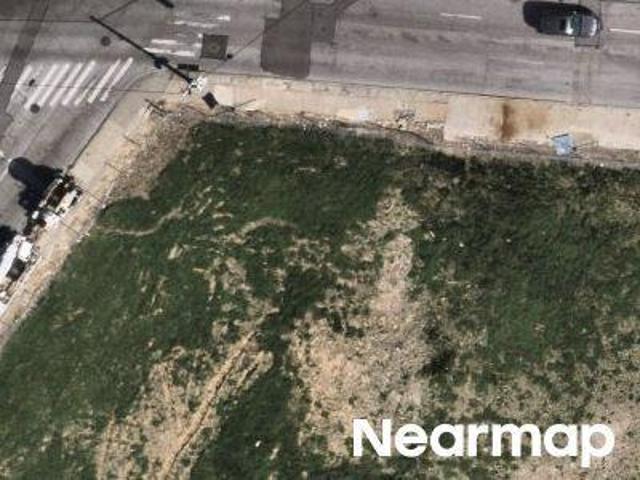
E Mcmillan St
View photo
House · for sale
Request Details
New
E Mcmillan St
Crestview Hills city
· 3,401 sq.ft · House
Crestview Hills city · 3,401 sq.ft · House
This home is in preforeclosure, which means the homeowner is in default (missed payments). Therefore, there could be an opportunity to strike a great deal with the owner and the bank
Request Details

Get email alerts

Don't miss out: be the first to know about new properties

The alert was correctly created

On subscribing you accept the conditions of use and the privacy policy
Alert
Receive new ads in your inbox
Save this search
Receive alerts for new listings

We'll send you an email when we have new properties for: "Properties for sale in Crestview Hills city"

The alert was correctly created

Bellevue city, Newport-Fort Thomas CCD Campbell County Kentucky
Cincinnati city, Hamilton County Ohio
Get email alerts and be the first to see new listings
Required field
On subscribing I accept the terms of the privacy policy
Perfect! You'll soon start receiving new listings via email
Alert
Receive an email when we have new ads for Properties for sale in Crestview Hills city
Save this search
Filters

Bedrooms

Size (sq.ft)

sq.ft
sq.ft

Price

USD
USD

Property type

Bathrooms

Clear all filters
Receive notifications when new entries are published.