3,163 properties for sale in Erlanger city

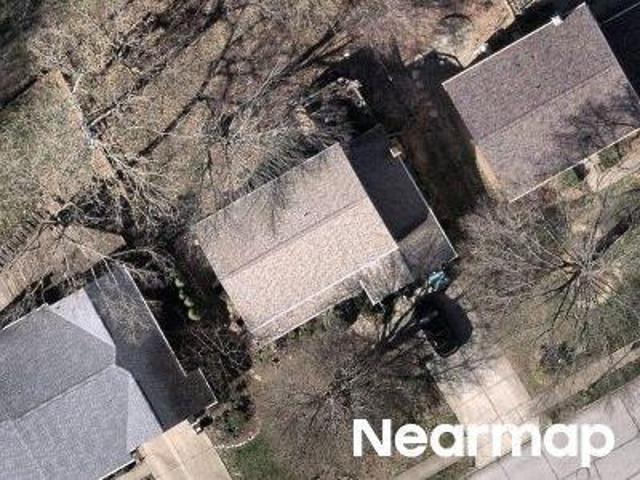
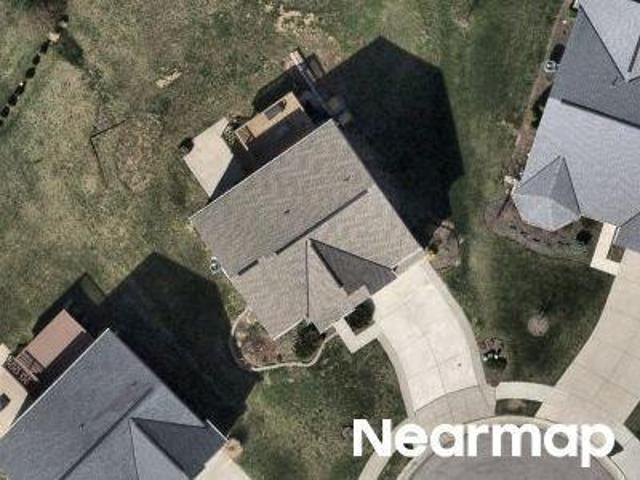
Deena Dr
View photo
House · for sale
Request Details
New
Deena Dr
Erlanger city
· 1,528 sq.ft · 4 Bedrooms · 2 Baths · House
Erlanger city · 1,528 sq.ft · 4 Bedrooms · 2 Baths · House
This home is in preforeclosure, which means the homeowner is in default (missed payments). Therefore, there could be an opportunity to strike a great deal with the owner and the bank
Request Details
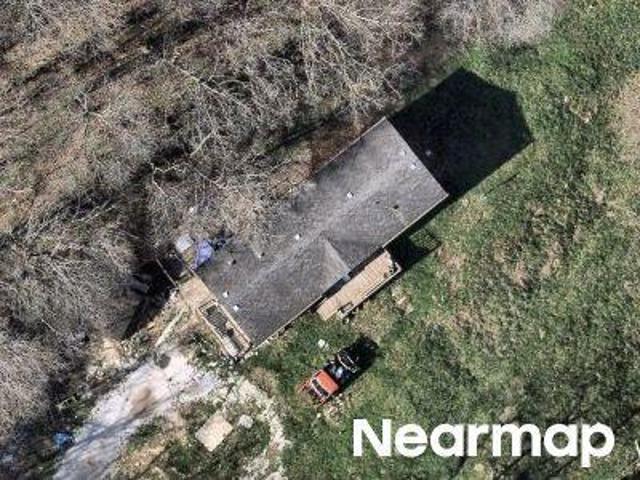
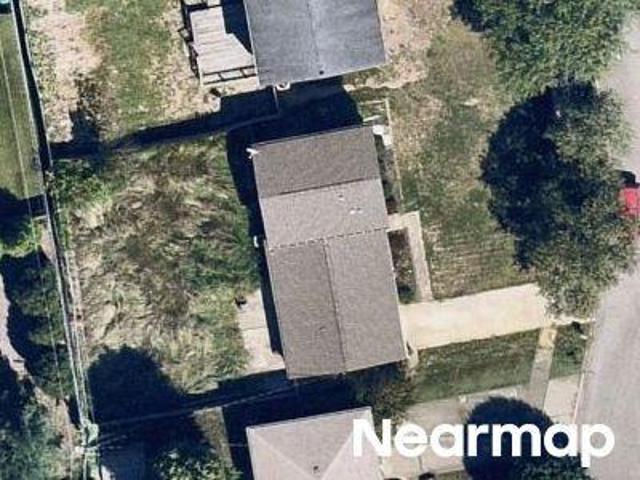
Rollingwood Dr
View photo
House · for sale
Request Details
New
Rollingwood Dr
Erlanger city
· 2,207 sq.ft · 4 Bedrooms · 2 Baths · House
Erlanger city · 2,207 sq.ft · 4 Bedrooms · 2 Baths · House
This home is in preforeclosure, which means the homeowner is in default (missed payments). Therefore, there could be an opportunity to strike a great deal with the owner and the bank
Request Details
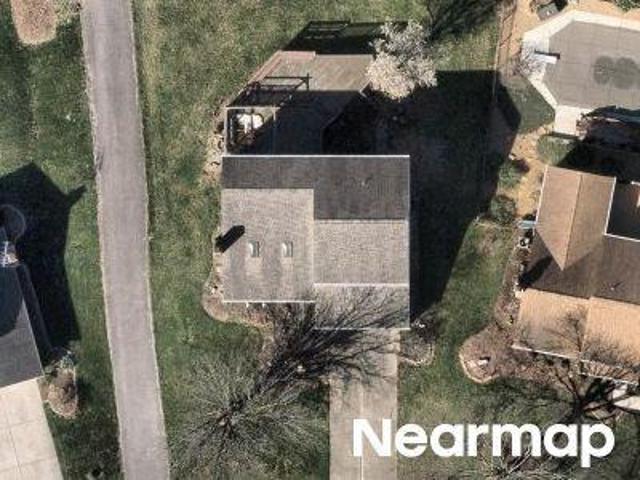
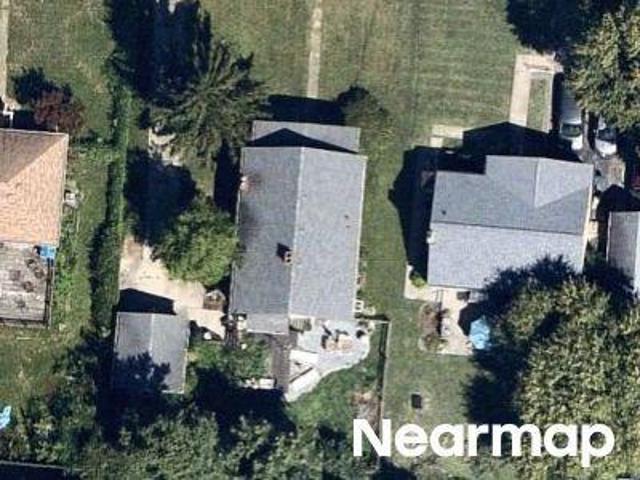
Feiser Rd
View photo
House · for sale
Request Details
Updated
Feiser Rd
Erlanger city
· House
Erlanger city · House
This is a Real Estate-Owned (REO)/post-foreclosure home owned or managed by a bank. All offers are considered; however, the highest and best will most likely be accepted
Request Details
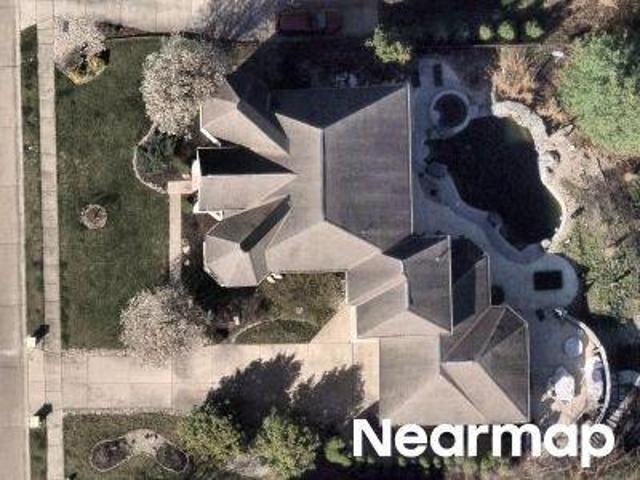
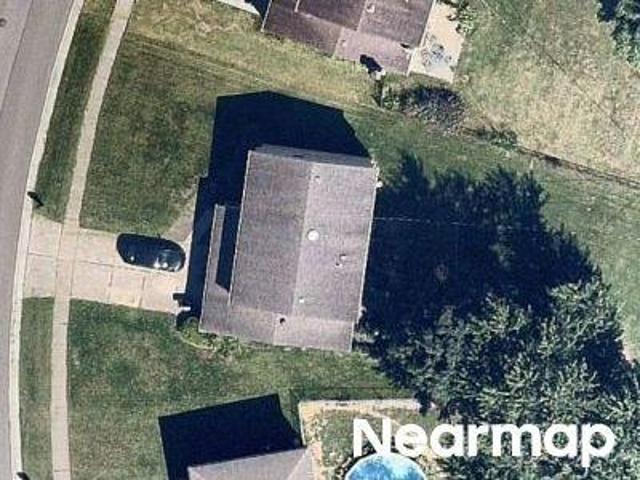
Rollingwood Dr
View photo
House · for sale
Request Details
Updated
Rollingwood Dr
Erlanger city
· 1,604 sq.ft · 3 Bedrooms · 2 Baths · House
Erlanger city · 1,604 sq.ft · 3 Bedrooms · 2 Baths · House
This home is in preforeclosure, which means the homeowner is in default (missed payments). Therefore, there could be an opportunity to strike a great deal with the owner and the bank
Request Details
Thirs Dr
View photo
House · for sale
Request Details
Updated
Thirs Dr
Erlanger city
· House
Erlanger city · House
This is a Real Estate-Owned (REO)/post-foreclosure home owned or managed by a bank. All offers are considered; however, the highest and best will most likely be accepted
Request Details
Bramble Ct
View photo
House · for sale
Request Details
Updated
Bramble Ct
Erlanger city
· House
Erlanger city · House
This is a Real Estate-Owned (REO)/post-foreclosure home owned or managed by a bank. All offers are considered; however, the highest and best will most likely be accepted
Request Details
Clareknoll Ct
View photo
House · for sale
Request Details
Updated
Clareknoll Ct
Erlanger city
· 1,690 sq.ft · 4 Bedrooms · 3 Baths · House
Erlanger city · 1,690 sq.ft · 4 Bedrooms · 3 Baths · House
This home is in preforeclosure, which means the homeowner is in default (missed payments). Therefore, there could be an opportunity to strike a great deal with the owner and the bank
Request Details
Mayhew Ave
View photo
House · for sale
Request Details
Updated
Mayhew Ave
Erlanger city
· 1,378 sq.ft · 3 Bedrooms · 2 Baths · House
Erlanger city · 1,378 sq.ft · 3 Bedrooms · 2 Baths · House
This home is in preforeclosure, which means the homeowner is in default (missed payments). Therefore, there could be an opportunity to strike a great deal with the owner and the bank
Request Details
Greenwell Ave
View photo
House · for sale
Request Details
Updated
Greenwell Ave
Erlanger city
· 1,884 sq.ft · 4 Bedrooms · 3 Baths · House
Erlanger city · 1,884 sq.ft · 4 Bedrooms · 3 Baths · House
This home is in preforeclosure, which means the homeowner is in default (missed payments). Therefore, there could be an opportunity to strike a great deal with the owner and the bank
Request Details
Delhi Ave
View photo
House · for sale
Request Details
Updated
Delhi Ave
Erlanger city
· 2,433 sq.ft · 2 Bedrooms · 2 Baths · House
Erlanger city · 2,433 sq.ft · 2 Bedrooms · 2 Baths · House
This home is in preforeclosure, which means the homeowner is in default (missed payments). Therefore, there could be an opportunity to strike a great deal with the owner and the bank
Request Details
Whites Rd
View photo
House · for sale
Request Details
New
Whites Rd
Erlanger city
· 1,206 sq.ft · 2 Bedrooms · 1 Bath · House
Erlanger city · 1,206 sq.ft · 2 Bedrooms · 1 Bath · House
This home is in preforeclosure, which means the homeowner is in default (missed payments). Therefore, there could be an opportunity to strike a great deal with the owner and the bank
Request Details
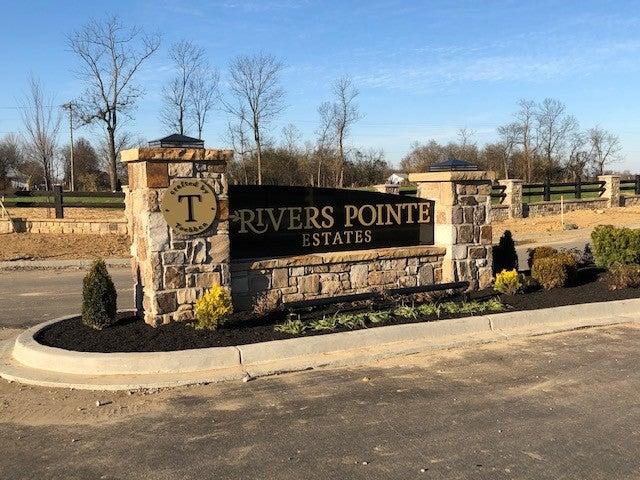
2444 Rivers Pointe Drive
View photo
House · for sale
USD 759,340
USD 332/sq.ft
2444 Rivers Pointe Drive
Erlanger city
· 2,282 sq.ft · 3 Bedrooms · 2 Baths · House
· Equipped kitchen · Parking
Erlanger city · 2,282 sq.ft · 3 Bedrooms · 2 Baths · House · Equipped kitchen · Parking
Presenting the Larimer Square by Traditions Building Group. This 1st flr master bedroom plan features a large kitchen w/island/SS appliances & granite or quartz tops. Kitchen opens to great room. Master BR suite includes double vanities/tiled shower/ large WIC conveniently connecting to 1st flr laundry rm. Bedrooms 2 & 3 both include large walk-in closets. 9' ceilings on 1st & 2nd flr. This home includes an alley loaded rear carriage garage with the option to finish living or storage space above. Still time to customize features to reflect your personal style
USD 759,340
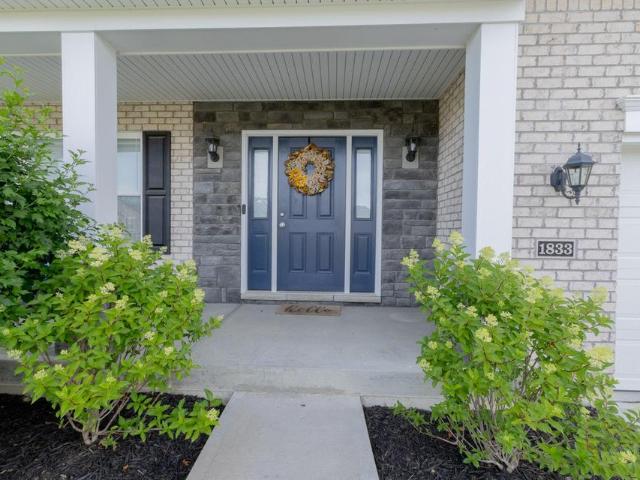
1833 Patton Drive
View photo
House · for sale
USD 600,000
USD 161/sq.ft
1833 Patton Drive
Erlanger city
· 3,714 sq.ft · 5 Bedrooms · 3 Baths · House
· Office room · Deck · Fireplace · Cellar
Erlanger city · 3,714 sq.ft · 5 Bedrooms · 3 Baths · House · Office room · Deck · Fireplace · Cellar
Why wait to build when you can move into a home that already has it all? This beautiful home offers over 3,700 finished square feet, including a professionally finished walkout basement featuring a true 5th bedroom, full bathroom, spacious recreation area, lots of storage, and theater room. Upstairs, the open loft provides the ideal flex space offering 4 bedrooms, 2 full baths, and laundry room. Open concept main level features, 9ft ceilings, gas fireplace, office room, half bath, open foyer, covered deck, front porch, and mudroom. Did I mention walking distance to North Pointe Elementary School, neighborhood park, and a new community pool that will literally be less than a 5 min walk from your front door? Not to mention, you'll enjoy quick access to I-275, CVG Airport, shopping, dining, parks and everyday conveniences, while enjoying the charm of a sought-after neighborhood. Agent/owner
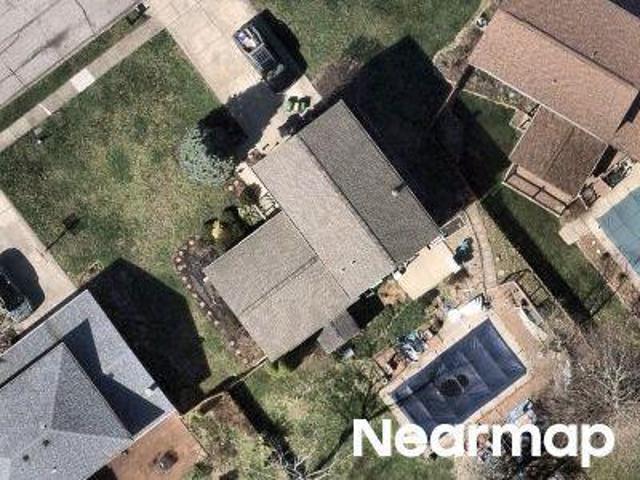
USD 600,000
931 Squire Oaks Drive
View photo
House · for sale
USD 1,770,000
USD 316/sq.ft
931 Squire Oaks Drive
Erlanger city
· 5,586 sq.ft · 5 Bedrooms · 4 Baths · House
· Garden · Swimming pool · Equipped kitchen · Parking
Erlanger city · 5,586 sq.ft · 5 Bedrooms · 4 Baths · House · Garden · Swimming pool · Equipped kitchen · Parking
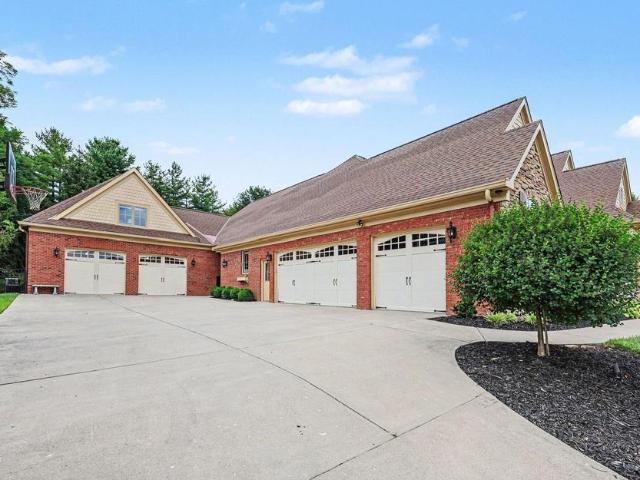
Welcome home to this extraordinary custom-built brick and stone ranch by Toebben Builders, perfectly situated in the prestigious Country Squire Estates. Lovingly maintained by its original owners, this exceptional 5-bedroom, 4.5-bath home offers timeless craftsmanship, luxurious amenities, and thoughtful updates throughout. Inside, you'll find gleaming hardwood floors, newer carpet in the living room, extensive crown molding, tray ceilings, stately columns, and elegant arched doorways. The beautifully renovated kitchen (2017) features custom wood cabinetry, granite countertops, stainless steel appliances, a stunning walnut butcher block island, pantry, and a coffee bar with water hookup. A 2013 addition created a spacious mudroom with custom built-ins, granite countertops, utility sink, planning desk, and direct access to the attached garage. Designed for entertaining, the backyard is a private retreat featuring a heated 30' x 15' in-ground pool with attached hot tub, plus an expansive
USD 1,770,000
2660 Timberside Drive
View photo
Condo · for sale
USD 325,000
USD 173/sq.ft
2660 Timberside Drive
Erlanger city
· 1,873 sq.ft · 2 Bedrooms · 2 Baths · Condo
· Patio · Office room · Deck · Equipped kitchen · Parking
Erlanger city · 1,873 sq.ft · 2 Bedrooms · 2 Baths · Condo · Patio · Office room · Deck · Equipped kitchen · Parking
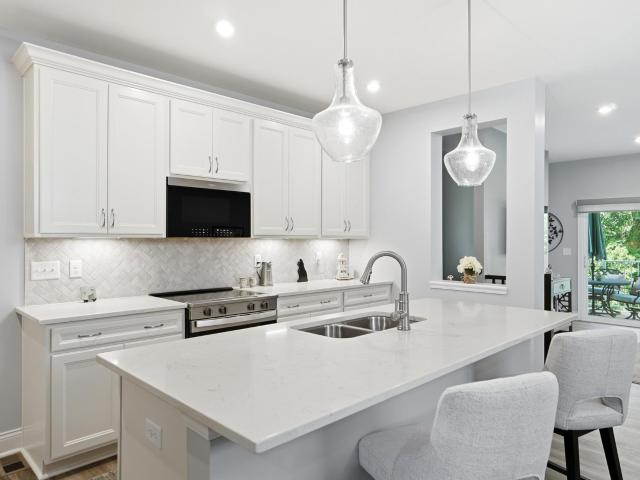
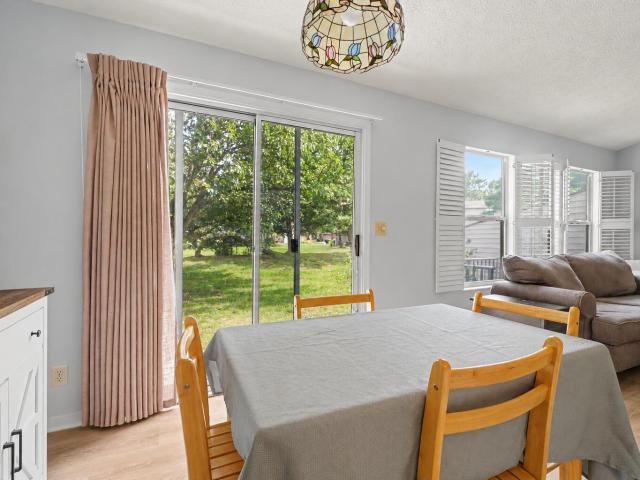
Enjoy the ease of low-maintenance living in a charming end-unit with peaceful wooded views that create a quiet backdrop for morning coffee or an evening unwind. Sunlight fills the open living spaces, giving the home a bright, welcoming feel! The spacious kitchen is designed for everyday living with abundant cabinetry, quartz surfaces, soft-close doors and drawers, and generous prep space that naturally brings everyone together. The main-level primary suite offers a calm retreat with an organized walk-in closet and a tiled shower. The finished walkout lower level adds impressive flexibility with a private office, wet bar, guest space, and room to spread out for work, hobbies, or entertaining. Step outside to a deck overlooking the trees or relax on the covered patio below. A rare find! Direct entry from the attached garage, an FHA-approved community, and low Boone County taxes add uncommon value, while shopping, dining, Kroger, I-75, and I-275 are only minutes away. When can you move in
USD 325,000
2059 Madison Drive
View photo
House · for sale
USD 399,900
USD 247/sq.ft
2059 Madison Drive
Erlanger city
· 1,615 sq.ft · 3 Bedrooms · 2 Baths · House
· Deck · Fireplace · Equipped kitchen · Cellar
Erlanger city · 1,615 sq.ft · 3 Bedrooms · 2 Baths · House · Deck · Fireplace · Equipped kitchen · Cellar
Welcome to a absolutely stunningly maintained Arlinghaus'Verona' ranch home in Hebron's North Pointe subdivision! This home features an all brick wrap with a large, newer upgraded no maintenance deck. Situated on a cul-de-sac lot in Boone County's award winning school district. When entering the home, you notice the finished on site hardwood gleaming throughout the foyer, kitchen and family room areas. Kitchen boasts stainless steel appliances, island, pantry and granite countertops. Famiy room features a stone gas fireplace with mantel. Modern open plan concept with cathedral ceilings makes the home seem completely open and is ideal to entertain family and friends. The primary bedroom features crown molding and a tray ceiling with attached full bath and TWO walkin closets. The primary suite is separated from the guest bedrooms giving the owner total privacy. The lower level has plenty of natural light with a walk out basement. The shingles were just replaced in 2025
USD 399,900
2902 Prospect Point Drive
View photo
Townhouse · for sale
USD 220,000
2902 Prospect Point Drive
Erlanger city
· 2 Bedrooms · 1 Bath · Townhouse
· Office room · Fireplace · Equipped kitchen · Parking
Erlanger city · 2 Bedrooms · 1 Bath · Townhouse · Office room · Fireplace · Equipped kitchen · Parking
100 percent Financing Available Through KY Housing! Fha & va approved! Enjoy maintenance-free living in this beautifully maintained 2 bedroom, 3-story condo located in the prestigious Prospect Point community of Villa Hills, KY. Featuring a private entry, an attached garage with direct interior access, and an open floor plan, this move-in-ready home offers the perfect blend of comfort, convenience, and flexibility. Filled with ample natural light, the functional layout includes an easy-to-maneuver galley kitchen with all appliances included, making everyday living simple and efficient. The oversized owner's suite features dual closets and direct access to the remodeled bathroom, showcasing a custom-designed shower. The huge guest bedroom, currently used as a home office, offers exceptional flexibility for guests, remote work, or additional living space. The finished walkout lower level expands the home's living area with a wood-burning fireplace, wet bar, half bath, laundry room, and a
USD 220,000
1886 Cliffview Lane
View photo
Condo · for sale
USD 235,000
USD 106/sq.ft
1886 Cliffview Lane
Erlanger city
· 2,207 sq.ft · 3 Bedrooms · 2 Baths · Condo
· Patio · Parking · Swimming pool
Erlanger city · 2,207 sq.ft · 3 Bedrooms · 2 Baths · Condo · Patio · Parking · Swimming pool
Welcome to this beautiful condo offering comfort, convenience, and an array of desirable amenities. Private entrance to your foyer from the garage or front door. Slip your shoes off and relax in the family room. The family room has so many options-third bedroom, movie theater, pool room-let your imagination transform this space. Enjoy dinners on your patio off the dining area! Enjoy easy access to the airport, major highways, shopping, dining, and everyday conveniences, making commuting and errands a breeze. Enjoy the clubhouse, swimming pool, and walking trails, Golf enthusiasts will appreciate the close proximity to Boone Links Golf Course. Whether you're looking for a comfortable primary residence or a convenient low-maintenance lifestyle, this condo offers an excellent combination of location, amenities, and accessibility. Book your showing today!
USD 235,000
2612 Amsterdam Road
View photo
House · for sale
USD 1,224,950
USD 323/sq.ft
2612 Amsterdam Road
Erlanger city
· 3,789 sq.ft · 4 Bedrooms · 3 Baths · House
· Parking · Fireplace · Equipped kitchen · Swimming pool
Erlanger city · 3,789 sq.ft · 4 Bedrooms · 3 Baths · House · Parking · Fireplace · Equipped kitchen · Swimming pool
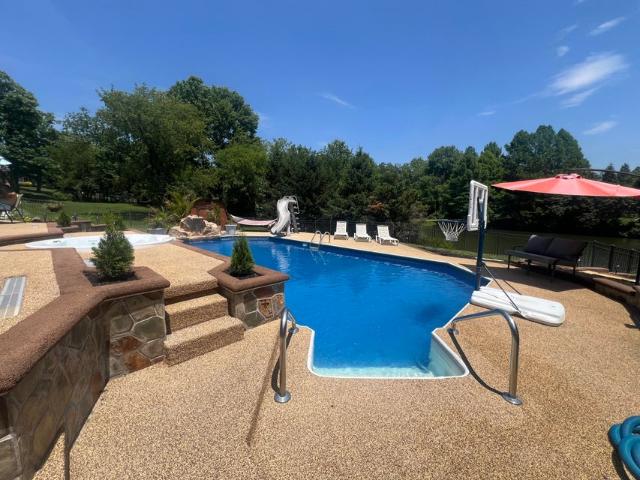
Custom-built ranch offering over 3,700 sq ft of finished living space with private lake access, heated in-ground pool with spillover spa and waterslide, finished walkout lower level, oversized detached garage, and no HOA in highly desirable Villa Hills, KY. This meticulously maintained 4-bedroom, 3 full-bath home blends quality craftsmanship with luxury amenities, breathtaking lake and pond views, and exceptional indoor and outdoor living spaces. The open floor plan features hardwood flooring, abundant natural light, oversized windows, spacious living and dining areas, and a gourmet kitchen with abundant cabinetry, quality finishes, newer appliances, generous prep space, and seamless flow for everyday living and entertaining. Relax year-round in the climate-controlled four-season room with a dry bar while enjoying peaceful waterfront views. The finished walkout lower level offers a fireplace, wet bar, oversized recreation room, and flexible space for entertaining, guests, hobbies, or a
USD 1,224,950
841 Rosewood Drive
View photo
House · for sale
USD 1,884,000
USD 388/sq.ft
841 Rosewood Drive
Erlanger city
· 4,844 sq.ft · 4 Bedrooms · 4 Baths · House
· Fireplace · Equipped kitchen
Erlanger city · 4,844 sq.ft · 4 Bedrooms · 4 Baths · House · Fireplace · Equipped kitchen
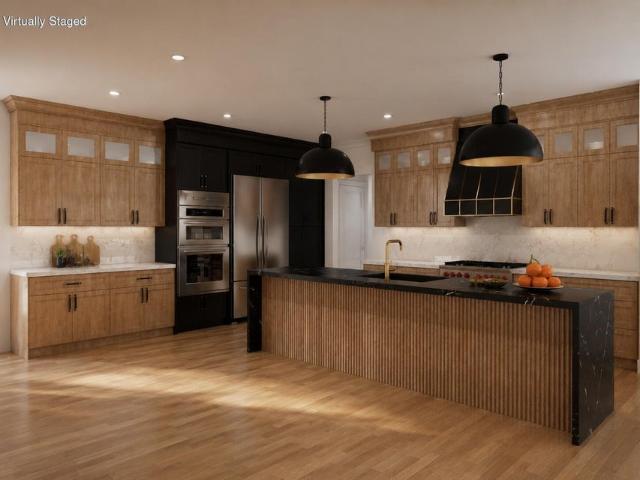
One of the final opportunities to build a custom home with Toebben Builders in the highly desirable Country Squire Estates! This exceptional residence showcases the craftsmanship, attention to detail, and design flexibility that have made Toebben Builders one of Northern Kentucky's premier luxury custom home builders. Situated on a private homesite, this home was thoughtfully designed to reflect the homeowner's vision while offering the quality, comfort, and timeless appeal today's buyers seek. From the moment you enter, you'll appreciate the superior construction & curated finishes found throughout. The open-concept floor plan is enhanced by soaring 11-ft ceilings, Pella windows, abundant natural light, elegant coffered ceilings & a stunning fireplace that anchors the main living area. Every detail is selected to create a seamless blend of luxury, functionality & everyday livability. The gourmet kitchen is designed for entertaining and daily life, featuring a dramatic waterfall island
USD 1,884,000
3270 Cornerstone Drive
View photo
House · for sale
USD 445,000
USD 195/sq.ft
New
3270 Cornerstone Drive
Erlanger city
· 2,271 sq.ft · 3 Bedrooms · 2 Baths · House
· Parking · Equipped kitchen · Cellar
Erlanger city · 2,271 sq.ft · 3 Bedrooms · 2 Baths · House · Parking · Equipped kitchen · Cellar
3 car garage! This Yosemite floor plan feels HUGE! Only one year young, this Western Craftsman offers everything buyers love about a new build without the wait, the punch list, or the added cost of upgrades. The Yosemite floorplan is one of Sawgrass's most sought-after layouts, and this home shows like a model. The open-concept kitchen anchors the main level with a large center island, walk-in pantry, generous cabinetry, and premium quartz countertops. The spacious family room flows into a light-filled morning room. The kind of everyday space that quickly becomes everyone's favorite. A private study off the entry foyer gives you a quiet spot to work or read. Upstairs, the owner's suite features a private bath with dual vanities, a walk-in shower, and an oversized walk-in closet. Two additional bedrooms, a large loft, a hall bath, and a second-floor laundry room round out the level with room to spread out. The full basement is already roughed in for a full bath, giving you an easy path
USD 445,000
720 Broomtail Lane
View photo
House · for sale
USD 728,000
720 Broomtail Lane
Erlanger city
· 4 Bedrooms · 3 Baths · House
· Equipped kitchen · Parking · Cellar
Erlanger city · 4 Bedrooms · 3 Baths · House · Equipped kitchen · Parking · Cellar
Step into refined luxury in this stunning executive residence, meticulously renovated across three finished levels. The gourmet kitchen dazzles with a massive island, sleek custom cabinetry, and top of the line stainless steel appliances. Ideal for culinary creations or casual gatherings. Check out that stunning new staircase! Four spacious bedrooms (possible 5th on the main floor! )and four spa-inspired bathrooms provide serene retreats, while the brand-new upstairs layout added a convenient second-floor laundry. Host in style at the built-in wet bar or hang out in the walk-out basement for late-night movie marathons and entertaining. Need to dial in? The elegant first-floor office is tailor-made for focused work. Start your mornings on the charming covered front porch, sipping coffee beneath vaulted ceilings and fresh architectural details. Every inch of this home exudes thoughtful craftsmanship. Large three car side-entry garage! Nestled on a. 64 acre private homesite in the sought
USD 728,000
2728 Surfside Drive
View photo
House · for sale
USD 347,500
2728 Surfside Drive
Erlanger city
· 4 Bedrooms · 2 Baths · House
· Garden
Erlanger city · 4 Bedrooms · 2 Baths · House · Garden
Instant Energy SAVINGS in this Villa Hills two-story home with 2024 HVAC upgrade; added blown insulation; paid-in-full solar panels and updated electric box. Owner keeps an estimated $1,800 annually in pocket with these investments. Gorgeous hardwood floors, primary ensuite and peaceful fenced rear yard. Don't miss out on this one!
USD 347,500
1008 Doriel Street
View photo
House · for sale
USD 649,000
1008 Doriel Street
Erlanger city
· 4 Bedrooms · 2 Baths · House
· Garden · Fireplace · Equipped kitchen · Parking
Erlanger city · 4 Bedrooms · 2 Baths · House · Garden · Fireplace · Equipped kitchen · Parking
Located in the desirable George Ann Heights neighborhood, this custom-built, mid-century inspired home offers timeless design, exceptional space, and meticulous care from the same owner for the past 23 years. Featuring an open floor plan across three finished levels, this home combines architectural character with everyday functionality. The main level offers vaulted ceilings, formal living and dining rooms, and a spacious family room with fireplace. The large eat-in kitchen provides abundant space for gathering and entertaining. A private backyard creates a peaceful outdoor retreat, while the finished lower-level rec room and ample storage add flexibility and convenience. Complete with a 3-car garage with epoxy floor and ideally located near downtown and the airport, this is a rare opportunity to own a distinctive home in one of Villa Hills' most sought-after neighborhoods
USD 649,000
939 Greenview Court
View photo
House · for sale
USD 795,000
USD 233/sq.ft
939 Greenview Court
Erlanger city
· 3,412 sq.ft · 4 Bedrooms · 4 Baths · House
· Office room · Equipped kitchen
Erlanger city · 3,412 sq.ft · 4 Bedrooms · 4 Baths · House · Office room · Equipped kitchen
Welcome home to 939 Greenview Ct in Villa Hills! A beautifully reimagined four-bedroom, four-and-a-half-bath residence where sophisticated updates, custom craftsmanship, and exceptional indoor-outdoor living come together. Hand-scraped hardwood floors flow throughout the main living spaces, complemented by updated carpeting and a renovated staircase that sets the tone upon entry. The thoughtfully updated kitchen features granite countertops, custom backsplash, gas range, stainless steel appliances, designer lighting, and a spacious island, creating a polished and inviting heart of the home. A formal dining room, powder room, and private office add elegance and versatility to the main level. A custom mudroom and expanded laundry/craft space offer exceptional function with custom cabinetry, quartz countertops, a sink, and tailored storage. Upstairs, the primary suite provides a luxurious retreat with a spa-inspired bath featuring heated floors, an oversized shower, and dual vanities. Cus
USD 795,000

Get email alerts

Don't miss out: be the first to know about new properties

The alert was correctly created

On subscribing you accept the conditions of use and the privacy policy
Alert
Receive new ads in your inbox
Save this search
Receive alerts for new listings

We'll send you an email when we have new properties for: "Properties for sale in Erlanger city"

The alert was correctly created

Elsmere, Erlanger city Covington CCD Kenton County Kentucky
Bellevue city, Newport-Fort Thomas CCD Campbell County Kentucky
Get email alerts and be the first to see new listings
Required field
On subscribing I accept the terms of the privacy policy
Perfect! You'll soon start receiving new listings via email
Alert
Receive an email when we have new ads for Properties for sale in Erlanger city
Save this search
Filters

Bedrooms

Size (sq.ft)

sq.ft
sq.ft

Price

USD
USD

Property type

Bathrooms

Clear all filters
Receive notifications when new entries are published.