358 houses for sale in Crestwood East

123 Mimosa Drive
View photo
House · for sale
USD 84,900
USD 88/sq.ft
123 Mimosa Drive
Crestwood East
· 958 sq.ft · 2 Bedrooms · 2 Baths · House
· Deck · Equipped kitchen
Crestwood East · 958 sq.ft · 2 Bedrooms · 2 Baths · House · Deck · Equipped kitchen
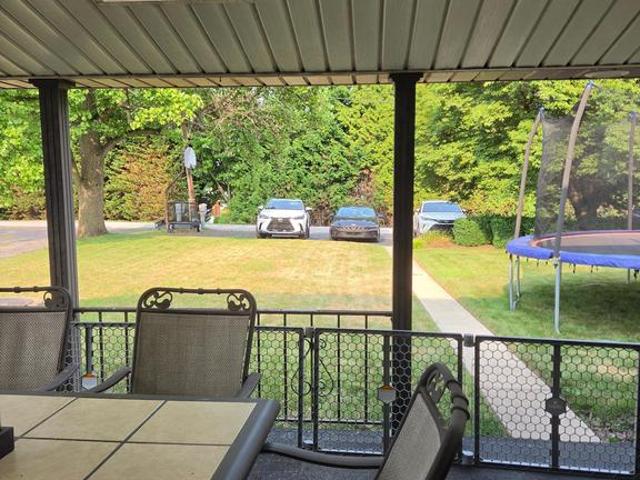
Move right into this well-maintained double-wide home in the 55+ Mimosa Mobile Home Park! A brand-new roof is scheduled to be installed this month, offering added peace of mind. This home features 2 spacious bedrooms, laminate flooring, light neutral colors throughout, and a convenient laundry room just off the kitchen. Enjoy relaxing on the front or rear deck, plus extra storage in the private shed. Conveniently located in Hellam Township, just minutes from East York amenities and conveniences. Monthly lot rent is $550. Dont miss this move-in ready homeits ready for its next owner!
USD 84,900
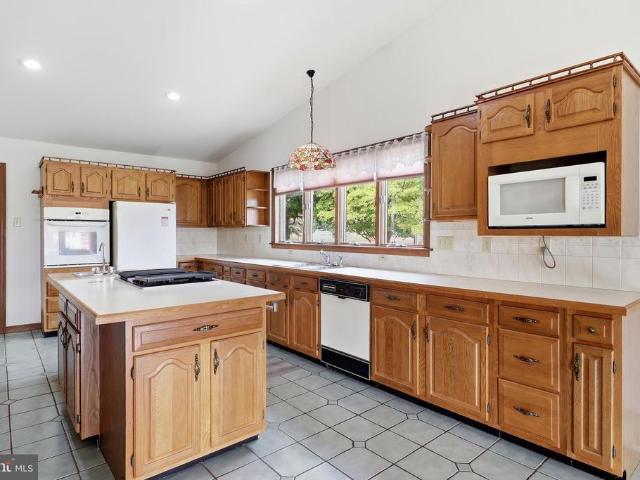
2884 Sunset Drive
View photo
House · for sale
USD 429,000
USD 115/sq.ft
2884 Sunset Drive
Crestwood East
· 3,703 sq.ft · 3 Bedrooms · 3 Baths · House
· Patio · Office room · Equipped kitchen
Crestwood East · 3,703 sq.ft · 3 Bedrooms · 3 Baths · House · Patio · Office room · Equipped kitchen
With over 3,400 finished square feet, this spacious home in Dallastown School District offers endless possibilities for VERY comfortable living! Featuring a formal enclosed foyer, you'll feel the difference between this home and others from the minute you walk in the door! The main level features a large kitchen with high ceilings, a large island, abundant cabinetry and natural lighting, two living rooms, 3 bedrooms and 2.5 baths, including two bedrooms with private en-suite bathrooms. It's truly so much more spacious than you'd expect! And it just gets better. Continue down into the finished lower level which expands the home's versatility with two flex rooms, a full bath, workshop, and ample storage; ideal for hobbies, guests or a home office. There's even a small bar area in the living area for when you're entertaining family and friends! Another highlight is the concrete patio off the kitchen area that is perfect for morning coffee or winding down in the evening. Situated on a 0.30
USD 429,000
2421 S Queen Street
View photo
House · for sale
USD 275,000
USD 182/sq.ft
2421 S Queen Street
Crestwood East
· 1,507 sq.ft · 3 Bedrooms · 2 Baths · House
· Garden
Crestwood East · 1,507 sq.ft · 3 Bedrooms · 2 Baths · House · Garden
Dallastown Schools! This charming 3 bedroom, 2 bathroom home with private backyard will be ready for showings on Saturday, July 18th. More information and professional photos to come!
USD 275,000
2636 N Sherman Street
View photo
House · for sale
USD 265,000
USD 210/sq.ft
2636 N Sherman Street
Crestwood East
· 1,259 sq.ft · 3 Bedrooms · 2 Baths · House
· Office room · Gym · Equipped kitchen · Parking
Crestwood East · 1,259 sq.ft · 3 Bedrooms · 2 Baths · House · Office room · Gym · Equipped kitchen · Parking
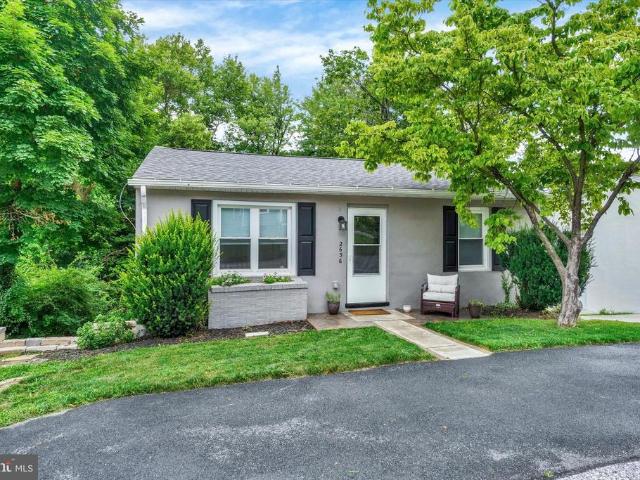
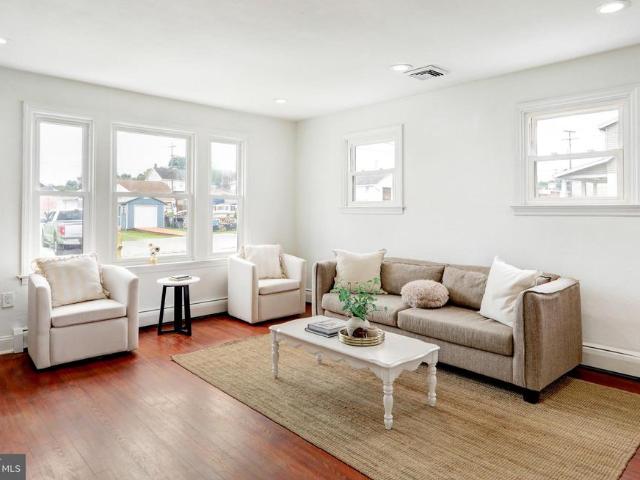
Welcome to 2636 N Sherman Street! This move-in ready rancher offers comfortable one-floor living with additional finished space below. Step inside to a bright and inviting living room filled with natural light that flows throughout the main level. The spacious eat-in kitchen features stylish cabinetry, subway tile backsplash, and plenty of room for everyday dining. The main level includes two generously sized bedrooms and a tastefully updated full bathroom with a tiled shower and modern fixtures. Downstairs, the finished lower level provides valuable additional living space, along with a versatile bonus room that can serve as a third bedroom, home office, gym, or hobby room. A second full bathroom and access to the attached garage add to the home's functionality. Major updates completed in recent years include the roof, windows, HVAC system, water heater, electrical system, and exterior improvements, offering peace of mind for the next owner. Whether you're purchasing your first home,
USD 265,000
137 Taft Avenue
View photo
House · for sale
USD 284,900
USD 150/sq.ft
137 Taft Avenue
Crestwood East
· 1,894 sq.ft · 3 Bedrooms · 2 Baths · House
· Garden · Office room · Fireplace · Equipped kitchen
Crestwood East · 1,894 sq.ft · 3 Bedrooms · 2 Baths · House · Garden · Office room · Fireplace · Equipped kitchen
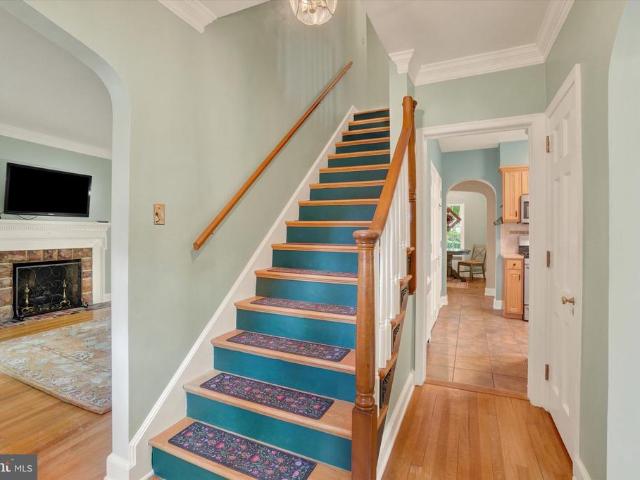
Welcome to 137 Taft Ave. A beautifully updated 3-bedroom, 2-bath Cape Cod that's move-in ready! Step inside to gorgeous hardwood floors and a charming brick fireplace that creates a warm and inviting living room. The living area flows seamlessly into the dining room and updated kitchen, featuring upgraded granite countertops, new appliances, a gas cooktop, and ample cabinetryperfect for everyday living and entertaining. The main level also offers two spacious bedrooms and a beautifully renovated full bathroom complete with stylish tile flooring, a tiled walk-in shower, new vanity, and updated fixtures. Upstairs, you'll find a generous third bedroom with flexible space that could also serve as a home office, playroom, or additional living area. The finished lower level expands your living space with brand-new carpeting, a serving bar ideal for entertaining, and a second full bathroom with a tiled walk-in shower. Outside, enjoy both the front and backyard along with an oversized two-car
USD 284,900
3840 Hearthstone Court
View photo
House · for sale
USD 230,000
USD 254/sq.ft
3840 Hearthstone Court
Crestwood East
· 904 sq.ft · 3 Bedrooms · 1 Bath · House
· Garden · Office room · Air conditioning
Crestwood East · 904 sq.ft · 3 Bedrooms · 1 Bath · House · Garden · Office room · Air conditioning
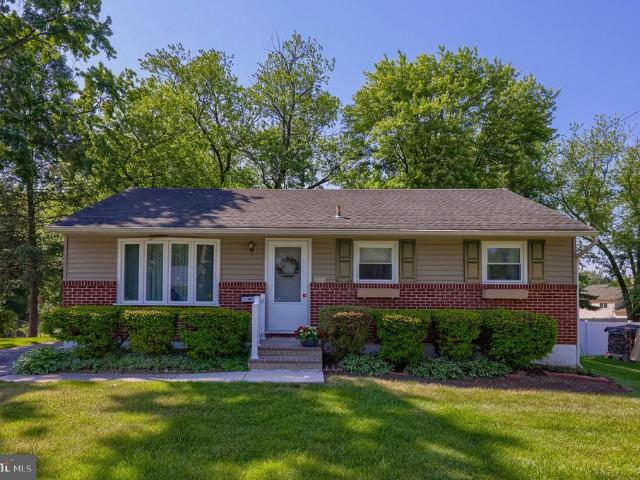
Welcome home to this charming rancher in the Central York School District! Offering 3 bedrooms and 1 full bath, this well-maintained home has been lovingly cared for by its original owner since it was built in 1959. One of the bedrooms is currently being used as a cozy sitting room/home office and could also be easily converted into a convenient first-floor laundry room, offering added flexibility for your changing needs. Enjoy affordable utilities, central air, and a spacious backyard that's perfect for entertaining, gardening, or simply relaxing. Conveniently located just minutes from the Susquehanna River, shopping, restaurants, parks, and everyday amenities, you'll love the balance of a quiet neighborhood with easy access to everything you need. Whether you're a first-time homebuyer, looking to downsize, or simply searching for a home that's been lovingly cared for, this property offers solid construction, exceptional pride of ownership, and plenty of room to make it uniquely yours
USD 230,000
139 Chelmsford Drive
View photo
Townhouse · for sale
USD 279,900
USD 245/sq.ft
139 Chelmsford Drive
Crestwood East
· 1,141 sq.ft · 3 Bedrooms · 1 Bath · Townhouse
· Garden
Crestwood East · 1,141 sq.ft · 3 Bedrooms · 1 Bath · Townhouse · Garden
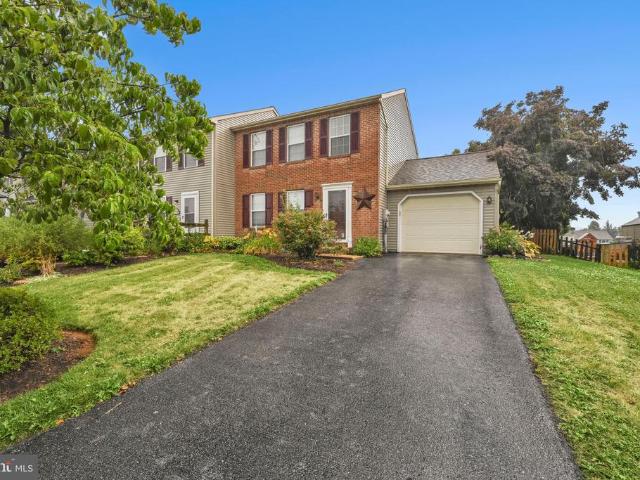
Welcome to 139 Chelmsford Drive, a charming brick-front end-unit townhome offering comfort, convenience, and low-maintenance living. This well-maintained home features three spacious bedrooms, one and a half baths, and durable luxury vinyl plank (LVP) flooring throughout most of the interior. Enjoy the efficiency of economical natural gas heat and a tankless water heater for endless hot water. Step outside to a fully fenced backyard, perfect for pets, play, or entertaining, along with a storage shed for all your outdoor essentials. Conveniently located with easy access to Routes 441 and 30, this home provides an easy commute to both Lancaster and York while keeping shopping, dining, and everyday amenities close at hand. Don't miss the opportunity to make this inviting townhome your next home!
USD 279,900
30 N Marshall Street
View photo
House · for sale
USD 350,000
USD 132/sq.ft
30 N Marshall Street
Crestwood East
· 2,648 sq.ft · 3 Bedrooms · 1 Bath · House
· Garden · Fireplace · Equipped kitchen · Parking
Crestwood East · 2,648 sq.ft · 3 Bedrooms · 1 Bath · House · Garden · Fireplace · Equipped kitchen · Parking
Thank you for taking the time to tour 30 N. Marshall Street in Old East York! Join us for an Open House on Thursday, July 9, from 4:00 PM to 6:00 PM. This beautiful home offers a spacious living room featuring gorgeous hardwood floors and a cozy gas fireplace, along with a formal dining room showcasing hardwood flooring. The main level also includes a bright breakfast nook, a functional kitchen, a convenient half bath, and a first-floor office that's perfect for working from home or as a flex space. Upstairs, you'll find three generously sized bedrooms, each offering ample closet space, along with a full bathroom. The lower level features a large family room with a second fireplace, a storage room, and the furnace room. Outside, you'll enjoy a fenced backyard, a two-car garage, and off-street parking in the driveway. Sidewalks along the front of the property add to the neighborhood's charm and walkability. This is a truly gorgeous home that has been well cared for and offers plenty of
USD 350,000
836 Elham Drive
View photo
House · for sale
USD 369,000
USD 184/sq.ft
836 Elham Drive
Crestwood East
· 2,002 sq.ft · 4 Bedrooms · 2 Baths · House
· Garden · Office room · Fireplace · Equipped kitchen
Crestwood East · 2,002 sq.ft · 4 Bedrooms · 2 Baths · House · Garden · Office room · Fireplace · Equipped kitchen
Welcome home to this beautifully maintained 4-bedroom, 3-bath residence in the desirable Eastern York School District! Situated on a generous 0.72-acre lot, this home offers the perfect combination of space, comfort, and convenience for a growing family. Step inside to discover a spacious, thoughtfully designed floor plan featuring a stunning kitchen with granite countertops, abundant cabinetry, and plenty of room for cooking, entertaining, and gathering with family and friends. The adjoining living areas provide a warm and welcoming atmosphere for everyday living. The finished lower level expands your living space with a cozy fireplace, making it the ideal spot for movie nights, game days, a home office, or a recreation room. Outside, enjoy the large yard with plenty of room for children, pets, gardening, or outdoor entertaining. Conveniently located just minutes from local shopping, grocery stores, restaurants, a nearby golf course, scenic walking trails, and the river, you'll enjoy
USD 369,000
4012 Charity Drive
View photo
House · for sale
USD 329,900
USD 178/sq.ft
4012 Charity Drive
Crestwood East
· 1,851 sq.ft · 3 Bedrooms · 2 Baths · House
· Patio · Deck · Equipped kitchen · Air conditioning
Crestwood East · 1,851 sq.ft · 3 Bedrooms · 2 Baths · House · Patio · Deck · Equipped kitchen · Air conditioning
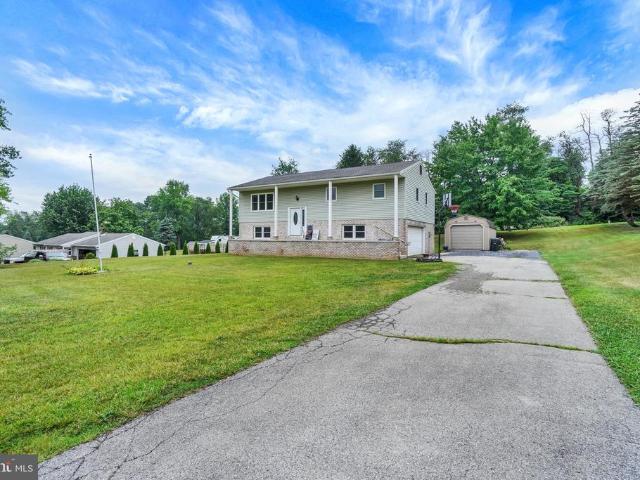
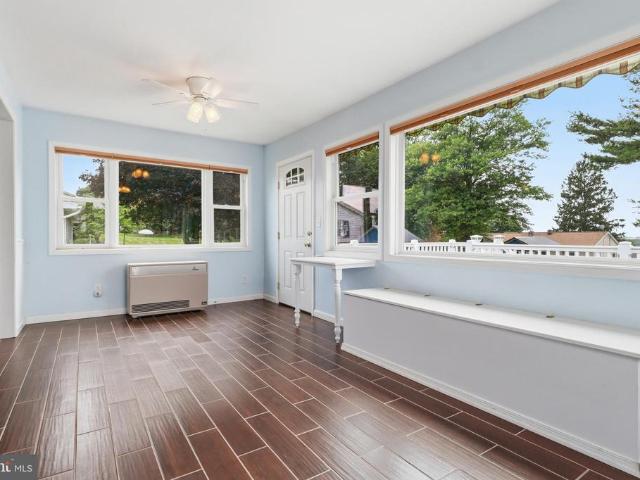
Welcome home to this charming bi-level residence with 3 bedrooms and 2 bathrooms nestled on a spacious 0.42-acre corner lot in a desirable Red Lion location. Offering approximately 1,860 square feet of comfortable living space, this home features a sunroom with an abundance of natural light, a large family room, a large deck, and a lower-level patio providing plenty of room for everyday living and entertaining. Step inside to discover a bright and inviting layout with generous living areas, central air conditioning, and a convenient floor plan designed for comfort. The spacious kitchen and dining areas flow seamlessly into the main living spaces, while the bedrooms offer peaceful retreats at the end of the day. This home offers you the opportunity to provide your own updates and make it yours. With a newer HVAC unit, water heater system, and roof. Call to schedule your showing today
USD 329,900
1108 S Albemarle Street
View photo
House · for sale
USD 269,900
USD 192/sq.ft
1108 S Albemarle Street
Crestwood East
· 1,399 sq.ft · 4 Bedrooms · 1 Bath · House
· Garden · Fireplace · Equipped kitchen
Crestwood East · 1,399 sq.ft · 4 Bedrooms · 1 Bath · House · Garden · Fireplace · Equipped kitchen
Welcome home to 1108 S Albemarle St in the highly sought out York Suburban School District on a quiet lot backing to Penn State York. One floor living awaits! Step inside and take in the warmth of the recently redone hardwood floors and the wood burning Fireplace in the Living Room. From the LR step into the kitchen that boasts quartz countertops and oak cabinetry along with Stainless Steel Appliances. 2 Large Bedrooms on the first floor along with the recently renovated full hall bathroom. Upstairs are 2 more bedrooms along with a half bath. Fully fenced in yard so you can let the pups right out back. Conveniently located to all major conveniences and I83, this home is not one to miss! Schedule your private showing today!
USD 269,900
818 E Market Street
View photo
House · for sale
USD 206,000
USD 127/sq.ft
818 E Market Street
Crestwood East
· 1,615 sq.ft · 5 Bedrooms · 1 Bath · House
· Office room · Parking
Crestwood East · 1,615 sq.ft · 5 Bedrooms · 1 Bath · House · Office room · Parking
Welcome to 818 E Market Street, a spacious and move-in-ready home offering 5 bedrooms, 1.5 baths, and approximately 1,616 square feet of living space in Yorks East Side neighborhood. Previously remodeled throughout, this property provides a comfortable and functional layout with plenty of space for a growing household, a home office, guest rooms, or other flexible living arrangements. One of the propertys most valuable features is the private rear parking area with space for two vehiclesan important convenience for city living. The home is conveniently located near shopping, restaurants, local services, and major commuter routes, including I-83 and Route 30. Whether you are searching for a spacious primary residence or an investment property with strong rental potential, this home offers versatility, space, and convenience at an attractive price point. Schedule your private showing and explore the possibilities this property has to offer
USD 206,000
20 Oak Drive
View photo
House · for sale
USD 369,990
USD 125/sq.ft
20 Oak Drive
Crestwood East
· 2,949 sq.ft · 3 Bedrooms · 1 Bath · House
· Equipped kitchen
Crestwood East · 2,949 sq.ft · 3 Bedrooms · 1 Bath · House · Equipped kitchen
Welcome home to this beautifully maintained split-foyer residence offering over 2,100 square feet of finished living space and exceptional pride of ownership throughout. Nestled in a peaceful setting with scenic views from the rear of the property, this home provides a country feel while remaining convenient to shopping, dining, schools, and major commuter routes. The upper level features 3 spacious bedrooms and a full bath with heated floors. The primary bedroom measures approximately 12' x 16' and includes two closets for ample storage. The full bath is accessible from both the hallway and primary bedroom and features a large vanity, mirror, and tub/shower combination. The kitchen is designed for both function and style with Corian-style countertops, hardwood flooring, built-in oven, built-in cooktop, built-in microwave, breakfast bar seating, abundant cabinetry, and a newer refrigerator. Adjacent to the kitchen, the dining area opens through a sliding glass door to a large 20' x 10'
USD 369,990
14 Steeple Avenue
View photo
Townhouse · for sale
USD 232,500
USD 171/sq.ft
14 Steeple Avenue
Crestwood East
· 1,356 sq.ft · 3 Bedrooms · 2 Baths · Townhouse
· Patio · Garden · Parking · Equipped kitchen · Cellar
Crestwood East · 1,356 sq.ft · 3 Bedrooms · 2 Baths · Townhouse · Patio · Garden · Parking · Equipped kitchen · Cellar
Don't miss this cute Home located in Dallastown Schools! This move in ready, 3 bedroom, 2 and a half bath home is just waiting for its new owners! First floor has a beautiful kitchen, dining room and living room or office. Finished basement gives you more options to spread out! Want your laundry on the main level? No problem, currently it is in the garage right off the kitchen. But, if you want it in the basement there is a hook up down there as well! The large partially fenced yard with 6 foot vinyl privacy fencing and pergola over the back patio, make the backyard feel like an extension of the inside! What a great place to spend the summer enjoying time with family and friends. One car attached garage and plenty of driveway space! Close to amenities!
USD 232,500
136 S Queen Street
View photo
Townhouse · for sale
USD 149,900
USD 78/sq.ft
136 S Queen Street
Crestwood East
· 1,916 sq.ft · 4 Bedrooms · 1 Bath · Townhouse
· Patio · Garden · Office room · Parking · Equipped kitchen
Crestwood East · 1,916 sq.ft · 4 Bedrooms · 1 Bath · Townhouse · Patio · Garden · Office room · Parking · Equipped kitchen
Beautifully maintained brick rowhome offering timeless character, spacious living areas, and thoughtful updates throughout. Original hardwood floors, neutral paint, and abundant natural light create a warm, inviting atmosphere from the moment you enter. The main level features generously sized living and dining rooms that flow seamlessly into a spacious kitchen with ample cabinetry, countertop space, updated appliances, and convenient rear access. Upstairs, you'll find bedrooms with flexible space for a home office, nursery, or sitting area, along with a full bathroom. Historic details throughout the home blend beautifully with modern touches, creating the perfect balance of charm and functionality. Enjoy outdoor living on the covered rear patio overlooking a fenced backyard, ideal for relaxing, entertaining, gardening, or pets. Off street parking for 1 vehicle is an added bonus! Conveniently located close to shopping, restaurants, schools, parks, and major commuter routes, this move-i
USD 149,900
197 S Main Street
View photo
House · for sale
USD 289,900
USD 163/sq.ft
197 S Main Street
Crestwood East
· 1,776 sq.ft · 3 Bedrooms · 1 Bath · House
· Equipped kitchen
Crestwood East · 1,776 sq.ft · 3 Bedrooms · 1 Bath · House · Equipped kitchen
Spectacular completely renovated home in the heart of Yoe Borough and located within the highly desirable Dallastown School District! This stunning 3-bedroom, 1.5-bath home has been thoughtfully remodeled from top to bottom, offering the perfect blend of modern design and everyday comfort. Step inside to discover luxury vinyl plank flooring, fresh paint, new lighting, recessed lights, and elegant finishes throughout. The show-stopping kitchen features brand-new stainless steel appliances, beautiful quartz countertops, a spacious center island, and modern cabinetry designed for both style and functionality. The fully remodeled bathrooms showcase floor-to-ceiling ceramic tile surrounds, sleek glass shower doors, crystal chandeliers, and contemporary fixtures that create a luxurious spa-like feel. Every detail of this home has been carefully selected to provide a sophisticated and move-in-ready living experience. Conveniently located near local amenities, schools, parks, and major routes,
USD 289,900
260 W Walnut Street
View photo
House · for sale
USD 275,000
USD 147/sq.ft
260 W Walnut Street
Crestwood East
· 1,862 sq.ft · 3 Bedrooms · 2 Baths · House
· Garden · Deck · Equipped kitchen · Parking
Crestwood East · 1,862 sq.ft · 3 Bedrooms · 2 Baths · House · Garden · Deck · Equipped kitchen · Parking
Welcome to this charming 3-bedroom, 2-full bath home in the highly sought-after Donegal School District, conveniently located in the heart of Marietta and outside the flood zone. The spacious kitchen and dining area is the heart of the home, featuring solid wood cabinetry, ceramic tile flooring, and plenty of room for gathering and entertaining. Another significant feature in this home is the ample closet space, which is hard to come by in older homes. The first floor offers a bedroom with access to the large rear deck, a full bath, and convenient first-floor laundry. Upstairs you'll find two additional bedrooms with hardwood flooring and a second full bath, with the entire level recently painted in a fresh, neutral palette. Outside, enjoy a level, fully fenced backyard, off-street parking, and a large deck perfect for relaxing or entertaining. The home is heated by electric baseboards, but a functional chimney also provides the opportunity to install a wood or pellet stove on the firs
USD 275,000
110 Brylea Drive
View photo
House · for sale
USD 520,000
USD 175/sq.ft
Updated
110 Brylea Drive
Crestwood East
· 2,971 sq.ft · 4 Bedrooms · 2 Baths · House
· Garden · Office room · Fireplace · Equipped kitchen
Crestwood East · 2,971 sq.ft · 4 Bedrooms · 2 Baths · House · Garden · Office room · Fireplace · Equipped kitchen
Welcome to 110 Brylea Drive! Tucked away on a quiet cul-de-sac, this beautifully maintained home offers a private, tree-lined backyard and a thoughtfully designed floor plan with soaring ceilings and an open, airy feel throughout. Step through the double front doors into the inviting foyer, where youll immediately appreciate the seamless flow between the main living spaces. The open-concept kitchen, dining area, and living room create the perfect setting for both everyday living and entertaining. The kitchen features a center island, stainless steel appliances, and ample cabinetry, while the centrally located dining area connects the kitchen and living room with ease. The living room is highlighted by a vaulted ceiling and decorative fireplace. A private home office, convenient main-floor laundry room, powder room, two guest bedrooms, and a Jack-and-Jill bathroom are located on one side of the home. Privately situated on the opposite wing, the spacious primary suite features a vaulted
USD 520,000
1025 White Oak Road
View photo
House · for sale
USD 545,000
USD 318/sq.ft
1025 White Oak Road
Crestwood East
· 1,711 sq.ft · 3 Bedrooms · 2 Baths · House
· Fireplace · Equipped kitchen · Parking
Crestwood East · 1,711 sq.ft · 3 Bedrooms · 2 Baths · House · Fireplace · Equipped kitchen · Parking
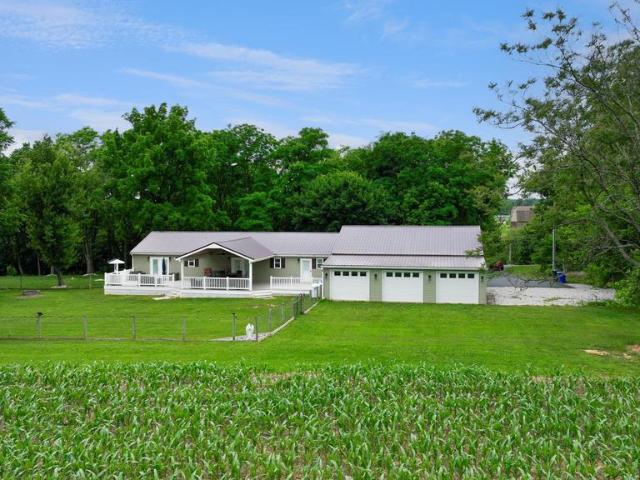
Six-car garage! Welcome to 1025 White Oak Rd, where privacy, quality craftsmanship, and modern comfort come together on over 2 scenic acres in Windsor Township. Recently appraised and competitively priced, this exceptional property offers an incredible opportunity to own a thoughtfully designed home with outstanding amenities. Built in 2017 and backing to more than 25 acres of open land, the property delivers a rare combination of space, efficiency, and peaceful country living. Constructed with durability and energy efficiency in mind, the home features 2x12 floor joists, 2x6 exterior walls with foam insulation, and metal roofing on both the house and garages. Inside, you'll find an open-concept layout with luxury vinyl plank flooring, fresh paint, updated lighting, and thoughtful finishes throughout. The inviting living room features an electric fireplace, built-in cabinetry, ceiling fans, and a mounted smart TV that conveys. The spacious kitchen is designed for everyday living and en
USD 545,000
503 E Market Street
View photo
Townhouse · for sale
USD 259,900
USD 128/sq.ft
503 E Market Street
Crestwood East
· 2,024 sq.ft · 4 Bedrooms · 1 Bath · Townhouse
· Office room · Equipped kitchen
Crestwood East · 2,024 sq.ft · 4 Bedrooms · 1 Bath · Townhouse · Office room · Equipped kitchen
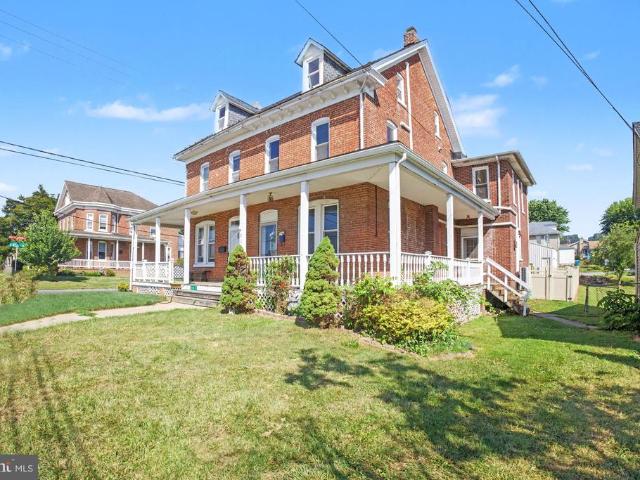
Welcome to 503 E. Market Street in Hallam Borough! This beautifully maintained brick semi-detached home perfectly blends timeless character with modern updates, offering over 2,000 square feet of inviting living space. Featuring four spacious bedrooms, this home provides the space and flexibility today's buyers are looking for. From the moment you arrive, you'll appreciate the charming wraparound front porch that creates exceptional curb appeal and the perfect place to relax. Inside, you'll find hard surface flooring on the entire first floor, a spacious living room filled with natural light, and a formal dining room complete with a classic built-in corner cabinet that showcases the home's original charm. The second floor offers three generously sized bedrooms and a full bathroom, while the third floor features a large bonus room along with the fourth bedroomideal for a home office, playroom, guest suite, or additional living space. The updated kitchen boasts ample cabinetry, a stylish
USD 259,900
631 S Ogontz Street
View photo
Townhouse · for sale
USD 215,000
USD 169/sq.ft
631 S Ogontz Street
Crestwood East
· 1,270 sq.ft · 3 Bedrooms · 2 Baths · Townhouse
· Garden · Parking · Balcony · Equipped kitchen
Crestwood East · 1,270 sq.ft · 3 Bedrooms · 2 Baths · Townhouse · Garden · Parking · Balcony · Equipped kitchen
Welcome to 631 Ogontz Street, York, PA 17403! This 3-bedroom, 2-bath semi-detached home offers a great mix of charm and recent updates. Featuring LVP flooring throughout, this home includes a new water heater, new boiler system, new stove, new dishwasher, and a new roof over the laundry area. Bedroom 2 features a private balcony, adding a unique touch to the home. Outside, enjoy a large fenced backyard with a wooden privacy fenceperfect for entertaining, pets, or playplus a 1-car detached garage for added convenience. A great opportunity for buyers looking for space, updates, and value!
USD 215,000
542 W Broadway
View photo
House · for sale
USD 224,900
USD 129/sq.ft
542 W Broadway
Crestwood East
· 1,733 sq.ft · 4 Bedrooms · 1 Bath · House
· Patio · Garden · Parking · Equipped kitchen
Crestwood East · 1,733 sq.ft · 4 Bedrooms · 1 Bath · House · Patio · Garden · Parking · Equipped kitchen
Move-in-ready! Welcome Home to this Charming, well-maintained & updated 4 Bedroom colonial home in the Boro of Red Lion. The home has been Recently Painted-giving a sense of warmth & comfort as soon as you step inside. Enter from the rear yard into the First floor laundry/mud room off the kitchen. The inviting Kitchen features a custom-made kitchen island. There's a separate dining room for enjoying meals and game nights. The large living room has plenty of space to gather. There's 3 bedrooms on the second floor and 1 full bath. The third floor offers a 4th bedroom w/laminate hardwood flooring & closests for extra storage. The Front porch & covered rear concrete patio give a great outdoor living space for grillin' & chillin'. The Fenced rear yard is great for pets! The Off street Parking is in the rear of the home with a paved parking pad. The roof was installed in 2023. All appliances convey! This one won't last long! Schdule your private showing today!
USD 224,900
865 Meadow Court
View photo
Townhouse · for sale
USD 490,000
USD 176/sq.ft
865 Meadow Court
Crestwood East
· 2,777 sq.ft · 3 Bedrooms · 3 Baths · Townhouse
· Equipped kitchen
Crestwood East · 2,777 sq.ft · 3 Bedrooms · 3 Baths · Townhouse · Equipped kitchen
Upscale Yorkshire II Villa located in desirable Stone Hill neighborhood offers modern and luxurious living space, with many upgrades and custom features. This townhome showcases unique features and design elements that set it apart from traditional styles. Upon entering the home, visitors are greeted by a stylish and inviting interior that is filled with natural light. The open floor plan seamlessly connects the living spaces (foyer, formal dining, great room, kitchen & breakfast area, sunroom), creating a cohesive flow throughout the home. High end finishes such as 9 ft and cathedral/vaulted ceilings, engineered flooring, ceramic tile flooring and modern fixtures can be found throughout, adding a touch of elegance and sophistication to the space. The kitchen is a chefs dream featuring top of the line appliances with granite countertops and ample storage space. It is the perfect spot for preparing meals and gathering with loved ones. The first floor primary suite offers ultimate conven
USD 490,000
2703 Alperton Drive
View photo
House · for sale
USD 470,000
USD 206/sq.ft
2703 Alperton Drive
Crestwood East
· 2,271 sq.ft · 3 Bedrooms · 2 Baths · House
· Fireplace · Equipped kitchen · Parking
Crestwood East · 2,271 sq.ft · 3 Bedrooms · 2 Baths · House · Fireplace · Equipped kitchen · Parking
Nestled in the prestigious community of The Views at Bridgewater, this exquisite Cape Cod residence offers a blend of luxury and comfort. Built in 2020, the home features an open floor plan that connects the stylish kitchen with an inviting dining area, with access to the rear porch and is perfect for entertaining. The gourmet kitchen boasts an island with ample storage, while the cozy living room, highlighted by a gas fireplace and views of the golf course. Three spacious bedrooms, including a convenient entry-level primary suite, along with two and a half elegantly appointed bathrooms, this home caters to both relaxation and functionality. Enjoy the convenience of the main-floor laundry and plenty of closets. Step outside to discover beautiful views overlooking the lush greenery of the golf course, providing a serene backdrop for outdoor gatherings. The attached garage and asphalt driveway offer four car parking. Experience an exclusive lifestyle in this exceptional like new property
USD 470,000
520 Duquesne Road
View photo
House · for sale
USD 599,900
USD 137/sq.ft
520 Duquesne Road
Crestwood East
· 4,349 sq.ft · 5 Bedrooms · 4 Baths · House
· Patio · Garden · Equipped kitchen
Crestwood East · 4,349 sq.ft · 5 Bedrooms · 4 Baths · House · Patio · Garden · Equipped kitchen
Welcome to this beautiful home boasting over 4300 finished sqft nestled on a quiet cul-de-sac directly across from Bridgewater Golf Club in the Dallastown School District. With a spacious, bright, and open layout, this home offers exceptional living space inside and out. The main level features a dramatic two-story foyer flanked by formal living and dining rooms. The open-concept kitchen and family room create the perfect gathering space, with the kitchen showcasing stainless steel appliances, including a double oven, a center island, and a breakfast area with access to the expansive backyard patio. A convenient laundry room and powder room complete the main level. Upstairs, the expansive primary suite serves as a private retreat with a dedicated sitting room, three walk-in closets, and a luxurious en-suite bath featuring dual vanities, a jetted soaking tub, and a walk-in shower. Three additional bedrooms provide plenty of space, including one with its own private en-suite bath and wal
USD 599,900

Get email alerts

Don't miss out: be the first to know about new properties

The alert was correctly created

On subscribing you accept the conditions of use and the privacy policy
Alert
Receive new ads in your inbox
Save this search
Receive alerts for new listings

We'll send you an email when we have new properties for: "Houses for sale in Crestwood East"

The alert was correctly created

Haines Acres
Yorkshire, East York Springettsbury township York County Pennsylvania
Get email alerts and be the first to see new listings
Required field
On subscribing I accept the terms of the privacy policy
Perfect! You'll soon start receiving new listings via email
Alert
Receive an email when we have new ads for Houses for sale in Crestwood East
Save this search
Filters

Bedrooms

Size (sq.ft)

sq.ft
sq.ft

Price

USD
USD

Property type

Bathrooms

Clear all filters
Receive notifications when new entries are published.