358 houses for sale in Crestwood East

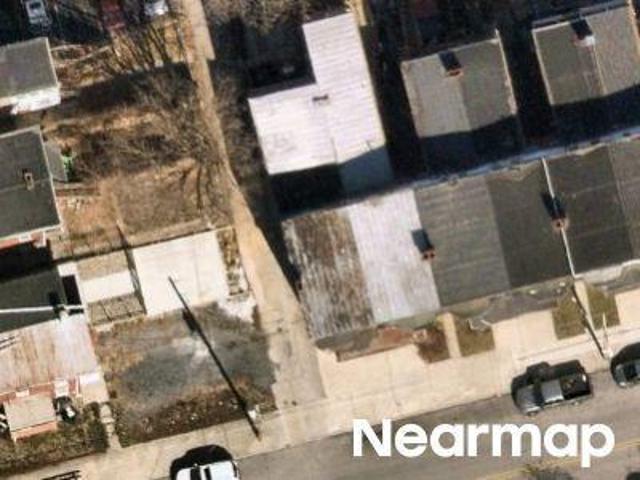
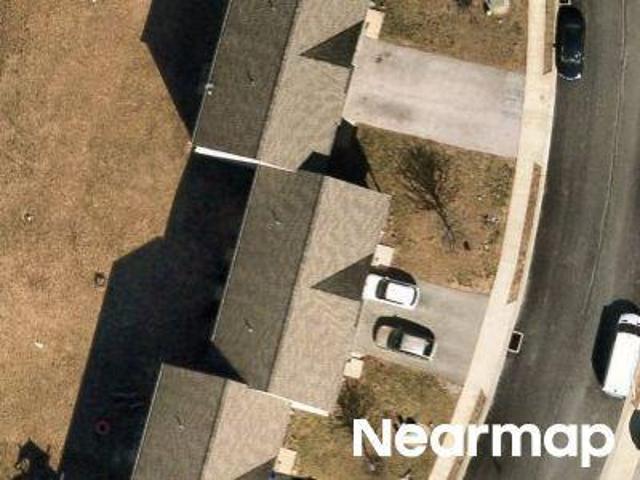
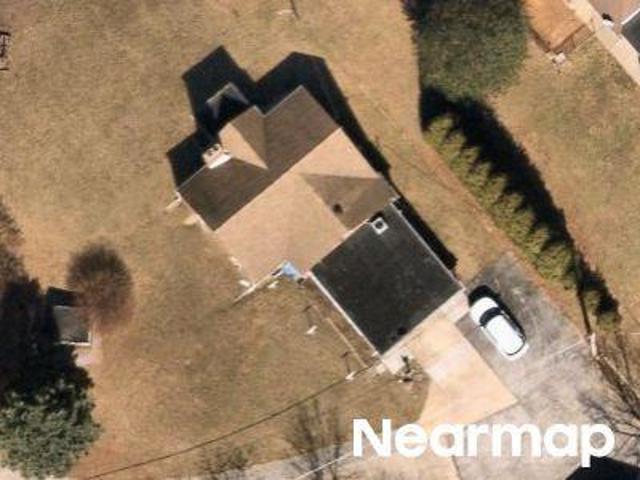
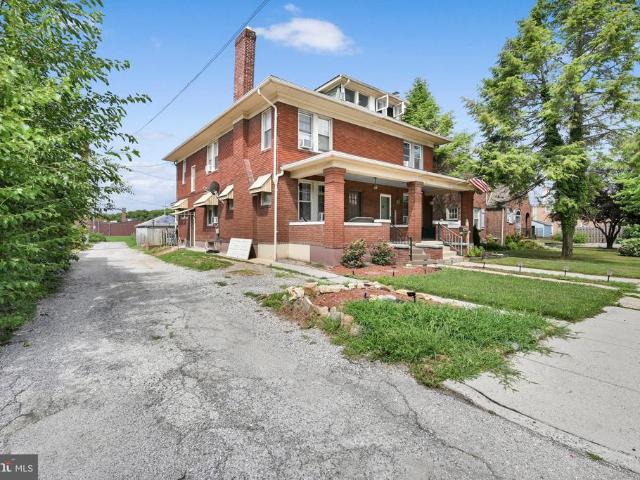
Bergman St
View photo
House · for sale
Request Details
Updated
Bergman St
Crestwood East
· 861 sq.ft · 2 Bedrooms · 1 Bath · House
Crestwood East · 861 sq.ft · 2 Bedrooms · 1 Bath · House
This is a Real Estate-Owned (REO)/post-foreclosure home owned or managed by a bank. All offers are considered; however, the highest and best will most likely be accepted
Request Details
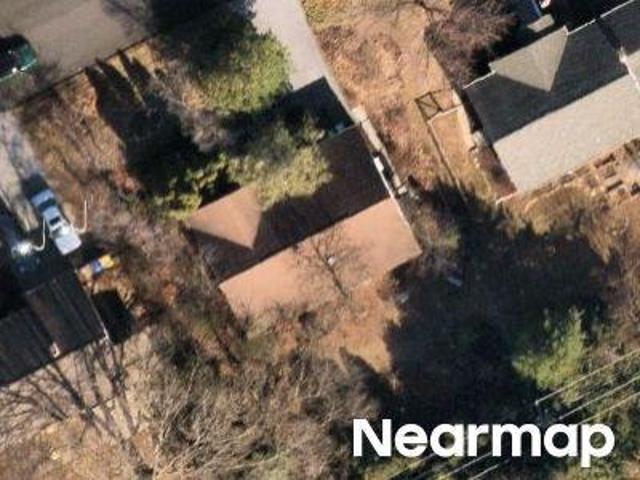
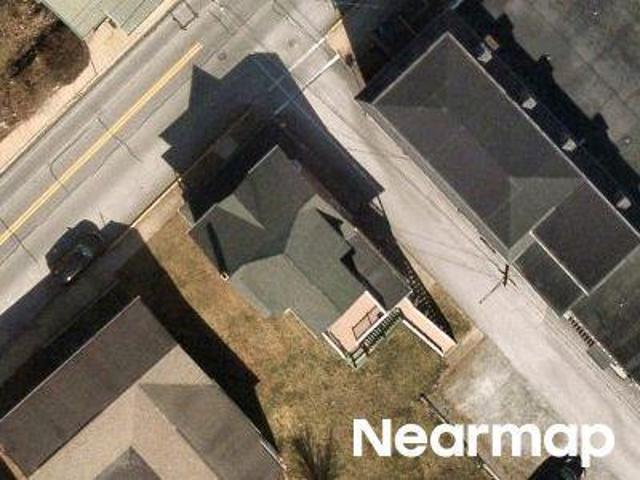
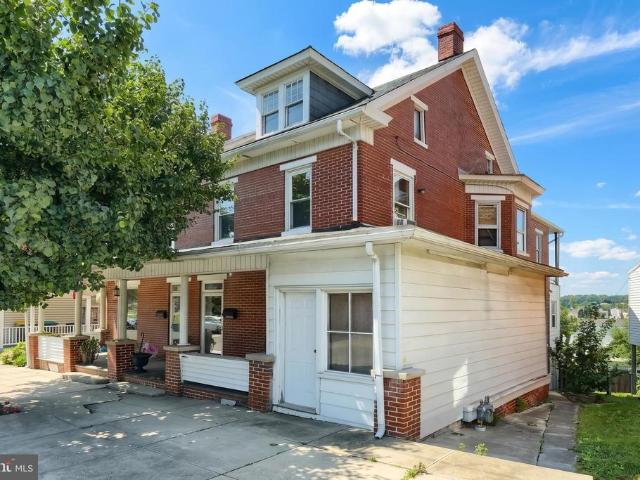
E Cottage Pl
View photo
Townhouse · for sale
Request Details
Updated
E Cottage Pl
Crestwood East
· 2,207 sq.ft · 5 Bedrooms · 1 Bath · Townhouse
Crestwood East · 2,207 sq.ft · 5 Bedrooms · 1 Bath · Townhouse
This home is in preforeclosure, which means the homeowner is in default (missed payments). Therefore, there could be an opportunity to strike a great deal with the owner and the bank
Request Details
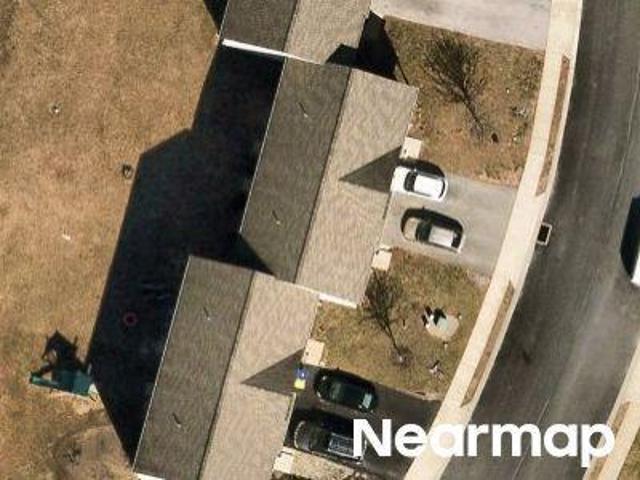
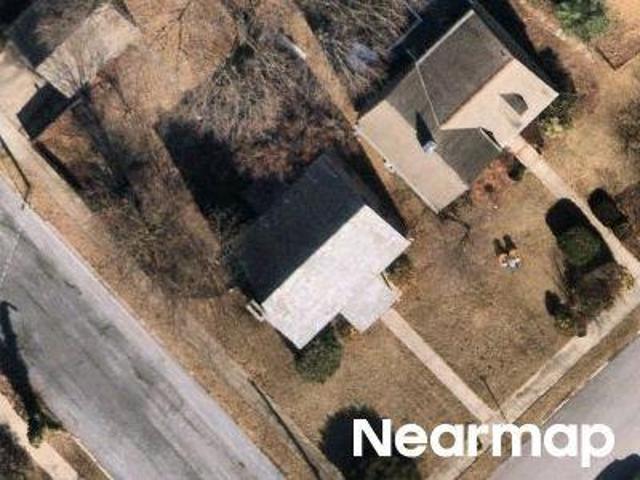
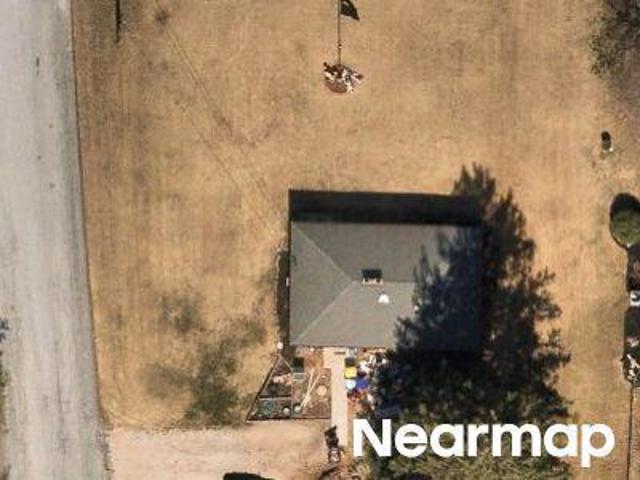
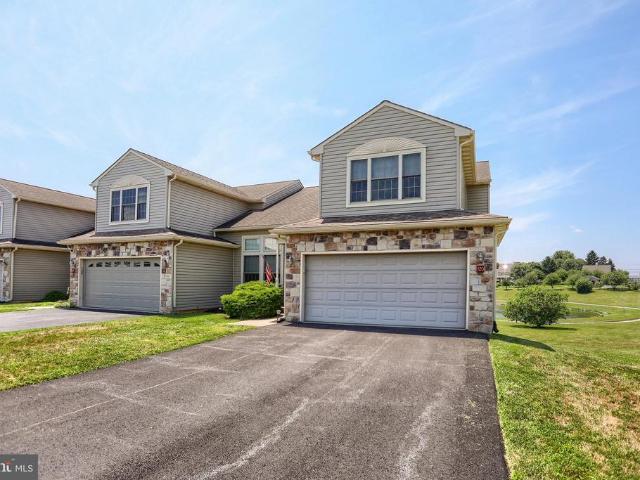
Rathton Rd
View photo
House · for sale
Request Details
Updated
Rathton Rd
Crestwood East
· 1,755 sq.ft · 5 Bedrooms · 2 Baths · House
Crestwood East · 1,755 sq.ft · 5 Bedrooms · 2 Baths · House
This is a Real Estate-Owned (REO)/post-foreclosure home owned or managed by a bank. All offers are considered; however, the highest and best will most likely be accepted
Request Details
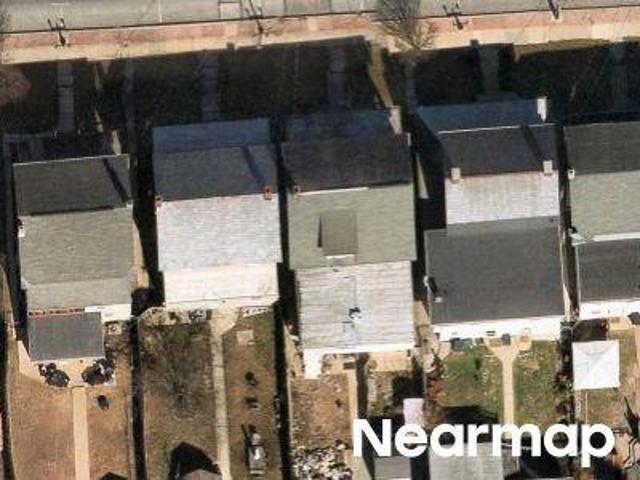
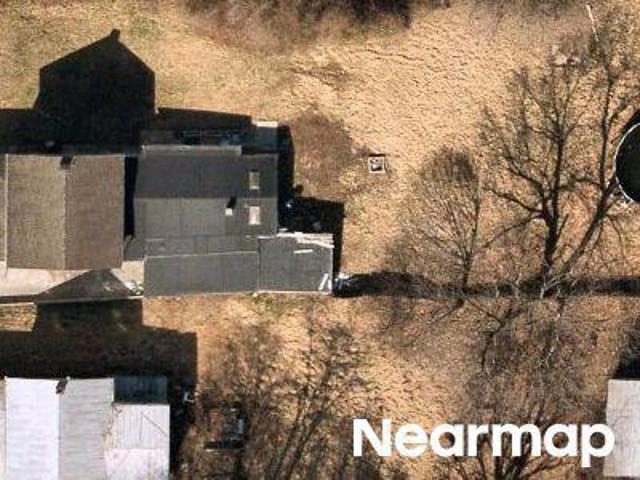
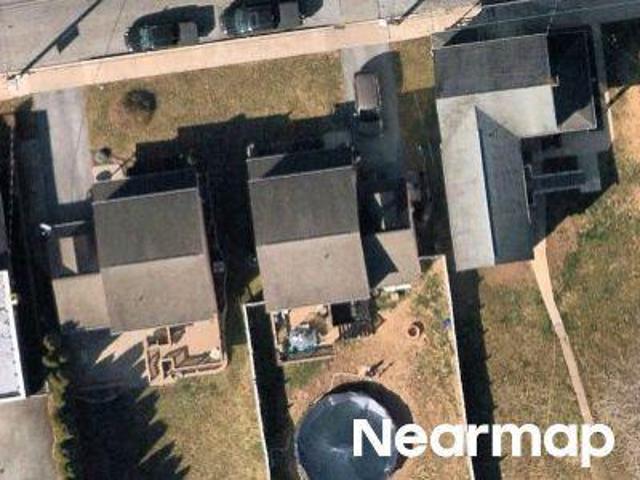
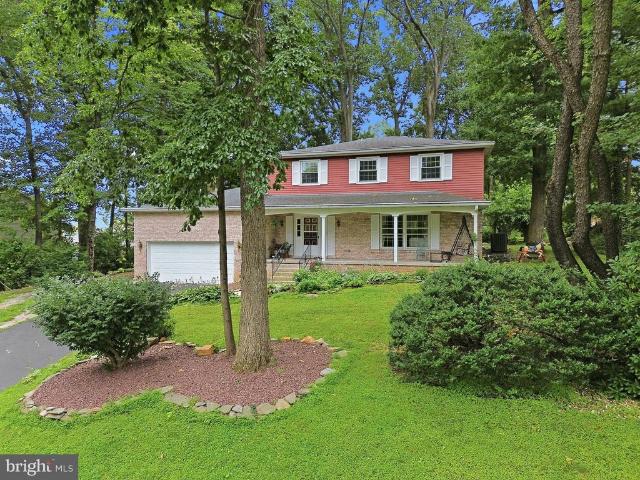
Creekside Dr
View photo
Townhouse · for sale
Request Details
Updated
Creekside Dr
Crestwood East
· Townhouse
Crestwood East · Townhouse
This is a Real Estate-Owned (REO)/post-foreclosure home owned or managed by a bank. All offers are considered; however, the highest and best will most likely be accepted
Request Details
E Broadway
View photo
House · for sale
Request Details
Updated
E Broadway
Crestwood East
· 1,119 sq.ft · 3 Bedrooms · 1 Bath · House
Crestwood East · 1,119 sq.ft · 3 Bedrooms · 1 Bath · House
This home is in preforeclosure, which means the homeowner is in default (missed payments). Therefore, there could be an opportunity to strike a great deal with the owner and the bank
Request Details
Creekside Dr
View photo
Townhouse · for sale
Request Details
Updated
Creekside Dr
Crestwood East
· Townhouse
Crestwood East · Townhouse
This is a Real Estate-Owned (REO)/post-foreclosure home owned or managed by a bank. All offers are considered; however, the highest and best will most likely be accepted
Request Details
W Maple St
View photo
House · for sale
Request Details
Updated
W Maple St
Crestwood East
· House
Crestwood East · House
This is a Real Estate-Owned (REO)/post-foreclosure home owned or managed by a bank. All offers are considered; however, the highest and best will most likely be accepted
Request Details
Peyton Rd
View photo
House · for sale
Request Details
Updated
Peyton Rd
Crestwood East
· 2,260 sq.ft · 3 Bedrooms · 1 Bath · House
Crestwood East · 2,260 sq.ft · 3 Bedrooms · 1 Bath · House
This is a Real Estate-Owned (REO)/post-foreclosure home owned or managed by a bank. All offers are considered; however, the highest and best will most likely be accepted
Request Details
Liverpool Tpke
View photo
House · for sale
Request Details
Updated
Liverpool Tpke
Crestwood East
· 1,776 sq.ft · 3 Bedrooms · 2 Baths · House
Crestwood East · 1,776 sq.ft · 3 Bedrooms · 2 Baths · House
This home is in preforeclosure, which means the homeowner is in default (missed payments). Therefore, there could be an opportunity to strike a great deal with the owner and the bank
Request Details
Woodland View Dr
View photo
House · for sale
Request Details
Updated
Woodland View Dr
Crestwood East
· 2,217 sq.ft · 3 Bedrooms · 1 Bath · House
Crestwood East · 2,217 sq.ft · 3 Bedrooms · 1 Bath · House
This is a Real Estate-Owned (REO)/post-foreclosure home owned or managed by a bank. All offers are considered; however, the highest and best will most likely be accepted
Request Details
N Main St
View photo
House · for sale
Request Details
Updated
N Main St
Crestwood East
· 1,787 sq.ft · 4 Bedrooms · 2 Baths · House
Crestwood East · 1,787 sq.ft · 4 Bedrooms · 2 Baths · House
This home is in preforeclosure, which means the homeowner is in default (missed payments). Therefore, there could be an opportunity to strike a great deal with the owner and the bank
Request Details
S Queen St
View photo
House · for sale
Request Details
Updated
S Queen St
Crestwood East
· 1,044 sq.ft · 3 Bedrooms · 1 Bath · House
Crestwood East · 1,044 sq.ft · 3 Bedrooms · 1 Bath · House
This home is in preforeclosure, which means the homeowner is in default (missed payments). Therefore, there could be an opportunity to strike a great deal with the owner and the bank
Request Details
W Walnut St
View photo
House · for sale
Request Details
Updated
W Walnut St
Crestwood East
· 1,475 sq.ft · 4 Bedrooms · 3 Baths · House
Crestwood East · 1,475 sq.ft · 4 Bedrooms · 3 Baths · House
This home is in preforeclosure, which means the homeowner is in default (missed payments). Therefore, there could be an opportunity to strike a great deal with the owner and the bank
Request Details
Ashley Dr
View photo
House · for sale
Request Details
Updated
Ashley Dr
Crestwood East
· 1,313 sq.ft · 3 Bedrooms · 2 Baths · House
Crestwood East · 1,313 sq.ft · 3 Bedrooms · 2 Baths · House
This home is in preforeclosure, which means the homeowner is in default (missed payments). Therefore, there could be an opportunity to strike a great deal with the owner and the bank
Request Details
Alexandria Ct
View photo
Townhouse · for sale
Request Details
Updated
Alexandria Ct
Crestwood East
· 1,442 sq.ft · 3 Bedrooms · 3 Baths · Townhouse
Crestwood East · 1,442 sq.ft · 3 Bedrooms · 3 Baths · Townhouse
This home is in preforeclosure, which means the homeowner is in default (missed payments). Therefore, there could be an opportunity to strike a great deal with the owner and the bank
Request Details
125 Fieldstone Court
View photo
House · for sale
USD 575,000
USD 189/sq.ft
New
125 Fieldstone Court
Crestwood East
· 3,035 sq.ft · 4 Bedrooms · 2 Baths · House
· Garden · Office room · Parking · Deck · Fireplace · Equipped kitchen
Crestwood East · 3,035 sq.ft · 4 Bedrooms · 2 Baths · House · Garden · Office room · Parking · Deck · Fireplace · Equipped kitchen
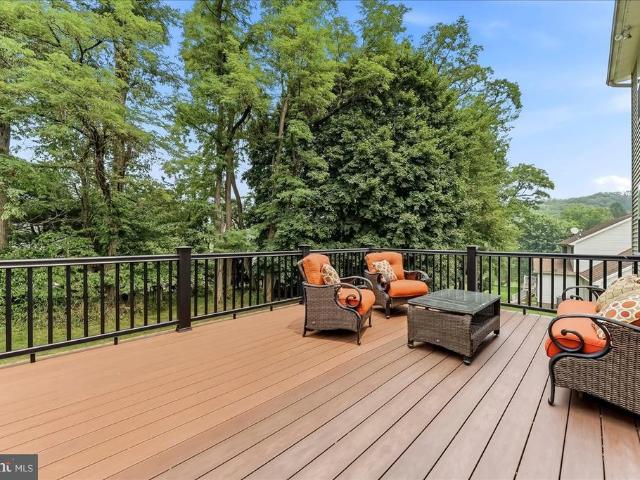
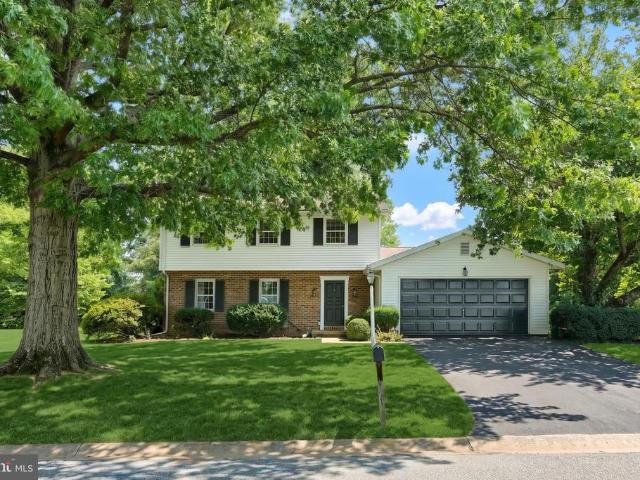
Rarely available, immaculate colonial in Fieldstone Manor, Central York Schools! Just under 1/2 acre, on a cul de sac street, original owners have maintained and manicured this lovely home and lot! Enter into the 2 story foyer, with 2 coat closets, decorative high ledge and hardwood floors. The formal living room and dining room are super bright and French doors lead to the first floor private office. The eat in kitchen has been updated with granite counters, granite island, stainless steel appliances including a brand new GE Dishwasher (2026). The walk in pantry is just another great perk! French doors exit to a composite deck and back yard view of the wooded tree line. The family room adjoins the kitchen and has a vaulted ceiling with recessed lighting and gas fireplace. The first floor laundry room doubles as a mud room with yet another closet and access to the 3 car garage. Upstairs, the primary suite has a fantastic layout! Tray ceiling, 2 big walk in closets, a huge private bathr
USD 575,000
2156 Southbrook Drive
View photo
House · for sale
USD 389,000
USD 203/sq.ft
New
2156 Southbrook Drive
Crestwood East
· 1,916 sq.ft · House
· Garden · Deck · Fireplace · Parking
Crestwood East · 1,916 sq.ft · House · Garden · Deck · Fireplace · Parking
Welcome to this well-maintained 3-bedroom, 2.5-bath home nestled in a quiet, secluded neighborhood within the desirable Dallastown School District. Offering the perfect blend of privacy and convenience, this home is just minutes from shopping, restaurants, and I-83 for an easy commute. Inside, you'll find comfortable living spaces highlighted by a cozy wood-burning fireplace, perfect for relaxing on cool evenings. The home also features a spacious 2-car garage and a functional layout designed for everyday living. Step outside to enjoy the private backyard, complete with a deck that's ideal for entertaining, grilling, or simply unwinding while surrounded by mature trees. Whether you're enjoying your morning coffee or hosting family and friends, the outdoor space provides a peaceful retreat
USD 389,000
162 E Market Street
View photo
House · for sale
USD 2,200,000
New
162 E Market Street
Crestwood East
· 18 Bedrooms · House
Crestwood East · 18 Bedrooms · House
This fully occupied, mixed-use property features 12 residential units and 7 retail spaces, located right on the intersection of East Market and Queen Street. Utilities are split and each tenant is responsible for their utility usage. Coin laundry on-site adds convenience, while the high-traffic location ensures strong demand. This is a great income-producing asset for any portfolio
USD 2,200,000
1755 Camp Betty Washington Road
View photo
House · for sale
USD 479,900
USD 133/sq.ft
New
1755 Camp Betty Washington Road
Crestwood East
· 3,584 sq.ft · 4 Bedrooms · 3 Baths · House
· Patio · Fireplace · Equipped kitchen · Parking · Air conditioning
Crestwood East · 3,584 sq.ft · 4 Bedrooms · 3 Baths · House · Patio · Fireplace · Equipped kitchen · Parking · Air conditioning
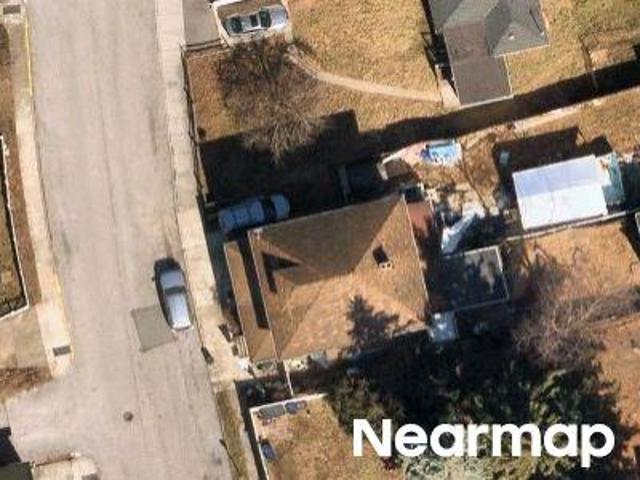
Just wow! Check out this newly remodeled top to bottom stone home! 4 bedrooms, 3 full baths, new roof, new heat pump and central air, fresh paint throughout, new LVT flooring and carpet throughout. Kitchen with granite counters, stainless appliances. Living room with fireplace and built in wood wall unit shelves. Wait until you see the Primary Suite! Vaulted ceilings, walk-in closet, and master bath you don't want to miss, featuring a soaking tub, shower, storage, double vanity and so spacious with natural lighting, plus a sitting room with fireplace! Main level laundry room, sunroom with gorgeous windows, patio for entertaining and relaxing. As if this isn't enough, wait until you see the finished lower level with bath room and wet bar/kitchenette area! So many possibilities with this area! Take a look at the finished upper level attic room for even more space! With a 2 garage, a carport, plenty of parking and room with this home, you do not want to wait to see this one!
USD 479,900
5 1St Street
View photo
House · for sale
USD 29,900
USD 32/sq.ft
New
5 1St Street
Crestwood East
· 915 sq.ft · 2 Bedrooms · 1 Bath · House
· Equipped kitchen · Parking
Crestwood East · 915 sq.ft · 2 Bedrooms · 1 Bath · House · Equipped kitchen · Parking
Welcome to 5 1st St, a 2-bedroom, 1.5-bath home located in the Eastern York School District. Step through the front door into a bright living room that flows seamlessly into a combined kitchen and dining area; stove and refrigerator included. The layout features one bedroom at the front of the home and another at the back, both with closets. Laundry is also included, with washer and dryer staying for your convenience. Major updates include new windows replaced in 2021 and a new furnace installed in 2022, offering added peace of mind. Outside, a shed provides extra storage, and off-street parking adds everyday convenience. Lot rent is $595/month. Dont miss this great opportunitycall for more information!
USD 29,900
140 Codorus Furnace Road
View photo
House · for sale
USD 300,000
USD 209/sq.ft
New
140 Codorus Furnace Road
Crestwood East
· 1,432 sq.ft · 3 Bedrooms · 2 Baths · House
· Cellar
Crestwood East · 1,432 sq.ft · 3 Bedrooms · 2 Baths · House · Cellar
Solid brick rancher with 3 bedrooms and 2 full baths with first floor laundry. Finished basement with family room, 2 bedrooms and full bath. Situated on 3.29 acres with mature trees. This house is ready for your personal touches and TLC to become your dream home
USD 300,000
174 S Harrison Street
View photo
Townhouse · for sale
USD 194,900
USD 139/sq.ft
174 S Harrison Street
Crestwood East
· 1,399 sq.ft · 3 Bedrooms · 1 Bath · Townhouse
· Fireplace · Equipped kitchen
Crestwood East · 1,399 sq.ft · 3 Bedrooms · 1 Bath · Townhouse · Fireplace · Equipped kitchen
Nestled in the charming York Township, this exquisite twin home, built in 1929, seamlessly blends timeless elegance with modern comforts. With 1,408 square feet of thoughtfully designed living space, this residence invites you to experience a lifestyle of warmth and sophistication. As you step inside, you are greeted by a cozy ambiance accentuated by a beautifully appointed fireplace, perfect for those chilly evenings spent with loved ones. The rich character of the home is enhanced by its classic brick exterior, a testament to its enduring quality and charm. The kitchen, while awaiting your personal touch, offers a canvas for culinary creativity. Imagine crafting gourmet meals while enjoying the natural light that pours in through the windows, illuminating the space with a warm glow. This home features three spacious bedrooms, each designed to provide a serene retreat at the end of the day. The full bathroom is thoughtfully laid out, offering both functionality and comfort. Step outsi
USD 194,900
509 W Broadway
View photo
Townhouse · for sale
USD 189,900
USD 84/sq.ft
509 W Broadway
Crestwood East
· 2,260 sq.ft · 4 Bedrooms · 2 Baths · Townhouse
· Garden · Deck · Equipped kitchen · Cellar
Crestwood East · 2,260 sq.ft · 4 Bedrooms · 2 Baths · Townhouse · Garden · Deck · Equipped kitchen · Cellar
Remarkable Opportunity to own a 4 Bedroom, 2.5 Bathroom, Brick Semi, with a finished walk out basement in Red Lion Boro for under $200,000.00! This three-story home is loaded with Character! Walking into the Living room from the covered front porch, you will be greeted by tons of natural woodwork, and hardwood floors. The dining room features a walk out bay window, and access to the enclosed side porch. There is a large Eat-In-Kitchen, with and adjacent full bath, and a walk in Patry room with built ins, and its own closet! Ascending to the second floor you will find three spacious bedrooms, all with hardwood floors, and a hall full bath. Up on the third floor there is a large game room, or possible 4th bedroom. The full concrete walk out basement is home to a Rec Room with pool table included, a half bath, and a wet bar / kitchenette. The basement is also home to a workshop area, and storage space. Out back you will find a very large deck overlooking the fenced yard, and enough off-st
USD 189,900
320 Ashley Drive
View photo
Townhouse · for sale
USD 350,000
USD 159/sq.ft
320 Ashley Drive
Crestwood East
· 2,196 sq.ft · 3 Bedrooms · 2 Baths · Townhouse
· Deck · Equipped kitchen
Crestwood East · 2,196 sq.ft · 3 Bedrooms · 2 Baths · Townhouse · Deck · Equipped kitchen
Enjoy low maintenance living with breathtaking pond views in this beautifully maintained end unit townhome in Marietta. Perfectly positioned at the edge of the community, this home overlooks a picturesque pond complete with a walking path and gazebo, creating a peaceful setting that's rarely available. Whether you're enjoying your morning coffee on the deck, unwinding in the sunroom, or taking an evening stroll along the water, you'll appreciate the lifestyle this home has to offer. Inside, you'll find a bright and inviting floor plan featuring soaring ceilings, abundant natural light, and spacious living areas designed for everyday comfort. The impressive two story living room creates an open and airy atmosphere while flowing seamlessly into the dining area, kitchen, and sunroom. Large windows throughout the rear of the home showcase beautiful views of the pond, bringing the outdoors in. The thoughtfully designed layout includes a first floor owner's suite with an updated bathroom fea
USD 350,000
3729 Silverwood Drive
View photo
House · for sale
USD 474,900
USD 202/sq.ft
3729 Silverwood Drive
Crestwood East
· 2,347 sq.ft · 4 Bedrooms · 2 Baths · House
· Fireplace · Equipped kitchen
Crestwood East · 2,347 sq.ft · 4 Bedrooms · 2 Baths · House · Fireplace · Equipped kitchen
Welcome to 3729 Silverwood Drive, a beautifully maintained Colonial tucked away on a private, tree-lined lot in the desirable Penn Oaks community. Offering 4 bedrooms, 2.5 bathrooms, and over 2,350 square feet of thoughtfully designed living space, this home combines timeless charm with tasteful modern updates. From the inviting covered front porch to the mature landscaping, the home's exceptional curb appeal makes a lasting first impression. Inside, you'll find spacious formal living and dining rooms, warm hardwood floors, a cozy fireplace, and an inviting layout designed for both everyday living and entertaining. The bright eat-in kitchen features abundant oak cabinetry, generous counter space, hardwood flooring, recessed lighting, and a convenient peninsula with seating, flowing seamlessly into the dining and living areas. One of the home's standout features is the beautifully renovated bathroom, showcasing a stunning walk-in tiled shower with floor-to-ceiling marble-look porcelain
USD 474,900

Get email alerts

Don't miss out: be the first to know about new properties

The alert was correctly created

On subscribing you accept the conditions of use and the privacy policy
Alert
Receive new ads in your inbox
Save this search
Receive alerts for new listings

We'll send you an email when we have new properties for: "Houses for sale in Crestwood East"

The alert was correctly created

Haines Acres
Yorkshire, East York Springettsbury township York County Pennsylvania
Get email alerts and be the first to see new listings
Required field
On subscribing I accept the terms of the privacy policy
Perfect! You'll soon start receiving new listings via email
Alert
Receive an email when we have new ads for Houses for sale in Crestwood East
Save this search
Filters

Bedrooms

Size (sq.ft)

sq.ft
sq.ft

Price

USD
USD

Property type

Bathrooms

Clear all filters
Receive notifications when new entries are published.