358 houses for sale in Crestwood East

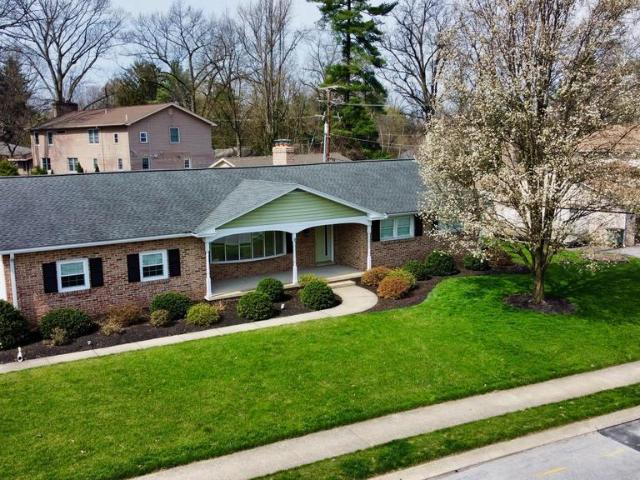
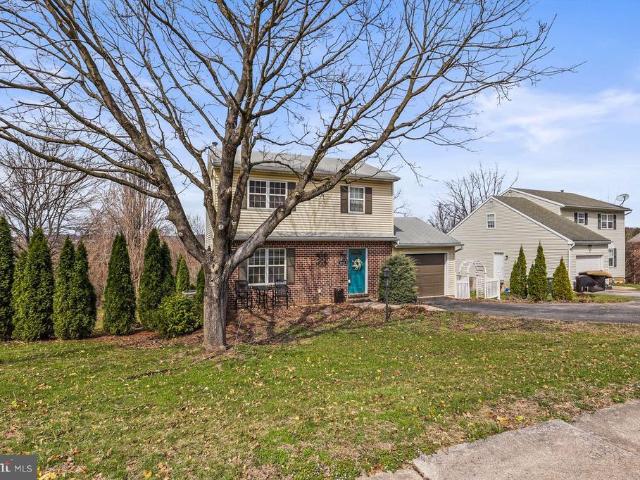
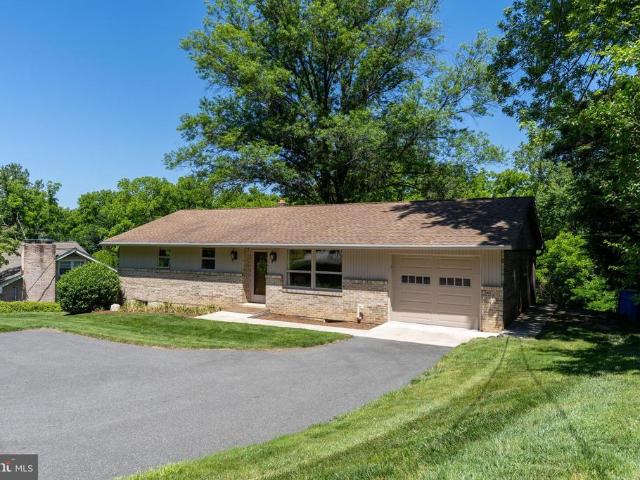
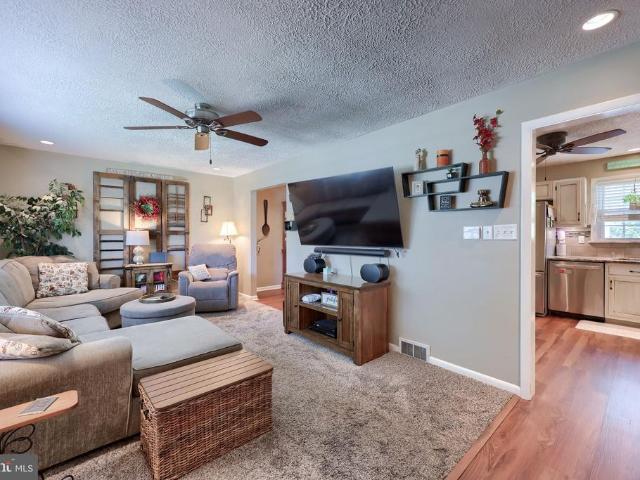
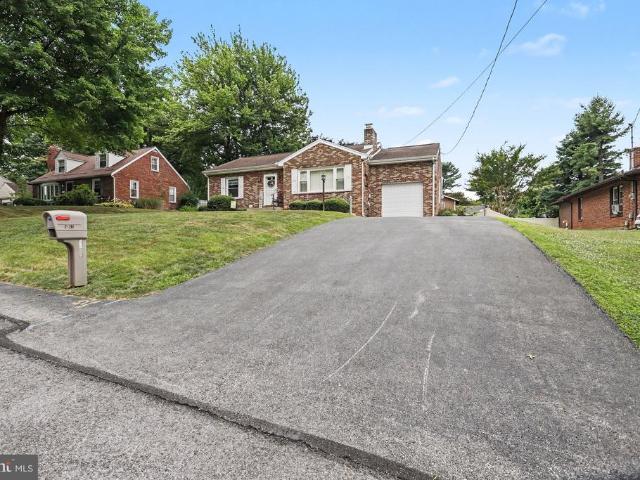
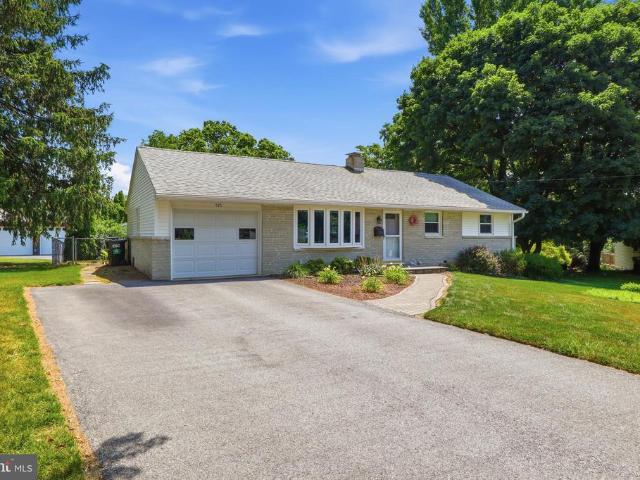
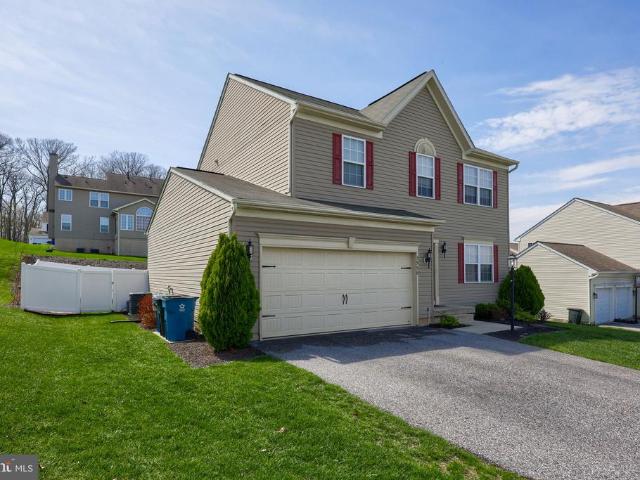
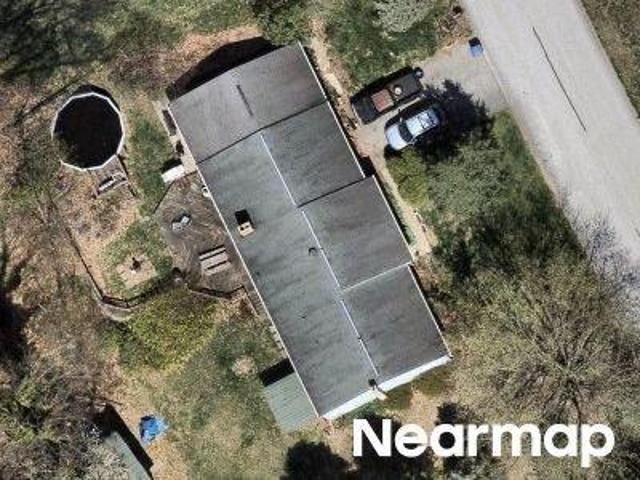
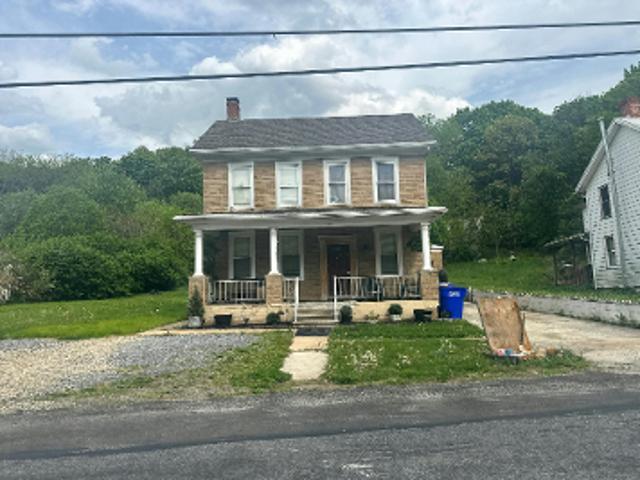
3470 E Prospect Road
View photo
House · for sale
USD 265,000
USD 197/sq.ft
3470 E Prospect Road
Crestwood East
· 1,345 sq.ft · 3 Bedrooms · 2 Baths · House
· Garden · Equipped kitchen · Parking
Crestwood East · 1,345 sq.ft · 3 Bedrooms · 2 Baths · House · Garden · Equipped kitchen · Parking
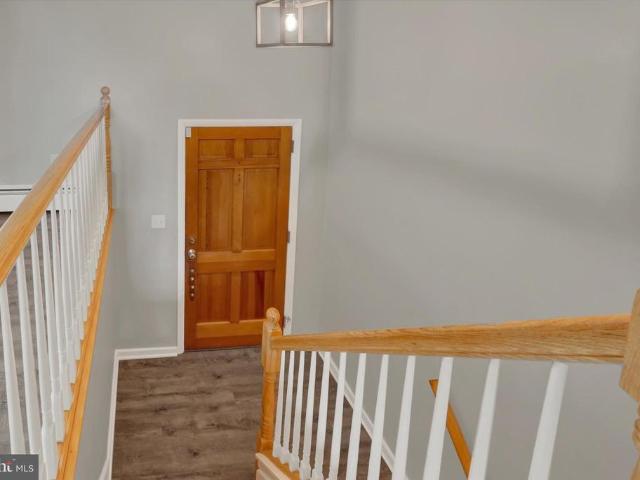
Welcome home to this stunning, fully renovated beauty in the highly sought-after Red Lion School District! From the moment you arrive, you'll appreciate the care, craftsmanship, and thoughtful design that went into every detail of this move-in-ready home! Featuring 3 spacious bedrooms, 2 beautifully updated full bathrooms, and a gorgeous brand-new kitchen that serves as the heart of the home, this property perfectly blends modern style with everyday functionality. Fresh finishes, stylish updates, and inviting living spaces create the ideal setting for cozy family movie nights, entertaining friends, or simply enjoying the comfort of home. Step outside to enjoy the large yard. Perfect for play, pets, gardening, or summer gatherings, and a generous driveway offering plenty of parking and convenience. With all the hard work already done, all that's left to do is unpack, settle in, and start making memories. Whether you're a first-time buyer or simply looking for a turnkey home with beautif
USD 265,000
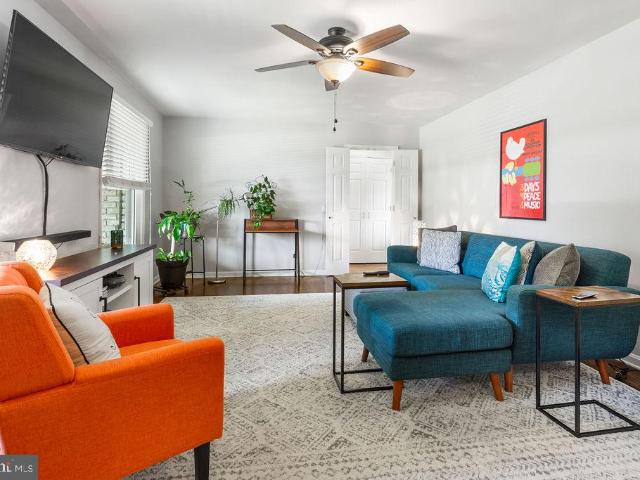
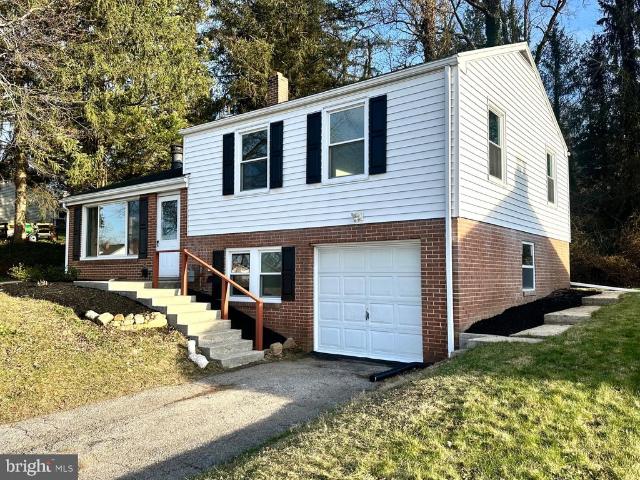
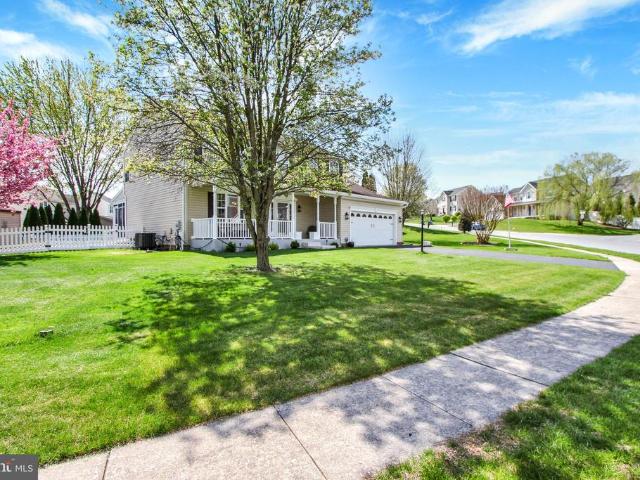
3759 Cayuga Lane
View photo
House · for sale
USD 489,000
USD 132/sq.ft
3759 Cayuga Lane
Crestwood East
· 3,692 sq.ft · 5 Bedrooms · 3 Baths · House
· Patio · Garden · Fireplace · Equipped kitchen · Parking · Cellar
Crestwood East · 3,692 sq.ft · 5 Bedrooms · 3 Baths · House · Patio · Garden · Fireplace · Equipped kitchen · Parking · Cellar
Nestled in the prestigious Penn Oaks community, this exquisite ranch-style home offers a harmonious blend of luxury and comfort. Spanning 2,000 square feet, the residence features five spacious bedrooms and three elegantly appointed bathrooms, ensuring ample space for relaxation and privacy. The heart of the home is a stunning kitchen with an inviting island, perfect for culinary creations and gatherings. The fully finished basement adds versatility, ideal for entertainment or a cozy retreat. A charming fireplace graces the living area, creating a warm ambiance for intimate evenings. Step outside to either the front or the backyard to a beautifully designed covered patio, perfect for alfresco dining or morning coffee amidst serene surroundings. Included out back is an additional stern patio and fire pit, perfect for entertaining! With an attached two-car garage and additional storage space, convenience is at your fingertips. This home, built with enduring brick construction, is in exce
USD 489,000
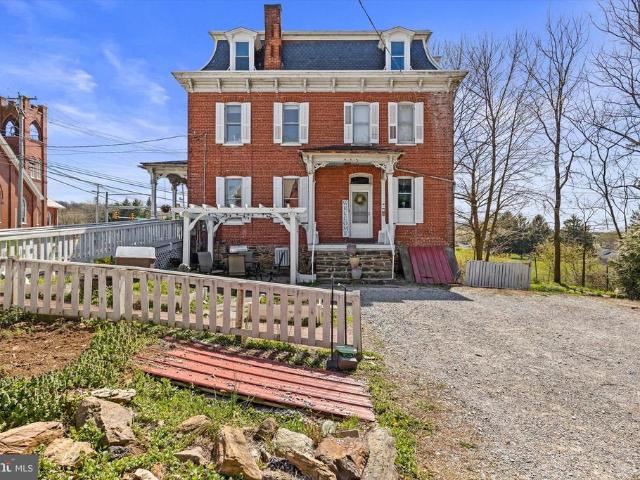
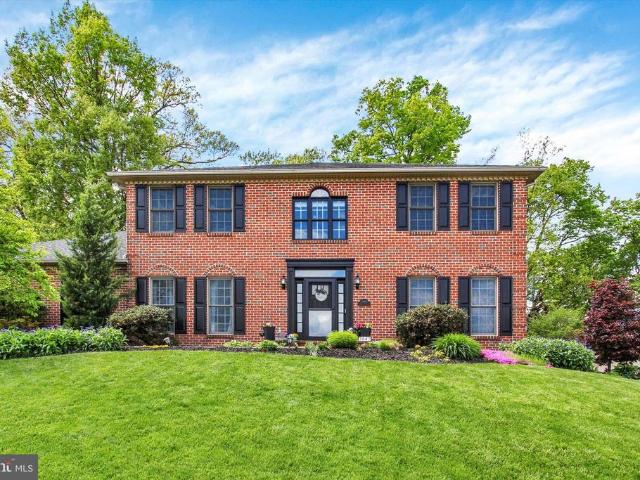
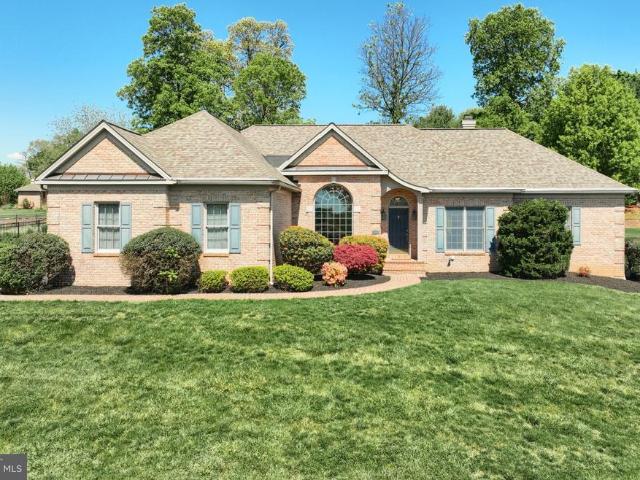
2620 Freysville Road
View photo
House · for sale
USD 539,900
USD 120/sq.ft
2620 Freysville Road
Crestwood East
· 4,478 sq.ft · 7 Bedrooms · 5 Baths · House
· Access for people with disabilities · Equipped kitchen · Lift
Crestwood East · 4,478 sq.ft · 7 Bedrooms · 5 Baths · House · Access for people with disabilities · Equipped kitchen · Lift
Step into history with this one-of-a-kind, fully renovated 8-bedroom, 6-bath estate the former Anstine Hotel nestled on over 2 private acres in Red Lion Area SD. Boasting over 5,000 sq ft of thoughtfully updated living space, this landmark property blends timeless character with modern convenience. The fully finished lower level features a complete in-law/apartment suite with its own kitchen perfect for multi-generational living or rental income. A whole-home elevator and full wheelchair accessibility make this home truly livable for everyone. Enjoy the charm of a historic York County treasure, a small barn for storage, and sweeping privacy all fully move-in ready for its next chapter. A rare opportunity that simply cannot be replicated
USD 539,900
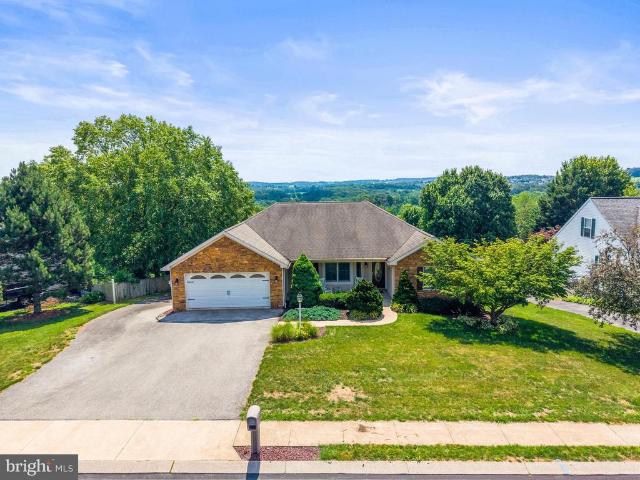
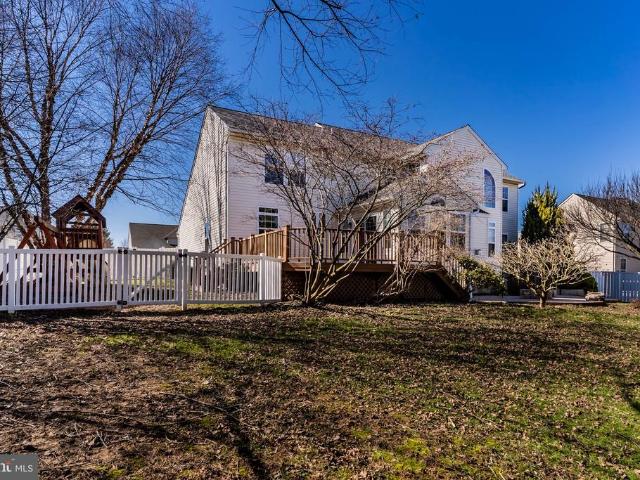
436 Hunting Park Lane
View photo
House · for sale
USD 390,000
USD 189/sq.ft
436 Hunting Park Lane
Crestwood East
· 2,056 sq.ft · 3 Bedrooms · 2 Baths · House
· Patio · Fireplace · Equipped kitchen
Crestwood East · 2,056 sq.ft · 3 Bedrooms · 2 Baths · House · Patio · Fireplace · Equipped kitchen
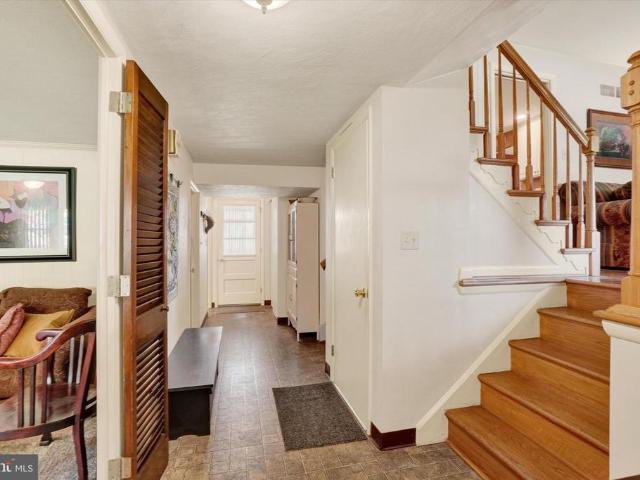
Sophisticated, Distinctive, and Impeccable One-Owner Residence Constructed by Epstine Builders, Featuring Enduring Quality! Professionally landscaped grounds. The property is conveniently located just minutes from I-83 and Route 30, as well as shopping centers, dining establishments, and educational institutions. This brick ranch home includes a first-floor family room and an unused brick fireplace, cove lighting, and access to a spacious patio equipped with a roof and shades. The country-style eat-in kitchen boasts a breakfast nook with a bay window, alongside a formal dining room. A foyer from the front porch leads into a large living room adorned with natural hardwood flooring. The owner's suite features a step-in tiled shower and a generously proportioned bedroom, complemented by two additional bedrooms and a full bathroom in the hallway, which includes a skylight. The lower level comprises a finished office or bedroom, along with extra storage and laundry facilities, two gas furna
USD 390,000
2540 Durham Road
View photo
House · for sale
USD 365,000
USD 127/sq.ft
2540 Durham Road
Crestwood East
· 2,852 sq.ft · 4 Bedrooms · 3 Baths · House
· Garden · Fireplace · Equipped kitchen
Crestwood East · 2,852 sq.ft · 4 Bedrooms · 3 Baths · House · Garden · Fireplace · Equipped kitchen
Super clean and meticulously maintained 4 Bedroom, 3 FULL Bath split-level in the desirable sidewalk community of Haines Acres, located in York Suburban Schools! This home offers an exceptional blend of space, comfort, and thoughtful updates throughout. A wonderful covered front porch invites you to sit and relax. It's the ideal spot for watching the cars pass by or neighbors strolling the community. There is even a ceiling fan to keep you cool on warm summer days. The entry level welcomes you into an exposed lower level featuring a family room with a corner gas fireplace, a full bath, and direct access to a wonderful 10x20 sunroom overlooking a lush, green backyard. Imagine watching the seasons change or propping up your feet and reading a good book! Just a few steps up, the next level showcases a large, light-filled living room that opens to an expanded dining room, both highlighted by beautiful hardwood flooring. The stunning renovated kitchen is sure to impress with granite counter
USD 365,000
2720 Freysville Road
View photo
House · for sale
USD 375,000
USD 177/sq.ft
2720 Freysville Road
Crestwood East
· 2,110 sq.ft · 4 Bedrooms · 1 Bath · House
· Office room · Deck · Fireplace · Equipped kitchen · Parking
Crestwood East · 2,110 sq.ft · 4 Bedrooms · 1 Bath · House · Office room · Deck · Fireplace · Equipped kitchen · Parking
Fresh updates, flexible space, and an exceptional garage capacity set this 34BR, 1.5BA split-foyer apart from other homes currently on the market. Recently refreshed with new lighting, LVP flooring, and fresh paint throughout, the home offers a crisp, move-in-ready feel from the moment you step inside. The main level features a spacious living room that flows seamlessly into the dining room and continues into the kitchen, creating a natural, easy layout for everyday living. Sliding doors off the dining room lead to a deck creating the ideal spot to unwind, fire up the grill, or enjoy a quiet evening outdoors. Three bedrooms and an updated hall bath complete the floor. The finished lower level expands your living space with a family room featuring a fireplace, half bath with laundry hookups, and a versatile 4th bedroom or flex room perfect for a home office, hobby space, or workout area. There is also a large mud area off the garage. Car enthusiasts and hobbyists will love the rare comb
USD 375,000
3051 Druck Valley Road
View photo
House · for sale
USD 225,000
USD 167/sq.ft
3051 Druck Valley Road
Crestwood East
· 1,345 sq.ft · 3 Bedrooms · 1 Bath · House
· Garden · Deck · Equipped kitchen · Parking · Air conditioning
Crestwood East · 1,345 sq.ft · 3 Bedrooms · 1 Bath · House · Garden · Deck · Equipped kitchen · Parking · Air conditioning
This approximately 1,350 square foot house features three bedrooms and 1 1/2 bathrooms. The home boasts a spacious layout with abundant natural light throughout. The living area showcases wood flooring creating a comfortable and inviting atmosphere. The kitchen offers ample cabinetry and a spacious design, providing storage and preparation space. The three bedrooms are generously sized, with the primary bedroom offering abundant natural light and a door into the full bath. The home also includes a deck, providing an outdoor living space that overlooks the scenic backyard with mature trees, a shed, and ample outdoor space. The house has a brick and siding exterior and an attached one-car garage, offering additional storage and parking options. The home is situated in a convenient location within the Central York school district. Additionally, the property features natural gas heat, central air conditioning, furniture, and a washer and dryer. The home is sold as-is and may require some c
USD 225,000
630 Hammond Road
View photo
House · for sale
USD 322,000
USD 228/sq.ft
630 Hammond Road
Crestwood East
· 1,410 sq.ft · 3 Bedrooms · 1 Bath · House
· Garden · Deck · Equipped kitchen
Crestwood East · 1,410 sq.ft · 3 Bedrooms · 1 Bath · House · Garden · Deck · Equipped kitchen
Adorable Single Family Home Walking Distance from Central York High School has VIEWS for Days! Fully Updated and ready for your personal touches, you are going to immediately start visioning yourself spending your days here once you visit this property) 3 Beds 1 and a Half Bath and LOADED with lots of modern updates! The neighborhood alone provides all the Tranquility you could ever need while enjoying everything home ownership has to offer. The MILLION dollar view looking out from the front of this home is simply the Icing on the Cake) Custom Kitchen with Stainless Steel appliances, New Cabinets and Granite Countertops will have you hosting all your friends and family as we enter the warm summer days we all look forward to. The large Deck area in your back yard is not only Extremely UNIQUE but also an added bonus for a great place to RELAX after a long days work! There are plenty of more Highlights to this Property but the best suggestion would be to schedule your private tour today a
USD 322,000
3641 Regency Lane
View photo
House · for sale
USD 584,900
USD 143/sq.ft
3641 Regency Lane
Crestwood East
· 4,069 sq.ft · 4 Bedrooms · 2 Baths · House
· Patio · Garden · Parking · Swimming pool · Fireplace · Equipped kitchen · Air conditioning · Cellar
Crestwood East · 4,069 sq.ft · 4 Bedrooms · 2 Baths · House · Patio · Garden · Parking · Swimming pool · Fireplace · Equipped kitchen · Air conditioning · Cellar
Welcome to 3641 Regency Lane in Penn Oaks. Spacious 4BR 2.5 BA 2-STY home is situated on a beautifully landscaped lot. Hardwood floors, 9FT ceilings and crown molding throughout main level. Wainscoting in Foyer, DR, and LR. Open KIT w/granite countertops, Backsplash, Large Island, recessed lighting and Ding Area. FR w/gas log fireplace. New Door from Kitchen to covered patio w/ceiling fans. Main Level Laundry. MBR has sitting area, walk-in closet, additional closet, full bath with double vanity and sitting area, jacuzzi tub, walk in shower and ceramic tile. The other three bedrooms are of nice size. Full hallway bath also has double vanities ceramic tile and tub/shower. New carpeting covers all four bedroom floors. HDWD covers the hallway. Finished basement also has new carpeting. Currently used as a theater room. Unfinished area offers plenty of storage. HVAC, AC Unit, Hot Water Heater and Roof have been updated. Backyard has a private feel setting. Three Car Garage offers lots of spa
USD 584,900
151 Overview Circle E
View photo
House · for sale
USD 485,000
USD 171/sq.ft
151 Overview Circle E
Crestwood East
· 2,820 sq.ft · 3 Bedrooms · 3 Baths · House
· Patio · Garden · Parking · Swimming pool · Deck · Fireplace · Equipped kitchen
Crestwood East · 2,820 sq.ft · 3 Bedrooms · 3 Baths · House · Patio · Garden · Parking · Swimming pool · Deck · Fireplace · Equipped kitchen
Welcome to 151 Overview Circle E. This well maintained home offers over 2,000 square feet above grade of comfortable living space. There are 3 bedrooms, and 2 full baths on the main level. The floor plan is designed for everyday living. You will have the ease of a laundry room on the main floor. A fully equipped kitchen with breakfast bar with room for a table. Enjoy your bright and welcoming living room with a cozy gas fireplace. Entertain or just sit out on your large deck with a beautiful view. When you go down to the lower level you will find a huge open family room with another cozy fireplace, a small kitchenette, and 3rd full bath. There is a utility room that also has a hot tub and lots of space for storage. Step out onto the covered patio and enjoy the nicely landscaped yard. Car enthusiasts, hobbyists, and anyone needing exceptional storage will appreciate the attached garages with capacity for up to six plus vehicles. There is a two car garage on the main level, and a four pl
USD 485,000
4156 Wilshire Drive
View photo
House · for sale
USD 325,000
USD 284/sq.ft
4156 Wilshire Drive
Crestwood East
· 1,141 sq.ft · 3 Bedrooms · 1 Bath · House
· Equipped kitchen · Parking · Cellar
Crestwood East · 1,141 sq.ft · 3 Bedrooms · 1 Bath · House · Equipped kitchen · Parking · Cellar
Welcome to 4156 Wilshire Drive located in the highly coveted Central York School District. This well-maintained ranch home offers 1,141 square feet of comfortable living space on a spacious 0.48-acre lot, providing the perfect balance of indoor comfort and outdoor enjoyment. The main level features three bedrooms, a full bathroom, a bright and inviting living room, and a functional kitchen ready for everyday living and entertaining. Hardwood floors lie beneath all bedroom carpets, offering an excellent opportunity to restore their timeless beauty. The partially finished walk-out basement expands the home's living space with an additional family room, convenient half bath, laundry area, and abundant storage space. Whether you need a recreation room, home office, workout space, or simply extra room to spread out, the lower level offers endless possibilities. Additional highlights include an attached extended one-car garage, newer roof, and newer HVAC system for added peace of mind. The n
USD 325,000
1210 Cranberry Lane W
View photo
House · for sale
USD 450,000
USD 138/sq.ft
1210 Cranberry Lane W
Crestwood East
· 3,240 sq.ft · 4 Bedrooms · 2 Baths · House
· Office room · Fireplace · Cellar
Crestwood East · 3,240 sq.ft · 4 Bedrooms · 2 Baths · House · Office room · Fireplace · Cellar
Nestled in the charming community of Windsor Township, this beautifully upgraded Colonial home offers a perfect blend of comfort, style, and thoughtful enhancements throughout. Built in 2003 and meticulously maintained, the home features 2,250 square feet of well-designed living space, showcasing numerous upgrades that reflect pride of ownership. The roof was replaced in 2019, providing added peace of mind for years to come. Step inside to a warm, inviting atmosphere anchored by a cozy fireplace, creating the perfect gathering space. The spacious layout includes four generously sized bedrooms, ideal for rest, relaxation, and personalization, along with two full bathrooms and two convenient half-bathrooms to easily accommodate daily living and guests. The fully finished basement expands the homes functionality and is perfectly suited for entertaining, complete with a built-in bar that makes hosting effortless. Whether you envision a recreation room, home office, or entertainment retreat
USD 450,000
2246 Spangler Circle
View photo
House · for sale
USD 549,900
USD 151/sq.ft
2246 Spangler Circle
Crestwood East
· 3,627 sq.ft · 3 Bedrooms · 2 Baths · House
· Garden · Cellar
Crestwood East · 3,627 sq.ft · 3 Bedrooms · 2 Baths · House · Garden · Cellar
Welcome to this beautiful 3-bedroom home featuring 2 full and 2 half bathrooms. This sprawling rancher is perfectly situated in a quiet, picturesque neighborhood within the desirable Central York School District. Enjoy true one-floor living with an open, comfortable layout filled with tons of natural light, with beautiful views right out the front windows. The cozy living room provides the perfect space to relax and unwind, while the rest of the home offers both functionality and charm. The spacious primary suite includes a large en suite bathroom, creating a private retreat within the home. Step outside to your private backyard oasis, complete with a patioperfect for relaxing or entertaining. The fully finished basement expands your living space even further, featuring a wet bar, half bathroom, and plenty of room for gatherings, recreation, and storage. Conveniently located just minutes from shopping, grocery stores, Route 30, and a variety of restaurants, this home also sits right ar
USD 549,900
1660 Rosebrook Drive
View photo
House · for sale
USD 469,900
USD 144/sq.ft
1660 Rosebrook Drive
Crestwood East
· 3,261 sq.ft · 4 Bedrooms · 2 Baths · House
· Patio · Fireplace · Equipped kitchen
Crestwood East · 3,261 sq.ft · 4 Bedrooms · 2 Baths · House · Patio · Fireplace · Equipped kitchen
Welcome to the Newest Phase of the Popular Rosebrook II Community in the Green, Rolling Hills of the Eastern Suburbs of York, PA! This Beautiful Home, which Features a Satisfying Mix of Traditional and Contemporary Styles, is Nestled in a Sidewalk-lined, Quiet Setting in the Heart of the Neighborhood. As you Enter the Home, you'll be struck by the Dramatic Foyer and the Cathedral Ceiling of the Great Room, with Cozy Gas Fireplace and Huge Picture Windows overlooking the Rear of the Property. The Great Room and Adjoining Kitchen flow out to a Rear Florida Room Bumpout, which leads to a Spacious Upper Deck and, on the Ground Level, a Stamped Concrete Patio and Firepit! All Told, A Wonderful Setting for Family Gatherings, Entertaining, or just Quiet Relaxation! The Home also Features Significant Upgrades, including a Dual Zone Gas-fired HVAC System (one of which was replaced in 2025; the other is Original) and New Architectural Shingle Roof, a total of 4 Bedrooms, including a Spacious Mas
USD 469,900
3340 Cranmere Lane
View photo
House · for sale
USD 319,900
USD 176/sq.ft
3340 Cranmere Lane
Crestwood East
· 1,808 sq.ft · 3 Bedrooms · 2 Baths · House
· Patio · Deck · Equipped kitchen
Crestwood East · 1,808 sq.ft · 3 Bedrooms · 2 Baths · House · Patio · Deck · Equipped kitchen
Situated in the desirable Penn Oaks neighborhood, just minutes from local favorites like Penn Oaks Park and the Penn Oaks Swim Club, this move-in ready home offers both convenience and charm. Enjoy a serene outdoor setting with an expansive covered deck, patio, and a peaceful stream flowing behind the property. Inside, youll find a bright, open layout designed for comfortable living and easy entertaining. The main level features a spacious living room, dining area, and an eat-in kitchen that has been thoughtfully updated with stainless steel appliances, granite countertops, refreshed cabinetry, and a breakfast bar. Just off the foyer, a convenient laundry room adds everyday functionality, while a flexible main-level space offers the option for a first-floor primary suite. Upstairs, the primary bedroom includes a walk-in closet, accompanied by an additional bedroom and a full bath. The lower level provides extra living space with a cozy family room highlighted by a wood-burning fireplac
USD 319,900
4062 Old Orchard Road
View photo
House · for sale
USD 239,900
USD 155/sq.ft
4062 Old Orchard Road
Crestwood East
· 1,539 sq.ft · 2 Bedrooms · 1 Bath · House
· Fireplace · Cellar
Crestwood East · 1,539 sq.ft · 2 Bedrooms · 1 Bath · House · Fireplace · Cellar
Welcome home to this charming, solid brick rancher in desirable Wilshire Hills and Central School District. This well-maintained 2-bedroom 1-bath home offers timeless character and quality throughout. You'll love the beautiful hardwood floors, two cozy fireplaces. One gas and one woodburning and the warm inviting living spaces. The partially finished basement provides additional living or recreation space, along with a unique bonus: a tanning bed that's included with the home. Pride of ownership is evident both inside and out, making this property truly move-in ready. Don't miss your opportunity to own this well-cared-for home in a wonderful neighborhood!
USD 239,900
525 Hengst Court
View photo
House · for sale
USD 299,900
USD 262/sq.ft
525 Hengst Court
Crestwood East
· 1,141 sq.ft · 3 Bedrooms · 1 Bath · House
· Garden · Parking · Air conditioning · Cellar
Crestwood East · 1,141 sq.ft · 3 Bedrooms · 1 Bath · House · Garden · Parking · Air conditioning · Cellar
This incredibly well maintained Rancher in Eastern York School District is a must see! Located just minutes from Rt 30, making for an easy commute, as well as easy access to restaurants & shopping, yet nestled in a private setting on cul-de-sac street! The house itself offers 3 bedrooms, an updated bathroom, hardwood floors, central A/C, attached one car garage, large shed, fenced in backyard, and a huge unfinished basement that could easily be finished for additional living space, or used as is for storage. This well maintained property is move in ready, all that's missing is it's new owner which could be you!
USD 299,900
1550 Pleader Lane
View photo
House · for sale
USD 430,000
USD 143/sq.ft
1550 Pleader Lane
Crestwood East
· 2,992 sq.ft · 3 Bedrooms · 2 Baths · House
· Fireplace · Equipped kitchen · Parking · Cellar
Crestwood East · 2,992 sq.ft · 3 Bedrooms · 2 Baths · House · Fireplace · Equipped kitchen · Parking · Cellar
Step into this impeccably maintained home, where thoughtful design and natural light create an inviting atmosphere from the moment you enter. The main floor boasts 9' ceilings and an abundance of bright windows, flooding the entire space with beautiful, natural light. A welcoming front entry leads into the living room, which seamlessly flows into an open-concept layout ideal for both daily living and entertaining. The heart of the home is the spacious kitchen, featuring tons of granite counter space, an island with ample cabinet storage, a large walk-in pantry, and room for a dining table. It opens directly to the family room, complete with a cozy gas fireplace. A convenient powder room and access to the spacious two-car garage round out the main level. Upstairs, you'll find three generously sized bedrooms, including a luxurious primary suite with a walk-in closet and private bath. A versatile loft space and an additional full bathroom complete the second floor. The finished basement i
USD 430,000
W Broadway
View photo
House · for sale
Request Details
Updated
W Broadway
Crestwood East
· 1,572 sq.ft · 2 Bedrooms · 1 Bath · House
Crestwood East · 1,572 sq.ft · 2 Bedrooms · 1 Bath · House
This home is in preforeclosure, which means the homeowner is in default (missed payments). Therefore, there could be an opportunity to strike a great deal with the owner and the bank
Request Details
Black Oak Dr
View photo
House · for sale
Request Details
Updated
Black Oak Dr
Crestwood East
· 1,302 sq.ft · 3 Bedrooms · 1 Bath · House
Crestwood East · 1,302 sq.ft · 3 Bedrooms · 1 Bath · House
This is a Real Estate-Owned (REO)/post-foreclosure home owned or managed by a bank. All offers are considered; however, the highest and best will most likely be accepted
Request Details
N Camp St
View photo
House · for sale
Request Details
Updated
N Camp St
Crestwood East
· 1,227 sq.ft · 3 Bedrooms · 1 Bath · House
Crestwood East · 1,227 sq.ft · 3 Bedrooms · 1 Bath · House
This home is in preforeclosure, which means the homeowner is in default (missed payments). Therefore, there could be an opportunity to strike a great deal with the owner and the bank
Request Details
E Prospect Rd
View photo
House · for sale
Request Details
Updated
E Prospect Rd
Crestwood East
· 1,227 sq.ft · 3 Bedrooms · 1 Bath · House
Crestwood East · 1,227 sq.ft · 3 Bedrooms · 1 Bath · House
This home is in preforeclosure, which means the homeowner is in default (missed payments). Therefore, there could be an opportunity to strike a great deal with the owner and the bank
Request Details
Country Ln
View photo
House · for sale
Request Details
Updated
Country Ln
Crestwood East
· 2,110 sq.ft · 3 Bedrooms · 1 Bath · House
Crestwood East · 2,110 sq.ft · 3 Bedrooms · 1 Bath · House
This home is in preforeclosure, which means the homeowner is in default (missed payments). Therefore, there could be an opportunity to strike a great deal with the owner and the bank
Request Details
Liverpool Turnpike
View photo
House · for sale
Request Details
Updated
Liverpool Turnpike
Crestwood East
· 2,056 sq.ft · 3 Bedrooms · 2 Baths · House
Crestwood East · 2,056 sq.ft · 3 Bedrooms · 2 Baths · House
This home is in preforeclosure, which means the homeowner is in default (missed payments). Therefore, there could be an opportunity to strike a great deal with the owner and the bank
Request Details
Paulson Dr
View photo
House · for sale
Request Details
Updated
Paulson Dr
Crestwood East
· 2,293 sq.ft · 3 Bedrooms · 2 Baths · House
Crestwood East · 2,293 sq.ft · 3 Bedrooms · 2 Baths · House
This home is in preforeclosure, which means the homeowner is in default (missed payments). Therefore, there could be an opportunity to strike a great deal with the owner and the bank
Request Details

Get email alerts

Don't miss out: be the first to know about new properties

The alert was correctly created

On subscribing you accept the conditions of use and the privacy policy
Alert
Receive new ads in your inbox
Save this search
Receive alerts for new listings

We'll send you an email when we have new properties for: "Houses for sale in Crestwood East"

The alert was correctly created

Haines Acres
Yorkshire, East York Springettsbury township York County Pennsylvania
Get email alerts and be the first to see new listings
Required field
On subscribing I accept the terms of the privacy policy
Perfect! You'll soon start receiving new listings via email
Alert
Receive an email when we have new ads for Houses for sale in Crestwood East
Save this search
Filters

Bedrooms

Size (sq.ft)

sq.ft
sq.ft

Price

USD
USD

Property type

Bathrooms

Clear all filters
Receive notifications when new entries are published.