480 properties for sale in Crismark

Northwest Trl
View photo
House · for sale
Request Details
Updated
Northwest Trl
Crismark
· 2,099 sq.ft · 5 Bedrooms · 1 Bath · House
Crismark · 2,099 sq.ft · 5 Bedrooms · 1 Bath · House
This home is in preforeclosure, which means the homeowner is in default (missed payments). Therefore, there could be an opportunity to strike a great deal with the owner and the bank
Request Details
6005 Hyde Park Drive
View photo
House · for sale
USD 579,000
USD 243/sq.ft
6005 Hyde Park Drive
Crismark
· 2,379 sq.ft · 4 Bedrooms · 2 Baths · House
· Patio · Garden · Fireplace · Equipped kitchen
Crismark · 2,379 sq.ft · 4 Bedrooms · 2 Baths · House · Patio · Garden · Fireplace · Equipped kitchen
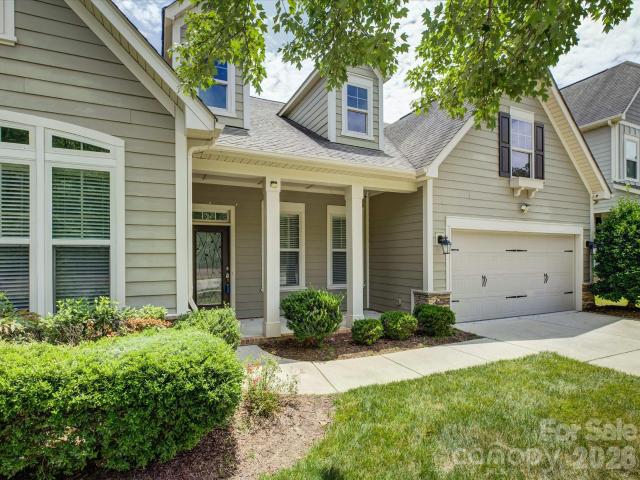
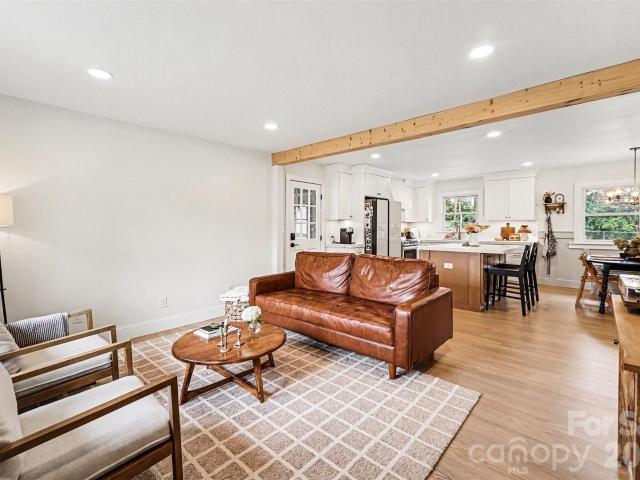
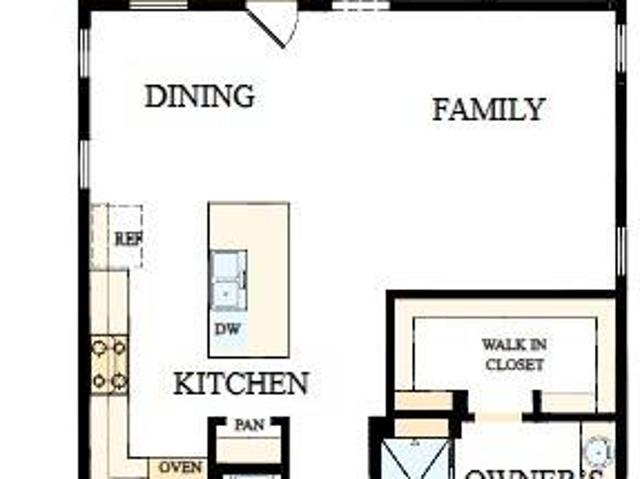
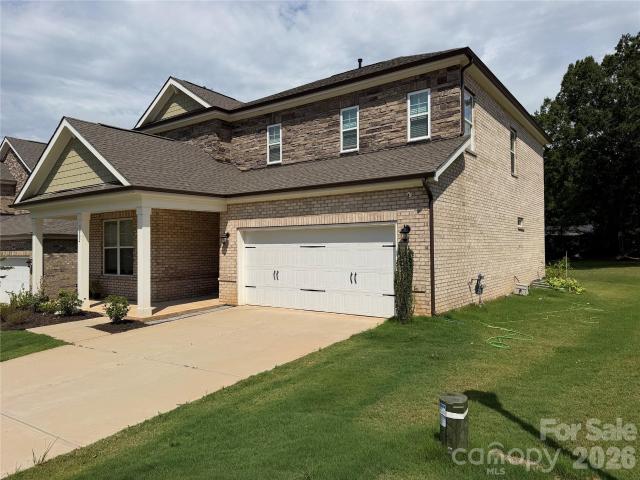
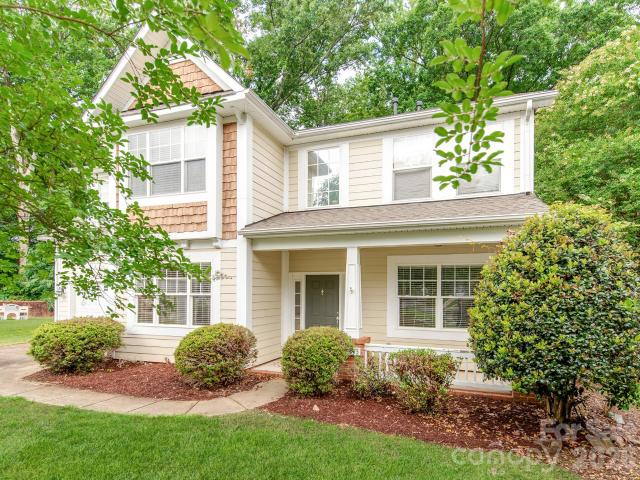
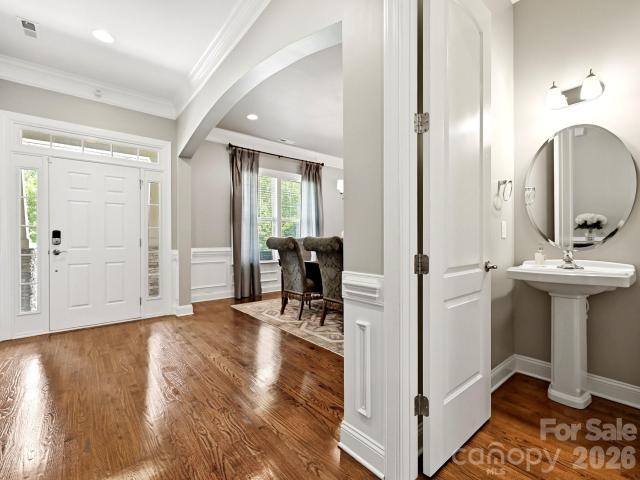
Welcome to this beautifully maintained 3-bedroom, 2-bath ranch home located in the highly sought-after Enclaves at Crismark community. From the moment you arrive, the inviting front porch sets the tone for the warmth and charm you'll find inside. Step through the front door to discover soaring 10-foot ceilings, elegant arched openings, and rich hardwood flooring that create a spacious and welcoming atmosphere throughout the main living areas. The open-concept design is ideal for both everyday living and entertaining, featuring a formal dining room perfect for holiday gatherings and special occasions, along with a versatile flex room that can easily serve as a home office, playroom, or sitting room. At the heart of the home, the gourmet kitchen offers a large center island, abundant workspace, and a spacious walk-in pantry, all overlooking the family room with its cozy fireplace. Just off the living area, step outside to enjoy a private patio and peaceful tree-lined backyard—an ideal se
USD 579,000
2105 Kinder Oak Drive
View photo
House · for sale
USD 717,000
USD 210/sq.ft
2105 Kinder Oak Drive
Crismark
· 3,412 sq.ft · 5 Bedrooms · 4 Baths · House
· Patio · Garden · Office room · Fireplace · Equipped kitchen
Crismark · 3,412 sq.ft · 5 Bedrooms · 4 Baths · House · Patio · Garden · Office room · Fireplace · Equipped kitchen
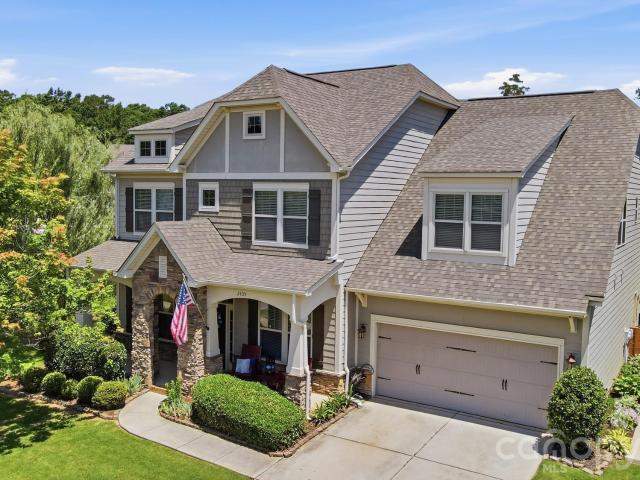
Welcome to 2105 Kinder Oak Drive in Indian Trail, where timeless elegance, exceptional craftsmanship, and thoughtful design come together to create a truly remarkable home. From the moment you arrive, you’ll be captivated by the professionally landscaped grounds and stunning stone-arched front porch that sets the tone for the beauty found throughout. Step inside to an inviting open-concept floor plan designed for both everyday living and effortless entertaining. The main level features a spacious family room with a cozy fireplace, a generous dining room perfect for gatherings, a dedicated home office, and a beautifully appointed kitchen with ample space for cooking and entertaining. Large windows fill the home with natural light while offering picturesque views of the meticulously maintained backyard. Enjoy outdoor living year-round on the expansive covered patio, complemented by an additional side patio ideal for relaxing or hosting guests. Upstairs, you’ll find spacious bedrooms and
USD 717,000
3006 Centerview Drive
View photo
House · for sale
USD 400,000
USD 190/sq.ft
3006 Centerview Drive
Crismark
· 2,099 sq.ft · 3 Bedrooms · 2 Baths · House
· Garden · Office room · Fireplace · Equipped kitchen
Crismark · 2,099 sq.ft · 3 Bedrooms · 2 Baths · House · Garden · Office room · Fireplace · Equipped kitchen
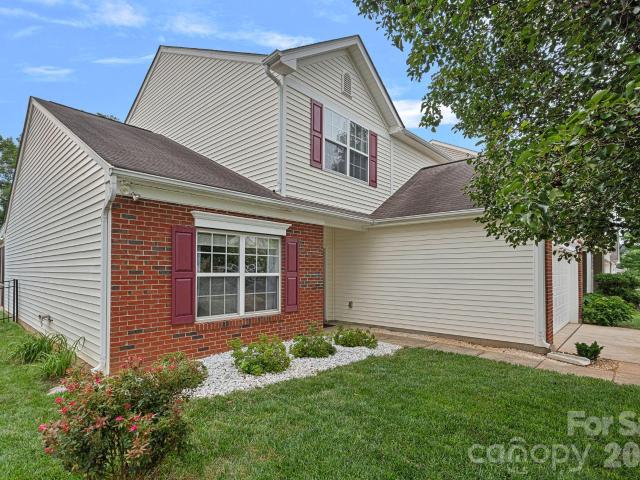
Welcome to this charming two-story home in popular Crismark featuring an open floor plan with 3 bedrooms, 2.5 bathrooms, and a spacious loft. The main level primary suite offers added convenience, while hardwood floors throughout the main level living areas add warmth and character. The dramatic two-story great room with a gas fireplace creates an inviting gathering space with tons of natural light. The kitchen features granite countertops and a tile backsplash and flows easily into the dining room, accented with classic crown and picture-frame molding. Upstairs the loft is a great flex space that would be perfect for a home office or a second living area. Enjoy relaxing or entertaining on the screened back porch overlooking the beautifully manicured lot and private, tree-lined backyard. Located in an established neighborhood with community amenities, this home offers convenient access to 485, Union County schools, and Uptown Charlotte in less than 30 minutes
USD 400,000
Could you also be interested in
Homes for sale in Matthews Park, Homes for sale in Pleasant Plains, Stallings town Vance township Union County North Carolina, Homes for sale in Lismore, Stallings town Vance township Union County North Carolina, Homes for sale in Hoods, Matthews town Township 13 Morning Star Mecklenburg County North Carolina, Homes for sale in Stonewood, Stallings town Vance township Union County North Carolina, Homes for sale in Wadsworth, Indian Trail town Vance township Union County North Carolina, Homes for sale in Ashland, Indian Trail town Vance township Union County North Carolina, Homes for sale in Ridgefield, Indian Trail town Vance township Union County North Carolina, Homes for sale in Apple Creek, Mint Hill town Township 6 Clear Creek Mecklenburg County North Carolina, Homes for sale in Vickery, Vance township Union County North Carolina, Homes for sale in Fairhaven, Stallings town Vance township Union County North Carolina, Homes for sale in Mint Hollow, Homes for sale in Gold Hill, Hemby Bridge town Vance township Union County North Carolina, Homes for sale in Downtown Mint Hill, Homes for sale in Laurel Creek, Indian Trail town Vance township Union County North Carolina, Homes for sale in Union Grove, Indian Trail town Vance township Union County North Carolina, Homes for sale in Bent Creek, Indian Trail town Vance township Union County North Carolina, Homes for sale in Annandale, Indian Trail town Vance township Union County North Carolina, Homes for sale in Willowbrook, Stallings town Vance township Union County North Carolina, Homes for sale in Oak Grove, Hemby Bridge town Vance township Union County North Carolina
8006 Fine Robe Drive
View photo
House · for sale
USD 549,900
USD 158/sq.ft
8006 Fine Robe Drive
Crismark
· 3,477 sq.ft · 5 Bedrooms · 2 Baths · House
· Garden · Fireplace · Equipped kitchen
Crismark · 3,477 sq.ft · 5 Bedrooms · 2 Baths · House · Garden · Fireplace · Equipped kitchen
Come visit this well priced home featuring a spacious floorplan with 5 bedrooms and a main level study! Lovely exterior brings you to main level with spacious kitchen with extensive cabinets, and large great room with fireplace. The exterior yard has plenty of space as well as a shed for storage. Open, generous family room fits multiple couches or sectional. Upper level has five bedrooms as well as laundry facilities. This home is very well kept and lies in the areas well rated school district. Open house 2-4 on Sat 6/20. See you there!
USD 549,900
1001 Dunwoody Drive
View photo
House · for sale
USD 650,000
USD 192/sq.ft
1001 Dunwoody Drive
Crismark
· 3,369 sq.ft · 5 Bedrooms · 3 Baths · House
· Office room · Fireplace · Equipped kitchen
Crismark · 3,369 sq.ft · 5 Bedrooms · 3 Baths · House · Office room · Fireplace · Equipped kitchen
Tucked into the sought-after Crismark neighborhood, this beautifully crafted Bonterra home offers an inviting blend of elegance, comfort, and everyday livability. From the welcoming front porch to the light-filled foyer, you'll immediately notice the abundant natural light, rich flooring, and thoughtfully designed architectural details throughout. Just off the entry, French doors open to a versatile office or flex space with generous closet storage, while the formal dining room features an elegant tray ceiling. The spacious great room is anchored by a cozy gas fireplace and framed by oversized windows that fill the home with natural light. Seamlessly connected to the living area, the gourmet kitchen is designed for both everyday living and entertaining, featuring a large granite island, gas cooktop, abundant cabinetry, expansive counter space, and a walk-in pantry. A conveniently located drop zone and laundry room help keep busy households organized. Ten-foot ceilings, eight-foot doors
USD 650,000
6013 Hyde Park Drive
View photo
House · for sale
USD 565,000
USD 177/sq.ft
6013 Hyde Park Drive
Crismark
· 3,175 sq.ft · 5 Bedrooms · 3 Baths · House
Crismark · 3,175 sq.ft · 5 Bedrooms · 3 Baths · House
Welcome home to 6013 Hyde Park Drive! Built in 2013, this spacious 5-bedroom, 3-bath residence offers over 3,170 square feet of comfortable living space in the heart of Indian Trail. The thoughtfully designed floor plan provides the perfect balance of open-concept living and private spaces, making it ideal for both everyday living and entertaining. With generous bedroom sizes, a custom walk-in closet in the primary suite, and multiple living areas, this home offers flexibility to meet a variety of lifestyle needs. Enjoy a prime location close to shopping, dining, parks, and major commuter routes while still enjoying the charm and convenience of suburban living. Don't miss this opportunity to own a beautifully maintained home with the space you've been looking for
USD 565,000
8006 Fine Robe Dr, Indian Trail, NC 28079 | MLS #4365
View photo
House · for sale
USD 549,900
USD 158/sq.ft
8006 Fine Robe Dr, Indian Trail, NC 28079 | MLS #4365
Crismark
· 3,477 sq.ft · 5 Bedrooms · 3 Baths · House
· Garden · Fireplace · Equipped kitchen
Crismark · 3,477 sq.ft · 5 Bedrooms · 3 Baths · House · Garden · Fireplace · Equipped kitchen
Come visit this well priced home featuring a spacious floorplan with 5 bedrooms and a main level study! Lovely exterior brings you to main level with spacious kitchen with extensive cabinets, and large great room with fireplace. The exterior yard has plenty of space as well as a shed for storage. Open, generous family room fits multiple couches or sectional. Upper level has five bedrooms as well as laundry facilities. This home is very well kept and lies in the areas well rated school district. Open house 2-4 on Sat 6u002F20. See you there!
USD 549,900
Blacksmith Ct
View photo
House · for sale
Request Details
Updated
Blacksmith Ct
Crismark
· 1,798 sq.ft · 3 Bedrooms · 2 Baths · House
Crismark · 1,798 sq.ft · 3 Bedrooms · 2 Baths · House
This home is in preforeclosure, which means the homeowner is in default (missed payments). Therefore, there could be an opportunity to strike a great deal with the owner and the bank
Request Details
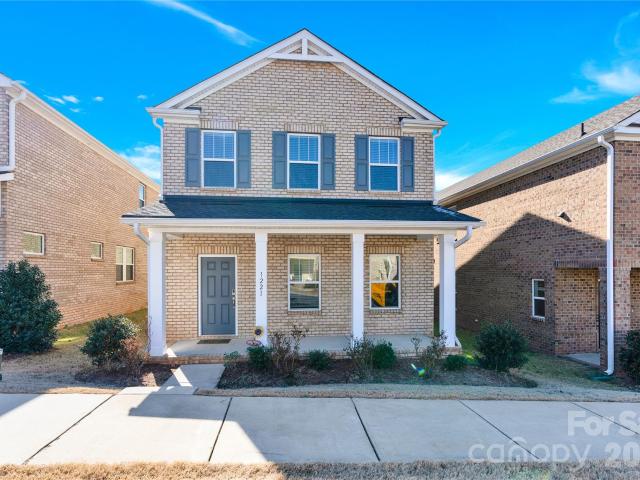
1221 Colgher St, Charlotte, NC 28227 | MLS #4383
View photo
House · for sale
USD 444,000
USD 194/sq.ft
1221 Colgher St, Charlotte, NC 28227 | MLS #4383
Crismark
· 2,282 sq.ft · 4 Bedrooms · 3 Baths · House
· Office room · Equipped kitchen · Parking
Crismark · 2,282 sq.ft · 4 Bedrooms · 3 Baths · House · Office room · Equipped kitchen · Parking
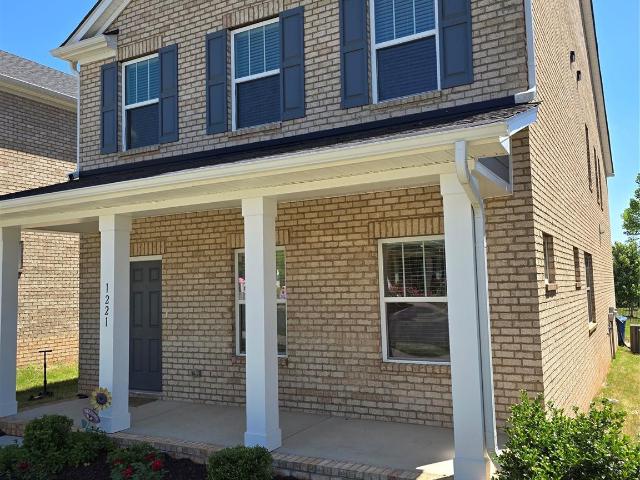
Beautiful all-brick home built in 2021 located in highly desirable Mint Hill Village just minutes from shopping, dining, parks, and I-485. This move-in-ready 4-bedroom, 2.5-bath home features an open-concept floor plan filled with natural light, spacious living areas, and a stylish kitchen complete with an oversized island, large pantry, and ample cabinet space. Upstairs offers generously sized bedrooms plus a versatile loft ideal for a home office, media room, or flex space. Enjoy the convenience of a rear-entry 2-car garage, low-maintenance living, and nearby community amenities including green space and a dog park. Conveniently located near downtown Mint Hill, Matthews, and Uptown Charlotte, this home offers the perfect combination of comfort, convenience, and newer construction living
USD 444,000
6631 Old Magnolia Lane
View photo
House · for sale
USD 509,000
USD 210/sq.ft
6631 Old Magnolia Lane
Crismark
· 2,422 sq.ft · 3 Bedrooms · 2 Baths · House
· Garden · Office room · Equipped kitchen · Parking
Crismark · 2,422 sq.ft · 3 Bedrooms · 2 Baths · House · Garden · Office room · Equipped kitchen · Parking
Improved price! This home is set on the front row in Brighton Park of Mint Hill. There's only a handful of these privileged front row homes. A wonderful location, this home overlooks the walking park in downtown Mint Hill, with a great view from it's covered front porch. It is just a short walk to restaurants and groceries. The home has 3 bedrooms and the office on the main floor could be a 4th bedroom. The large kitchen features an abundance of cabinets, a pantry and a bar-stool area that is open to the Great Room. The Primary bedroom is also large and the bathroom has dual vanities, shower and garden tub. There are 2 more bedrooms upstairs and a nice loft area that overlooks the Great Room. The rear load 2-car garage also has ample parking in the driveway. And the back yard is fenced!
USD 509,000
5918 Phyliss Lane
View photo
House · for sale
USD 529,900
USD 218/sq.ft
5918 Phyliss Lane
Crismark
· 2,422 sq.ft · 4 Bedrooms · 3 Baths · House
· Office room
Crismark · 2,422 sq.ft · 4 Bedrooms · 3 Baths · House · Office room
Welcome to this well-maintained 4-bedroom, 3-bath home in Mint Hill, offering comfortable living across a thoughtfully designed layout with fresh carpet installed throughout the upper level including all bedrooms, the staircase, and a spacious, versatile loft ideal for a home office, playroom, or secondary living area. A generously sized primary suite and well-proportioned additional bedrooms ready for immediate use. The home boasts strong curb appeal all set in an established Mint Hill neighborhood with easy access to shopping, dining, and major commuter routes
USD 529,900
4010 Patsy Drive
View photo
House · for sale
USD 660,000
USD 268/sq.ft
4010 Patsy Drive
Crismark
· 2,454 sq.ft · 3 Bedrooms · 3 Baths · House
· Patio · Garden · Office room · Parking
Crismark · 2,454 sq.ft · 3 Bedrooms · 3 Baths · House · Patio · Garden · Office room · Parking
Welcome Home: Modern Living Just Minutes from Downtown Mint Hill. Built in 2023, this beautifully maintained home offers the perfect blend of modern design and everyday comfort — all just a short distance from the charm of downtown Mint Hill. Step inside to find 3 full bedrooms and 3 full bathrooms, plus a spacious loft area that's perfect for a second living space, home office, playroom, or media room. The thoughtful layout offers plenty of room to spread out while still feeling warm and inviting. The garage offers extra function with a 4-foot bump-out for additional storage and workspace, plus a utility sink — perfect for washing up after yard work, hobbies, or projects. Outside, this home truly shines as an entertainer's dream. The fully fenced backyard features a gorgeous paver patio, a cozy fire pit, and a built-in grill area — ideal for weekend cookouts or relaxing evenings under the stars. Retreat to the screened-in back porch, complete with an outdoor TV, for the ultimate spot
USD 660,000
14034 Marlin Lane
View photo
House · for sale
USD 534,510
USD 297/sq.ft
14034 Marlin Lane
Crismark
· 1,798 sq.ft · 3 Bedrooms · 2 Baths · House
· Equipped kitchen
Crismark · 1,798 sq.ft · 3 Bedrooms · 2 Baths · House · Equipped kitchen
Welcome to the Teasdale floorplan at 14034 Marlin Lane in Whitley Preserve, a beautifully designed David Weekley home featuring 3 bedrooms and 2.5 baths with a thoughtfully crafted layout centered around everyday comfort and style. The primary bedroom is conveniently located on the main level, offering ease and privacy, while the open-concept living spaces create a natural flow for entertaining and relaxing. The kitchen is highlighted by quartz countertops and connects seamlessly to the main gathering areas. A dedicated study with elegant French doors provides the perfect space for work or quiet retreat. Upstairs, secondary bedrooms offer flexibility for guests or hobbies. Enjoy the inviting charm of covered front and side porches, ideal for morning coffee or evening unwinding. Stop by Whitley Preserve today and experience one of Charlotte’s fastest-growing and most desirable suburbs for yourself!
USD 534,510
5500 Kinsbridge Drive
View photo
Townhouse · for sale
USD 380,000
USD 198/sq.ft
5500 Kinsbridge Drive
Crismark
· 1,916 sq.ft · 3 Bedrooms · 2 Baths · Townhouse
· Equipped kitchen · Parking
Crismark · 1,916 sq.ft · 3 Bedrooms · 2 Baths · Townhouse · Equipped kitchen · Parking
Welcome to McEwen Village — where modern design meets Mint Hill charm. This stunning end-unit townhouse is the one you've been waiting for. The Cameron model by Century Communities delivers 1,916 square feet of thoughtfully designed living space across two stories, featuring 3 bedrooms, 2.5 baths, and a 2-car rear-load garage. The open floor plan main level flows effortlessly from the dining area to the great room and into a chef-inspired kitchen complete with granite countertops, tile backsplash, 5-burner gas range, stainless steel appliances, undercabinet lighting, kitchen island, and pantry. Upstairs, all three bedrooms offer walk-in closets, with the primary suite boasting two. A dedicated upper-level laundry room adds everyday convenience. As an end unit, enjoy added privacy and natural light. Outside, a covered front porch and in-ground irrigation round out the exterior. The community offers a fishing lake, playground, pocket park, and long concrete walking trail — resort-style l
USD 380,000
1016 Kara Court
View photo
House · for sale
USD 865,000
USD 233/sq.ft
1016 Kara Court
Crismark
· 3,703 sq.ft · 5 Bedrooms · 3 Baths · House
· Garden · Fireplace · Equipped kitchen · Parking
Crismark · 3,703 sq.ft · 5 Bedrooms · 3 Baths · House · Garden · Fireplace · Equipped kitchen · Parking
Welcome to this beautifully maintained 2017 custom-built 5-bed, 3.5-bath home situated on a nearly half-acre lot in sought after Vickery. Designed for everyday living and entertaining, the open floor plan features soaring ceilings, a dramatic floor-to-ceiling stone fireplace, and a spacious living room overlooked by the second level. The primary suite with a luxurious master bath is conveniently located on the main level, while upstairs you'll find four generously sized bedrooms, including a Jack-and-Jill layout. The chef's kitchen is made for gathering, boasting modern finishes, a large center island, ample cabinetry and a bright breakfast area overlooking the backyard. Recent upgrades include fresh interior paint, irrigation system, outdoor lighting, automated window shades, custom blinds, and a renovated half bath on the main level. Additional features include a certified energy-efficient home and a 3-car garage. Presented at an excellent value, this is one you don't want to miss!
USD 865,000
3231 Lisburn Street
View photo
House · for sale
USD 424,900
USD 206/sq.ft
3231 Lisburn Street
Crismark
· 2,056 sq.ft · 3 Bedrooms · 2 Baths · House
· Office room · Equipped kitchen · Parking
Crismark · 2,056 sq.ft · 3 Bedrooms · 2 Baths · House · Office room · Equipped kitchen · Parking
This full-brick 3-bedroom home in Mint Hill Village offers a desirable walkable location near shops, restaurants, and everyday conveniences. The open-concept main level features a spacious Great Room, dining area, and a well-appointed kitchen with white cabinetry, gas stove, pantry, and large eat-in island. A convenient drop zone is located just off the attached rear-load garage. Upstairs, the spacious primary suite includes a tiled shower, dual-sink vanity, and ample closet space. Two additional bedrooms share an adjoining bathroom, while the versatile loft provides extra recreation, office, or study space. Outdoor features include a welcoming front porch, charming stone pathway along the side of the home, and low-maintenance full-brick exterior
USD 424,900
5502 Chicopee Drive
View photo
House · for sale
USD 365,000
USD 284/sq.ft
5502 Chicopee Drive
Crismark
· 1,281 sq.ft · 3 Bedrooms · 2 Baths · House
· Equipped kitchen · Air conditioning
Crismark · 1,281 sq.ft · 3 Bedrooms · 2 Baths · House · Equipped kitchen · Air conditioning
Come and see this beautifully remodeled home full of upgrades! Inside you will find and an open floor plan, three bedrooms and two baths. Inside the home you will find all new flooring, doors and trim. In the kitchen all of the cabinets, counters and appliances are new. Both bathrooms have been fully renovated with beautiful tile selections. Don't miss upgraded details, such as under cabinet lighting in the kitchen and soffit lighting added to the exterior. Plus, the A/C unit was replaced in the spring of 2023 and a whole house water filtration system was added. The electrical system was upgraded with a new sub panel, copper wiring, tamper resistant outlets and recessed lighting throughout the home. The nearly half acre lot provides tons of space for outdoor living. Come see this one for yourself!
USD 365,000
14018 Marlin Ln, Mint Hill, NC 28227 | MLS #4372
View photo
House · for sale
USD 499,990
USD 284/sq.ft
14018 Marlin Ln, Mint Hill, NC 28227 | MLS #4372
Crismark
· 1,755 sq.ft · 3 Bedrooms · 3 Baths · House
Crismark · 1,755 sq.ft · 3 Bedrooms · 3 Baths · House
Experience comfortable living in the thoughtfully designed Teasdale plan by David Weekley Homes, located in the desirable community of Whitley Preserve in Mint Hill. This 1,765-square-foot home offers 3 bedrooms and 2.5 bathrooms with an open-concept layout perfect for everyday living and entertaining. The primary suite is conveniently located on the main level, creating a private retreat, while upstairs features two additional bedrooms and a full bath—ideal for guests or family. With its smart design and prime location, the Teasdale plan delivers both style and convenience in a home you’ll love
USD 499,990
5002 Kinsbridge Drive
View photo
House · for sale
USD 560,000
USD 214/sq.ft
5002 Kinsbridge Drive
Crismark
· 2,616 sq.ft · 4 Bedrooms · 3 Baths · House
· Garden · Office room · Fireplace · Equipped kitchen · Parking
Crismark · 2,616 sq.ft · 4 Bedrooms · 3 Baths · House · Garden · Office room · Fireplace · Equipped kitchen · Parking
Welcome to this 2023 built beautiful 4-bedroom, 3 full bath home in Mint Hill's most desirable locations. The main level features a guest bedroom and full bath, Spacious living area with fireplace and dining area that opens to the well-appointed kitchen featuring a large center island with stainless appliances, gas range, plenty of cabinetry and a generous size walk-in-pantry and a functional drop zone entry off the garage. Upstairs, the spacious primary suite with spacious bathroom with dual vanities and walk-in shower. Two additional generously sized bedrooms and a versatile loft that can easily function as a home office, media room or playroom and convenient laundry room. Large corner lot with a beautifully landscaped cleaned backyard. Easy access to local restaurants with outdoor dining, shopping, parks, and the popular seasonal farmers market
USD 560,000
11932 Idlewild Road
View photo
House · for sale
USD 532,000
USD 204/sq.ft
11932 Idlewild Road
Crismark
· 2,605 sq.ft · 4 Bedrooms · 2 Baths · House
· Garden · Deck · Parking
Crismark · 2,605 sq.ft · 4 Bedrooms · 2 Baths · House · Garden · Deck · Parking
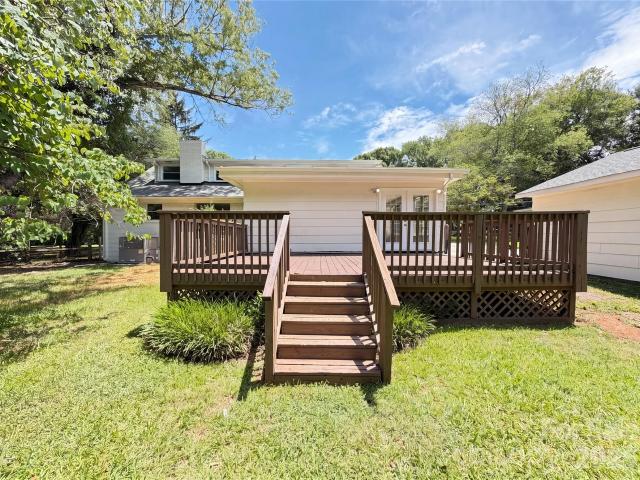
Welcome to this charming 1.5-story brick home in Matthews, NC, offering a fantastic floorplan and plenty of space both inside and out. Nestled on a large lot, this home provides the perfect blend of comfort, character, and functionality. Inside, you'll find a well-designed layout with spacious living areas that flow seamlessly for everyday living and entertaining. The timeless brick exterior adds curb appeal and durability, while the flexible floorplan offers plenty of room to make the space your own. Step outside and enjoy the large back deck, perfect for grilling, hosting gatherings, or simply relaxing while overlooking the expansive yard. The detached one-car garage provides additional storage, workshop space, or covered parking. Conveniently located in desirable Matthews, this home offers easy access to shopping, dining, parks, and major roadways while maintaining a peaceful residential setting. With its spacious lot, great floorplan, and inviting outdoor spaces, this property is f
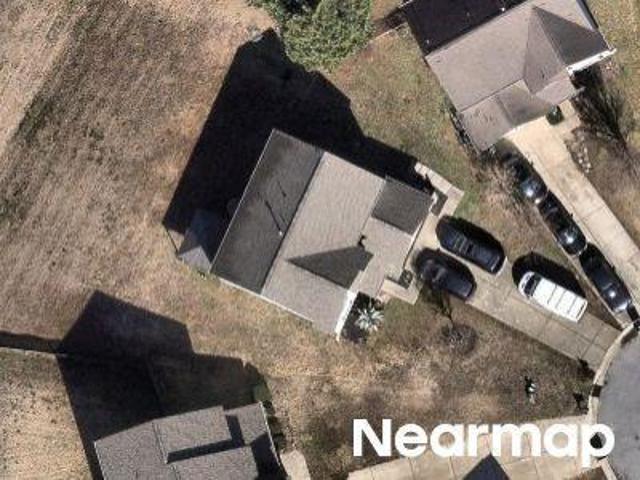
USD 532,000
5108 Kinsbridge Dr, Mint Hill, NC 28227 | MLS #4343
View photo
House · for sale
USD 579,000
USD 190/sq.ft
5108 Kinsbridge Dr, Mint Hill, NC 28227 | MLS #4343
Crismark
· 3,046 sq.ft · 5 Bedrooms · 4 Baths · House
· Patio · Fireplace · Equipped kitchen · Parking
Crismark · 3,046 sq.ft · 5 Bedrooms · 4 Baths · House · Patio · Fireplace · Equipped kitchen · Parking
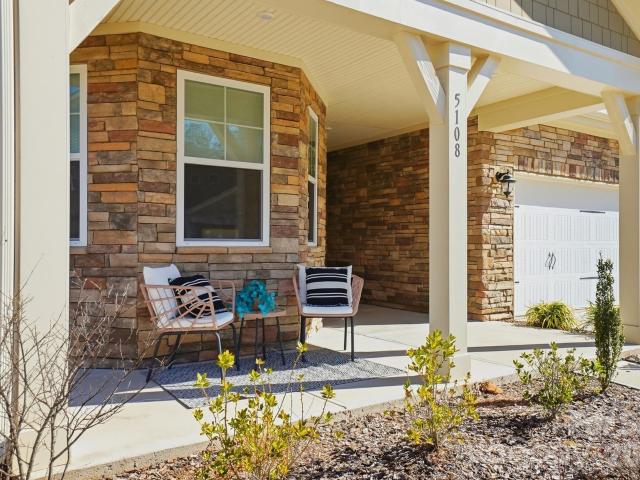
This stunning 5-bedroom, 4-bathroom home built in 2023 is located in the heart of Mint Hill and is ready for you to call home! Step inside from the rocking chair front porch to find the foyer that leads to a cozy great room with fireplace and a gracious dining area that opens to the well-appointed kitchen featuring a large center island with pendant lighting, stainless appliances, gas range, plenty of cabinetry and a generous size walk-in-pantry. Additional main level highlights include a spacious bedroom with a full bathroom and a functional drop zone entry off the garage. On the upper level you’ll find two secondary bedrooms—sharing a full hall bathroom—plus a multipurpose loft and a convenient laundry room. The elegant owner's suite showcases an attached deluxe bath with dual vanities, a benched shower and custom-built walk-in closet. Multiple oversized closets throughout the home provide even more storage. Enjoying the outdoors is easy with a covered rear patio that overlooks the b
USD 579,000
10333 Misty Moss Court
View photo
House · for sale
USD 519,000
USD 211/sq.ft
10333 Misty Moss Court
Crismark
· 2,454 sq.ft · 3 Bedrooms · 2 Baths · House
· Equipped kitchen · Parking
Crismark · 2,454 sq.ft · 3 Bedrooms · 2 Baths · House · Equipped kitchen · Parking
Back on the market with valuable updates and major system improvements, this charming 2-story home is tucked away on a quiet cul-de-sac in desirable Mint Hill. Recent enhancements include brand-new carpet throughout, fresh interior paint on the main level, professionally cleaned HVAC ductwork, UV lights installed on both HVAC systems for enhanced air quality, new HVAC units, and a recently replaced roof, offering added value and peace of mind for years to come. This well-maintained residence features 3 bedrooms and 2.5 baths with a functional layout designed for everyday comfort and easy living. The main level offers a spacious living area that flows seamlessly into the kitchen and dining space, creating an ideal setting for both relaxing and entertaining. Upstairs, you'll find generously sized bedrooms, including a private primary suite with its own bath. An attached 2-car garage provides convenient parking and additional storage. Ideally located near shopping, dining, and major roadw
USD 519,000
1209 Vickery Drive
View photo
House · for sale
USD 935,000
USD 232/sq.ft
1209 Vickery Drive
Crismark
· 4,026 sq.ft · 5 Bedrooms · 4 Baths · House
· Parking · Swimming pool · Fireplace · Equipped kitchen
Crismark · 4,026 sq.ft · 5 Bedrooms · 4 Baths · House · Parking · Swimming pool · Fireplace · Equipped kitchen
Beautiful two-story transitional home with 3 car garage and upgraded features throughout on almost a half acre lot! Home has 5 BR's, 4.1 BA's, an upper level Media Room and an inviting Sunroom for ultimate relaxation. Gorgeous hardwood floors throughout main level. Home is adorned with extensive millwork including crown molding, wainscoting, and coffered ceilings. Formals plus a spacious Great Room with gas log fireplace open to gourmet Kitchen and Breakfast area. Upgraded kitchen has 42' cabinetry, granite counters and island, and stainless steel Electrolux appliances, including a sleek stainless range hood and built-in pot fillers. Guest BR on main with private bath. Beautiful wooden staircase, with rod iron railings, leads to the upper level which houses the Primary bedroom along with 3 large secondary bedrooms PLUS a Media Room. Spacious Primary BR includes a trey ceiling along with a luxury bathroom featuring granite vanities, a Jacuzzi tub and tiled shower with custom Rain Shower
USD 935,000
1221 Colgher Street
View photo
House · for sale
USD 444,000
USD 194/sq.ft
1221 Colgher Street
Crismark
· 2,282 sq.ft · 4 Bedrooms · 2 Baths · House
· Office room · Equipped kitchen · Parking
Crismark · 2,282 sq.ft · 4 Bedrooms · 2 Baths · House · Office room · Equipped kitchen · Parking
Beautiful all-brick home built in 2021 located in highly desirable Mint Hill Village just minutes from shopping, dining, parks, and I-485. This move-in-ready 4-bedroom, 2.5-bath home features an open-concept floor plan filled with natural light, spacious living areas, and a stylish kitchen complete with an oversized island, large pantry, and ample cabinet space. Upstairs offers generously sized bedrooms plus a versatile loft ideal for a home office, media room, or flex space. Enjoy the convenience of a rear-entry 2-car garage, low-maintenance living, and nearby community amenities including green space and a dog park. Conveniently located near downtown Mint Hill, Matthews, and Uptown Charlotte, this home offers the perfect combination of comfort, convenience, and newer construction living
USD 444,000

Get email alerts

Don't miss out: be the first to know about new properties

The alert was correctly created

On subscribing you accept the conditions of use and the privacy policy
Alert
Receive new ads in your inbox
Save this search
Receive alerts for new listings

We'll send you an email when we have new properties for: "Properties for sale in Crismark"

The alert was correctly created

Matthews Park
Pleasant Plains, Stallings town Vance township Union County North Carolina
Get email alerts and be the first to see new listings
Required field
On subscribing I accept the terms of the privacy policy
Perfect! You'll soon start receiving new listings via email
Alert
Receive an email when we have new ads for Properties for sale in Crismark
Save this search
Filters

Bedrooms

Size (sq.ft)

sq.ft
sq.ft

Price

USD
USD

Property type

Bathrooms

Clear all filters
Receive notifications when new entries are published.