291 properties for sale in Crofton Mews

Marlborough Ct
View photo
House · for sale
USD 369,000
USD 278/sq.ft
Updated
Marlborough Ct
Crofton Mews
· 1,324 sq.ft · 3 Bedrooms · 2 Baths · House
Crofton Mews · 1,324 sq.ft · 3 Bedrooms · 2 Baths · House
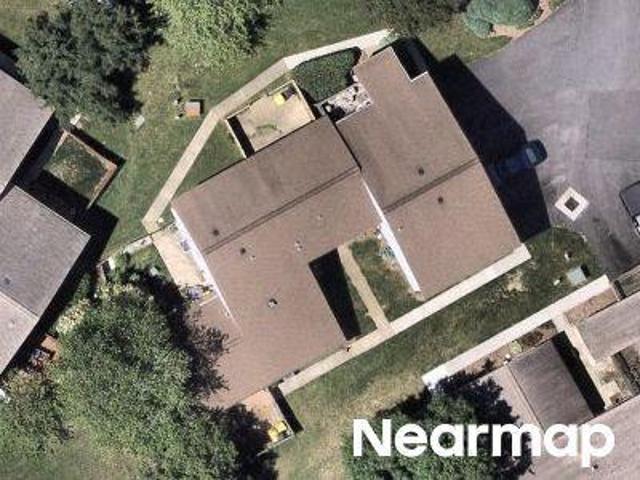
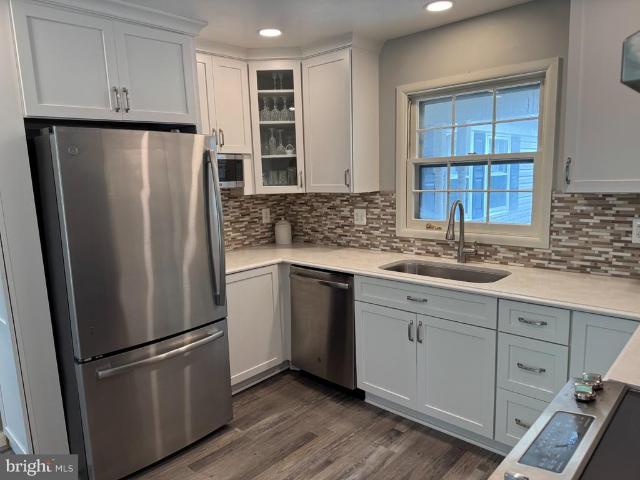
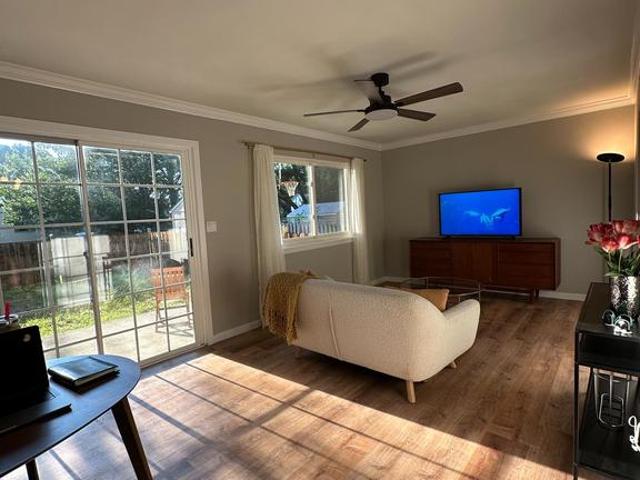
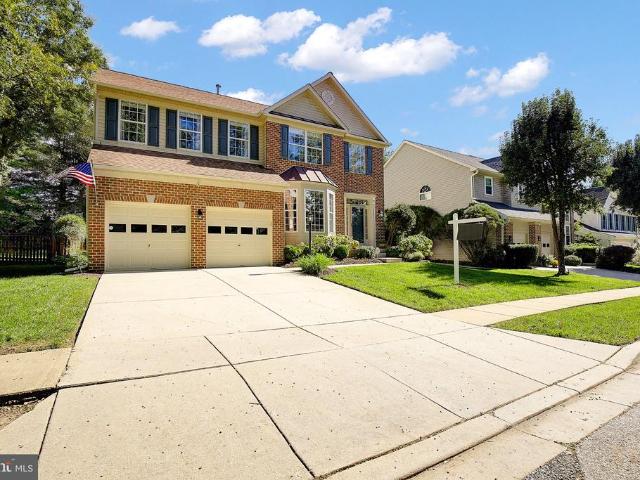
This is a Real Estate-Owned (REO)/post-foreclosure home owned or managed by a bank. All offers are considered; however, the highest and best will most likely be accepted
USD 369,000
1542 Lowell Court
View photo
Condo · for sale
USD 279,999
USD 236/sq.ft
1542 Lowell Court
Crofton Mews
· 1,184 sq.ft · 2 Bedrooms · 1 Bath · Condo
Crofton Mews · 1,184 sq.ft · 2 Bedrooms · 1 Bath · Condo
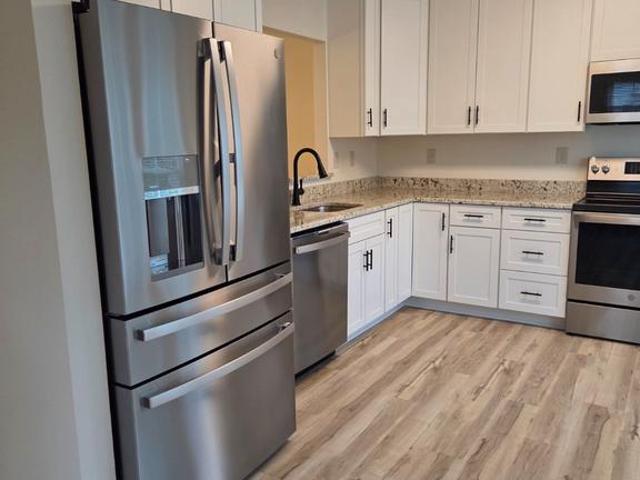
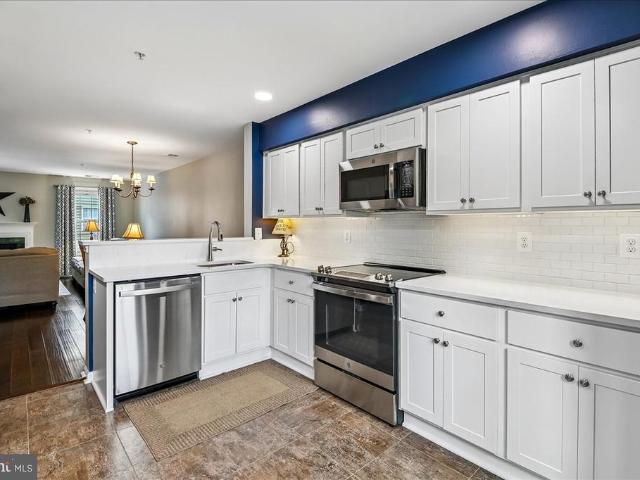
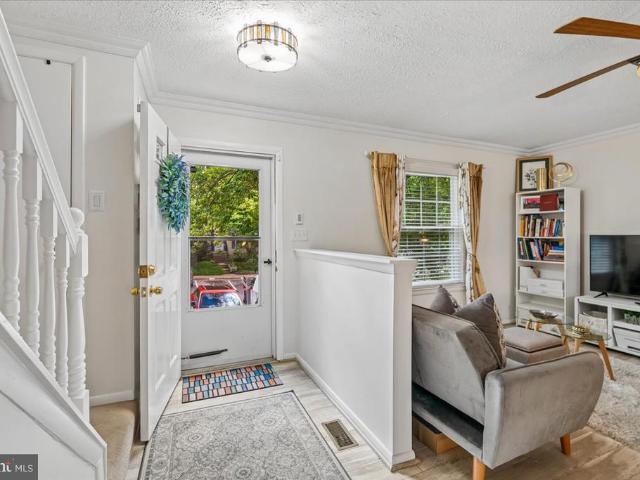
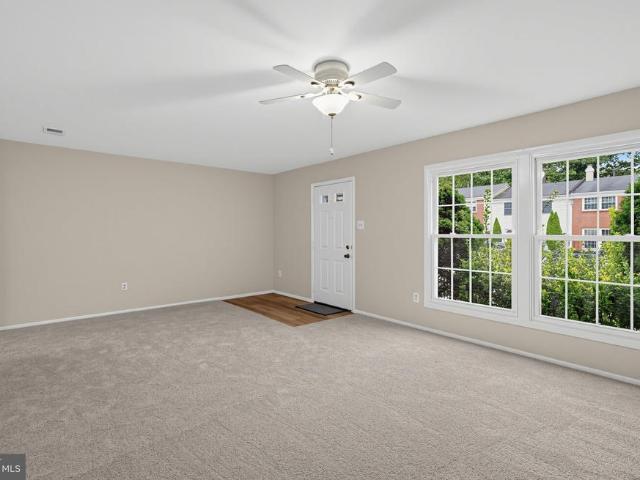
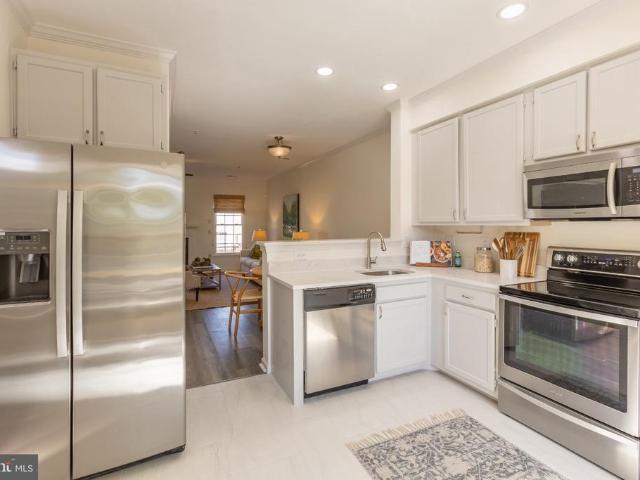
Seller has found home of choice and has lowered the price! Needs a quick settlement! Recently renovated. One level ground floor condo with sunken living room, granite countertops, stainless steel appliances, freshly painted and new carpet. Community pool available with separate membership. Nearby shopping centers with stores, movies and restaurants. Close to Baltimore and Washington DC
USD 279,999
1416 Harwick Court # 80YF
View photo
Condo · for sale
USD 279,900
USD 236/sq.ft
1416 Harwick Court # 80YF
Crofton Mews
· 1,184 sq.ft · 2 Bedrooms · 1 Bath · Condo
· Garden · Equipped kitchen
Crofton Mews · 1,184 sq.ft · 2 Bedrooms · 1 Bath · Condo · Garden · Equipped kitchen
Now easy to Show and Move-in Ready. Bring us an offer on this charming lower-level home in the heart of Crofton offering the ease of one-level living, a comfortable layout, and a fantastic community lifestyle. Fully painted throughout in fresh, neutral tones, this home is absolutely move-in ready and waiting for its next owner. The home features two spacious bedrooms, a full bathroom, luxury vinyl tile flooring, an in-unit washer and dryer, and an updated kitchen that offers a more modern feel while maintaining a practical, functional layout. A major recent improvement is the brand-new HVAC system, representing an investment of approximately $14,000. The unit was relocated to the backyard to provide improved airflow around the equipment and help support its long-term performance and longevity. One of the homes standout features is the private, fully fenced backyarda wonderful bonus for relaxing, entertaining, gardening, pets, or simply enjoying outdoor space of your own. The community
USD 279,900
2550 Ambling Circle
View photo
Townhouse · for sale
USD 529,000
USD 257/sq.ft
2550 Ambling Circle
Crofton Mews
· 2,056 sq.ft · 3 Bedrooms · 2 Baths · Townhouse
Crofton Mews · 2,056 sq.ft · 3 Bedrooms · 2 Baths · Townhouse
Nestled in the charming TOWNES AT WALDEN community, this beautifully renovated (2023-2024) 3 level townhouse offers a perfect blend of comfort and modern living. Move in Ready, light filled End unit all neutral paint and flooring. Backs to woods and 15th hole of golf course. With 2,064 sq. ft. Of thoughtfully designed space, this home features three spacious bedrooms, 2 full baths 2 half baths, including a luxurious primary suite with vaulted ceiling, bay window bump out, ceiling fan, upgraded custom vanity with granite countertop in bath and a stall shower. Step inside to discover a warm and inviting interior, all neutral paint, LVP flooring except laundry/storage room, ceramic tile flooring in 3 baths, all 4 baths renovated, only carpet in house on 2 flights of steps. Step down living room and dining area all open, railings have been removed. Please watch your step no railing between living and dining area. BP pipes inside house have been replaced and 1st and 2nd level ceilings have
USD 529,000
2404 Shadywood Circle
View photo
House · for sale
USD 710,000
USD 259/sq.ft
2404 Shadywood Circle
Crofton Mews
· 2,734 sq.ft · 4 Bedrooms · 3 Baths · House
· Deck · Fireplace · Equipped kitchen
Crofton Mews · 2,734 sq.ft · 4 Bedrooms · 3 Baths · House · Deck · Fireplace · Equipped kitchen
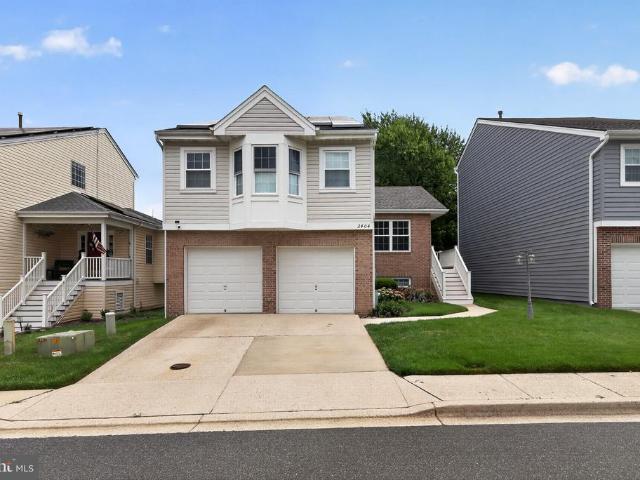
Premier location. Situated on the 18TH GREEN at Fairways at Walden premium golf course, offering sweeping views of the golf course! This beautiful contemporary colonial features an open and stunning floor plan providing over 2,900 finished square feet of living space. The floor plan is ideal for both entertaining and everyday living. The main level features a gorgeous renovated kitchen with modern white cabinets, gourmet gas stove, quartz countertops, stainless steel appliances, breakfast bar, and spacious dining area off kitchen. The oversized family room off the kitchen features soaring cathedral ceilings, gas fireplace, and sliding door to inviting deck, perfect for enjoying serene views of the golf course with your morning coffee or evening night cap. Hardwood floors throughout main level. The primary bedroom is located on its own private level with spacious walk in closet and private super bathroom. The upper level includes two spacious bedrooms and updated full bath with ceramic
USD 710,000
Seven Oaks Ter
View photo
Condo · for sale
Request Details
Updated
Seven Oaks Ter
Crofton Mews
· 872 sq.ft · 1 Bath · Condo
Crofton Mews · 872 sq.ft · 1 Bath · Condo
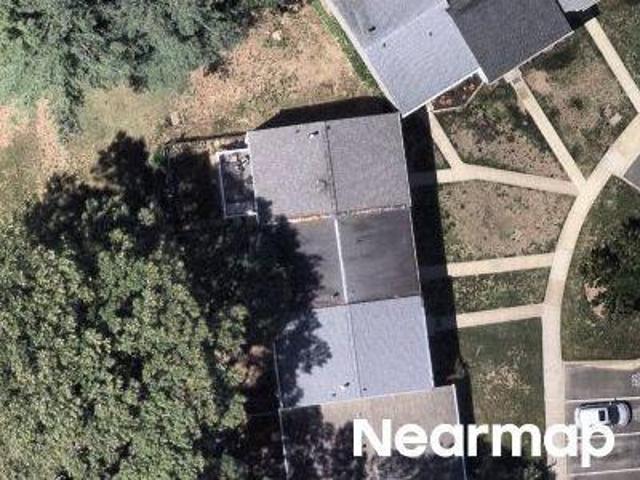
This is a Real Estate-Owned (REO)/post-foreclosure home owned or managed by a bank. All offers are considered; however, the highest and best will most likely be accepted
Request Details
Gunwood Pl
View photo
Condo · for sale
Request Details
Updated
Gunwood Pl
Crofton Mews
· Condo
Crofton Mews · Condo
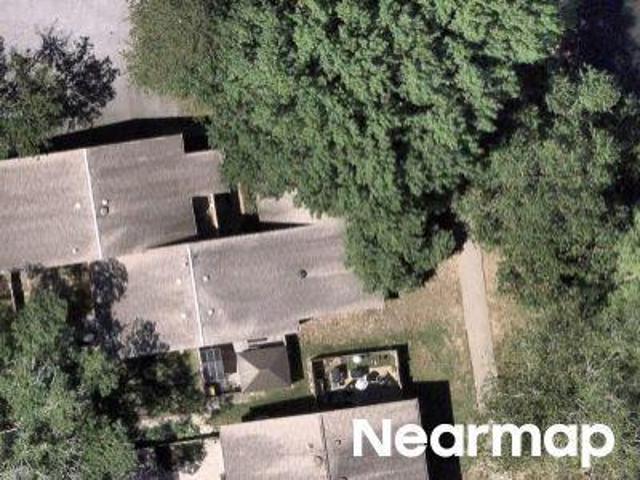
This is a Real Estate-Owned (REO)/post-foreclosure home owned or managed by a bank. All offers are considered; however, the highest and best will most likely be accepted
Request Details
Leisure Way
View photo
Condo · for sale
Request Details
Updated
Leisure Way
Crofton Mews
· 1,249 sq.ft · 2 Baths · Condo
Crofton Mews · 1,249 sq.ft · 2 Baths · Condo
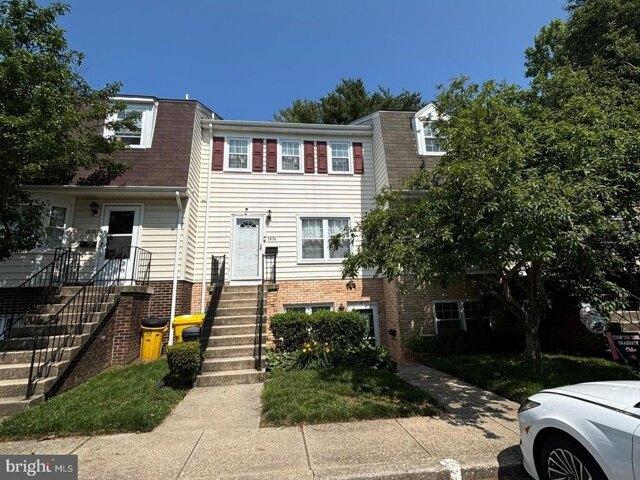
This is a Real Estate-Owned (REO)/post-foreclosure home owned or managed by a bank. All offers are considered; however, the highest and best will most likely be accepted
Request Details
Ridgely Ct, Crofton, Condo For Sale
View photo
Condo · for sale
USD 299,900
USD 221/sq.ft
Ridgely Ct, Crofton, Condo For Sale
Crofton Mews
· 1,356 sq.ft · 2 Bedrooms · 1 Bath · Condo
· Patio · Garden · Equipped kitchen
Crofton Mews · 1,356 sq.ft · 2 Bedrooms · 1 Bath · Condo · Patio · Garden · Equipped kitchen
Fantastic opportunity to enjoy one level living with coveted private rear yard in desirable area close to shopping and major routes with a park-like setting. Entry the home to find an expansive living and dining room open area with laminated wood floors and fresh paint. The fully renovated kitchen will delight your inner chef offering plenty of thoughtful storage, serving counter, amazing pantry space along with all stainless appliances to include a French door refrigerator. Enjoy your morning coffee in the private courtyard with slate patio stones located just off the kitchen. Retire to your large primary bedroom with expansive closet, new carpet and ceiling fan. Hall bath has been updated to include a large vanity with an abundance of storage. Second bedroom offers two closets, one walk-in and clever built-in storage shelves. Lots of storage in this tranquil home. All windows have been replaced as well as the slider. A new full sized front load washer and dryer complete your list for
USD 299,900
1743 Mayfair Place
View photo
House · for sale
USD 745,000
USD 313/sq.ft
1743 Mayfair Place
Crofton Mews
· 2,379 sq.ft · 4 Bedrooms · 2 Baths · House
· Patio · Fireplace · Equipped kitchen · Swimming pool
Crofton Mews · 2,379 sq.ft · 4 Bedrooms · 2 Baths · House · Patio · Fireplace · Equipped kitchen · Swimming pool
Welcome home to this completely renovated Colonial in desirable Crofton Park! Boasting 2,386 square feet of seamlessly designed living space on a 0.26-acre lot, this property is crafted for effortless living and entertaining. The heart of the home is a chef-inspired gourmet kitchen, featuring stainless steel appliancesincluding a gas commercial range and built-in microwaveanchored by a massive center island. Step into the dramatic family room, highlighted by vaulted ceilings, bright skylights, exposed beams, and a cozy whitewashed brick fireplace. Thoughtful upgrades continue throughout with updated flooring, ceiling fans, a practical mudroom, and a desirable main-level primary suite. Serving as a private sanctuary, the primary suite features its own cozy pellet stove, a spacious walk-in closet, and a luxurious ensuite with a custom walk-in shower. Out back, escape to your personal oasis featuring a newly redone concrete in-ground pool, expansive patio, and welcoming porch perfect for
USD 745,000
2402 Old Mystic Court
View photo
Townhouse · for sale
USD 515,000
USD 264/sq.ft
2402 Old Mystic Court
Crofton Mews
· 1,948 sq.ft · 4 Bedrooms · 3 Baths · Townhouse
· Equipped kitchen · Cellar
Crofton Mews · 1,948 sq.ft · 4 Bedrooms · 3 Baths · Townhouse · Equipped kitchen · Cellar
Welcome home to this beautifully updated 4-bedroom, 3.5-bath townhome in the sought-after Crofton community! Blending stylish, modern updates with comfortable and bright living spaces, this home offers room to relax, work from home, and entertain both indoors and out. The inviting main level features rich wood flooring, granite countertops, stainless steel appliances, updated lighting, and thoughtful kitchen touches, including additional upper cabinet shelving. A charming powder room on the main floor and an abundance of natural light add to the appeal. The new front door and bay window enhance the home's curb appeal while welcoming you inside. Upstairs, you'll find comfortable bedrooms with closet organizers and durable luxury vinyl plank flooring. The spacious primary suite features an updated vanity, tub and shower area, creating a fresh, inviting retreat. Need extra space for guests, work, or movie nights? The finished basement delivers! Enjoy a welcoming family room with new reces
USD 515,000
1767 Tyrone Street
View photo
House · for sale
USD 849,900
USD 255/sq.ft
1767 Tyrone Street
Crofton Mews
· 3,326 sq.ft · 5 Bedrooms · 3 Baths · House
· Garden · Office room · Deck · Fireplace · Equipped kitchen
Crofton Mews · 3,326 sq.ft · 5 Bedrooms · 3 Baths · House · Garden · Office room · Deck · Fireplace · Equipped kitchen
Welcome to this spacious Colonial, built in 1999 and located in The Willows of Crofton. Offering a traditional floor plan, generous living space and soft, earth-inspired colors throughout, the home begins with a 2-story foyer opening to the main level with a separate living room, dining room and office. The kitchen features light oak cabinetry, a center island with electric cooktop, double wall ovens, refrigerator and dishwasher, along with a convenient recipe or planning area. The kitchen opens to the casual dining area and family room with a gas fireplace and sliding glass door leading to the deck and fenced backyard. Upstairs are 4 bedrooms, including the primary suite with a large walk-in closet and attached bath featuring a soaking tub, separate shower and dual sinks. 3 additional bedrooms and a full hall bath complete the upper level. The finished lower level provides additional flexibility with a secondary living space featuring a gas fireplace, an additional bedroom, full bathr
USD 849,900
6812 Crofton Colony Court
View photo
House · for sale
USD 724,900
USD 173/sq.ft
6812 Crofton Colony Court
Crofton Mews
· 4,176 sq.ft · 4 Bedrooms · 3 Baths · House
· Office room · Balcony · Fireplace · Equipped kitchen
Crofton Mews · 4,176 sq.ft · 4 Bedrooms · 3 Baths · House · Office room · Balcony · Fireplace · Equipped kitchen
New price reduction! Welcome to 6812 Crofton Colony Court, a beautifully maintained detached home offering an impressive 4,182 finished square feet across three levels in Crofton Colony, an established 55+ community known for its attractive homes, manicured landscaping, and pride of ownership. A pretty front porch welcomes you into a beautifully staged, open main level designed for both everyday living and entertaining. The spacious primary suite is conveniently located on the main level, creating the option for primary living without the need to use the upper or lower levels every day. The spacious open-concept floorplan includes a private office, cozy family room with gas fireplace, formal dining area, eat-in kitchen, and large pantry area. A private balcony provides a quiet spot to enjoy morning coffee or unwind at the end of the day. Upstairs, an additional bedroom, sitting area, and flexible loft space create a private retreat with plenty of possibilities for a home office, readin
USD 724,900
1735 Trent Street
View photo
House · for sale
USD 634,900
USD 329/sq.ft
1735 Trent Street
Crofton Mews
· 1,927 sq.ft · 4 Bedrooms · 2 Baths · House
· Fireplace · Parking
Crofton Mews · 1,927 sq.ft · 4 Bedrooms · 2 Baths · House · Fireplace · Parking
Welcome to this inviting four-bedroom home featuring a spacious open floor plan designed for comfortable living and entertaining. The large sunroom provides a bright, versatile space to relax and enjoy year-round views, while the gas fireplace creates a warm and welcoming atmosphere. A skylight with a retractable shade adds natural light and flexibility to the living space. The owners suite offers a private ensuite bathroom with a convenient shower. Additional features include vinyl flooring throughout for easy maintenance and a one-car garage. With generous living space and a thoughtful layout, this home offers comfort, convenience, and plenty of room to make it your own
USD 634,900
1019 Hansel Drive
View photo
House · for sale
USD 950,000
USD 324/sq.ft
1019 Hansel Drive
Crofton Mews
· 2,928 sq.ft · 4 Bedrooms · 2 Baths · House
· Garden · Fireplace · Equipped kitchen
Crofton Mews · 2,928 sq.ft · 4 Bedrooms · 2 Baths · House · Garden · Fireplace · Equipped kitchen
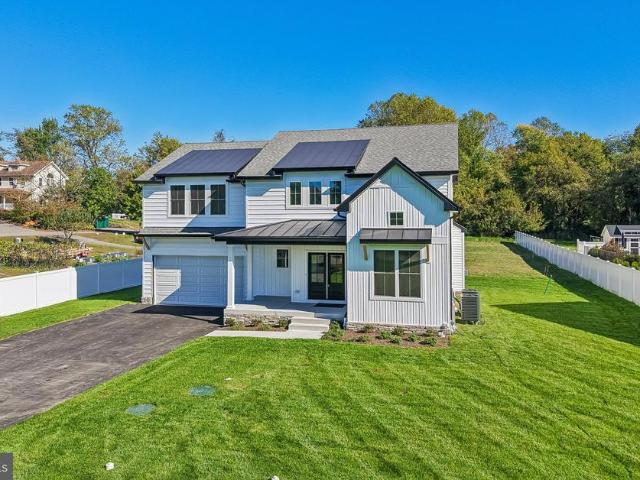
Welcome home to modern farmhouse living, designed and built by Rivendale Homes. This 4-bedroom, 2.5-bath home sits on a deep. 87-acre lot. The exterior pairs crisp white board-and-batten and lap siding with black standing-seam metal roof accents and stacked-stone. A covered front porch leads to striking double glass-panel entry doors. Vinyl privacy fencing runs along the side and a mature tree line borders the rear, leaving plenty of room to play, garden or entertain. Inside, the light-filled open floor plan has wide-plank flooring, recessed lighting and oversized double-hung windows throughout. The kitchen is the centerpiece, with natural maple shaker cabinetry, crown molding, glass-front display uppers, quartz countertops and a handcrafted-look square tile backsplash. A large center island with an undermount sink and dishwasher is open to the breakfast area, which has direct access to the backyard. The adjoining family room has a gas fireplace with a sleek black surround, a ceiling f
USD 950,000
2435 Wentworth Drive
View photo
Condo · for sale
USD 369,900
USD 270/sq.ft
New
2435 Wentworth Drive
Crofton Mews
· 1,367 sq.ft · 2 Bedrooms · 2 Baths · Condo
· Deck · Fireplace · Equipped kitchen
Crofton Mews · 1,367 sq.ft · 2 Bedrooms · 2 Baths · Condo · Deck · Fireplace · Equipped kitchen
Pride of ownership shows throughout this completely renovated two-level home in Stonehaven Mews in Crofton Village. Every major update is already done, so the next owner can move right in and enjoy it. The kitchen and all three bathrooms were remodeled in 2022. The kitchen has premium Quartz counters, a backsplash, soft-close drawers, stainless steel appliances, and a breakfast bar. The kitchen floor was replaced in 2016, and engineered hardwood runs through the rest of the home. A fireplace anchors the living area, and a slider door (2015) opens to the composite deck. Upstairs are two large primary suites, each with its own full bath. One has soaring cathedral ceilings and a custom closet organizer. The other features Theres also an attic with pull-down stairs. The homes systems and exterior have been updated too: roof (2016), double-pane windows (2010), siding (2020), HVAC with air purifier (2023), and water heater and washer/dryer (2022). Out back, a composite deck (2020) leads to a
USD 369,900
932 Winterhaven Drive
View photo
House · for sale
USD 499,800
USD 230/sq.ft
932 Winterhaven Drive
Crofton Mews
· 2,164 sq.ft · 5 Bedrooms · 2 Baths · House
· Patio · Fireplace · Equipped kitchen
Crofton Mews · 2,164 sq.ft · 5 Bedrooms · 2 Baths · House · Patio · Fireplace · Equipped kitchen
Market-conscious price improvement by motivated seller. Recently refreshed throughout, this five-bedroom, 2.5 full bath home in Four Seasons Estates, Gambrills, Maryland, welcomes you with a brand-new look. The oversized gourmet/country kitchen features stainless steel appliances. Including a new gas cooking range/oven, microwave, and dishwasher. A pantry, and ample table seamlessly flowing into a cozy dining area adorned with elegant chair railings. There is a desirable entry level bedroom with separate interior access to the main level half bath. Upstairs, fresh carpeting runs throughout, while the lower level showcases ceramic tile except the living room, which has warm wood floors and a brand-new electric fireplace for cozy relaxing and entertainment on those colder nights. Window treatments dress the living room, and French doors off the oversized eat-in country kitchen open to a covered patio, with another set leading from the family room with a view to a spacious, fenced backyar
USD 499,800
1101 Jasper Court
View photo
House · for sale
USD 799,900
USD 242/sq.ft
1101 Jasper Court
Crofton Mews
· 3,305 sq.ft · 4 Bedrooms · 3 Baths · House
· Patio · Garden · Equipped kitchen · Parking
Crofton Mews · 3,305 sq.ft · 4 Bedrooms · 3 Baths · House · Patio · Garden · Equipped kitchen · Parking
Welcome to 1101 Jasper Court! Tucked away on a fantastic corner lot just off the main road, this brick-front Crofton beauty offers undeniable curb appeal with a classic covered front porch, and a rare side-entry garage. Step inside to find gorgeous Tigerwood hardwood floors throughout the main level and up the custom staircase. The thoughtfully designed layout features a formal living roomwhich even offers space for a home officeand a separate dining room for formal gatherings. Anchoring the main living space is the remodeled kitchen, complete with a generous peninsula with seating for breakfast, snacks or casual meals. It opens directly into the impressive two-story family room, where a cozy wood-burning stove sits against a modern shiplap feature wall. The natural light that shines in throughout the home is something youll quickly learn you cant live without! From the main level, head outside to your private, fully fenced backyard. A large paver patio provides the perfect setup for g
USD 799,900
1239 Martha Greenleaf Drive
View photo
Townhouse · for sale
USD 429,900
USD 324/sq.ft
New
1239 Martha Greenleaf Drive
Crofton Mews
· 1,324 sq.ft · 3 Bedrooms · 2 Baths · Townhouse
· Garden · Deck · Equipped kitchen
Crofton Mews · 1,324 sq.ft · 3 Bedrooms · 2 Baths · Townhouse · Garden · Deck · Equipped kitchen
Welcome to this conveniently located Crofton townhome equipped with solar, fenced in backyard, and room to grow in the lower level. The main level has attractive flooring throughout and an easy layout. It includes a dining room, a living room, coat closet, half bathroom and a kitchen with a pantry. A door off the dining room opens straight to the deck and backyard, so indoor and outdoor living connect easily. Upstairs are three bedrooms and two full baths, with new carpet installed in 2026. The unfinished lower level has a window and a bathroom rough-in, so theres space to add living area later. The deck overlooks the backyard, which is ready for grilling, gardening, or relaxing. Youre minutes from Croftons shops and restaurants, including Waugh Chapel Towne Centre, with quick access to Routes 3, 50, and 424 and I-97. Commutes to Annapolis, Baltimore, Washington, D. C. Fort Meade, and BWI are easy. For time outdoors, the WB&A Trail is nearby, Patuxent Research Refuge has trails and wil
USD 429,900
1719 W Bancroft Lane
View photo
Condo · for sale
USD 274,950
USD 263/sq.ft
1719 W Bancroft Lane
Crofton Mews
· 1,044 sq.ft · 2 Bedrooms · 1 Bath · Condo
· Patio · Garden · Deck · Equipped kitchen · Parking
Crofton Mews · 1,044 sq.ft · 2 Bedrooms · 1 Bath · Condo · Patio · Garden · Deck · Equipped kitchen · Parking
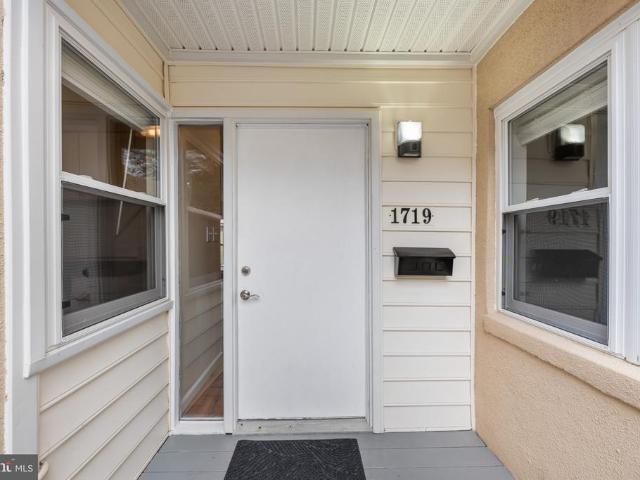
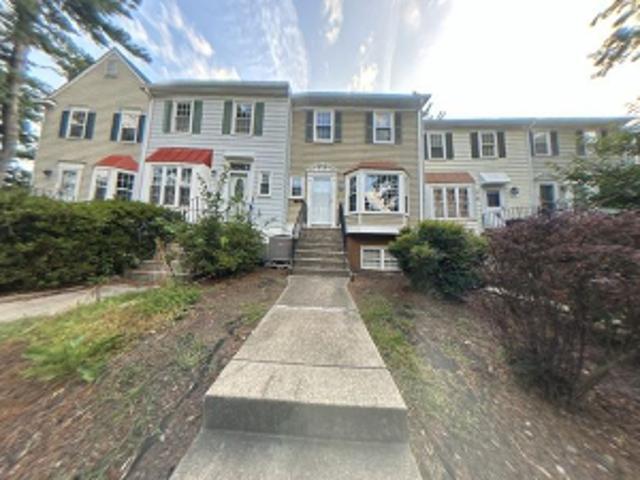
Enjoy easy, one-level living in the beautifully updated condo. Renovated inside and out! Unique layout featuring open walls, spacious rooms and private, fenced yard! Upgrades include newer HVAC, fresh, neutral paint, new luxury vinyl plank flooring, newer double hung windows, updated lighting, ceiling fans and more! Huge living room/dining room with lots of light! Large kitchen with newer cabinets and counters! Oversized bedrooms offer generous closet space with organizers! Spacious full bath features new fixtures, cabinets, sink, toilet, tiled shower/tub and ceramic flooring! Closet with a full-size washer and dryer add everyday convenience! Concrete walls provide added noise reduction for a quieter living environment! Step outside to enjoy your fenced outdoor space, complete with a patio and deck. Perfect for relaxing or entertaining! Ample guest parking! Move-in ready! Crofton schools! Easy access to Annapolis, Baltimore, DC, Fort Meade, NSA, Andrews AFB, shopping, restaurants, ente
USD 274,950
2089 Lower Court
View photo
House · for sale
USD 660,000
USD 354/sq.ft
2089 Lower Court
Crofton Mews
· 1,862 sq.ft · 3 Bedrooms · 3 Baths · House
· Garden · Office room
Crofton Mews · 1,862 sq.ft · 3 Bedrooms · 3 Baths · House · Garden · Office room
Welcome to this beautifully updated home! Ideally situated on a quiet cul-de-sac in sought-after Crofton. Offering 3 spacious bedrooms, 3 baths and a versatile loft area that could potentially be converted into a 4th bedroom, private office or playroom. This home provides plenty of space and flexibility for todays lifestyle. The home features new flooring, fresh paint, new appliances, updated bathrooms, and a bright, refreshed interiorthat is truly move-in ready. Major exterior improvements include updatedsiding and an updated roof, providing peace of mind. The finished lower level expands the living and entertainment possibilities with a comfortable recreation or family room and a wet bar, creating the perfect setting for hosting guests, watching movies, game nights, or relaxing at the end of the day. Step outside to enjoy the fenced backyard, offering privacy and room for outdoor activities, pets, gardening, or relaxing with family and friends. The cul-de-sac setting provides a peace
USD 660,000
2113 Crossgate Drive
View photo
House · for sale
USD 829,000
USD 258/sq.ft
2113 Crossgate Drive
Crofton Mews
· 3,208 sq.ft · 4 Bedrooms · 3 Baths · House
· Fireplace · Equipped kitchen
Crofton Mews · 3,208 sq.ft · 4 Bedrooms · 3 Baths · House · Fireplace · Equipped kitchen
Welcome to 2113 Crossgate Drive, a spacious Colonial in sought-after Crofton Woods offering over 3,200 square feet of living space across three finished levels. Hardwood floors extend throughout the main level, where a traditional floor plan provides a comfortable mix of gathering spaces and everyday functionality. The front living room features a wood-burning fireplace. The kitchen offers a large island, stainless steel appliances, wall oven, downdraft cooktop, pantry and plenty of space for casual dining. Just off the kitchen, the family room features a gas fireplace, vaulted ceiling and two skylights that fill the space with natural light, creating an inviting place to relax or entertain. A separate dinning room, library, half bathroom and laundry room completes the main level. Upstairs, the spacious primary suite features a large walk-in closet and private bath with a soaking tub, separate shower and dual vanities. Three additional bedrooms and a recently updated full hall bath pro
USD 829,000
1100 Gerard Court
View photo
House · for sale
USD 460,000
USD 222/sq.ft
New
1100 Gerard Court
Crofton Mews
· 2,067 sq.ft · 3 Bedrooms · 2 Baths · House
· Fireplace · Equipped kitchen · Parking · Swimming pool · Cellar
Crofton Mews · 2,067 sq.ft · 3 Bedrooms · 2 Baths · House · Fireplace · Equipped kitchen · Parking · Swimming pool · Cellar
Investor special. Cash or hard money lending only! Discover a hidden gem in this charming 3-bedroom, 2-bathroom ranch-style home, built in 1967 and brimming with potential. Nestled on a generous 1-acre lot, this property offers a partially finished basement, perfect for additional living space or rental opportunities. The inviting living area features a fireplace and large kitchen, while the personal pool invites relaxation and outdoor enjoyment. With an attached side-entry garage and ample parking, this home is designed for convenience. Investors will appreciate the potential for strong returns in a desirable location, coupled with the opportunity to enhance value through updates. The spacious lot allows for future expansion or landscaping projects, making it a versatile investment. This property is not just a house; it's a canvas for your vision. Embrace the comfort of home while capitalizing on a promising investment opportunity. Don't miss out on this chance to secure a valuable as
USD 460,000
1724 Jones Falls Court
View photo
Townhouse · for sale
USD 400,000
USD 242/sq.ft
1724 Jones Falls Court
Crofton Mews
· 1,647 sq.ft · 2 Bedrooms · 2 Baths · Townhouse
· Patio · Deck · Equipped kitchen
Crofton Mews · 1,647 sq.ft · 2 Bedrooms · 2 Baths · Townhouse · Patio · Deck · Equipped kitchen
Welcome home to 1724 Jones Falls Court, a beautifully refreshed townhome in the heart of the sought-after Crofton Meadows community, where modern updates and move-in-ready convenience come together. Picture morning coffee on the private deck overlooking the woods and easy weekdays in a light-filled living, dining and kitchen flow. The kitchen shines with brand-new quartz counters (2025) and stainless steel appliances (2023), with fresh, tasteful updates carried throughout. Upstairs, two oversized bedrooms each enjoy their own full bath for true dual-primary living. The walk-out lower level adds a cozy family room, half bath and updated laundry (new Maytag dryer, 2025) with direct access to a covered patio. Big-ticket peace of mind: a BRAND-NEW ROOF installed (August 2026), updated HVAC (2023), elevated curb appeal and a freshly repainted deck (2024). Move right in and enjoy all Crofton Meadows has to offer. Zoned to the Crofton Elementary/Crofton Middle/Crofton High School feeder: a ra
USD 400,000
1707 Gunwood Place
View photo
Condo · for sale
USD 359,000
USD 241/sq.ft
1707 Gunwood Place
Crofton Mews
· 1,485 sq.ft · 3 Bedrooms · 1 Bath · Condo
· Equipped kitchen
Crofton Mews · 1,485 sq.ft · 3 Bedrooms · 1 Bath · Condo · Equipped kitchen
Entire home professionally painted, immaculate throughout. All new carpeting, ready for your finishing touch. Classic Old Crofton Brick Front Townhome. Spacious Enfield model townhome inside the Crofton Triangle. Large and bright front Living Room. Kitchen with pantry opens directly into Dining Room giving an open, airy feel. Three large bedrooms with a ton of closet space. Updated full bathroom. Short walk to Crofton Woods Elementary and zoned for Crofton High School
USD 359,000
1605 New Windsor Court
View photo
Condo · for sale
USD 415,000
USD 251/sq.ft
1605 New Windsor Court
Crofton Mews
· 1,647 sq.ft · 3 Bedrooms · 2 Baths · Condo
· Garden · Office room · Equipped kitchen
Crofton Mews · 1,647 sq.ft · 3 Bedrooms · 2 Baths · Condo · Garden · Office room · Equipped kitchen
Your Crofton Meadows opportunity is HERE! Beautifully updated and move-in ready, this 3 bedroom, 2.5 bath townhome offers 1,648 finished square feet of stylish, comfortable living. Step inside the light-filled main level featuring a welcoming formal dining room, convenient powder room, and spacious living and breakfast area perfect for everyday living and entertaining. Sliding doors lead to your own private backyard retreat. The stylish galley kitchen features crisp white cabinetry accented by gold hardware, stainless steel appliances, a statement chandelier, and sleek black countertops that extend seamlessly into the backsplash for a chic, cohesive look. Upstairs, find 3 bedrooms and 2 full bathrooms. The primary bedroom features a spacious closet with sliding doors, and a private en suite bath. The lower level provides even more flexibility with a dedicated laundry room, and two versatile bonus spaces ideal for a home office, playroom, additional lounge area, or other everyday needs.
USD 415,000
1136 Wickford Court
View photo
Condo · for sale
USD 375,000
USD 274/sq.ft
Updated
1136 Wickford Court
Crofton Mews
· 1,367 sq.ft · 3 Bedrooms · 2 Baths · Condo
· Deck · Fireplace · Equipped kitchen
Crofton Mews · 1,367 sq.ft · 3 Bedrooms · 2 Baths · Condo · Deck · Fireplace · Equipped kitchen
Welcome to 1136 Wickford Court a beautifully refreshed townhouse in Nantucket Mews, offering low-maintenance living in an unbeatable Crofton location. Just two blocks from Nantucket Elementary and zoned for Crofton middle/high schools, this stylish home is packed with updates. The bright kitchen features quartz countertops, stainless steel appliances, updated cabinets, recessed lighting, tile flooring, and space for a breakfast table in front of the bay window. Luxury vinyl plank flooring continues through the dining area and living room, where a gas fireplace and crown molding add warmth and character. A half bath and sliding glass doors to the rear deck round out the main level. Upstairs, the primary suite impresses with a vaulted ceiling, walk-in closet, and spa-like ensuite marble tile floors, a tiled tub/shower, and an updated vanity with quartz countertops. Two more bedrooms and a full bath complete the level. The walkout lower level offers a laundry area and direct access to the
USD 375,000
2427 Chelmsford Drive
View photo
House · for sale
USD 825,000
USD 235/sq.ft
2427 Chelmsford Drive
Crofton Mews
· 3,498 sq.ft · 5 Bedrooms · 2 Baths · House
· Garden · Fireplace · Equipped kitchen · Parking
Crofton Mews · 3,498 sq.ft · 5 Bedrooms · 2 Baths · House · Garden · Fireplace · Equipped kitchen · Parking
Nestled on a quiet no-through street in the sought-after Walden community, this beautifully maintained brick-front Colonial has been lovingly cared for by the same family for 29 years. Featuring five bedrooms, two full and two half baths, and an attached two-car garage, this home blends timeless style, modern updates and everyday comfort. The light-filled main level features nine-foot ceilings, hardwood floors and recessed lighting. The updated kitchen offers stainless steel appliances, a center island and ample table space overlooking the backyard. The adjoining family room is highlighted by a beautiful stone-surround gas fireplace, while the formal dining room is perfect for special occasions. Custom built-in cabinetry in the living room and mudroom provides character and valuable storage. Upstairs, the spacious primary suite features high ceilings, two walk-in closets and a private bath with a soaking tub and separate tiled shower. The finished lower level offers plank flooring, a v
USD 825,000
1687 Hart Court
View photo
Condo · for sale
USD 315,000
USD 232/sq.ft
1687 Hart Court
Crofton Mews
· 1,356 sq.ft · 3 Bedrooms · 1 Bath · Condo
· Equipped kitchen
Crofton Mews · 1,356 sq.ft · 3 Bedrooms · 1 Bath · Condo · Equipped kitchen
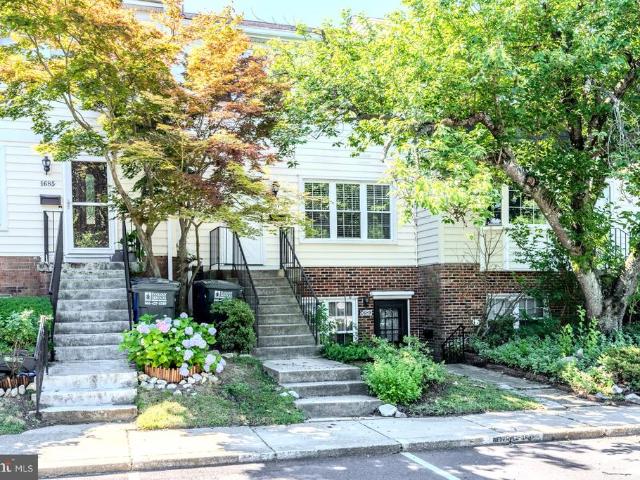
Lender financing special on this home with interest rates in the mid-high 6s. Call for details! *Seller is motivated and ready to make a move. Bring your buyers and submit an offer. *. Welcome home to this spacious 3-bedroom, 1.5-bath townhome offering a fantastic opportunity for the savvy buyer looking to build equity and make a home their own. Whether you're a first-time buyer or simply looking for a property where you can add your personal style over time, this could be the perfect place to start your real estate goals. Many of the major updates have already been completed, including the HVAC system, windows, roof, and recently replaced carpet. Now it's ready for the next owner to bring their own vision to the kitchen and baths, updating them to their style and preferences while building value along the way. The main level offers a large, light-filled living room, separate dining area, convenient powder room, and an oversized kitchen with abundant cabinet space and room for a sunny
USD 315,000
1602 W Bancroft Lane
View photo
Condo · for sale
USD 340,000
USD 250/sq.ft
1602 W Bancroft Lane
Crofton Mews
· 1,356 sq.ft · 3 Bedrooms · 2 Baths · Condo
· Equipped kitchen
Crofton Mews · 1,356 sq.ft · 3 Bedrooms · 2 Baths · Condo · Equipped kitchen
Nestled in the charming Meadowcroft community, this delightful 3-bedroom, 2.5-bathroom townhouse offers a perfect blend of comfort and functionality. With 1,360 square feet of thoughtfully designed living space, this home is ideal for those seeking a cozy retreat. Step inside to discover a warm and inviting atmosphere, highlighted by a combination dining and living area that encourages gatherings and relaxation. The well-appointed kitchen features ample table space, making it a perfect spot for casual meals or morning coffee. The large primary suite boasts a private bath. Additional features such as ceiling fans throughout enhance comfort year-round. The association fee covers essential services like lawn maintenance, snow removal, water/sewer and trash collection, allowing you to focus on what truly matters. With its colonial charm and thoughtful features, this home is not just a place to live, but a place to create lasting memories. Experience the warmth and comfort that awaits you i
USD 340,000

Get email alerts

Don't miss out: be the first to know about new properties

The alert was correctly created

On subscribing you accept the conditions of use and the privacy policy
Alert
Receive new ads in your inbox
Save this search
Receive alerts for new listings

We'll send you an email when we have new properties for: "Properties for sale in Crofton Mews"

The alert was correctly created

Mistwood, Odenton District 4 Anne Arundel County Maryland
The Courts of Four Seasons
Get email alerts and be the first to see new listings
Required field
On subscribing I accept the terms of the privacy policy
Perfect! You'll soon start receiving new listings via email
Alert
Receive an email when we have new ads for Properties for sale in Crofton Mews
Save this search
Filters

Bedrooms

Size (sq.ft)

sq.ft
sq.ft

Price

USD
USD

Property type

Bathrooms

Clear all filters
Receive notifications when new entries are published.