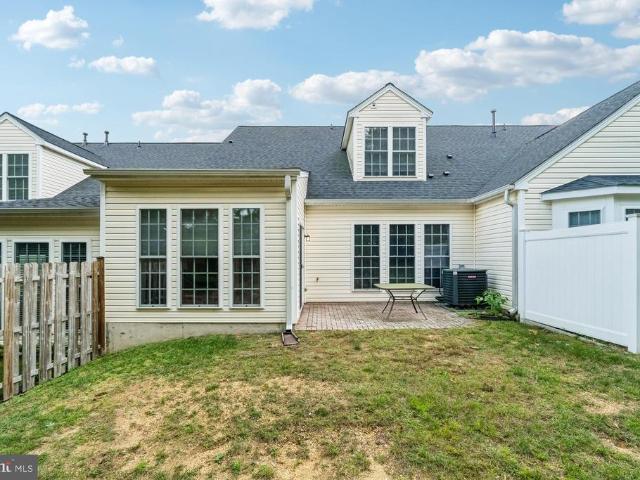
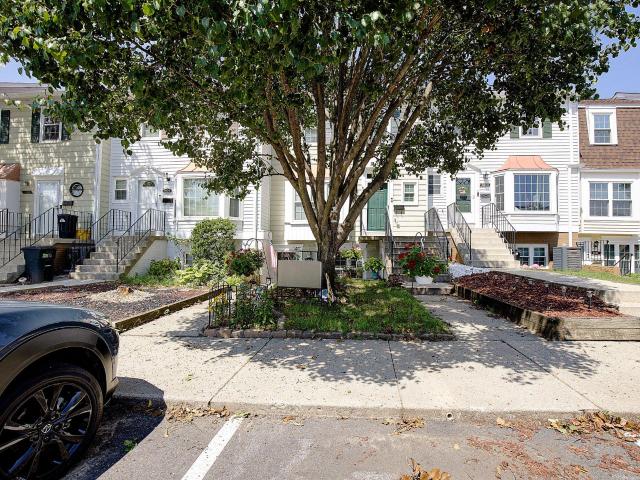
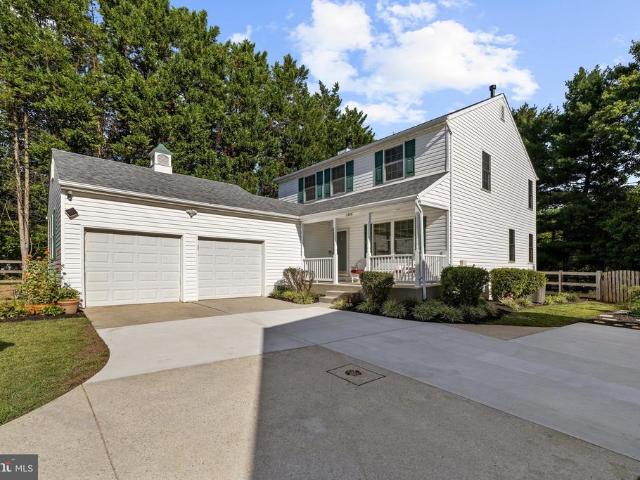
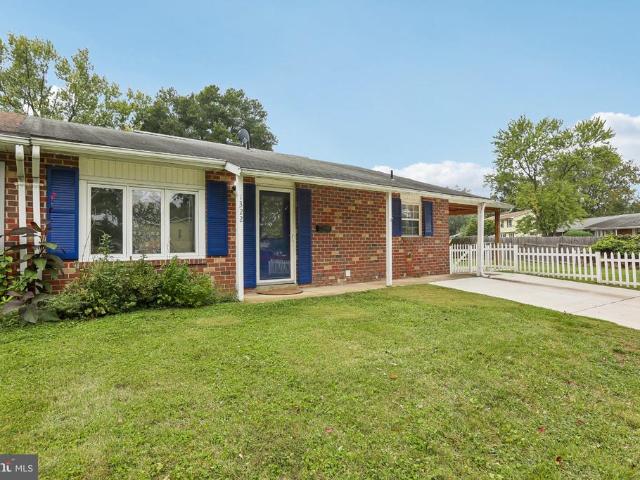
324 properties for sale in Odenton Park

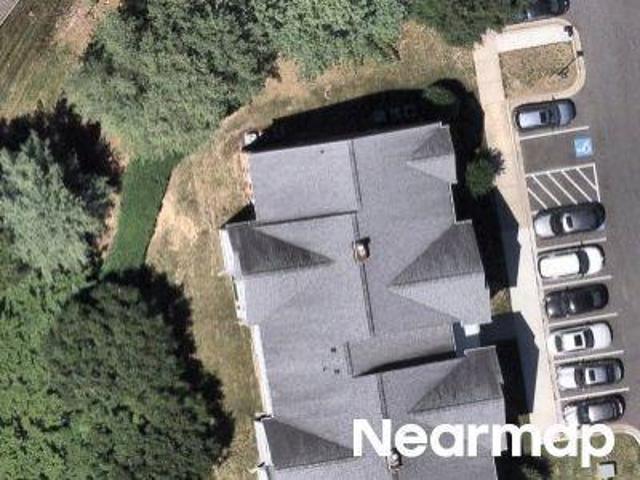
Prince Charles Ave
View photo
House · for sale
Request Details
Updated
Prince Charles Ave
Odenton Park
· 1,464 sq.ft · 1 Bath · House
Odenton Park · 1,464 sq.ft · 1 Bath · House
This is a Real Estate-Owned (REO)/post-foreclosure home owned or managed by a bank. All offers are considered; however, the highest and best will most likely be accepted
Request Details
Orchard Overlook Apt 302
View photo
Condo · for sale
Request Details
Updated
Orchard Overlook Apt 302
Odenton Park
· 1,195 sq.ft · Condo
Odenton Park · 1,195 sq.ft · Condo
This home is in preforeclosure, which means the homeowner is in default (missed payments). Therefore, there could be an opportunity to strike a great deal with the owner and the bank
Request Details
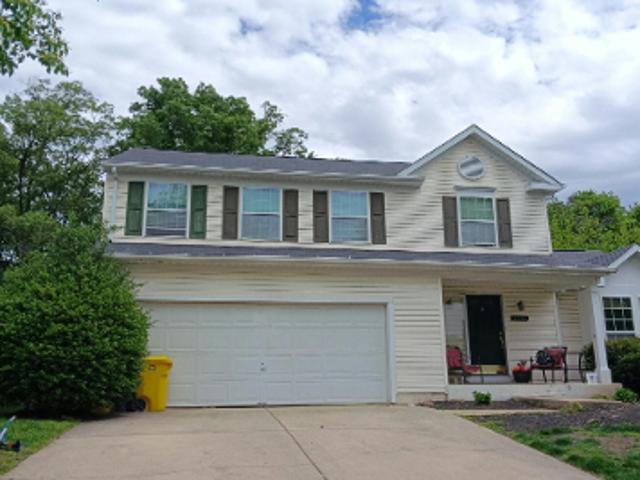
Crosslanes Way
View photo
House · for sale
Request Details
Updated
Crosslanes Way
Odenton Park
· 1,787 sq.ft · 4 Bedrooms · 2 Baths · House
Odenton Park · 1,787 sq.ft · 4 Bedrooms · 2 Baths · House
This is a Real Estate-Owned (REO)/post-foreclosure home owned or managed by a bank. All offers are considered; however, the highest and best will most likely be accepted
Request Details
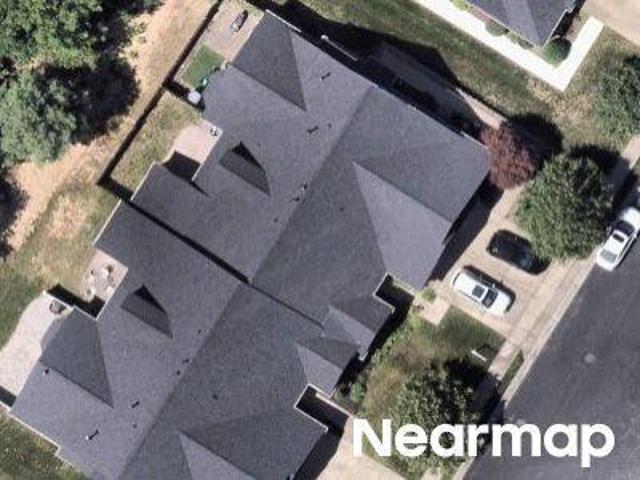
Emerald Way
View photo
Condo · for sale
Request Details
Updated
Emerald Way
Odenton Park
· Condo
Odenton Park · Condo
This is a Real Estate-Owned (REO)/post-foreclosure home owned or managed by a bank. All offers are considered; however, the highest and best will most likely be accepted
Request Details
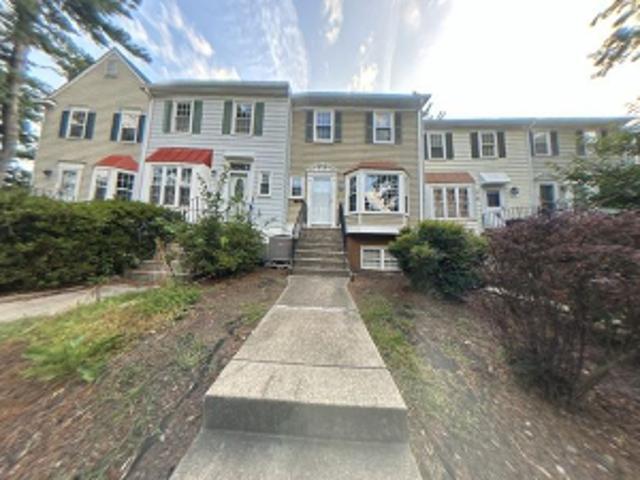
Marlborough Ct
View photo
House · for sale
USD 369,000
USD 278/sq.ft
Updated
Marlborough Ct
Odenton Park
· 1,324 sq.ft · 3 Bedrooms · 2 Baths · House
Odenton Park · 1,324 sq.ft · 3 Bedrooms · 2 Baths · House
This is a Real Estate-Owned (REO)/post-foreclosure home owned or managed by a bank. All offers are considered; however, the highest and best will most likely be accepted
USD 369,000
721 Summertime Drive
View photo
Townhouse · for sale
USD 518,000
USD 237/sq.ft
721 Summertime Drive
Odenton Park
· 2,185 sq.ft · 3 Bedrooms · 2 Baths · Townhouse
· Deck · Equipped kitchen · Parking
Odenton Park · 2,185 sq.ft · 3 Bedrooms · 2 Baths · Townhouse · Deck · Equipped kitchen · Parking
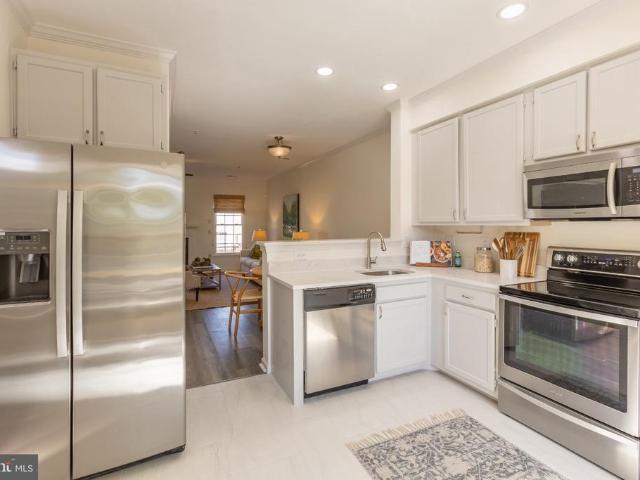
An end-unit townhome with a two-car garage is a tough combination to find in Piney Orchard, but 721 Summertime Drive offers just that, and even much more! With three levels of living space, thoughtful updates, and access to all the amenities that make this community such a great place to call home, this one deserves a look. The main living level is bright and welcoming, with extra windows that make the most of the end-unit location. A tray ceiling and custom lighting give the spacious living room a little something extra, while the adjacent kitchen offers beautiful quartz countertops, recently updated appliances, and a large center island with seating. Theres plenty of room for a dining table, too. Just off the kitchen, the generous deck, completed in 2025, is ready for dinner outside or a relaxed evening with friends. Upstairs, youll find three bedrooms and two full bathrooms. The primary suite features vaulted ceilings and a spacious private bath with a double vanity, separate shower
USD 518,000
2402 Summershade Court
View photo
House · for sale
USD 849,900
USD 240/sq.ft
2402 Summershade Court
Odenton Park
· 3,541 sq.ft · 5 Bedrooms · 3 Baths · House
· Garden · Deck · Fireplace · Equipped kitchen
Odenton Park · 3,541 sq.ft · 5 Bedrooms · 3 Baths · House · Garden · Deck · Fireplace · Equipped kitchen
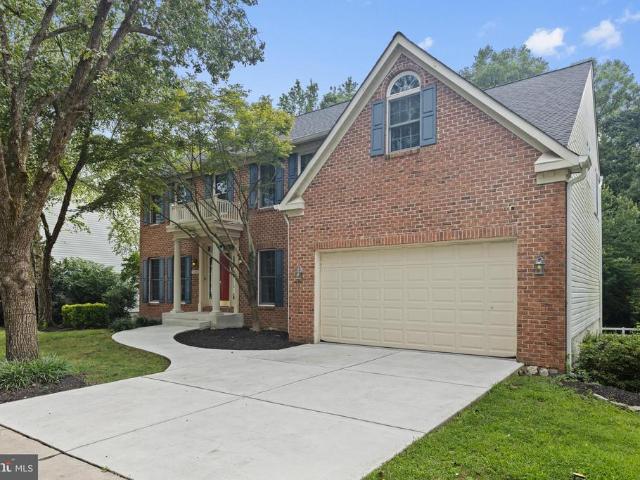
Welcome to this beautifully maintained 5-bedroom, 3.5-bath Colonial situated on a quiet dead-end street in the desirable Piney Orchard community! A welcoming 2-story foyer introduces the traditional floor plan, featuring freshly painted main-level living spaces and luxury vinyl plank flooring throughout. The formal dining room offers an elegant setting for special occasions and everyday dining, while the spacious kitchen features beautiful white cabinetry, striking black countertops, stainless steel appliances, a center island with seating, and an adjoining casual dining area with access to the backyard deck. The inviting family room is highlighted by a gas fireplace and stunning Palladian-style windows overlooking the wooded surroundings. A convenient laundry room and half bathroom complete the main level. Upstairs, freshly installed carpeting extends throughout 4 generously sized bedrooms, including the spacious primary suite with vaulted ceilings, a walk-in closet, and a beautifully
USD 849,900
2402 Old Mystic Court
View photo
Townhouse · for sale
USD 515,000
USD 264/sq.ft
2402 Old Mystic Court
Odenton Park
· 1,948 sq.ft · 4 Bedrooms · 3 Baths · Townhouse
· Equipped kitchen · Cellar
Odenton Park · 1,948 sq.ft · 4 Bedrooms · 3 Baths · Townhouse · Equipped kitchen · Cellar
Welcome home to this beautifully updated 4-bedroom, 3.5-bath townhome in the sought-after Crofton community! Blending stylish, modern updates with comfortable and bright living spaces, this home offers room to relax, work from home, and entertain both indoors and out. The inviting main level features rich wood flooring, granite countertops, stainless steel appliances, updated lighting, and thoughtful kitchen touches, including additional upper cabinet shelving. A charming powder room on the main floor and an abundance of natural light add to the appeal. The new front door and bay window enhance the home's curb appeal while welcoming you inside. Upstairs, you'll find comfortable bedrooms with closet organizers and durable luxury vinyl plank flooring. The spacious primary suite features an updated vanity, tub and shower area, creating a fresh, inviting retreat. Need extra space for guests, work, or movie nights? The finished basement delivers! Enjoy a welcoming family room with new reces
USD 515,000
2497 Amber Orchard Court E # 102
View photo
Condo · for sale
USD 325,000
USD 233/sq.ft
2497 Amber Orchard Court E # 102
Odenton Park
· 1,389 sq.ft · 2 Bedrooms · 2 Baths · Condo
· Patio · Office room · Equipped kitchen · Swimming pool
Odenton Park · 1,389 sq.ft · 2 Bedrooms · 2 Baths · Condo · Patio · Office room · Equipped kitchen · Swimming pool
Welcome to Chestnut Point at Piney Orchard. This spacious GROUND LEVEL condo offers 2 bedrooms, 2 full bathrooms and a bonus office/flex room. Step inside to a bright and inviting floor plan featuring neutral tones with new flooring and paint and an abundance of natural light. The generously sized living and dining areas provide the perfect setting for everyday living and entertaining, while the kitchen offers ample cabinets, counter space and a functional layout. You will also appreciate the additional storage space to stay organized. Step outside to your back patio, the perfect spot to enjoy your morning coffee or relax after a long day. Located with the Chestnut Point community, residents can enjoy all that Piney Orchard has to offer including indoor and outdoor swimming pools, fitness center, clubhouse, playgrounds and scenic walking trails throughout. Conveniently located near shopping, dining, the Odenton MARC station, Fort Meade, NSA and major commuter routes
USD 325,000
1019 Hansel Drive
View photo
House · for sale
USD 950,000
USD 324/sq.ft
1019 Hansel Drive
Odenton Park
· 2,928 sq.ft · 4 Bedrooms · 2 Baths · House
· Garden · Fireplace · Equipped kitchen
Odenton Park · 2,928 sq.ft · 4 Bedrooms · 2 Baths · House · Garden · Fireplace · Equipped kitchen
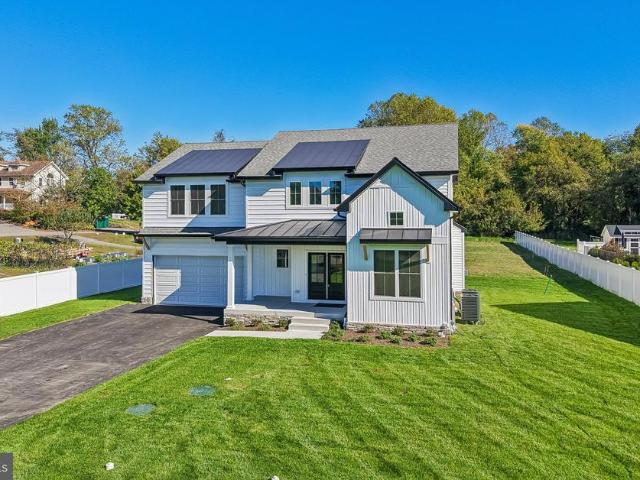
Welcome home to modern farmhouse living, designed and built by Rivendale Homes. This 4-bedroom, 2.5-bath home sits on a deep. 87-acre lot. The exterior pairs crisp white board-and-batten and lap siding with black standing-seam metal roof accents and stacked-stone. A covered front porch leads to striking double glass-panel entry doors. Vinyl privacy fencing runs along the side and a mature tree line borders the rear, leaving plenty of room to play, garden or entertain. Inside, the light-filled open floor plan has wide-plank flooring, recessed lighting and oversized double-hung windows throughout. The kitchen is the centerpiece, with natural maple shaker cabinetry, crown molding, glass-front display uppers, quartz countertops and a handcrafted-look square tile backsplash. A large center island with an undermount sink and dishwasher is open to the breakfast area, which has direct access to the backyard. The adjoining family room has a gas fireplace with a sleek black surround, a ceiling f
USD 950,000
1542 Lowell Court
View photo
Condo · for sale
USD 279,999
USD 236/sq.ft
1542 Lowell Court
Odenton Park
· 1,184 sq.ft · 2 Bedrooms · 1 Bath · Condo
Odenton Park · 1,184 sq.ft · 2 Bedrooms · 1 Bath · Condo
Seller has found home of choice and has lowered the price! Needs a quick settlement! Recently renovated. One level ground floor condo with sunken living room, granite countertops, stainless steel appliances, freshly painted and new carpet. Community pool available with separate membership. Nearby shopping centers with stores, movies and restaurants. Close to Baltimore and Washington DC
USD 279,999
2713 Piscataway Run Drive
View photo
Townhouse · for sale
USD 439,999
USD 258/sq.ft
2713 Piscataway Run Drive
Odenton Park
· 1,701 sq.ft · 3 Bedrooms · 2 Baths · Townhouse
· Equipped kitchen · Cellar
Odenton Park · 1,701 sq.ft · 3 Bedrooms · 2 Baths · Townhouse · Equipped kitchen · Cellar
Nestled in the coveted Piney Orchard community, this exquisite townhouse seamlessly blends contemporary elegance with traditional charm, offering a lifestyle of comfort and sophistication. Built in 2000, this meticulously maintained residence, brand new flooring just installed on all 3 levels including staircase, new architectural shingles roof will be replaced before settlement. As you step inside, you are greeted by a warm and inviting atmosphere, enhanced by an abundance of natural light that flows through the thoughtfully designed layout. Beautiful kitchen with stainless steel appliances and quartz countertop. Adjacent to the kitchen, the dining area offers a picturesque setting for enjoying meals while overlooking the serene surroundings. This home boasts three generously sized bedrooms, each designed to provide a peaceful retreat at the end of the day. The fully finished basement adds significant value to this property, offering a daylight space that can be transformed into a med
USD 439,999
2435 Wentworth Drive
View photo
Condo · for sale
USD 369,900
USD 270/sq.ft
2435 Wentworth Drive
Odenton Park
· 1,367 sq.ft · 2 Bedrooms · 2 Baths · Condo
· Deck · Fireplace · Equipped kitchen
Odenton Park · 1,367 sq.ft · 2 Bedrooms · 2 Baths · Condo · Deck · Fireplace · Equipped kitchen
Pride of ownership shows throughout this completely renovated two-level home in Stonehaven Mews in Crofton Village. Every major update is already done, so the next owner can move right in and enjoy it. The kitchen and all three bathrooms were remodeled in 2022. The kitchen has premium Quartz counters, a backsplash, soft-close drawers, stainless steel appliances, and a breakfast bar. The kitchen floor was replaced in 2016, and engineered hardwood runs through the rest of the home. A fireplace anchors the living area, and a slider door (2015) opens to the composite deck. Upstairs are two large primary suites, each with its own full bath. One has soaring cathedral ceilings and a custom closet organizer. The other features Theres also an attic with pull-down stairs. The homes systems and exterior have been updated too: roof (2016), double-pane windows (2010), siding (2020), HVAC with air purifier (2023), and water heater and washer/dryer (2022). Out back, a composite deck (2020) leads to a
USD 369,900
2610 Chancellor Court
View photo
Townhouse · for sale
USD 423,000
USD 274/sq.ft
2610 Chancellor Court
Odenton Park
· 1,539 sq.ft · 3 Bedrooms · 2 Baths · Townhouse
· Equipped kitchen
Odenton Park · 1,539 sq.ft · 3 Bedrooms · 2 Baths · Townhouse · Equipped kitchen
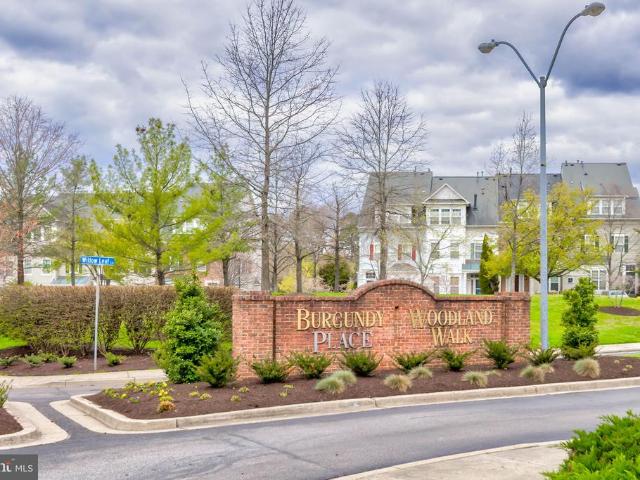
Back on the market*. Their loss is YOUR gain! Calling all Fort Meade personnel, MARC train commuters and NSA contractors! DO NOT miss this home. Turnkey living minutes from fort meade | va assumable rate eligible! KEY Features: SAVE $ in Energy Costs. Upgraded Kitchen. Freshly painted throughout. Move in Ready. Ensuite Bath. Soak In Tub, dual vanity. Laundry on upper level. And much more. Perfectly situated in the highly sought-after Burgundy Place enclave of Piney Orchard. This meticulously maintained three-bedroom, two-and-a half. Bath townhome is completely move-in ready and packed with premium updates, including solar panels that will massively decrease your energy bills. Light, bright, and open, the main level features nine-foot ceilings, freshly painted throughout, newer flooring. The expansive family room complete with an open floor plan, dining room, making entertaining a breeze. This modern completely upgraded kitchen with Quartz countertop, Stunning backspash and brand new ca
USD 423,000
932 Winterhaven Drive
View photo
House · for sale
USD 499,800
USD 230/sq.ft
932 Winterhaven Drive
Odenton Park
· 2,164 sq.ft · 5 Bedrooms · 2 Baths · House
· Patio · Fireplace · Equipped kitchen
Odenton Park · 2,164 sq.ft · 5 Bedrooms · 2 Baths · House · Patio · Fireplace · Equipped kitchen
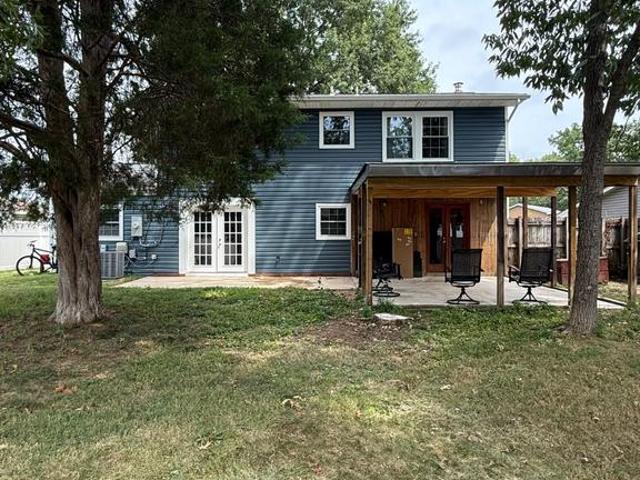
Market-conscious price improvement by motivated seller. Recently refreshed throughout, this five-bedroom, 2.5 full bath home in Four Seasons Estates, Gambrills, Maryland, welcomes you with a brand-new look. The oversized gourmet/country kitchen features stainless steel appliances. Including a new gas cooking range/oven, microwave, and dishwasher. A pantry, and ample table seamlessly flowing into a cozy dining area adorned with elegant chair railings. There is a desirable entry level bedroom with separate interior access to the main level half bath. Upstairs, fresh carpeting runs throughout, while the lower level showcases ceramic tile except the living room, which has warm wood floors and a brand-new electric fireplace for cozy relaxing and entertainment on those colder nights. Window treatments dress the living room, and French doors off the oversized eat-in country kitchen open to a covered patio, with another set leading from the family room with a view to a spacious, fenced backyar
USD 499,800
1101 Jasper Court
View photo
House · for sale
USD 799,900
USD 242/sq.ft
1101 Jasper Court
Odenton Park
· 3,305 sq.ft · 4 Bedrooms · 3 Baths · House
· Patio · Garden · Equipped kitchen · Parking
Odenton Park · 3,305 sq.ft · 4 Bedrooms · 3 Baths · House · Patio · Garden · Equipped kitchen · Parking
Welcome to 1101 Jasper Court! Tucked away on a fantastic corner lot just off the main road, this brick-front Crofton beauty offers undeniable curb appeal with a classic covered front porch, and a rare side-entry garage. Step inside to find gorgeous Tigerwood hardwood floors throughout the main level and up the custom staircase. The thoughtfully designed layout features a formal living roomwhich even offers space for a home officeand a separate dining room for formal gatherings. Anchoring the main living space is the remodeled kitchen, complete with a generous peninsula with seating for breakfast, snacks or casual meals. It opens directly into the impressive two-story family room, where a cozy wood-burning stove sits against a modern shiplap feature wall. The natural light that shines in throughout the home is something youll quickly learn you cant live without! From the main level, head outside to your private, fully fenced backyard. A large paver patio provides the perfect setup for g
USD 799,900
1239 Martha Greenleaf Drive
View photo
Townhouse · for sale
USD 429,900
USD 324/sq.ft
1239 Martha Greenleaf Drive
Odenton Park
· 1,324 sq.ft · 3 Bedrooms · 2 Baths · Townhouse
· Garden · Deck · Equipped kitchen
Odenton Park · 1,324 sq.ft · 3 Bedrooms · 2 Baths · Townhouse · Garden · Deck · Equipped kitchen
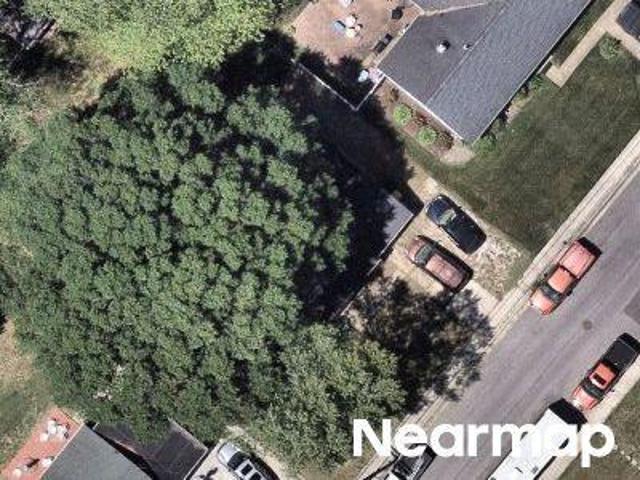
Welcome to this conveniently located Crofton townhome equipped with solar, fenced in backyard, and room to grow in the lower level. The main level has attractive flooring throughout and an easy layout. It includes a dining room, a living room, coat closet, half bathroom and a kitchen with a pantry. A door off the dining room opens straight to the deck and backyard, so indoor and outdoor living connect easily. Upstairs are three bedrooms and two full baths, with new carpet installed in 2026. The unfinished lower level has a window and a bathroom rough-in, so theres space to add living area later. The deck overlooks the backyard, which is ready for grilling, gardening, or relaxing. Youre minutes from Croftons shops and restaurants, including Waugh Chapel Towne Centre, with quick access to Routes 3, 50, and 424 and I-97. Commutes to Annapolis, Baltimore, Washington, D. C. Fort Meade, and BWI are easy. For time outdoors, the WB&A Trail is nearby, Patuxent Research Refuge has trails and wil
USD 429,900
2400 Summershade Court
View photo
House · for sale
USD 825,000
USD 201/sq.ft
2400 Summershade Court
Odenton Park
· 4,090 sq.ft · 4 Bedrooms · 3 Baths · House
· Patio · Gym · Deck · Fireplace · Equipped kitchen · Parking · Cellar
Odenton Park · 4,090 sq.ft · 4 Bedrooms · 3 Baths · House · Patio · Gym · Deck · Fireplace · Equipped kitchen · Parking · Cellar
Welcome to Piney Orchard! This spacious Colonial offers 4 bedrooms, 3.5 bathrooms, a comfortable open floor plan, with plenty of privacy. The main level features a kitchen with an island, upgraded countertops, and ample table space, opening to the family room with a fireplace and large windows that fill the space with natural light. Wood floors and classic trim details add character throughout the main living areas. Step outside to the deck or patio and enjoy the peaceful views of the mature trees surrounding the property. The finished walkout basement provides valuable additional living space with flexibility for a recreation room, gym, or whatever best suits your needs. An upper-level laundry room and two-car garage add everyday convenience. Offered at a lower price that takes into consideration the updates needed and provides an excellent opportunity for the next owner to bring their vision and personal touches to the home. *The washer and dryer was moved upstairs for the prior owne
USD 825,000
8703 Thornbrook Drive
View photo
Townhouse · for sale
USD 380,000
USD 216/sq.ft
8703 Thornbrook Drive
Odenton Park
· 1,755 sq.ft · 2 Bedrooms · 1 Bath · Townhouse
· Office room · Equipped kitchen
Odenton Park · 1,755 sq.ft · 2 Bedrooms · 1 Bath · Townhouse · Office room · Equipped kitchen
Welcome to this well-maintained townhouse in Piney Orchard, offering a flexible layout, generous room sizes, and neutral dcor throughout. The home features hardwood flooring across the main level, comfortable living spaces, and plenty of natural light. The main level includes an open living room and dining area along with a well-equipped kitchen featuring a center island, breakfast bar, ample cabinet and counter space, and plenty of room for everyday meal preparation. A conveniently located powder room completes this level. Upstairs, youll find two generously sized primary bedrooms, both featuring ceiling fans and excellent closet space. One of the bedrooms also includes a walk-in closet, providing even more storage. A full bathroom is conveniently located in the hallway. The finished lower level adds substantial additional living space with a large recreation room that can easily accommodate a media area, home office, exercise space, game room, or combination of uses. This level also
USD 380,000
8611 Wintergreen Court # 303
View photo
Condo · for sale
USD 435,000
USD 87/sq.ft
8611 Wintergreen Court # 303
Odenton Park
· 4,994 sq.ft · 2 Bedrooms · 2 Baths · Condo
· Gym · Parking · Swimming pool
Odenton Park · 4,994 sq.ft · 2 Bedrooms · 2 Baths · Condo · Gym · Parking · Swimming pool
This is retirement living at its best. From a personal garage, to a clubhouse with a fitness room and swimming pool, to a gorgeous in-unit sunroom, separate dining and all new LVP flooring! Convenient to shopping and commuting, you're never far from the necessities! The primary suite offers a generously sized en-suite bathroom and spacious bedroom, including a walk-in closet. The 2nd bedroom easily holds a queen bed plus other furniture, just steps away from the 2nd bathroom. With your own laundry room, plenty of closet space and a one-car garage for extra storage. You have it all! Updates include: LVP flooring (2024), new HVAC (2025), new water heater (2025)
USD 435,000
1355 Rosanna Drive
View photo
House · for sale
USD 475,000
USD 243/sq.ft
1355 Rosanna Drive
Odenton Park
· 1,948 sq.ft · 5 Bedrooms · 2 Baths · House
· Garden · Equipped kitchen
Odenton Park · 1,948 sq.ft · 5 Bedrooms · 2 Baths · House · Garden · Equipped kitchen
Remodeled with stylish updates throughout, this home combines comfortable living spaces, a versatile layout, and a fenced backyard in Odenton Heights. Hardwood flooring, crown molding, chair railing, and recessed lighting add character to the main level, where the living room features an expansive picture window flanked by additional windows that invite natural light. The open-concept layout flows seamlessly from the living room toward the dining space, creating an inviting setting for everyday living and entertaining. The renovated kitchen features ceiling-height, soft-close cabinetry, granite countertops with a breakfast bar, stainless steel appliances, and an upgraded tile backsplash. Three main-level bedrooms offer comfortable accommodations, including a primary bedroom with access to the renovated full bath. A double-sink vanity with a granite countertop and a tub and shower surround finished in marble-patterned tile complete the space. Two additional generously sized bedrooms sha
USD 475,000
714 Emerald Way # 2
View photo
Condo · for sale
USD 519,900
USD 279/sq.ft
714 Emerald Way # 2
Odenton Park
· 1,862 sq.ft · 3 Bedrooms · 3 Baths · Condo
· Patio · Garden · Office room · Parking
Odenton Park · 1,862 sq.ft · 3 Bedrooms · 3 Baths · Condo · Patio · Garden · Office room · Parking
Beautiful 55+ garage villa with a private lot in a convenient, yet secluded location, surrounded by nature. Home boasts 3 bedrooms, and 3 full bathrooms. The layout gives the owner lots of options for living and design. The front bedroom has lots of windows and is perfect for an office, library, or craft room. The upstairs is the ideal layout for guests or a roommate. There is a separate living area, that overlooks the downstairs, bedroom, and full bathroom. The Primary suite is on the back of the home, with a large walk-in closet and bathroom, and backing to a quiet backyard. The soaring vaulted ceilings give this large villa a very open and cheerful feel where you will look forward to spending your time. The sun-filled family room in the back is perfect for relaxation and connects to your private brick patio. Neighborhood is in close proximity to walking trails, parks, and shopping. Welcome Home!
USD 519,900
1416 Harwick Court # 80YF
View photo
Condo · for sale
USD 279,900
USD 236/sq.ft
1416 Harwick Court # 80YF
Odenton Park
· 1,184 sq.ft · 2 Bedrooms · 1 Bath · Condo
· Garden · Equipped kitchen
Odenton Park · 1,184 sq.ft · 2 Bedrooms · 1 Bath · Condo · Garden · Equipped kitchen
Now easy to Show and Move-in Ready. Bring us an offer on this charming lower-level home in the heart of Crofton offering the ease of one-level living, a comfortable layout, and a fantastic community lifestyle. Fully painted throughout in fresh, neutral tones, this home is absolutely move-in ready and waiting for its next owner. The home features two spacious bedrooms, a full bathroom, luxury vinyl tile flooring, an in-unit washer and dryer, and an updated kitchen that offers a more modern feel while maintaining a practical, functional layout. A major recent improvement is the brand-new HVAC system, representing an investment of approximately $14,000. The unit was relocated to the backyard to provide improved airflow around the equipment and help support its long-term performance and longevity. One of the homes standout features is the private, fully fenced backyarda wonderful bonus for relaxing, entertaining, gardening, pets, or simply enjoying outdoor space of your own. The community
USD 279,900
2306 Chapel Hill Boulevard
View photo
House · for sale
USD 699,900
USD 291/sq.ft
2306 Chapel Hill Boulevard
Odenton Park
· 2,400 sq.ft · 4 Bedrooms · 3 Baths · House
· Equipped kitchen · Parking
Odenton Park · 2,400 sq.ft · 4 Bedrooms · 3 Baths · House · Equipped kitchen · Parking
Welcome to 2306 Chapel Hill Boulevard, a spacious four-bedroom, three-and-a-half-bath home lovingly owned by its original owners and located in the highly sought-after community of Piney Orchard! Offering three finished levels, generous living spaces, and an abundance of natural light, this home has the space and flexibility to fit so many lifestyles. The main level features beautiful hardwood flooring and crown molding, with a formal living room and separate dining room providing classic spaces for gathering and entertaining. The kitchen features granite countertops, stainless steel appliances, plenty of cabinetry, and an eat-in area for everyday dining. Just off the kitchen, an additional living room creates a comfortable, open gathering space and easy flow throughout the heart of the home. The main level also includes a conveniently located laundry room with direct garage access, and the washer and dryer convey. Step outside from the kitchen to the rear stairs leading to a paver pat
USD 699,900
1322 Tenbrook Road
View photo
Townhouse · for sale
USD 300,000
USD 287/sq.ft
1322 Tenbrook Road
Odenton Park
· 1,044 sq.ft · 3 Bedrooms · 2 Baths · Townhouse
· Garden · Office room · Equipped kitchen
Odenton Park · 1,044 sq.ft · 3 Bedrooms · 2 Baths · Townhouse · Garden · Office room · Equipped kitchen
Welcome to 1322 Tenbrook Rd, a charming 3-bedroom, 2-bath home offering comfortable living spaces, a practical layout, and an inviting outdoor setting in a convenient Odenton location. The main level features a bright, comfortable living area and a spacious kitchen designed for everyday cooking and gathering, with an easy flow to the dining area. Three bedrooms and two full bathrooms are conveniently located on the same level, creating a functional one-level layout with comfortable private space for family, guests, or a home office. Outside, enjoy the benefits of a corner lot with a fenced backyard and storage shedan appealing combination of privacy, usable yard space, and convenience. With no HOA, this location also offers flexibility and easy access to everyday amenities. Commuters will appreciate convenient access to MD-175, MD-32, I-97, and the Odenton MARC Station, with Fort Meade just a short drive away and BWI Airport within easy reach. Nearby shopping and dining options include
USD 300,000
1136 Wickford Court
View photo
Condo · for sale
USD 375,000
USD 274/sq.ft
1136 Wickford Court
Odenton Park
· 1,367 sq.ft · 3 Bedrooms · 2 Baths · Condo
· Deck · Fireplace · Equipped kitchen
Odenton Park · 1,367 sq.ft · 3 Bedrooms · 2 Baths · Condo · Deck · Fireplace · Equipped kitchen
Welcome to 1136 Wickford Court a beautifully refreshed townhouse in Nantucket Mews, offering low-maintenance living in an unbeatable Crofton location. Just two blocks from Nantucket Elementary and zoned for Crofton middle/high schools, this stylish home is packed with updates. The bright kitchen features quartz countertops, stainless steel appliances, updated cabinets, recessed lighting, tile flooring, and space for a breakfast table in front of the bay window. Luxury vinyl plank flooring continues through the dining area and living room, where a gas fireplace and crown molding add warmth and character. A half bath and sliding glass doors to the rear deck round out the main level. Upstairs, the primary suite impresses with a vaulted ceiling, walk-in closet, and spa-like ensuite marble tile floors, a tiled tub/shower, and an updated vanity with quartz countertops. Two more bedrooms and a full bath complete the level. The walkout lower level offers a laundry area and direct access to the
USD 375,000
1687 Hart Court
View photo
Condo · for sale
USD 315,000
USD 232/sq.ft
1687 Hart Court
Odenton Park
· 1,356 sq.ft · 3 Bedrooms · 1 Bath · Condo
· Equipped kitchen
Odenton Park · 1,356 sq.ft · 3 Bedrooms · 1 Bath · Condo · Equipped kitchen
Lender financing special on this home with interest rates in the mid-high 6s. Call for details! *Seller is motivated and ready to make a move. Bring your buyers and submit an offer. *. Welcome home to this spacious 3-bedroom, 1.5-bath townhome offering a fantastic opportunity for the savvy buyer looking to build equity and make a home their own. Whether you're a first-time buyer or simply looking for a property where you can add your personal style over time, this could be the perfect place to start your real estate goals. Many of the major updates have already been completed, including the HVAC system, windows, roof, and recently replaced carpet. Now it's ready for the next owner to bring their own vision to the kitchen and baths, updating them to their style and preferences while building value along the way. The main level offers a large, light-filled living room, separate dining area, convenient powder room, and an oversized kitchen with abundant cabinet space and room for a sunny
USD 315,000
1602 W Bancroft Lane
View photo
Condo · for sale
USD 340,000
USD 250/sq.ft
1602 W Bancroft Lane
Odenton Park
· 1,356 sq.ft · 3 Bedrooms · 2 Baths · Condo
· Equipped kitchen
Odenton Park · 1,356 sq.ft · 3 Bedrooms · 2 Baths · Condo · Equipped kitchen
Nestled in the charming Meadowcroft community, this delightful 3-bedroom, 2.5-bathroom townhouse offers a perfect blend of comfort and functionality. With 1,360 square feet of thoughtfully designed living space, this home is ideal for those seeking a cozy retreat. Step inside to discover a warm and inviting atmosphere, highlighted by a combination dining and living area that encourages gatherings and relaxation. The well-appointed kitchen features ample table space, making it a perfect spot for casual meals or morning coffee. The large primary suite boasts a private bath. Additional features such as ceiling fans throughout enhance comfort year-round. The association fee covers essential services like lawn maintenance, snow removal, water/sewer and trash collection, allowing you to focus on what truly matters. With its colonial charm and thoughtful features, this home is not just a place to live, but a place to create lasting memories. Experience the warmth and comfort that awaits you i
USD 340,000
8600 Roaming Ridge Way # 404
View photo
Condo · for sale
USD 360,000
USD 240/sq.ft
8600 Roaming Ridge Way # 404
Odenton Park
· 1,496 sq.ft · 2 Bedrooms · 2 Baths · Condo
· Office room · Balcony · Equipped kitchen
Odenton Park · 1,496 sq.ft · 2 Bedrooms · 2 Baths · Condo · Office room · Balcony · Equipped kitchen
Penthouse living with peaceful pond views in the vibrant 55+ community of Cedar Ridge at Piney Orchard! This spacious 2-bedroom, 2-bath condo with a separate den offers approximately 1,500 square feet of comfortable, single-level living and a lifestyle designed to make the most of your next chapter. Step inside to a bright, open floor plan with generous living and dining spaces, a well-appointed kitchen, and plenty of room for both everyday living and entertaining. Recent updates add peace of mind and modern appeal, including a replaced refrigerator, stove, washer, and water heater. Luxury vinyl plank flooring was installed in 2021, and the unit has been painted in a neutral color palette, creating a fresh, inviting, and move-in-ready feel. The spacious primary suite provides a comfortable retreat and the second bedroom is perfect for overnight guests. The versatile den could be used as a home office, hobby space, or reading room. One of the home's highlights is the private balcony ove
USD 360,000
8615 Fluttering Leaf Trl Trail # 205
View photo
Condo · for sale
USD 349,900
USD 233/sq.ft
8615 Fluttering Leaf Trl Trail # 205
Odenton Park
· 1,496 sq.ft · 2 Bedrooms · 2 Baths · Condo
· Office room · Equipped kitchen · Parking · Swimming pool · Lift
Odenton Park · 1,496 sq.ft · 2 Bedrooms · 2 Baths · Condo · Office room · Equipped kitchen · Parking · Swimming pool · Lift
Welcome to Cedar Ridge, a desirable 55+ community offering comfortable, low-maintenance living in a beautifully maintained setting. Built in 2005, this spacious home features one of the larger floor plans in the community, including an additional room ideal for a home office, den, or hobby space. The thoughtfully designed layout offers a generous living area, separate dining space, and inviting breakfast area. The well-equipped kitchen features stainless appliances, ample cabinetry, and convenient access to the main living spaces. The comfortable primary suite includes a private bath and plenty of storage. A standout feature is the included attached single-car garage, providing convenient parking and additional storage. Residents of Cedar Ridge enjoy a secure, welcoming community with amenities including swimming pool, elevator access, and beautifully maintained common areas. Association services include lawn care, snow removal, and common area maintenance, allowing for a truly low-mai
USD 349,900

Get email alerts

Don't miss out: be the first to know about new properties

The alert was correctly created

On subscribing you accept the conditions of use and the privacy policy
Alert
Receive new ads in your inbox
Save this search
Receive alerts for new listings

We'll send you an email when we have new properties for: "Properties for sale in Odenton Park"

The alert was correctly created

Arundel Acres, Odenton District 4 Anne Arundel County Maryland
Odenton Heights
Get email alerts and be the first to see new listings
Required field
On subscribing I accept the terms of the privacy policy
Perfect! You'll soon start receiving new listings via email
Alert
Receive an email when we have new ads for Properties for sale in Odenton Park
Save this search
Filters

Bedrooms

Size (sq.ft)

sq.ft
sq.ft

Price

USD
USD

Property type

Bathrooms

Clear all filters
Receive notifications when new entries are published.