272 houses for sale in Crofton South

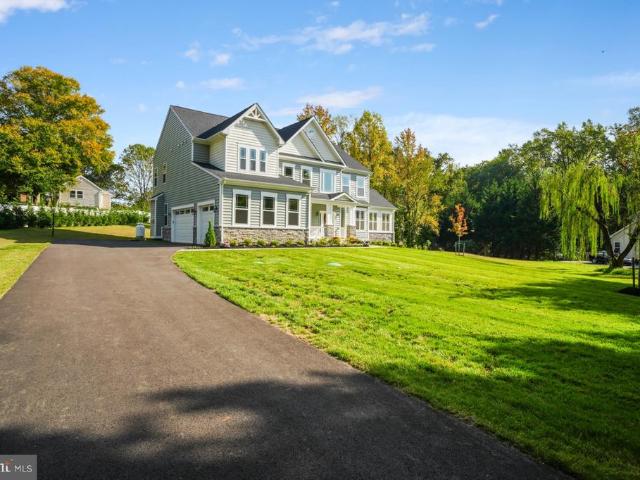
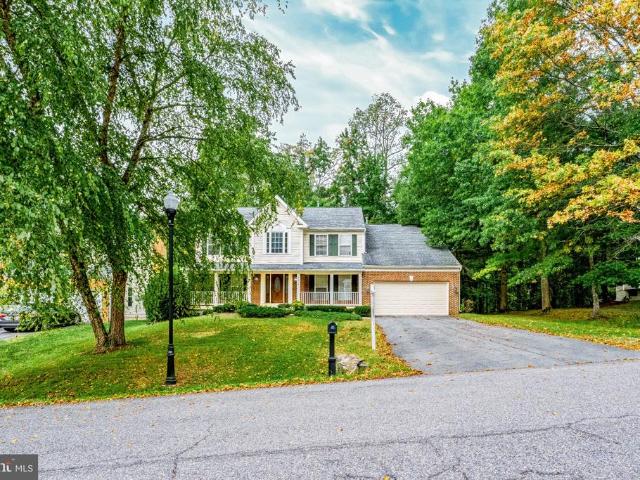
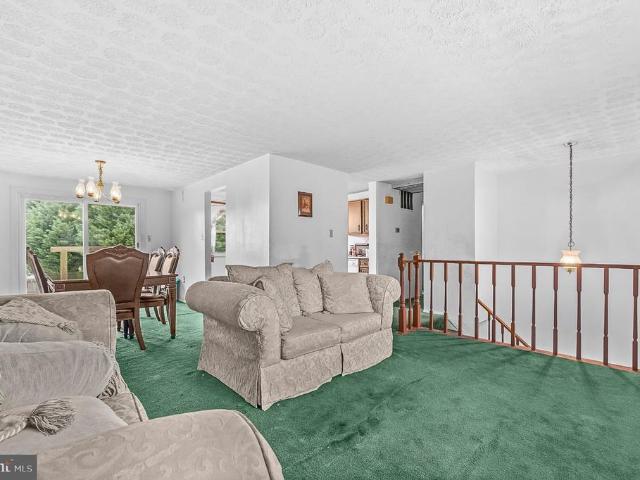
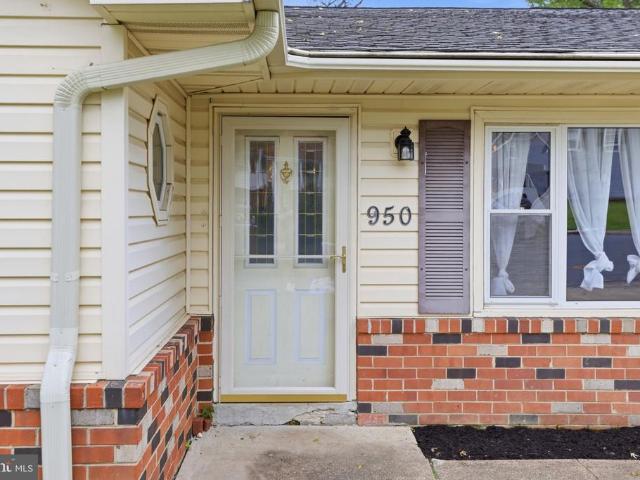
950 November Court
View photo
House · for sale
USD 439,000
USD 250/sq.ft
950 November Court
Crofton South
· 1,755 sq.ft · 3 Bedrooms · 2 Baths · House
· Garden · Office room · Gym · Parking
Crofton South · 1,755 sq.ft · 3 Bedrooms · 2 Baths · House · Garden · Office room · Gym · Parking
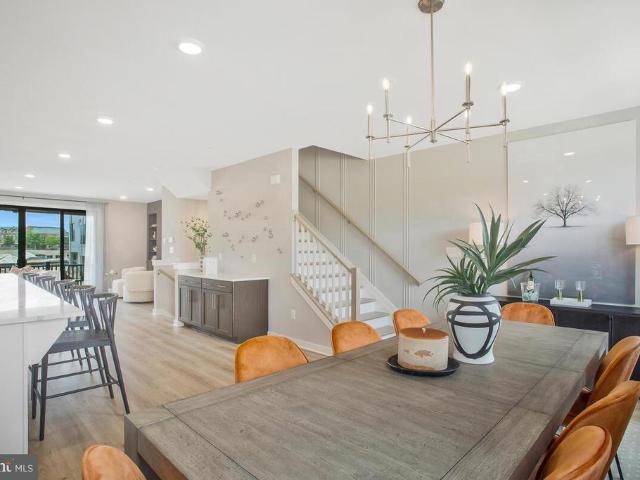
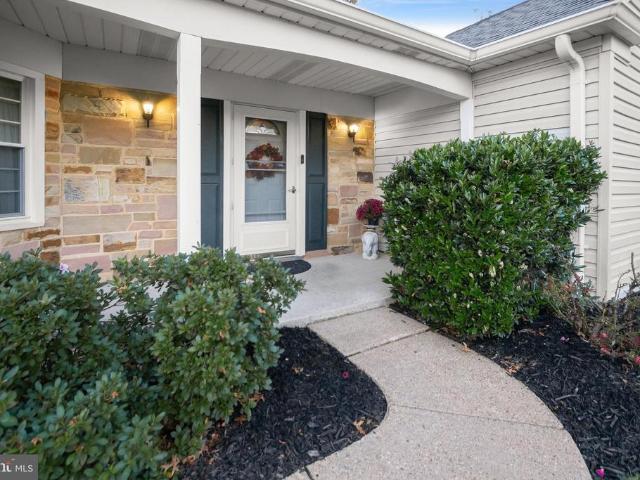
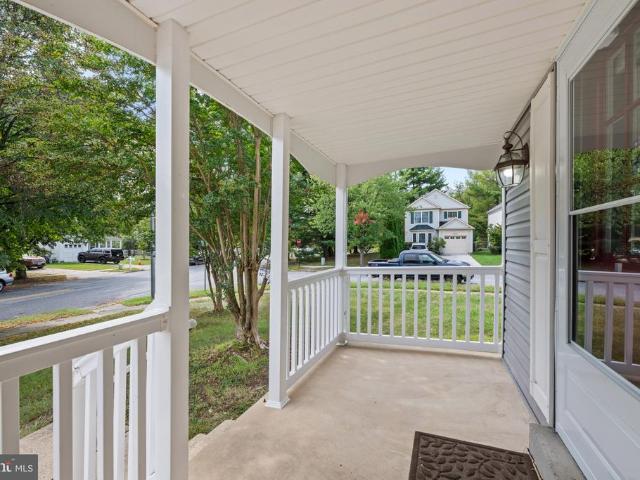
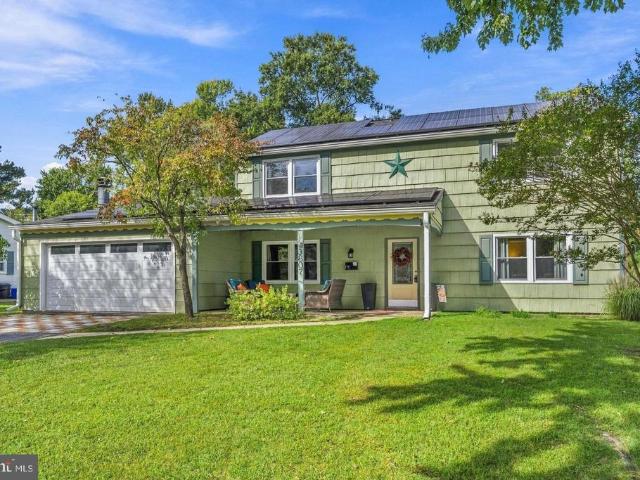
Tucked away at the end of a cul-de-sac, 950 November Ct offers a rare blend of flexible living spaces and a private outdoor retreat. This home has had some more recent updates, giving you total peace of mind with a newer roof, windows, and a full suite of recently replaced appliances. Inside, the layout features three bedrooms and two full baths, complemented by incredibly versatile bonus areas. The garage has been professionally converted into a spacious additional living rooman ideal spot for a media den, home gym, or creative space. Natural light fills the year-round conditioned sunroom, providing a serene vantage point to enjoy the lush, private backyard in any season. For those who need a dedicated professional sanctuary, the property includes a separate, secure outbuilding. Fully powered and climate-controlled, this standalone structure serves as the ultimate home office or private studio. Between the private lawn and the thoughtfully laid out floor plan, this home is designed fo
USD 439,000
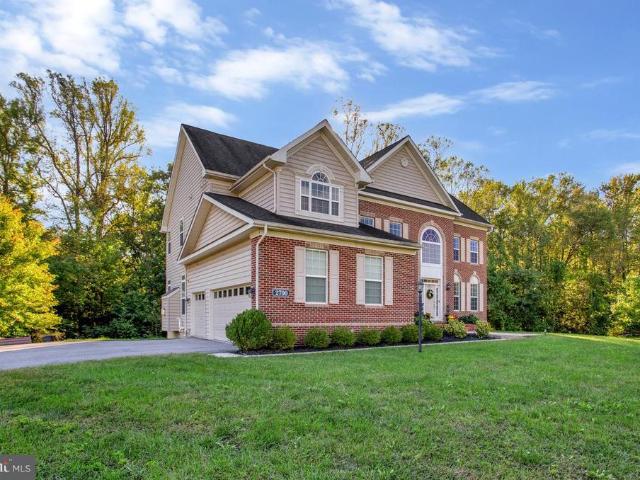
3615 Saint Amy Way
View photo
Townhouse · for sale
USD 649,990
USD 227/sq.ft
3615 Saint Amy Way
Crofton South
· 2,852 sq.ft · 3 Bedrooms · 4 Baths · Townhouse
· Office room · Equipped kitchen
Crofton South · 2,852 sq.ft · 3 Bedrooms · 4 Baths · Townhouse · Office room · Equipped kitchen
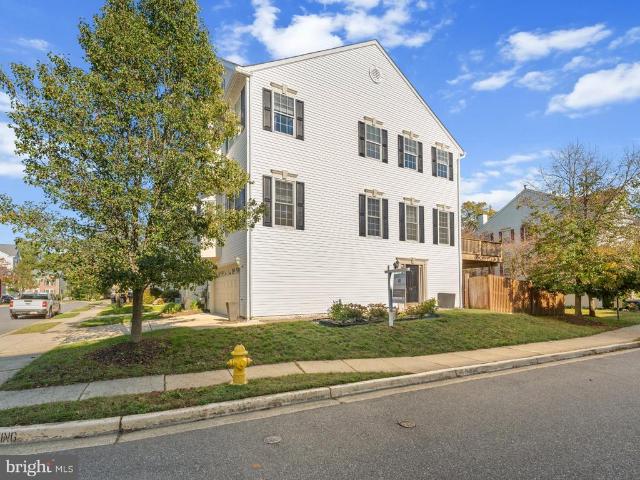
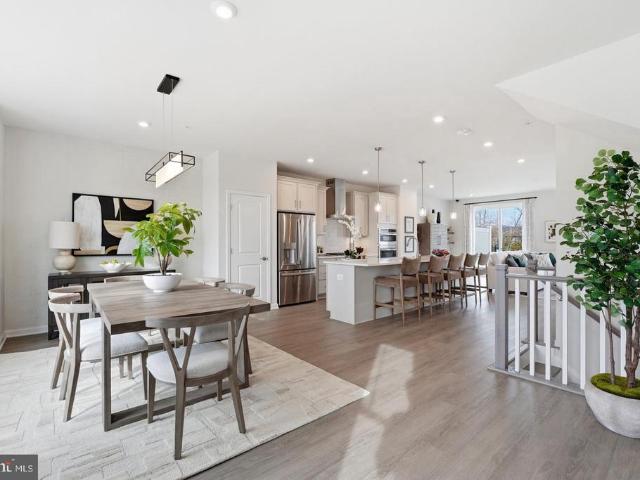
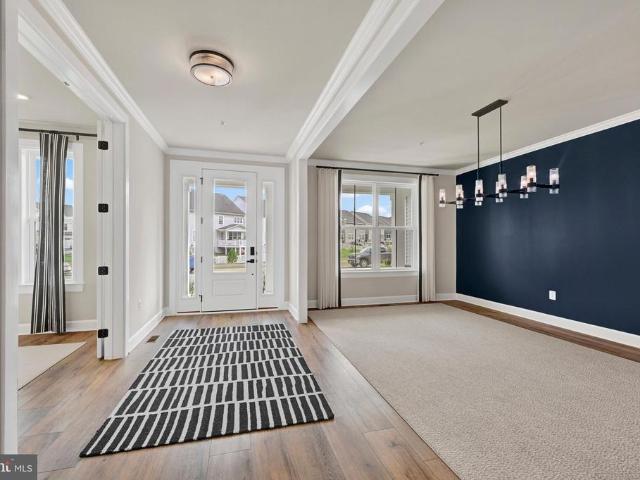
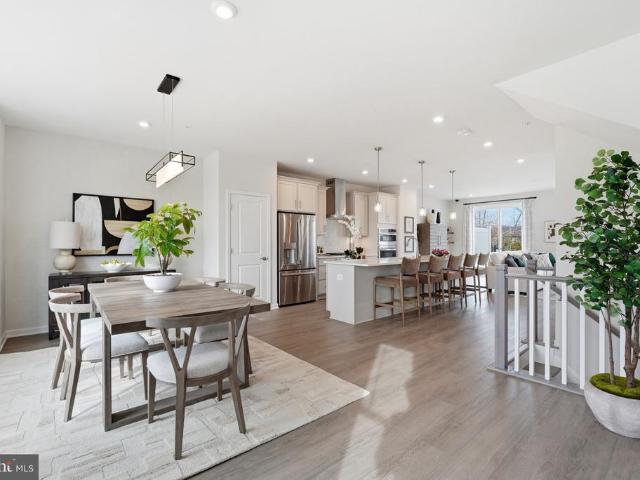
Welcome home to this stunning Everett townhome by Stanley Martin, ideally situated in the sought-after Mill Branch Crossing community in Bowie. This beautiful end-unit residence offers the perfect blend of style, space, and convenience, featuring an open-concept design that is ideal for both everyday living and entertaining. The heart of the home is the gourmet kitchen, highlighted by an expansive quartz island and countertop workspace, stainless steel appliances, double wall oven and a gas cooktop, creating a chef-inspired setting for family meals and gatherings. The open floor plan seamlessly connects the kitchen, dining, and living areas, filling the home with natural light and creating an inviting atmosphere. Upstairs, you'll find spacious bedrooms along with a 4th floor versatile loft, perfect for a home office, media room, or additional living space. The finished lower level with a full bath provides exceptional flexibility for guests, recreation, or multi-generational living. St
USD 649,990
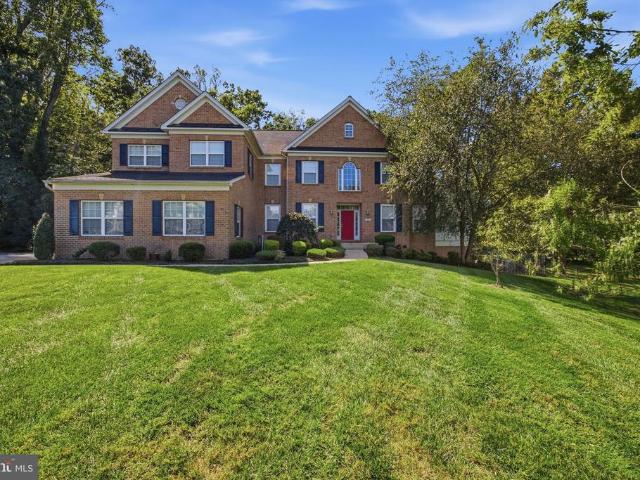
17350 Melford Boulevard # 16G
View photo
Townhouse · for sale
USD 699,000
USD 243/sq.ft
17350 Melford Boulevard # 16G
Crofton South
· 2,874 sq.ft · 4 Bedrooms · 3 Baths · Townhouse
· Fireplace · Equipped kitchen
Crofton South · 2,874 sq.ft · 4 Bedrooms · 3 Baths · Townhouse · Fireplace · Equipped kitchen
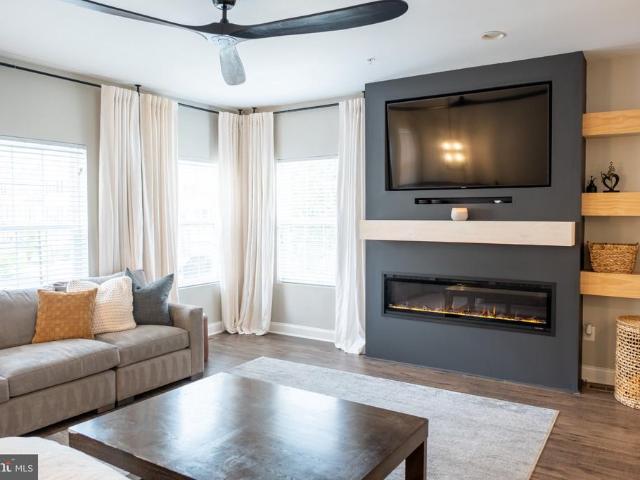
Discover Chelsea at Melford Town Center, where sophisticated finishes and flexible living spaces create a home designed to impress. This thoughtfully appointed residence pairs a distinctive brick exterior and black windows with warm, designer-selected interiors. The kitchen makes a striking statement with two-tone cabinetry in Stone and Oat, New Calacatta Laza quartz countertops, and an extended island with waterfall detailing. A vertically installed fluted tile backsplash, gold cabinet hardware, champagne bronze pendant lighting, and a brushed gold faucet and pot filler add texture and warmth. Black stainless-steel appliances, including a gas cooktop, chimney hood, and microwave/wall oven combination, complete this beautifully coordinated space. An electric fireplace anchors the family room, while an expansive sliding glass door enhances the connection to the outdoors. Oak-look luxury vinyl plank flooring extends through the main living areas, primary suite, and recreation room, compl
USD 699,000
721 Summertime Drive
View photo
Townhouse · for sale
USD 518,000
USD 237/sq.ft
721 Summertime Drive
Crofton South
· 2,185 sq.ft · 3 Bedrooms · 2 Baths · Townhouse
· Deck · Equipped kitchen · Parking
Crofton South · 2,185 sq.ft · 3 Bedrooms · 2 Baths · Townhouse · Deck · Equipped kitchen · Parking
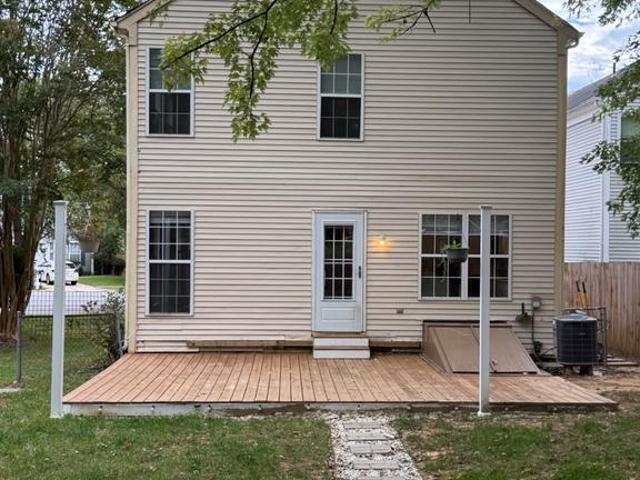
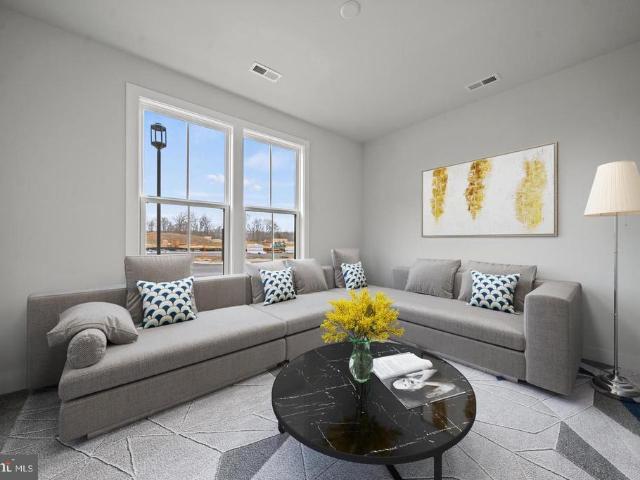
An end-unit townhome with a two-car garage is a tough combination to find in Piney Orchard, but 721 Summertime Drive offers just that, and even much more! With three levels of living space, thoughtful updates, and access to all the amenities that make this community such a great place to call home, this one deserves a look. The main living level is bright and welcoming, with extra windows that make the most of the end-unit location. A tray ceiling and custom lighting give the spacious living room a little something extra, while the adjacent kitchen offers beautiful quartz countertops, recently updated appliances, and a large center island with seating. Theres plenty of room for a dining table, too. Just off the kitchen, the generous deck, completed in 2025, is ready for dinner outside or a relaxed evening with friends. Upstairs, youll find three bedrooms and two full bathrooms. The primary suite features vaulted ceilings and a spacious private bath with a double vanity, separate shower
USD 518,000
12326 Eugenes Prospect Drive
View photo
House · for sale
USD 730,000
USD 270/sq.ft
12326 Eugenes Prospect Drive
Crofton South
· 2,702 sq.ft · 6 Bedrooms · 3 Baths · House
· Patio · Fireplace · Equipped kitchen · Parking
Crofton South · 2,702 sq.ft · 6 Bedrooms · 3 Baths · House · Patio · Fireplace · Equipped kitchen · Parking
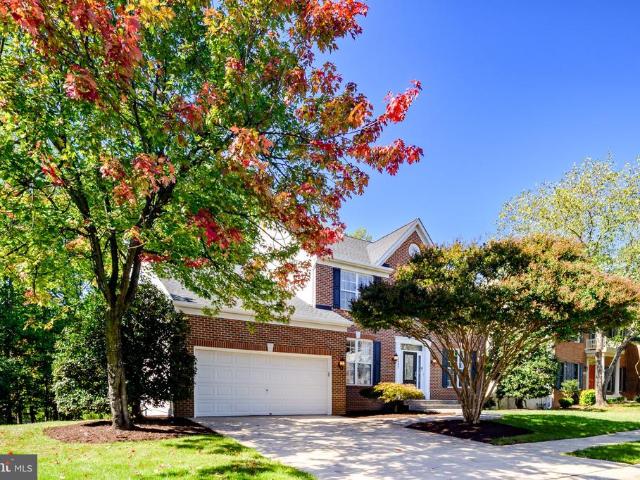
Tucked away on a quiet cul-de-sac in Bowies sought-after Fairwood community, this spacious, freshly painted, brick-front Colonial offers six bedrooms, three-and-a-half baths, and a two-car garage. Hardwood floors, new carpet, and a soaring two-story foyer create a welcoming first impression. The expansive kitchen features a center island, granite countertops, stainless steel appliances, 42-inch cabinetry, recessed lighting, a pantry, and tile flooring. Just beyond, a patio provides space for outdoor dining and gatherings. The adjoining family room features a gas fireplace and recessed lighting, while a convenient powder room serves the main level. Upstairs are four generously sized bedrooms, including a spacious primary suite with an en suite bath. The finished lower level adds a large recreation room, a second kitchen, two additional bedroomsincluding one with a walk-in closet, and a full bath. This versatile space offers options for recreation, hobbies, guests, or everyday household
USD 730,000
15412 N Oak Court
View photo
Townhouse · for sale
USD 374,000
USD 222/sq.ft
15412 N Oak Court
Crofton South
· 1,679 sq.ft · 3 Bedrooms · 2 Baths · Townhouse
· Garden · Office room · Deck · Equipped kitchen · Parking
Crofton South · 1,679 sq.ft · 3 Bedrooms · 2 Baths · Townhouse · Garden · Office room · Deck · Equipped kitchen · Parking
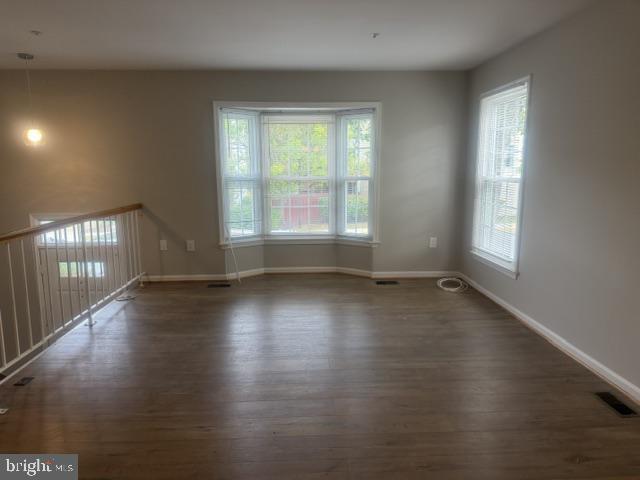
Welcome to this move-in-ready three-bedroom, 2.5-bath townhome in Bowies Allen Pond community, complete with a private driveway (no street parking required! ). Recent updates include new carpet, fresh paint throughout most of the home, a new HVAC system, a new refrigerator, and a 2026 sump pump. The main level features LVP flooring (2024), and the upstairs bathroom was fully renovated in 2023. With three finished levels and excellent outdoor space, this home offers a comfortable, flexible layout for everyday living. The main level features an eat-in kitchen, family room, and powder room, with access to the rear deck overlooking a fenced backyard. Upstairs are three bedrooms and a beautifully renovated full bathroom (2023). The finished lower level provides a second family room, full bathroom, laundry area, and walkout access to the backyard, offering flexible space for recreation, a home office, guests, or additional living space. Located in the Allen Pond community, the home is just m
USD 374,000
3623 Saint Amy Way
View photo
Townhouse · for sale
USD 599,990
USD 245/sq.ft
3623 Saint Amy Way
Crofton South
· 2,443 sq.ft · 4 Bedrooms · 3 Baths · Townhouse
· Office room · Fireplace · Equipped kitchen
Crofton South · 2,443 sq.ft · 4 Bedrooms · 3 Baths · Townhouse · Office room · Fireplace · Equipped kitchen
Experience the perfect balance of comfort, style, and convenience in this beautifully appointed Everett floorplan by Stanley Martin. Nestled within the desirable Mill Branch Crossing community, this end-unit townhome offers thoughtfully designed living spaces that meet the needs of today's lifestyle. Step inside to discover a bright and welcoming open-concept layout, where the spacious family room is anchored by a cozy fireplace, creating the perfect setting for relaxing evenings or entertaining guests. The gourmet kitchen is truly the centerpiece of the home, featuring sleek quartz countertops, a generous island, stainless steel appliances, and a gas cooktop designed to inspire your inner chef. The versatile lower-level bedroom and full bathroom provide a private retreat that is ideal for guests, a home office, or multi-generational living, adding flexibility to this already impressive floorplan. Spacious living areas flow seamlessly from room to room, offering both functionality and
USD 599,990
12703 Blossom Lane
View photo
House · for sale
USD 575,000
USD 194/sq.ft
12703 Blossom Lane
Crofton South
· 2,949 sq.ft · 4 Bedrooms · 3 Baths · House
· Garden · Equipped kitchen
Crofton South · 2,949 sq.ft · 4 Bedrooms · 3 Baths · House · Garden · Equipped kitchen
Welcome to 12703 Blossom Lane in Bowie, Maryland, a charming 4 bedroom, 3 full bath residence offering an inviting blend of comfort, character, and exceptional indoor and outdoor entertaining spaces. With a versatile floor plan, generous living areas, and a spacious backyard designed for memorable gatherings, this home provides endless opportunities to enjoy everyday living. Step inside to discover two distinct living rooms, offering wonderful flexibility for relaxing, entertaining, or creating separate gathering spaces. A dedicated dining room provides an inviting setting for shared meals and special occasions, while the kitchen overlooks the expansive backyard, bringing a lovely connection between indoor comfort and the outdoors. Convenient main level living includes a spacious primary bedroom complete with a private ensuite bathroom, along with an additional bedroom and a full bathroom featuring a relaxing jetted soaking tub. Upstairs, two more generously sized bedrooms share a full
USD 575,000
3404 Everette Drive
View photo
House · for sale
USD 475,000
USD 172/sq.ft
3404 Everette Drive
Crofton South
· 2,756 sq.ft · 3 Bedrooms · 3 Baths · House
· Garden · Deck · Equipped kitchen
Crofton South · 2,756 sq.ft · 3 Bedrooms · 3 Baths · House · Garden · Deck · Equipped kitchen
Stylish, spacious, and perfectly updated 3404 Everette Drive delivers the best of Bowie living. The main level offers an open, sunny layout with wood floors and flexible spaces for work, relaxation, and entertaining and a new wood deck off the kitchen. The upper level includes 3 generously sized bedrooms and a serene primary suite with a fully renovated bathroom, a walk in closet and a second renovated full bath. The laundry room is located on the upper floor while the lower level has a kitchenette and bonus room and access stairs to the back yard. Step outside to a large yard and a new deck offering endless possibilities for outdoor living. The new roof means less maintenance down the line. The closest Metro stop. New Carrollton. Is right next to the Bowie Town Center shopping center. This home blends comfort, convenience, and modern appeal
USD 475,000
3807 Winchester Lane
View photo
House · for sale
USD 540,000
USD 187/sq.ft
3807 Winchester Lane
Crofton South
· 2,885 sq.ft · 4 Bedrooms · 3 Baths · House
· Office room · Equipped kitchen
Crofton South · 2,885 sq.ft · 4 Bedrooms · 3 Baths · House · Office room · Equipped kitchen
Va assumable loan! Take advantage of this incredible opportunity to assume an existing VA loan with United Wholesale Mortgage at an attractive 5.625% interest rate. Current approximate loan balance is $480,777 with just under 27 years remaining. Available to qualified buyers with their own VA Certificate of Eligibility (COE). Contact listing agent for assumption details and guidelines. Welcome to 3807 Winchester Ln, a cozy Bowie home offering 2,880 square feet, 4 bedrooms, 3.5 baths, two living rooms, and a dedicated office. The main level features an ensuite bedroom with a vaulted ceiling, plus luxury vinyl plank flooring, chair rail, ceiling fans, and inviting living spaces. The kitchen combines granite countertops with a cooktop, freestanding electric range/oven, and newer appliances. A second living room provides additional space for relaxing or entertaining, while the office offers a dedicated spot for work or study. Upstairs, carpeting extends throughout the level, which features
USD 540,000
1907 Mackiebeth Court
View photo
House · for sale
USD 1,499,000
USD 275/sq.ft
1907 Mackiebeth Court
Crofton South
· 5,436 sq.ft · 5 Bedrooms · 4 Baths · House
· Fireplace · Equipped kitchen
Crofton South · 5,436 sq.ft · 5 Bedrooms · 4 Baths · House · Fireplace · Equipped kitchen
Welcome to 1907 Mackiebeth Court, an exceptional new construction home in the established Twin Hills neighborhood of Annapolis. Offering over 5,000 square feet of finished living space on a private 1.4-acre lot backing to a wooded area, this 5-bedroom, 4.5-bathroom home presents a rare opportunity in the Annapolis market. Built by local builder Howmar Homes, the property showcases craftsmanship, thoughtful design, and premium finishes that go well beyond typical builder-grade construction. The light-filled main level features an open floor plan centered around a gourmet kitchen with quartzite countertops, an oversized island, and premium Samsung & Maytag appliances. The kitchen flows seamlessly into the family room with 10-foot ceilings and a gas fireplace, while the morning room and expansive conservatory provide additional spaces for entertaining and everyday living. Upstairs, the spacious primary suite features a private sitting area, dual walk-in closets, and a luxurious bathroom w
USD 1,499,000
3446 Everette Drive
View photo
House · for sale
USD 475,000
USD 319/sq.ft
3446 Everette Drive
Crofton South
· 1,485 sq.ft · 3 Bedrooms · 2 Baths · House
· Cellar
Crofton South · 1,485 sq.ft · 3 Bedrooms · 2 Baths · House · Cellar
Stunning 3 Bedroom 2 1/2 Bathrooms with a den in the basement. Offers a great open floor plan. The home has hardwood flooring in the main level and LVL in rest of the house, Freshly painted, Laundry room in the upper level. Basement has a roughing for a bathroom. The absent can be turn into a nice in-law suit with walkout basement. It is centrally located with easy access to mayor roads, and close to shopping and parks
USD 475,000
3907 Emblem Corner
View photo
Townhouse · for sale
USD 435,000
USD 357/sq.ft
3907 Emblem Corner
Crofton South
· 1,216 sq.ft · 4 Bedrooms · 3 Baths · Townhouse
· Equipped kitchen · Cellar
Crofton South · 1,216 sq.ft · 4 Bedrooms · 3 Baths · Townhouse · Equipped kitchen · Cellar
Nestled in the charming Evergreen Estates, this delightful townhouse offers a perfect blend of comfort and community. With 4 bedrooms and 3.5 bathrooms, this home is designed for both relaxation and entertaining. The neighborhood is a true gem, boasting well-maintained parks and recreational spaces just a stone's throw away, ideal for weekend picnics or morning jogs. Convenient public services and local amenities enhance the community experience, making daily life a breeze. Enjoy the vibrant atmosphere of nearby shops and dining options, fostering a sense of belonging. With a rear entrance basement and a manageable lot size, this home is not just a residence; it's a gateway to a warm and welcoming lifestyle. Embrace the opportunity to create lasting memories in this wonderful community! Major recent updates include new windows (2026), 2 remodeled bathrooms (2026), new kitchen appliances (2026), new Washer/Dryer (2026). Other major updates include the back half of the roof (2018), water
USD 435,000
2402 Summershade Court
View photo
House · for sale
USD 849,900
USD 240/sq.ft
2402 Summershade Court
Crofton South
· 3,541 sq.ft · 5 Bedrooms · 3 Baths · House
· Garden · Deck · Fireplace · Equipped kitchen
Crofton South · 3,541 sq.ft · 5 Bedrooms · 3 Baths · House · Garden · Deck · Fireplace · Equipped kitchen
Welcome to this beautifully maintained 5-bedroom, 3.5-bath Colonial situated on a quiet dead-end street in the desirable Piney Orchard community! A welcoming 2-story foyer introduces the traditional floor plan, featuring freshly painted main-level living spaces and luxury vinyl plank flooring throughout. The formal dining room offers an elegant setting for special occasions and everyday dining, while the spacious kitchen features beautiful white cabinetry, striking black countertops, stainless steel appliances, a center island with seating, and an adjoining casual dining area with access to the backyard deck. The inviting family room is highlighted by a gas fireplace and stunning Palladian-style windows overlooking the wooded surroundings. A convenient laundry room and half bathroom complete the main level. Upstairs, freshly installed carpeting extends throughout 4 generously sized bedrooms, including the spacious primary suite with vaulted ceilings, a walk-in closet, and a beautifully
USD 849,900
3026 Sunny Ridge Drive
View photo
House · for sale
USD 890,000
USD 243/sq.ft
3026 Sunny Ridge Drive
Crofton South
· 3,660 sq.ft · 4 Bedrooms · 4 Baths · House
· Fireplace · Equipped kitchen
Crofton South · 3,660 sq.ft · 4 Bedrooms · 4 Baths · House · Fireplace · Equipped kitchen
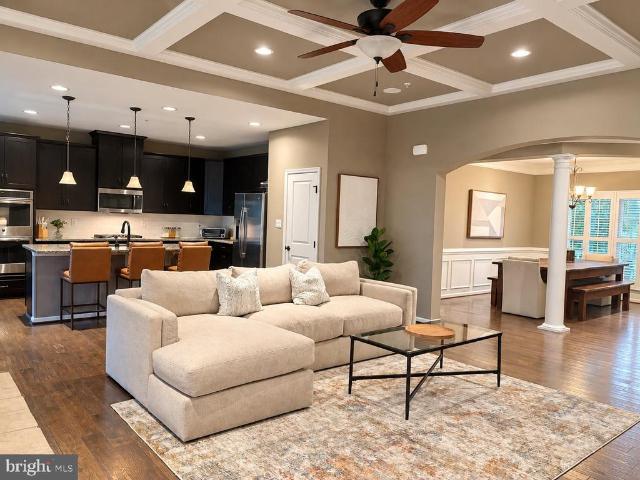
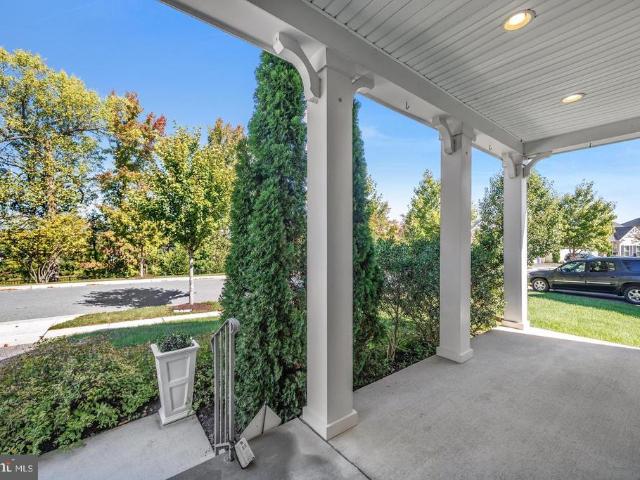
Welcome to this beautifully appointed 2016 home in the 55+ section of Two Rivers, featuring 4 bedrooms, 4 full baths, and inviting indoor and outdoor spaces. A spacious covered front porch creates a welcoming first impression and offers the perfect spot to relax and enjoy the neighborhood. The main level features hardwood floors, crown molding, wainscoting, and recessed lighting. The gourmet kitchen withgas cooking includes upgraded countertops, a large island, and a pantry, opening to the dining and living areas for an easy, connected layout. Just off the kitchen, the family room features a double-sided gas fireplace shared with the elevated screened porch. The formal dining room provides additional space for hosting. The primary suite offers a spacious walk-in closet and an ensuite bath with dual sinks, granite countertops, and a walk-in shower. It also opens directly to the screened porch. Main-level laundry adds everyday convenience. Upstairs, a bedroom with a private full bath off
USD 890,000
12200 Rockledge Drive
View photo
House · for sale
USD 515,000
USD 278/sq.ft
12200 Rockledge Drive
Crofton South
· 1,851 sq.ft · 4 Bedrooms · 2 Baths · House
Crofton South · 1,851 sq.ft · 4 Bedrooms · 2 Baths · House
Price reduction $15,000 off! Welcome to 12200 Rockledge Drive, Bowie, MD 20715! Now offered with a new $15,000 price reduction, this is an opportunity you won't want to miss! Discover the potential and possibilities this property has to offer in the heart of Bowie, Maryland. Conveniently located near major commuter routes, shopping, dining, schools, parks, and everyday amenities, this property presents an exciting opportunity to create a space that suits your lifestyle and needs. Beyond What You See in the Photos! The listing photographs may not capture every improvement, upgrade, addition, or unique feature this property has to offer. Prospective buyers are encouraged to schedule a private showing to experience the property firsthand and discover additional features and improvements. Whether you're searching for your next home or exploring a real estate investment opportunity, this newly reduced price makes now a great time to take a closer look. Don't miss out on this $15,000 price r
USD 515,000
3063 Sunny Ridge Drive
View photo
House · for sale
USD 699,000
USD 408/sq.ft
3063 Sunny Ridge Drive
Crofton South
· 1,711 sq.ft · 2 Bedrooms · 3 Baths · House
· Fireplace · Equipped kitchen
Crofton South · 1,711 sq.ft · 2 Bedrooms · 3 Baths · House · Fireplace · Equipped kitchen
Welcome to this thoughtfully upgraded Pisa Torre model by Ryan Homes, built in 2017 and located at 3063 Sunny Ridge Drive within the premier 55+ section of The Highlands within the Two Rivers community. Situated on a premium lot that faces and backs to open space, this home stands out with its exceptional structural footprint and high-end finishes. The main level showcases a bright, open-concept layout accented by Dundee oak natural hardwood floors, 2-panel doors, and an elegant gas fireplace featuring a mantle, slate hearth, and surround. The heart of the home is the expanded kitchen, boasting a 4-foot extension to include a gourmet island, butlers pantry area, steel gray granite countertops, stone backsplash, and Scottsdale maple cabinetry in a cognac finish. You will appreciate the under-cabinet lighting, roll-out drawers, lazy susan, stainless steel GE appliance package, and gas stove. This space flows effortlessly into a dining area featuring its own 4-foot extension, packed with
USD 699,000
2314 Mourning Dove Drive
View photo
House · for sale
USD 725,000
USD 184/sq.ft
2314 Mourning Dove Drive
Crofton South
· 3,940 sq.ft · 3 Bedrooms · 2 Baths · House
· Fireplace · Equipped kitchen
Crofton South · 3,940 sq.ft · 3 Bedrooms · 2 Baths · House · Fireplace · Equipped kitchen
Welcome to this pristine contemporary Rambler in Two Rivers, one of the areas premier 55+ communities. Built in 2018, this beautifully maintained home offers approximately 2,000 finished square feet on the main level, plus an additional 2,000-square-foot unfinished lower level ready for future expansion. The entire interior has been freshly painted, creating a bright, clean, and move-in-ready home. An enclosed front entrance with a ceramic-tile floor welcomes you into the spacious foyer. The open-concept design features soaring ceilings and an impressive great room with a stone-hearth fireplace. The fully equipped kitchen includes stainless steel appliances, granite countertops, abundant cabinetry, and a large center island perfect for meal preparation and entertaining. The adjoining dining area opens to a screened porch with maintenance-free deckingan ideal place to relax or entertain. The main level includes a spacious primary suite with a private bath, two additional bedrooms, a sec
USD 725,000
7414 Quail Ridge Lane
View photo
House · for sale
USD 685,000
USD 204/sq.ft
7414 Quail Ridge Lane
Crofton South
· 3,348 sq.ft · 4 Bedrooms · 3 Baths · House
· Fireplace · Equipped kitchen · Parking · Cellar
Crofton South · 3,348 sq.ft · 4 Bedrooms · 3 Baths · House · Fireplace · Equipped kitchen · Parking · Cellar
Nestled in the prestigious Bowie community, this exquisite Colonial home offers a harmonious blend of elegance and comfort. Spanning 3,348 square feet, this residence is designed for those who appreciate the finer things in life. With four spacious bedrooms and three and a half luxurious bathrooms, every corner of this home exudes warmth and sophistication. Step inside to discover a fully finished basement, perfect for entertaining or creating your personal retreat. The inviting living area features a charming fireplace, ideal for cozy evenings spent with loved ones. The well-appointed kitchen is a culinary enthusiast's dream, ready to inspire gourmet creations. Outside, the property boasts a generous 0.28-acre lot, providing ample space for outdoor gatherings or serene moments of solitude. The attached front-entry garage offers convenience and easy access, ensuring your lifestyle remains uninterrupted. This home is not just a residence; it's a lifestyle. Enjoy the tranquility of subur
USD 685,000
2700 Weary Creek Court
View photo
House · for sale
USD 1,050,000
USD 301/sq.ft
2700 Weary Creek Court
Crofton South
· 3,488 sq.ft · 5 Bedrooms · 5 Baths · House
· Office room · Equipped kitchen
Crofton South · 3,488 sq.ft · 5 Bedrooms · 5 Baths · House · Office room · Equipped kitchen
Exceptional elegance meets everyday comfort in this Mill Branch Estates home, nestled on a sprawling 6.8-acre lot that backs to a majestic backdrop of mature trees. Offering a peaceful sanctuary with generous space, this residence seamlessly blends country-like breathing room with daily convenience, sitting just minutes from prime shopping, local dining, and major commuter routes. Step inside the striking two-story foyer featuring beautiful hardwood floors, which seamlessly flows into a dedicated main-level office, an elegant formal living room, and a spacious dining room. At the heart of the home is a chefs dream kitchen, illuminated by sleek recessed lighting and finished with durable ceramic tile, expansive granite countertops, an island, and a generous array of cabinetry. Top-of-the-line appliances include a GE Stainless Steel Monogram six-burner stove with oven, an additional stainless steel wall oven with a built-in microwave, a stainless-steel dishwasher, and a stainless-steel r
USD 1,050,000
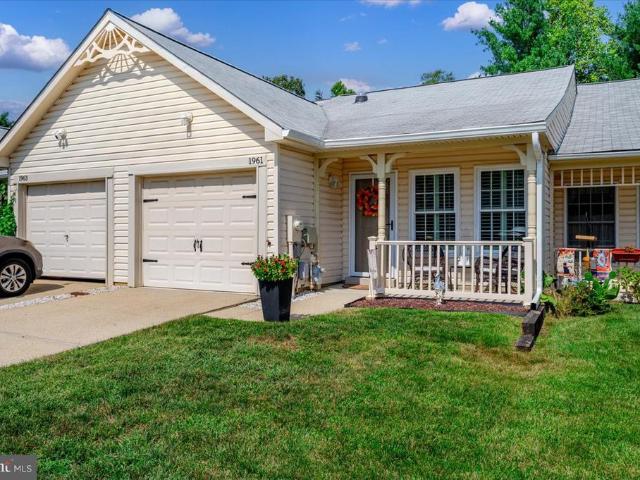
1961 Marconi Circle
View photo
Townhouse · for sale
USD 475,000
USD 324/sq.ft
1961 Marconi Circle
Crofton South
· 1,464 sq.ft · 2 Bedrooms · 2 Baths · Townhouse
· Patio · Garden · Office room · Equipped kitchen · Parking
Crofton South · 1,464 sq.ft · 2 Bedrooms · 2 Baths · Townhouse · Patio · Garden · Office room · Equipped kitchen · Parking
Welcome to 1961 Marconi Circle, located in the highly sought-after Heritage Harbour 55+ community in Annapolis! This charming 2-bedroom, 2-full-bath townhouse offers comfortable, convenient, single-level living. Step inside to a bright and inviting living room featuring beautiful flooring, coastal-inspired colors, and an abundance of natural light. The adjoining dining area flows into the kitchen, complete with white cabinetry, granite countertops, a stylish tile backsplash, and a cozy breakfast nook. The spacious primary bedroom features a private full bathroom with a walk-in shower, while the second bedroom offers flexibility for guests or a home office. Step outside to enjoy your private rear patio and fenced backyard, perfect for morning coffee, relaxing, or entertaining. Additional features include an attached one-car garage and convenient laundry area. Heritage Harbour is known for its exceptional active adult lifestyle, offering a variety of recreational amenities, clubs, and so
USD 475,000
14401 Darren Court
View photo
House · for sale
USD 1,395,000
USD 163/sq.ft
14401 Darren Court
Crofton South
· 8,557 sq.ft · 6 Bedrooms · 5 Baths · House
· Equipped kitchen
Crofton South · 8,557 sq.ft · 6 Bedrooms · 5 Baths · House · Equipped kitchen
A Rare Blend of Luxury, Space & Resort-Style Living! Welcome to this stunning 6-bedroom, 5.5-bath estate offering over 8,500 square feet of total living space, where elegance, comfort, and exceptional outdoor living come together in an impressive private setting. From the moment you arrive, the beautifully maintained grounds, mature landscaping, and striking brick exterior create an unforgettable first impression. Step inside to discover an expansive interior filled with natural light, gleaming hardwood floors, and generous living spaces designed for both everyday living and effortless entertaining. The beautifully appointed kitchen features granite countertops, stainless steel appliances, ample cabinetry, and abundant workspace, creating a welcoming hub for everything from casual mornings to large gatherings. With six spacious bedrooms and 5.5 baths, there is room for everyoneand then some. The home's expansive footprint offers exceptional flexibility for multiple living areas, guest
USD 1,395,000
2005 Rosetta Way
View photo
House · for sale
USD 2,365,000
USD 433/sq.ft
2005 Rosetta Way
Crofton South
· 5,457 sq.ft · 5 Bedrooms · 5 Baths · House
· Patio · Fireplace · Equipped kitchen · Parking
Crofton South · 5,457 sq.ft · 5 Bedrooms · 5 Baths · House · Patio · Fireplace · Equipped kitchen · Parking
2005 Rosetta Way brings spacious luxury living to Davidsonville, Maryland. Featuring Laine Street Homes ACL3 floor plan with a Modern Farmhouse elevation, this thoughtfully designed home offers 5 bedrooms, 5 full bathrooms, 1 half bathroom, and 5,461 square feet of finished living space on approximately 7.48 acres, complete with a three-car garage. The main level welcomes you with a dramatic two-story foyer and an open-concept living area anchored by a fireplace. At the heart of the home, the spacious kitchen features a large center island and pantry and flows seamlessly into the living room and morning room. A separate dining room provides an inviting space for more formal gatherings, while the covered rear porch and patio extend the living and entertaining spaces outdoors. The main-level owners suite offers a private retreat with a generous walk-in closet and a spacious en-suite bath featuring dual vanities, a separate soaking tub, and shower. A conveniently located main-level laundr
USD 2,365,000
860 Snow Valley Lane
View photo
House · for sale
USD 599,000
USD 226/sq.ft
860 Snow Valley Lane
Crofton South
· 2,648 sq.ft · 5 Bedrooms · 3 Baths · House
· Garden · Office room · Deck · Swimming pool
Crofton South · 2,648 sq.ft · 5 Bedrooms · 3 Baths · House · Garden · Office room · Deck · Swimming pool
Welcome to Four Seasons Estates! This wonderfully maintained 5-bedroom (The 5th bedroom is located in the lower level and offers flexible use as a home office, guest room, hobby room, or additional living space), 3-full-bath home offers four spacious levels, giving you plenty of room to spread out and flexibility for everyday living. The home is crisp and clean throughout with a number of tasteful updates, along with a fenced rear yard and deck thats perfect for relaxing, entertaining, or enjoying time outside. The location is hard to beat, with convenient access to Fort Meade, the MARC Train, shopping, dining, and everyday conveniences. Waugh Chapel Elementary and the Waugh Chapel swimming pool are also just a short walk away. An added bonusthe seller has an assumable mortgage with an interest rate of just 2.25%, subject to lender approval and buyer qualification! A spacious, well-cared-for home in a convenient location with a financing opportunity that's hard to find! Some photos hav
USD 599,000
12513 Knowledge Lane
View photo
House · for sale
USD 429,970
USD 307/sq.ft
12513 Knowledge Lane
Crofton South
· 1,399 sq.ft · 4 Bedrooms · 2 Baths · House
· Patio · Garden · Parking
Crofton South · 1,399 sq.ft · 4 Bedrooms · 2 Baths · House · Patio · Garden · Parking
Welcome home to 12513 Knowledge Lane! Charming, inviting, and full of character, this Cape Cod offers a wonderful opportunity to make a home your own in the heart of Bowie. From the moment you arrive, the welcoming front porch and classic curb appeal set the tone for a home that feels warm and comfortable. Step inside to find a spacious layout with hardwood floors throughout the main level and an abundance of windows that allow natural light to pour throughout the home, creating a bright and welcoming atmosphere. This 4-bedroom, 2-full-bath home sits on approximately 1/4 acre and offers a comfortable blend of indoor and outdoor living. The backyard provides room to enjoy the outdoors, complete with a concrete patio thats perfect for morning coffee, weekend gatherings, or simply unwinding at the end of the day. Adding to the homes appeal are several important updates, including a new roof and gutters installed in July 2023. The garage door springs were replaced in 2022, and the gas furn
USD 429,970
1492 Harwell Avenue
View photo
House · for sale
USD 759,000
USD 266/sq.ft
1492 Harwell Avenue
Crofton South
· 2,852 sq.ft · 5 Bedrooms · 3 Baths · House
· Garden · Office room · Fireplace · Equipped kitchen
Crofton South · 2,852 sq.ft · 5 Bedrooms · 3 Baths · House · Garden · Office room · Fireplace · Equipped kitchen
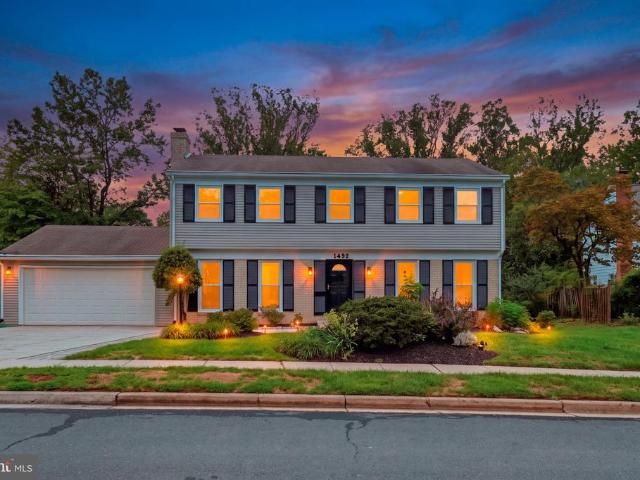
Introducing 1492 Harwell Avenue, where spacious living, thoughtful updates and an exceptional Crofton location come together! Beautifully situated with a large, usable backyard backing to the golf course, this home offers plenty of room to live, entertain and enjoy the outdoors. The main level features a welcoming living room and dining room, along with an updated kitchen showcasing quartz countertops and luxury vinyl plank flooring. Just off the kitchen, the comfortable gathering room is anchored by a stunning brick fireplace accent creating a warm gathering space. A convenient laundry room and powder room complete the main level. Upstairs, the primary suite offers a private bath and walk-in closet, while three additional generously sized bedrooms share a hall bath. Newly installed carpet adds a fresh finishing touch. The finished lower level expands your options even further with a recreation room, third full bath and an additional bedroom/flex spaceperfect for guests, a home office,
USD 759,000
12710 Old Chapel Road
View photo
House · for sale
USD 399,999
USD 188/sq.ft
12710 Old Chapel Road
Crofton South
· 2,120 sq.ft · 5 Bedrooms · 3 Baths · House
· Office room · Parking
Crofton South · 2,120 sq.ft · 5 Bedrooms · 3 Baths · House · Office room · Parking
Welcome to 12710 Old Chapel Rd, a spacious split-level home in Bowie offering five bedrooms, three full baths and a one-car attached garage. Leased solar panels add an energy-conscious feature, while the roof was replaced in 2017 and both the interior and exterior HVAC systems have been replaced. The split-level design creates distinct spaces for everyday living, entertaining and relaxation, with five bedrooms and three full baths providing plenty of flexibility for guests, a home office or hobbies. Additional living space offers room to customize the home around your lifestyle. Outside, enjoy a private residential setting, a replaced exterior back door and the convenience of an attached garage. Conveniently located near Routes 197, 50 and 301, the home offers access to Metrobus, TheBus and MARC service at Bowie State, with Metro connections available at New Carrollton. Bowie Town Center and nearby shopping centers provide a variety of retail, dining and entertainment options. Allen Po
USD 399,999
1078 Red Clover Road
View photo
Townhouse · for sale
USD 685,000
USD 228/sq.ft
1078 Red Clover Road
Crofton South
· 3,003 sq.ft · 3 Bedrooms · 2 Baths · Townhouse
· Office room · Parking
Crofton South · 3,003 sq.ft · 3 Bedrooms · 2 Baths · Townhouse · Office room · Parking
Stunning end-unit townhome with over 3,000 sq. FT. excellent schools & unbeatable location near waugh chapel! *. Welcome to 1078 Red Clover Road, a beautifully maintained, four-level end-unit townhome in the highly desirable Summerfield Village community of Gambrills, Maryland. Built in 2018, this spacious home offers over 3,000 square feet of finished living space, three generously sized bedrooms, two full bathrooms, two half bathrooms, and an attached two-car garage. Step inside to discover a thoughtfully designed layout featuring spacious living areas, abundant natural light, and plenty of room for entertaining. The finished lower level provides additional flexibility for a recreation room, home office, or entertainment space, while the finished fourth level offers even more versatility. With four finished levels, this home delivers the space, comfort, and functionality today's buyers are looking for. *beautiful, low-maintenance outdoor living! *. Enjoy the added benefit of professi
USD 685,000
2628 Two Rivers Boulevard
View photo
House · for sale
USD 1,499,990
USD 228/sq.ft
2628 Two Rivers Boulevard
Crofton South
· 6,577 sq.ft · 6 Bedrooms · 6 Baths · House
· Fireplace · Equipped kitchen
Crofton South · 6,577 sq.ft · 6 Bedrooms · 6 Baths · House · Fireplace · Equipped kitchen
Nestled in the prestigious TWO RIVERS community, situated on arguably the best LOT in the community, this was the former NV MODEL HOME, which comes with all the bells and whistles and offers a harmonious blend of luxury and comfort. Over $250k in stunning upgrades and options from top to bottom, including automatic lawn irrigation system! Spanning an impressive 6,577 square feet, this home is designed for those who appreciate the finer things in life while cherishing the warmth of a true sanctuary. The NV Santorini is the largest home type in the community. As you step inside, you are greeted by an inviting ambiance that flows seamlessly throughout the open-concept layout. The heart of the home features a stunning living area, complete with a cozy fireplace that beckons for intimate gatherings and quiet evenings. The thoughtfully designed spaces are perfect for both entertaining and everyday living, ensuring that every moment spent here feels special. The gourmet kitchen is a culinary
USD 1,499,990
16719 Saint Chesley Avenue
View photo
Townhouse · for sale
USD 499,990
USD 233/sq.ft
16719 Saint Chesley Avenue
Crofton South
· 2,142 sq.ft · 3 Bedrooms · 3 Baths · Townhouse
· Deck · Equipped kitchen · Parking
Crofton South · 2,142 sq.ft · 3 Bedrooms · 3 Baths · Townhouse · Deck · Equipped kitchen · Parking
Welcome home to The Delilaha spacious, three-level new construction townhome in Bowies desirable Mill Branch Crossing community. This thoughtfully designed home offers 3 bedrooms, 3.5 baths, an oversized two-car rear-load garage, and a full-sized rear deck. The gourmet kitchen shines with a large center island, double wall ovens, and a five-burner gas cooktop, perfect for everyday living and entertaining. Priced at $499,990a great value for the locationthis home is currently under construction with expected completion in December. Step inside to a bright, open and airy layout including classic finishes throughout, quartz countertops and an upgraded gourmet kitchen designed to impress. The chefinspired kitchen features sleek cabinetry, premium appliances, and a large islandperfect for entertaining, casual dining, or gathering with family and friends. Thoughtfully designed living spaces flow effortlessly across all three levels, providing flexibility for todays lifestyle. Upstairs, retre
USD 499,990

Get email alerts

Don't miss out: be the first to know about new properties

The alert was correctly created

On subscribing you accept the conditions of use and the privacy policy
Alert
Receive new ads in your inbox
Save this search
Receive alerts for new listings

We'll send you an email when we have new properties for: "Houses for sale in Crofton South"

The alert was correctly created

Idlewild, Bowie city District 7 Queen Anne Prince George's County Maryland
Two Rivers, District 4 Anne Arundel County Maryland
Get email alerts and be the first to see new listings
Required field
On subscribing I accept the terms of the privacy policy
Perfect! You'll soon start receiving new listings via email
Alert
Receive an email when we have new ads for Houses for sale in Crofton South
Save this search
Filters

Bedrooms

Size (sq.ft)

sq.ft
sq.ft

Price

USD
USD

Property type

Bathrooms

Clear all filters
Receive notifications when new entries are published.