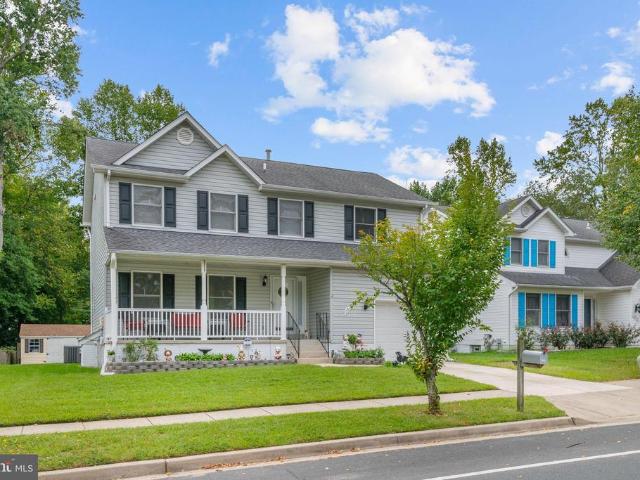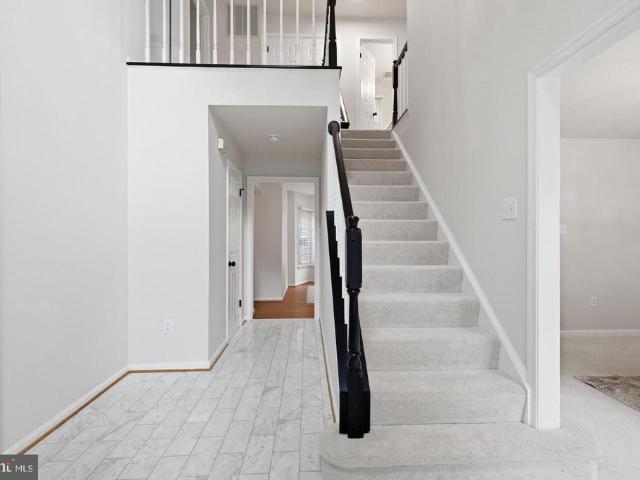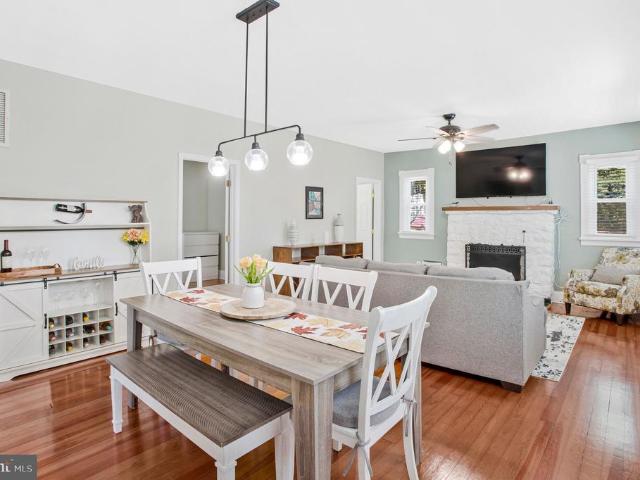
272 houses for sale in Crofton South

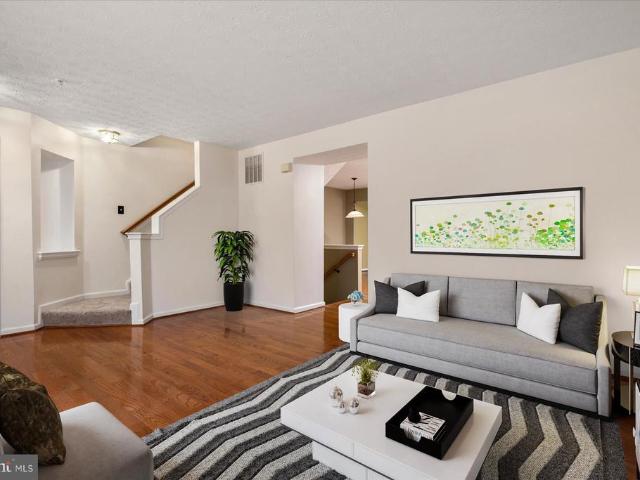
2567 Forest Knl Street
View photo
House · for sale
USD 699,000
USD 430/sq.ft
2567 Forest Knl Street
Crofton South
· 1,625 sq.ft · 3 Bedrooms · 2 Baths · House
· Garden · Deck · Fireplace · Equipped kitchen
Crofton South · 1,625 sq.ft · 3 Bedrooms · 2 Baths · House · Garden · Deck · Fireplace · Equipped kitchen
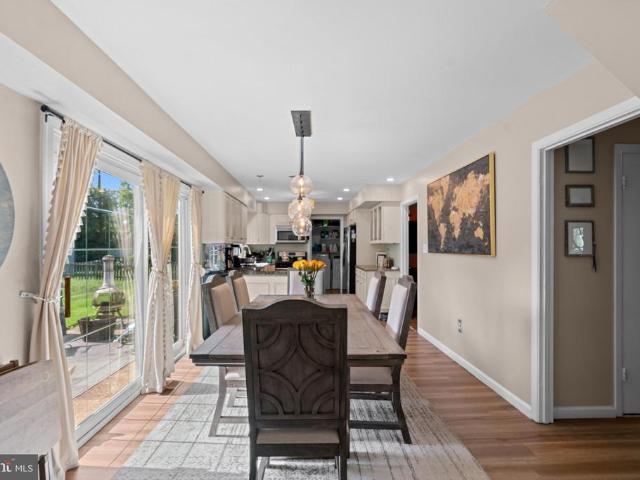
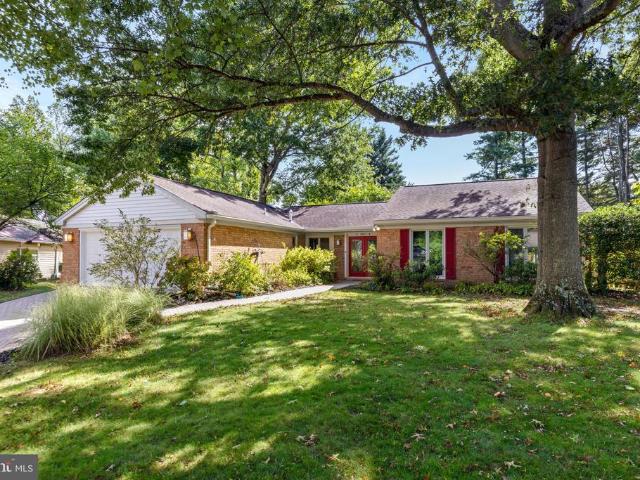
Heritage Harbour living at its best: a brick-front home on a quiet cul-de-sac in Annapolis' premier 55+ community on the South River! A herringbone paver drive and walkway lead past a mature oak and layered plantings to red double doors inside, 1,634 square feet of true one level living opens up around you. Rich hardwoods run through the open living and dining room, where a gas fireplace with granite surround anchors one end and sliders at the other open to a composite deck with a retractable awning. Beyond it, a fully fenced, tree-lined backyard with flagstone paths and a fire pit circle. The kitchen is the showpiece: warm wood cabinetry, granite counters with a two-tier breakfast bar, glass-front cabinets, a KitchenAid island hood, double wall ovens, stainless appliances, solar tube skylights, and a full wall of pantry cabinets with open shelving. At the far end, a built-in desk nook by the window is the natural spot for planning the week, with a second door out to the deck. The prim
USD 699,000
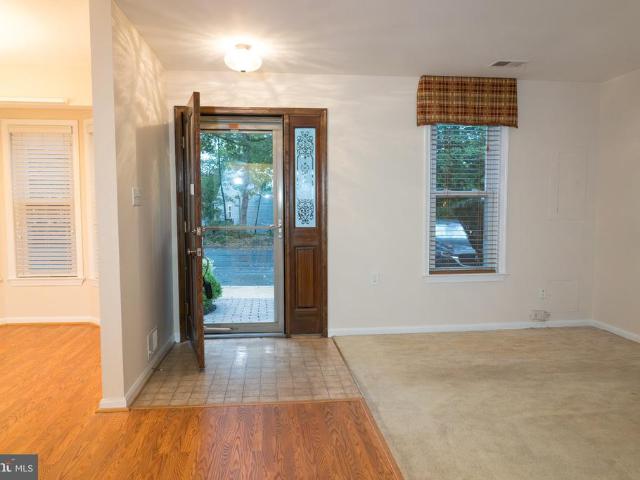
2610 Worrell Court
View photo
Townhouse · for sale
USD 489,900
USD 233/sq.ft
2610 Worrell Court
Crofton South
· 2,099 sq.ft · 3 Bedrooms · 2 Baths · Townhouse
· Fireplace
Crofton South · 2,099 sq.ft · 3 Bedrooms · 2 Baths · Townhouse · Fireplace
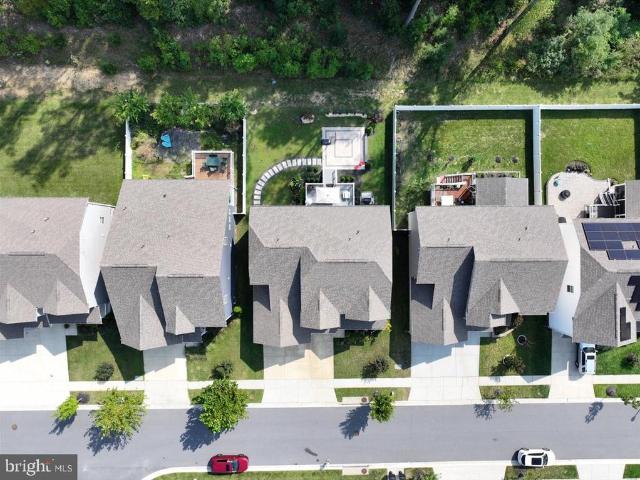
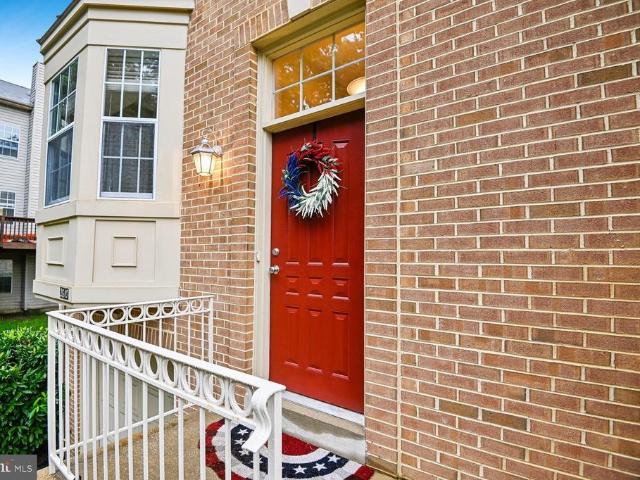
Welcome to an exceptional end-unit townhome in the sought-after country club community of Walden, where a beautiful setting, inviting interiors, and an outstanding location come together effortlessly. With its elegant brick-front exterior, charming bay window, and desirable end-unit position, this home enjoys added privacy and a wonderful connection to its surroundings. Facing attractive single-family homes and backing to a peaceful wooded common area, the setting feels remarkably private. Two rear decks create the perfect vantage point for enjoying the trees, birds, and changing seasons. Inside, wood floors welcome you into the main living level, where natural light and timeless details create a warm and inviting atmosphere. The spacious living room features a cozy fireplace framed by French doors that open to the upper deck. Step outside and youll understand what makes this home so specialthe elevated wooded view feels like your own private treehouse retreat. Upstairs, the generous p
USD 489,900
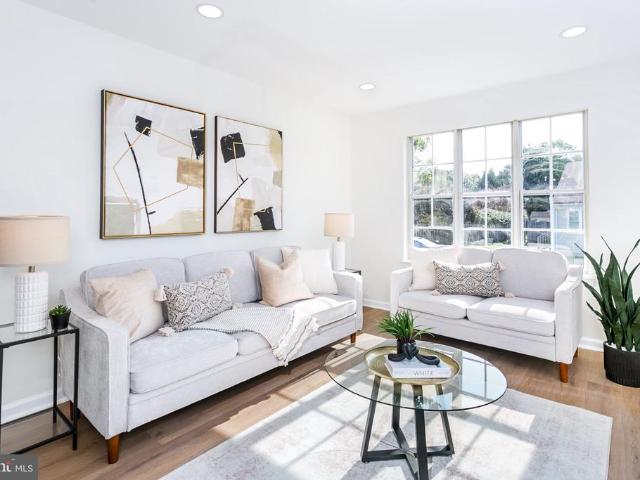
1815 Hyman Lane
View photo
House · for sale
USD 670,000
USD 345/sq.ft
1815 Hyman Lane
Crofton South
· 1,938 sq.ft · 4 Bedrooms · 2 Baths · House
· Office room · Deck · Equipped kitchen · Cellar
Crofton South · 1,938 sq.ft · 4 Bedrooms · 2 Baths · House · Office room · Deck · Equipped kitchen · Cellar
Welcome to 1815 Hyman Lane, a thoughtfully updated 4-bedroom, 2.5-bath home in the Manors of Crofton. From the welcoming front porch, step inside to hardwood floors that carry throughout the main level and into an updated kitchen featuring new cabinetry, granite countertops, a tiled backsplash, and newer appliances. A flexible main-level room offers options for a formal dining room, home office, or additional living space. Just beyond the dining area, an expansive new deck extends the living space outdoors, creating an inviting setting for entertaining and outdoor dining. Head upstairs, where new carpeting flows throughout the bedroom level. The primary suite offers two walk-in closets and an updated en-suite bath with a double vanity and shower. Three additional spacious bedrooms, an updated hall bath with a double vanity, and convenient second-level laundry complete the upper level. The basement offers plenty of storage and the opportunity to create additional finished space, includi
USD 670,000
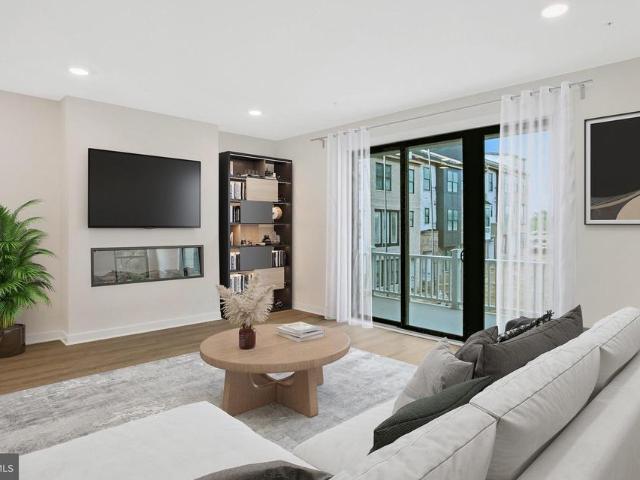
2703 Archangel Court
View photo
House · for sale
USD 685,000
USD 274/sq.ft
2703 Archangel Court
Crofton South
· 2,497 sq.ft · 5 Bedrooms · 3 Baths · House
· Garden · Equipped kitchen · Parking
Crofton South · 2,497 sq.ft · 5 Bedrooms · 3 Baths · House · Garden · Equipped kitchen · Parking
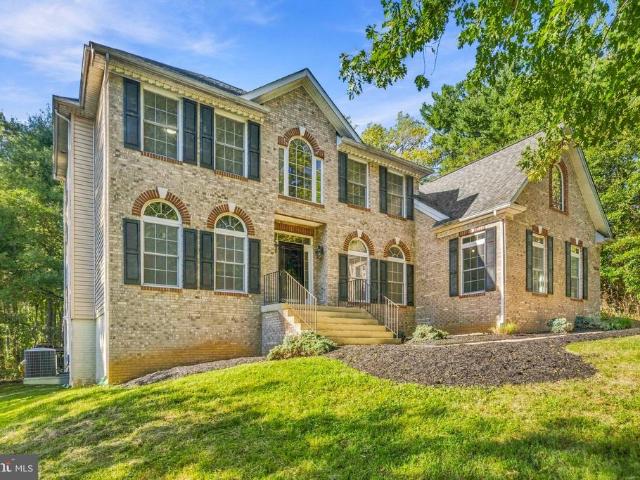
A distinguished arrival. Beautifully reimagined interiors. Room to live exceptionally. Welcome to 2703 Archangel Court, where classic colonial architecture meets sophisticated updates in sought-after Mitchellville East. An elongated driveway, manicured landscaping, and a stately four-pillar portico set the tone for this impressive Bowie residence, complete with a two-car garage. Beyond the front door, marble foyer flooring and sunlit interiors create an elegant introduction, with oversized windows illuminating gracious formal living and dining rooms designed for memorable gatherings. Fully renovated in 2024, the kitchen is a striking centerpiece: Calacatta quartz countertops, 42-inch snow-white cabinetry, stainless steel appliances, a gray subway tile backsplash, and a center island come together in a space as beautiful as it is functional. A window above the stainless steel sink frames backyard views, while the adjoining breakfast nook bump-out invites unhurried mornings over coffee.
USD 685,000
1282 Th Street
View photo
House · for sale
USD 425,000
USD 259/sq.ft
1282 Th Street
Crofton South
· 1,636 sq.ft · 4 Bedrooms · 2 Baths · House
· Deck · Fireplace · Equipped kitchen · Cellar · Parking
Crofton South · 1,636 sq.ft · 4 Bedrooms · 2 Baths · House · Deck · Fireplace · Equipped kitchen · Cellar · Parking
From flexible living areas, a spacious kitchen to outdoor space, plentiful parking, nearby recreation, and regional commuter access, this home offers practical benefits inside and out that sets a central stage for your living center. A welcoming front porch offers a comfortable spot to enjoy some fresh air, while abundant natural light brings a bright, inviting feel inside. The generous kitchen provides plenty of counter space for cooking, cabinetry, storage, and everyday organization, with direct access to the deck for an easy transition outdoors. When cooler weather arrives, the fireplace creates a cozy setting for evenings at home. Upstairs, a very generously sized private primary bedroom and bathroom adds comfort to the daily routine. Bedrooms and a full bath on the main floor provide an ideal situation for guests or multi-generational living. The basement provides valuable flexible space, while additional storage gives you a convenient place for bikes and other belongings. Outside
USD 425,000
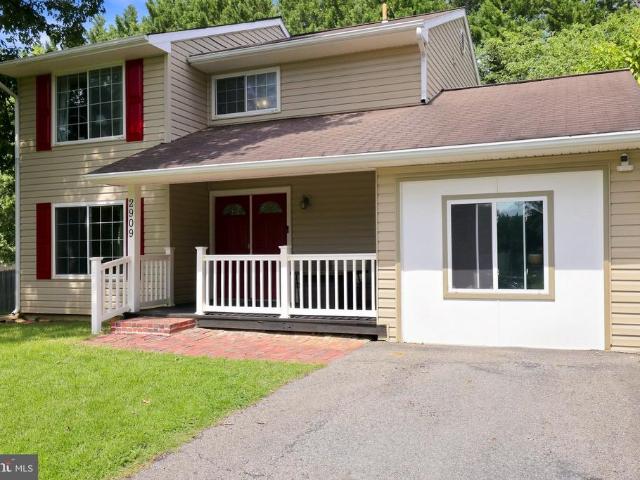
2909 Needlewood Lane
View photo
House · for sale
USD 435,000
USD 313/sq.ft
2909 Needlewood Lane
Crofton South
· 1,389 sq.ft · 3 Bedrooms · 2 Baths · House
· Patio · Garden · Equipped kitchen
Crofton South · 1,389 sq.ft · 3 Bedrooms · 2 Baths · House · Patio · Garden · Equipped kitchen
Welcome to 2909 Needlewood Ln, a charming Colonial-style home nestled in the desirable Northview subdivision of Bowie. Offering 1,396 square feet of comfortable living space, this well-maintained residence combines functionality, warmth, and modern convenience. Step inside to a welcoming main level featuring plush carpeting, recessed lighting, and a spacious eat-in kitchen designed for both everyday living and entertaining. The kitchen offers a center island, built-in microwave, dishwasher, and ample space for meal preparation and casual dining. A separate formal dining area provides the perfect setting for special occasions and gatherings. Convenience is built into the home with main-level laundry and easy access to the outdoor living spaces. Step outside to enjoy the front porch and inviting patio, perfect for morning coffee, outdoor dining, or relaxing with family and friends. The 0.22-acre lot provides a generous yard for recreation, gardening, and entertaining, while the storage s
USD 435,000
2824 Broad Wing Drive
View photo
House · for sale
USD 1,025,000
USD 220/sq.ft
2824 Broad Wing Drive
Crofton South
· 4,650 sq.ft · 6 Bedrooms · 4 Baths · House
· Office room · Equipped kitchen · Parking
Crofton South · 4,650 sq.ft · 6 Bedrooms · 4 Baths · House · Office room · Equipped kitchen · Parking
Make your move now and be settled into this exceptional home in time for the holidays! With six bedrooms and four full baths, the versatile layout is ideal for holiday guests, extended stays, home offices, or multigenerational living. Built in 2021, the light-filled main level features 10-foot ceilings, luxury vinyl plank flooring, and a formal dining room enhanced by custom lighting and decorative wall trim. The spacious kitchen is designed for gathering, with an oversized island, quartz countertops, stainless steel appliances, a butlers pantry, and a separate walk-in pantry. A convenient drop zone is located just inside the rare three-car garage. The main-level bedroom and nearby full bath provide flexible space for guests, an office, or private living accommodations. A dramatic staircase leads to the upper-level loft and four additional bedrooms. The impressive primary suite features a tray ceiling, two walk-in closets, dual vanities with quartz countertops, a walk-in shower, and ye
USD 1,025,000
13004 Midsummer Lane
View photo
Townhouse · for sale
USD 364,900
USD 242/sq.ft
13004 Midsummer Lane
Crofton South
· 1,507 sq.ft · 3 Bedrooms · 1 Bath · Townhouse
· Patio · Garden · Equipped kitchen
Crofton South · 1,507 sq.ft · 3 Bedrooms · 1 Bath · Townhouse · Patio · Garden · Equipped kitchen
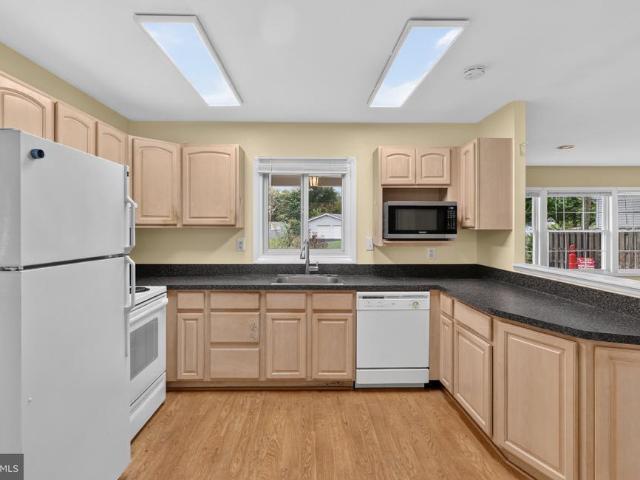
The sellers are offering closing cost help to the buyers! Just beautifully renovated, this fabulous townhouse is truly move-in ready! All new flooring and carpeting and freshly painted throughout! Light and bright new kitchen with a convenient pantry. Really awesome storage for a townhouse! And brand new white cabinets, gorgeous quartz countertops and new stainless steel appliances! The living room provides a welcoming space for relaxing and entertaining with family & friends! And the separate family room/dining area provides even more space! The convenient laundry closet is located here too plus a half bathroom! *. The upper level features the spacious primary bedroom with two closets and direct access to the hallway bathroom! Two additional bedrooms are located on the upper level! All bedrooms have brand new carpeting and ceiling fans too! The fenced backyard has a patio with a storage shed for your tools and the HOA provides lawn care in the front. Roof. about 5 years old; Water hea
USD 364,900
1322 Tenbrook Road
View photo
Townhouse · for sale
USD 300,000
USD 287/sq.ft
1322 Tenbrook Road
Crofton South
· 1,044 sq.ft · 3 Bedrooms · 2 Baths · Townhouse
· Garden · Office room · Equipped kitchen
Crofton South · 1,044 sq.ft · 3 Bedrooms · 2 Baths · Townhouse · Garden · Office room · Equipped kitchen
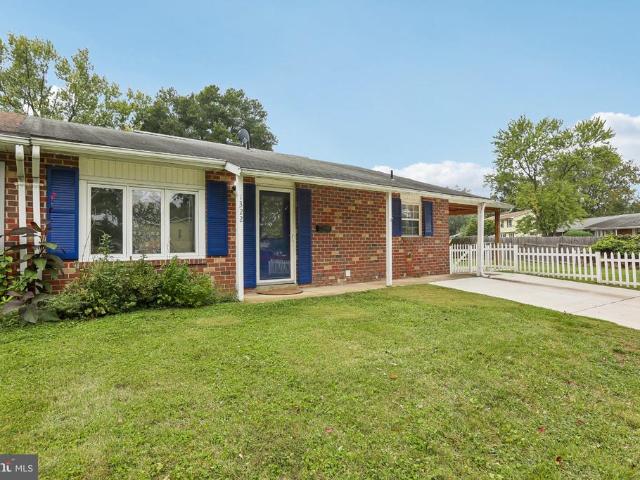
Welcome to 1322 Tenbrook Rd, a charming 3-bedroom, 2-bath home offering comfortable living spaces, a practical layout, and an inviting outdoor setting in a convenient Odenton location. The main level features a bright, comfortable living area and a spacious kitchen designed for everyday cooking and gathering, with an easy flow to the dining area. Three bedrooms and two full bathrooms are conveniently located on the same level, creating a functional one-level layout with comfortable private space for family, guests, or a home office. Outside, enjoy the benefits of a corner lot with a fenced backyard and storage shedan appealing combination of privacy, usable yard space, and convenience. With no HOA, this location also offers flexibility and easy access to everyday amenities. Commuters will appreciate convenient access to MD-175, MD-32, I-97, and the Odenton MARC Station, with Fort Meade just a short drive away and BWI Airport within easy reach. Nearby shopping and dining options include
USD 300,000
809 Gamber Court # 2
View photo
Townhouse · for sale
USD 535,000
USD 237/sq.ft
809 Gamber Court # 2
Crofton South
· 2,250 sq.ft · 3 Bedrooms · 3 Baths · Townhouse
· Office room · Balcony · Fireplace · Equipped kitchen · Parking
Crofton South · 2,250 sq.ft · 3 Bedrooms · 3 Baths · Townhouse · Office room · Balcony · Fireplace · Equipped kitchen · Parking
Welcome to 809 Gamber Court, a Craftsman-style townhouse offering a comfortable, functional layout across three finished levels. Built in 2005 and offering over 2,000 square feet of living space, this home features three bedrooms and three and a half bathrooms, along with multiple living areas to accommodate a variety of needs. The main level features a well-appointed kitchen with ample cabinet storage, opening to the dining area and spacious living room. A cozy fireplace provides a natural focal point, while the private balcony offers a pleasant spot to enjoy the surrounding views. The upper level includes the primary bedroom with a private bath and walk-in closet, two additional bedrooms, a full hall bathroom, and the convenience of upper-level laundry. The lower level adds even more flexibility with a generous family room, full bathroom, and access to the attached front-entry garage and driveway. This additional living space works well as a recreation room, home office, guest area,
USD 535,000
2108 Rosehill Lane
View photo
House · for sale
USD 1,950,000
USD 294/sq.ft
2108 Rosehill Lane
Crofton South
· 6,620 sq.ft · 6 Bedrooms · 7 Baths · House
· Office room
Crofton South · 6,620 sq.ft · 6 Bedrooms · 7 Baths · House · Office room
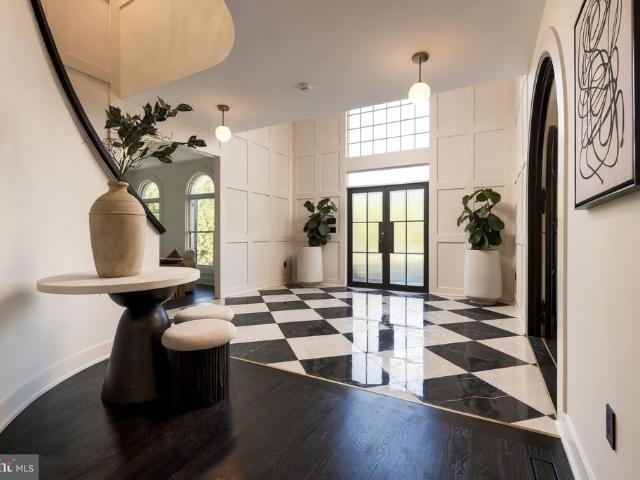
European design. California living. Maryland landscape. Welcome to Rosehill, an extraordinary modern-classical estate set on nearly four private acres in Gambrills. Completely reimagined, this 6-bedroom, 7.5-bath residence offers more than 6,600 square feet of finished living space, thoughtfully designed around architecture, light and landscape. The statement begins at the front door with a soaring two-story foyer, architectural millwork, dramatic black-and-white Calacatta marble from Italy and expansive glass filling the space with natural light. A succession of arches creates a remarkable sight line through the center of the home, each opening framing the next and ultimately drawing the eye toward the landscape beyond. At the center, a sweeping curved staircase becomes art itself, intentionally designed so sunlight and shadow move across its sculptural walls throughout the day. Dramatic black steel doors open to a dedicated home office, while across the hall, an expansive formal dini
USD 1,950,000
13021 7Th Street
View photo
House · for sale
USD 500,000
USD 283/sq.ft
13021 7Th Street
Crofton South
· 1,765 sq.ft · 3 Bedrooms · 1 Bath · House
· Office room · Equipped kitchen
Crofton South · 1,765 sq.ft · 3 Bedrooms · 1 Bath · House · Office room · Equipped kitchen
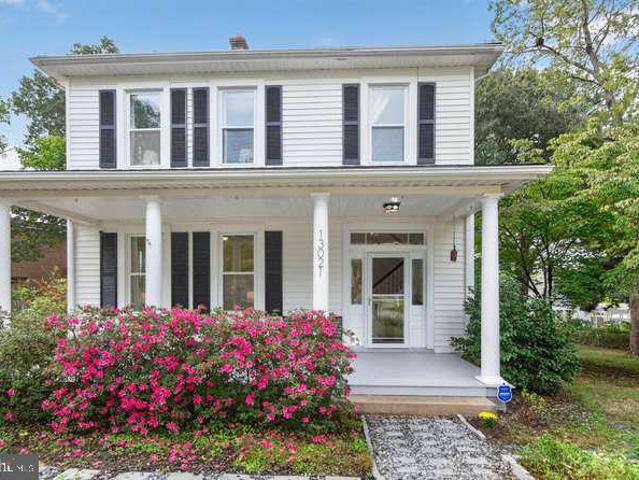
Step into timeless charm with this beautifully preserved 1912 American Foursquare, ideally located on a quiet street in Old Town Bowie. This rare historic home blends early20thcentury craftsmanship with thoughtful modern updates, offering the perfect balance of character and comfort. A wide front porch welcomes you inside to a lightfilled main level featuring the classic Foursquare layouthigh ceilings, large windows, original millwork, and warm architectural details that give the home its unmistakable personality. The traditional fourroom design provides a natural flow from the front parlor to the dining room and into the updated kitchen (2022, with all new appliances), which brings modern style to the homes historic footprint, featuring contemporary cabinetry, quartz counters, and efficient workspace. Upstairs, generously sized bedrooms offer tall ceilings and abundant natural lighthallmarks of the Foursquare style. The layout provides flexibility for bedrooms, office space, or creati
USD 500,000
2220 Hallow Lane
View photo
House · for sale
USD 440,000
USD 218/sq.ft
2220 Hallow Lane
Crofton South
· 2,013 sq.ft · 4 Bedrooms · 2 Baths · House
· Garden · Fireplace · Equipped kitchen · Parking
Crofton South · 2,013 sq.ft · 4 Bedrooms · 2 Baths · House · Garden · Fireplace · Equipped kitchen · Parking
A converted garage living room with a gas fireplace on a private third-acre lot near Bowie Town Center! You'll spread out with ease in this 3-bedroom, 2-bathroom Bowie home, offering a private 0.27-acre lot. This one's in good, solid condition, though it does carry a dated look and feel. Heres your chance to add your own updates and personal style over time. The standout feature is the converted garage, now transformed into the best room in the house. A spacious living area centered around a cozy gas fireplace that opens directly into the kitchen. It's an easy, open layout that works well for your lifestyle and entertaining alike. Outside, a long driveway leads up to a huge front and backyard, giving you plenty of room to garden, play, or simply enjoy the outdoors. You'll also have peace of mind living within a gated community with a security system in place. Location-wise, you're just minutes from Bowie Town Center for shopping and dining. Allen Pond Park is nearby with walking and bi
USD 440,000
12334 Lanham Severn Road
View photo
House · for sale
USD 899,000
USD 198/sq.ft
12334 Lanham Severn Road
Crofton South
· 4,532 sq.ft · 4 Bedrooms · 4 Baths · House
· Fireplace · Equipped kitchen
Crofton South · 4,532 sq.ft · 4 Bedrooms · 4 Baths · House · Fireplace · Equipped kitchen
Experience the epitome of luxury living in this stunning Colonial home nestled in the prestigious Huntington Estates. With a major renovation completed in 2026, this residence seamlessly blends modern elegance with timeless charm, offering an exclusive lifestyle that is both inviting and sophisticated. Spanning over 4,500 square feet, this meticulously designed home features four spacious bedrooms and four and a half bathrooms, ensuring ample space for relaxation and entertainment. The heart of the home boasts one elegant fireplace, perfect for cozy evenings spent with loved ones. The open-concept layout invites natural light to flow through, enhancing the warmth and comfort of each room. The gourmet kitchen is a chef's dream, equipped with high-end appliances and exquisite finishes that elevate everyday cooking into a culinary experience. The luxurious bathrooms are designed as personal retreats, featuring spa-like amenities that provide a serene escape. Step outside to your expansive
USD 899,000
2458 Ivy Landing Way
View photo
Townhouse · for sale
USD 420,000
USD 207/sq.ft
2458 Ivy Landing Way
Crofton South
· 2,024 sq.ft · 3 Bedrooms · 1 Bath · Townhouse
· Equipped kitchen
Crofton South · 2,024 sq.ft · 3 Bedrooms · 1 Bath · Townhouse · Equipped kitchen
5,000 price improvement! What a bargain! Welcome home to this charming and cozy colonial-style townhome that perfectly blends modern updates with a serene, calming atmosphere. Boasting 3 bedrooms and 1.5 bathrooms, this move-in-ready gem features an open, inviting layout adorned with warm interior paint colors and elegant recessed lighting. From the moment you step through the brand-new front door, you are greeted by gorgeous hardwood flooring that flows seamlessly across the main level. The main and upper levels of the home feature a freshly painted neutral color palette. In the heart of the home, the kitchen shines with a new granite countertop, a new kitchen sink and faucet, and a stylish new light fixture. Upstairs you will find brand-new carpeting that extends through the hallway and into all three bedrooms. Relax in comfort in the master bedroom, which includes an extra-large closet. The upper-level bathroom features new, durable laminate flooring, and almost every window in the
USD 420,000
982 Riversedge Circle
View photo
Townhouse · for sale
USD 429,900
USD 353/sq.ft
982 Riversedge Circle
Crofton South
· 1,216 sq.ft · 2 Bedrooms · 2 Baths · Townhouse
· Deck · Swimming pool
Crofton South · 1,216 sq.ft · 2 Bedrooms · 2 Baths · Townhouse · Deck · Swimming pool
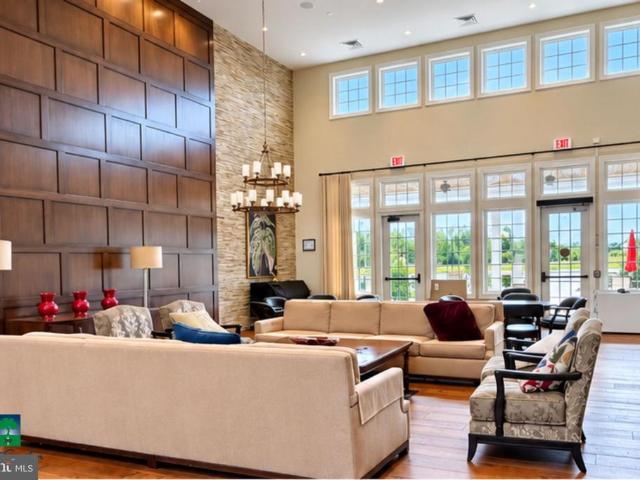
Welcome to easy living in Annapolis desirable Heritage Harbour 55+ community. This charming two-bedroom, two-bath villa is ideally situated just a short walk from the community lodge and its many amenities. The home offers several distinctive features, including skylights, a 10-by-10-foot home-office addition, an enclosed sunroom, and a deck overlooking a wooded area that provides exceptional privacy. The interior walls, doors, and trim have been freshly painted, creating a bright, move-in-ready atmosphere. Additional features include a welcoming entrance, pull-down stairs providing attic access, a storage shed and storage chest, an upgraded heat pump, and extra-large gutters and downspouts. The roof is approximately four years old. Heritage Harbour offers an active, resort-style lifestyle with two swimming pools, a golf course, tennis courts, a fitness center, library, billiards room, walking trails, and a vibrant community lodge offering numerous clubs, activities, and social events.
USD 429,900
2316 Weymouth Lane
View photo
House · for sale
USD 524,900
USD 259/sq.ft
2316 Weymouth Lane
Crofton South
· 2,024 sq.ft · 4 Bedrooms · 3 Baths · House
· Garden · Equipped kitchen
Crofton South · 2,024 sq.ft · 4 Bedrooms · 3 Baths · House · Garden · Equipped kitchen
Tucked away on a quiet cul-de-sac, this split-foyer colonial, remodeled in 2026, pairs a private setting with stylish, move-in-ready living, a flat fenced backyard, outstanding community amenities, and an exceptionally convenient Crofton location. A two-car driveway leads to the front walkway, where freshly landscaped flowerbeds frame the front door and welcome you home. Cross the threshold and theres an immediate sense of serenity, thanks to a calming color palette, modern finishes, and a tidy, thoughtfully designed interior. The generous main living area comfortably accommodates both a cozy place for a couch and a dedicated dining area, while the adjacent remodeled kitchen is every bit as functional as it is attractive. Quartz countertops, a contemporary backsplash, white shaker cabinets, stainless steel appliances, and a sizable pantry make this an enjoyable place to prepare a weeknight dinner or host family and friends. The opposite side of the home hosts the sleeping quarters. You
USD 524,900
17331 Hardisty Way # 41G
View photo
Townhouse · for sale
USD 658,000
USD 265/sq.ft
17331 Hardisty Way # 41G
Crofton South
· 2,476 sq.ft · 3 Bedrooms · 2 Baths · Townhouse
· Balcony · Fireplace · Equipped kitchen
Crofton South · 2,476 sq.ft · 3 Bedrooms · 2 Baths · Townhouse · Balcony · Fireplace · Equipped kitchen
A statement making end unit residence at Melford, this high-visibility Gramercy showcases an exceptional level of designer curation across three finished levels. This residence delivers a sophisticated exterior presence and an equally tailored interior. Inside, the entry level offers a gracious foyer, powder room, private study, and a versatile recreation room ideal for a lounge, media retreat, fitness space, or work-from-home flexibility. The main level is designed for elevated entertaining, where the open family room is centered around a fireplace and opens through a 9' x 8' sliding glass door to a private balcony. A distinct dining area, walk-in pantry, and designer powder room complete this level with ease. The kitchen serves as the homes showpiece, blending painted sage perimeter cabinetry with a painted oat island, crown molding, gold cup pulls, and gold oval knobs. New calacatta laza quartz wraps the perimeter and waterfall-edge island, while a vertically installed fluted Remedy
USD 658,000
12416 Melody Turn
View photo
House · for sale
USD 569,900
USD 260/sq.ft
12416 Melody Turn
Crofton South
· 2,185 sq.ft · 3 Bedrooms · 2 Baths · House
· Equipped kitchen · Parking
Crofton South · 2,185 sq.ft · 3 Bedrooms · 2 Baths · House · Equipped kitchen · Parking
Welcome to this beautifully renovated 3-bedroom, 2-bathroom rambler, thoughtfully updated to blend modern style with comfortable everyday living. This move-in-ready home features a bright, open layout with beautifully refreshed interiors, quality finishes, and plenty of natural light throughout. The renovated kitchen offers a stylish and functional space for cooking and entertaining, while the spacious living areas provide the perfect setting for both relaxing and hosting guests. Three generously sized bedrooms offer comfortable accommodations, including a well-appointed primary suite. The home also features two-car garage parking, providing ample space for vehicles, storage, and additional flexibility. With its single-level rambler layout, modern renovations, and inviting design, this home offers convenience without sacrificing style. A great opportunity to own a beautifully updated home in a desirable settingturnkey, spacious, and ready to enjoy
USD 569,900
2602 Wing Stem Circle
View photo
House · for sale
USD 1,199,000
USD 184/sq.ft
2602 Wing Stem Circle
Crofton South
· 6,491 sq.ft · 6 Bedrooms · 5 Baths · House
· Fireplace · Equipped kitchen
Crofton South · 6,491 sq.ft · 6 Bedrooms · 5 Baths · House · Fireplace · Equipped kitchen
This rarely available four-level home has just undergone an extensive renovation and offers approximately 6,695 total square feet on a desirable cul-de-sac in Two Rivers. The seller is offering an extraordinary $40,000 concession toward the buyers allowable closing costs, an interest-rate buydown or other lender-approved expenses. Twelve-foot ceilings and approximately nine-inch-wide engineered hardwood create an immediate sense of scale across the main level. A welcoming foyer opens to a front living room with a stacked-stone gas fireplace, rustic-style mantel and plantation shutters. Beyond it, the heart of the home brings together an expansive family room, dining room and showpiece kitchen. The family room features a two-tone coffered ceiling, oversized fan and shiplap feature wall with custom built-ins and wood counters. The kitchen is centered around a statement island measuring nearly 12 feet long and five feet wide, with quartz countertops, seating, abundant storage and a farmho
USD 1,199,000
2802 Farris Lane
View photo
House · for sale
USD 465,000
USD 241/sq.ft
2802 Farris Lane
Crofton South
· 1,927 sq.ft · 4 Bedrooms · 2 Baths · House
· Garden · Office room · Equipped kitchen · Parking
Crofton South · 1,927 sq.ft · 4 Bedrooms · 2 Baths · House · Garden · Office room · Equipped kitchen · Parking
Foxhill at Belair's expanded Cape Cod: 1,929 sq ft, 4 bedrooms, 2 full baths, and a quarter-acre lot, freshly painted and fully updated. This is not the standard Belair Cape. A rear addition off the kitchen creates a large family room for everyday living and entertaining, plus a separate flex room that works as a home office, guest room, or playroom. Two bedrooms and a full bath on the main level make one-level living possible, with two more bedrooms and a second full bath upstairs. The renovated kitchen offers granite countertops, generous cabinet and counter space, and opens directly to the addition. Recent updates include fresh interior paint throughout, new flooring on the stairs, and exterior improvements. Outside, the deep backyard has room to play, garden, and gather, along with a storage shed. An attached 1-car garage and driveway provide off-street parking. Roof, HVAC, and water heater are approximately 10 years old. Located inside Bowie city limits, close to shopping, dining,
USD 465,000
14601 Driftwood Road
View photo
House · for sale
USD 1,250,000
USD 141/sq.ft
14601 Driftwood Road
Crofton South
· 8,859 sq.ft · 6 Bedrooms · 6 Baths · House
· Office room · Equipped kitchen
Crofton South · 8,859 sq.ft · 6 Bedrooms · 6 Baths · House · Office room · Equipped kitchen
Welcome to. *14601 Driftwood Road*, where impressive scale, refined finishes, and remarkable versatility come together to create a home designed for living exceptionally well. Set on an expansive homesite in. *Tall Oaks Estates*, this distinguished Bowie residence delivers nearly 9,000 square feet of beautifully designed living space across three finished levels. From the moment you enter, the home makes a statement with its dramatic dual staircase, soaring two-story ceilings, abundant natural light, and grand yet inviting spaces that flow effortlessly from one room to the next. The main level was made for both memorable entertaining and comfortable everyday living. Gather in the spacious living areas, host dinner in the formal dining room, or enjoy the chef-inspired gourmet kitchen with generous prep space and a butler's pantry perfect for entertaining. A private office with its own full en-suite bath offers exceptional flexibility for working from home, overnight guests, or an additi
USD 1,250,000
1640 Velvet Leaf Lane
View photo
House · for sale
USD 825,000
USD 245/sq.ft
1640 Velvet Leaf Lane
Crofton South
· 3,358 sq.ft · 4 Bedrooms · 3 Baths · House
· Office room · Equipped kitchen · Cellar
Crofton South · 3,358 sq.ft · 4 Bedrooms · 3 Baths · House · Office room · Equipped kitchen · Cellar
Welcome to this beautifully maintained home in the age-qualified section of Two Rivers! Offering a spacious floor plan and neutral decor throughout, this home features an open main living area with luxury vinyl plank flooring, crown molding, and recessed lighting. The beautifully appointed kitchen includes quartz countertops, an oversized center island, stainless steel appliances, a gas cooktop, dual wall ovens, and a pantry. Just off the kitchen is a spacious dining room with plenty of room for a large dining set. The main-level primary suite offers neutral carpeting, two walk-in closets, and a private full bathroom with a walk-in shower and dual-sink vanity. Two additional main-level bedrooms feature neutral carpeting, ceiling fans, and ample closet space. The fully finished basement provides even more living space with a huge recreation room, a separate office area, a fourth bedroom with a walk-in closet, and an additional full bathroom. Two separate storage rooms offer plenty of ad
USD 825,000
12105 Reardon Lane
View photo
House · for sale
USD 499,900
USD 278/sq.ft
12105 Reardon Lane
Crofton South
· 1,798 sq.ft · 3 Bedrooms · 2 Baths · House
· Equipped kitchen
Crofton South · 1,798 sq.ft · 3 Bedrooms · 2 Baths · House · Equipped kitchen
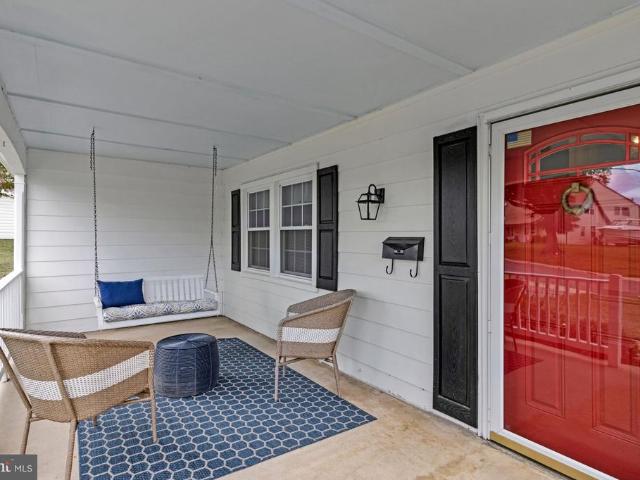
New Price & the sellers are also offering closing cost help to the buyers! Discover the charm of this beautifully maintained & recent quality updates to this colonial style home in the Rockledge community in Bowie! The wonderful front porch (with a charming light blue ceiling & porch swing) provides plenty of room for warm welcomes & long farewells! Enter from the foyer & enjoy the new, gourmet kitchen (2025), equipped with stainless steel appliances, gorgeous quartz countertops, abundant white cabinetry with pull out shelves on base cabinets & soft close drawers, under cabinet lighting, tile backsplash & more! The adjacent dining area is great for casual family dining or it can be a nice family room also! The separate, formal dining room can also be used as a cozy family room. Your choice! The elegant, formal living room with beautiful new carpeting, ceiling fan, recessed lighting & more is perfect for relaxing and also entertaining your family & friends! The main level also has an ad
USD 499,900
12024 Augusta Drive
View photo
House · for sale
USD 529,900
USD 137/sq.ft
12024 Augusta Drive
Crofton South
· 3,843 sq.ft · 4 Bedrooms · 2 Baths · House
· Swimming pool · Cellar
Crofton South · 3,843 sq.ft · 4 Bedrooms · 2 Baths · House · Swimming pool · Cellar
Home being sold as-is fully furnished or furniture can be removed at buyer's choice. 4 bedroom 2 full bath and 2 half bath with inground pool. Fully finished basement with bar
USD 529,900
12413 Kinship Turn
View photo
House · for sale
USD 515,000
USD 286/sq.ft
12413 Kinship Turn
Crofton South
· 1,798 sq.ft · 3 Bedrooms · 2 Baths · House
· Equipped kitchen
Crofton South · 1,798 sq.ft · 3 Bedrooms · 2 Baths · House · Equipped kitchen
Welcome to this inviting Colonial in Bowies established Kenilworth at Belair community, offering a comfortable blend of traditional charm and thoughtful updates. Inside, the homes functional layout provides plenty of space for everyday living and entertaining. The kitchen features granite countertops, stainless steel appliances, a gas range, and an eat-in area for casual dining. Living and dining spaces offer flexibility for gathering, relaxing, or creating spaces that work for your lifestyle. Upstairs, youll find three well-proportioned bedrooms, including a primary bedroom with an en-suite bath. With two full baths and a convenient main-level half bath, the home provides a practical layout for both residents and guests. Several major-ticket improvements have already been addressed, including a new roof and gutters installed in 2022 and a water heater replaced in 2020, valuable updates that add to the homes appeal. Outside, enjoy a generous 0.22-acre lot with room for outdoor entertai
USD 515,000
3463 Saint Robin Lane
View photo
Townhouse · for sale
USD 579,990
USD 264/sq.ft
3463 Saint Robin Lane
Crofton South
· 2,196 sq.ft · 3 Bedrooms · 3 Baths · Townhouse
· Office room · Deck · Equipped kitchen · Parking
Crofton South · 2,196 sq.ft · 3 Bedrooms · 3 Baths · Townhouse · Office room · Deck · Equipped kitchen · Parking
Discover the perfect blend of style, comfort, and convenience in this beautifully designed Louisa townhome at Mill Branch Crossing in Bowie. Just minutes from Washington, DC, this vibrant mixed-use community combines the ease of city access with the charm of a thoughtfully planned neighborhood. Step inside to a two car front garage and a versatile lower level featuring a bedroom and full bath. Whether used as a private guest suite, a home office, or a cozy media retreat, this space adapts seamlessly to your lifestyle. On the main level, you will find an open-concept Gourmet kitchen with quartz countertops, double wall ovens, stainless steel appliances, and a large island that anchors the space, perfect for casual meals or hosting gatherings. Flowing effortlessly from the kitchen, the expansive living room offers plenty of space for both relaxation and entertaining. A conveniently placed half bath adds ease and comfort for both family and guests. Just beyond, an oversized deck extends y
USD 579,990
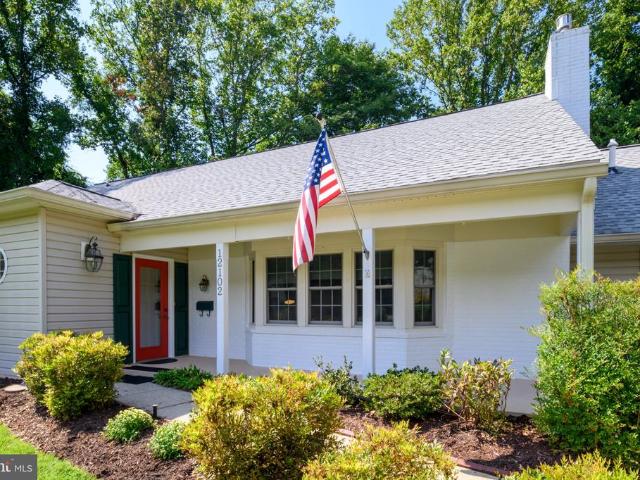
12102 Lerner Place
View photo
House · for sale
USD 699,900
USD 180/sq.ft
12102 Lerner Place
Crofton South
· 3,886 sq.ft · 5 Bedrooms · 3 Baths · House
· Fireplace · Equipped kitchen
Crofton South · 3,886 sq.ft · 5 Bedrooms · 3 Baths · House · Fireplace · Equipped kitchen
Spacious, versatile, and full of possibilities, this impressive 5-bedroom home features over 4,000 square feet of above-grade living space and a floor plan you simply don't see every day. An enclosed entryway welcomes you into the home with 2 separate doors. The door to the right opens to the foyer and main portion of the home, while the 2nd door provides direct access to an additional living area, creating a wonderful setup for multigenerational living, extended family, or guests. The main level features 3 generously sized bedrooms, including the primary suite with a private bath, walk-in shower, and walk-in closet. A long hallway leading to the bedrooms provides an impressive amount of additional storage with 3 separate closets. The main living areas include a spacious living room with a gas fireplace, formal dining room, and large eat-in kitchen with an island, abundant cabinetry, and adjoining laundry room. The additional living area includes a 2nd kitchen with adjoining dining spa
USD 699,900
3115 Sunny Ridge Drive
View photo
House · for sale
USD 679,900
USD 447/sq.ft
3115 Sunny Ridge Drive
Crofton South
· 1,518 sq.ft · 2 Bedrooms · 2 Baths · House
· Patio · Office room · Equipped kitchen · Swimming pool
Crofton South · 1,518 sq.ft · 2 Bedrooms · 2 Baths · House · Patio · Office room · Equipped kitchen · Swimming pool
Welcome to resort-style living in the highly sought-after Two Rivers 55+ community! This beautifully appointed 2-bedroom, 2-bath home combines comfort, style, and effortless one-level living. The open-concept floor plan features a versatile bonus room ideal for a home office, guest room, den, or sitting room. At the heart of the home is a spacious kitchen featuring upgraded granite countertops, custom cabinetry, and large, oversized islandperfect for entertaining. The kitchen flows seamlessly into the dining and living areas, creating a bright and inviting gathering space. Step outside to the beautiful Premium lot with paver patio, ideal for outdoor dining, morning coffee, or relaxing with friends. The Two Rivers 55+ lifestyle is truly exceptional. Residents enjoy exclusive access to the Village Club, featuring indoor and resort-style outdoor pools, a fitness center and yoga studio, pickleball and tennis courts, gathering and game spaces, a demonstration kitchen, ballroom, and outdoor
USD 679,900
803 Quartz Flake Court
View photo
Townhouse · for sale
USD 629,000
USD 163/sq.ft
803 Quartz Flake Court
Crofton South
· 3,843 sq.ft · 4 Bedrooms · 4 Baths · Townhouse
· Fireplace · Equipped kitchen
Crofton South · 3,843 sq.ft · 4 Bedrooms · 4 Baths · Townhouse · Fireplace · Equipped kitchen
Stunning End-Unit Villa Townhome in Desirable Piney Orchard! Welcome home to 803 Quartz Flake Court, an exceptional end-of-row villa townhome offering the space, comfort, and luxury of a single-family residence with the low-maintenance convenience of townhome living. Boasting a massive 3,850 square feet of finished living space across three fully developed levels, this rare end-unit model sits on a premium lot, flooding the interior with brilliant natural light through expansive side windows. Main Level Living & Entertainment. Step inside to a dramatic, light-filled layout designed for modern living. The expansive main level features an open-concept flow, traditionally centered around a spectacular two-story living room anchored by a cozy gas fireplace. Host formal gatherings in the distinct dining room, or unwind in the chef-inspired rear eat-in kitchen. The kitchen serves as the heart of the home, complete with a center breakfast bar island, upgraded countertops, a generous pantry, a
USD 629,000

Get email alerts

Don't miss out: be the first to know about new properties

The alert was correctly created

On subscribing you accept the conditions of use and the privacy policy
Alert
Receive new ads in your inbox
Save this search
Receive alerts for new listings

We'll send you an email when we have new properties for: "Houses for sale in Crofton South"

The alert was correctly created

Idlewild, Bowie city District 7 Queen Anne Prince George's County Maryland
Two Rivers, District 4 Anne Arundel County Maryland
Get email alerts and be the first to see new listings
Required field
On subscribing I accept the terms of the privacy policy
Perfect! You'll soon start receiving new listings via email
Alert
Receive an email when we have new ads for Houses for sale in Crofton South
Save this search
Filters

Bedrooms

Size (sq.ft)

sq.ft
sq.ft

Price

USD
USD

Property type

Bathrooms

Clear all filters
Receive notifications when new entries are published.