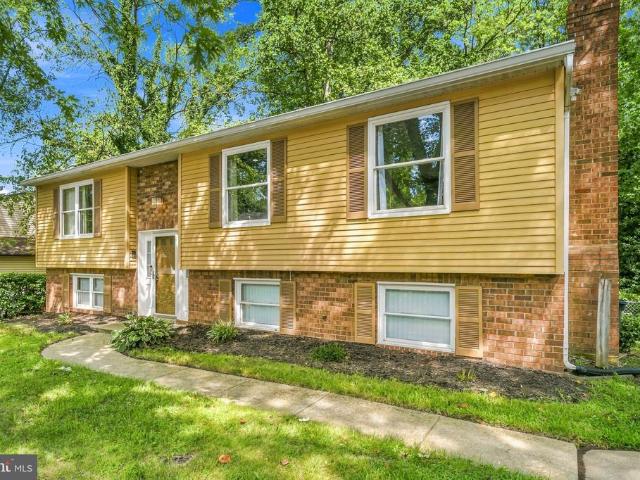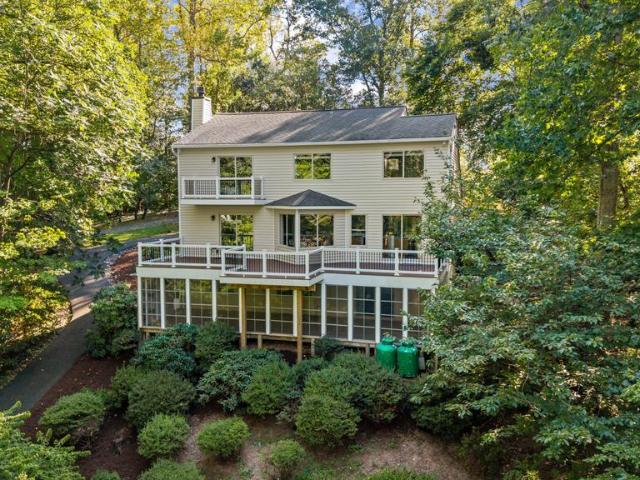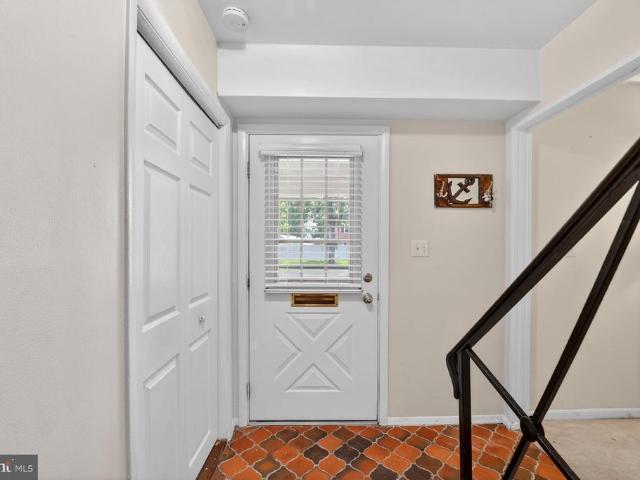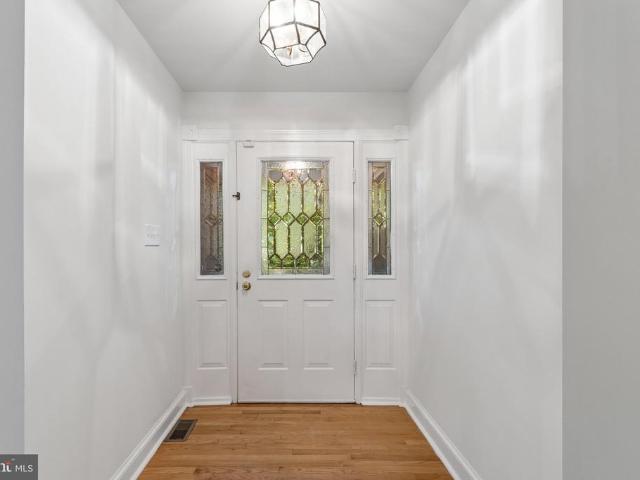
272 houses for sale in Crofton South

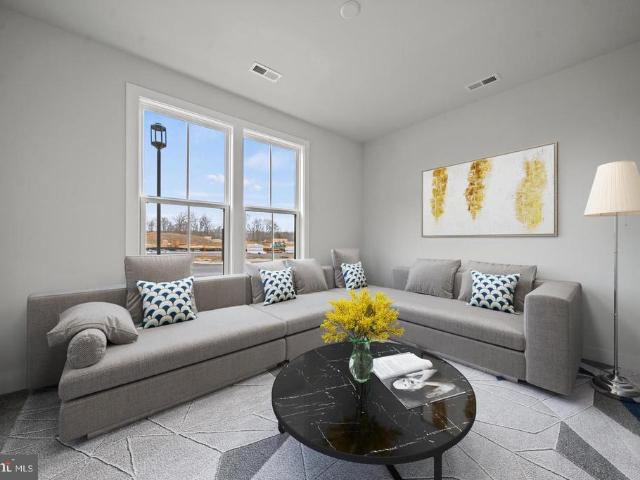
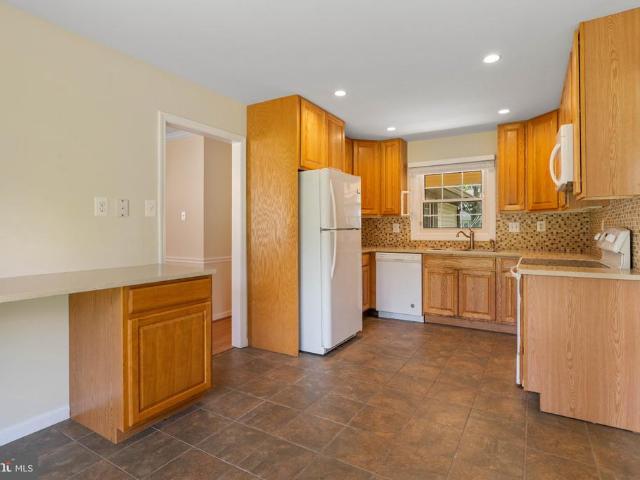
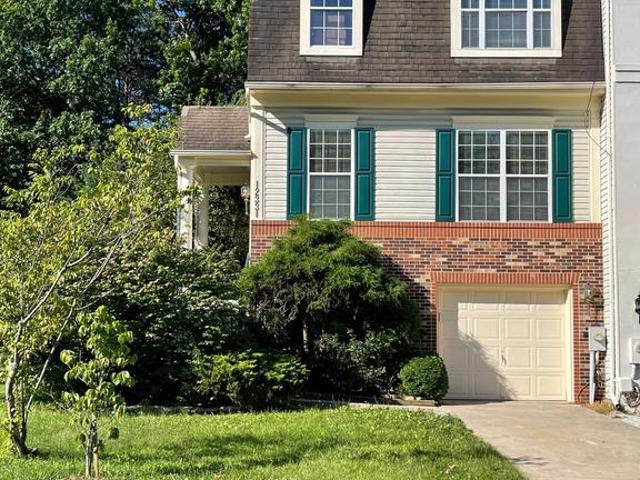
12331 Quiet Owl Lane
View photo
Townhouse · for sale
USD 469,999
USD 305/sq.ft
12331 Quiet Owl Lane
Crofton South
· 1,539 sq.ft · 3 Bedrooms · 3 Baths · Townhouse
· Patio · Office room · Equipped kitchen · Parking · Cellar
Crofton South · 1,539 sq.ft · 3 Bedrooms · 3 Baths · Townhouse · Patio · Office room · Equipped kitchen · Parking · Cellar
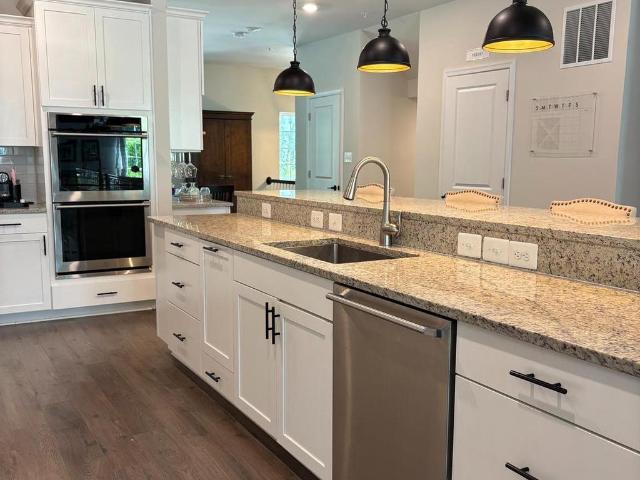
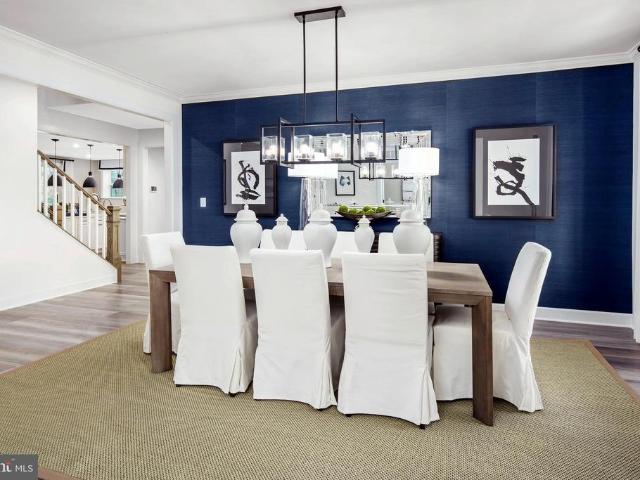
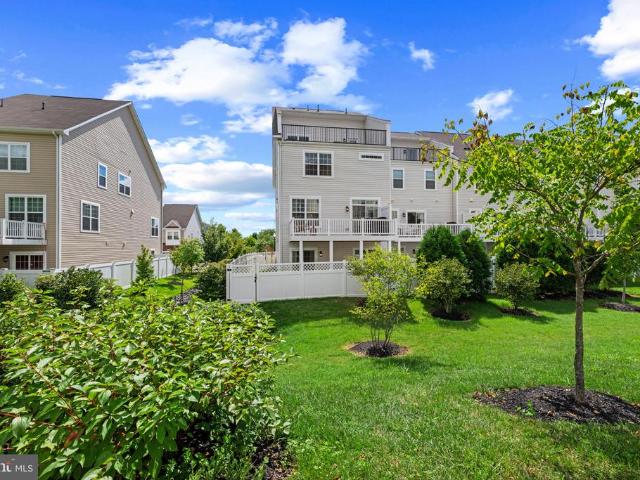
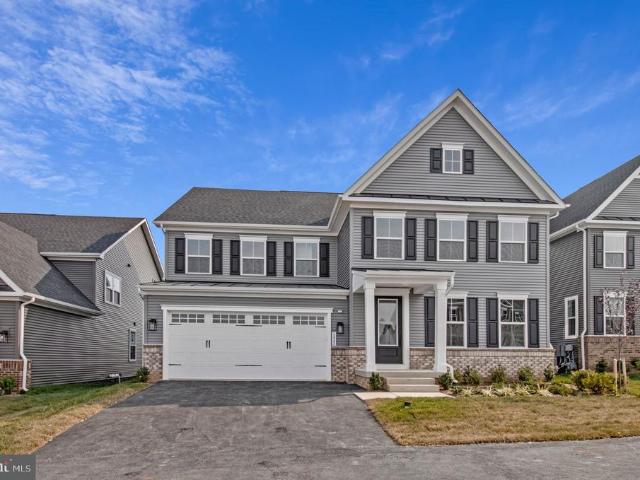
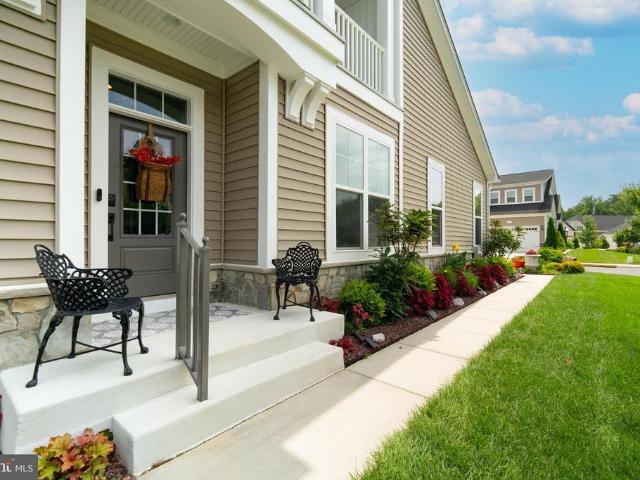
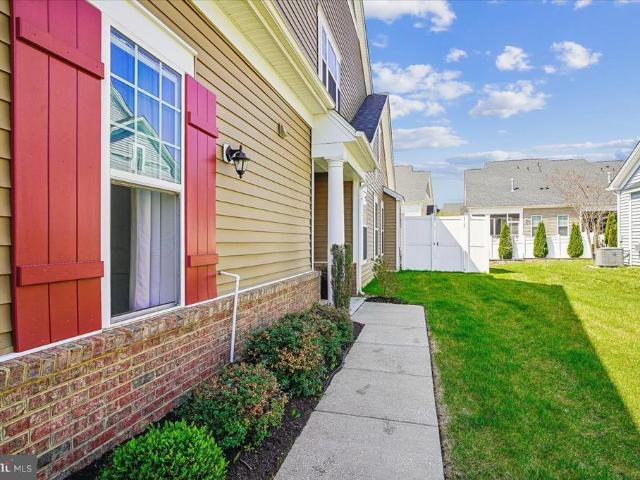
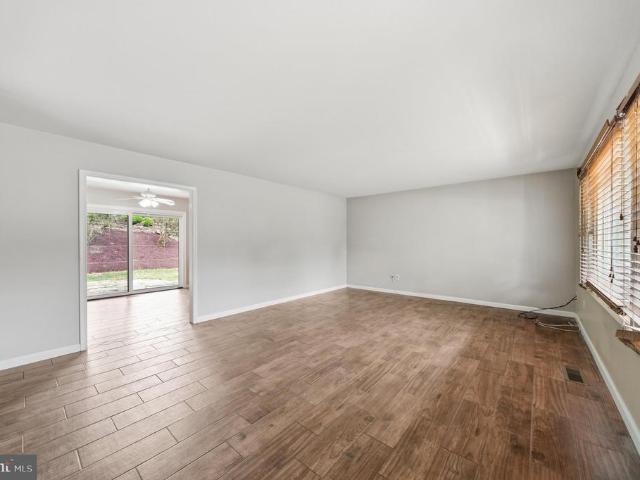
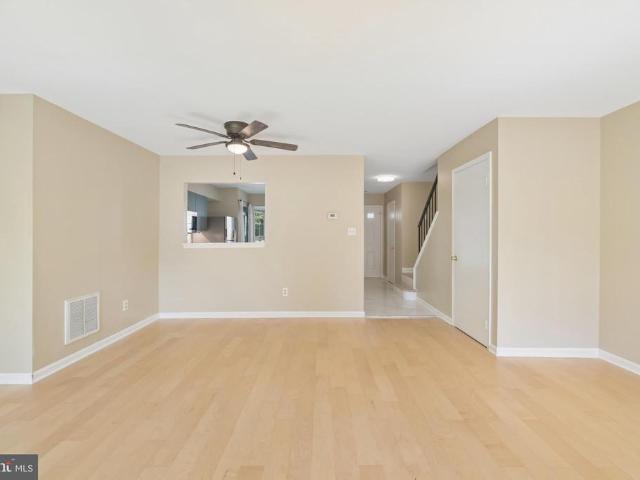
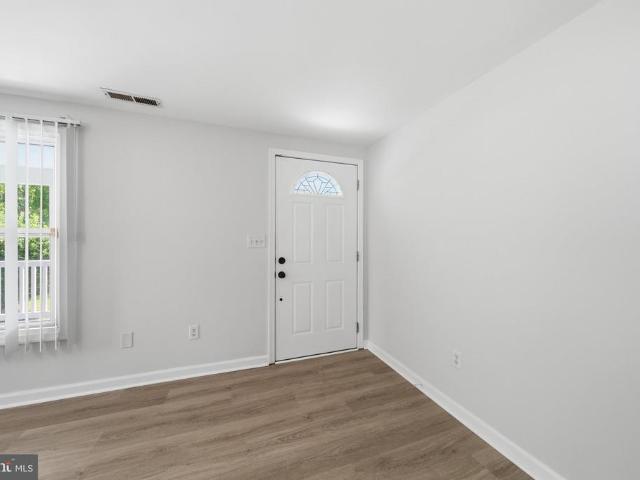
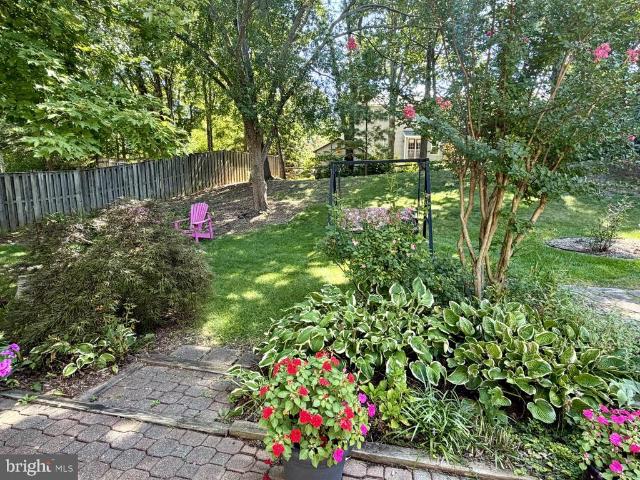
Welcome to this beautifully maintained end-unit townhouse in the highly desirable Northridge community of Bowie, Maryland. This spacious home offers 3 bedrooms, 3 full bathrooms, 1 half bathroom, a finished basement, and a one-car garage, providing a flexible floor plan ideal for todays lifestyle. One of this homes standout features is its long private driveway, which accommodates up to three vehiclesa rare convenience in townhouse living. As an end unit, it also offers exceptional privacy with a fully fenced side paver patio, perfect for outdoor entertaining, gardening, or simply relaxing. Inside, youll appreciate the elegance of Brazilian cherry hardwood flooring throughout the main level and upper level, adding warmth and timeless appeal. The finished basement includes a full bathroom, offering excellent space for guests, a recreation room, home office, or additional living area. New water heater installed in July 2026, HVAC system installed in June 2024, and a new kitchen cooking e
USD 469,999
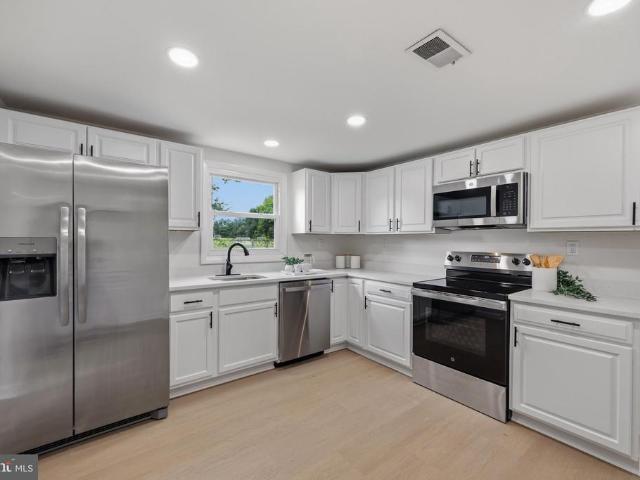
16711 Saint Chesley Avenue
View photo
Townhouse · for sale
USD 519,990
USD 242/sq.ft
16711 Saint Chesley Avenue
Crofton South
· 2,142 sq.ft · 3 Bedrooms · 3 Baths · Townhouse
· Deck · Equipped kitchen · Parking
Crofton South · 2,142 sq.ft · 3 Bedrooms · 3 Baths · Townhouse · Deck · Equipped kitchen · Parking
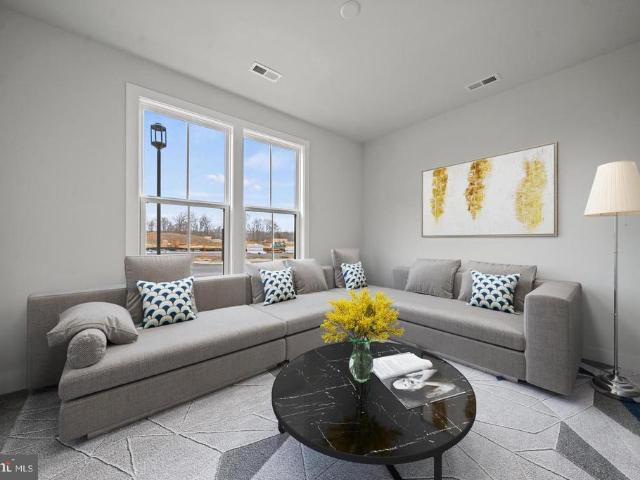
Introducing the Delilah at Mill Branch Crossingan impressive luxury new construction end-unit townhome available for immediate delivery in a highly sought-after new development in Bowie, Maryland. This beautifully designed home offers 3 bedrooms, 3 full baths, 1 half bath, and a spacious 2-car garage. The Delilah features a gourmet kitchen with upgraded appliances, elegant modern finishes, a bright and open main living level, and a large rear deck perfect for outdoor entertaining or relaxing. Ideally located in Mill Branch Crossing with close proximity to US Route 50, this home combines luxury, convenience, and commuter-friendly access in one of Bowies most desirable new home communities. Dont miss this immediate move-in opportunity!
USD 519,990
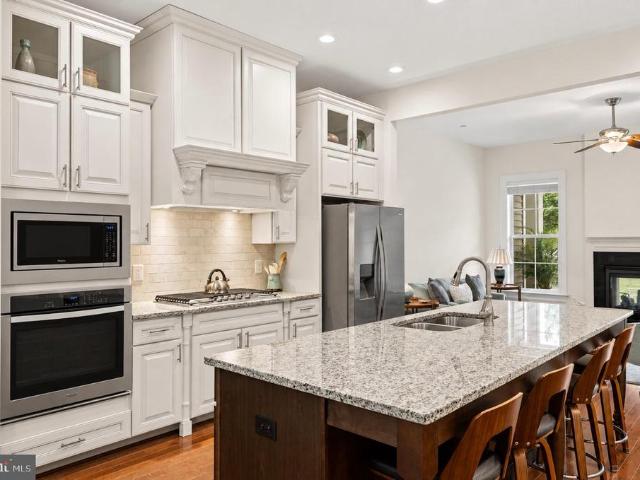
17333 Hardisty Way # 40G
View photo
Townhouse · for sale
USD 637,000
USD 255/sq.ft
17333 Hardisty Way # 40G
Crofton South
· 2,497 sq.ft · 3 Bedrooms · 2 Baths · Townhouse
· Gym · Balcony · Fireplace · Equipped kitchen · Parking
Crofton South · 2,497 sq.ft · 3 Bedrooms · 2 Baths · Townhouse · Gym · Balcony · Fireplace · Equipped kitchen · Parking
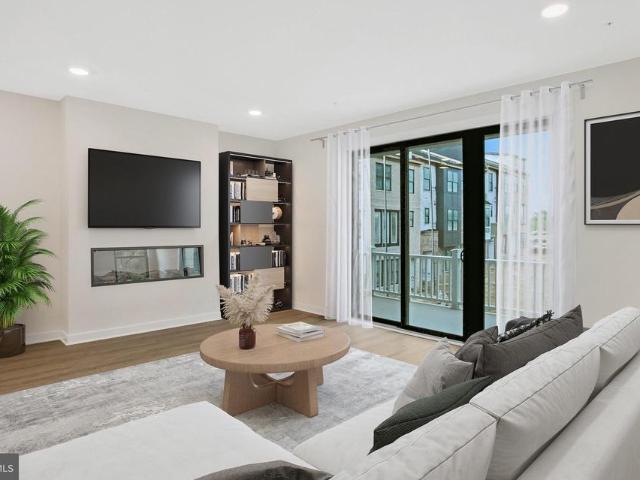
Introducing a designer-appointed Gramercy residence at Melford, offering three finished levels, a 2-car garage, and more. A welcoming ground level includes a covered entry, convenient family foyer, powder room, two walk-in closets, and a generous recreation room ideal for movie nights, a home gym, flexible workspace, or casual entertaining. The main living level is bright and open, with a spacious family room anchored by a Scion 55' electric fireplace and private balcony. A separate dining area, pantry, and additional powder room completes the level. The kitchen is designed as a standout gathering space, featuring painted five-piece perimeter cabinetry, maple slate island cabinetry, crown molding, ribbed-glass display cabinets flanking the chimney hood, a wine rack above the refrigerator, brushed-gold 7' bow pulls, and new calacatta laza quartz countertops. The designer fluted-tile backsplash is finished in dove-gray grout with matte-black schluter trim. A black stainless appliance pac
USD 637,000
932 Winterhaven Drive
View photo
House · for sale
USD 499,800
USD 230/sq.ft
932 Winterhaven Drive
Crofton South
· 2,164 sq.ft · 5 Bedrooms · 2 Baths · House
· Patio · Fireplace · Equipped kitchen
Crofton South · 2,164 sq.ft · 5 Bedrooms · 2 Baths · House · Patio · Fireplace · Equipped kitchen
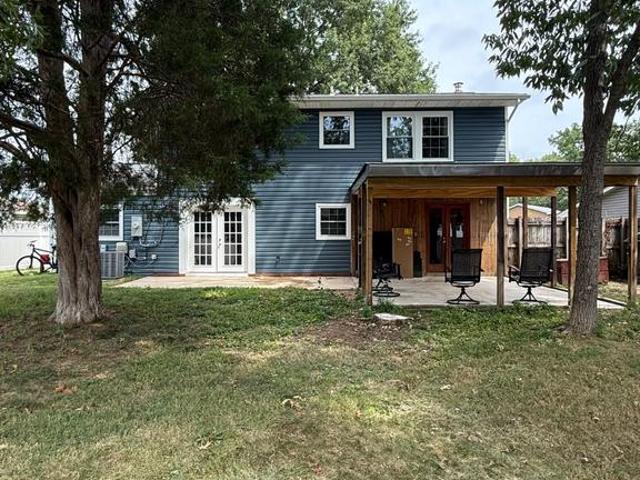
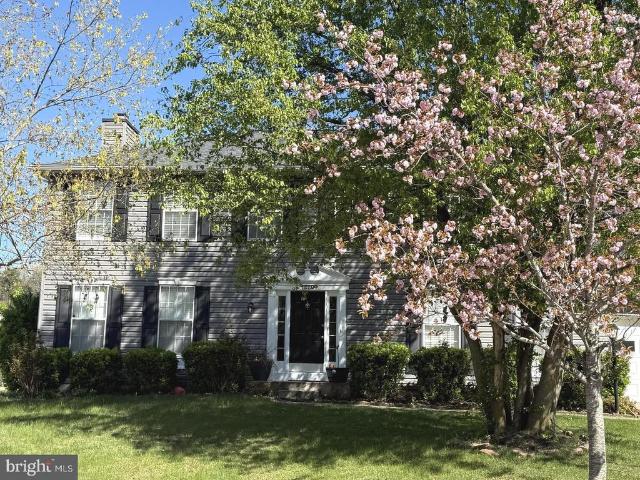
Market-conscious price improvement by motivated seller. Recently refreshed throughout, this five-bedroom, 2.5 full bath home in Four Seasons Estates, Gambrills, Maryland, welcomes you with a brand-new look. The oversized gourmet/country kitchen features stainless steel appliances. Including a new gas cooking range/oven, microwave, and dishwasher. A pantry, and ample table seamlessly flowing into a cozy dining area adorned with elegant chair railings. There is a desirable entry level bedroom with separate interior access to the main level half bath. Upstairs, fresh carpeting runs throughout, while the lower level showcases ceramic tile except the living room, which has warm wood floors and a brand-new electric fireplace for cozy relaxing and entertainment on those colder nights. Window treatments dress the living room, and French doors off the oversized eat-in country kitchen open to a covered patio, with another set leading from the family room with a view to a spacious, fenced backyar
USD 499,800
2620 Two Rivers Boulevard
View photo
House · for sale
USD 929,990
USD 201/sq.ft
2620 Two Rivers Boulevard
Crofton South
· 4,607 sq.ft · 4 Bedrooms · 3 Baths · House
· Fireplace · Equipped kitchen · Parking
Crofton South · 4,607 sq.ft · 4 Bedrooms · 3 Baths · House · Fireplace · Equipped kitchen · Parking
NVHomes at Two Rivers for ALL Ages. The Treviso floorplan is a luxury single-family home that offers an entry foyer with adjoining private study and formal dining room. Off the 3-car garage, a family entry with a walk-in pantry and built-in arrival center leads you to an open layout where the gourmet kitchen overlooks the family room and breakfast area. Then head outside to a stunning rear covered porch that boast an outdoor fireplace where you can enjoy mature trees and wooded views. A 2nd floor loft leads to 3 secondary bedrooms with walk-in closets and en-suite baths. Your opulent owners suite is highlighted by 2 spacious walk-in closets and a spa-like owner's bath. Contact NVHomes Sales Team for more information!
USD 929,990
3621 Saint Amy Way
View photo
Townhouse · for sale
USD 579,990
USD 222/sq.ft
3621 Saint Amy Way
Crofton South
· 2,605 sq.ft · 3 Bedrooms · 3 Baths · Townhouse
· Garden · Deck · Parking
Crofton South · 2,605 sq.ft · 3 Bedrooms · 3 Baths · Townhouse · Garden · Deck · Parking
Experience the excitement of Mill Branch Crossing, Bowies highly anticipated mixed-use, walkable community designed to bring convenience, connection, and modern living together in one sought-after location. The Louisa is the last opportunity of its kind before sellout, offering an impressive 2615 square feet across 4 spacious levels. This luxury, new construction townhome features 3 bedrooms, 3 full baths, and 2 half baths, with a bathroom conveniently located on every level. Enjoy a front-loading 2-car garage, two rear decks, and a private rear yard area beautifully situated on a premium wooded homesite. Ideally located near US Route 50 with convenient access to Washington, DC, Annapolis, and Baltimore, Mill Branch Crossing offers an exceptional lifestyle in one of Bowies most exciting new communities. Scheduled for completion in November 2026dont miss this final opportunity!
USD 579,990
16725 Saint Chesley Avenue
View photo
Townhouse · for sale
USD 569,990
USD 266/sq.ft
16725 Saint Chesley Avenue
Crofton South
· 2,142 sq.ft · 3 Bedrooms · 3 Baths · Townhouse
· Deck · Fireplace · Equipped kitchen · Parking
Crofton South · 2,142 sq.ft · 3 Bedrooms · 3 Baths · Townhouse · Deck · Fireplace · Equipped kitchen · Parking
Welcome to elevated living in Mill Branch Crossing, Bowies highly anticipated mixed-use, walkable community designed for modern living and everyday convenience. The Delilah is a spacious and well thought out design. This end-unit townhome offering 2,150 square feet across 3 thoughtfully designed levels, featuring 3 bedrooms, 3 full baths, 1 half bath, and an oversized two-car rear-load garage. This beautifully appointed home will include upgraded finishes throughout, a gourmet kitchen with upgraded appliances, a fireplace, and a full-sized rear deck perfect for outdoor living. Ideally located near US Route 50 with convenient access to Washington, DC, Annapolis, and Baltimore, Mill Branch Crossing offers an exceptional lifestyle in one of Bowies most exciting new communities. Ready for settlement in December 2026dont miss this opportunity!
USD 569,990
4819 Riverton Lane
View photo
House · for sale
USD 500,000
USD 257/sq.ft
4819 Riverton Lane
Crofton South
· 1,938 sq.ft · 3 Bedrooms · 2 Baths · House
· Patio · Fireplace · Equipped kitchen
Crofton South · 1,938 sq.ft · 3 Bedrooms · 2 Baths · House · Patio · Fireplace · Equipped kitchen
Special offering! Seller will credit the buyer 3% of the sales price at settlement to be used for closing costs or loan buydowns or reduction of the price. Beautifully maintained expanded Devon model, rancher/rambler, located in the very popular Rockledge of Belair section of Bowie. This 3 bedroom 2 full bath home has everything on one level and is move in ready! Over the years the home has had extensive remodeling, some more recent than others. Neutral decor throughout. Laminate flooring, carpeting in all bedrooms and tiled baths. Vinyl windows with new cordless blinds. Kitchen was nicely updated with wood cabinets, hard surface counters, modern appliances, breakfast area with added pantry and slider to rear patio. There is a bar/opening to the family room. The family room was extended by a previous owner adding extra sq footage to the room. The brick fireplace was converted to a gas fireplace. The laundry/mudroom has a utility sink in addition to the full size washer and dryer. Rear
USD 500,000
984 Fall Circle Way
View photo
House · for sale
USD 514,900
USD 259/sq.ft
984 Fall Circle Way
Crofton South
· 1,981 sq.ft · 4 Bedrooms · 2 Baths · House
· Garden · Equipped kitchen · Parking
Crofton South · 1,981 sq.ft · 4 Bedrooms · 2 Baths · House · Garden · Equipped kitchen · Parking
Schedule quickly to see this gorgeous Colonial style home, sporting 4-bedrooms, 2 Full Refreshed bathrooms and Single-Auto Detached Carport area in a highly desirable neighborhood. The updated interior showcases contemporary finishes and a thoughtful layout that maximizes both style and functionality. Complete with open floor plan and modern finishes that will wow you the minute you walk through the door. Freshly painted and new carpet, flooring throughout. The custom kitchen with quartz countertops, and stainless-steel appliances offers maximum versatility and functionality. Keep your autos clean and dry in the oversized Single. Auto Carport. Enjoy this summer in the large fully fenced backyard area, great for entertaining, grilling, and relaxing. Close to restaurants and shopping adding convenience to major routes, Move in Ready!
USD 514,900
1210 Beaver Tree Drive
View photo
Townhouse · for sale
USD 735,000
USD 193/sq.ft
Updated
1210 Beaver Tree Drive
Crofton South
· 3,789 sq.ft · 3 Bedrooms · 3 Baths · Townhouse
· Patio · Office room · Fireplace · Equipped kitchen
Crofton South · 3,789 sq.ft · 3 Bedrooms · 3 Baths · Townhouse · Patio · Office room · Fireplace · Equipped kitchen
Welcome to exceptional living in the highly sought-after Two Rivers community of Odenton. Thoughtfully designed with premium finishes, impressive upgrades and energy-efficient systems, this home delivers luxury, comfort and effortless everyday living. The main level immediately impresses with beautiful hardwood floors, 9-foot doors and soaring 11-foot ceilings. The spectacular kitchen is the heart of the home, featuring a massive 14-foot island, gorgeous stone countertops, custom backsplash, gas range and stunning floor-to-ceiling custom cabinetry. The living room features a unique two-sided fireplace that can be enjoyed from both inside and the rear patio. A dedicated den/office, oversized laundry room and luxurious main-level primary suite complete the floor. The primary bath offers an oversized walk-in shower with high-end tile and glass finishes. The upper level offers two additional bedrooms, a full bath and a versatile oversized room perfect for a second living area, office, hobb
USD 735,000
6603 Seward Road
View photo
House · for sale
USD 540,000
USD 253/sq.ft
6603 Seward Road
Crofton South
· 2,131 sq.ft · 4 Bedrooms · 3 Baths · House
· Fireplace · Equipped kitchen · Cellar
Crofton South · 2,131 sq.ft · 4 Bedrooms · 3 Baths · House · Fireplace · Equipped kitchen · Cellar
Welcome to 6603 Seward Rd in Bowie. This 1,138-square-foot home has been reconfigured as a four-bedroom residence, with the revised layout enlarging the primary suite. The home offers three full bathrooms with upgraded finishes, two primary-suite closets including a walk-in, and a fully finished basement with a recreation room and arched fireplace. Living and dining rooms and the hallway feature laminate flooring, while high ceilings throughout the main level enhance the homes spacious and inviting atmosphere. The bar area is perfect for entertaining and features three TVs with mounts and bar stools at the bar, all included in the sale. The remote fireplace adds warmth and ambiance, and the remote-controlled ceiling mount in the primary bedroom is also included. Additional modern touches include two retractable clear-blade ceiling fans with Bluetooth capability, located in the kitchen and primary bedroom. The hallway bathroom mirror is Bluetooth-enabled, and the basement bathroom exhau
USD 540,000
500 Southview Drive
View photo
House · for sale
USD 1,295,000
USD 399/sq.ft
500 Southview Drive
Crofton South
· 3,240 sq.ft · 4 Bedrooms · 3 Baths · House
· Garden · Deck · Fireplace · Equipped kitchen · Parking · Lift
Crofton South · 3,240 sq.ft · 4 Bedrooms · 3 Baths · House · Garden · Deck · Fireplace · Equipped kitchen · Parking · Lift
South River Waterfront! Discover an exceptional waterfront lifestyle in Port Isle, where beautiful water views, a private pier, and thoughtfully designed indoor and outdoor spaces come together in a setting made for boating, entertaining, and relaxed everyday living. A cart path through the backyard leads to the private pier, complete with low-maintenance composite decking, a 24,000-lb. Boat lift, and floating dock offering effortless access for kayaks and paddleboards. A long driveway creates a sense of arrival and leads to the two-car garage. Inside, the light-filled foyer with vaulted ceiling opens to a comfortable living area before flowing into the heart of the home. The expansive kitchen is designed for gathering, with two generous islands, abundant cabinetry, and extensive counter space providing exceptional room for cooking and entertaining. An adjoining dining area connects seamlessly to the family room, where a fireplace anchors the space and doors open to the waterfront deck
USD 1,295,000
2922 Barrister Lane
View photo
House · for sale
USD 495,000
USD 220/sq.ft
2922 Barrister Lane
Crofton South
· 2,250 sq.ft · 3 Bedrooms · 2 Baths · House
· Patio · Garden · Fireplace · Equipped kitchen
Crofton South · 2,250 sq.ft · 3 Bedrooms · 2 Baths · House · Patio · Garden · Fireplace · Equipped kitchen
Closing Cost Help Available! Potential to Put Your Own Personal Touches to make this home yours. Spacious Colonial with Large Family Room Addition and Double Level Shed in backyard available. Larger Kitchen with Double Ovens, Spacious Addition Family Room with Fireplace, Large Living Room with Fireplace, its Move-In Ready, and has Large Flat Backyard. Come see this well-maintained Colonial in Buckingham at Belair with three large Bedrooms, 2.5 Baths, large Kitchen and Family Room Addition! Home is a Cooker's Delight with Double-Wall Ovens, Stove, Built-In Microwave and Large Refrigerator! Entertain in the addition which opens up to the large backyard with a two story flexible shed used for additional storage, She-Shed Opportunity, or Workshop! Home has New HVAC, Dishwasher, and roof was replaced in 2023. Home has plenty of potential to put your own touches for updates. Backyard has a nice patio that leads to a two story shed. Two Story Shed has New Electric, New Drywall and Plenty of s
USD 495,000
16320 Lea Drive
View photo
House · for sale
USD 585,000
USD 305/sq.ft
Updated
16320 Lea Drive
Crofton South
· 1,916 sq.ft · 5 Bedrooms · 3 Baths · House
· Garden · Deck · Fireplace · Equipped kitchen · Cellar
Crofton South · 1,916 sq.ft · 5 Bedrooms · 3 Baths · House · Garden · Deck · Fireplace · Equipped kitchen · Cellar
Looking for something that is NOT a cookie cutter home? Tucked into a peaceful wooded setting, this spacious ranch-style home welcomes you with a bright, open layout designed for comfortable one-level living. Hardwood floors, vaulted ceilings, recessed lighting, and abundant natural light enhance the main living area, where a striking floor-to-ceiling stone fireplace creates a warm focal point. The space flows seamlessly into the dining area and updated kitchen featuring white cabinetry, granite countertops, stainless steel appliances, a skylight, and a large center island with generous prep and storage space. There are 4 bedrooms on the main level and the 5th bedroom and bathroom in the basement area. French doors lead to an expansive rear deck overlooking the private backyard, offering plenty of room for outdoor dining, entertaining, or relaxing. Bay windows, decorative molding, multiple exterior access points, and storage sheds add character and functionality throughout the property
USD 585,000
2907 Bluebells Court
View photo
Townhouse · for sale
USD 725,000
USD 223/sq.ft
2907 Bluebells Court
Crofton South
· 3,240 sq.ft · 4 Bedrooms · 2 Baths · Townhouse
· Equipped kitchen
Crofton South · 3,240 sq.ft · 4 Bedrooms · 2 Baths · Townhouse · Equipped kitchen
Welcome to this beautiful luxury END UNIT where four levels of beautifully designed living space offer the room, flexibility, and finishes you've been looking for. Located in sought-after Summerfield Village in Gambrills, this spacious luxury townhome combines an open, modern floor plan with thoughtful details throughout and backs to trees for privacy. Added bonus. Va assumable loan at a rate of 2.5%. The heart of the home is the impressive main living level, designed for both everyday living and entertaining. Freshly painted, upgraded lighting and fixtures make this house the best value in town! The expansive kitchen features crisp white cabinetry, granite countertops, beautiful custom backsplash, stainless steel appliances, a gas cooktop, double wall ovens, abundant storage, and an oversized island with seating for a crowd. Black hardware and pendant lighting add just the right amount of contrast, while the adjoining living and dining spaces create an easy, open flow. A separate buil
USD 725,000
2682 Broadhorn Lane
View photo
House · for sale
USD 1,378,225
USD 235/sq.ft
2682 Broadhorn Lane
Crofton South
· 5,845 sq.ft · 4 Bedrooms · 4 Baths · House
· Office room · Equipped kitchen · Parking
Crofton South · 5,845 sq.ft · 4 Bedrooms · 4 Baths · House · Office room · Equipped kitchen · Parking
NVHomes at Two Rivers for ALL Ages. The Santorini design is a stunning 2-car garage single-family home defined by luxury design. The grand foyer is framed on either side by a formal dining room and versatile flex space. A tucked away study makes working from home easy. The gourmet kitchen includes an island and overlooks the 2-story family room and dining area. Enjoy outdoor living on the optional covered porch. Upstairs, 3 bedrooms include en-suite baths and walk-in closets. The luxury owners suite features 2 enormous walk-in closets and a spa-like dual vanity bath. Options in this home are comparable to those shown in our onsite Santorini model. Photos are for viewing only. Taken at a model. Contact Sales Office for more information
USD 1,378,225
2763 Lady Slipper Road
View photo
Townhouse · for sale
USD 748,000
USD 233/sq.ft
2763 Lady Slipper Road
Crofton South
· 3,197 sq.ft · 3 Bedrooms · 3 Baths · Townhouse
· Equipped kitchen
Crofton South · 3,197 sq.ft · 3 Bedrooms · 3 Baths · Townhouse · Equipped kitchen
3% assumable loan. *. An exceptional opportunity to own a beautifully appointed end-of-group luxury townhome offering over 3,200 square feet of thoughtfully designed living space in the highly sought-after Summerfield Village community. Perfectly positioned on a premium homesite backing onto beautifully maintained community green space with picturesque gathering areas, this immaculate residence showcases the quality, style, and attention to detail of a professionally decorated model home. Built in 2020 and loaded with builder and owner upgrades, this sophisticated home welcomes you with an open-concept floor plan designed for today's lifestyle. Rich luxury vinyl plank flooring, elegant finishes, recessed lighting, abundant natural light, and tasteful dcor create an inviting atmosphere throughout. The heart of the home is the stunning gourmet kitchen, where newer upgraded quartz countertops, stainless steel appliances, an oversized center island with seating, abundant timeless white cab
USD 748,000
1423 Cranesbill Lane
View photo
House · for sale
USD 1,049,990
USD 203/sq.ft
1423 Cranesbill Lane
Crofton South
· 5,167 sq.ft · 5 Bedrooms · 4 Baths · House
· Fireplace · Cellar
Crofton South · 5,167 sq.ft · 5 Bedrooms · 4 Baths · House · Fireplace · Cellar
Quick Move-In Opportunity in the desirable Two Rivers community! This stunning Treviso floorplan offers over 5,000 square feet of thoughtfully designed living space featuring 5 bedrooms and 4.5 baths. The main level includes a highly desirable guest suite with full bath, perfect for visitors or multigenerational living. Designed for both everyday comfort and entertaining, the open-concept layout flows seamlessly to a covered rear porch complete with a cozy fireplace, creating the ideal indoor-outdoor living experience. Upstairs, spacious secondary bedrooms accompany a luxurious owner's suite retreat and a loft area. The fully finished walkout basement provides exceptional additional living space with endless possibilities for recreation, fitness, media, or entertaining. Don't miss this rare opportunity to own a brand-new home with premium finishes and abundant space in one of the area's most sought-after resort-style communities. Move in now and start enjoying all that Two Rivers has t
USD 1,049,990
2405 Kelsey Lane
View photo
House · for sale
USD 449,500
USD 242/sq.ft
2405 Kelsey Lane
Crofton South
· 1,851 sq.ft · 3 Bedrooms · 2 Baths · House
· Garden · Office room · Air conditioning
Crofton South · 1,851 sq.ft · 3 Bedrooms · 2 Baths · House · Garden · Office room · Air conditioning
Great news! Sellers lender is offering a 1% rate reduction for the first year, absolutely FREE, to eligible buyers. This offer is available for Conventional, FHA, and VA loans. Welcome to 3-bedroom, 2-bath Bowie rancher offering comfortable one-level living with a little extra room to make your own. A versatile bonus room can easily become a home office, cozy den, workout space, creative studio, game room, or whatever works best for you. The sellers have been busy getting this home ready for its next chapter, with a thorough deep clean, fresh paint throughout select interior spaces, and freshly painted exterior trim and shutters. Improvements over the years include a replaced driveway, gutters and sewer line, a remodeled bathroom, updated lighting, newer appliances, as well as replacement of the furnace, central A/C, and water heater. Then theres the backyard, with plenty of space and plenty of ways to enjoy it. Start the morning outside with coffee or tea, carve out a garden, gather a
USD 449,500
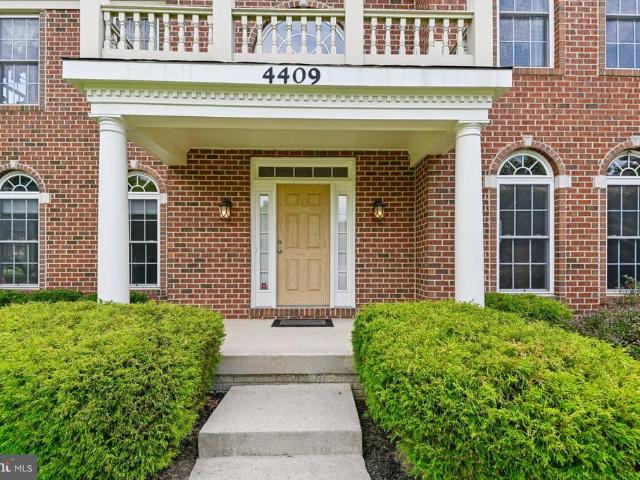
4409 Quanders Promise Drive
View photo
House · for sale
USD 950,000
USD 197/sq.ft
4409 Quanders Promise Drive
Crofton South
· 4,822 sq.ft · 5 Bedrooms · 4 Baths · House
· Fireplace · Equipped kitchen · Cellar
Crofton South · 4,822 sq.ft · 5 Bedrooms · 4 Baths · House · Fireplace · Equipped kitchen · Cellar
Nestled in the charming Fairwood Community, this stunning Colonial-style home offers a perfect blend of elegance and comfort. Built in 2005, this detached residence boasts a brick front exterior that exudes timeless appeal. With five spacious bedrooms and four and a half bathrooms, this home is designed for both relaxation and entertaining. Step inside to discover a thoughtfully designed interior featuring crown moldings and ceiling fans that enhance the warm ambiance throughout. The gourmet kitchen is a chef's dream, equipped with modern appliances and ample counter space, making meal preparation a delight. The inviting living spaces are complemented by three cozy gas fireplaces, creating a welcoming atmosphere during cooler months. The fully finished basement, complete with a walkout level, offers additional living space that can be tailored to your needs-whether it's a home theater, playroom, or guest suite. Retreat to the luxurious primary suite, which features a walk-in closet and
USD 950,000
2885 Broad Wing Drive
View photo
House · for sale
USD 975,000
USD 197/sq.ft
2885 Broad Wing Drive
Crofton South
· 4,930 sq.ft · 5 Bedrooms · 4 Baths · House
· Office room · Fireplace · Equipped kitchen · Cellar
Crofton South · 4,930 sq.ft · 5 Bedrooms · 4 Baths · House · Office room · Fireplace · Equipped kitchen · Cellar
Welcome to 2885 Broad Wing Drive, where luxury meets everyday comfort in the highly sought-after Two Rivers community! Built by Stanley Martin, this exceptional home offers the perfect blend of elegant design, thoughtful upgrades, and resort-style living. The heart of the home is the stunning open-concept kitchen, featuring gas cooking, double ovens, beautiful quartz countertops, and an impressive 9.5-foot center island that's perfect for entertaining, meal preparation, or gathering with family and friends. The spacious living area is highlighted by a cozy gas fireplace, creating the perfect space to relax year-round. The desirable main-level primary suite provides convenience and privacy, while the finished loft offers flexible living space ideal for a home office, media room, or guest retreat. The basement is designed for entertaining with dimmable lighting and includes a rough-in for an additional full bathroom, allowing future expansion to fit your needs. Step outside into your own
USD 975,000
2687 broadhorn drive, odenton, us, md
View photo
House · for sale
USD 1,149,990
2687 broadhorn drive, odenton, us, md
Crofton South
· 4 Bedrooms · 5 Baths · House
· Office room · Equipped kitchen · Parking
Crofton South · 4 Bedrooms · 5 Baths · House · Office room · Equipped kitchen · Parking
NVHomes at Two Rivers for ALL AGES. The Santorini design is a stunning 2-car garage single-family home defined by luxury design. The grand foyer is framed on either side by a formal dining room and versatile flex space. A tucked away study makes working from home easy. The gourmet kitchen includes an island and overlooks the 2-story family room and dining area. Enjoy outdoor living on the optional covered porch. Upstairs, 3 bedrooms include en-suite baths and walk-in closets. The luxury owner’s suite features 2 enormous walk-in closets and a spa-like dual vanity bath. Delivery for Fall. Photos are for viewing only. Taken at a model. Contact Sales Office for more information
USD 1,149,990
1536 Yellow Sand Lane
View photo
Townhouse · for sale
USD 712,000
USD 198/sq.ft
1536 Yellow Sand Lane
Crofton South
· 3,584 sq.ft · 2 Bedrooms · 3 Baths · Townhouse
· Terrace
Crofton South · 3,584 sq.ft · 2 Bedrooms · 3 Baths · Townhouse · Terrace
New price adjustment! Imagine waking each morning to the quiet elegance of your own private retreat, where coffee or tea on your covered upper-level terrace becomes your daily ritual. Spend your days enjoying the best of an active 55+ lifestylewalking scenic trails, socializing with neighbors, staying active, exploring community amenities, or simply savoring the peace and comfort of home. As the day winds down, gather with family and friends in beautifully designed spaces created for effortless entertaining. Here, luxury isn't just about exquisite finishesit's about the freedom to live well, connect often, and enjoy every moment in a home designed for the lifestyle you've earned. Welcome to 1536 Yellow Sand Lane! Nestled in the award-winning Two Rivers community, this stunning corner lot town home villa, built in 2019, offers approximately 3,590 square feet of beautifully designed living space with 2 spacious bedrooms, 3 full bathrooms, and a convenient powder room. Designed for effort
USD 712,000
2638 Dragon Fly Way
View photo
Townhouse · for sale
USD 575,000
USD 319/sq.ft
2638 Dragon Fly Way
Crofton South
· 1,798 sq.ft · 2 Bedrooms · 2 Baths · Townhouse
· Patio · Office room · Parking · Fireplace · Equipped kitchen
Crofton South · 1,798 sq.ft · 2 Bedrooms · 2 Baths · Townhouse · Patio · Office room · Parking · Fireplace · Equipped kitchen
Welcome to The Watershed at Two Rivers! This stunning villa is one of the largest Classic homes in the community, offering exceptional value in one of the most desirable communities in Anne Arundel County. This villa provides comfort, privacy, and effortless living in beautifully upgraded living space; offering a warm first impression and a layout designed for both relaxation and connection. Indulge in luxury with upgrades galore: granite countertops, a porcelain farmers sink, elegant tiled bathrooms, ceiling fans and warm hardwood flooring throughout. Step inside from your single car garage so you never have to worry about the weather. The open kitchen connects naturally to the main living spaces. The dining area opens to a charming loft above, adding architectural interest and flexibility. With built-in bookcases and space for a home office or reading nook, the loft is ideal for work or hobbies. The bright living room features a cozy fireplace and opens directly to the patio, creatin
USD 575,000
12204 Stanfield Court
View photo
House · for sale
USD 625,000
USD 254/sq.ft
12204 Stanfield Court
Crofton South
· 2,454 sq.ft · 5 Bedrooms · 3 Baths · House
· Garden · Office room · Deck · Fireplace · Equipped kitchen · Parking
Crofton South · 2,454 sq.ft · 5 Bedrooms · 3 Baths · House · Garden · Office room · Deck · Fireplace · Equipped kitchen · Parking
Beautifully updated Colonial residence is framed by mature trees and lush landscaping, offering 5 bedrooms, 3.5 bathrooms, a 2-car garage, and 2,464 finished square feet in quaint Springfield Manor. Thoughtfully upgraded throughout, the home features newer siding and roofing, luxury vinyl plank flooring, and fresh paint, creating a move-in-ready space with timeless appeal. A welcoming foyer sets the tone, flowing into a flexible front room framed by French doors, ideal for a home office, study, or quiet sitting area. Across the hall, the formal dining room features chair rail detailing, a statement light fixture, and front yard views that bring in soft natural light. At the heart of the home, the kitchen blends modern and moody style with granite countertops, stainless steel appliances, a center island, and sleek black cabinetry. It opens to a casual dining area and a cozy living room anchored by a white brick fireplace, while sliding glass doors lead to the deck for easy indoor-outdoo
USD 625,000
4006 Eager Terrace
View photo
Townhouse · for sale
USD 405,000
USD 261/sq.ft
4006 Eager Terrace
Crofton South
· 1,550 sq.ft · 3 Bedrooms · 2 Baths · Townhouse
· Terrace · Fireplace · Equipped kitchen
Crofton South · 1,550 sq.ft · 3 Bedrooms · 2 Baths · Townhouse · Terrace · Fireplace · Equipped kitchen
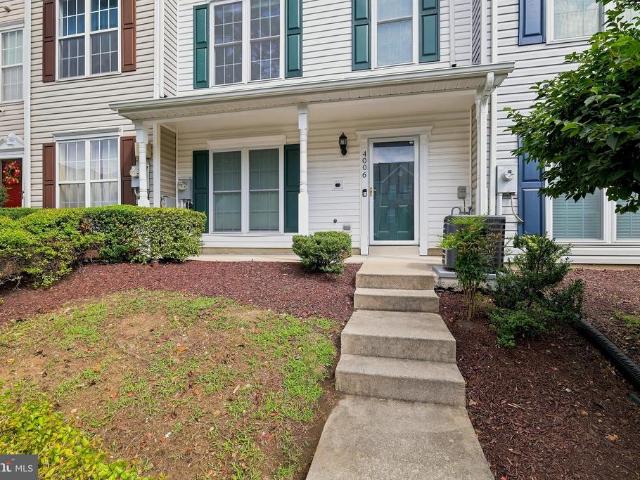
Price adjustment! Discover refined, move-in-ready living at 4006 Eager Terrace. Fully renovated in 2024, this stylish three-level townhome offers 3 bedrooms, 2.5 bathrooms, and thoughtfully updated major systems and finishes throughout. The main level welcomes you with a living room featuring a cozy fireplace, a dining area, powder room, and an elegant eat-in kitchen with granite countertops and stainless steel appliances. Upstairs are two generous bedrooms, a full bathroom, and a convenient laundry area. The top level is reserved for the private primary suite, complete with a walk-in closet and luxurious en-suite bathroom featuring dual vanities, a soaking tub, and separate shower. Enjoy access to a community pool and recreational amenities, all conveniently located near Bowie Town Center, shopping, dining, parks, and major commuter routes. Beautifully refreshed and designed for comfort, this exceptional home is ready to welcome its new owner
USD 405,000
12410 Rockledge Drive
View photo
House · for sale
USD 449,900
USD 298/sq.ft
12410 Rockledge Drive
Crofton South
· 1,507 sq.ft · 4 Bedrooms · 2 Baths · House
· Garden · Parking
Crofton South · 1,507 sq.ft · 4 Bedrooms · 2 Baths · House · Garden · Parking
Welcome to this well-maintained 4-bedroom, 2-bath Cape Cod nestled in the established Rockledge at Belair community of Bowie. This inviting home offers a flexible layout with spacious living areas, a one-car attached garage, and a large backyard perfect for entertaining, gardening, or relaxing outdoors. Ideally located near Bowie Town Center, Allen Pond Park, local dining, shopping, and recreational amenities, with convenient access to Routes 50, 301, and 197 for an easy commute to Washington, DC, Annapolis, and Baltimore. Enjoy the comfort of suburban living with parks, trails, and everyday conveniences just minutes from your doorstep
USD 449,900
14804 London Lane
View photo
Townhouse · for sale
USD 339,000
USD 283/sq.ft
14804 London Lane
Crofton South
· 1,195 sq.ft · 3 Bedrooms · 1 Bath · Townhouse
· Equipped kitchen
Crofton South · 1,195 sq.ft · 3 Bedrooms · 1 Bath · Townhouse · Equipped kitchen
Welcome to 14804 London Ln, a beautifully updated townhouse in Bowie, Maryland. This three-bedroom, one-full-bath, one-half-bath home features a functional two-level layout with thoughtful updates throughout. The main level offers a spacious living room and dining area, along with an updated kitchen featuring new cabinets and appliances, quartz countertops, large-format tile, and a marble backsplash. The kitchen area also includes new front-loading washer and dryer, plus an updated powder room. Upstairs, the primary bedroom is joined by two additional bedrooms and a full hallway bathroom. Updated hardwood flooring extends throughout the home, complemented by fresh paint for a clean, refreshed feel. Notable updates include the kitchen cabinetry and appliances, quartz countertops, marble backsplash, large-format tile, washer and dryer, hardwood flooring, and powder room. Conveniently located in Bowie with easy access to local amenities, shopping, dining, and major commuter routes
USD 339,000
1281 Th Street
View photo
House · for sale
USD 409,900
USD 373/sq.ft
1281 Th Street
Crofton South
· 1,098 sq.ft · 3 Bedrooms · 1 Bath · House
· Garden · Equipped kitchen · Air conditioning
Crofton South · 1,098 sq.ft · 3 Bedrooms · 1 Bath · House · Garden · Equipped kitchen · Air conditioning
Welcome to this charming 3 bedroom, 1.5 bath rambler located on a quiet street in old Bowie. The home has been nicely updated while keeping its original layout and character. Inside youll find new luxury vinyl plank flooring throughout, fresh paint, updated interior fixtures/hardware and comfortable one level living. The kitchen features updated cabinetry, new countertops, and electric appliances. The full bathroom has been updated tastefully with new tile on floor, matching tile on tub surround, new vanity and quality fixtures. A convenient Jack and Jill half bath connects two of the bedrooms. All three bedrooms are nicely sized and the home also features central A/C and a dedicated laundry area with washer and dryer. A very convenient, practical interior layout. Outside, the large covered front porch offers plenty of room to sit and relax. The large flat, fenced backyard provides plenty of usable space along with a concrete pad and storage shed. A well maintained yard, mature landsca
USD 409,900
8401 Triple Crown Road
View photo
House · for sale
USD 530,000
USD 289/sq.ft
8401 Triple Crown Road
Crofton South
· 1,830 sq.ft · 4 Bedrooms · 2 Baths · House
· Patio · Garden · Cellar
Crofton South · 1,830 sq.ft · 4 Bedrooms · 2 Baths · House · Patio · Garden · Cellar
Gorgeous backyard oasis with patio, pond, and beautiful landscaping. Very private and relaxed setting! This home is move in ready. Nicely updated and ready for the new owners. Roof 2015, HVAC 2019, windows and siding 2020, hot water heater 2007. Unfinished basement provides plenty of storage space. Floor plan in documents. Put this one on your'must see' list!
USD 530,000

Get email alerts

Don't miss out: be the first to know about new properties

The alert was correctly created

On subscribing you accept the conditions of use and the privacy policy
Alert
Receive new ads in your inbox
Save this search
Receive alerts for new listings

We'll send you an email when we have new properties for: "Houses for sale in Crofton South"

The alert was correctly created

Idlewild, Bowie city District 7 Queen Anne Prince George's County Maryland
Two Rivers, District 4 Anne Arundel County Maryland
Get email alerts and be the first to see new listings
Required field
On subscribing I accept the terms of the privacy policy
Perfect! You'll soon start receiving new listings via email
Alert
Receive an email when we have new ads for Houses for sale in Crofton South
Save this search
Filters

Bedrooms

Size (sq.ft)

sq.ft
sq.ft

Price

USD
USD

Property type

Bathrooms

Clear all filters
Receive notifications when new entries are published.