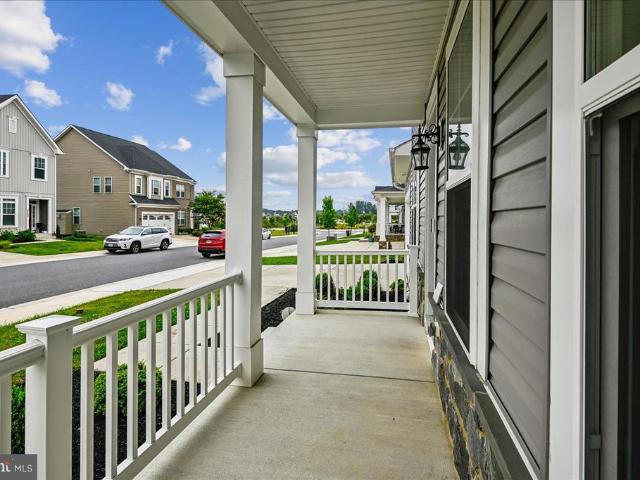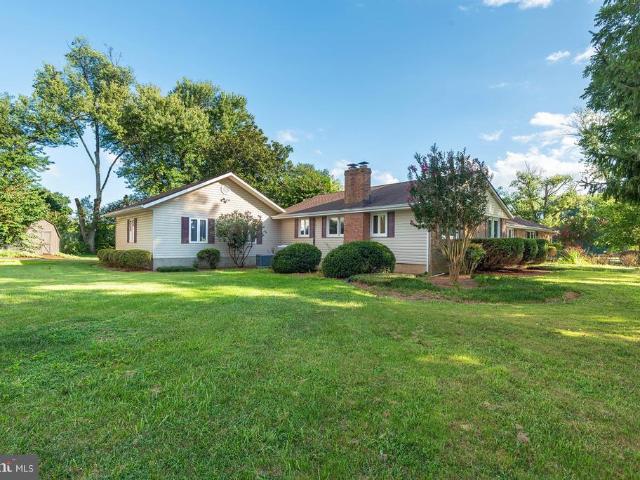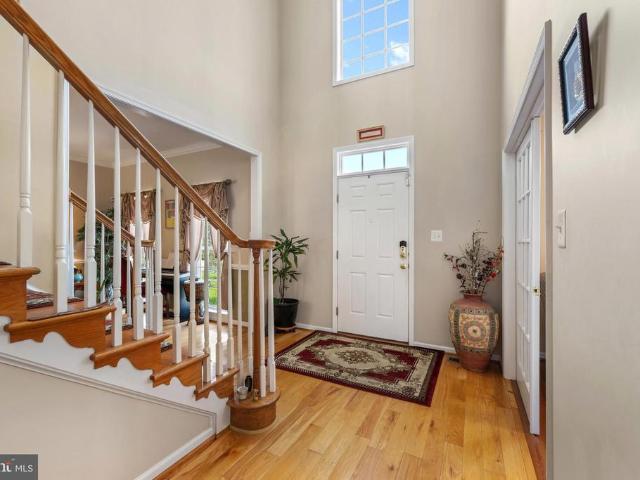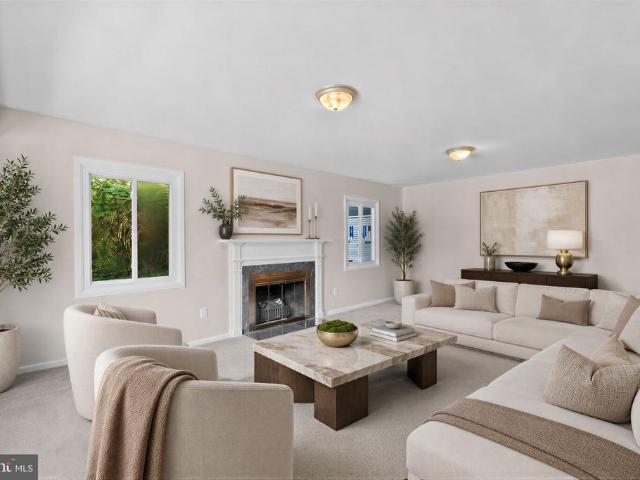
272 houses for sale in Crofton South

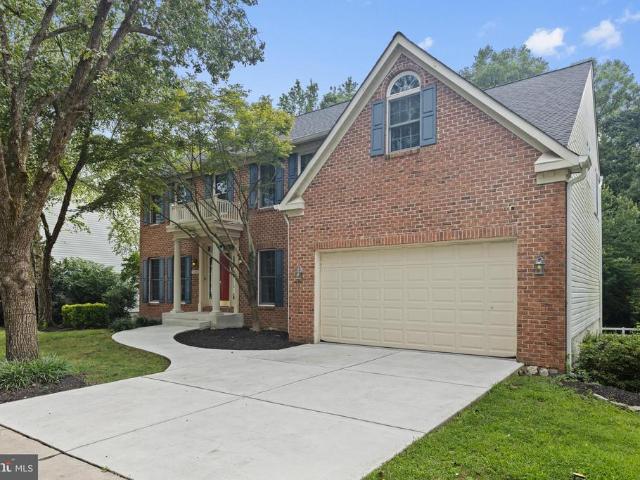
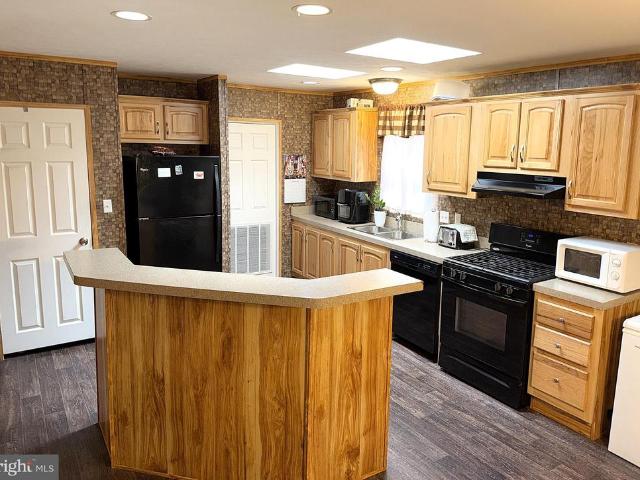
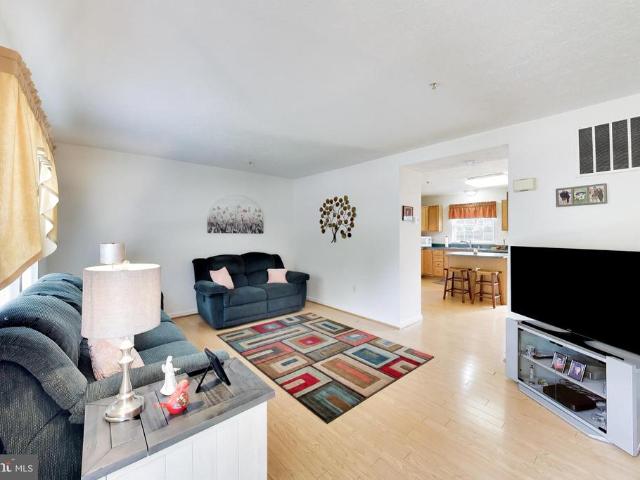
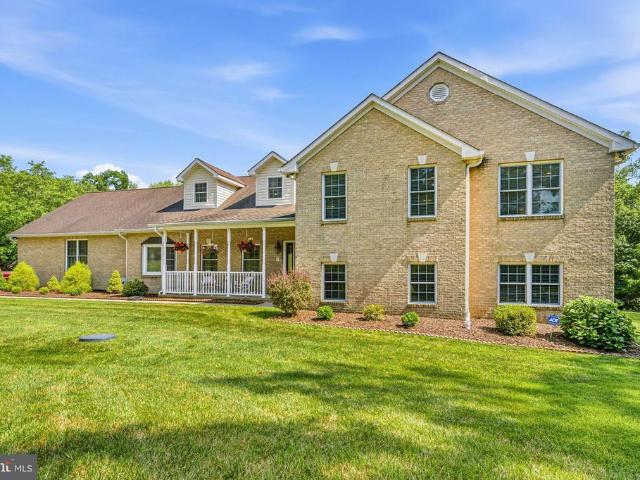
12504 Saber Lane
View photo
House · for sale
USD 480,000
USD 280/sq.ft
12504 Saber Lane
Crofton South
· 1,711 sq.ft · 4 Bedrooms · 2 Baths · House
· Patio · Garden · Fireplace
Crofton South · 1,711 sq.ft · 4 Bedrooms · 2 Baths · House · Patio · Garden · Fireplace
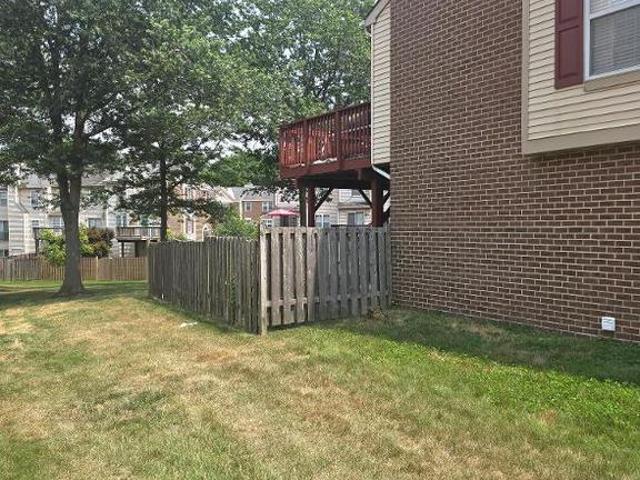
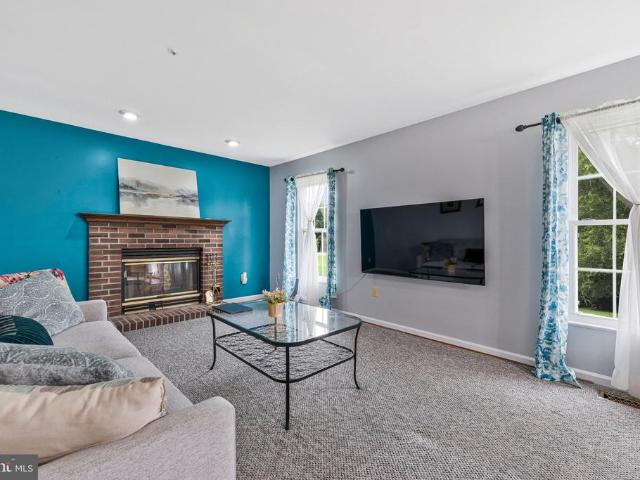
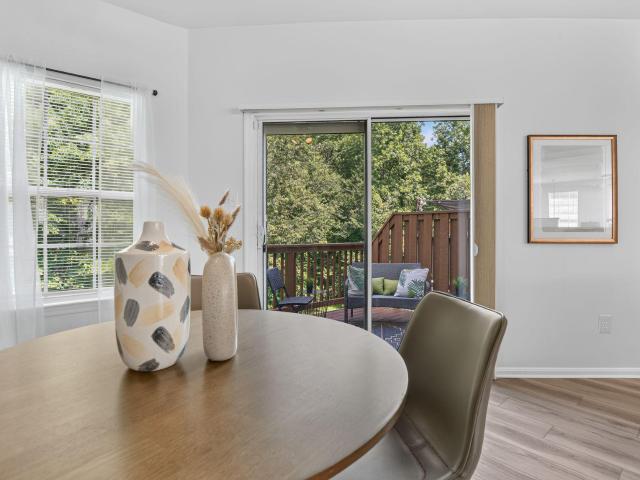
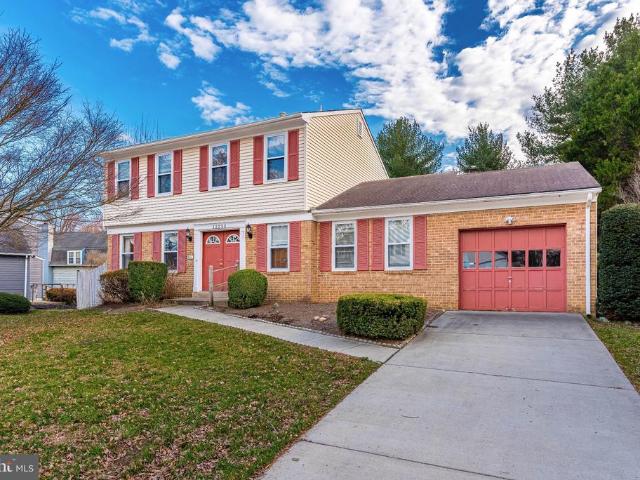
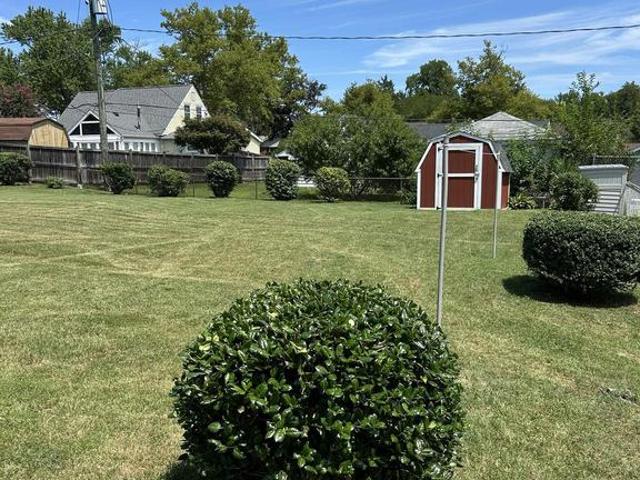
Bowie's somerset neighborhood! Looking for space, comfort, and the perfect backyard? This sparkling clean 4BR/2BA home has it all: Located in the highly sought-after Somerset community Fresh paint & brand-new carpet throughout Massive family room with a stunning brick fireplace & raised hearth Private, fully fenced backyard with a spacious patio Stay tuned for official listing details and open house dates!
USD 480,000
16408 Edgepark
View photo
House · for sale
USD 659,900
USD 263/sq.ft
16408 Edgepark
Crofton South
· 2,508 sq.ft · 4 Bedrooms · 2 Baths · House
· Office room · Gym · Cellar
Crofton South · 2,508 sq.ft · 4 Bedrooms · 2 Baths · House · Office room · Gym · Cellar
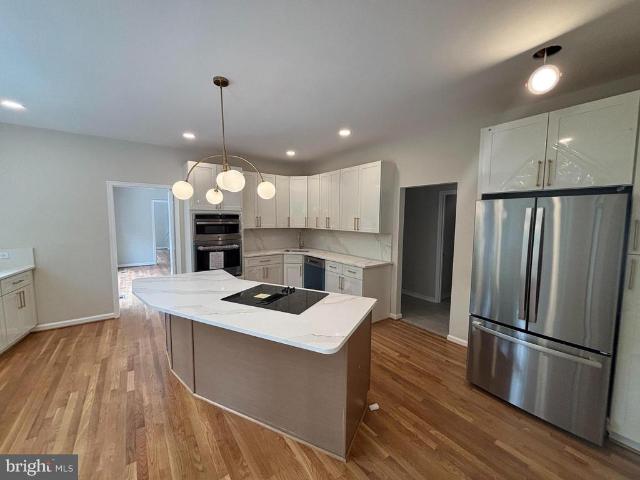
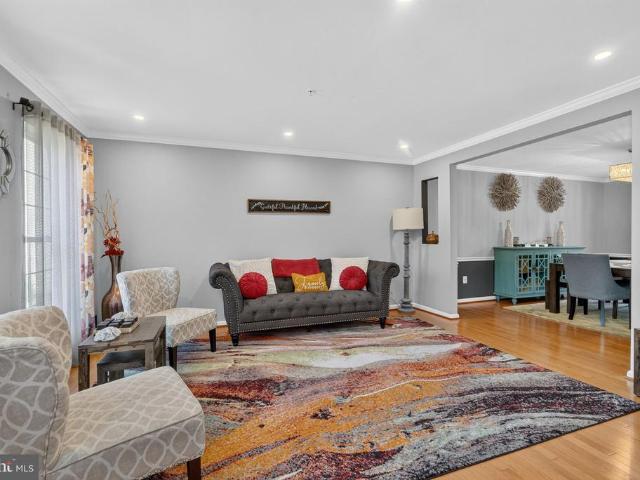
NEW PRICE BEAUTIFULLY UPDATED MOVE-IN READY Welcome to 16408 Edgepark Court, a spacious and beautifully maintained Colonial in the sought-after Covington community of Bowie. Now offered with a $20,000 price improvement, this home presents an exciting opportunity to enjoy generous living space, thoughtful updates, and a finished basement designed to fit the way you live. Step inside and discover a welcoming floor plan featuring 4 bedrooms, 2 full bathrooms, and 2 half bathrooms, with comfortable living and entertaining spaces throughout. The home has been thoughtfully updated, including renovated bathrooms, updated lighting and recessed lighting, newer appliances, a newer roof, and a newer water heater. The fully finished basement adds valuable flexible living space and can easily serve as a recreation room, home gym, office, media area, guest space, or whatever best fits your lifestyle. The recently refreshed basement includes fresh paint, updated flooring, and an updated half bathroom
USD 659,900
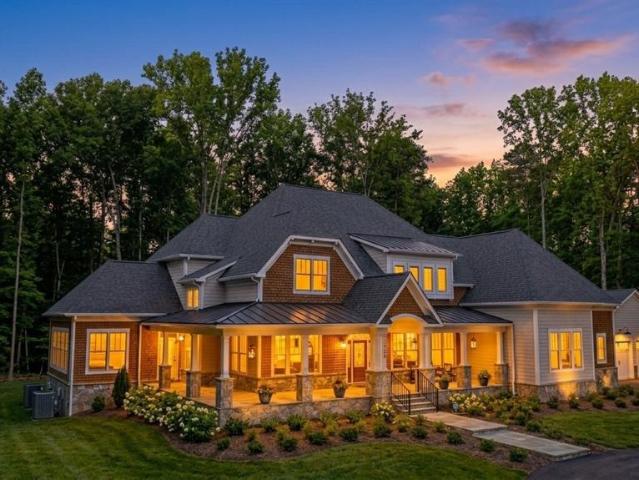
2726 Sand Lens Drive
View photo
House · for sale
USD 1,189,990
USD 187/sq.ft
2726 Sand Lens Drive
Crofton South
· 6,361 sq.ft · 6 Bedrooms · 4 Baths · House
· Equipped kitchen · Cellar
Crofton South · 6,361 sq.ft · 6 Bedrooms · 4 Baths · House · Equipped kitchen · Cellar
This home is it! In beautiful Two Rivers neighborhood. Beautifully upgraded 6 bedroom and 4.5 bath this has all the space you could possibly want. With 6 spacious bedrooms and 4 full and 1 half bathroom theres plenty of space. When you walk into this beauty you are greeted with a completely open foyer with your cozy living room to the right and dining room to the left its an impressive sight. As you pass your foyer you are greeted by your spacious family room. The focal point of your main level is the spacious kitchen with granite countertops and upgraded stainless steel appliances. You also have a bedroom and a full bath on your main level. On your top level you have 4 spacious bedrooms and 2 full baths! Your primary suite is a dream with a generous sitting area with plenty of space to lounge and two large closets. Into your primary bathroom with huge shower and soaking tub youll never want to leave. This primary suite isnt lacking anything. The basement is very generous with a large
USD 1,189,990
1805 William Road
View photo
House · for sale
USD 739,500
USD 279/sq.ft
1805 William Road
Crofton South
· 2,648 sq.ft · 4 Bedrooms · 3 Baths · House
· Patio · Garden · Fireplace · Equipped kitchen · Cellar
Crofton South · 2,648 sq.ft · 4 Bedrooms · 3 Baths · House · Patio · Garden · Fireplace · Equipped kitchen · Cellar
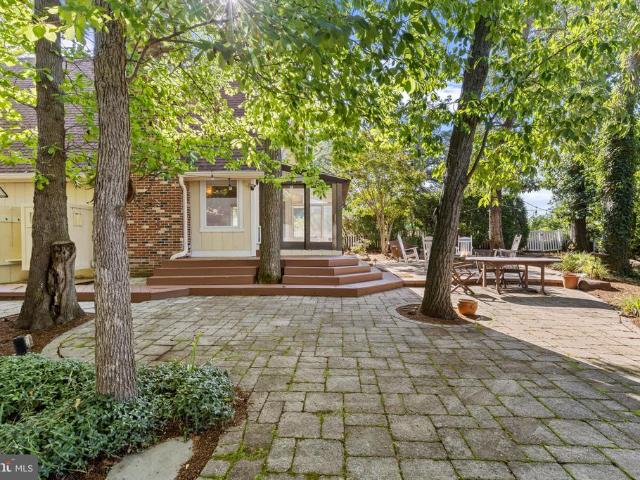
Wonderful large ranch style home in sought after Baldwin Hills area of Millersville*Located on a large, level, almost acre corner lot across from open pastureland of a farm with a view that can be enjoyed from the huge bow window in both the living room and dining rooms*This freshly and tastefully painted home has addition(s) augmenting the original design*The main floor family room has a gas fireplace and window/slider wall overlooking a huge patio, fish pond, lovely landscaping, and ample back yard*Hardwood floors in the bedroom wing have just been refinished and are gorgeous, new luxury vinyl plank installed in the entry foyer, and new upgraded carpet installed in the living room, family room, dining room, basement rec room, and basement den/office/5th bedroom*The kitchen wing, with laundry and full bath, has ceramic tile flooring, and the kitchen was updated with high quality cabinets and countertops*The lower level rec room has a brick wall with gas fireplace*An oversized 2 bay ga
USD 739,500
13105 Falling Water Court
View photo
House · for sale
USD 789,000
USD 162/sq.ft
13105 Falling Water Court
Crofton South
· 4,844 sq.ft · 6 Bedrooms · 3 Baths · House
· Office room · Fireplace · Equipped kitchen · Parking
Crofton South · 4,844 sq.ft · 6 Bedrooms · 3 Baths · House · Office room · Fireplace · Equipped kitchen · Parking
Welcome to luxury living in this magnificent three-story colonial home featuring 5 bedrooms and 3.5 bathrooms on a cul-de-sac. The grand foyer provides an inviting ambiance that sets the tone for the elegance found throughout the residence. The main level is a masterpiece of design, featuring a spacious kitchen with a breakfast room and a walk-in pantryideal for culinary enthusiasts and entertaining alike. Gather around the cozy fireplace in the living room, or enjoy quiet moments in the adjacent office. Host formal dinners in the elegant dining room. Completing the main level is a convenient powder room and a dedicated walk-in pantry/laundry area. Parking is a breeze thanks to the attached 2-car garage. The HVAC system was recently updated for both the main and upper levels. Roofing was recently redone, with the existing solar panel system in place! Retreat to the upper level, where luxury abounds in the expansive primary suite, complete with both a walk-in closet and a sliding closet
USD 789,000
2406 Kenly Place
View photo
House · for sale
USD 499,000
USD 212/sq.ft
2406 Kenly Place
Crofton South
· 2,347 sq.ft · 4 Bedrooms · 3 Baths · House
· Fireplace · Equipped kitchen
Crofton South · 2,347 sq.ft · 4 Bedrooms · 3 Baths · House · Fireplace · Equipped kitchen
Assumable VA financing may be available to qualified buyers. Seller may consider a rent-to-own option for a well-qualified applicant. All terms are subject to the sellers approval. Contact the listing agent for details. More room. More flexibility. No hoa. If you've been searching Bowie around $500K and keep finding homes that feel short on space, take a closer look at 2406 Kenly Place. This 4-bedroom, 3-full-bath colonial offers more than 2,300 square feet, including an expansive rear addition filled with natural light, multiple living and gathering spaces, and a main-level full bath that gives you options many homes in this price range simply don't have. The kitchen offers generous cabinetry and pantry storage, while the living room is anchored by a distinctive onyx stone fireplace. Upstairs are four bedrooms and two additional full baths, giving everyone room to spread out without sacrificing the spaces you use together. The updates that matter are already working for you: a new 202
USD 499,000
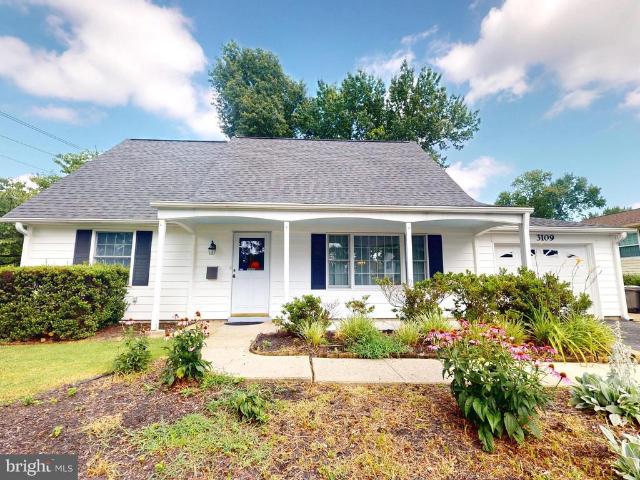
3109 Teal Lane
View photo
House · for sale
USD 445,000
USD 279/sq.ft
3109 Teal Lane
Crofton South
· 1,593 sq.ft · 4 Bedrooms · 2 Baths · House
· Patio · Office room · Equipped kitchen · Parking
Crofton South · 1,593 sq.ft · 4 Bedrooms · 2 Baths · House · Patio · Office room · Equipped kitchen · Parking
MULTIPLE OFFERS RECEIVED Come see this move-in ready 4 Bedroom home! The inviting front porch leads to the main level with a large Living Room, an eat-in Kitchen, and adjacent Den/Office. There are two Bedrooms on the main level for easy living. The updated hall bathroom has a full bathtub. The upper level has features more bedrooms, including a very large Bedroom that will hold plenty of furniture. There is another updated bathroom on the upper level also has a bathtub. The home features natural gas heating for cozy winter days. The sliding door from the kitchen area opens to a patio and the large, premium lot that is perfect for family gatherings, cookouts and relaxation. The low maintenance exterior has vinyl siding and soffits. There is sidewalk and flagstone walkway from the driveway and to the back of the house for easy access. The large driveway offers plenty of offstreet parking spaces. The home also features natural gas heating for cozy winter days. Located in the heart of Bow
USD 445,000
1621 Millersville Road
View photo
House · for sale
USD 1,795,000
USD 289/sq.ft
1621 Millersville Road
Crofton South
· 6,200 sq.ft · 4 Bedrooms · 4 Baths · House
· Fireplace · Swimming pool
Crofton South · 6,200 sq.ft · 4 Bedrooms · 4 Baths · House · Fireplace · Swimming pool
Some homes are meant to be lived in. Others are meant to be experienced. Welcome to 1621 Millersville Road, an extraordinary private estate where timeless architecture, gracious entertaining and resort-style living come together on 3.37 magnificent acres. Offering 6,200 square feet of beautifully appointed living space, this exceptional residence is a place to gather, celebrate, unwind and enjoy the very best of life. Imagine welcoming family home for the holidays, the fireplaces glowing, music filling the rooms and a beautifully set dining table awaiting guests. Picture summer afternoons spent beside your heated swimming pool, evenings entertaining beneath the impressive pavilion and leisurely weekends enjoying the privacy of your own spectacular grounds. This is a home where everyday living feels like an occasion and special occasions become unforgettable. From the moment you enter, the architecture makes an impression. Soaring ceilings, graceful arched hallways, beautiful millwork,
USD 1,795,000
16201 Pond Meadow Lane
View photo
House · for sale
USD 549,900
USD 250/sq.ft
16201 Pond Meadow Lane
Crofton South
· 2,196 sq.ft · 5 Bedrooms · 3 Baths · House
· Garden · Office room · Equipped kitchen
Crofton South · 2,196 sq.ft · 5 Bedrooms · 3 Baths · House · Garden · Office room · Equipped kitchen
Open House Sunday from 1 PM. 3 pm price reduced. Lots of space for the money. Take another look! Spacious, private and comfortable suburban living with a big lot. This beautifully updated and modern property has all the amenities you can ask for. Open kitchen with stainless steel appliance and granite countertops in the tiled kitchen with neutral cabinets. Well lit open-floor plan living room connects to the skylit dining room with a beautiful view of the backyard. Each of the two bedrooms upstairs includes a ceiling fan and ample natural lighting with tastefully painted walls and laminate flooring. Open loft area upstairs leaves plenty of room for a home office, second living area or anything your imagination can come up with. Two additional upstairs bathrooms, including ensuite. Ground level includes tiled floors, ceiling fan, three additional bedrooms and one full and one half bathroom with an additional backyard entrance. The spacious, fenced backyard with a concrete path allows pl
USD 549,900
13930 Pecan Ridge Way
View photo
House · for sale
USD 929,109
USD 207/sq.ft
13930 Pecan Ridge Way
Crofton South
· 4,467 sq.ft · 6 Bedrooms · 4 Baths · House
· Office room · Fireplace · Equipped kitchen · Parking
Crofton South · 4,467 sq.ft · 6 Bedrooms · 4 Baths · House · Office room · Fireplace · Equipped kitchen · Parking
Discover the Annapolis, a stunning Craftsman-style home by Caruso Homes, thoughtfully designed to blend timeless style, modern comfort, and exceptional versatility. Featuring a two-car garage, three finished levels, and an impressive collection of premium upgrades, this move-in-ready home offers the space and flexibility todays homeowners are looking for. Step inside to a welcoming, open-concept main level where every detail has been thoughtfully selected. The Gourmet Kitchen is the heart of the home, featuring a beautiful farmhouse sink, stainless steel appliances, and upgraded countertops and cabinetry. The kitchen flows seamlessly into the spacious Great Room, highlighted by an inviting electric fireplace. The main level also offers an in-law suite with a private full bathroom, providing flexibility for multigenerational living, overnight guests, or a private home office. A formal dining room and library complete this level. Upstairs, the Primary Suite is a true private retreat, fea
USD 929,109
2400 Summershade Court
View photo
House · for sale
USD 825,000
USD 201/sq.ft
2400 Summershade Court
Crofton South
· 4,090 sq.ft · 4 Bedrooms · 3 Baths · House
· Patio · Gym · Deck · Fireplace · Equipped kitchen · Parking · Cellar
Crofton South · 4,090 sq.ft · 4 Bedrooms · 3 Baths · House · Patio · Gym · Deck · Fireplace · Equipped kitchen · Parking · Cellar
Welcome to Piney Orchard! This spacious Colonial offers 4 bedrooms, 3.5 bathrooms, a comfortable open floor plan, with plenty of privacy. The main level features a kitchen with an island, upgraded countertops, and ample table space, opening to the family room with a fireplace and large windows that fill the space with natural light. Wood floors and classic trim details add character throughout the main living areas. Step outside to the deck or patio and enjoy the peaceful views of the mature trees surrounding the property. The finished walkout basement provides valuable additional living space with flexibility for a recreation room, gym, or whatever best suits your needs. An upper-level laundry room and two-car garage add everyday convenience. Offered at a lower price that takes into consideration the updates needed and provides an excellent opportunity for the next owner to bring their vision and personal touches to the home. *The washer and dryer was moved upstairs for the prior owne
USD 825,000
1230 Indian Landing Rd
View photo
House · for sale
USD 1,795,000
USD 311/sq.ft
1230 Indian Landing Rd
Crofton South
· 5,759 sq.ft · 5 Bedrooms · 4 Baths · House
· Equipped kitchen · Cellar
Crofton South · 5,759 sq.ft · 5 Bedrooms · 4 Baths · House · Equipped kitchen · Cellar
Public open house saturday 10/24 from 1:00 pm. 3:00 PM. *brand new & move-in ready*. Welcome to this breathtaking modern farmhouse, a seamless blend of contemporary style, rustic charm and high-end, contemporary luxury. Located down a stately private driveway and nestled on a premium 5-acre homesite, this setting balances peaceful seclusion with refined functionality. The exterior welcomes you with a sophisticated mix of crisp white Hardie plank and woodgrain siding, warm cedar accents, stone water table and columns and premium black Pella wood windows. Inside, this meticulously crafted home offers nearly 6,000 finished square feet of exceptional living space including 5 bedrooms, 4.5 beautifully appointed bathrooms, and a finished basement designed for effortless entertainment. At the heart of the home is a stunning gourmet kitchen featuring stylish timber and dove slim shaker cabinetry, large center island, calacatta quartz countertops and slab backsplash, a professional-grade 48 dua
USD 1,795,000
2610 Chancellor Court
View photo
Townhouse · for sale
USD 423,000
USD 274/sq.ft
2610 Chancellor Court
Crofton South
· 1,539 sq.ft · 3 Bedrooms · 2 Baths · Townhouse
· Equipped kitchen
Crofton South · 1,539 sq.ft · 3 Bedrooms · 2 Baths · Townhouse · Equipped kitchen
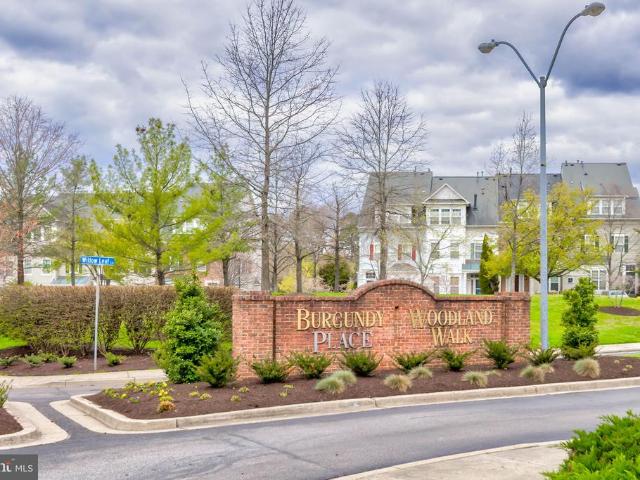
Back on the market*. Their loss is YOUR gain! Calling all Fort Meade personnel, MARC train commuters and NSA contractors! DO NOT miss this home. Turnkey living minutes from fort meade | va assumable rate eligible! KEY Features: SAVE $ in Energy Costs. Upgraded Kitchen. Freshly painted throughout. Move in Ready. Ensuite Bath. Soak In Tub, dual vanity. Laundry on upper level. And much more. Perfectly situated in the highly sought-after Burgundy Place enclave of Piney Orchard. This meticulously maintained three-bedroom, two-and-a half. Bath townhome is completely move-in ready and packed with premium updates, including solar panels that will massively decrease your energy bills. Light, bright, and open, the main level features nine-foot ceilings, freshly painted throughout, newer flooring. The expansive family room complete with an open floor plan, dining room, making entertaining a breeze. This modern completely upgraded kitchen with Quartz countertop, Stunning backspash and brand new ca
USD 423,000
2915 South Court
View photo
House · for sale
USD 1,195,000
USD 685/sq.ft
2915 South Court
Crofton South
· 1,744 sq.ft · 2 Bedrooms · 2 Baths · House
· Lift
Crofton South · 1,744 sq.ft · 2 Bedrooms · 2 Baths · House · Lift
Experience the Annapolis waterfront lifestyle from this charming A-frame cottage, where days on the water begin just steps from your door. Designed for relaxed coastal living, the 2-bedroom, 2-bath home features a light-filled, open interior with soaring vaulted ceilings and an inviting sense of space. Outside, the property becomes your private gateway to the South River. A private pier offers two deep-water slips, including one with a boat lift, while a dedicated kayak launch makes it effortless to explore the surrounding waterways. Bulkheaded shoreline, a storage shed, and ample outdoor space complete a setting designed for life along the Annapolis waterfront. Spend mornings enjoying coffee overlooking the water, afternoons boating, kayaking, or paddleboarding, and evenings unwinding on the South River as the sun sets across the waterfront. Whether you're searching for a full-time residence, weekend retreat, or Annapolis boating getaway, this is an opportunity to embrace a lifestyle
USD 1,195,000
979 Bramleigh Lane
View photo
House · for sale
USD 1,050,000
USD 257/sq.ft
979 Bramleigh Lane
Crofton South
· 4,080 sq.ft · 4 Bedrooms · 3 Baths · House
· Patio · Fireplace · Equipped kitchen
Crofton South · 4,080 sq.ft · 4 Bedrooms · 3 Baths · House · Patio · Fireplace · Equipped kitchen
Welcome to this exceptional single-family home nestled in one of Annapolis' most desirable neighborhoods. Offering more than 4,000 square feet of thoughtfully designed living space, this beautiful residence features 4 spacious bedrooms, 3.5 bathrooms, and an ideal layout for both everyday living and entertaining. Step inside to an inviting open floor plan highlighted by a dramatic two-story great room with soaring floor-to-ceiling windows, custom built-in bookshelves, a cozy fireplace, and double patio doors that fill the home with natural light. Rich hardwood flooring flows throughout the main level, adding warmth and timeless elegance. The gourmet kitchen is designed to impress with a large center island, stainless steel appliances, abundant cabinetry, expansive counter space, and plenty of room for preparing meals and gathering with family and friends. Just off the kitchen, the formal dining room is perfect for hosting holiday dinners, while the separate living room with its own fir
USD 1,050,000
16012 Edgeview Terrace
View photo
Townhouse · for sale
USD 449,999
USD 229/sq.ft
16012 Edgeview Terrace
Crofton South
· 1,959 sq.ft · 3 Bedrooms · 2 Baths · Townhouse
· Garden · Terrace · Fireplace · Equipped kitchen
Crofton South · 1,959 sq.ft · 3 Bedrooms · 2 Baths · Townhouse · Garden · Terrace · Fireplace · Equipped kitchen
Open houses this. Sat oct 24th. 12pm to 2pm SUN Oct 25th. 1pm-to 3pm HURRY. Price reduced $10,000! Closing Help/Decorator Allowance for painting negotiable with full price offer! Welcome to 16012 Edgeview Terrace. A Beautifully Maintained Brick Front/Side End-Unit Townhome in Sought-After The Palisades! Discover the perfect combination of style, comfort, and convenience in this spacious 3-bedroom, 2 Full bath/2 half bath end-unit townhome offering 1966 square feet of thoughtfully designed living space. Step inside to a dramatic two-story foyer filled with natural light that welcomes you home. The entry level features a cozy family room with a gas fireplace and walk-out access to the backyard, creating the perfect space for relaxing or entertaining. The upper main level boasts an open-concept living and dining area ideal for everyday living and hosting guests. The upgraded kitchen features granite countertops, abundant cabinetry, a pass-through window, and a sunny breakfast area that ma
USD 449,999
3707 Birkdale Court
View photo
House · for sale
USD 1,650,000
USD 275/sq.ft
3707 Birkdale Court
Crofton South
· 5,995 sq.ft · 5 Bedrooms · 4 Baths · House
· Garden · Deck · Equipped kitchen · Swimming pool · Cellar
Crofton South · 5,995 sq.ft · 5 Bedrooms · 4 Baths · House · Garden · Deck · Equipped kitchen · Swimming pool · Cellar
Beautifully maintained home in the highly sought-after South River school district, including Davidsonville Elementary. Built in 2020, this energy-efficient home features an open-concept layout with soaring ceilings, abundant natural light, and a spacious Great Room that flows into the gourmet kitchen with Maytag stainless steel appliances. The fully finished basement is ideal for entertaining, offering a media room with surround sound and hard-wired internet, a wet bar, a bedroom and full bath, plus a separate exercise or hobby room. The luxurious primary suite includes vaulted ceilings, a sitting area, and a spa-like bath with dual vanities and an oversized walk-in tile shower with dual shower heads. Enjoy outdoor living on a spacious back deck overlooking the beautiful backyard, which offers plenty of room for a future pool and endless recreation. Perched atop a hill, the home also enjoys incredible sunsets, big-sky views for stargazing, and sweeping views of the 5th and 12th holes
USD 1,650,000
8507 Bates Drive
View photo
House · for sale
USD 575,000
USD 271/sq.ft
8507 Bates Drive
Crofton South
· 2,120 sq.ft · 4 Bedrooms · 2 Baths · House
· Office room · Fireplace · Equipped kitchen · Cellar
Crofton South · 2,120 sq.ft · 4 Bedrooms · 2 Baths · House · Office room · Fireplace · Equipped kitchen · Cellar
Set on a corner lot, this home offers an inviting sense of space, with generous surroundings that provide added separation and more room to enjoy the outdoors. Inside, natural light flows throughout, highlighting spacious rooms and views of the surrounding property. The kitchen balances everyday function with thoughtful storage, featuring good ventilation and a generously sized pantry. Additional storage throughout the home makes it easier to stay organized, while gas features add everyday practicality. The fireplace creates a natural gathering place for conversation or relaxed evenings, while the porch offers a welcoming spot to enjoy a quiet morning or unwind at the end of the day. Downstairs, the expansive basement adds valuable flexibility with room for a home office, media room, recreation area, hobby space, guest accommodations, or a combination designed around your needs. A security camera system provides an additional way to monitor the property. From sunlit interiors and abund
USD 575,000
2327 Sandy Walk Way
View photo
Townhouse · for sale
USD 500,000
USD 247/sq.ft
2327 Sandy Walk Way
Crofton South
· 2,024 sq.ft · 3 Bedrooms · 2 Baths · Townhouse
· Garden · Office room · Deck · Equipped kitchen · Parking
Crofton South · 2,024 sq.ft · 3 Bedrooms · 2 Baths · Townhouse · Garden · Office room · Deck · Equipped kitchen · Parking
A 45-acre nature preserve sits directly behind this Piney Orchard townhouse and the 22-by-19-foot family room walks out through a slider to the backyard, so letting the dog out takes seconds. The big items were done in 2026: a new GAF Timberline HDZ roof with a transferable warranty, new gutters, luxury vinyl plank, carpet, paint and blinds, plus a one-year home warranty. The family room works as a den, home office or both, with a powder room, laundry and an oversized one-car garage on the same level. Up one floor, a 22-foot living room opens to an eat-in kitchen with a center island, a pantry and a new 2026 GE gas range, and the dining area steps out to a deck over the trees. On the top floor, all three bedrooms have vaulted ceilings, and the primary suite has two walk-in closets and a bath with a jetted tub and walk-in shower. The street has no through traffic, and parking includes the garage, a driveway and assigned space 2327. Combined dues for both associations average $510 a quar
USD 500,000
12233 Guinevere Road
View photo
House · for sale
USD 599,000
USD 235/sq.ft
12233 Guinevere Road
Crofton South
· 2,540 sq.ft · 5 Bedrooms · 4 Baths · House
· Garden · Office room · Deck · Cellar
Crofton South · 2,540 sq.ft · 5 Bedrooms · 4 Baths · House · Garden · Office room · Deck · Cellar
Spacious 4 Bedroom 4 Full baths home in sought-after Glenn Dale offering space, flexibility, and opportunity! Upper level features a large primary suite with private full bath, plus generously sized secondary bedrooms and a hall bath. Main level includes a formal living room, dining room, breakfast area, office, sunroom, and a full bath, located next to a flex room with which was used as the main-level bedroom. Enjoy the sunroom and a large deck overlooking a large backyard that backs to parkland, providing privacy and scenic views. Walk-up basement features a full bath and plenty of space to create a recreation room, additional bedroom, or entertainment area. House has been freshly painted. Well maintained with great bones and ready for your personal updates!
USD 599,000
490 N Patuxent Road # LOT 36
View photo
House · for sale
USD 134,900
USD 104/sq.ft
490 N Patuxent Road # LOT 36
Crofton South
· 1,292 sq.ft · 3 Bedrooms · 2 Baths · House
· Equipped kitchen · Air conditioning
Crofton South · 1,292 sq.ft · 3 Bedrooms · 2 Baths · House · Equipped kitchen · Air conditioning
Beautiful Double Wide in Great Odenton Location! 3 Bedrooms and 2 Full Bathrooms with Almost 1300 Square Feet of Living Space. Recent Updates Include a New AC Unit and New Carpet Throughout. Inside Features an Open Floor Plane with a Large Kitchen/Dining Room with an Island, Breakfast Bar and Plenty of Cabinets and Counter Space. Just off of the Kitchen is a Big Family Room and in the front part of the house is a Large Formal Living Room. All Bedrooms are nice sized with a Big Primary Bedroom with a walk-in closet, Private Bath with a Soaking Tub and a His and Her Vanity Sinks. This home is Close to Schools, Parks, Restaurants and Shopping. Just Minutes to Fort Meade, the MARC Train Stations and RT 32. Don't Wait, Contact me Today for a Private Viewing!
USD 134,900
8703 Thornbrook Drive
View photo
Townhouse · for sale
USD 380,000
USD 216/sq.ft
8703 Thornbrook Drive
Crofton South
· 1,755 sq.ft · 2 Bedrooms · 1 Bath · Townhouse
· Office room · Equipped kitchen
Crofton South · 1,755 sq.ft · 2 Bedrooms · 1 Bath · Townhouse · Office room · Equipped kitchen
Welcome to this well-maintained townhouse in Piney Orchard, offering a flexible layout, generous room sizes, and neutral dcor throughout. The home features hardwood flooring across the main level, comfortable living spaces, and plenty of natural light. The main level includes an open living room and dining area along with a well-equipped kitchen featuring a center island, breakfast bar, ample cabinet and counter space, and plenty of room for everyday meal preparation. A conveniently located powder room completes this level. Upstairs, youll find two generously sized primary bedrooms, both featuring ceiling fans and excellent closet space. One of the bedrooms also includes a walk-in closet, providing even more storage. A full bathroom is conveniently located in the hallway. The finished lower level adds substantial additional living space with a large recreation room that can easily accommodate a media area, home office, exercise space, game room, or combination of uses. This level also
USD 380,000
3321 Patuxent River Road
View photo
House · for sale
USD 2,222,841
USD 547/sq.ft
3321 Patuxent River Road
Crofton South
· 4,058 sq.ft · 4 Bedrooms · 3 Baths · House
· Parking
Crofton South · 4,058 sq.ft · 4 Bedrooms · 3 Baths · House · Parking
This home is SOLD byt call today to build your own. Photos of representative of the advertised floor plan, but multiple other plans can be built to suit your needs. Built by Laine Street Homes with an impressive list of standard features included 4,813 sqft with a 3 car garage this home wont disappoint. Builder has many homes under construction in Anne Arundel County available for tour as well as an easy online, plan and selections process. Plans are available on line with pricing for other plans starting at $1,583,000
USD 2,222,841
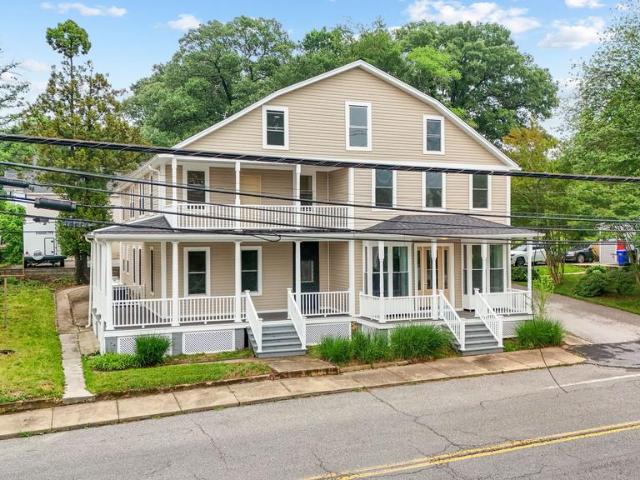
8519 Chestnut Avenue
View photo
House · for sale
USD 1,239,000
USD 204/sq.ft
8519 Chestnut Avenue
Crofton South
· 6,049 sq.ft · 6 Bedrooms · 2 Baths · House
· Parking
Crofton South · 6,049 sq.ft · 6 Bedrooms · 2 Baths · House · Parking
Rare multi-generational or premium live-work opportunity in the heart of historic Old Bowie with 11 parking spaces! Fully renovated from top to bottom in 2026! This expansive, fully renovated residence boasts over 6,000 square feet of meticulously finished space, seamlessly combining premier residential comfort with incredible lifestyle flexibility. Whether you are looking to comfortably house an extended family, design the ultimate premium home-office wings, or enjoy a perfect layout for modern living, this versatile home adapts beautifully to your vision. Offering ultimate peace of mind, a comprehensive top-to-bottom renovation includes a brand-new roof, new siding, high-efficiency windows, a new HVAC system, a new water heater, fresh paint, modern flooring, and brand-new appliances throughout. Classic wrap-around porches provide a warm, inviting entrance to this beautiful estate. The highly functional layout features separate front and rear entrances, ensuring effortless privacy and
USD 1,239,000
847 Rudder Way
View photo
House · for sale
USD 669,900
USD 370/sq.ft
847 Rudder Way
Crofton South
· 1,808 sq.ft · 2 Bedrooms · 2 Baths · House
· Office room · Parking · Swimming pool
Crofton South · 1,808 sq.ft · 2 Bedrooms · 2 Baths · House · Office room · Parking · Swimming pool
Welcome to easy, active living in Heritage Harbour! This beautifully maintained villa offers a desirable open floor plan with hardwood floors, 2 bedrooms plus a versatile den that can easily serve as a 3rd bedroom, office, or guest space. The spacious screened-in porch is the perfect place to enjoy your morning coffee, relax with a good book, or entertain friends while overlooking the beautifully landscaped grounds. A 2-car garage provides plenty of room for vehicles, bikes, golf cart, and extra storage. All this in Heritage Harbour, Annapolis premier 55+ community, offering an incredible array of amenities including golf, pools, tennis, pickleball, fitness facilities, clubs, activities, and so much more. Come see why Heritage Harbour is such a wonderful place to call home!
USD 669,900
14005 Dawn Whistle Way
View photo
House · for sale
USD 1,140,000
USD 178/sq.ft
14005 Dawn Whistle Way
Crofton South
· 6,372 sq.ft · 5 Bedrooms · 4 Baths · House
· Fireplace · Equipped kitchen · Parking
Crofton South · 6,372 sq.ft · 5 Bedrooms · 4 Baths · House · Fireplace · Equipped kitchen · Parking
New Price Change. 4-30-2026. Welcome to the Silver Maple where luxury meets comfort. This stunning 5-bedrooom, 4.5 bathroom residence with a 3-car garage offers an ideal blend of sophisticated design, spacious living, and modern convenience. The Silver Maple offers luxury living with a 3-car garage and an open, modern layout. The gourmet kitchen features a large island, walk-in pantry, and informal dining area. A formal dining room off the chic two-story foyer is perfect for gatherings. The great room can be customized with extra space, a linear fireplace, and a coffered ceiling. A main-level library can be converted into a guest bedroom suite, and an optional sunroom adds more living space. Upstairs, find an expansive owners suite that includes four closets and luxury bath just down the hall from three additional bedrooms joined by an upstairs laundry room. The lower level offers multiple customization options, including a rec room, media and exercise rooms, a bedroom, and full bath.
USD 1,140,000
524 Old Waugh Chapel Road
View photo
House · for sale
USD 309,900
USD 269/sq.ft
524 Old Waugh Chapel Road
Crofton South
· 1,152 sq.ft · 3 Bedrooms · 1 Bath · House
Crofton South · 1,152 sq.ft · 3 Bedrooms · 1 Bath · House
3-Bedroom Ranch on 1 Acre Incredible Value! Dont miss this rare opportunity to own a 3-bedroom, 1-bath ranch home on a full acre of land, priced far below the neighborhood market where similar homes are selling in the $600K$900K range. This property offers unbeatable potential and is perfect for investors, renovators, or buyers looking to build instant equity. The home is livable, but it needs work and would be ideal for investors, renovators, or anyone looking for a project with serious equity potential. With plenty of space, solid structure, and endless renovation possibilities, this home can be transformed into something truly special. With solid bones, a spacious lot, and endless possibilities, this is an opportunity that absolutely will not last. Sold strictly AS-IS. Act fastproperties at this price point on acreage are nearly impossible to find
USD 309,900
16572 Fife Way
View photo
Townhouse · for sale
USD 575,990
USD 300/sq.ft
16572 Fife Way
Crofton South
· 1,916 sq.ft · 4 Bedrooms · 3 Baths · Townhouse
· Office room · Equipped kitchen
Crofton South · 1,916 sq.ft · 4 Bedrooms · 3 Baths · Townhouse · Office room · Equipped kitchen
Welcome Home! Assumable 3.3% Interest Rate! This beautifully maintained Townhome in the sought-after Amber Ridge community of Bowie! One of the larger Townhomes it is offering Four Bedrooms, Three and a Half Bathrooms, has a spacious and inviting floor plan. This residence is designed for comfortable everyday living and effortless entertaining. The light-filled interior features generous living spaces. The heart of the home, the Kitchen with ample cabinetry, granite counter space and island, stainless steel appliances and a large pantry making meal preparation a breeze. Along with a warm and welcoming Family Room and Dining Room you can mingle with the chatter of Family and Friends while cooking. The spacious Primary Suite provides a private retreat with an En-suite bath and a large walk-in closet. While additional bedrooms offer flexibility for family or a home office. The Lower Level is fully finished with the possible Fourth bedroom, Full Bathroom, plenty of open space to play games
USD 575,990
2626 Nemo Court
View photo
Townhouse · for sale
USD 339,000
USD 302/sq.ft
2626 Nemo Court
Crofton South
· 1,119 sq.ft · 2 Bedrooms · 1 Bath · Townhouse
· Fireplace · Equipped kitchen
Crofton South · 1,119 sq.ft · 2 Bedrooms · 1 Bath · Townhouse · Fireplace · Equipped kitchen
Welcome to this stunning, fully renovated two-level, 2-bedroom Townhome w/ 1 full bath and 1 half bathin the highly desirable Oak Pond community! Just a short walk to Allen Pond Park, minutes to Bowie Town Center for shopping, dining, and entertainment this home offers exceptional convenience for commuters and everyday living and gives you access to major routes to Annapolis, Washington DC, Baltimore, College Park and more. The fully renovated kitchen is a showstopper, complete with brand-new cabinetry, quartz countertops, and stainless steel appliances. The main level features a newly renovated half bath with a new vanity and a versatile sitting area or a spacious TV room, complete with your OWN fireplace! The main level showcases new luxury vinyl plank flooring, fresh paint, and a bright open-concept living space. Step directly from the kitchen onto a nice-sized deckideal for sipping your coffee in the morning or enjoying summer sun. Upstairs, youll find two freshly painted bedrooms
USD 339,000
11901 Duckettown Road
View photo
House · for sale
USD 925,000
USD 167/sq.ft
11901 Duckettown Road
Crofton South
· 5,522 sq.ft · 5 Bedrooms · 3 Baths · House
· Office room · Fireplace · Equipped kitchen
Crofton South · 5,522 sq.ft · 5 Bedrooms · 3 Baths · House · Office room · Fireplace · Equipped kitchen
Major Price reduction*Buyer's loss is your gain*Welcome to this spacious and beautifully updated four-level home offering 5 bedrooms, 5 bathrooms (3 full bathrooms and 2 half baths), and a versatile layout designed for comfortable everyday living and entertaining. A welcoming foyer opens to formal living and dining rooms, while the updated eat-in kitchen provides the perfect gathering space and family hub. The upper level features three generously sized bedrooms and two full bathrooms, providing flexibility for family, guests, or home office needs. The top floor offers a private loft retreat, ideal for movie nights, reading, or a quiet sitting area. The fully finished lower level expands the home's living space with a large family room featuring a fireplace, two additional bedrooms, a full bathroom, and a separate entranceperfect for extended family, overnight guests, or potential income opportunities. The second lower level offers a spacious recreation room, an additional half bathroo
USD 925,000

Get email alerts

Don't miss out: be the first to know about new properties

The alert was correctly created

On subscribing you accept the conditions of use and the privacy policy
Alert
Receive new ads in your inbox
Save this search
Receive alerts for new listings

We'll send you an email when we have new properties for: "Houses for sale in Crofton South"

The alert was correctly created

Idlewild, Bowie city District 7 Queen Anne Prince George's County Maryland
Two Rivers, District 4 Anne Arundel County Maryland
Get email alerts and be the first to see new listings
Required field
On subscribing I accept the terms of the privacy policy
Perfect! You'll soon start receiving new listings via email
Alert
Receive an email when we have new ads for Houses for sale in Crofton South
Save this search
Filters

Bedrooms

Size (sq.ft)

sq.ft
sq.ft

Price

USD
USD

Property type

Bathrooms

Clear all filters
Receive notifications when new entries are published.