443 houses for sale in Crofton Woods

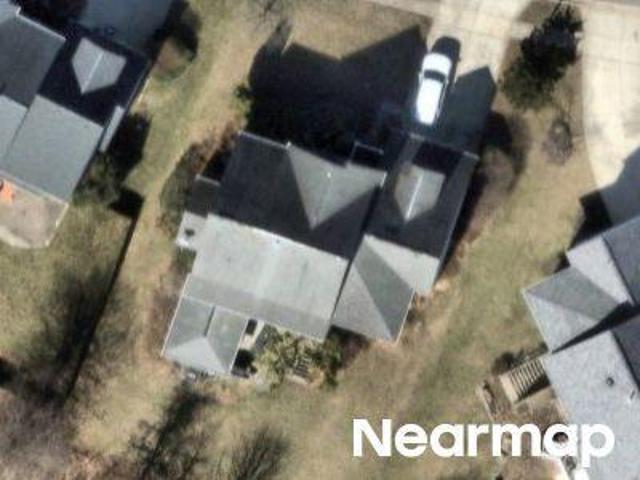
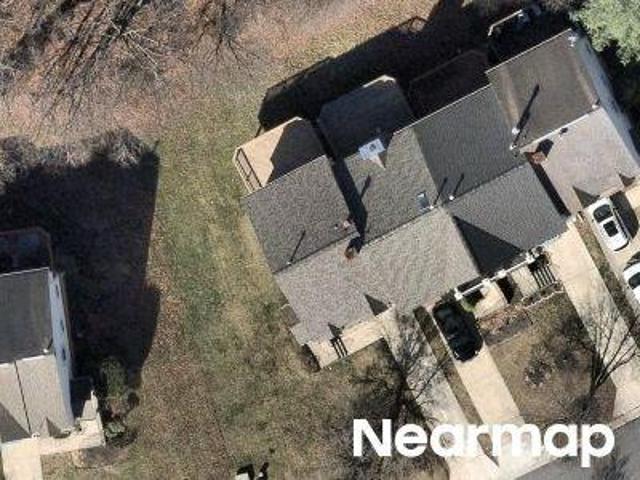
Heming Ln
View photo
House · for sale
Request Details
Updated
Heming Ln
Crofton Woods
· 2,153 sq.ft · 4 Baths · House
Crofton Woods · 2,153 sq.ft · 4 Baths · House
This home is in preforeclosure, which means the homeowner is in default (missed payments). Therefore, there could be an opportunity to strike a great deal with the owner and the bank
Request Details
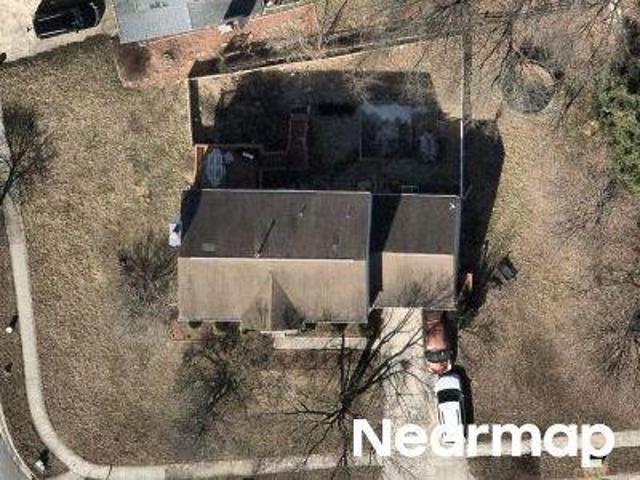
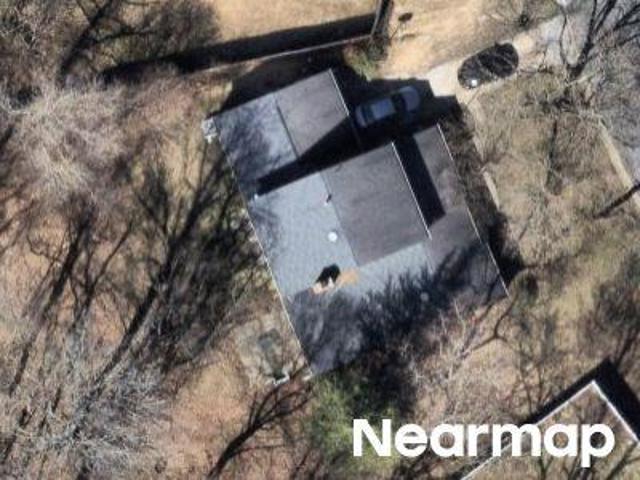
Gothic Ln
View photo
Townhouse · for sale
Request Details
Updated
Gothic Ln
Crofton Woods
· 1,582 sq.ft · 2 Baths · Townhouse
Crofton Woods · 1,582 sq.ft · 2 Baths · Townhouse
This is a Real Estate-Owned (REO)/post-foreclosure home owned or managed by a bank. All offers are considered; however, the highest and best will most likely be accepted
Request Details
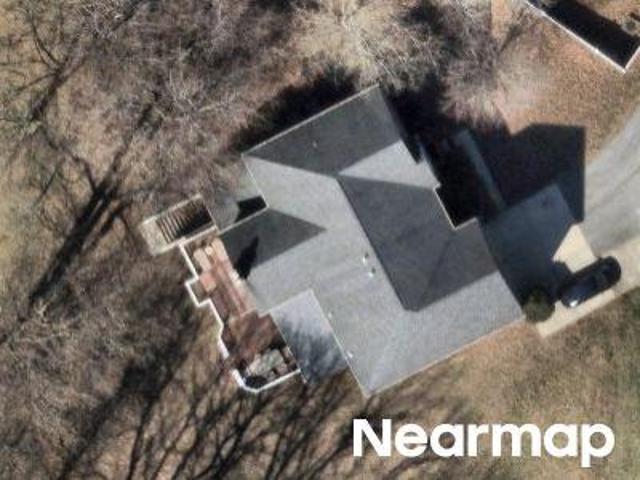
Church Rd
View photo
House · for sale
Request Details
Updated
Church Rd
Crofton Woods
· 1,518 sq.ft · 2 Baths · House
Crofton Woods · 1,518 sq.ft · 2 Baths · House
This is a Real Estate-Owned (REO)/post-foreclosure home owned or managed by a bank. All offers are considered; however, the highest and best will most likely be accepted
Request Details
Alembic Ln
View photo
House · for sale
Request Details
Updated
Alembic Ln
Crofton Woods
· 2,336 sq.ft · 4 Baths · House
Crofton Woods · 2,336 sq.ft · 4 Baths · House
This home is in preforeclosure, which means the homeowner is in default (missed payments). Therefore, there could be an opportunity to strike a great deal with the owner and the bank
Request Details
Alameda Dr
View photo
House · for sale
Request Details
Updated
Alameda Dr
Crofton Woods
· 1,658 sq.ft · 2 Baths · House
Crofton Woods · 1,658 sq.ft · 2 Baths · House
This is a Real Estate-Owned (REO)/post-foreclosure home owned or managed by a bank. All offers are considered; however, the highest and best will most likely be accepted
Request Details
Doveheart Ln
View photo
House · for sale
Request Details
Updated
Doveheart Ln
Crofton Woods
· 4,187 sq.ft · 2 Baths · House
Crofton Woods · 4,187 sq.ft · 2 Baths · House
This home is in preforeclosure, which means the homeowner is in default (missed payments). Therefore, there could be an opportunity to strike a great deal with the owner and the bank
Request Details
Frost Dr
View photo
House · for sale
Request Details
Updated
Frost Dr
Crofton Woods
· 2,960 sq.ft · 2 Baths · House
Crofton Woods · 2,960 sq.ft · 2 Baths · House
This home is in preforeclosure, which means the homeowner is in default (missed payments). Therefore, there could be an opportunity to strike a great deal with the owner and the bank
Request Details
Dahlia Dr
View photo
House · for sale
Request Details
Updated
Dahlia Dr
Crofton Woods
· 5,027 sq.ft · 4 Baths · House
Crofton Woods · 5,027 sq.ft · 4 Baths · House
This is a Real Estate-Owned (REO)/post-foreclosure home owned or managed by a bank. All offers are considered; however, the highest and best will most likely be accepted
Request Details
Saint Ridgely Blvd
View photo
Townhouse · for sale
Request Details
Updated
Saint Ridgely Blvd
Crofton Woods
· 1,593 sq.ft · Townhouse
Crofton Woods · 1,593 sq.ft · Townhouse
This home is in preforeclosure, which means the homeowner is in default (missed payments). Therefore, there could be an opportunity to strike a great deal with the owner and the bank
Request Details
Quarterback Ct
View photo
Townhouse · for sale
Request Details
Updated
Quarterback Ct
Crofton Woods
· 1,539 sq.ft · 4 Baths · Townhouse
Crofton Woods · 1,539 sq.ft · 4 Baths · Townhouse
This home is in preforeclosure, which means the homeowner is in default (missed payments). Therefore, there could be an opportunity to strike a great deal with the owner and the bank
Request Details
Panther Ln
View photo
House · for sale
Request Details
Updated
Panther Ln
Crofton Woods
· House
Crofton Woods · House
This is a Real Estate-Owned (REO)/post-foreclosure home owned or managed by a bank. All offers are considered; however, the highest and best will most likely be accepted
Request Details
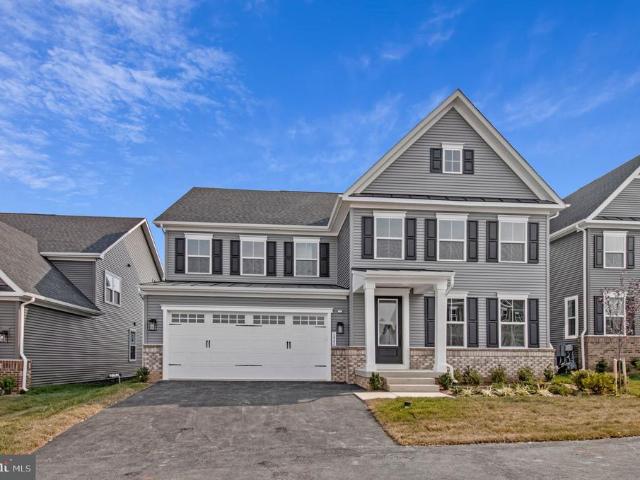
1423 Cranesbill Lane
View photo
House · for sale
USD 969,990
USD 210/sq.ft
New
1423 Cranesbill Lane
Crofton Woods
· 4,607 sq.ft · 5 Bedrooms · 4 Baths · House
· Fireplace · Cellar
Crofton Woods · 4,607 sq.ft · 5 Bedrooms · 4 Baths · House · Fireplace · Cellar
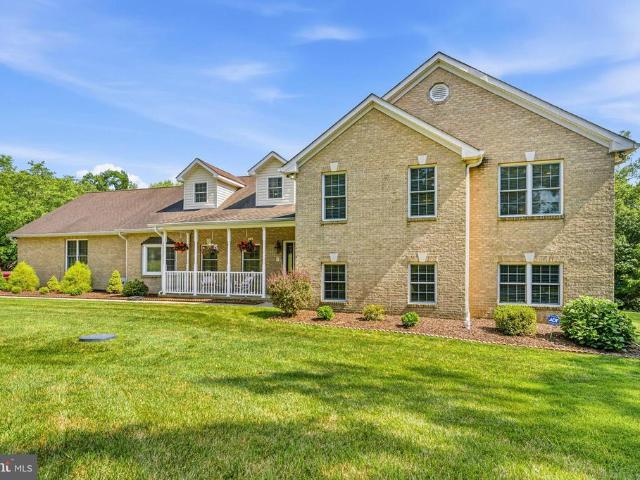
Quick Move-In Opportunity in the desirable Two Rivers community! This stunning Treviso floorplan offers over 5,000 square feet of thoughtfully designed living space featuring 5 bedrooms and 4.5 baths. The main level includes a highly desirable guest suite with full bath, perfect for visitors or multigenerational living. Designed for both everyday comfort and entertaining, the open-concept layout flows seamlessly to a covered rear porch complete with a cozy fireplace, creating the ideal indoor-outdoor living experience. Upstairs, spacious secondary bedrooms accompany a luxurious owner's suite retreat and a loft area. The fully finished walkout basement provides exceptional additional living space with endless possibilities for recreation, fitness, media, or entertaining. Don't miss this rare opportunity to own a brand-new home with premium finishes and abundant space in one of the area's most sought-after resort-style communities. Move in now and start enjoying all that Two Rivers has t
USD 969,990
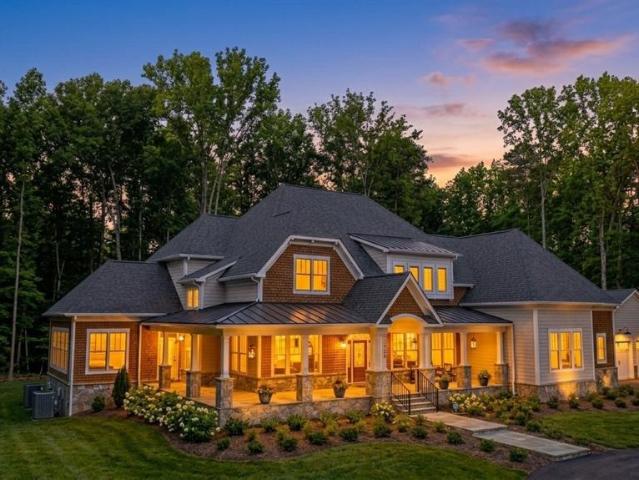
3321 Patuxent River Road
View photo
House · for sale
USD 1,799,800
USD 374/sq.ft
New
3321 Patuxent River Road
Crofton Woods
· 4,811 sq.ft · 5 Bedrooms · 3 Baths · House
· Parking
Crofton Woods · 4,811 sq.ft · 5 Bedrooms · 3 Baths · House · Parking
This home is to be built. Photos of representative of the advertised floor plan, but multiple other plans can be built to suit your needs. Built by Laine Street Homes with an impressive list of standard features included 4,813 sqft with a 3 car garage this home wont disappoint. Builder has many homes under construction in Anne Arundel County available for tour as well as an easy online, plan and selections process. Plans are available on line with pricing for other plans starting at $1,583,000
USD 1,799,800
2758 Bon Haven Lane
View photo
House · for sale
USD 1,150,000
USD 448/sq.ft
New
2758 Bon Haven Lane
Crofton Woods
· 2,562 sq.ft · 3 Bedrooms · 2 Baths · House
· Equipped kitchen · Parking · Lift
Crofton Woods · 2,562 sq.ft · 3 Bedrooms · 2 Baths · House · Equipped kitchen · Parking · Lift
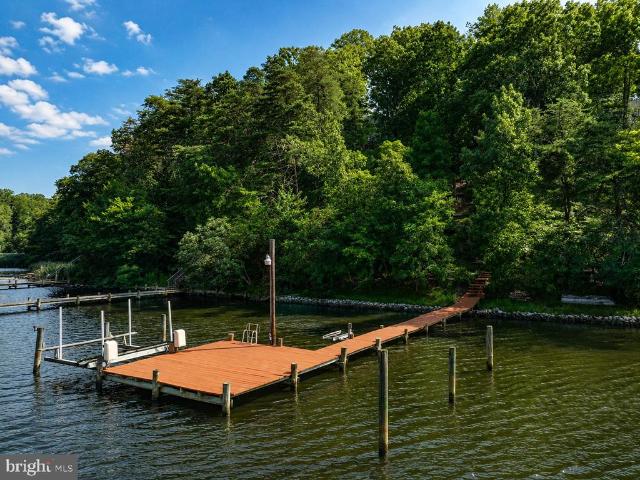
Set above the South River on 1.28 acres, 2758 Bon Haven Lane offers the feeling of a private waterfront retreat without sacrificing everyday convenience. Mature trees and over 100 feet of shoreline frame water views and offer the property a wonderfully serene quality. The private pier has approximately five feet of mean low water, two lifts (jet ski and 10,000 lbs), and immediate access to the South River creates an ideal launching point for days on the Chesapeake Bay. The home unfolds across three thoughtfully arranged levels. The main level welcomes you through a central foyer, with a comfortable bedroom set privately to one side. The principal gathering spaces include a generous dining area that flows naturally into the spacious kitchen. The kitchen island offers ample room for everyday dining and the open concept space creates an inviting setting for hosting. Direct access to the attached two-car garage adds convenience. Upstairs, the primary bedroom enjoys generous proportions, a
USD 1,150,000
1504 Pearl Avenue
View photo
House · for sale
USD 679,000
USD 362/sq.ft
1504 Pearl Avenue
Crofton Woods
· 1,873 sq.ft · 4 Bedrooms · 2 Baths · House
· Equipped kitchen · Parking
Crofton Woods · 1,873 sq.ft · 4 Bedrooms · 2 Baths · House · Equipped kitchen · Parking
Welcome to a beautifully reimagined Colonial in sought-after Chapman Farm, where established neighborhood charm meets the ease and comfort of a thoughtfully remodeled home. Offering four bedrooms, two-and-a-half baths, a two-car garage, and approximately 1,900 finished square feet above grade, this inviting home provides stylish everyday living with nearly 900 additional square feet ready for future possibilities. Step inside to freshly painted interiors in soft, pleasing neutral tones and a bright, modern atmosphere. Luxury vinyl plank flooring flows throughout the main level, complemented by newly installed contemporary trim, new interior doors, updated hardware, and modern light fixtures. The traditional yet comfortable floor plan offers welcoming living and dining rooms, a remodeled powder room, convenient main-level laundry, and spaces designed for both quiet evenings and memorable gatherings. At the heart of the home, the completely remodeled kitchen makes everyday living feel ef
USD 679,000
12006 Maddox Lane
View photo
House · for sale
USD 490,000
USD 309/sq.ft
12006 Maddox Lane
Crofton Woods
· 1,582 sq.ft · 3 Bedrooms · 2 Baths · House
· Patio · Garden · Office room · Equipped kitchen · Parking
Crofton Woods · 1,582 sq.ft · 3 Bedrooms · 2 Baths · House · Patio · Garden · Office room · Equipped kitchen · Parking
Welcome to 12006 Maddox Lanea beautifully maintained one-level rancher in the desirable Meadowbrook at Belair community. Situated on a spacious corner lot, this 3-bedroom, 2-bath home offers over 1,500 square feet of comfortable living space designed for both everyday living and easy entertaining. Step inside to find a bright, open layout featuring a generous living and dining area, an inviting eat-in kitchen, and abundant natural light throughout. The private primary suite includes its own full bath, while two additional bedrooms and recently updated bathroom provide flexibility for family, guests, or a home office. Outside, enjoy exceptional curb appeal, a fully fenced backyard with a newer privacy fence, and a patio perfect for relaxing or outdoor gatherings. The attached two-car garage, oversized driveway, and additional parking space for an RV or boat offer convenience that's hard to find. Located just minutes from Bowie Town Center, Allen Pond Park, shopping, restaurants, schools
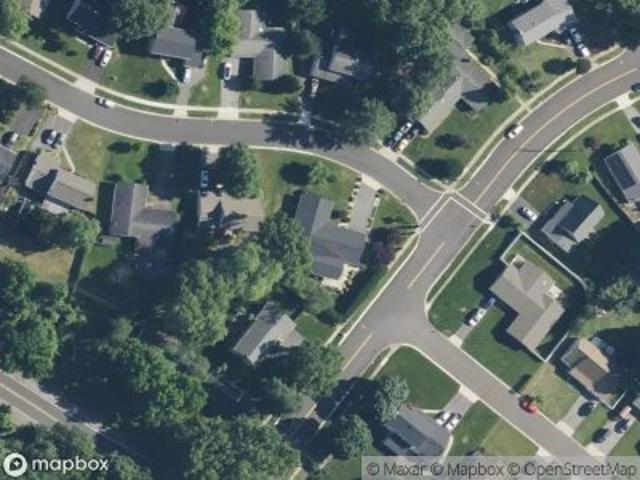
USD 490,000
16510 Enders Terrace
View photo
Townhouse · for sale
USD 385,000
USD 236/sq.ft
16510 Enders Terrace
Crofton Woods
· 1,625 sq.ft · 3 Bedrooms · 2 Baths · Townhouse
· Terrace · Equipped kitchen · Parking
Crofton Woods · 1,625 sq.ft · 3 Bedrooms · 2 Baths · Townhouse · Terrace · Equipped kitchen · Parking
New hvac installed 6/29/26! *. Welcome home to this beautifully updated three-level interior townhome offering comfortable, low-maintenance living in a convenient commuter location. Fresh paint throughout, updated light fixtures, and a bright white kitchen with quartz countertops create a warm and inviting atmosphere from the moment you step inside. The second level features two secondary bedrooms, a full bathroom with an updated vanity and luxury vinyl plank flooring, plus a conveniently located laundry room with luxury vinyl plank flooring. The entire third floor is dedicated to the private primary suite, complete with a jetted soaking tub, walk-in shower, and a peaceful retreat to unwind at the end of the day. Designed for easy living with minimal exterior maintenance, this home offers both comfort and convenience. Major recent updates include a. *brand-new HVAC system installed on 6/29/26*, a new roof and gutters in 2025, and a hot water heater replaced in 2024. Reserved parking sp
USD 385,000
3608 Edmond Way
View photo
House · for sale
USD 469,900
USD 316/sq.ft
3608 Edmond Way
Crofton Woods
· 1,485 sq.ft · 3 Bedrooms · 2 Baths · House
· Equipped kitchen · Parking
Crofton Woods · 1,485 sq.ft · 3 Bedrooms · 2 Baths · House · Equipped kitchen · Parking
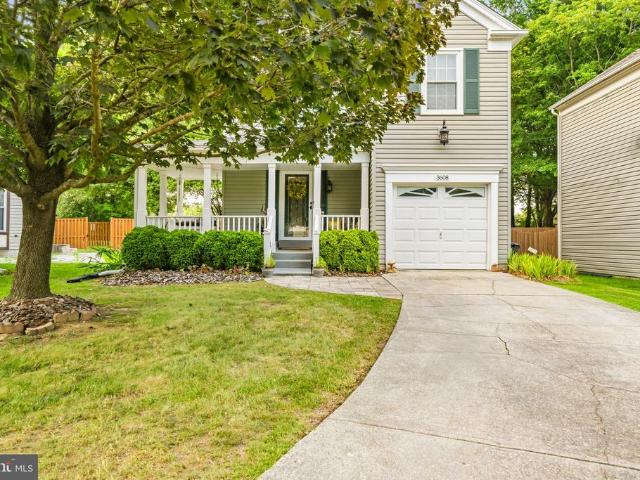
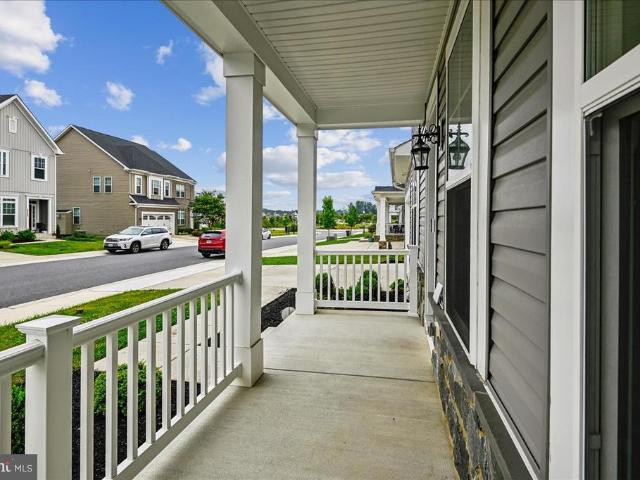
Welcome to 3698 Edmond Way! A stunning detached home in Bowie, MD, offering a functional layout, inviting outdoor spaces, and convenient access to everyday amenities. A 1-car garage and private driveway provide ample parking, while the large covered front porchwith a partial wraparound design that extends along the side of the homecreates the perfect place to relax and enjoy the outdoors. Inside, the open main level features a distinctive brick accent wall and a seamless flow between the family room and dining area. The kitchen overlooks the dining space through a convenient passthrough opening and is appointed with wood cabinetry, granite countertops, and an attractive stone backsplash. With no carpet throughout the home, you'll appreciate the low-maintenance living and cohesive feel from room to room. Updated bathrooms add a modern touch, including a half bath on the main level and an additional half bath in the finished lower level. The primary suite includes a private attached bath
USD 469,900
903 Scupper Court
View photo
House · for sale
USD 1,050,000
USD 182/sq.ft
903 Scupper Court
Crofton Woods
· 5,759 sq.ft · 4 Bedrooms · 4 Baths · House
· Office room · Deck · Equipped kitchen
Crofton Woods · 5,759 sq.ft · 4 Bedrooms · 4 Baths · House · Office room · Deck · Equipped kitchen
Luxury living awaits in the highly desirable Broad Creek Landing community! Offering nearly 5,800 finished square feet, this exceptional home combines timeless elegance, generous living spaces, and an unbeatable location just minutes from historic Annapolis. A grand two-story foyer welcomes you into a light-filled interior enhanced by extensive trim detail, crown molding, and spacious formal and casual living areas designed for both everyday comfort and memorable entertaining. At the heart of the home is a chef's dream gourmet kitchen with abundant cabinetry, expansive counter space, and a sunny breakfast area that flows seamlessly into the inviting family roomcreating the perfect gathering place for family and friends. A private office/library provides an ideal work-from-home retreat, while the formal living and dining rooms are ready for holidays and special occasions. Step outside to the maintenance-free deck, the perfect setting for morning coffee, sunset views, outdoor dining, and
USD 1,050,000
13010 Viewpoint Lane
View photo
House · for sale
USD 545,000
USD 296/sq.ft
13010 Viewpoint Lane
Crofton Woods
· 1,841 sq.ft · 3 Bedrooms · 2 Baths · House
· Garden
Crofton Woods · 1,841 sq.ft · 3 Bedrooms · 2 Baths · House · Garden
A beautifully renovated 3-bedroom, 2-full-bath rambler offering stylish, one-level living with modern upgrades throughout. Every detail has been thoughtfully updated, making this home truly move-in ready. Enjoy peace of mind with a brand-new architectural shingle roof, new windows, new hot water heater, updated plumbing and electrical systems, and all-new stainless steel appliances. The completely renovated interior features a bright, open layout with contemporary finishes designed for today's lifestyle. Situated on a spacious lot, the home offers generous front and backyard space, perfect for entertaining, gardening, or simply relaxing outdoors. Best of all, there is no HOA and no front foot fee, providing added flexibility and lower ownership costs. Whether you're a first-time buyer, looking to downsize, or simply searching for a turnkey home in this property checks every box
USD 545,000
3309 Moreland Place
View photo
House · for sale
USD 530,000
USD 227/sq.ft
3309 Moreland Place
Crofton Woods
· 2,325 sq.ft · 4 Bedrooms · 2 Baths · House
· Garden · Fireplace · Equipped kitchen · Parking
Crofton Woods · 2,325 sq.ft · 4 Bedrooms · 2 Baths · House · Garden · Fireplace · Equipped kitchen · Parking
Welcome to 3309 Moreland Place, a beautifully updated two-story Colonial in Bowie's established Meadowbrook at Belair community offering 4 bedrooms, 2.5 baths, and a 2-car front-entry attached garage. Thoughtful improvements throughoutincluding luxury vinyl plank flooring installed in 2019, a new hot water heater (2018), refrigerator (2025), washer and dryer (2025), dishwasher (2019), and range (2022) provide modern comfort and peace of mind. The main level features spacious living and dining areas, a well-appointed kitchen with updated appliances, a convenient powder room, and an inviting family room anchored by a wood-burning fireplace with a high-efficiency insert added in 2020, creating the perfect space to relax or entertain. Upstairs, all four generously sized bedrooms offer comfortable accommodations, including a spacious primary suite with a private bath, while the updated flooring continues throughout for a seamless, contemporary look. Outside, enjoy the fully fenced backyard
USD 530,000
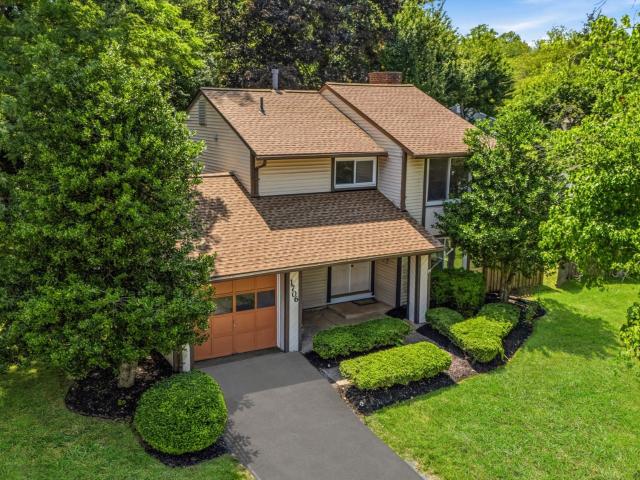
1706 Pomona Place
View photo
House · for sale
USD 439,000
USD 302/sq.ft
1706 Pomona Place
Crofton Woods
· 1,453 sq.ft · 3 Bedrooms · 1 Bath · House
· Equipped kitchen
Crofton Woods · 1,453 sq.ft · 3 Bedrooms · 1 Bath · House · Equipped kitchen
Nestled in the charming community of Pointer Ridge, this traditional detached home exudes warmth and comfort, inviting you to experience a lifestyle of ease and elegance. With 1,456 square feet of thoughtfully designed living space, this residence is perfect for those seeking a blend of classic charm and modern convenience. Step inside to discover a welcoming dining area that seamlessly flows into the heart of the home. The traditional floor plan enhances the sense of space, making it ideal for both intimate gatherings and entertaining friends. Natural light pours in through the vinyl-clad windows, creating a bright and airy atmosphere throughout. The cozy living area features a stunning wood stove, perfect for those chilly evenings when you want to unwind with a good book or enjoy a glass of wine. This focal point not only adds warmth but also enhances the inviting ambiance of the home. The kitchen is equipped with high-end appliances, including an electric oven/range, microwave, dish
USD 439,000
2726 Sand Lens Drive
View photo
House · for sale
USD 1,199,990
USD 188/sq.ft
2726 Sand Lens Drive
Crofton Woods
· 6,361 sq.ft · 6 Bedrooms · 4 Baths · House
· Equipped kitchen · Cellar
Crofton Woods · 6,361 sq.ft · 6 Bedrooms · 4 Baths · House · Equipped kitchen · Cellar
This home is it! In beautiful Two Rivers neighborhood. Beautifully upgraded 6 bedroom and 4.5 bath this has all the space you could possibly want. With 6 spacious bedrooms and 4 full and 1 half bathroom theres plenty of space. When you walk into this beauty you are greeted with a completely open foyer with your cozy living room to the right and dining room to the left its an impressive sight. As you pass your foyer you are greeted by your spacious family room. The focal point of your main level is the spacious kitchen with granite countertops and upgraded stainless steel appliances. You also have a bedroom and a full bath on your main level. On your top level you have 4 spacious bedrooms and 2 full baths! Your primary suite is a dream with a generous sitting area with plenty of space to lounge and two large closets. Into your primary bathroom with huge shower and soaking tub youll never want to leave. This primary suite isnt lacking anything. The basement is very generous with a large
USD 1,199,990
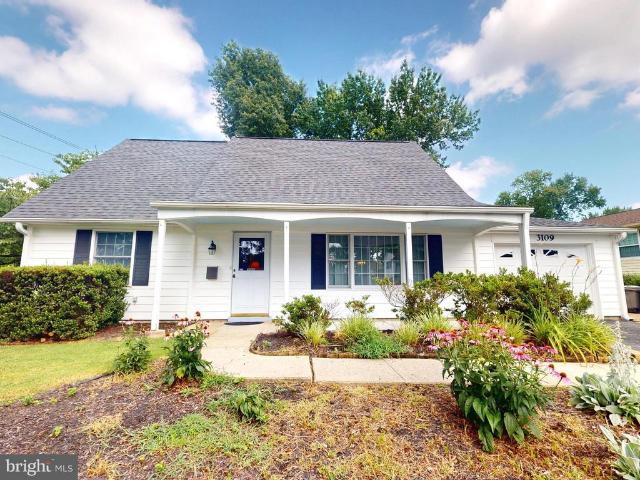
3109 Teal Lane
View photo
House · for sale
USD 425,000
USD 303/sq.ft
3109 Teal Lane
Crofton Woods
· 1,399 sq.ft · 4 Bedrooms · 2 Baths · House
· Patio · Office room · Equipped kitchen · Parking
Crofton Woods · 1,399 sq.ft · 4 Bedrooms · 2 Baths · House · Patio · Office room · Equipped kitchen · Parking
Come see this move-in ready 4 Bedroom home! The inviting front porch leads to the main level with a large Living Room, an eat-in Kitchen, and adjacent Den/Office. There are two Bedrooms on the main level for easy living. The updated hall bathroom has a full bathtub. The upper level has features more bedrooms, including a very large Bedroom that will hold plenty of furniture. There is another updated bathroom on the upper level also has a bathtub. The home features natural gas heating for cozy winter days. The sliding door from the kitchen area opens to a patio and the large, premium lot that is perfect for family gatherings, cookouts and relaxation. The low maintenance exterior has vinyl siding and soffits. There is sidewalk and flagstone walkway from the driveway and to the back of the house for easy access. The large driveway offers plenty of offstreet parking spaces. The home also features natural gas heating for cozy winter days. Located in the heart of Bowie, just minutes to shopp
USD 425,000
11901 Duckettown Road
View photo
House · for sale
USD 975,000
USD 176/sq.ft
11901 Duckettown Road
Crofton Woods
· 5,522 sq.ft · 5 Bedrooms · 3 Baths · House
· Office room · Fireplace · Equipped kitchen
Crofton Woods · 5,522 sq.ft · 5 Bedrooms · 3 Baths · House · Office room · Fireplace · Equipped kitchen
Welcome to this spacious and beautifully updated four-level home offering 5 bedrooms and a versatile layout designed for comfortable everyday living and entertaining. A welcoming foyer opens to formal living and dining rooms, while the updated eat-in kitchen provides the perfect gathering space and family hub. The upper level features three generously sized bedrooms and two full bathrooms, providing flexibility for family, guests, or home office needs. The top floor offers a private loft retreat, ideal for movie nights, reading, or a quiet sitting area. The fully finished lower level expands the home's living space with a large family room featuring a fireplace, two additional bedrooms, a full bathroom, and a separate entranceperfect for extended family, overnight guests, or potential income opportunities. The second lower level offers a spacious recreation room, an additional half bathroom, and direct outdoor access, creating even more room for hobbies, entertaining, or multi-generati
USD 975,000

Get email alerts

Don't miss out: be the first to know about new properties

The alert was correctly created

On subscribing you accept the conditions of use and the privacy policy
Alert
Receive new ads in your inbox
Save this search
Receive alerts for new listings

We'll send you an email when we have new properties for: "Houses for sale in Crofton Woods"

The alert was correctly created

Idlewild, Bowie city District 7 Queen Anne Prince George's County Maryland
Hanson Hills
Get email alerts and be the first to see new listings
Required field
On subscribing I accept the terms of the privacy policy
Perfect! You'll soon start receiving new listings via email
Alert
Receive an email when we have new ads for Houses for sale in Crofton Woods
Save this search
Filters

Bedrooms

Size (sq.ft)

sq.ft
sq.ft

Price

USD
USD

Property type

Bathrooms

Clear all filters
Receive notifications when new entries are published.