443 houses for sale in Crofton Woods

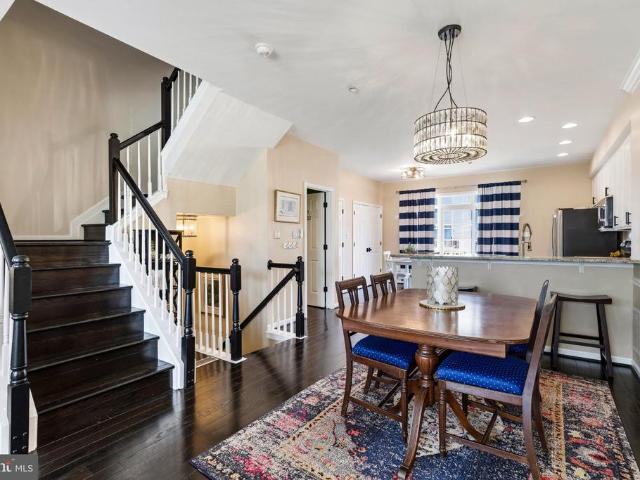
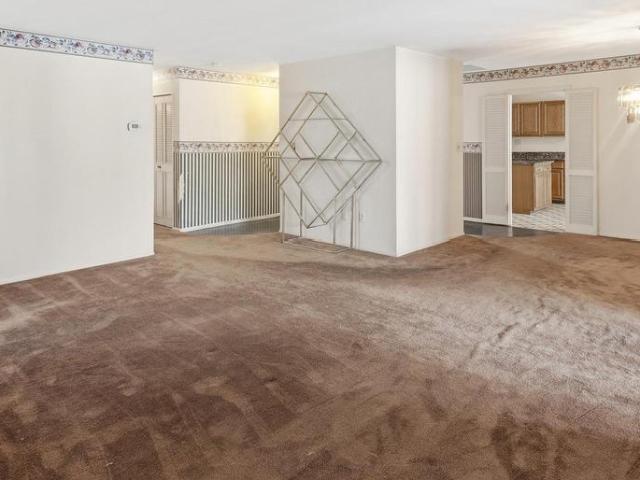
2618 Nemo Court
View photo
Townhouse · for sale
USD 359,999
USD 318/sq.ft
2618 Nemo Court
Crofton Woods
· 1,130 sq.ft · 2 Bedrooms · 2 Baths · Townhouse
· Deck · Equipped kitchen · Cellar · Parking
Crofton Woods · 1,130 sq.ft · 2 Bedrooms · 2 Baths · Townhouse · Deck · Equipped kitchen · Cellar · Parking
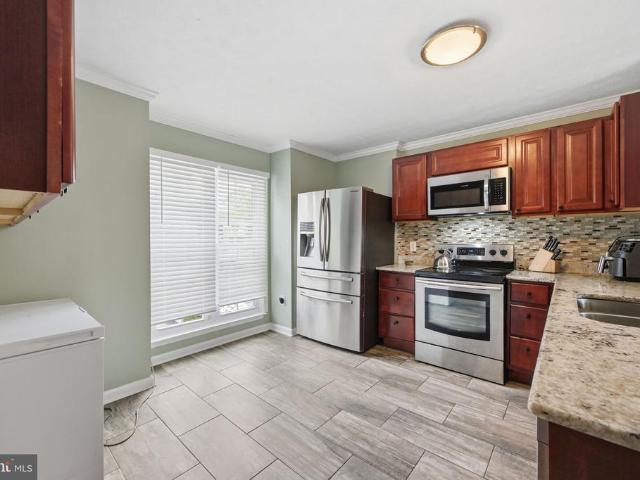
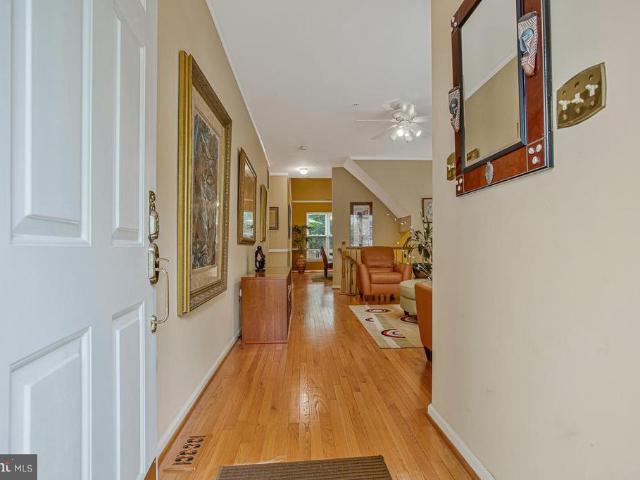
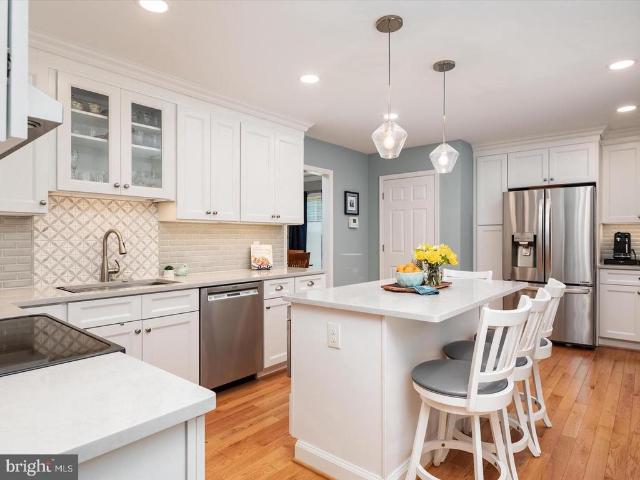
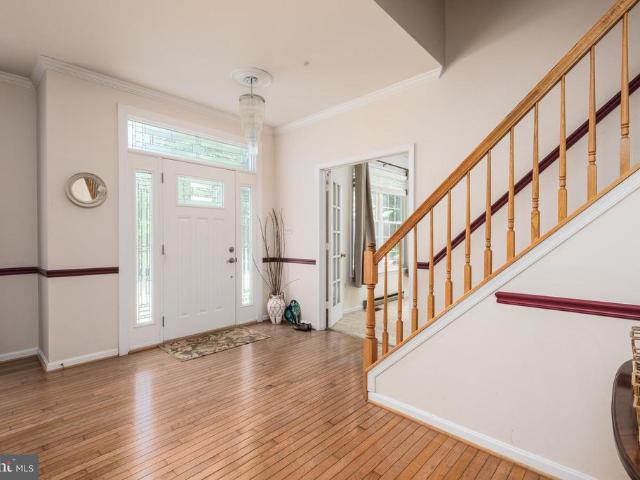
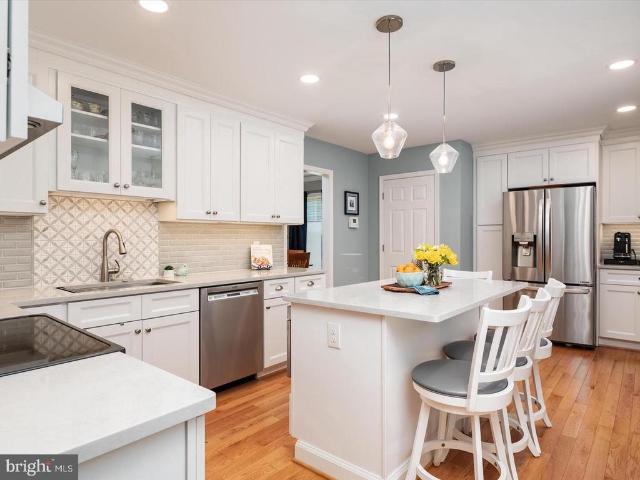
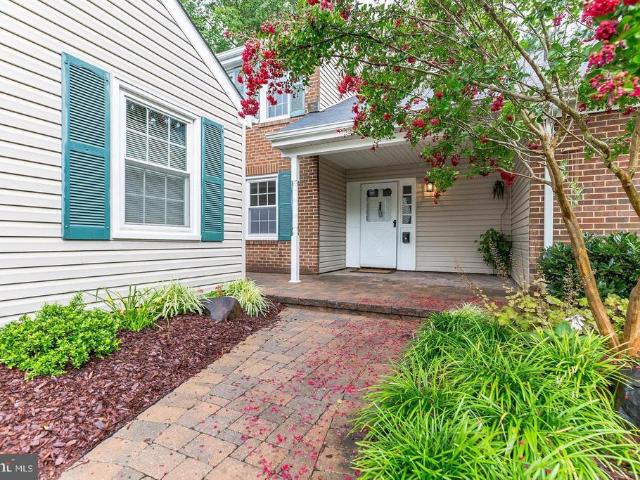
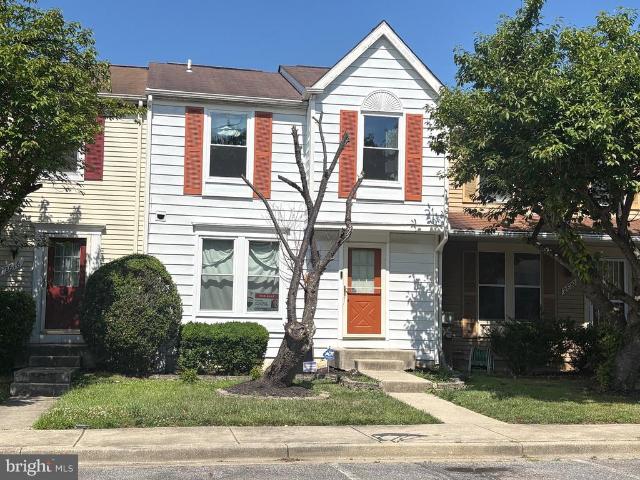
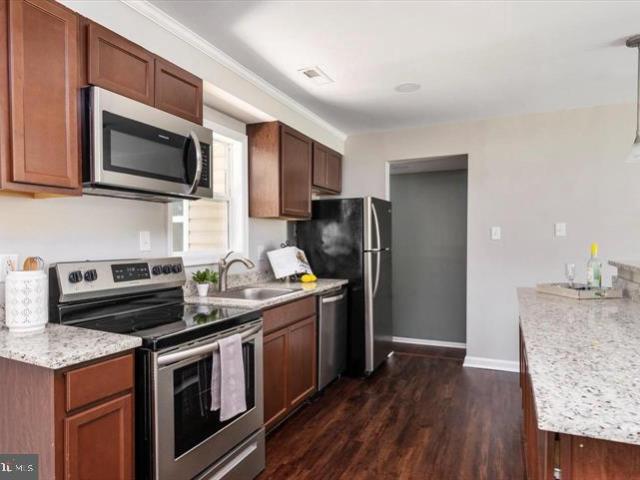
3 level town home with 2 bedrooms boasting hardwood flooring 2 full renovated bathrooms deck new quartz countertops eat in kitchen new finishes large recreation room in basement and fresh paint throughout 2 assigned parking spaces. Awesome location close to rte 301 bowie town center walmart lowes macy's public transportation
USD 359,999
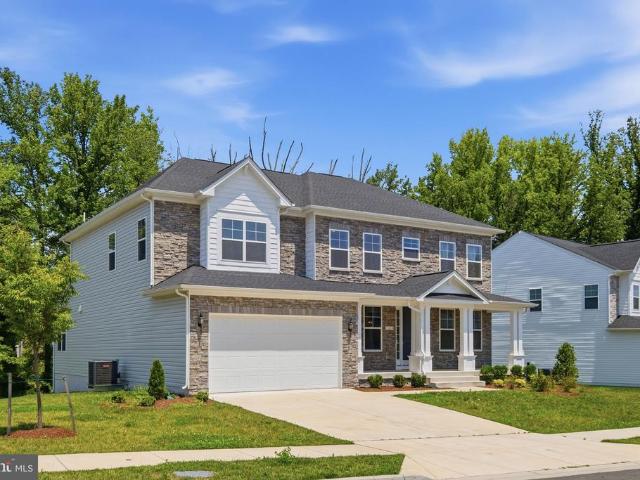
516 Queen Anne Avenue
View photo
House · for sale
USD 495,000
USD 268/sq.ft
516 Queen Anne Avenue
Crofton Woods
· 1,841 sq.ft · 4 Bedrooms · 2 Baths · House
· Patio · Garden · Office room · Deck · Equipped kitchen · Parking
Crofton Woods · 1,841 sq.ft · 4 Bedrooms · 2 Baths · House · Patio · Garden · Office room · Deck · Equipped kitchen · Parking
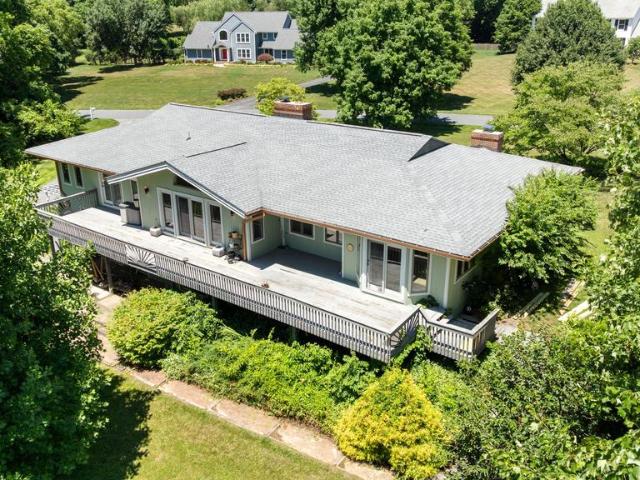
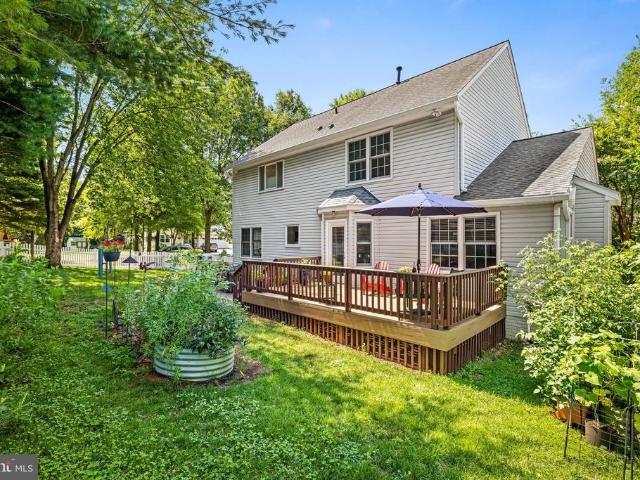
Updated photos are coming early next week. Welcome home to this charming and well-maintained rancher situated on a spacious 0.32-acre corner lot. Offering 4 bedrooms, 2 full baths, and 1 half bath, this home features an open floor plan filled with natural light from the large bay window, creating a warm and inviting atmosphere. The updated kitchen includes granite countertops, stainless steel appliances, a center island, recessed lighting, and ample cabinet space. The remodeled laundry room offers new tile flooring, a spacious utility closet, and custom pantry shelving. The primary suite features a private bath, while three additional bedrooms include durable Lifeproof bamboo flooring. A bonus sitting area with a powder room provides the perfect space for a home office, playroom, or additional living area. Enjoy outdoor living in the fully fenced backyard featuring a large patio and a new deck installed in 2023, perfect for entertaining. Additional highlights include a carport, drivewa
USD 495,000
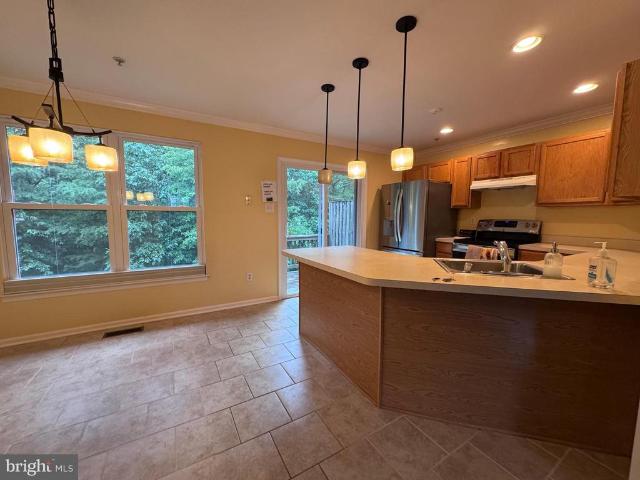
14531 London Lane
View photo
Townhouse · for sale
USD 389,999
USD 307/sq.ft
14531 London Lane
Crofton Woods
· 1,270 sq.ft · 3 Bedrooms · 3 Baths · Townhouse
Crofton Woods · 1,270 sq.ft · 3 Bedrooms · 3 Baths · Townhouse
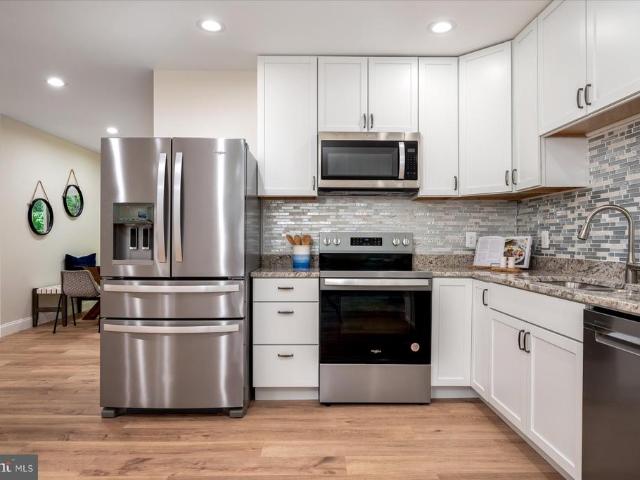
Welcome to 14531 London Lane, Bowie, MDa beautifully updated 3-bedroom, 3 full bath, 1 half bath home that combines modern upgrades with a convenient location. This home underwent a comprehensive renovation in 2017, offering updated finishes and move-in-ready appeal. Additional major improvements include a roof that is approximately 3 years old and windows that are approximately 3 years old, providing added value and peace of mind. Inside, youll find spacious living areas, generously sized bedrooms, and a functional layout designed for comfortable everyday living and entertaining. The fully finished spaces provide flexibility for a variety of lifestyles. Conveniently located less than 5 minutes from Bowie Town Center, youll enjoy easy access to shopping, dining, entertainment, parks, and major commuter routes. Motivated sellerdont miss this fantastic opportunity to own a beautifully updated home in the heart of Bowie. Schedule your private tour today!
USD 389,999
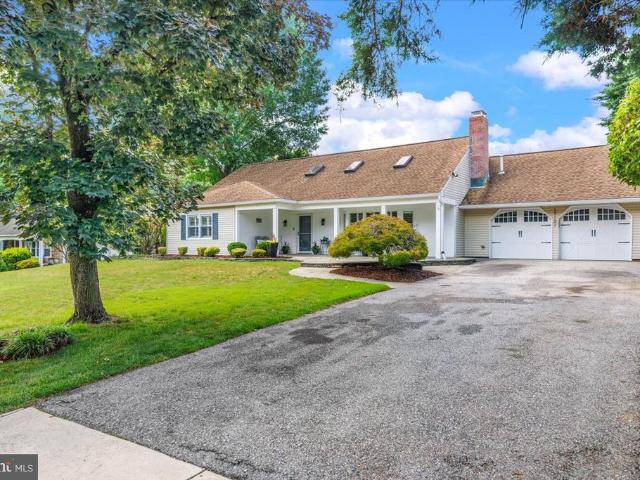
1047 Sugar Maple Drive
View photo
House · for sale
USD 875,000
USD 160/sq.ft
1047 Sugar Maple Drive
Crofton Woods
· 5,447 sq.ft · 3 Bedrooms · 2 Baths · House
· Gym · Deck · Fireplace · Equipped kitchen
Crofton Woods · 5,447 sq.ft · 3 Bedrooms · 2 Baths · House · Gym · Deck · Fireplace · Equipped kitchen
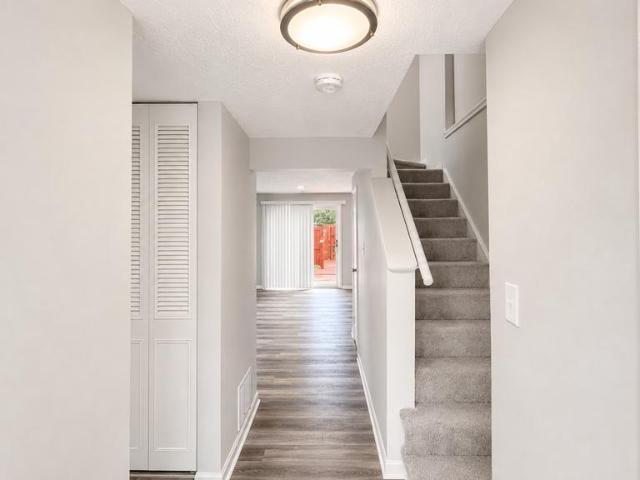
Rare opportunity in the highly sought-after Meadowoods subdivision of Davidsonville! Nestled on over an acre, this spacious rambler offers more than 2,700 square feet of one-level living. The gourmet kitchen features abundant cabinetry, granite countertops, a cooktop, and wall oven. The living room showcases hardwood floors, a striking stone gas fireplace, and access to the full-length deck, which is also accessible from the kitchen and primary bedroom for seamless indoor-outdoor living. The family room offers built-in shelving and a cozy wood-burning fireplace. The expansive 2,600+ square foot unfinished lower level is a blank canvas ready for your visionideal for a recreation room, home theater, guest suite, home gym, additional bedrooms, or whatever you can imagine
USD 875,000
1400 Lower View Court
View photo
House · for sale
USD 599,900
USD 337/sq.ft
1400 Lower View Court
Crofton Woods
· 1,776 sq.ft · 4 Bedrooms · 2 Baths · House
· Parking · Equipped kitchen
Crofton Woods · 1,776 sq.ft · 4 Bedrooms · 2 Baths · House · Parking · Equipped kitchen
This home offers a flexible layout paired with contemporary finishes. The entry level features a half bath and laundry area. Upstairs, the kitchen with stainless steel appliances opens to the dining and living areas, creating an easy flow for everyday living and entertaining. The upper level includes four rooms currently used as bedrooms, two full baths, including a primary suite with a generous closet and private ensuite bath, plus a convenient desk nook. Additional features include updated siding, roof, a detached garage, a newly added partial privacy fence, and a county-assisted holding tank pumping program that helps reduce ongoing pumping costs. Added Value: This property is currently enrolled in the county assisted holding tank pumping program. Under the current program, the owner's annual pumping costs average approximately $150. 200 per year (with the program), compared to costs that can be substantially higher for many privately maintained systems. Details on the program can b
USD 599,900
2626 Nemo Court
View photo
Townhouse · for sale
USD 363,000
USD 324/sq.ft
2626 Nemo Court
Crofton Woods
· 1,119 sq.ft · 2 Bedrooms · 1 Bath · Townhouse
· Fireplace · Equipped kitchen
Crofton Woods · 1,119 sq.ft · 2 Bedrooms · 1 Bath · Townhouse · Fireplace · Equipped kitchen
Welcome to this stunning, fully renovated two-level, 2-bedroom townhome w/ 1 full bath and 1 half bathin the highly desirable Oak Pond community! Just a short walk to Allen Pond Park, minutes to Bowie Town Center for shopping, dining, and entertainment this home offers exceptional convenience for commuters and everyday living and gives you access to major routes to Annapolis, Washington DC, Baltimore, College Park and more. The fully renovated kitchen is a showstopper, complete with brand-new cabinetry, quartz countertops, and stainless steel appliances. The main level features a newly renovated half bath with a new vanity and a versatile sitting area or a spacious TV room, complete with your OWN fireplace! The main level showcases new luxury vinyl plank flooring, fresh paint, and a bright open-concept living space. Step directly from the kitchen onto a nice-sized deckideal for sipping your coffee in the morning or enjoying summer sun. Upstairs, youll find two freshly painted bedrooms
USD 363,000
12201 Quintette Lane
View photo
Townhouse · for sale
USD 489,000
USD 202/sq.ft
12201 Quintette Lane
Crofton Woods
· 2,411 sq.ft · 3 Bedrooms · 3 Baths · Townhouse
Crofton Woods · 2,411 sq.ft · 3 Bedrooms · 3 Baths · Townhouse
Discover the lifestyle you've been searching for at 12201 Quintette Lane in the sought-after Northridge community! Nestled in a peaceful, park-like setting, this distinctive home offers a unique floor plan designed for comfortable everyday living and effortless entertaining. Enjoy the perfect blend of privacy and convenience, with community amenities, walking paths, shopping, dining, top-rated schools, and major commuter routes just minutes away. Whether you're relaxing at home or exploring everything the area has to offer, this is where nature, neighborhood, and convenience come together. A rare opportunity to own in one of the area's most desirable communitiesschedule your tour today!
USD 489,000
783 Sonne Drive
View photo
House · for sale
USD 1,300,000
USD 413/sq.ft
783 Sonne Drive
Crofton Woods
· 3,143 sq.ft · 3 Bedrooms · 2 Baths · House
· Deck · Parking
Crofton Woods · 3,143 sq.ft · 3 Bedrooms · 2 Baths · House · Deck · Parking
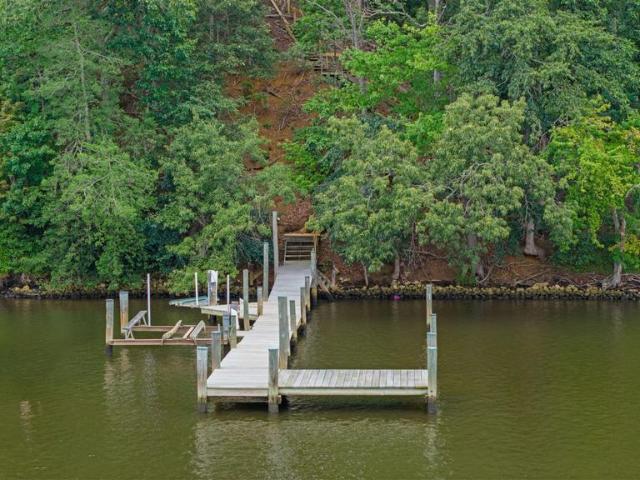
Welcome to 783 Sonne Drive, where life on the Chesapeake takes center stage. Perfectly positioned on an elevated waterfront lot just under 1 acre in the sought-after Bon Haven community, this exceptional South River residence offers breathtaking water views and the rare opportunity to embrace the very best of the Chesapeake lifestyle. Designed to maximize its spectacular setting, the home seamlessly blends indoor and outdoor living. Expansive windows fill the interior with natural light, while the wraparound deck creates the perfect backdrop for morning coffee, sunset entertaining, or simply taking in the river's peaceful rhythm. Every day here feels like a vacation. Offering three bedrooms and two full baths, the home presents endless possibilities. Maintain its timeless, traditional character or reimagine the layout with a more open, modern design to suit today's lifestyle. An oversized two-car attached garage provides ample space for parking, storage, and all of your waterfront gear
USD 1,300,000
2687 broadhorn drive, odenton, us, md
View photo
House · for sale
USD 1,149,990
2687 broadhorn drive, odenton, us, md
Crofton Woods
· 4 Bedrooms · 5 Baths · House
· Office room · Equipped kitchen · Parking
Crofton Woods · 4 Bedrooms · 5 Baths · House · Office room · Equipped kitchen · Parking
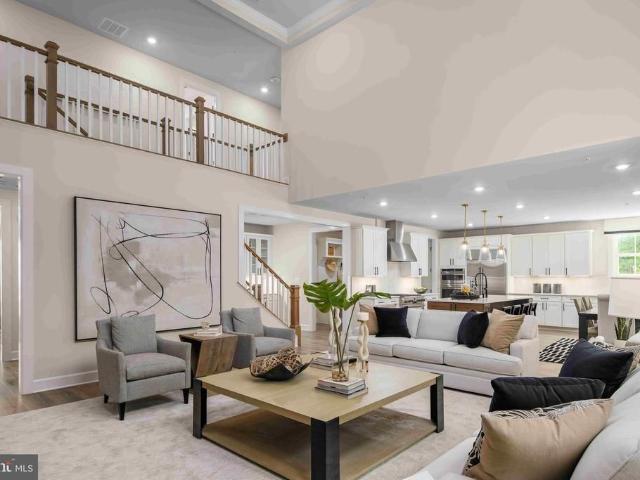
NVHomes at Two Rivers for ALL AGES. The Santorini design is a stunning 2-car garage single-family home defined by luxury design. The grand foyer is framed on either side by a formal dining room and versatile flex space. A tucked away study makes working from home easy. The gourmet kitchen includes an island and overlooks the 2-story family room and dining area. Enjoy outdoor living on the optional covered porch. Upstairs, 3 bedrooms include en-suite baths and walk-in closets. The luxury owner’s suite features 2 enormous walk-in closets and a spa-like dual vanity bath. Delivery for Fall. Photos are for viewing only. Taken at a model. Contact Sales Office for more information
USD 1,149,990
15423 Doveheart Ln, Bowie, MD 20721 | MLS #MDPG2208
View photo
House · for sale
USD 765,000
USD 190/sq.ft
15423 Doveheart Ln, Bowie, MD 20721 | MLS #MDPG2208
Crofton Woods
· 4,015 sq.ft · 4 Bedrooms · 4 Baths · House
· Equipped kitchen
Crofton Woods · 4,015 sq.ft · 4 Bedrooms · 4 Baths · House · Equipped kitchen
Welcome to 15423 Doveheart Lane, an exceptional luxury residence in the highly sought-after community of Bowie. Offering over 4,000 square feet of beautifully designed living space, this stunning 4-bedroom, 4-bathroom home combines elegance, comfort, and functionality in one of Prince George's County's premier neighborhoods. From the moment you arrive, you'll be impressed by the home's timeless curb appeal and inviting presence. Inside, expansive living areas filled with natural light create the perfect setting for both everyday living and memorable entertaining. The thoughtfully designed floor plan offers generous spaces for gathering, working from home, and relaxing in style. The heart of the home is the spacious kitchen, featuring abundant cabinetry, ample counter space, and a seamless flow into the surrounding living and dining areas. Whether hosting holiday celebrations or intimate dinners, this home was designed to bring people together. Retreat to the luxurious owner's suite, a
USD 765,000
1589 Crofton Parkway
View photo
House · for sale
USD 799,999
USD 355/sq.ft
1589 Crofton Parkway
Crofton Woods
· 2,250 sq.ft · 4 Bedrooms · 3 Baths · House
· Equipped kitchen
Crofton Woods · 2,250 sq.ft · 4 Bedrooms · 3 Baths · House · Equipped kitchen
VA assumable loan at 5.75%, with approval. The owners have a baby and need an hour's advance notice for showings. Charming Home on the Crofton Parkway A Must-See Gem! 1589 Crofton Pkwy is located in the Georgetown/Williamsburg-inspired section of Old Crofton and is one of the communitys original Crawford Corporation-built homes. Set on the 2nd fairway of the Crofton Country Club, this home offers timeless curb appeal, a spacious layout, and modern updates throughoutperfectly blending charm and convenience. Step into the inviting foyer with original hardwood floors that extend through the main and upper levels. The spacious living room offers abundant natural light, with the rear being all windows with stunning and endless golf course views. The dining room sits between the kitchen and living room, making it ideal for entertaining. The recently remodeled kitchen features quartz countertops, a marble backsplash, three-year-old stainless-steel appliancesincluding a drawer microwavea walk-
USD 799,999
5011 Patuxent Riding Lane
View photo
House · for sale
USD 699,000
USD 279/sq.ft
5011 Patuxent Riding Lane
Crofton Woods
· 2,497 sq.ft · 4 Bedrooms · 3 Baths · House
· Fireplace · Equipped kitchen · Cellar
Crofton Woods · 2,497 sq.ft · 4 Bedrooms · 3 Baths · House · Fireplace · Equipped kitchen · Cellar
Welcome to this spacious Colonial nestled on a private lot backing to woods, offering timeless charm, generous living space, and endless potential. Featuring 4 bedrooms and 3 baths, this home boasts a versatile floor plan with both a first-floor primary suite and a second-floor primary suiteideal for multi-generational living or flexible guest accommodations. Step inside the dramatic 2-story foyer with hardwood floors and a baby grand piano that conveys. The updated kitchen is the heart of the home, complete with granite countertops, stainless steel appliances, double wall ovens, cooktop with hood, and a built-in breakfast table. Entertain with ease in the formal dining room, spacious family room with fireplace, or relax in the sunroom just off the dining area overlooking peaceful wooded views. The second-floor primary suite features an updated bath with a walk-in shower and soaking tub, creating a private retreat. Additional highlights include a laundry room, unfinished basement offer
USD 699,000
4908 Rocky Spring Lane
View photo
House · for sale
USD 509,000
USD 273/sq.ft
4908 Rocky Spring Lane
Crofton Woods
· 1,862 sq.ft · 4 Bedrooms · 2 Baths · House
· Patio · Equipped kitchen · Parking
Crofton Woods · 1,862 sq.ft · 4 Bedrooms · 2 Baths · House · Patio · Equipped kitchen · Parking
Must See! 4 bedroom 2.5 full bath Colonial home totaling 1,872 sq ft sits on. 24 acre lot in sought after Rockledge at Belair Community! Freshly painted throughout. Main-level living room large windows bring in the natural sunlight! New laminate flooring. Dining room has laminate flooring and door acccess to kitchen. Kitchen has ceramic tile flooring, updated cabinets and door access to laundry room. Kitchen breakfast room has slider door to exterior rear patio. Wooded rear view! Powder room has updated vanity and light fixture. Laundry room has full size washer dryer, door access to exterior side and door access to front garage. Garage floor just painted. Upper-level has large primary bedroom w/ laminate flooring, 2 closets and attached bathroom with updated vanity and tiled shower. 3 additional spacious bedrooms w/ new laminate flooring. Updated hallway bathroom has tiled tub shower. Close to shops, restaurants
USD 509,000
1589 Crofton Parkway
View photo
House · for sale
USD 819,000
USD 364/sq.ft
1589 Crofton Parkway
Crofton Woods
· 2,250 sq.ft · 4 Bedrooms · 3 Baths · House
· Equipped kitchen
Crofton Woods · 2,250 sq.ft · 4 Bedrooms · 3 Baths · House · Equipped kitchen
VA assumable loan at 5.75%, with approval. Charming Home on the Crofton Parkway A Must-See Gem! 1589 Crofton Pkwy is located in the Georgetown/Williamsburg-inspired section of Old Crofton and is one of the communitys original Crawford Corporation-built homes. Set on the 2nd fairway of the Crofton Country Club, this home offers timeless curb appeal, a spacious layout, and modern updates throughoutperfectly blending charm and convenience. Step into the inviting foyer with original hardwood floors that extend through the main and upper levels. The spacious living room offers abundant natural light, with the rear being all windows with stunning and endless golf course views. The dining room sits between the kitchen and living room, making it ideal for entertaining. The recently remodeled kitchen features quartz countertops, a marble backsplash, three-year-old stainless-steel appliancesincluding a drawer microwavea walk-in pantry, and a large island that seats four, all surrounded by beauti
USD 819,000
2668 Merlin Court
View photo
Townhouse · for sale
USD 515,000
USD 267/sq.ft
2668 Merlin Court
Crofton Woods
· 1,927 sq.ft · 3 Bedrooms · 2 Baths · Townhouse
· Deck · Equipped kitchen · Parking
Crofton Woods · 1,927 sq.ft · 3 Bedrooms · 2 Baths · Townhouse · Deck · Equipped kitchen · Parking
Welcome to 2668 Merlin Court, a beautifully updated brick-front townhome in the sought-after Summit Chase section of Piney Orchard. This three-level home offers 3 bedrooms, 2 full baths, 2 half baths, and an oversized two-car garage. Freshly painted and featuring numerous upgrades throughout, including a new roof (2023) and kitchen updates, this home is move-in ready. The main living level boasts an open-concept floor plan with a spacious dine-in kitchen featuring granite countertops, center island, breakfast bar seating, and ample cabinetry. A sliding glass door from the kitchen leads to the oversized deck, creating the perfect space for outdoor dining and entertaining. The adjoining living room features a charming bay window that fills the space with natural light. The upper level features two generously sized bedroom suites. The primary suite offers a tray ceiling, walk-in closet, and a luxurious ensuite bath complete with a soaking tub and separate shower. The second bedroom featur
USD 515,000
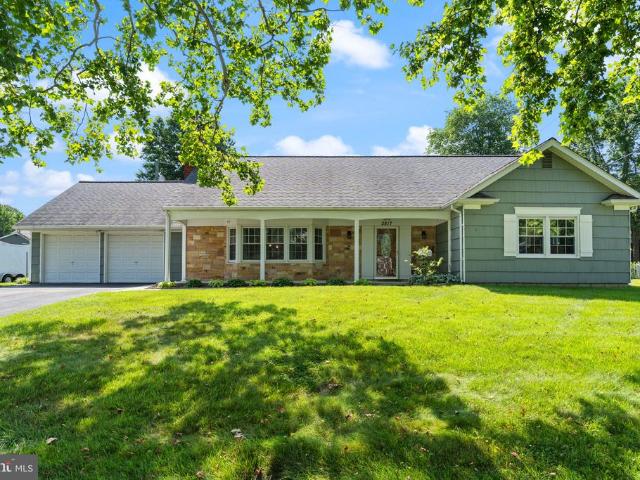
2817 Stonybrook Drive
View photo
House · for sale
USD 550,000
USD 197/sq.ft
2817 Stonybrook Drive
Crofton Woods
· 2,788 sq.ft · 5 Bedrooms · 3 Baths · House
· Garden · Deck · Equipped kitchen · Parking
Crofton Woods · 2,788 sq.ft · 5 Bedrooms · 3 Baths · House · Garden · Deck · Equipped kitchen · Parking
Highly sought-after Country Clubber model offering 2,792 finished square feet of living spaceone of the largest homes in the community! This spacious home features 5 bedrooms and 3 beautifully remodeled full bathrooms, all situated on a generous 1/3-acre lot. The main level showcases hardwood flooring throughout and a remodeled, family-sized eat-in kitchen complete with a breakfast bar, stainless steel appliances, and a separate oversized workspace/deskideal for working from home or managing household activities. Brand-new carpet has been installed in all upstairs bedrooms. Outdoor living is equally impressive with a covered composite deck featuring a pergola, a fully fenced backyard with low-maintenance vinyl fencing, and a raised garden area perfect for gardening enthusiasts. The attached 2-car garage is currently configured as a 1-car garage with plumbing and a framed space for a half bath. The space can easily be converted back to a full 2-car garage by removing the unfinished half
USD 550,000
2209 Jacob Way
View photo
House · for sale
USD 120,000
USD 96/sq.ft
2209 Jacob Way
Crofton Woods
· 1,249 sq.ft · 5 Bedrooms · 4 Baths · House
· Patio · Garden · Equipped kitchen
Crofton Woods · 1,249 sq.ft · 5 Bedrooms · 4 Baths · House · Patio · Garden · Equipped kitchen
Welcome to this beautifully maintained, 8-year-young home in the sought-after Wilson's Grove community, offering 5 bedrooms, 4 full bathrooms, and 1 half bath. Designed for both everyday living and effortless entertaining, this home features hardwood flooring throughout the main level, 9-foot ceilings, and an open-concept layout centered around a spacious kitchen with a large center island, stainless steel appliances, a generous pantry, abundant cabinetry, and ample counter space. The renovated formal living and dining rooms provide elegant spaces for hosting family and friends, while the finished lower level offers a spacious recreation room complete with a large bar areaperfect for entertaining, game nights, or relaxing. Step outside to the inviting patio overlooking the professionally landscaped backyard, creating the ideal setting for outdoor gatherings or peaceful evenings at home. Upstairs, the expansive primary suiteserves as a private retreat with a luxurious en-suite bath. Two
USD 120,000
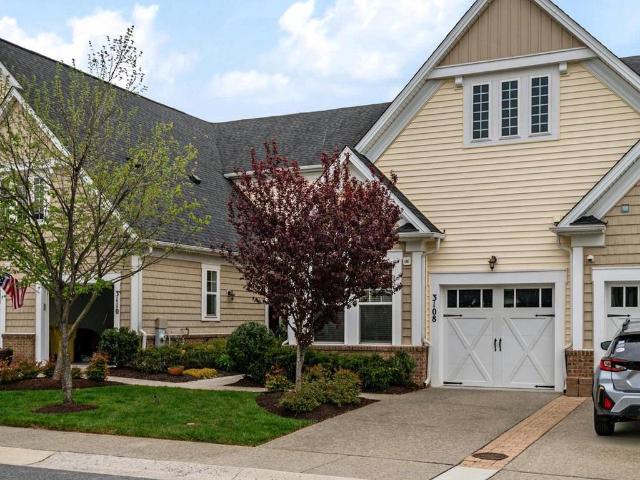
3108 Woodchuck Way
View photo
Townhouse · for sale
USD 550,000
USD 342/sq.ft
3108 Woodchuck Way
Crofton Woods
· 1,604 sq.ft · 2 Bedrooms · 2 Baths · Townhouse
· Office room · Equipped kitchen
Crofton Woods · 1,604 sq.ft · 2 Bedrooms · 2 Baths · Townhouse · Office room · Equipped kitchen
Welcome home to the vibrant 55+ community of Two Rivers, where comfort, style, and easy living come together beautifully. From the moment you step inside, you'll appreciate the open, thoughtfully designed floor plan and attractive wood flooring that flows throughout the entry, kitchen, dining, and living areas. The heart of the home is the stunning modern kitchen, featuring stainless steel appliances, ample workspace, and island seatingperfect for preparing meals, gathering with friends, or hosting family celebrations. The main-level primary suite provides a peaceful retreat at the end of the day, complete with a spacious walk-in closet and a beautifully appointed en-suite bath featuring a custom tiled shower. A second bedroom offers wonderful flexibility, whether you need guest accommodations, a hobby space, or a dedicated home office. The updated hall bath invites relaxation with its deep soaking tub, creating a spa-like experience right at home. Upstairs, a generous loft expands you
USD 550,000
12607 Kembridge Drive
View photo
House · for sale
USD 460,000
USD 228/sq.ft
12607 Kembridge Drive
Crofton Woods
· 2,013 sq.ft · 3 Bedrooms · 2 Baths · House
· Office room · Fireplace · Equipped kitchen
Crofton Woods · 2,013 sq.ft · 3 Bedrooms · 2 Baths · House · Office room · Fireplace · Equipped kitchen
Welcome to Kenilworth at Belairwhere space, comfort, and charm come together in this beautifully maintained large rancher. Offering ample space and very comfortable single-level living, perfect for those seeking both space and convenience. Step inside to a warm and inviting interior featuring exposed beams and a thoughtfully designed floor plan. The home offers multiple living areas, including a spacious family room just off the kitchen, complete with a cozy wood-burning fireplace ideal for gatherings or relaxing evenings at home. A bright, open living and dining area provides additional space for entertaining or everyday living. The updated kitchen is both functional and welcoming, featuring ample cabinetry, a breakfast bar, an eat-in dining area, and modern appliances including a dishwasher, and electric range. The primary suite includes a private full bath with a walk-in shower, while the additional bedrooms offer flexibility for guests, a home office, or hobbies. A large 2 car gara
USD 460,000
11610 Wynnifred Pl
View photo
House · for sale
USD 1,000,000
USD 177/sq.ft
11610 Wynnifred Pl
Crofton Woods
· 5,630 sq.ft · 6 Bedrooms · 4 Baths · House
Crofton Woods · 5,630 sq.ft · 6 Bedrooms · 4 Baths · House
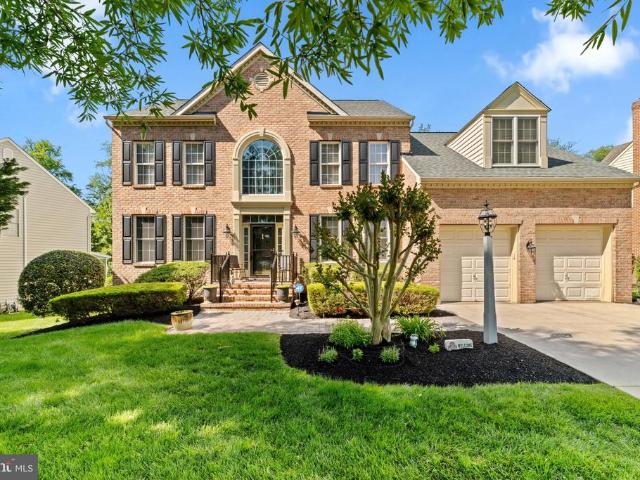
Tucked away on a quiet cul-de-sac in the heart of Glenn Dale, 11610 Wynnifred Place is the kind of home that stops you in your tracks. From the moment you pull into the driveway, the stately brick facade and manicured lawn set a tone of timeless elegance that carries through every inch of this expansive property. Inside, the home unfolds with an effortless flow, designed for both grand entertaining and comfortable daily living. The two-story foyer creates an immediate sense of luxury, leading you into a bright, airy floor plan where oversized windows invite an abundance of natural light. The heart of the home is the gourmet kitchena chefs dream featuring sleek granite countertops, high-end stainless steel appliances, and a generous island that naturally becomes the gathering spot for morning coffee or evening appetizers. The primary suite is a true oasis and retreat, offering a massive layout that includes a dedicated sitting area and a spa-inspired ensuite bathroom with a soaking tub
USD 1,000,000
2611 Cedar Elm Drive
View photo
Townhouse · for sale
USD 445,000
USD 359/sq.ft
2611 Cedar Elm Drive
Crofton Woods
· 1,238 sq.ft · 3 Bedrooms · 2 Baths · Townhouse
· Deck · Equipped kitchen · Cellar
Crofton Woods · 1,238 sq.ft · 3 Bedrooms · 2 Baths · Townhouse · Deck · Equipped kitchen · Cellar
Well cared for Autumn Woods End unit three-level home with a finished basement, blending classic charm with essential updates! From the moment you step inside, you'll appreciate the six-panel doors throughout and the peace of mind that comes with a newer roof (2023) and a recently replaced HVAC system and water heater (approx. 2024). Elegant hardwood flooring and crown molding. Nearby, a convenient main-level half bath is perfect for guests. The spacious, eat-in kitchen features ceramic tile flooring and crown molding Modern recessed lighting and stainless-steel sink. Premium LG refrigerator and dishwasher (approx. 2 years old) Step right outside from the kitchen to the rear deck backing to trees. Replaced windows that flood the home with natural light. Three spacious bedrooms with all new carpet (June 2026) the Primary Suite, featuring vaulted ceilings, a generous walk-in closet (with attic access), and an en-suite dual-sink bathroom. Full Hall Bath: Conveniently located to serve the
USD 445,000
12127 Long Ridge Lane
View photo
House · for sale
USD 640,000
USD 266/sq.ft
12127 Long Ridge Lane
Crofton Woods
· 2,400 sq.ft · 5 Bedrooms · 3 Baths · House
· Office room · Equipped kitchen
Crofton Woods · 2,400 sq.ft · 5 Bedrooms · 3 Baths · House · Office room · Equipped kitchen
Welcome to this thoughtfully redesigned and beautifully renovated 5-bedroom, 3-bath home where quality craftsmanship, high-end finishes, and exceptional indoor-outdoor living come together in one of Bowie's most convenient locations. Ideally situated with easy access to Washington, DC, Baltimore, and Historic Annapolis, commuters will appreciate the close proximity to Metro, MARC train service, and major commuter routes while enjoying the charm of an established neighborhood with nearby shopping, dining, parks, and recreation. Carefully redesigned for today's lifestyle, this home offers a spacious main-level primary suite, a second bedroom or private home office, and expansive open living spaces filled with natural light. Re-engineered beams created a seamless open-concept design that enhances both everyday living and entertaining. At the heart of the home is a stunning chef's kitchen featuring an impressive 11-foot granite island, heated ceramic tile flooring, stainless KitchenAid app
USD 640,000
15603 Passaie Lane
View photo
House · for sale
USD 519,900
USD 258/sq.ft
15603 Passaie Lane
Crofton Woods
· 2,013 sq.ft · 4 Bedrooms · 3 Baths · House
· Garden · Parking · Fireplace
Crofton Woods · 2,013 sq.ft · 4 Bedrooms · 3 Baths · House · Garden · Parking · Fireplace
Adorable contemporary Colonial! Nestled on a quiet street, w/ Excellent curb appeal, large detached 2 car garage, paver porch and walkways, new roof, updated siding, and updates throughout. Home offers a lovely screened in porch and has been freshly painted throughout. The floor plan provides a main level master suite w/private bath and Opens too a Cozy lounge area w/brick hearth gas fireplace. The home also includes 3 upper-level bedrooms. And did i mention the WELL maintained grounds, with lovely landscaping, and a private Oasis, lots of yard space and a screened in all seasons porch. Why buy a townhouse when you can have this lovely home at a similar price-point with no HOA. Hurry this wont last. Its just too Cute!
USD 519,900
1106 Top Ridge Court
View photo
House · for sale
USD 665,000
USD 318/sq.ft
1106 Top Ridge Court
Crofton Woods
· 2,088 sq.ft · 4 Bedrooms · 2 Baths · House
· Patio · Garden · Deck · Equipped kitchen
Crofton Woods · 2,088 sq.ft · 4 Bedrooms · 2 Baths · House · Patio · Garden · Deck · Equipped kitchen
Absolutely turn-key! This spectacular 4BR/2.5BA cul-de-sac home in Gambrills offers the perfect blend of nature, modern luxury, and energy efficiency. Nestled on a quiet court right next to an open, unbuildable lot, enjoy privacy in your fully-fenced rear yard complete with butterfly and hummingbird-attracting native plant gardens, an underground sprinkler system, a Trex deck, and a brand-new brick paver patio (2026). This home is packed with high-end energy-saving upgrades, anchored by a Geothermal HVAC system with a whole-house humidifier, Anderson Renewal replacement windows throughout, and a tankless hot water heater, all of which will lower your monthly utility costs. Inside, the chefs kitchen (2022) shines with quartz countertops, custom cabinetry, an LG electric induction range, and a beautiful island topped with locally-reclaimed black walnut butcherblock countertop. The wide-plank luxury vinyl flooring (2022) guides you to an open family room featuring a contemporary linear el
USD 665,000
1325 Bluegrass Way
View photo
House · for sale
USD 935,000
USD 350/sq.ft
1325 Bluegrass Way
Crofton Woods
· 2,669 sq.ft · 4 Bedrooms · 4 Baths · House
· Patio · Office room · Deck · Fireplace · Equipped kitchen
Crofton Woods · 2,669 sq.ft · 4 Bedrooms · 4 Baths · House · Patio · Office room · Deck · Fireplace · Equipped kitchen
Welcome to 1325 Bluegrass Way in the highly sought-after community of Saddlebrooke. Gracious and inviting, this stunning brick-front traditional home is perfectly positioned in a setting that is truly unmatched. Originally built by Koch Homes, this expansive four-bedroom, four-and-a-half-bath Colonial offers an exceptional blend of timeless elegance, warmth, natural light, and open living spaces. The sellers of this stunning home are offering it significantly furnished for the next owners. A new roof was added in 2025 and the HVAC systems were also recently updated. The main level features a traditional yet functional layout with gleaming hardwood floors, a private home office, a gourmet chefs kitchen, and a spacious family room anchored by a cozy brick fireplace. Step outside and enjoy the expansive rear deck complete with a gazebo and beautiful western-facing views, in addition to the lower lever patio, overlook mature treesan ideal setting for relaxing evenings or entertaining guest
USD 935,000

Get email alerts

Don't miss out: be the first to know about new properties

The alert was correctly created

On subscribing you accept the conditions of use and the privacy policy
Alert
Receive new ads in your inbox
Save this search
Receive alerts for new listings

We'll send you an email when we have new properties for: "Houses for sale in Crofton Woods"

The alert was correctly created

Idlewild, Bowie city District 7 Queen Anne Prince George's County Maryland
Hanson Hills
Get email alerts and be the first to see new listings
Required field
On subscribing I accept the terms of the privacy policy
Perfect! You'll soon start receiving new listings via email
Alert
Receive an email when we have new ads for Houses for sale in Crofton Woods
Save this search
Filters

Bedrooms

Size (sq.ft)

sq.ft
sq.ft

Price

USD
USD

Property type

Bathrooms

Clear all filters
Receive notifications when new entries are published.