145 properties for sale in Croghan village

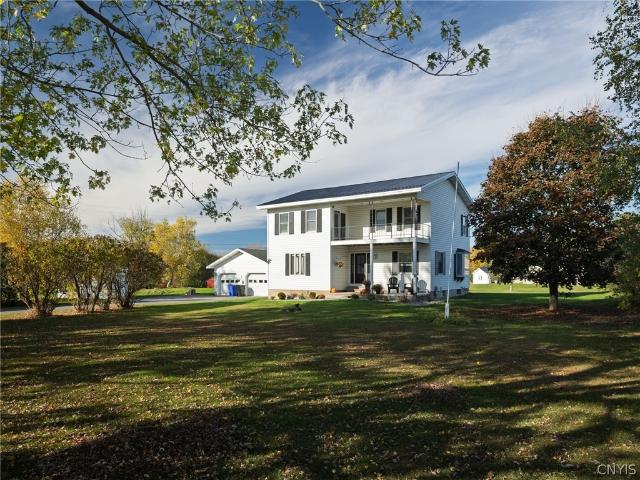
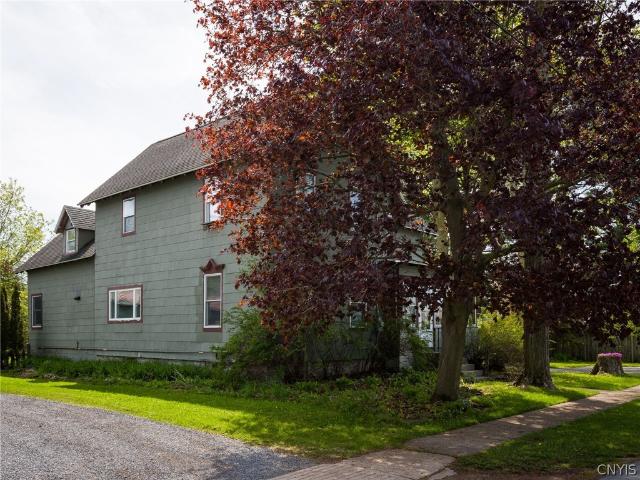
23819 Alexandria Street Road
View photo
House · for sale
USD 289,900
USD 176/sq.ft
23819 Alexandria Street Road
Croghan village
· 1,647 sq.ft · 3 Bedrooms · 1 Bath · House
· Swimming pool · Deck · Equipped kitchen
Croghan village · 1,647 sq.ft · 3 Bedrooms · 1 Bath · House · Swimming pool · Deck · Equipped kitchen
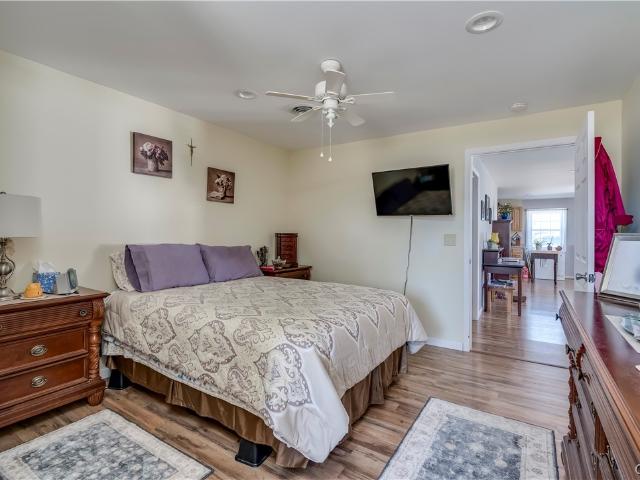
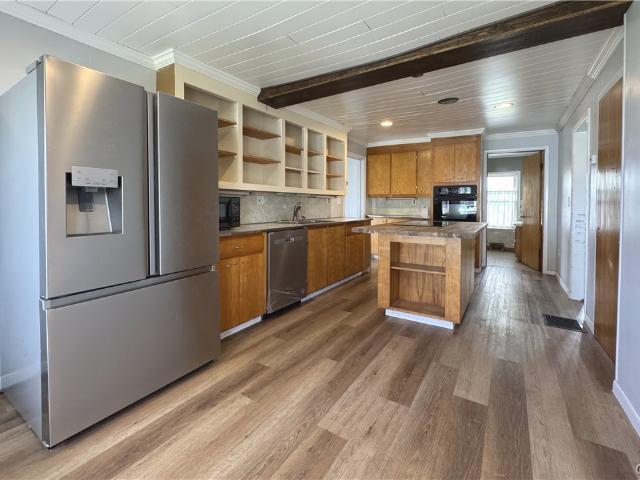
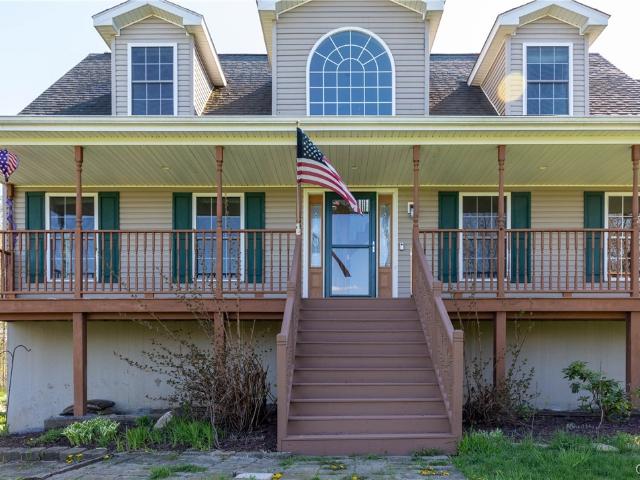
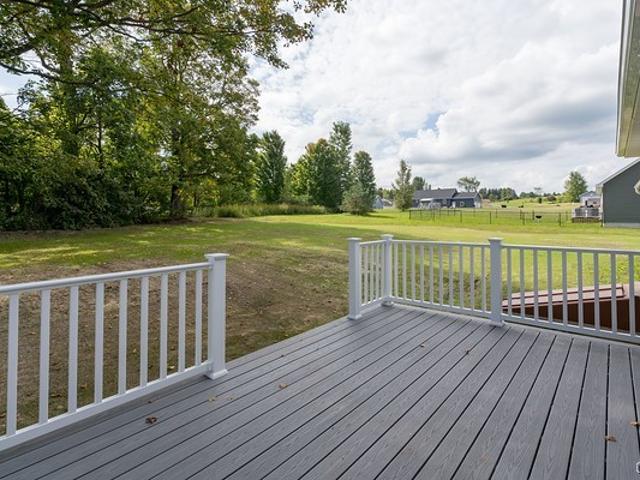
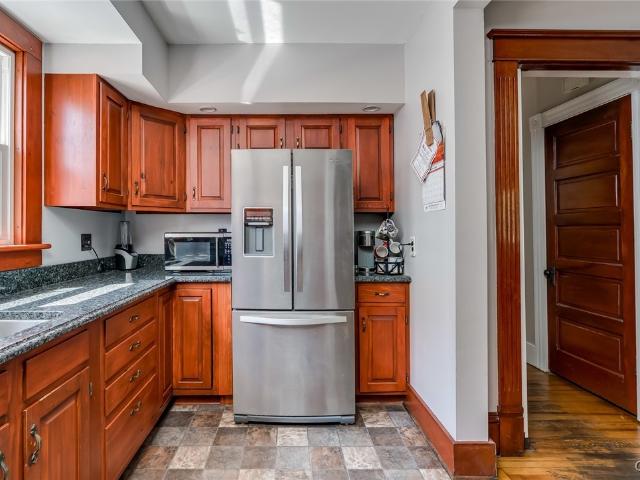
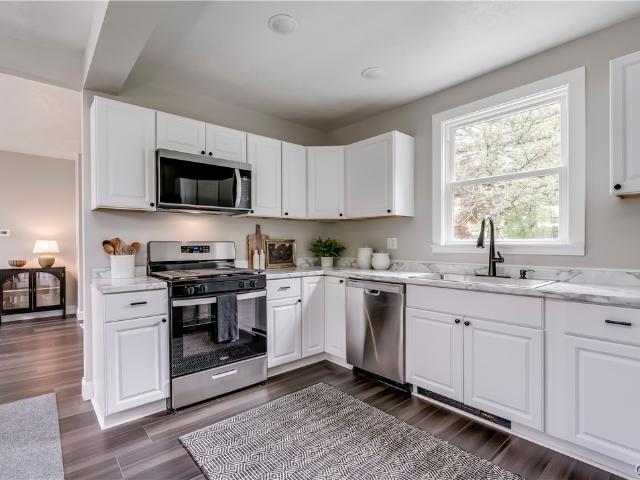
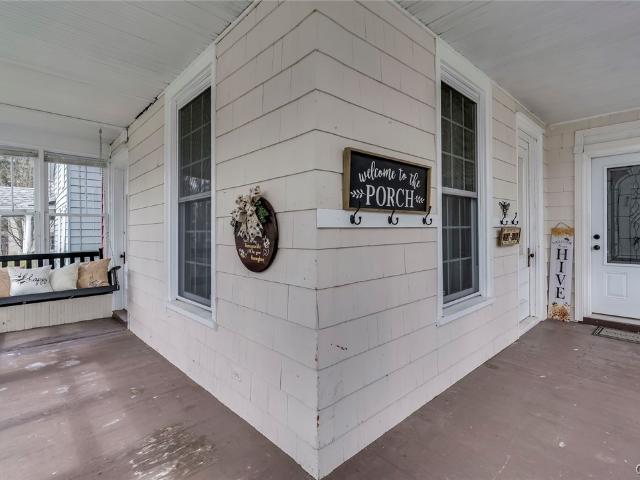
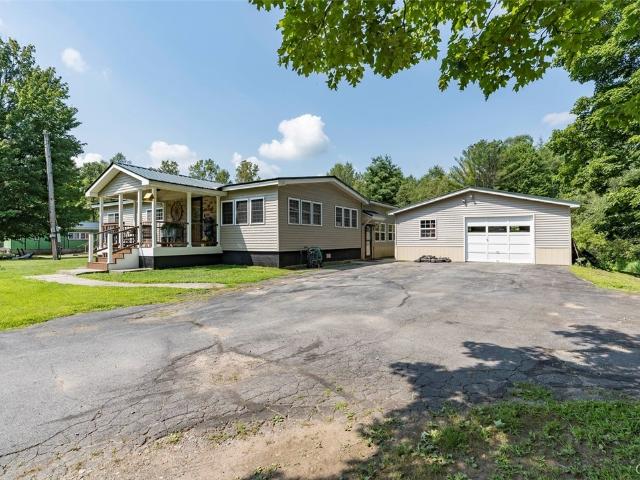
Welcome to this cozy ranch style home located in the country with no village taxes. The new composite covered front porch welcomes you into the open floor plan including the living room with an abundance of windows offering natural light throughout & the kitchen is complete with hickory cabinets, ample counter-space, an oversized butcher block island & stainless appliances. Down the hall you'll find a 1/2 bath perfect for company, a full bathroom with a matching hickory base & a tub unit, 3 bedrooms all with oversized closets & a primary bedroom that fits an Alaskan king bed & has barn style closet doors. Off the kitchen you'll enjoy the 1st floor laundry area that leads to the huge rec/bar room addition with cathedral ceilings, an epoxy floor & a pellet stove for those chilly nights. The bar will stay & comes with a sink, shelving & prep area. French doors lead you outside to the partially covered deck, a hot tub under the gazebo & the oversized above ground pool that is also heated.
USD 289,900
7682 Lanpher Street
View photo
House · for sale
USD 249,900
USD 139/sq.ft
7682 Lanpher Street
Croghan village
· 1,787 sq.ft · 5 Bedrooms · 1 Bath · House
· Equipped kitchen · Parking
Croghan village · 1,787 sq.ft · 5 Bedrooms · 1 Bath · House · Equipped kitchen · Parking
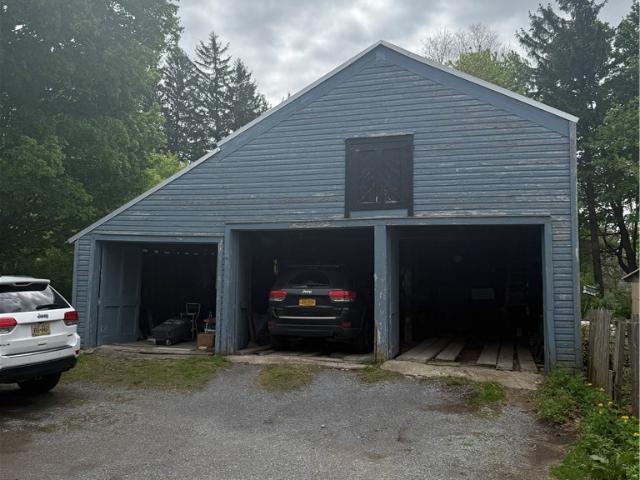
Welcome to 7682 Lanpher St, Lowville, NY 13367! Located on a quiet secondary street in the Village of Lowville, this spacious 5-bedroom, 1.5-bath home sits on an impressive. 56-acre lot and offers an incredible amount of storage, workshop space, and outdoor privacy rarely found within village limits. The property’s standout feature is the enormous two-stall tandem garage complete with a massive workshop area and partial second story, ideal for additional storage, hobbies, or workspace. Two additional storage sheds, both with electricity, provide even more functional space. A blacktop driveway leads to the home where an enclosed front porch welcomes you inside. The first floor features a formal dining room, two living rooms, a full bathroom, and a large kitchen with an additional sitting area perfect for entertaining or everyday living. Just off the kitchen, you’ll find a pantry and dedicated laundry room for added convenience. The kitchen also features radiant heated floors powered by
USD 249,900
10229 Washington Street
View photo
House · for sale
USD 299,000
USD 63/sq.ft
10229 Washington Street
Croghan village
· 4,682 sq.ft · 6 Bedrooms · 3 Baths · House
· Fireplace · Equipped kitchen
Croghan village · 4,682 sq.ft · 6 Bedrooms · 3 Baths · House · Fireplace · Equipped kitchen
This 4,688 square foot property sits on 4.7 acres just outside of town in the Village of Copenhagen. Currently this building consists of three (3) multi-unit apartments but the possibilities are endless, whether it be an office with two apartments, store, bed and breakfast, bar or restaurant. The end apartment has a eat in kitchen/living room combo with a cozy gas fireplace, a spacious kitchen with plenty of hickory cupboards and counterspace, stainless steel appliances, two bedrooms and one bath; current rent collected for this unit is $ 900.00. The middle apartment has a massive kitchen with island and oodles of cupboards and counters. The living/family room combo is extra large, there is also a formal dining room, office and fire place. There are three bedrooms and one and a half bath with collectible rent potential of $ 1,500.00 The upstairs apartment is a cozy one bedroom, one bath with a separate entrance; current rent collected is $ 850.00. Circular driveway and oversized 3 stal
USD 299,000
27 Bridge Street
View photo
House · for sale
USD 159,000
USD 54/sq.ft
27 Bridge Street
Croghan village
· 2,895 sq.ft · 5 Bedrooms · 3 Baths · House
· Parking
Croghan village · 2,895 sq.ft · 5 Bedrooms · 3 Baths · House · Parking
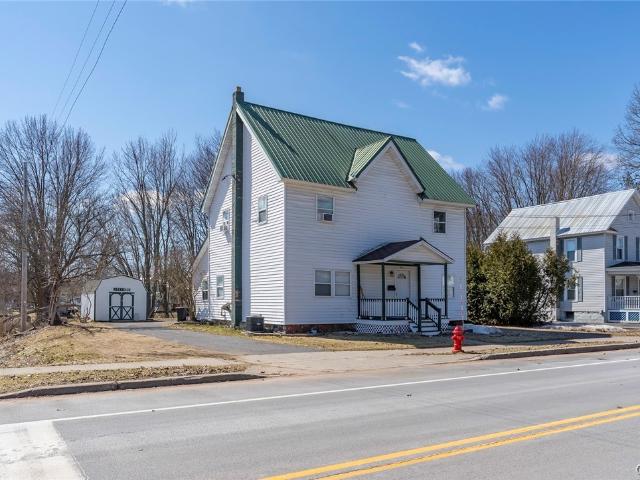
This three-unit apartment building in the charming West Carthage village offers an excellent investment opportunity or the perfect chance for owner-occupied living. Live in one unit while the rental income from the other two helps pay your mortgage. This multi-unit has one, one bedroom apartment, one two bedroom apartment and one three bedroom apartment. The building offers solid structural integrity and plenty of potential for the right buyer. While the property could use some TLC and cosmetic updates, it provides a strong foundation for renovation, investment incomes, or owner-occupied living. It has a three stall detached garage with ample parking. Conveniently located a short distance to restaurants, shopping, and local amenities, this property combines small-town charm with everyday convenience. Just 15 minutes from Fort Drum, making it an attractive option for tenants and military personnel alike. Whether you are looking to expand your investment portfolio or purchase your first
USD 159,000
9770 State Route 12
View photo
House · for sale
USD 225,000
USD 88/sq.ft
9770 State Route 12
Croghan village
· 2,530 sq.ft · 4 Bedrooms · 1 Bath · House
· Garden · Fireplace · Parking
Croghan village · 2,530 sq.ft · 4 Bedrooms · 1 Bath · House · Garden · Fireplace · Parking
This beautiful home has lost of charm. There's a fenced in side yard perfect for pets and kids. New windows last year. Plenty of space in the two stall garage with an added attic space above one side. New flooring upstairs and downstairs. Original hardwood floors throughout the front rooms bring warmth with a beautiful library that has built-in shelves. There is also a functioning wood fireplace in the front great room that's perfect for those cold winter evenings
USD 225,000
474 S James Street
View photo
House · for sale
USD 230,000
USD 97/sq.ft
474 S James Street
Croghan village
· 2,368 sq.ft · 8 Bedrooms · 3 Baths · House
· Equipped kitchen · Parking
Croghan village · 2,368 sq.ft · 8 Bedrooms · 3 Baths · House · Equipped kitchen · Parking
Wow! Now this is a remarkable investment property or large family home! Your choice. This property has 8 bedrooms and 3 bathrooms, a common kitchen and a few different common areas. It is virtually100% rented all the time, and the owner even air bnbs some rooms. There is plenty of parking and the opportunities are endless! The rent income is 5350 per month!,which is amazing for the price. This wont last
USD 230,000
35749 Sayre Road
View photo
House · for sale
USD 315,000
USD 154/sq.ft
35749 Sayre Road
Croghan village
· 2,034 sq.ft · 4 Bedrooms · 2 Baths · House
· Garden · Deck · Balcony · Parking · Cellar
Croghan village · 2,034 sq.ft · 4 Bedrooms · 2 Baths · House · Garden · Deck · Balcony · Parking · Cellar
Welcome to this beautifully remodeled 4-bedroom, 2-bathroom home where modern style meets everyday comfort. Situated on approximately 0.75 acres, this property offers a spacious setting while remaining conveniently located near local amenities, shopping, dining, and services. Step inside to discover a bright and inviting layout featuring contemporary finishes and thoughtful updates throughout. The first floor includes a bedroom, full bathroom, and convenient first-floor laundry, providing flexibility and ease for everyday living. Upstairs, you'll find three additional bedrooms, including a spacious primary bedroom complete with a large walk-in closet and private balcony. The lower level offers additional possibilities with a basement that provides excellent storage and potential for future finished living space. Outside, enjoy the back deck, perfect for entertaining, outdoor dining, or simply relaxing in the open surroundings. A two-car garage, storage shed, and generous yard space add
USD 315,000
148 N Mechanic Street
View photo
House · for sale
USD 189,900
USD 77/sq.ft
148 N Mechanic Street
Croghan village
· 2,443 sq.ft · 6 Bedrooms · 3 Baths · House
· Parking
Croghan village · 2,443 sq.ft · 6 Bedrooms · 3 Baths · House · Parking
Investor Alert! Income-Producing Duplex in the Village of Carthage! Don't miss this excellent investment opportunity in the Village of Carthage! This fully rented duplex offers immediate cash flow and is a fantastic addition to any investment portfolio. The property features a spacious 5-bedroom, 2-full bath apartment with an attached 2-stall garage, as well as a studio apartment. Both units are currently occupied, generating approximately $2,200 per month in rental income from day one. Each apartment has separate electric and natural gas meters, with tenants responsible for their own heat and electric expenses, while the owner pays water and sewer. The 5-bedroom unit also includes convenient washer and dryer hookups. Situated on a desirable corner lot, this property is just minutes from shopping, dining, schools, and Fort Drum, making it an attractive rental location with strong demand. Whether you're a seasoned investor or looking to purchase your first income-producing property, thi
USD 189,900
7675 N State Street
View photo
House · for sale
USD 249,900
USD 73/sq.ft
7675 N State Street
Croghan village
· 3,401 sq.ft · 5 Bedrooms · 2 Baths · House
· Equipped kitchen · Parking
Croghan village · 3,401 sq.ft · 5 Bedrooms · 2 Baths · House · Equipped kitchen · Parking
Opportunity knocks with this historic investment opportunity in the heart of Lowville! Welcome to 7675 N State Street, a well-maintained duplex offering the perfect opportunity for investors or owner occupants looking to offset their mortgage with rental income. Conveniently located just minutes from downtown Lowville, this property combines small-town charm with easy access to shops, schools and amenities. The front unit has 3 generously sized bedrooms, 1.5 bathrooms, large living room, formal dining room and spacious kitchen with ample storage. The back unit features 2 bedrooms and an open concept first level with eat in kitchen. Roof has been redone in the last 3 years as well as the windows & siding. There is a large parking area outback for tenants to utilize, adding convenience and value. Property is currently zoned commercial as well so opportunities to have a business in the front unit and rent out the back… the possibilities are endless! Don’t miss out on your chance to own a
USD 249,900
34791 Freeman Drive E
View photo
House · for sale
USD 235,000
USD 330/sq.ft
34791 Freeman Drive E
Croghan village
· 710 sq.ft · 2 Bedrooms · 1 Bath · House
· Deck
Croghan village · 710 sq.ft · 2 Bedrooms · 1 Bath · House · Deck
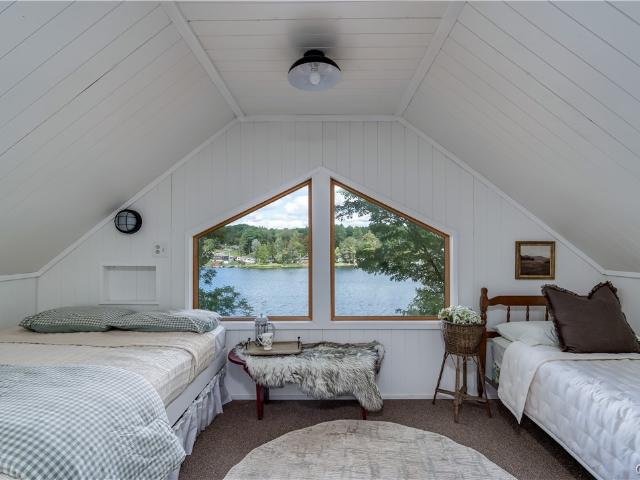
RARE OPPORTUNITY to own your own lakefront cottage on the private Pleasant Lake! Step inside and you’ll find a cozy main floor bedroom, and upstairs bunk room offering a second sleeping area that comfortably fits up to five more beds—perfect for large gatherings. The open layout is perfect for entertaining. Enjoy the comforts of home with the newly updated bathroom. Outside, enjoy breathtaking views of your private lake from the wonderful front deck, the perfect spot to sip morning coffee or unwind at sunset. The 78 feet of waterfront is complete with retention wall and 30 ft dock with a ladder making this property the perfect place for sunbathing, boating, and fishing. Electric baseboard heat allows for an extended season so the fun doesn't need to end with summer. Opportunities like this don’t come along often—a private lake getaway where memories are made year after year. Many major improvements have been done, so you can just relax!
USD 235,000
474 S James Street
View photo
House · for sale
USD 230,000
USD 97/sq.ft
474 S James Street
Croghan village
· 2,368 sq.ft · House
· Equipped kitchen · Parking
Croghan village · 2,368 sq.ft · House · Equipped kitchen · Parking
Wow! Now this is a remarkable investment property or large family home! Your choice. This property has 8 bedrooms and 3 bathrooms, a common kitchen and a few different common areas. It is virtually100% rented all the time, and the owner even air bnbs some rooms. There is plenty of parking and the opportunities are endless! The rent income is 5325 per month, which is amazing for the price. This wont last
USD 230,000
5508 Bostwick Street
View photo
House · for sale
USD 340,000
USD 232/sq.ft
5508 Bostwick Street
Croghan village
· 1,464 sq.ft · 3 Bedrooms · 2 Baths · House
· Garden · Deck · Fireplace · Parking · Air conditioning · Cellar
Croghan village · 1,464 sq.ft · 3 Bedrooms · 2 Baths · House · Garden · Deck · Fireplace · Parking · Air conditioning · Cellar
Welcome to 5508 Bostwick Street, a well-appointed three-bedroom, two-bathroom ranch-style home situated in the village of Lowville, New York. This property features an inviting layout highlighted by beautiful porcelain tile flooring throughout much of the main living space. The comfortable living room provides a relaxing atmosphere centered around a natural gas-burning fireplace. Keeping comfortable year-round is easy with efficient natural gas heating and central air conditioning. Downstairs, a full unfinished basement offers abundant storage or the potential for future expansion. Outside, you will find an attached garage, a convenient storage shed, and a generously sized yard. The exterior living space is highlighted by a large rear deck constructed of durable composite decking, complete with a retractable awning for enjoying the outdoors in any weather. Located just a short distance from Lowville Academy's new athletic facilities, the Lewis County Fair Grounds, and all the everyday
USD 340,000
7476 S State Street
View photo
House · for sale
USD 45,000
USD 8/sq.ft
7476 S State Street
Croghan village
· 5,231 sq.ft · 4 Bedrooms · 1 Bath · House
· Equipped kitchen · Parking
Croghan village · 5,231 sq.ft · 4 Bedrooms · 1 Bath · House · Equipped kitchen · Parking
Bring your vision to this village fixer-upper located at 7476 South State Street, offering an excellent opportunity to build equity in this Lowville location. Welcoming you with both an enclosed front porch and a convenient side covered porch that opens into a practical mudroom, the home boasts a highly functional main level layout. The first floor features a kitchen with an adjoining dining area, a comfortable living room, a full bathroom, and two desirable first-floor bedrooms for single-level living convenience. Upstairs, the second level provides surprisingly expansive space, highlighting a large family room, two additional bedrooms, and a walk-in attic perfect for abundant storage or potential future expansion. Complete with a shed-style garage for outdoor equipment and the significant, high-value mechanical upgrade of an updated natural gas furnace, this property provides a solid footprint ready for your restorative touch
USD 45,000
3840 Deer River Road
View photo
House · for sale
USD 560,000
USD 153/sq.ft
3840 Deer River Road
Croghan village
· 3,649 sq.ft · 5 Bedrooms · 2 Baths · House
· Garden · Office room · Equipped kitchen · Parking · Cellar
Croghan village · 3,649 sq.ft · 5 Bedrooms · 2 Baths · House · Garden · Office room · Equipped kitchen · Parking · Cellar
Set back from the road and accessed by a long paved driveway, this spacious property offers privacy, charm, and 709 ft. Of waterfront on the Deer River. There are 5 generously sized bedrooms and 2.5 bathrooms. The main living area includes a foyer, living room, office, laundry room, 1/2 bath and a beautiful kitchen with granite countertops and modern appliances. The primary suite has a stand up shower, jetted tub and walk in closet. The 2nd floor has 3 bedrooms with a bonus room off of one of the bedrooms and a full bath. There is also a finished walk out basement that could be a 2nd living room or rec room, a workout room that could be a 5th bedroom. There is a storage/ utility room with shelving and in floor radiant heat in the entire basement. This home has an amazing yard with mature apple trees, berry bushes and raised garden beds. Enjoy the walking/riding trails and the sounds of the flowing river. Also has a fenced in area for horses and a garage which has been converted to a 3
USD 560,000
22217 Freedom Drive
View photo
House · for sale
USD 389,900
USD 163/sq.ft
22217 Freedom Drive
Croghan village
· 2,390 sq.ft · 3 Bedrooms · 2 Baths · House
· Equipped kitchen · Cellar
Croghan village · 2,390 sq.ft · 3 Bedrooms · 2 Baths · House · Equipped kitchen · Cellar
Brand new construction to be built in a quiet well-desired subdivision w/all public utilities. This is the LAST lot in the Patriots Estates subdivision with only community traffic! Buyer can customize the flooring, cabinets, siding color etc. Pictures reflect a home already completed. Natural gas heat, public water & sewer. 3 bedroom 2 full bath home offers an open concept for the main living area. Dream kitchen has upgraded maple cabinets w/slow-close drawers & cabinets, gleaming granite countertops, stainless appliances & a pantry. Primary suite offers a large walk-in closet, full bath w/stand up shower & dual sinks. Another bedroom, common bath w/a tub & oversized laundry room complete the 1st floor. Upstairs is an open den area that leads to a bedroom. Full dry basement will be partially finished adding 900. 1200 sqft for additional living space plus a storage/utility room. Footprint is customizable to add more bed/baths anything you wish we can make it happen. High efficient boile
USD 389,900
5341 Waters Terrace
View photo
House · for sale
USD 259,900
USD 111/sq.ft
5341 Waters Terrace
Croghan village
· 2,336 sq.ft · 4 Bedrooms · 1 Bath · House
· Office room · Terrace · Deck · Equipped kitchen
Croghan village · 2,336 sq.ft · 4 Bedrooms · 1 Bath · House · Office room · Terrace · Deck · Equipped kitchen
Location is always the key and this beautiful Victorian home holds loads of charm on a beautiful village street with walking distance to the school and shops. The wrap around porch with new composite decking and rails, is the perfect place to start and end your day with the view of the surrounding neighborhood. Inside the home you will find original wood work, pocket doors, hard wood floors, and an inviting foyer that showcases the open staircase. The efficient kitchen is wide open to the formal dining room, perfect for entertaining. There are double living rooms that can be closed off with doors or left wide open for an open concept. A full bathroom houses the laundry and there is an additional small room that would be perfect for an office space. The stain glass window as you go up the stairs is a charming feature of this home. On the second floor you will find 4 bedrooms and a full bathroom. There is a back stairway that leads to the back bedrooms. Natural gas furnace was installed
USD 259,900
5373 Bostwick Street
View photo
House · for sale
USD 225,000
USD 144/sq.ft
5373 Bostwick Street
Croghan village
· 1,561 sq.ft · 3 Bedrooms · 2 Baths · House
· Garden · Fireplace · Equipped kitchen · Parking
Croghan village · 1,561 sq.ft · 3 Bedrooms · 2 Baths · House · Garden · Fireplace · Equipped kitchen · Parking
Beautifully renovated in 2005, this well maintained 3 bedroom, 2 bath home offers the perfect blend of quality craftmanship and everyday comfort. The spacious layout features two inviting living room areas, including one with a cozy fireplace, plus the convenience of a first floor dedicated laundry room with panty. Enjoy a bright open concept kitchen with upgraded appliances and a dining area. Ideal for gatherings and daily living. The main level also includes a full bathroom. A new natural gas furnace keeps the home warm and efficient year-round. Step outside to a beautifully landscaped, fenced garden with a yard behind it and a 1 stall garage. Perfectly located within walking distance to the school, park, restaurants and shops, this move in ready home offers comfort and lasting value. Don't miss the opportunity to make it yours
USD 225,000
718 Parham Street
View photo
House · for sale
USD 217,000
USD 116/sq.ft
718 Parham Street
Croghan village
· 1,862 sq.ft · 3 Bedrooms · 1 Bath · House
· Garden · Office room · Parking · Deck · Equipped kitchen
Croghan village · 1,862 sq.ft · 3 Bedrooms · 1 Bath · House · Garden · Office room · Parking · Deck · Equipped kitchen
Full of charm and character, this one-of-a-kind village home is ready for its next owner! Offering 3 bedrooms—all located on the second floor—plus a bonus room at the top of the stairs, this home provides plenty of flexible space for a home office, playroom, or cozy retreat. Featuring 1.5 baths, first-floor laundry and a detached garage, it’s the perfect blend of charm and convenience. Step inside to find beautiful hardwood floors throughout, with touches of carpet and tile and an updated kitchen complete with quartz countertops, an island, ample cabinet space, and all appliances included—even a dishwasher and garbage disposal! The bright, year-round sunroom with its own gas heater is the perfect spot to relax while enjoying views of the backyard. Outside, you’ll love the back deck and flower bed filled with hostas and lilies—creating the perfect outdoor oasis. This special home is truly one you have to see to appreciate! Contact your agent today to schedule your private showing
USD 217,000
802 State Street
View photo
House · for sale
USD 319,900
USD 143/sq.ft
802 State Street
Croghan village
· 2,228 sq.ft · 5 Bedrooms · 2 Baths · House
· Office room · Equipped kitchen
Croghan village · 2,228 sq.ft · 5 Bedrooms · 2 Baths · House · Office room · Equipped kitchen
Welcome to this stunning fully remodeled home perfectly situated on a desirable corner lot in the heart of Carthage! Combining timeless charm with modern updates, this spacious move-in ready property offers the perfect blend of comfort, style, and functionality. Step inside to discover a bright, thoughtfully designed interior filled with natural light and generous living spaces. The beautifully updated kitchen features an abundance of cabinetry and cupboard space, sleek stainless steel appliances, and a layout designed to make both everyday living and entertaining effortless. The expansive living and dining rooms provide the perfect setting for hosting gatherings or relaxing at home. A heated four-seasons room adds incredible flexibility and can easily serve as a home office, playroom, sitting area, or cozy retreat year-round. Convenient first-floor laundry and a half bath add everyday practicality. Upstairs, you’ll find five spacious bedrooms with ample closet space along with two ful
USD 319,900
11 Liberty Street # 1
View photo
House · for sale
Request Details
11 Liberty Street # 1
Croghan village
· 1,055 sq.ft · 2 Bedrooms · 1 Bath · House
· Garden · Equipped kitchen · Cellar · Parking
Croghan village · 1,055 sq.ft · 2 Bedrooms · 1 Bath · House · Garden · Equipped kitchen · Cellar · Parking
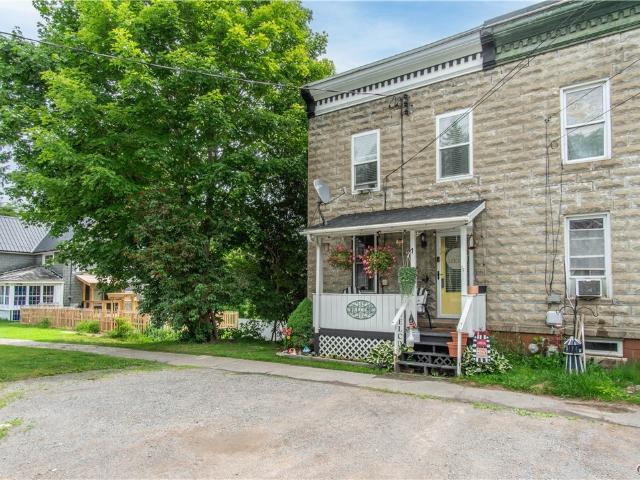
Full of charm and character, this inviting stone townhome offers the perfect blend of comfort, style, and convenience. Featuring 2 bedrooms, 1 full bath, and an open-concept layout, the home feels bright, welcoming, and easy to enjoy from the moment you step inside. The thoughtfully designed floor plan creates a seamless flow between the living spaces, making everyday living and entertaining effortless. The kitchen has plenty of cabinet and counter space. Charming details make it a comfortable atmosphere to make meals in. A full basement provides abundant storage and flexibility, while outside you'll find a covered front porch, a deep backyard, and a storage shed for all your outdoor essentials. Two dedicated parking spaces add to the home's convenience. Recent improvements include a beautifully updated bathroom, fresh updates throughout the home, and a brand-new roof installed in 2026, allowing the next owner to move in and enjoy with confidence. Ideally situated near shopping, dining
Request Details
538 Adelaide Street
View photo
House · for sale
USD 209,000
USD 93/sq.ft
538 Adelaide Street
Croghan village
· 2,239 sq.ft · 4 Bedrooms · 2 Baths · House
· Garden · Fireplace · Equipped kitchen
Croghan village · 2,239 sq.ft · 4 Bedrooms · 2 Baths · House · Garden · Fireplace · Equipped kitchen
Built in 1890 and full of timeless character, this well-maintained 4 bedroom, 2 bath home sits on nearly half an acre in the heart of the village of Carthage. Step inside through the enclosed front porch. Perfect for morning coffee in any season and into a home that blends classic charm with everyday functionality. The main floor offers a flexible layout with a bedroom and full bath, ideal for guests or single-level living, plus a laundry room, kitchen, dining room with electric fireplace, and a living room featuring brand new vinyl plank flooring. Upstairs, you will find 2 additional bedrooms and a private master suite. Outside, a deep 300-foot lot gives you room to garden, entertain or simply enjoy the outdoors. Natural gas heat, public water and sewer and a blacktop driveway round out the practical details. The electric fireplace is included in the sale, making this home truly move-in ready. Conveniently located near Fort Drum, local schools and village amenities. Schedule your priv
USD 209,000
416 S James Street
View photo
House · for sale
USD 214,900
USD 89/sq.ft
416 S James Street
Croghan village
· 2,400 sq.ft · 6 Bedrooms · 2 Baths · House
· Equipped kitchen
Croghan village · 2,400 sq.ft · 6 Bedrooms · 2 Baths · House · Equipped kitchen
Opportunities like this don’t come along very often in the Village of Carthage! Located on one of the Village’s most desirable streets, this well-maintained duplex offers an exceptional opportunity for both owner-occupants and investors alike. Each spacious apartment features 3 bedrooms and 1.5 bathrooms with a functional two-story layout. The first floor includes a large kitchen with new luxury vinyl plank flooring, a formal dining room, comfortable living room, half bath, and entry closet. Upstairs, you’ll find three generously sized bedrooms and a full bathroom. The occupied unit features a beautifully renovated full bathroom completed approximately two years ago, while the vacant unit has been freshly painted and includes a brand-new bathroom vanity, making it move-in ready. Original hardwood floors and beautiful woodwork throughout both apartments provide timeless charm and character. Each apartment also offers both a welcoming front porch and a private back porch, providing addit
USD 214,900
206 S James Street
View photo
House · for sale
USD 189,900
USD 132/sq.ft
206 S James Street
Croghan village
· 1,432 sq.ft · 4 Bedrooms · 1 Bath · House
· Office room · Deck · Equipped kitchen · Parking
Croghan village · 1,432 sq.ft · 4 Bedrooms · 1 Bath · House · Office room · Deck · Equipped kitchen · Parking
Welcome to this charming and spacious 3–4 bedroom, 1.5-bath home located in the heart of the Village of Carthage. Offering a flexible floor plan and plenty of living space, this home is suitable for a variety of needs and lifestyles. The first floor features a bright living room, comfortable recreation room, formal dining room, office/den (which could serve as a fourth bedroom), kitchen, and convenient half bath. Upstairs, you’ll find three bedrooms and a full bathroom. Enjoy relaxing on the covered front porch or entertaining on the rear deck just off the kitchen. The property also offers a blacktop driveway for off-street parking. Additional highlights include public water and sewer services, a natural gas furnace, and a convenient location near downtown shopping, restaurants, fitness facilities, the post office, and the village park. Whether you’re searching for your first home, additional living space, or an investment opportunity, this Village of Carthage property is one you won’t
USD 189,900
39131 State Route 3
View photo
House · for sale
USD 232,000
USD 158/sq.ft
39131 State Route 3
Croghan village
· 1,464 sq.ft · 2 Bedrooms · 2 Baths · House
· Garden · Deck · Equipped kitchen · Parking
Croghan village · 1,464 sq.ft · 2 Bedrooms · 2 Baths · House · Garden · Deck · Equipped kitchen · Parking
Stunning Setting makes this one a Must See. Perfectly situated on 2 Acres, this Home is well built and has room for expansion. The welcoming entrance brings you into an open concept Living Room, Dining Room and Country Kitchen. New appliances, Moveable Kitchen Island, Oak Cabinetry, New Wood Laminate Flooring, New Wood Stove with removeable safety guard (see additional photos near end). Fall in love with the Primary Bedroom featuring Double Closets, Personal Ensuite with private Loo, Tiled oversized Shower, Built in Cabinetry, and Sliding Glass doors onto a new private Back Deck. Guest Bedroom is nicely sized and conveniently located across from private Full Bath with oversized Tile Shower. Large Laundry room with some storage. Huge Garage is large enough for 2 vehicles, has a Work Space, Storage, new Garage Door opener, and an entrance into home with a rear exit to back yard. Lean to on left side of home, Outbuilding for added storage, Gardening area, new Shrubbery and more. Utility c
USD 232,000
615 Budd Street
View photo
House · for sale
USD 224,900
USD 129/sq.ft
615 Budd Street
Croghan village
· 1,733 sq.ft · 3 Bedrooms · 1 Bath · House
· Garden · Equipped kitchen · Parking
Croghan village · 1,733 sq.ft · 3 Bedrooms · 1 Bath · House · Garden · Equipped kitchen · Parking
Welcome to this charming home in the Village of Carthage, offering exceptional curb appeal and timeless character throughout. This well-maintained property features a detached two-stall garage and a fully fenced backyard, perfect for outdoor enjoyment and added privacy. Inside, you’ll find a bright, open-concept living and kitchen area ideal for both everyday living and entertaining. The home showcases beautiful hardwood floors, abundant natural light, and a stunning grand staircase that enhances its classic appeal. Generous storage throughout, including large closets, adds to the home’s functionality. Conveniently located near shopping, parks, the library, and local restaurants, this property also offers a short commute to Fort Drum. This home combines charm, space, and practicality in a desirable village setting. Schedule your private tour today!
USD 224,900

Get email alerts

Don't miss out: be the first to know about new properties

The alert was correctly created

On subscribing you accept the conditions of use and the privacy policy
Alert
Receive new ads in your inbox
Save this search
Receive alerts for new listings

We'll send you an email when we have new properties for: "Properties for sale in Croghan village"

The alert was correctly created

Black River village
Evans Mills village
Get email alerts and be the first to see new listings
Required field
On subscribing I accept the terms of the privacy policy
Perfect! You'll soon start receiving new listings via email
Alert
Receive an email when we have new ads for Properties for sale in Croghan village
Save this search
Filters

Bedrooms

Size (sq.ft)

sq.ft
sq.ft

Price

USD
USD

Property type

Bathrooms

Clear all filters
Receive notifications when new entries are published.