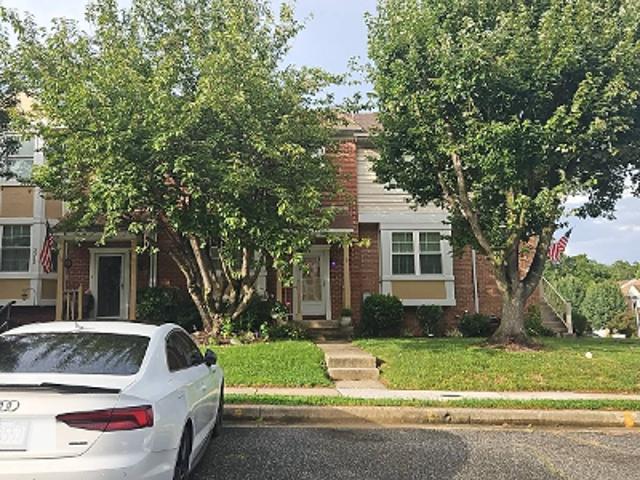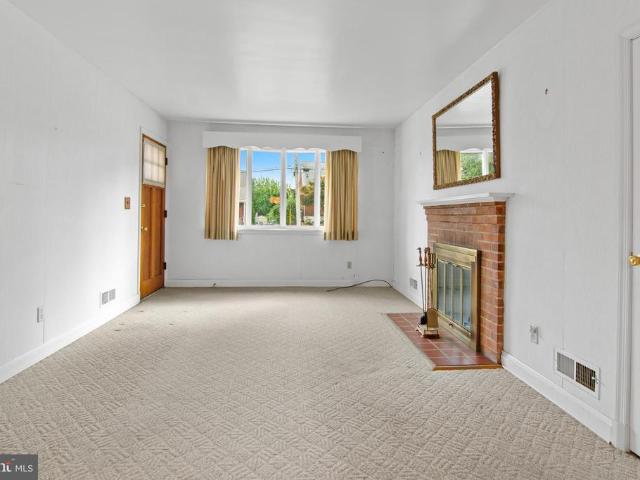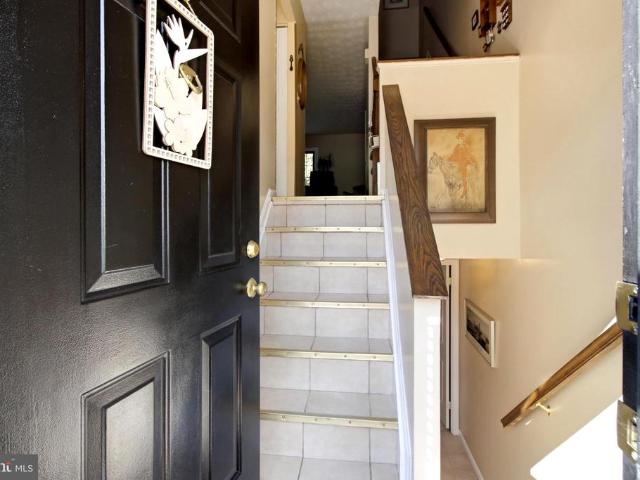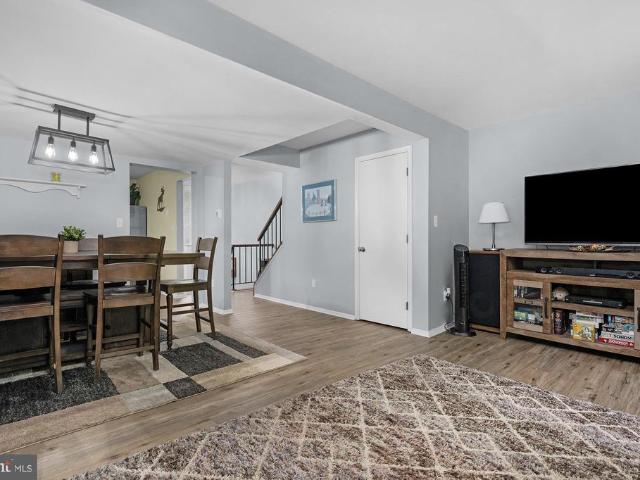
1,130 properties for sale in Cromwell Woods

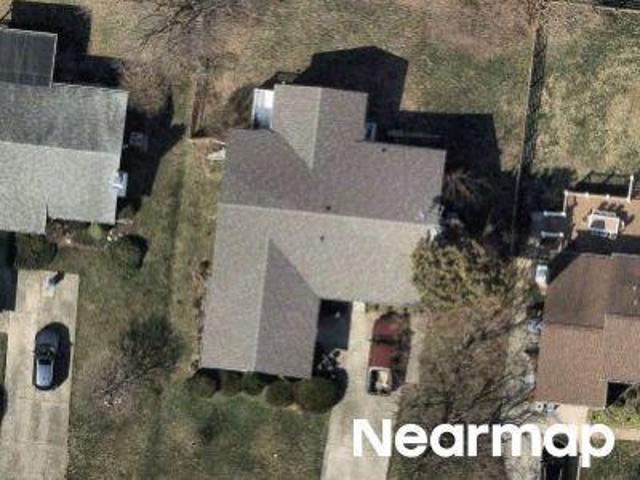
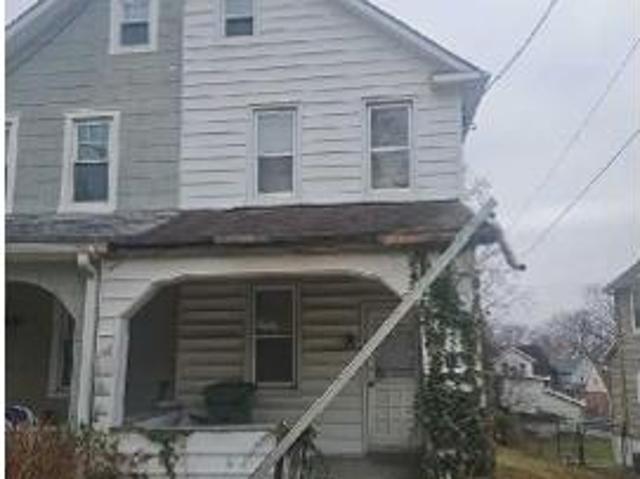
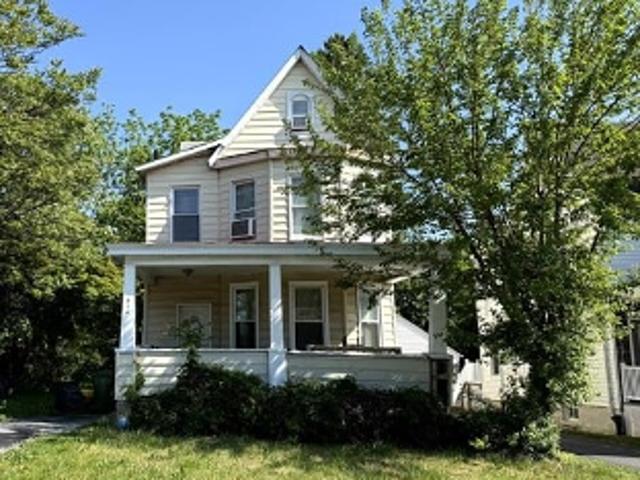
Cider Mill Rd
View photo
House · for sale
Request Details
Updated
Cider Mill Rd
Cromwell Woods
· 1,550 sq.ft · 1 Bath · House
Cromwell Woods · 1,550 sq.ft · 1 Bath · House
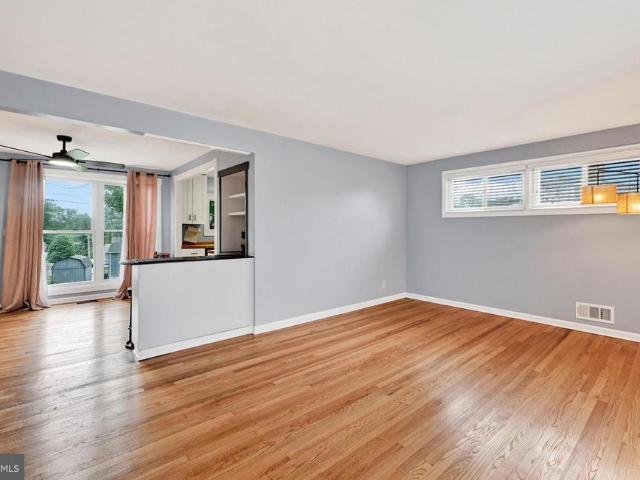
This home is in preforeclosure, which means the homeowner is in default (missed payments). Therefore, there could be an opportunity to strike a great deal with the owner and the bank
Request Details
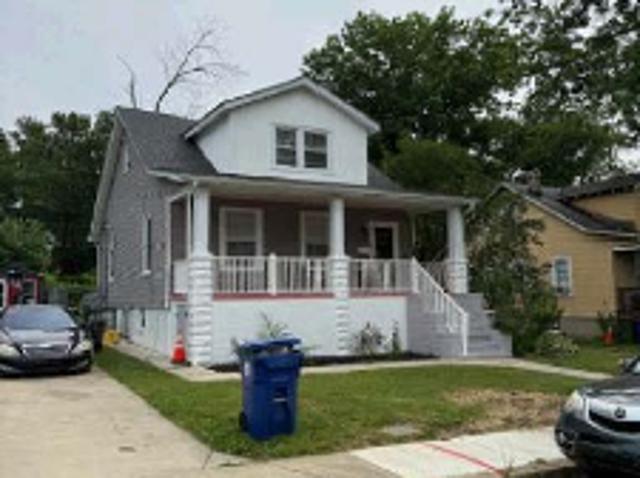
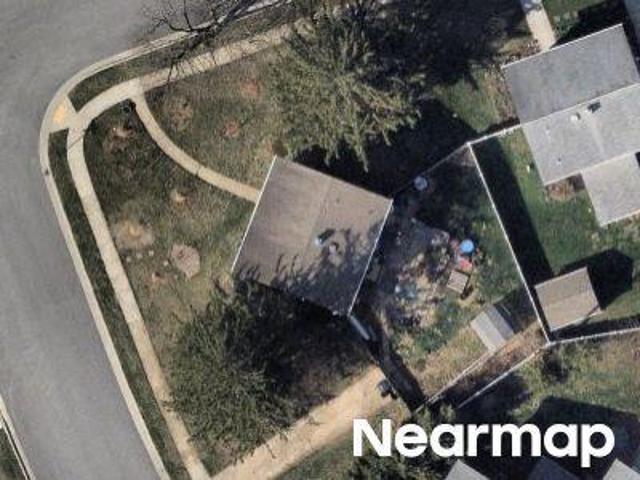
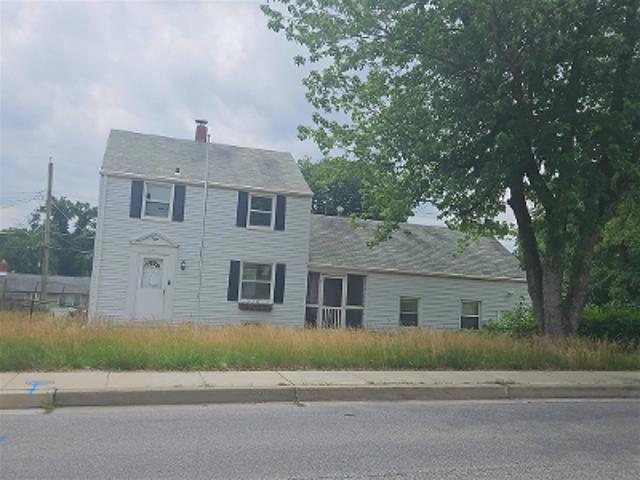
Cider Mill Rd
View photo
House · for sale
Request Details
Updated
Cider Mill Rd
Cromwell Woods
· 1,550 sq.ft · 2 Baths · House
Cromwell Woods · 1,550 sq.ft · 2 Baths · House
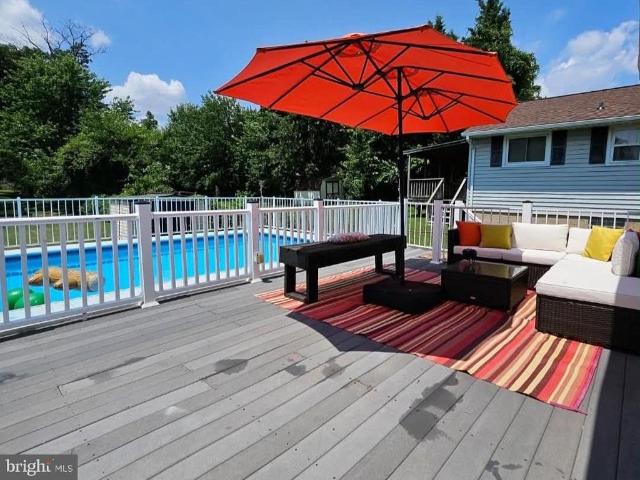
This home is in preforeclosure, which means the homeowner is in default (missed payments). Therefore, there could be an opportunity to strike a great deal with the owner and the bank
Request Details
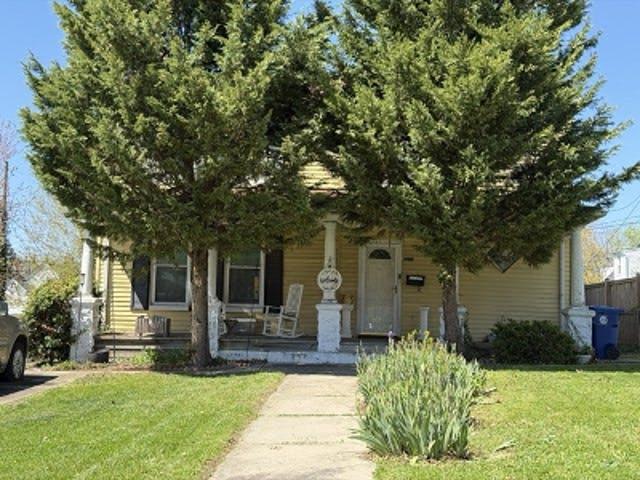
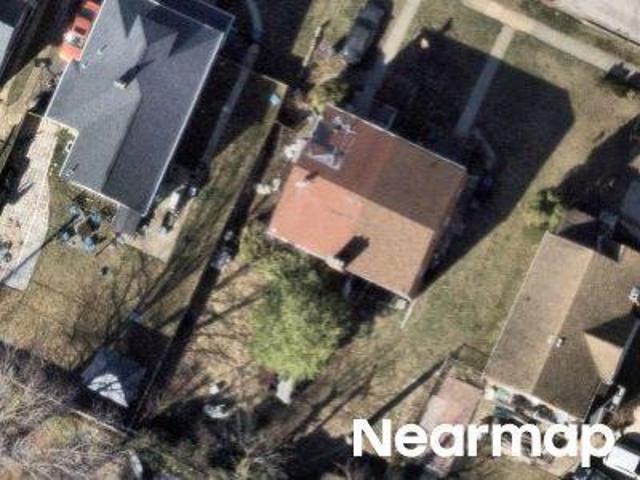
E Joppa Rd
View photo
House · for sale
Request Details
Updated
E Joppa Rd
Cromwell Woods
· 1,098 sq.ft · 3 Bedrooms · 1 Bath · House
Cromwell Woods · 1,098 sq.ft · 3 Bedrooms · 1 Bath · House
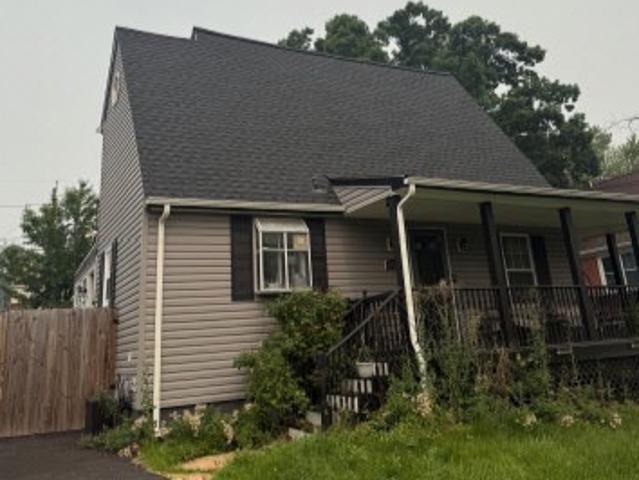
This is a Real Estate-Owned (REO)/post-foreclosure home owned or managed by a bank. All offers are considered; however, the highest and best will most likely be accepted
Request Details
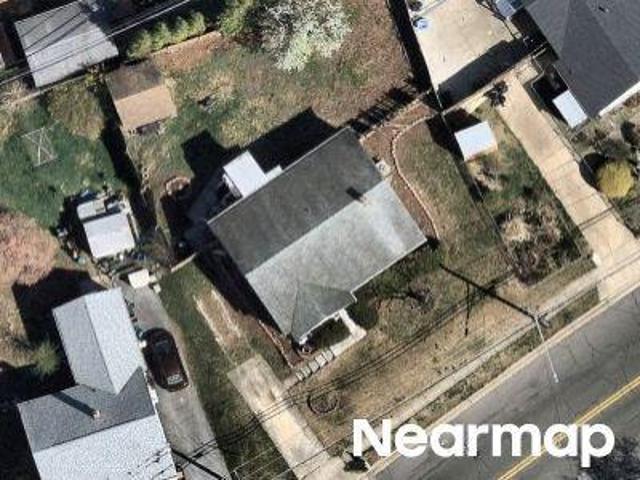
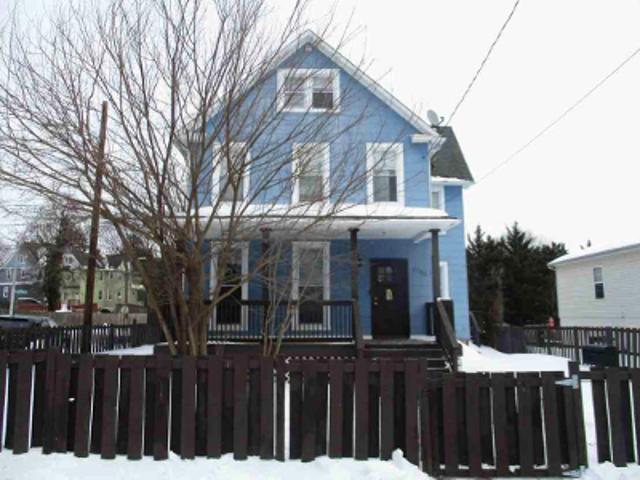
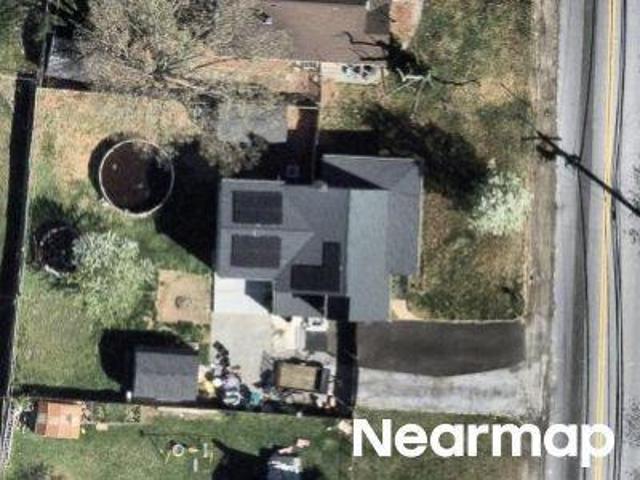
Old Harford Rd
View photo
House · for sale
Request Details
Updated
Old Harford Rd
Cromwell Woods
· 1,173 sq.ft · 1 Bath · House
Cromwell Woods · 1,173 sq.ft · 1 Bath · House
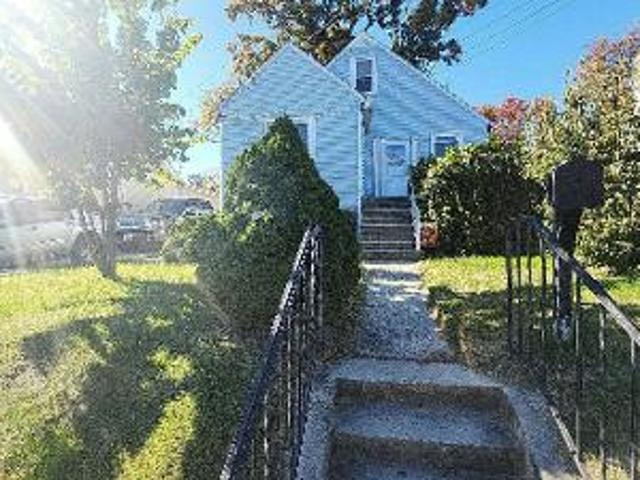
This home is in preforeclosure, which means the homeowner is in default (missed payments). Therefore, there could be an opportunity to strike a great deal with the owner and the bank
Request Details
Joppa Ter
View photo
House · for sale
Request Details
Updated
Joppa Ter
Cromwell Woods
· 1,163 sq.ft · 1 Bath · House
Cromwell Woods · 1,163 sq.ft · 1 Bath · House
This is a Real Estate-Owned (REO)/post-foreclosure home owned or managed by a bank. All offers are considered; however, the highest and best will most likely be accepted
Request Details
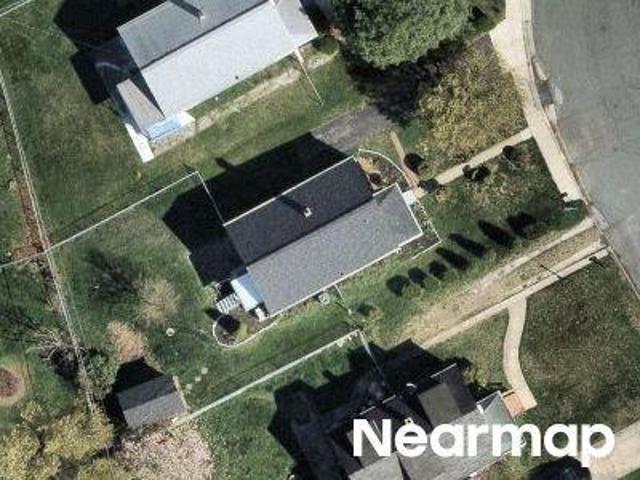
8703 Edgefield Road
View photo
House · for sale
USD 420,000
USD 258/sq.ft
8703 Edgefield Road
Cromwell Woods
· 1,625 sq.ft · 3 Bedrooms · 2 Baths · House
· Patio · Garden · Office room · Fireplace · Equipped kitchen · Parking
Cromwell Woods · 1,625 sq.ft · 3 Bedrooms · 2 Baths · House · Patio · Garden · Office room · Fireplace · Equipped kitchen · Parking
Come see this delightful, sun drenched detached, brick home in the sought after neighborhood of Woodcroft. There's a skylight in the dining room and a newly renovated kitchen with all new appliances. The home sports 3 bedrooms on the main floor and a full bath. In the bedroom hall, there is a bonus room off the dining room that can be an office, study, craft room or anything. The floors are wood and there is another bonus room with carpet off the dining room that overlooks the fenced back yard and a shed. A carport is attached to the house and the driveway easily parks 2 vehicles. The garden out front wraps around to a side door to the kitchen with a brick path. The brick path continues to a brick patio off a finished large back porch. On the lower level is another full bath and large recreation room (17' by 15') with a fireplace with a gas hook-up. The lower level has plenty of storage and the washer and dryer, as well. If you enjoy a stroll, the whole neighborhood and all the adjoini
USD 420,000
1505 Pinnacle Road
View photo
House · for sale
USD 750,000
USD 279/sq.ft
1505 Pinnacle Road
Cromwell Woods
· 2,680 sq.ft · 4 Bedrooms · 2 Baths · House
· Fireplace · Equipped kitchen · Parking · Cellar
Cromwell Woods · 2,680 sq.ft · 4 Bedrooms · 2 Baths · House · Fireplace · Equipped kitchen · Parking · Cellar
Welcome to 1505 Pinnacle Road a GORGEOUSLY RENOVATED brick colonial nestled on a MASSIVE 1.41-ACRE LOT at the end of a peaceful CUL-DE-SAC in Towsons sought-after Pineleigh neighborhood. This 4BR, 2.5ba home offers over 2,600 finished square feet of beautifully updated living space, a walkout basement, and an oversized 2-car attached garage all backing directly to trees and woods with stunning views toward loch raven reservoir. Offered at $750,000. Step inside through the tile-floored foyer featuring an upgraded staircase with MODERN GEOMETRIC RAILINGS and dark-stained newel posts. The main level flows effortlessly from a formal living room with wood-burning limewashed brick fireplace and polished hardwood floors to a generously sized formal dining room ideal for gatherings of any size. The adjacent FAMILY ROOM features a stylish blue accent wall, recessed lighting, and open sightlines connecting the living spaces. The completely renovated gourmet kitchen is the heart of this home whit
USD 750,000
9500 Powderhorn Lane
View photo
House · for sale
USD 410,000
USD 164/sq.ft
Updated
9500 Powderhorn Lane
Cromwell Woods
· 2,486 sq.ft · 3 Bedrooms · 2 Baths · House
· Parking · Cellar
Cromwell Woods · 2,486 sq.ft · 3 Bedrooms · 2 Baths · House · Parking · Cellar
Welcome to the highly desirable Cub Hill Estates. Opportunity knocks to put your touches on this large rancher with incredible value with recent neighborhood comp of 599k. Nestled in a picturesque tree-lined setting, this 3-bedroom, 2 full bathroom rancher offers the perfect blend of comfort, convenience, and one-level living. Step inside to discover spacious living areas filled with natural light, a large primary suite featuring an updated en suite bathroom and oversized walk-in closet, and a functional layout designed for everyday living and entertaining. The large 1,800 sq ft basement offers enormous opportunity for an entertainment haven making it over 3,600 sq feet of potential living! Additional highlights include a 2-car garage, recently updated HVAC system and water heater, new main sewer line, and energy-saving solar panels for added efficiency. Enjoy the peaceful surroundings while still being conveniently located near shopping, dining, parks, and major commuter routes. A rar
USD 410,000
9221 Bellbeck Road
View photo
Townhouse · for sale
USD 365,000
USD 197/sq.ft
9221 Bellbeck Road
Cromwell Woods
· 1,851 sq.ft · 4 Bedrooms · 3 Baths · Townhouse
· Deck · Fireplace · Equipped kitchen
Cromwell Woods · 1,851 sq.ft · 4 Bedrooms · 3 Baths · Townhouse · Deck · Fireplace · Equipped kitchen
Welcome to 9221 Bellbeck Rd, where you get that away from it all feeling without actually being far from anything! Tucked against a backdrop of woods and a peaceful stream, this 4BR/3BA end of group home is all about serenity, privacy, and being at one with nature. Youll love starting your mornings on the composite deck with coffee in hand, listening to birds chirping and watching wildlife pass through. Its the kind of setting that just makes you exhale a little deeper. Inside, the home has a spacious open layout and is completely move-in ready. Freshly painted, updated mechanicals and brand new luxury vinyl plank flooring throughout the main level. The living room is warm and inviting with a cozy wood-burning fireplace and flows right into the dining space. Perfect for hosting or just enjoying a quiet night in. The kitchen offers custom cabinetry, granite countertops and the perfect space for a breakfast nook. The primary suite is a comfortable retreat with great closet space, and at
USD 365,000
2904 Jomat Avenue
View photo
House · for sale
USD 369,000
USD 149/sq.ft
2904 Jomat Avenue
Cromwell Woods
· 2,465 sq.ft · 3 Bedrooms · 3 Baths · House
· Office room · Equipped kitchen
Cromwell Woods · 2,465 sq.ft · 3 Bedrooms · 3 Baths · House · Office room · Equipped kitchen
Coming soon! Welcome to 2904 Jomat Avenue in Carney a beautifully refreshed home offering flexible living space, stylish updates, and an incredibly convenient location. Featuring 3/4 bedrooms and 3 fully renovated baths, this home is move-in ready with fresh paint, new flooring throughout, and an updated kitchen with new stainless steel appliances. The flexible layout provides options for a 4th bedroom, home office, guest space, or recreation area perfect for todays changing needs. The renovated baths offer a fresh, modern feel, while the updated kitchen makes everyday living and entertaining easy. Enjoy the benefits of a home where so much of the work has already been done. Ideally located just minutes to I-695, Towson, shopping, dining, and commuter routes, with a quick drive to downtown Baltimore. A wonderful opportunity for buyers seeking comfort, convenience, and thoughtful updates in a super-accessible location!
USD 369,000
9301 Bellbeck Road
View photo
House · for sale
USD 485,000
USD 170/sq.ft
9301 Bellbeck Road
Cromwell Woods
· 2,852 sq.ft · 4 Bedrooms · 2 Baths · House
· Fireplace · Equipped kitchen
Cromwell Woods · 2,852 sq.ft · 4 Bedrooms · 2 Baths · House · Fireplace · Equipped kitchen
This beautiful porch-front Colonial offers 4 bedrooms, 2 full baths, and 2 half baths in the sought-after Meadow Woods neighborhood of Parkville. Its traditional yet open floor plan is ideal for todays lifestyle. The main level features a lovely formal living room and separate dining room, both with hardwood floors. The updated eat-in kitchen includes stainless steel appliances, granite countertops, a tile backsplash, and ceramic tile flooring. The kitchen opens to a wonderful family room with cathedral ceilings, skylights, hardwood floors, and a wood-burning fireplace. A convenient half bath completes this level. Upstairs, the spacious primary suite includes two closets and a private bath with a vanity area and a jetted tub/shower combination. The two additional bedrooms on this level are both nicely sized, and all three bedrooms feature hardwood floors. The hall bath includes a tub/shower combination. The walkout lower level offers fantastic additional living space, including a large
USD 485,000
33 Strabane Court
View photo
Townhouse · for sale
USD 307,500
USD 178/sq.ft
33 Strabane Court
Cromwell Woods
· 1,722 sq.ft · 3 Bedrooms · 1 Bath · Townhouse
· Garden · Fireplace · Equipped kitchen
Cromwell Woods · 1,722 sq.ft · 3 Bedrooms · 1 Bath · Townhouse · Garden · Fireplace · Equipped kitchen
Nestled in a quiet cul-de-sac, this charming three bedroom, one and a half bath townhouse offers the perfect blend of comfort and convenience! Close to commuter routes, schools and shopping! Step inside and discover a thoughtful layout that maximizes every inch of living space. You are greeted by the beautifully upgraded hand rail / banister featuring iron spindles. The main level features a cozy dining room, functional galley style kitchen, and a large light filled living room. The updated powder room provides added convenience for guests. The upstairs consists of 3 sizable bedrooms featuring custom closets, fresh paint, new doors and custom built in storage. A fully updated bathroom with LVP flooring completes this level. The lower level features a large, finished second living area with a fireplace and a walkout to the fully fenced, private fenced backyard. Generously sized laundry and storage area, and additional storage under the stairs! The lower level is a perfect, light filled
USD 307,500
9318 Ravenridge Road
View photo
House · for sale
USD 800,000
USD 147/sq.ft
Updated
9318 Ravenridge Road
Cromwell Woods
· 5,425 sq.ft · 5 Bedrooms · 4 Baths · House
· Office room · Fireplace · Equipped kitchen
Cromwell Woods · 5,425 sq.ft · 5 Bedrooms · 4 Baths · House · Office room · Fireplace · Equipped kitchen
Tucked away in the sought-after Cromwell Woods Extension/Loch Raven Vista community, this impressive brick-front colonial offers the perfect blend of elegance, space, and everyday comfort all backing to a breathtaking wooded setting that feels like your own private retreat. From the moment you arrive at 9318 Ravenridge Road, the manicured landscaping, stately faade, and oversized driveway set the tone for what awaits inside. Step through the front door to discover over 4,800 square feet of finished living space designed for both entertaining and practical living. The soaring 9+ foot ceilings and oversized windows that flood the home with natural light. The thoughtfully designed floor plan features a formal study, spacious family room with a gas fireplace, oversized laundry room, and a rare main-level bedroom with a full bath ideal for guests, multigenerational living, or a private home office setup. The gourmet kitchen is truly the heart of the home, featuring solid wood soft-close cab
USD 800,000
2505 Lakewood Court
View photo
House · for sale
USD 394,000
USD 195/sq.ft
2505 Lakewood Court
Cromwell Woods
· 2,013 sq.ft · 5 Bedrooms · 2 Baths · House
· Garden · Office room · Gym · Equipped kitchen
Cromwell Woods · 2,013 sq.ft · 5 Bedrooms · 2 Baths · House · Garden · Office room · Gym · Equipped kitchen
Beautifully renovated 5-bedroom, 2 full bath rancher located in the desirable Joppa Manor community! From the moment you arrive, youll appreciate the charming covered front porch the perfect spot to relax with your morning coffee. Step inside to find massive windows that fill the home with an abundance of natural light, creating a warm and inviting atmosphere throughout. The main level showcases beautiful hardwood floors and an updated kitchen featuring gas cooking, stainless steel appliances, modern cabinetry, and ample prep space for everyday living and entertaining. Three generously sized bedrooms and a full bath complete the main level. The fully finished lower level expands your living space with a large family room ideal for movie nights, gatherings, or a play area. Two additional bedrooms with plush carpeting and a second full bath provide flexibility for guests, a home office, gym, or multi-generational living. Outside, enjoy the fully fenced rear yard offering privacy and plen
USD 394,000
2614 Matthews Drive
View photo
House · for sale
USD 375,000
USD 174/sq.ft
2614 Matthews Drive
Cromwell Woods
· 2,153 sq.ft · 4 Bedrooms · 1 Bath · House
· Patio · Garden · Fireplace · Equipped kitchen
Cromwell Woods · 2,153 sq.ft · 4 Bedrooms · 1 Bath · House · Patio · Garden · Fireplace · Equipped kitchen
Adorable and move-in ready 4BR/1.5BA Rancher located on a large lot in the desirable neighborhood. Approach the front door and step inside a home filled with natural light, featuring crown molding, an open main floor plan, and luxury flooring throughout. The main level offers a spacious living room with a cozy gas fireplace that flows seamlessly into the dining area, conveniently located just steps from the kitchen. The kitchen is equipped with ample cabinetry, a separate pantry, a stainless steel sink, and dedicated space for a breakfast table. Further down the hallway, you will find two generous secondary bedrooms, a spacious primary bedroom, and a full bathroom. The finished lower level provides excellent additional living space, featuring a fourth bedroom, a half bathroom, a large recreation room with a dry bar, along with dedicated areas for laundry and storage. From the main floor step through the side door onto a spacious patio with a walkway leading to the rear yard, which feat
USD 375,000
3006 N Branch Lane
View photo
Townhouse · for sale
USD 330,000
USD 222/sq.ft
3006 N Branch Lane
Cromwell Woods
· 1,485 sq.ft · 3 Bedrooms · 2 Baths · Townhouse
· Equipped kitchen
Cromwell Woods · 1,485 sq.ft · 3 Bedrooms · 2 Baths · Townhouse · Equipped kitchen
Rarely available townhome in the sought-after North Winds community in Cub Hill offering a blend of thoughtful updates, comfortable living, and a location that keeps everyday essentials within easy reach. Step inside to find hardwood floors flowing through the foyer, dining room, and living room, setting a warm and welcoming tone. The updated kitchen is both stylish and functional, featuring granite countertops, stainless steel appliances, LVT flooring, under-cabinet lighting, and a dedicated coffee bar perfect for slow mornings or gathering with friends. Upstairs, the primary bedroom offers its own renovated, private full bath with walk in shower, creating a comfortable retreat at the end of the day. Two additional well-sized bedrooms and an updated hall bath that features ceramic tile, refreshed vanity, and updated lighting round out the upper level. With two full and two half renovated baths, the layout offers flexibility for both daily living and hosting family and friends. The fin
USD 330,000
9409 Flagstone Dr, Baltimore, MD 21234 | MLS #MDBC2157
View photo
House · for sale
USD 399,900
USD 204/sq.ft
9409 Flagstone Dr, Baltimore, MD 21234 | MLS #MDBC2157
Cromwell Woods
· 1,959 sq.ft · 4 Bedrooms · 3 Baths · House
· Patio · Fireplace · Equipped kitchen · Parking · Cellar
Cromwell Woods · 1,959 sq.ft · 4 Bedrooms · 3 Baths · House · Patio · Fireplace · Equipped kitchen · Parking · Cellar
Discover the perfect blend of classic charm and modern convenience in this well maintained 4-bedroom Cape Cod, tucked away on a private half-acre lot. As you enter, you are greeted by hardwood floors that flow throughout the main level, leading to a cozy living room featuring a classic brick fireplace—the perfect spot for chilly evenings. The kitchen leads out to a large, comfortable patio featuring an enclosed all-season seating area for enjoying the upcoming summer evenings. The attached 2-car garage provides plenty of parking and storage space. Peace of mind is included with a full-size, whole-house generator, ensuring you are prepared for any weather. This property features a new roof, shingles, and siding all updated within the last 5 years. A full basement offers endless possibilities for a recreation room, extra storage, and more. Enjoy privacy without sacrificing location—minutes from top dining, shopping, and easy highway access!
USD 399,900
2827 Erie Avenue
View photo
House · for sale
USD 399,999
USD 252/sq.ft
2827 Erie Avenue
Cromwell Woods
· 1,582 sq.ft · 3 Bedrooms · 2 Baths · House
· Garden · Office room · Gym · Equipped kitchen · Air conditioning · Cellar
Cromwell Woods · 1,582 sq.ft · 3 Bedrooms · 2 Baths · House · Garden · Office room · Gym · Equipped kitchen · Air conditioning · Cellar
Welcome home to this beautifully maintained 3-bedroom, 2-bath home in the heart of Parkville! Thoughtfully updated throughout, this home features a completely remodeled kitchen, new flooring throughout the first floor, and two updated full-size bathrooms with ceiling fans in all the rooms on the main floor. Major updates include a new roof, windows, and gutters just 3 years ago, plus an HVAC system updated in July 2025. The dining room was converted from a bedroom and offers the flexibility to easily be converted back, depending on your needs. The finished basement provides additional living space, perfect for a rec room, office, gym, or play area. Off the kitchen, the back porch has been enclosed and transformed into a cozy year-round nook with its own split heating and a/c systemideal for morning coffee, relaxing, or extra entertaining space. Enjoy the large backyard, perfect for pets, gatherings, gardening, or simply spending time outdoors. Move-in ready with updates already done! T
USD 399,999
2604 Cub Hill Road
View photo
House · for sale
USD 320,000
USD 185/sq.ft
2604 Cub Hill Road
Cromwell Woods
· 1,722 sq.ft · 3 Bedrooms · 2 Baths · House
· Cellar
Cromwell Woods · 1,722 sq.ft · 3 Bedrooms · 2 Baths · House · Cellar
Coming Soon. Beautiful rancher in the Cub Hill community of Parkville. This home features 3 bedrooms, 2 full bathrooms, and a partially finished basement. Situated on half an acre and set back from the main road, there's plenty of space for the outdoor enthusiast. The basement has a large finished area, perfect for entertaining or a large living area. Bring your offers and ideas!
USD 320,000
1 Dendron Court # 36 1
View photo
Condo · for sale
USD 215,000
USD 143/sq.ft
1 Dendron Court # 36 1
Cromwell Woods
· 1,496 sq.ft · 2 Bedrooms · 2 Baths · Condo
· Patio · Office room · Equipped kitchen
Cromwell Woods · 1,496 sq.ft · 2 Bedrooms · 2 Baths · Condo · Patio · Office room · Equipped kitchen
Welcome to this three-level condo in the tranquil, tree-filled Doncaster Village community. The spacious and sun-filled main level features wood floors throughout. The living room and adjoining dining area include a sliding door which opens to a private patio, perfect for your morning coffee. The updated kitchen offers SS appliances, wood cabinetry, a pantry, and ample storage. Upstairs, you will find a generous sized Master Suite with an additional bedroom and nicely updated full bath. The finished lower level provides additional living space, ideal for a family room, recreation area, or home office. Doncaster Village is surrounded by mature trees and open green space, with nearby access to Loch Raven Reservoir and Gunpowder Falls State Park. Conveniently located approximately 1.2 miles from I-695, shopping, dining, and everyday conveniences
USD 215,000
1902 Mountain Avenue
View photo
House · for sale
USD 399,999
USD 198/sq.ft
1902 Mountain Avenue
Cromwell Woods
· 2,013 sq.ft · 3 Bedrooms · 2 Baths · House
· Parking · Gym · Fireplace · Equipped kitchen
Cromwell Woods · 2,013 sq.ft · 3 Bedrooms · 2 Baths · House · Parking · Gym · Fireplace · Equipped kitchen
Welcome to this tucked-away rancher offering the perfect blend of convenience, flexibility, and opportunity. Close to shopping and yet just moments from Loch Raven Reservoir. On over a third of an acre, this property offers space to spread out both inside and out. The main level features three bedrooms, updated kitchen and baths, hardwoods, a huge wall of windows that allows the sun to pour into the living room with fireplace. Downstairs, the lower level opens up a world of possibilities with a full kitchen, full bath, and multiple living areas ideal for multigenerational living, guest space, extended stays, or flexible lifestyle needs. One of the true standouts of this property is the oversized 2+ car garage. Whether you envision a workshop, hobby space, home business setup, gym, studio, additional entertaining area, or the ultimate place to tinker and create the possibilities here are endless. If youve been searching for a home with character, flexibility, and room to make it your ow
USD 399,999
17 Tigreff Court
View photo
Townhouse · for sale
USD 379,900
USD 224/sq.ft
17 Tigreff Court
Cromwell Woods
· 1,690 sq.ft · 4 Bedrooms · 3 Baths · Townhouse
· Office room · Equipped kitchen
Cromwell Woods · 1,690 sq.ft · 4 Bedrooms · 3 Baths · Townhouse · Office room · Equipped kitchen
Tucked into the tree-lined charm of Cromwell Station in Parkville, this sought-after end-unit townhome offers something truly specialboth inside and out. From the moment you step inside, youll notice the thoughtful updates that make this home move-in ready. The kitchen has been recently improved, complemented by updated flooring and fresh paint throughout, creating a light, inviting feel across all four levels of living space. The versatility of this home is what sets it apart. A finished, walk-out lower level provides the perfect gathering space, complete with a cozy wood-burning fireplaceideal for movie nights, game days, or quiet evenings in. Upstairs, the two-story primary suite offers a unique retreat, featuring a loft that can easily serve as an additional bedroom, home office, or exercise spacetailored to fit your lifestyle. But what truly makes this home unforgettable is the life that unfolds beyond its walls. Over the past nine years, this home has been more than just a place
USD 379,900
9028 A Old Harford Road
View photo
House · for sale
USD 639,900
USD 245/sq.ft
9028 A Old Harford Road
Cromwell Woods
· 2,605 sq.ft · 4 Bedrooms · 3 Baths · House
· Fireplace · Equipped kitchen
Cromwell Woods · 2,605 sq.ft · 4 Bedrooms · 3 Baths · House · Fireplace · Equipped kitchen
New Construction! This Four bedroom, 3-1/2 bath home is thoughtfully laid out across three finished levels, providing generous first-floor living areas. Step into an open space boasting 9-foot ceilings and enjoy a gas fireplace in the family room. The main level also includes a formal living area that can serve as a flex space, as well as a dedicated dining room for gatherings and meals. At the heart of the home is a gourmet kitchen, equipped with 42-inch shaker cabinets, luxury vinyl plank (LVP) flooring, a breakfast island with cabinet workspace, recessed lighting, quartz counter tops and stainless-steel appliances with gas stove, This inviting area is perfect for both daily meals and entertaining guests. Upstairs, the second floor offers a flexible teen or loft area that can be converted into another bedroom if desired. The generous primary suite includes an en suite bathroom, providing a private retreat. Three additional bedrooms complete the second floor, offering ample space for
USD 639,900
2325 Harford Hills Road
View photo
House · for sale
USD 425,000
USD 188/sq.ft
2325 Harford Hills Road
Cromwell Woods
· 2,260 sq.ft · 3 Bedrooms · 2 Baths · House
· Patio · Garden · Equipped kitchen
Cromwell Woods · 2,260 sq.ft · 3 Bedrooms · 2 Baths · House · Patio · Garden · Equipped kitchen
Your search for an updated rancher with a spacious backyard ends here. Welcome to 2325 Harford Hills Road, a move-in-ready 4-bedroom, 2-bath home located in the desirable Perring Park neighborhood. Step inside to an inviting open-concept main level where a sunny living room is enhanced by rich hardwood floors and a versatile neutral color palette. The adjacent eat-in kitchen offers both style and functionality with stainless steel appliances, including a gas range, gleaming quartz countertops, a designer tile backsplash, and a peninsula breakfast bar that provides additional seating and workspace. The dining area is perfectly positioned for everyday living and entertaining, featuring a sliding glass door that opens to the patio and the spacious, fully fenced backyard. Convenient main-level living continues with a primary bedroom that includes an en suite powder room and custom built-in armoire-style storage. Two additional bedrooms, each with matching built-in storage, plus the full ha
USD 425,000
Oakleigh Rd
View photo
House · for sale
Request Details
New
Oakleigh Rd
Cromwell Woods
· 1,744 sq.ft · 2 Baths · House
Cromwell Woods · 1,744 sq.ft · 2 Baths · House
This home is in preforeclosure, which means the homeowner is in default (missed payments). Therefore, there could be an opportunity to strike a great deal with the owner and the bank
Request Details

Get email alerts

Don't miss out: be the first to know about new properties

The alert was correctly created

On subscribing you accept the conditions of use and the privacy policy
Alert
Receive new ads in your inbox
Save this search
Receive alerts for new listings

We'll send you an email when we have new properties for: "Properties for sale in Cromwell Woods"

The alert was correctly created

Coventry, Carney District 9 Baltimore County Maryland
Joppa Heights
Get email alerts and be the first to see new listings
Required field
On subscribing I accept the terms of the privacy policy
Perfect! You'll soon start receiving new listings via email
Alert
Receive an email when we have new ads for Properties for sale in Cromwell Woods
Save this search
Filters

Bedrooms

Size (sq.ft)

sq.ft
sq.ft

Price

USD
USD

Property type

Bathrooms

Clear all filters
Receive notifications when new entries are published.