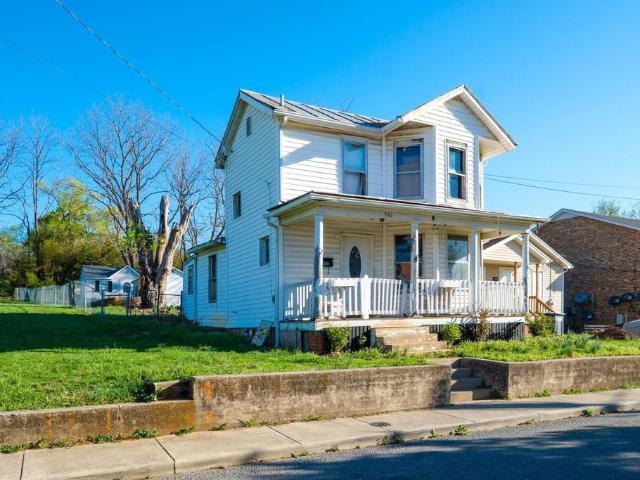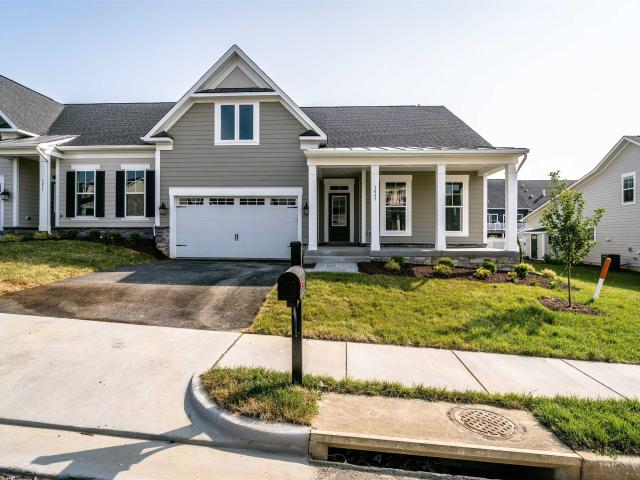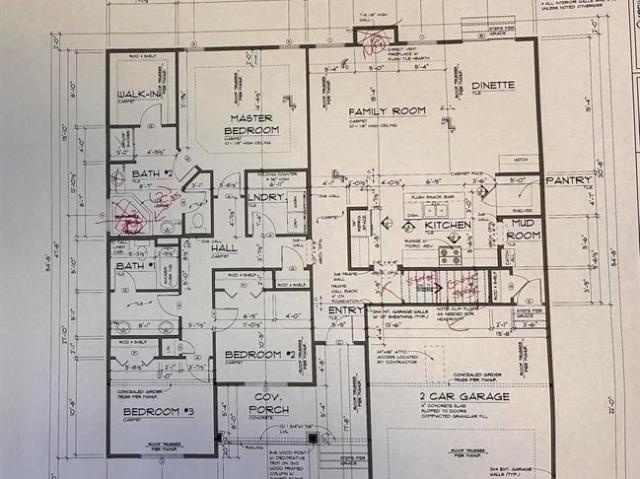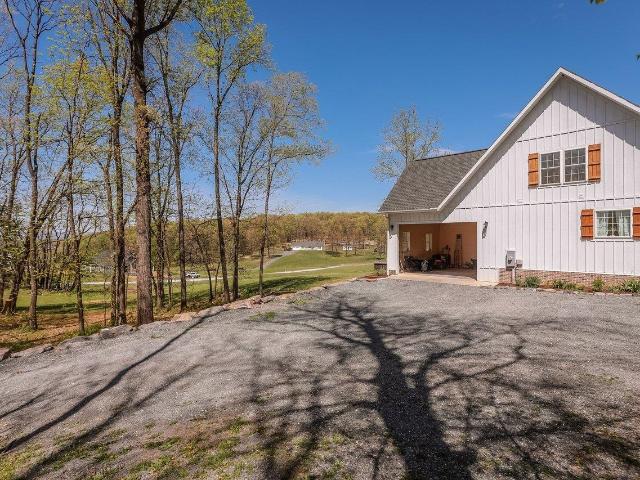
96 houses for sale in Crossroads Farm

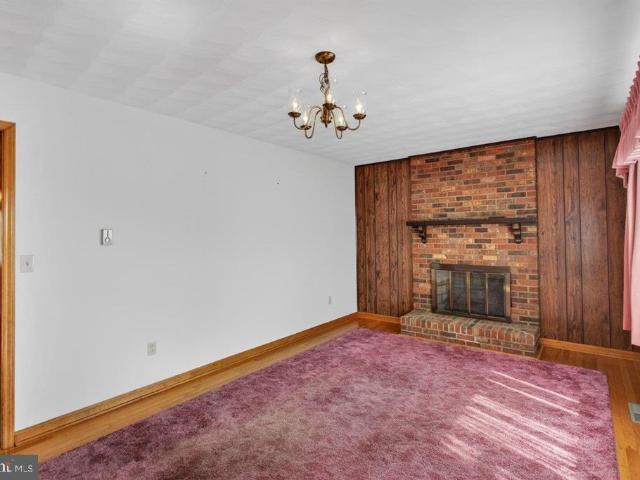
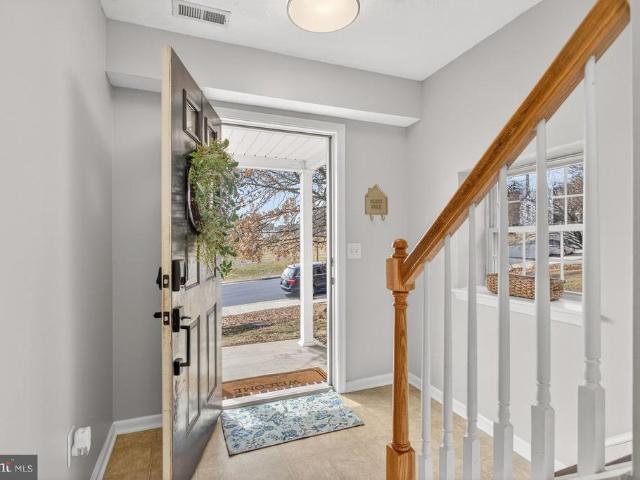
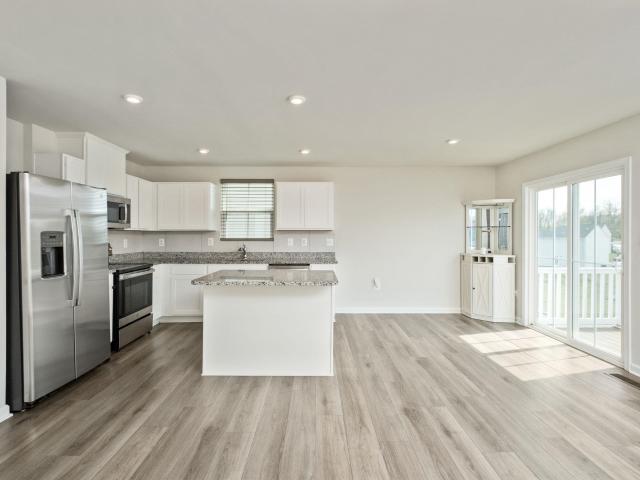
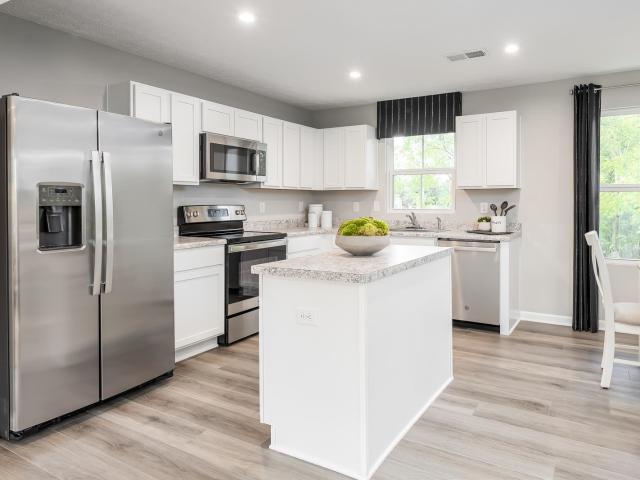
3770 Erickson Cir, McGaheysville, VA 22840 | MLS #675354
View photo
House · for sale
USD 497,995
USD 376/sq.ft
3770 Erickson Cir, McGaheysville, VA 22840 | MLS #675354
Crossroads Farm
· 1,324 sq.ft · 3 Bedrooms · 2 Baths · House
· Swimming pool · Deck · Fireplace · Equipped kitchen
Crossroads Farm · 1,324 sq.ft · 3 Bedrooms · 2 Baths · House · Swimming pool · Deck · Fireplace · Equipped kitchen
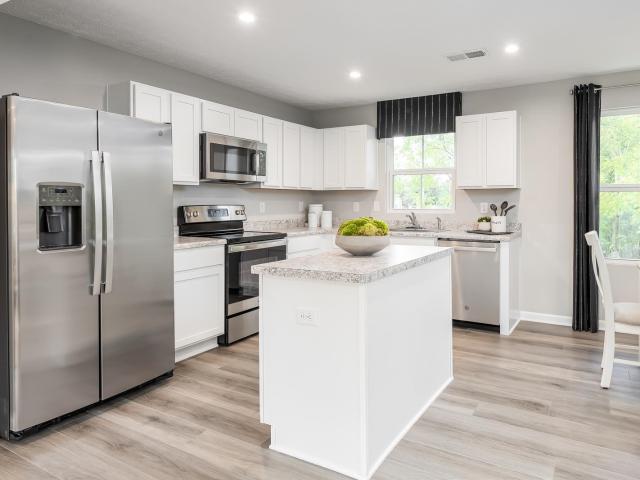
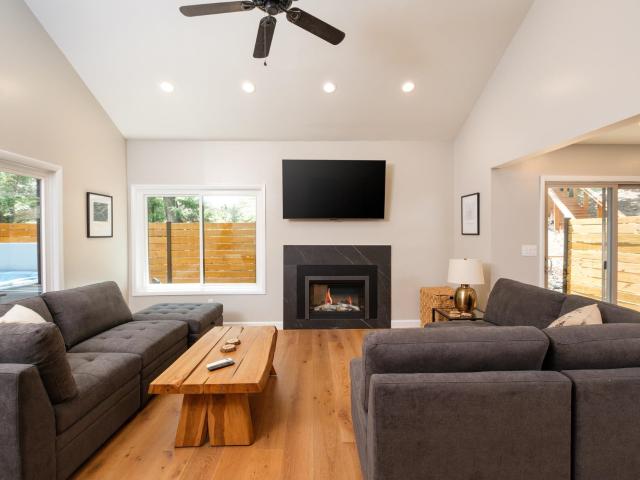
Located in Massanutten Resort (Skiing, Golfing, Waterpark). Just minutes from the Slopes-Fully Renovated Property with a 2 Story Living Room and Electric Valor Fireplace. New Kitchen features Stainless Appliances, Diamond Jamestown Colt wood cabinets, Leathered Black Pearl Granite Counters, and Kraus Stainless Steel Sink and Faucet. Brûlée White Oak Wire Brushed Engineered Hardwood on Main & Upper Levels. White Oak Solid Hardwood Stairs to Upper Level. Two New Bathrooms with Ceramic Tile to the Ceiling in the Shower with Seamless Glass. Three Bedrooms. New Trex Deck. Hot Tub. Bunk Beds included. New Roof, Vinyl Siding, Trim & Gutters. Windows Replaced in 2021. Massanutten Owners enjoy use of the MPOA Pool from Memorial Day until Labor Day and Tennis Courts Year Round in addition to discounts on Mini Golf, Bumper Cars, and Go Karts at the Family Entertainment Center. Additional Features of the Massanutten Resort are Skiing, Golf Driving Range, Waterpark, Dining and Shopping(not included
USD 497,995
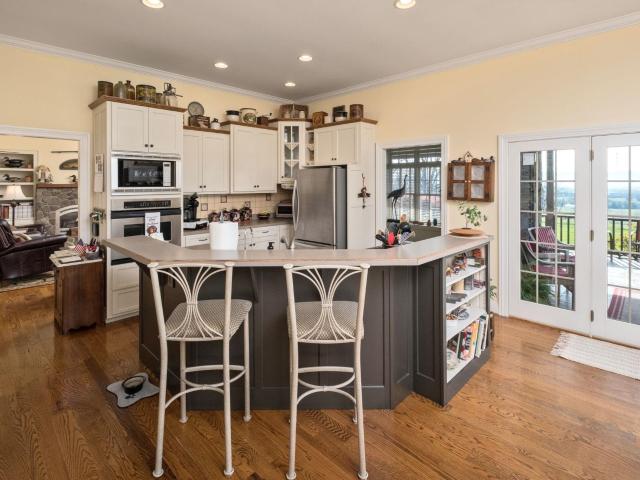
4263 friedens church rd
12 pictures
House · for sale
USD 849,000
USD 342/sq.ft
4263 friedens church rd
Crossroads Farm
· 2,476 sq.ft · 3 Bedrooms · 2 Baths · House
· Equipped kitchen · Air conditioning
Crossroads Farm · 2,476 sq.ft · 3 Bedrooms · 2 Baths · House · Equipped kitchen · Air conditioning
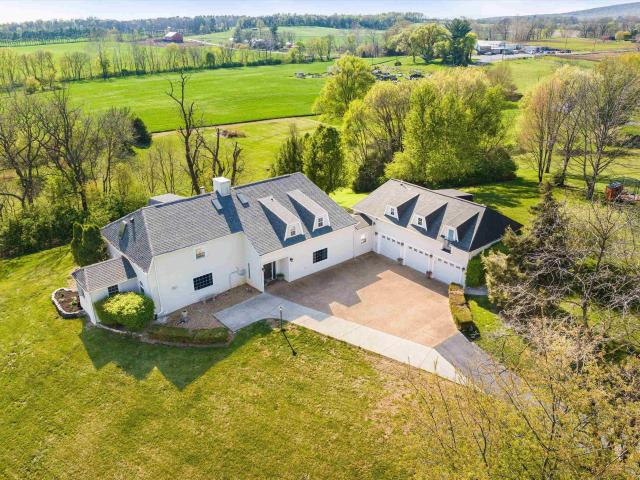
Beautifully situated on 8.49 acres, this 3-bedroom, 2 full bath, 2 half bath home offers breathtaking panoramic views of the Valley stretching from east to west. Enjoy peaceful country living with stunning sunrises and sunsets right from your own property. The home features a new gas furnace and AC unit for year-round comfort, as well as a whole house generator. The kitchen is equipped with new appliances. In addition to the private setting and million dollar view, all window treatments convey with the property. The paved driveway was installed in 2024. The property includes a large shed providing ample storage or workspace. A rare opportunity to own acreage, views, and modern updates all in one exceptional property. Ideal location only 4-5 miles from Harrisonburg and I-81. Some interior furnishing and mowing equipment available for sale
USD 849,000
619 Broad St
12 pictures
House · for sale
USD 320,000
USD 128/sq.ft
619 Broad St
Crossroads Farm
· 2,486 sq.ft · 3 Bedrooms · 3 Baths · House
· Garden · Fireplace · Equipped kitchen · Cellar
Crossroads Farm · 2,486 sq.ft · 3 Bedrooms · 3 Baths · House · Garden · Fireplace · Equipped kitchen · Cellar
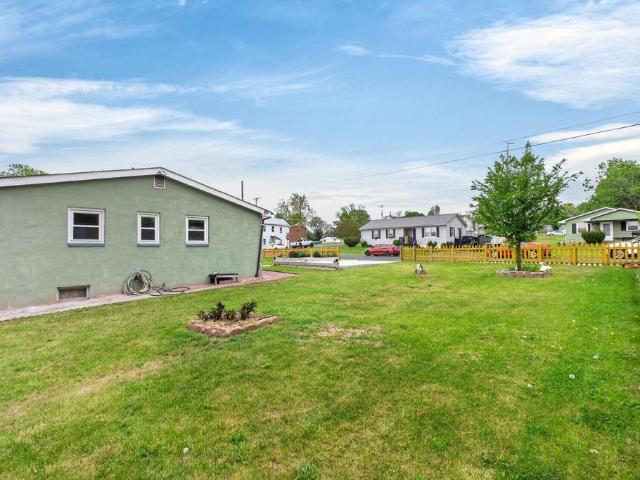
Why pay a full mortgage when your home can pay you? 619 Broad St is the ultimate high value opportunity! This solid brick ranch offers a move in ready main level AND a massive income producing blueprint below. THE HIGHLIGHTS: Upstairs Living: Gleaming luxury plank floors, a sun drenched layout, and a cozy red brick fireplace. The functional, well maintained kitchen is clean and efficient, offering a classic layout ready for your first meal! The Cash Flow King: The full 1,247 sq. Ft. basement is a game changer. With separate access potential, you can live upstairs and rent the lower level to slash your monthly payments. Outdoor Oasis: Enjoy a huge, level, fully fenced backyard, perfect for pets, gardening, or summer BBQs, plus enjoy the covered side porch for morning coffee. Prime Location: Nestled in the Newtown Subdivision, you? Re just minutes from downtown dining and JMU. Whether you? Re a first time buyer looking for a mortgage free lifestyle or an investor seeking a turnkey rental
USD 320,000
1141 Decca Dr, Harrisonburg, VA 22801 | MLS #670220
View photo
House · for sale
USD 469,000
USD 206/sq.ft
1141 Decca Dr, Harrisonburg, VA 22801 | MLS #670220
Crossroads Farm
· 2,271 sq.ft · 4 Bedrooms · 3 Baths · House
· Garden · Swimming pool · Deck · Equipped kitchen · Parking
Crossroads Farm · 2,271 sq.ft · 4 Bedrooms · 3 Baths · House · Garden · Swimming pool · Deck · Equipped kitchen · Parking
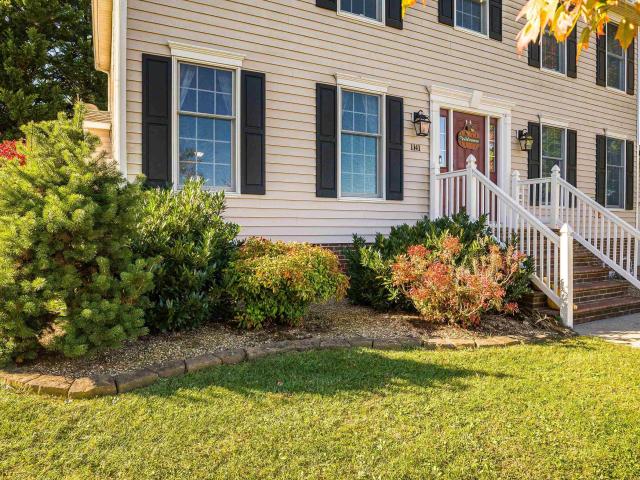
Your wait is over! This beautiful Harrisonburg home offers an unbeatable location & modern upgrades. Situated for an easy commute between Port Republic & Stone Spring Roads. Close to JMU, Sentara Hospital, and an easy walk to the elementary school, shops & dining. The comfortable floor plan features gleaming hardwood floors & an open kitchen with granite countertops. Unwind in the spacious primary suite, complete with a spa-like Jacuzzi tub & two large walk-in closets. Step out onto the deck to enjoy the private, fenced backyard, perfect for play or pets. The highlight is the fully purchased solar panels (2022), offering huge savings on your electric bill with no lease to assume! Recent updates include a new natural gas HVAC (2019) & dishwasher (2021). Added conveniences like an upstairs laundry, garage, Ring doorbell & security system convey. New carpet and 'hand hewn flooring' in the second floor make this home truly move in ready
USD 469,000
2061 cecil wampler rd
12 pictures
House · for sale
USD 595,000
USD 244/sq.ft
2061 cecil wampler rd
Crossroads Farm
· 2,433 sq.ft · 4 Bedrooms · 2 Baths · House
· Office room · Parking
Crossroads Farm · 2,433 sq.ft · 4 Bedrooms · 2 Baths · House · Office room · Parking
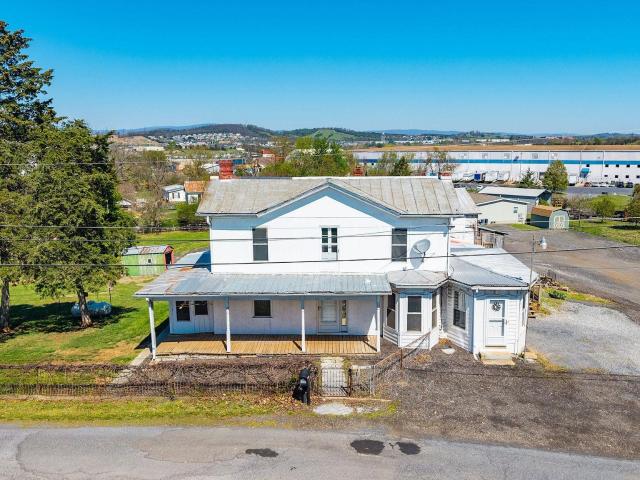
Step into a rare blend of history, charm, and opportunity with this exceptional 2-acre farmette/compound in the heart of Mount Crawford. Dating back to the early 1900s, the main residence—once the town’s very first post office—offers timeless architectural details ready for restoration and personalization. Complementing the main home is a spacious ADU, complete with 3 bedrooms and 2 bathrooms—ideal for multi-generational living, rental income, or guest accommodations. A separate studio space, currently operating as a spa, includes a full bathroom and offers incredible flexibility as a private office, creative workspace, or the opportunity to convert into an additional living unit. The property continues to impress with a massive 4,300+ sq ft garage spanning two levels—perfect for car enthusiasts, hobbyists, or business use. Outdoors, a traditional barn currently houses goats and chickens, enhancing the property's farmette appeal and self-sustaining lifestyle potential. With its rich hi
USD 595,000
8700 Overbrook Dr, Unit 139, McGaheysville, VA 22840 | MLS #673799
View photo
House · for sale
USD 599,000
USD 257/sq.ft
8700 Overbrook Dr, Unit 139, McGaheysville, VA 22840 | MLS #673799
Crossroads Farm
· 2,325 sq.ft · 3 Bedrooms · 4 Baths · House
· Patio · Equipped kitchen · Cellar
Crossroads Farm · 2,325 sq.ft · 3 Bedrooms · 4 Baths · House · Patio · Equipped kitchen · Cellar
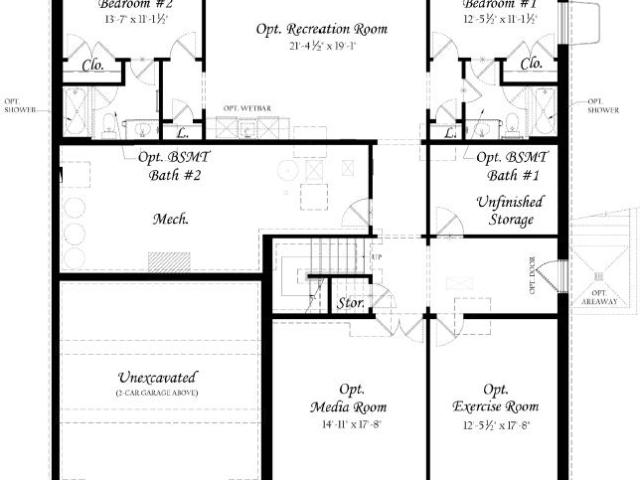
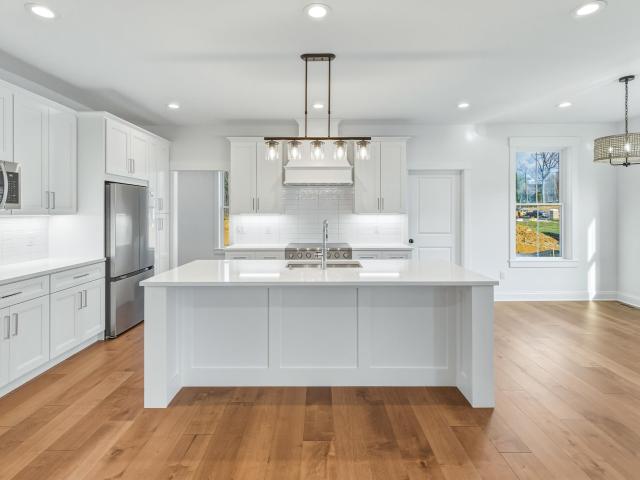
NEW CONSTRUCTION WITH MAIN-LEVEL OWNER’S SUITE — Experience modern comfort and timeless style in this beautifully designed 3 bedroom, 3.5 bath home featuring thoughtfully planned living spaces and quality finishes throughout. The open-concept layout showcases a stunning kitchen complete with an impressive 8-foot island topped with quartz countertops and complemented by crisp white cabinetry — perfect for gathering and entertaining. The main-level owner’s suite offers convenience and privacy, while the spacious living room is highlighted by elegant hardwood flooring that adds warmth and character. An unfinished basement with areaway provides endless possibilities for future expansion. Step outside to enjoy the concrete patio — ideal for relaxing or hosting outdoor get-togethers. With stylish finishes, flexible space to grow, and practical features throughout, this home offers the perfect blend of comfort and luxury. Built similar to plans Estimated completion Septu002FOct 2026
USD 599,000
580 Hawkins St
12 pictures
House · for sale
USD 179,000
USD 166/sq.ft
580 Hawkins St
Crossroads Farm
· 1,076 sq.ft · 2 Bedrooms · 1 Bath · House
Crossroads Farm · 1,076 sq.ft · 2 Bedrooms · 1 Bath · House
Unlock the potential of this ideally located property at 580 Hawkins St. Situated in a highly desirable central location, this home offers a rare combination of premium positioning and incredible value. Whether you are a seasoned flipper looking for a high margin project or a visionary DIY buyer ready to create a custom masterpiece, this is the canvas you? Ve been waiting for. Enjoy being moments from premier shopping, dining, RT 33 and I 81. The home boasts a large, fully fenced lot, a private oasis in the city center. This property is being offered strictly AS IS. It is best suited for cash or conventional financing. Current month to month tenants offer immediate flexibility: keep them for instant cash flow or they can vacate prior to closing for a fresh start. Don?t miss this chance to secure a high value asset in one of the most desired cities to live in. Schedule your private tour today and see the possibilities! School assignments are deemed reliable but not guaranteed; please ve
USD 179,000
690 overbrook dr 169
12 pictures
Townhouse · for sale
USD 516,900
USD 197/sq.ft
690 overbrook dr 169
Crossroads Farm
· 2,616 sq.ft · 3 Bedrooms · 3 Baths · Townhouse
· Patio · Equipped kitchen · Parking
Crossroads Farm · 2,616 sq.ft · 3 Bedrooms · 3 Baths · Townhouse · Patio · Equipped kitchen · Parking
NEW CONSTRUCTION DUPLEX WITH MOUNTAIN VIEWS — This low-maintenance 3-bedroom, 3-bath duplex offers an open-concept living with main-level convenience and a private bath for every bedroom. The modern kitchen features granite countertops, tile backsplash, and white cabinetry, opening to a bright living and dining area. Includes a spacious laundry room with built-in cabinets and tub for everyday functionality. Upstairs, enjoy a spacious loft with an additional bedroom and full bath. Step outside to the 14’ x 25’ rear patio and take in the mountain views. A two-car garage and a location just minutes down Route 33 from shopping, dining, recreation, and I-81 complete this well-designed home. *Built similar to photos*.*Estimated delivery FALL 2026
USD 516,900
1960 Saw Mill Court E
12 pictures
House · for sale
USD 489,000
USD 261/sq.ft
1960 Saw Mill Court E
Crossroads Farm
· 1,873 sq.ft · 3 Bedrooms · 2 Baths · House
· Equipped kitchen · Parking
Crossroads Farm · 1,873 sq.ft · 3 Bedrooms · 2 Baths · House · Equipped kitchen · Parking
Brand-new construction by a respected local builder known for quality craftsmanship, ideally located on a quiet cul-de-sac just minutesfrom Massanutten Resort and Harrisonburg amenities. Enjoy peaceful wooded views from the TimberTech-covered porch and rear deckperfect forentertaining or unwinding. This well-designed one-level home offers 3 bedrooms, 2 full baths, and a spacious 2-car garage. Inside, a convenientmudroom connects to an open-concept kitchen and living area. Quality features include Andersen windows, Tamko shingles, and Benjamin Moore ReverePewter Aura paint. Purchase early and customize your finisheschoose your flooring, cabinetry, countertops, appliances, bath vanities, and lighting. Arare opportunity for a new home with personalized touches and a practical build timeline!
USD 489,000
5266 foothills ln
12 pictures
House · for sale
USD 625,000
USD 284/sq.ft
5266 foothills ln
Crossroads Farm
· 2,196 sq.ft · 3 Bedrooms · 2 Baths · House
· Fireplace · Equipped kitchen
Crossroads Farm · 2,196 sq.ft · 3 Bedrooms · 2 Baths · House · Fireplace · Equipped kitchen
Tucked into the peaceful foothills of Keezletown, VA, this stunning craftsman-style modern farmhouse offers the perfect blend of rustic charm and contemporary comfort on 2.2 private acres. Backed up by mature woods, you’ll enjoy a serene, tucked-away setting while still being just minutes from Harrisonburg and all its conveniences. Step inside to discover an inviting open-concept layout highlighted by soaring ceilings and an abundance of natural light. The spacious living and dining areas flow seamlessly, creating the ideal space for both everyday living and entertaining. At the heart of the home, the beautifully designed kitchen showcases exposed beam framing, warm butcher block countertops, and all the modern upgrades you could want—combining functionality with timeless style. The living room is a true showstopper, anchored by a massive fireplace with a woodstove insert—perfect for cozy evenings during cooler months. The home features three bedrooms and two and a half baths, offering
USD 625,000
211 Pear Street
12 pictures
House · for sale
USD 349,900
USD 292/sq.ft
211 Pear Street
Crossroads Farm
· 1,195 sq.ft · 3 Bedrooms · 1 Bath · House
· Fireplace · Parking · Cellar
Crossroads Farm · 1,195 sq.ft · 3 Bedrooms · 1 Bath · House · Fireplace · Parking · Cellar
Immaculately maintained and full of timeless charm, this one-owner brick ranch is a rare find in Harrisonburg. Situated on a 0.62-acrehilltop lot, the home offers lovely views overlooking the city and showcases the exceptional care it has received over the years. Opportunities to own ahome this well cared for do not come around often. Featuring 3 bedrooms and 1.5 baths, the interior offers beautiful hardwood floors, a warm andinviting wood-burning fireplace, and a comfortable, functional layout. The full unfinished basement includes a garage door entrance, providingoutstanding potential for storage, workshop space, or future expansion. Outside, enjoy the convenience of a carport, paved circle driveway, and storageshed, all set on a spacious lot with room to enjoy the outdoors. Whether you appreciate the quality of a solidly built home, the views, or the pride ofownership evident throughout, this property is truly special
USD 349,900
573 Pointe Drive
12 pictures
House · for sale
USD 325,000
USD 162/sq.ft
573 Pointe Drive
Crossroads Farm
· 2,002 sq.ft · 3 Bedrooms · 2 Baths · House
· Office room · Deck · Equipped kitchen · Parking
Crossroads Farm · 2,002 sq.ft · 3 Bedrooms · 2 Baths · House · Office room · Deck · Equipped kitchen · Parking
Looking for room to spread out without stretching your budget? This spacious duplex-style home offers over 2,000 square feet of comfortable living. Inside you'll find 3 bedrooms and 2.5 baths, a bright living room, a kitchen with eat-in bar and space for a dining table, a pantry, and a dedicated laundry room, practical features that make everyday life easier. The attached garage adds convenience, while the deck out back is perfect for relaxing or entertaining. A community playground adds to the neighborhood's welcoming feel. Located in a quiet Harrisonburg community just minutes from shopping, dining, and all that downtown has to offer, this home provides easy access to everything you need. Working remotely? There's plenty of space to set up a dedicated home office while still enjoying the best of the Shenandoah Valley. This is an ideal opportunity for first-time buyers ready for more space or anyone seeking lifestyle and value in the heart of the Valley. HVAC replaced in 2023
USD 325,000
1335 courtney ln
12 pictures
House · for sale
USD 859,900
USD 188/sq.ft
1335 courtney ln
Crossroads Farm
· 4,564 sq.ft · 6 Bedrooms · 4 Baths · House
· Patio · Garden · Parking · Balcony · Fireplace · Equipped kitchen
Crossroads Farm · 4,564 sq.ft · 6 Bedrooms · 4 Baths · House · Patio · Garden · Parking · Balcony · Fireplace · Equipped kitchen
This stunning 6 bed 4.5 bath private courtyard home blends classic European Dutch inspired architecture with a modern countryside aesthetic, topped off with a massive 3 car garage with full apartment above! Privacy abounds on the 2.5 acre cul de sac lot with A welcoming driveway approach that opens to a spacious courtyard & an impressive detached multi-bay garage compete with a full separate apartment above. Refined estate-like presence with high end features & abundance of space. The main home features 5 bedrooms and 3.5 bathrooms with a sprawling main floor private suite and 2 additional suites on the second floor. New 2025 Roof on House. High end finishes, Soaring ceiling height, Juliet balcony, cozy wood burning fireplace, hardscaped patio & large yard make this a must see! With a full apartment complete with full bathroom & full kitchen & separate entrance above the garage provides for a great opportunity to offset living expenses as a rental or in-law apartment. Set against rolli
USD 859,900
105 B Granite Rd, Harrisonburg, VA 22801 | MLS #674592
View photo
Townhouse · for sale
USD 278,990
USD 229/sq.ft
105 B Granite Rd, Harrisonburg, VA 22801 | MLS #674592
Crossroads Farm
· 1,216 sq.ft · 3 Bedrooms · 3 Baths · Townhouse
· Equipped kitchen · Cellar
Crossroads Farm · 1,216 sq.ft · 3 Bedrooms · 3 Baths · Townhouse · Equipped kitchen · Cellar
Juniper floorplan with full walkout basement in Boulder Ridge to be built for Summer 2026! Plus, for a limited time, receive an additional $10,000 in savings to help make your new home a reality. Located just minutes from downtown Harrisonburg, Boulder Ridge offers beautiful mountain views & convenience of included lawn and landscaping maintenance in a brand new home! The Juniper boasts an open concept design with 3 bedrooms, 2 full baths and a half bath on the main level, unfinished basement roughed in for additional full bath, a spacious owner's suite with private bath & a walk-in closet. Enjoy a gourmet kitchen with maple cabinetry, kitchen island & all appliances included. Every new home in Boulder Ridge is tested, inspected & HERS scored by a third-party energy consultant and a third-party inspector. Visit our website to schedule your visit to our decorated model home today!
USD 278,990
4930 boxer loop
12 pictures
House · for sale
USD 695,000
USD 269/sq.ft
4930 boxer loop
Crossroads Farm
· 2,583 sq.ft · 4 Bedrooms · 3 Baths · House
· Office room · Access for people with disabilities · Deck · Fireplace
Crossroads Farm · 2,583 sq.ft · 4 Bedrooms · 3 Baths · House · Office room · Access for people with disabilities · Deck · Fireplace
This Modern Craftsman Home is the house you've been looking for. Constructed with the highest quality of craftsmanship and exhibiting fine details not found in many other houses. A welcoming front porch, space to gather, beautiful finishes, a large covered back deck overlooking the pond, and VIEWS, VIEWS, VIEWS! This immaculate new home is designed for zero-step entry with the ability to be wheelchair accessible throughout the main floor. With a gorgeous open floorplan, it will be perfect for hosting all your gatherings. This house features 4 bedrooms and 3.5 bathrooms with the primary suite on the main level. The spacious great room. With a cozy fireplace and built-ins. Is the beautiful heart of the home. A roomy loft space at the top of the stairs is perfect for more living space/play room/office/art room. The pictures hardly do it justice. Come see it in person and enjoy the views at The Ponds. A premier, one-of-a-kind subdivision in Rockingham County of upscale custom homes
USD 695,000
1991 Russell Dr, Harrisonburg, VA 22801 | MLS #675098
View photo
House · for sale
USD 488,500
USD 198/sq.ft
1991 Russell Dr, Harrisonburg, VA 22801 | MLS #675098
Crossroads Farm
· 2,465 sq.ft · 5 Bedrooms · 4 Baths · House
· Patio · Garden · Office room · Equipped kitchen
Crossroads Farm · 2,465 sq.ft · 5 Bedrooms · 4 Baths · House · Patio · Garden · Office room · Equipped kitchen
Conveniently located in Rockingham County, minutes from the city of Harrisonburg Russell Dr. Has been well maintained. Offering an open floor plan, oversized family room, optional home office or playroom and a primary suite all on the 1st floor. Kitchen is spacious providing ample storage & prep area for the chef of the family with easy access to the mud room where a nice size pantry is located. This home is filled with natural light and spacious rooms. Upstairs has been freshly painted throughout, new carpet in all the bedrooms and two full baths on this floor for your convenience, this home is move-in ready! Enjoy the private fenced backyard while grilling on the patio. There is NO HOA, public water & sewer. Looking forward to seeing you!
USD 488,500
4980 Boxer Loop, McGaheysville, VA 22840 | MLS #675450
View photo
House · for sale
USD 670,000
USD 270/sq.ft
4980 Boxer Loop, McGaheysville, VA 22840 | MLS #675450
Crossroads Farm
· 2,476 sq.ft · 4 Bedrooms · 3 Baths · House
· Office room · Equipped kitchen · Parking
Crossroads Farm · 2,476 sq.ft · 4 Bedrooms · 3 Baths · House · Office room · Equipped kitchen · Parking
Experience luxury waterfront living in this stunning new construction home, perfectly positioned directly on the water in McGaheysville’s premier neighborhood, The Ponds. This custom 4-bedroom, 3-bath residence features a seamless open-concept design defined by soaring cathedral ceilings and high-end finishes throughout. The inviting foyer leads to a formal dining room, which flows into a sprawling great room and a gourmet island kitchen equipped with a large walk-in pantry. A functional mudroom and laundry area are conveniently located off the 2-car garage for easy organization. The primary suite serves as a true sanctuary, boasting two walk-in closets and a spa-like en-suite bath with a soaking tub and separate shower. Two additional bedrooms are located on the main level, while the upstairs offers a versatile bonus room with its own full bath and closet—ideal for a guest suite, media room, or home office. Enjoy breathtaking water views and the peaceful atmosphere of the Shenandoah V
USD 670,000
2060 Willow Hill Drive
12 pictures
House · for sale
USD 589,900
USD 237/sq.ft
2060 Willow Hill Drive
Crossroads Farm
· 2,486 sq.ft · 5 Bedrooms · 3 Baths · House
· Equipped kitchen · Cellar
Crossroads Farm · 2,486 sq.ft · 5 Bedrooms · 3 Baths · House · Equipped kitchen · Cellar
This beautifully built single-family home offers a rare combination of luxury, privacy, and exceptional value. Thoughtfully designed with an open, light-filled layout, the home showcases high-end finishes throughout and spaces that are both elegant and functional. The gourmet kitchen features abundant counter space, a large island, double wall ovens, and ample cabinetryperfect for everyday living and entertaining. Upstairs, the spacious primary suite includes a luxurious en-suite bath, complemented by two additional generously sized bedrooms and a versatile bonus room. The fully finished basement significantly expands the living space, offering two additional bedrooms, a large family room, a full bathroom, and a kitchenetteideal for guests, multi-generational living, or entertaining. Set against a backdrop of scenic woods, this home provides a peaceful sense of privacy and tranquility while still offering modern comfort and flexibility. An exceptional opportunity to own a move-in-ready
USD 589,900
620 Grommet Dr, Harrisonburg, VA 22801 | MLS #675369
View photo
House · for sale
USD 445,000
USD 162/sq.ft
620 Grommet Dr, Harrisonburg, VA 22801 | MLS #675369
Crossroads Farm
· 2,734 sq.ft · 4 Bedrooms · 3 Baths · House
· Patio · Office room · Swimming pool · Gym · Equipped kitchen · Cellar
Crossroads Farm · 2,734 sq.ft · 4 Bedrooms · 3 Baths · House · Patio · Office room · Swimming pool · Gym · Equipped kitchen · Cellar
Welcome to this well-maintained home at 620 Grommet Drive in Rockingham, VA, offering approximately 2,740 square feet of finished living space. This spacious property features a bright and functional layout designed for comfortable everyday living and easy entertaining. The main level includes generous living and dining areas, along with a well-equipped kitchen that provides ample cabinetry and workspace. Multiple bedrooms and bathrooms offer flexibility and comfort for a variety of living arrangements. The fully finished basement adds valuable additional space, perfect for a family room, home office, gym, or guest area. This versatile lower level enhances the home’s functionality and livability. Step outside to enjoy a beautifully designed stamped concrete patio, complete with a relaxing hot tub—ideal for unwinding or entertaining guests. The outdoor space offers plenty of room to relax and enjoy the surroundings. Conveniently located near local amenities, schools, and major routes, t
USD 445,000
105 A Granite Rd, Harrisonburg, VA 22801 | MLS #674591
View photo
Townhouse · for sale
USD 259,990
USD 213/sq.ft
105 A Granite Rd, Harrisonburg, VA 22801 | MLS #674591
Crossroads Farm
· 1,216 sq.ft · 3 Bedrooms · 3 Baths · Townhouse
· Equipped kitchen
Crossroads Farm · 1,216 sq.ft · 3 Bedrooms · 3 Baths · Townhouse · Equipped kitchen
Juniper floorplan in Boulder Ridge to be built for Summer 2026! Plus, for a limited time, receive an additional $10,000 in savings to help make your new home a reality. Located just minutes from downtown Harrisonburg, Boulder Ridge offers beautiful mountain views & convenience of included lawn and landscaping maintenance in a brand new home! The Juniper boasts an open concept design with 3 bedrooms, 2 full baths and a half bath on the main level, a spacious owner's suite with private bath & a walk-in closet. Enjoy a gourmet kitchen with maple cabinetry, kitchen island & all appliances included. Every new home in Boulder Ridge is tested, inspected & HERS scored by a third-party energy consultant and a third-party inspector. Visit our website to schedule your visit to our decorated model home today!
USD 259,990
185 fort rd
12 pictures
House · for sale
USD 379,900
USD 253/sq.ft
185 fort rd
Crossroads Farm
· 1,496 sq.ft · 3 Bedrooms · 2 Baths · House
· Parking
Crossroads Farm · 1,496 sq.ft · 3 Bedrooms · 2 Baths · House · Parking
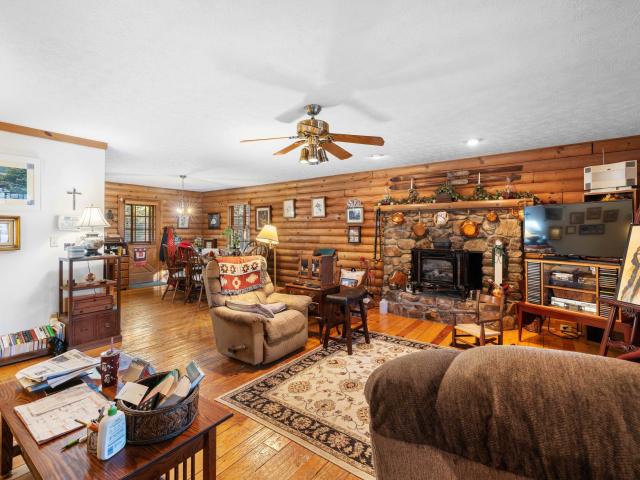
Charming 3-bedroom, 2-bath log home located in the heart of Massanutten Resort! Nestled on a quiet cul-de-sac, this cozy mountain retreat features a welcoming front porch perfect for relaxing and enjoying the peaceful surroundings. The home offers warm wood finishes, spacious living areas, and a detached garage for added convenience. Enjoy four-season recreation and exclusive amenities available to property owners, including skiing, golf, waterpark fun, hiking, and more. Whether you're looking for a primary residence, vacation getaway, or investment opportunity, this home has it all!
USD 379,900

Get email alerts

Don't miss out: be the first to know about new properties

The alert was correctly created

On subscribing you accept the conditions of use and the privacy policy
Alert
Receive new ads in your inbox
Save this search
Receive alerts for new listings

We'll send you an email when we have new properties for: "Houses for sale in Crossroads Farm"

The alert was correctly created

Pineville, Stonewall district Rockingham County Virginia
The Glen at Cross Keys
Get email alerts and be the first to see new listings
Required field
On subscribing I accept the terms of the privacy policy
Perfect! You'll soon start receiving new listings via email
Alert
Receive an email when we have new ads for Houses for sale in Crossroads Farm
Save this search
Filters

Bedrooms

Size (sq.ft)

sq.ft
sq.ft

Price

USD
USD

Property type

Bathrooms

Clear all filters
Receive notifications when new entries are published.