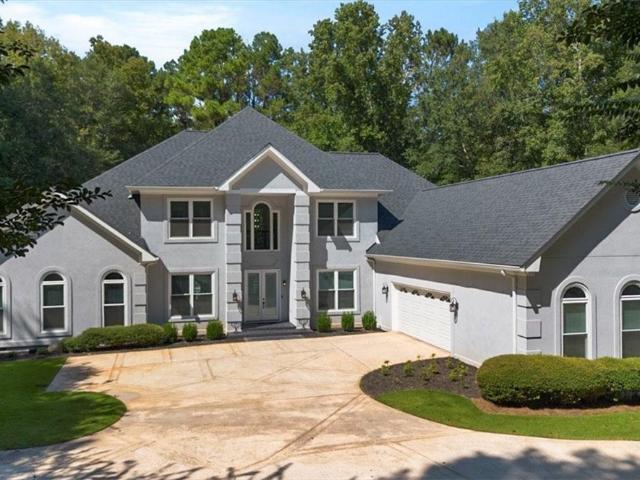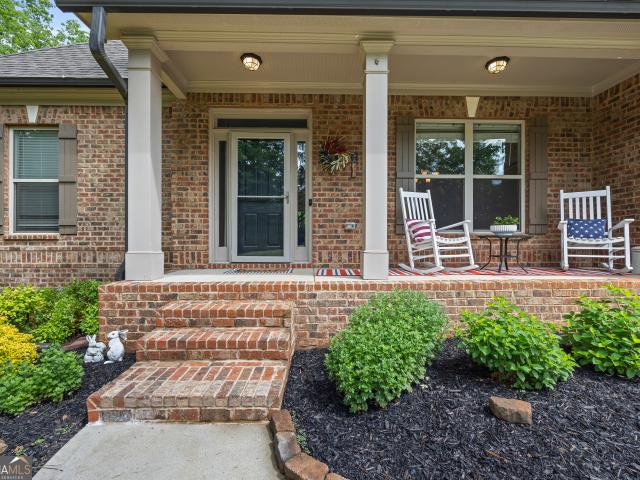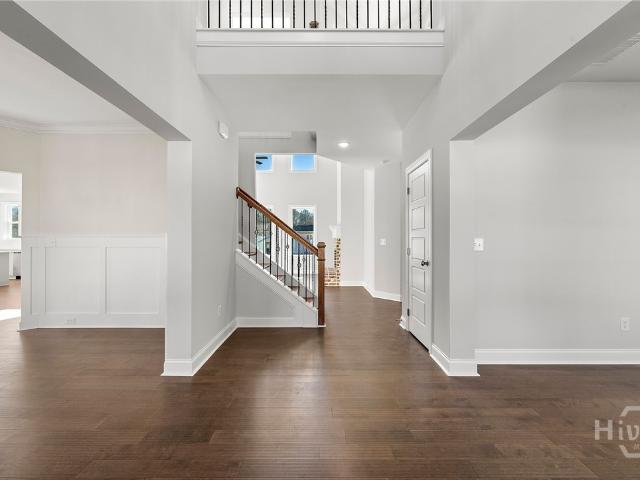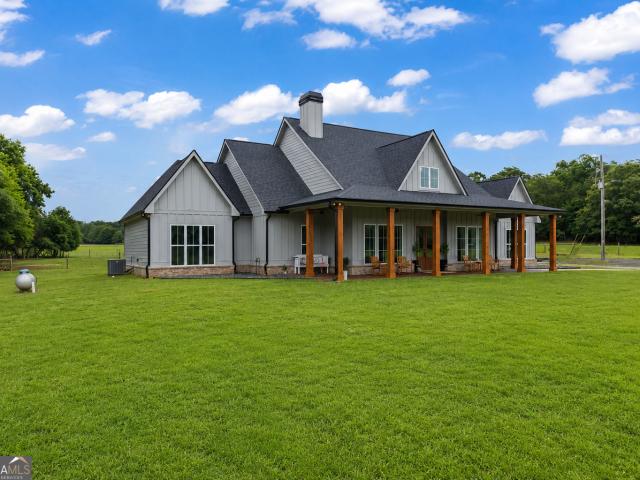
360 properties for sale in Crossties

265 Center Park Lane
View photo
Townhouse · for sale
USD 279,500
USD 240/sq.ft
265 Center Park Lane
Crossties
· 1,163 sq.ft · 2 Bedrooms · 2 Baths · Townhouse
· Swimming pool
Crossties · 1,163 sq.ft · 2 Bedrooms · 2 Baths · Townhouse · Swimming pool
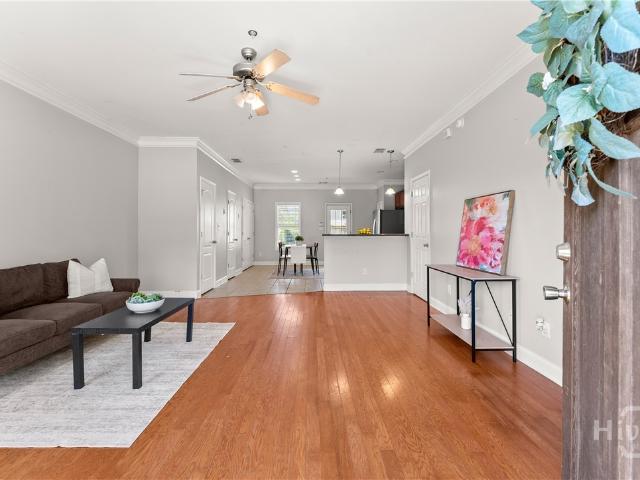
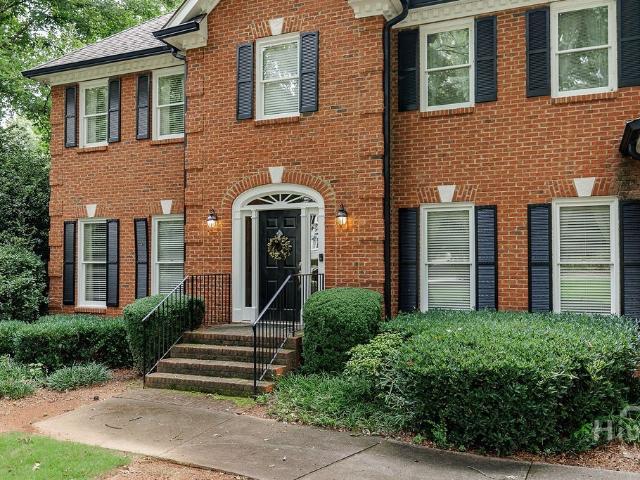
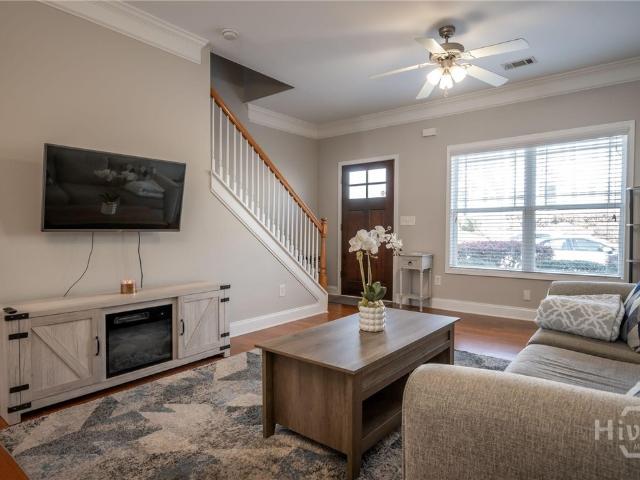
Well-maintained, recently painted 2-bedroom, 2.5-bath townhouse located in the desirable and peaceful Whitehall Village community. Enjoy a quiet, walkable neighborhood featuring a swimming pool, ample sidewalks, and scenic walking trails leading to the North Oconee River. Conveniently situated just an easy e-bike ride from UGA’s main campus and veterinary school, Kroger, Publix, local dining, shopping, and more—the perfect blend of convenience, and low-maintenance living
USD 279,500
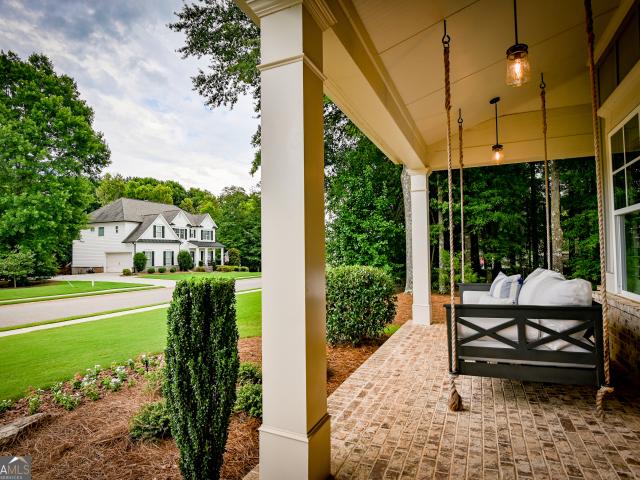
2378 Rolling Meadows Lane
View photo
House · for sale
USD 775,000
USD 233/sq.ft
2378 Rolling Meadows Lane
Crossties
· 3,315 sq.ft · 4 Bedrooms · 3 Baths · House
· Patio · Garden · Equipped kitchen · Parking
Crossties · 3,315 sq.ft · 4 Bedrooms · 3 Baths · House · Patio · Garden · Equipped kitchen · Parking
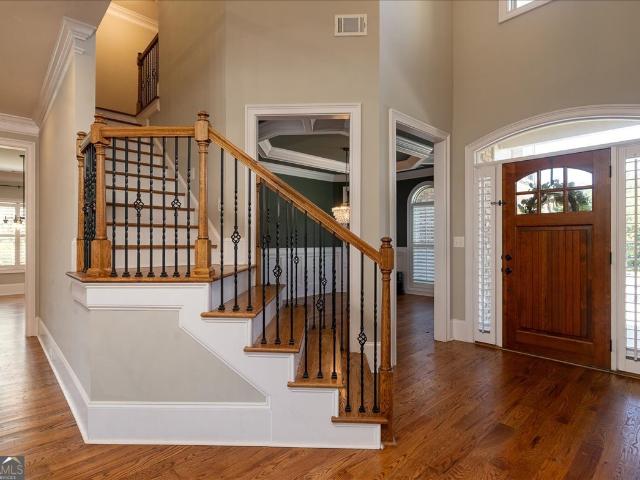
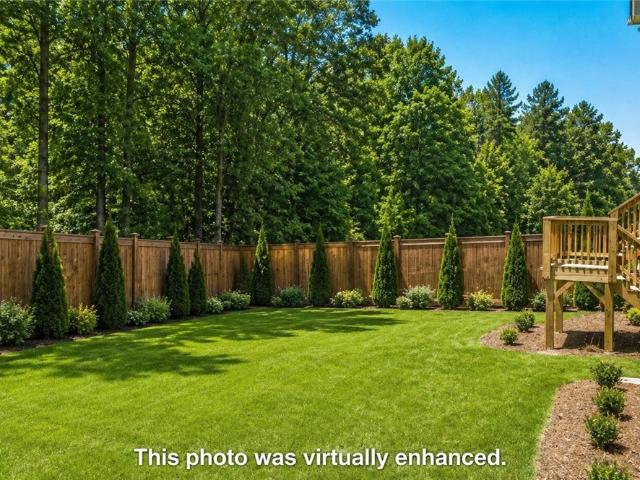
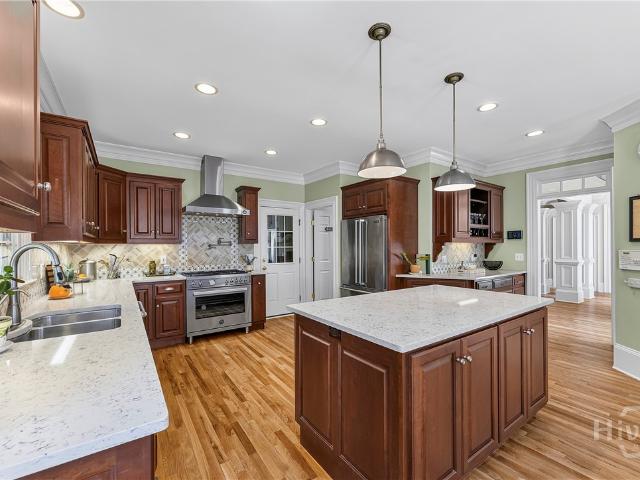
Welcome to your forever home in one of Oconee County's most family-friendly neighborhoods! Tucked away at the back of the neighborhood, this beautifully upgraded home blends luxury, comfort, and everyday functionality. The private backyard features a custom brick patio with a gas fire pit overlooking peaceful UGA College of Agriculture land, where baby calves often graze-a favorite view for both kids and adults. Inside, you'll find 4 bedrooms (master on main), 3 baths, a chef's kitchen with quartz countertops, double ovens, and ceiling-height custom cabinetry. Quartz continues into the laundry room, primary bath, and downstairs bath, while the upstairs bath features granite countertops. Additional custom touches include 8-foot doors on the main level, board and batten in the foyer, plantation shutters, built-in living room cabinetry, shiplap accents, and a custom-lit pantry. Storage is exceptional with an oversized two-car garage, an unfinished bonus room above the garage, and a spacio
USD 775,000
1041 Patrick Place
View photo
House · for sale
USD 475,000
USD 207/sq.ft
1041 Patrick Place
Crossties
· 2,293 sq.ft · 3 Bedrooms · 2 Baths · House
· Garden · Fireplace · Equipped kitchen · Swimming pool
Crossties · 2,293 sq.ft · 3 Bedrooms · 2 Baths · House · Garden · Fireplace · Equipped kitchen · Swimming pool
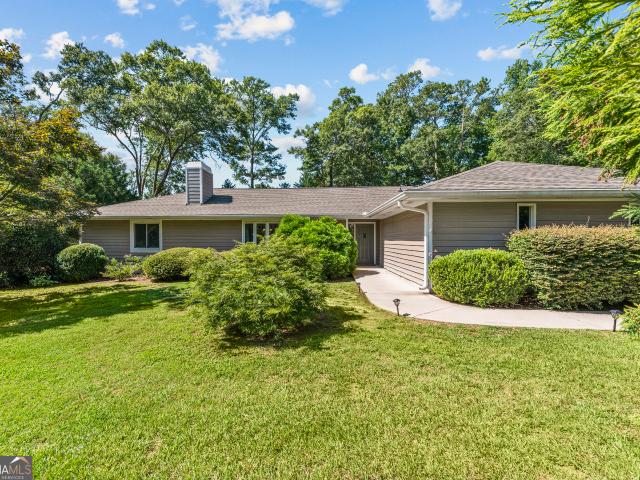
Welcome home to this beautifully remodeled 3-bedroom, 2-bath ranch nestled on a private, wooded 0.93-acre lot in Killarney subdivision. Offering nearly 2,300 square feet of thoughtfully updated living space, this move-in ready home also features a versatile bonus room that's perfect for a home office, playroom, guest room, or hobby space. Every detail has been carefully curated, including a newer roof, windows, and appliances, providing modern style and peace of mind. Luxurious engineered hardwood floors flow throughout the main living areas, while the kitchen and bathrooms feature durable tile flooring. Gather around the charming painted brick fireplace or relax year-round on the inviting screened porch overlooking the private backyard. Situated on a quiet cut-de-sac with just a short walk to Shamrock private pool & tennis club if you choose to join. Ideally located near award-winning Oconee County schools, shopping, dining, downtown Watkinsville, and Athens, this home offers the perf
USD 475,000
2800 Willow Creek Drive
View photo
House · for sale
USD 603,150
USD 269/sq.ft
2800 Willow Creek Drive
Crossties
· 2,239 sq.ft · 4 Bedrooms · 2 Baths · House
· Office room · Equipped kitchen · Cellar
Crossties · 2,239 sq.ft · 4 Bedrooms · 2 Baths · House · Office room · Equipped kitchen · Cellar
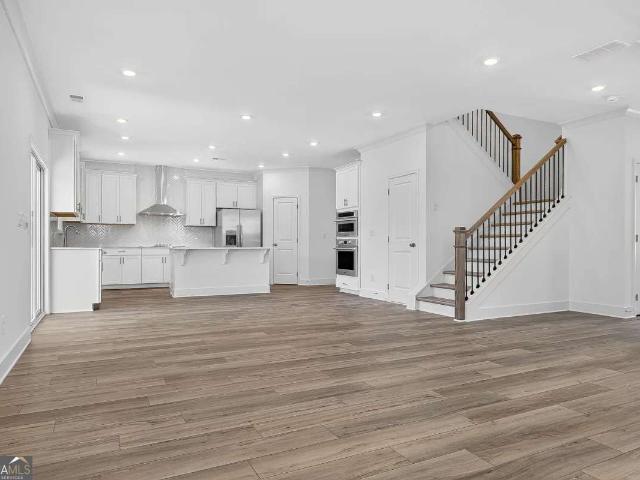
Welcome to the Bristol, a beautifully designed 4-bedroom, 2.5-bath home with a basement, offering the perfect blend of comfort, style, and functionality. This open-concept floor plan is ideal for modern living, featuring a spacious family room that flows seamlessly into the gourmet kitchen. The kitchen boasts abundant cabinet space, generous countertops, and plenty of room for entertaining. A versatile flex space on the main level provides the perfect spot for a home office, formal dining room, playroom, or hobby area. Upstairs, the luxurious primary suite features an elegant tray ceiling and a spa-inspired bath complete with dual vanities, tile flooring, a spacious tiled walk-in shower, and a convenient linen closet for additional storage. Three secondary bedrooms offer ample space for family and guests. The unfinished basement provides endless possibilities for future expansion, storage, or customization. With thoughtful design and exceptional living space throughout, the Bristol is
USD 603,150
1171 Grayson Lane
View photo
House · for sale
USD 350,000
USD 118/sq.ft
1171 Grayson Lane
Crossties
· 2,949 sq.ft · 7 Bedrooms · 3 Baths · House
· Parking · Fireplace
Crossties · 2,949 sq.ft · 7 Bedrooms · 3 Baths · House · Parking · Fireplace
Motivated seller has reduced the price — creating a compelling opportunity for the investor ready to add value in one of Georgia’s strongest rental markets. Two thoughtfully configured units — a spacious 4-bedroom, 2-full bath, 2-half bath with a cozy fireplace and a 3-bedroom, 1-full bath, 2-half bath — situated on a private half-acre+ lot with a newer metal roof and a 720 sq ft detached garage. Located in the highly sought-after Oconee County school district, this property sits in a market that consistently rewards patient, savvy investors. This property needs work and is priced accordingly. Current tenants have been given notice with vacant delivery expected end of August. As-is sale — no repairs, no concessions. Proof of funds required with all offers. No showings prior to binding contract. 2,952 sq ft. 7BR / 6BA Total. Newer Metal Roof. 720 SF Detached Garage. Half-Acre+ Lot. Oconee County Schools. As-is sale
USD 350,000
2600 Stonewood Field Road
View photo
House · for sale
USD 695,000
USD 258/sq.ft
2600 Stonewood Field Road
Crossties
· 2,691 sq.ft · 3 Bedrooms · 3 Baths · House
· Garden · Deck · Fireplace · Equipped kitchen
Crossties · 2,691 sq.ft · 3 Bedrooms · 3 Baths · House · Garden · Deck · Fireplace · Equipped kitchen
Elegant, like-new home in highly desirable Oconee County offering exceptional space, style, and functionality. Designed with both comfort and versatility in mind, the main level features a private primary suite with a large walk-in closet, a spacious bath with dual vanities, and a large shower. You will also find a guest bedroom, a dedicated home office, a formal dining room for gatherings, and a welcoming family room anchored by a cozy gas-start fireplace. The open-concept layout flows seamlessly into a gourmet kitchen with stainless steel appliances, a walk-in pantry, a large eat-in island, and a generous dining area ideal for busy family life and effortless entertaining. Step outside to a large back deck overlooking a flat, sprinkler-equipped, private backyard with over an acre perfect for kids, pets, and creating your own outdoor retreat. Upstairs offers even more flexible space with a loft that works beautifully as a playroom or media area, along with an additional bedroom and ful
USD 695,000
1061 Riverside Drive
View photo
House · for sale
USD 1,200,000
USD 223/sq.ft
1061 Riverside Drive
Crossties
· 5,360 sq.ft · 6 Bedrooms · 4 Baths · House
· Garden · Office room · Deck · Equipped kitchen · Swimming pool · Cellar
Crossties · 5,360 sq.ft · 6 Bedrooms · 4 Baths · House · Garden · Office room · Deck · Equipped kitchen · Swimming pool · Cellar
This stunning home in Broadlands Subdivision, Oconee County, is near Watkinsville, Harris Shoals Park, and Wire Park. Meticulously cared for, it features updated kitchen and master bath, hardwood floors, tray ceilings, rich countertops, and a resort-style backyard. The open floor plan includes a primary suite, office, secondary bedroom, and dining room. The chef's kitchen has high-end appliances and a breakfast room, connecting to the family room and sunroom. Upstairs offers a bonus room with built-in beds, three more bedrooms, and a basement bonus room. The 4-acre backyard has custom decks and a pool. Schedule your private tour today!
USD 1,200,000
1010 Pembrook Drive
View photo
House · for sale
USD 759,000
USD 218/sq.ft
1010 Pembrook Drive
Crossties
· 3,466 sq.ft · 4 Bedrooms · 3 Baths · House
· Patio · Garden · Parking · Deck · Fireplace · Equipped kitchen
Crossties · 3,466 sq.ft · 4 Bedrooms · 3 Baths · House · Patio · Garden · Parking · Deck · Fireplace · Equipped kitchen
Situated on a private 1.88-acre lot, this beautifully maintained 4-bedroom, 3.5-bath home offers the perfect blend of space, comfort, and convenience. Inside, you'll find hardwood floors throughout the main living areas, upgraded trim details, and an open-concept floor plan ideal for everyday living and entertaining. The great room features a cozy fireplace and flows seamlessly into the kitchen, complete with granite countertops, custom cabinetry, tile backsplash, and stainless steel appliances. The spacious main-level owner's suite offers a tray ceiling, room for a sitting area or office, and a well-appointed bath with dual vanities, a garden tub, and separate tiled shower. Upstairs are three additional bedrooms, all with walk-in closets, along with a large media room perfect for movie nights or game days. Outdoor living shines with a screened porch, deck, patio, and pergola-covered hot tub-creating the perfect setting to relax and unwind. In addition to the attached 2 car garage, a s
USD 759,000
1295 Stonewood Field Road
View photo
House · for sale
USD 743,900
USD 266/sq.ft
1295 Stonewood Field Road
Crossties
· 2,788 sq.ft · 5 Bedrooms · 4 Baths · House
· Office room · Fireplace · Equipped kitchen · Parking
Crossties · 2,788 sq.ft · 5 Bedrooms · 4 Baths · House · Office room · Fireplace · Equipped kitchen · Parking
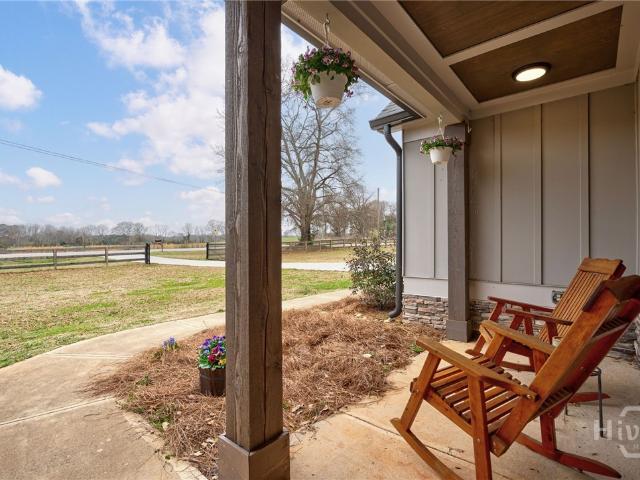
Amazing End of Summer Incentives! 40k Anyway they want it! The Rosewood Floor Plan. Stonewood by SR Homes one of North East Georgia's Premier Homebuilders! A few miles from downtown Watkinsville, Athens and UGA's campus, this location is fantastic! This traditional 2-story Home is a treat to be sure and offers every feature a Buyer could ask for. Exceptional curb appeal with a large rocking chair front porch. From the moment you walk in the door you are treated to an open-concept floor plan. On the main level there is a fantastic 2-Story Great Room with a gorgeous wall of windows and wood burning fireplace, Office, Formal Dining Room, Bedroom and Full Bathroom, A large Kitchen that offers White cabinets, Whirlpool SS Appliances, 5-Burner Cooktop, Custom Vent Hood, a window at the sink area, a very generous Walk-in Pantry, plus a mudroom at the garage entrance. Upstairs are 4 additional bedrooms and 3 Full Bathrooms, including a luxurious Owners retreat and Bathroom, and Laundry Room
USD 743,900
3850 Hog Mountain Road
View photo
House · for sale
USD 1,500,000
USD 305/sq.ft
3850 Hog Mountain Road
Crossties
· 4,908 sq.ft · 5 Bedrooms · 4 Baths · House
· Equipped kitchen · Parking
Crossties · 4,908 sq.ft · 5 Bedrooms · 4 Baths · House · Equipped kitchen · Parking
Welcome home to your custom-built ranch with bonus room. Built in 2023 situated on 5 private acres in the highly sought-after North Oconee school district. This thoughtfully designed property offers the perfect blend of luxury, functionality, and peaceful country living. With over 6,600 square feet under roof, approximately 5,698 sqft living area 4,912 heated square feet, 4,000 inside and 912 in the climate-controlled garage, and 786sf screened-in back porch. Your new home features 5 bedrooms, one of which is being used as a large bonus/Theater and flex room with an attached full bathroom and closet for more storage potential. The heart of the home is the oversized chef's kitchen featuring a massive 10x4 quartz island with seating for 8, a Fisher & Paykel dual gas range and electric oven, walk-in pantry, soft-close cabinetry floor to ceiling 10' tall, under-cabinet lighting, and matte black fixtures throughout. Open-concept living spaces showcase soaring 10' ceilings with 18' vault in
USD 1,500,000
1071 Bent Tree Lane
View photo
House · for sale
USD 897,000
USD 228/sq.ft
Updated
1071 Bent Tree Lane
Crossties
· 3,929 sq.ft · 4 Bedrooms · 3 Baths · House
· Garden · Fireplace · Equipped kitchen
Crossties · 3,929 sq.ft · 4 Bedrooms · 3 Baths · House · Garden · Fireplace · Equipped kitchen
This stunning better than new, estate-style home sits on 1.78 PRIVATE, WOODED acres in the highly sought-after Enclave at Coldwater Creek community of Oconee County. MOVE-IN READY AND PRICED TO SELL, it's perfect for the next family looking for space, elegance, and privacy. Step inside to SOARING CEILINGS, abundant NATURAL LIGHT, and warm HARDWOOD FLOORS that flow throughout the main level and all upstairs common areas. Plantation shutters frame every window, adding elegance and privacy. The expansive great room is adorned with a WALL OF WINDOWS and is anchored by a handsome wood-burning fireplace flanked by CUSTOM BUILT-INS. The perfect backdrop for relaxing or entertaining while enjoying PEACEFUL VIEWS of the LUSH TREE-LINED and FENCED BACKYARD. The gourmet kitchen is a true showstopper, featuring DOUBLE OVENS, a POT FILLER, lovely granite countertops, a center island, and an oversized walk-in pantry plus plenty of space for family dinners. It opens seamlessly to an eat in dining are
USD 897,000
1609 Meadow Lakes Drive
View photo
House · for sale
USD 799,900
USD 191/sq.ft
1609 Meadow Lakes Drive
Crossties
· 4,176 sq.ft · 6 Bedrooms · 5 Baths · House
· Terrace · Equipped kitchen
Crossties · 4,176 sq.ft · 6 Bedrooms · 5 Baths · House · Terrace · Equipped kitchen
Welcome to 1609 Meadow Lakes Drive This exceptional 6-bedroom, 5-bath new construction home in the highly convenient Meadow Springs community offers three finished levels — including a beautifully designed terrace level — and showcases thoughtful craftsmanship paired with high-end finishes throughout. Built on the ever-popular Highland Point House Plan, this home perfectly captures the essence of the Modern Farmhouse style, highlighted by clean white exterior finishes, steep-pitched rooflines, and striking dark window accents that create timeless curb appeal. A welcoming covered front entry leads into a bright, open main level designed for both everyday living and effortless entertaining. The spacious layout features: A designer kitchen with oversized island flowing seamlessly into dining and living spaces. A luxurious main-level owner’s suite with private access to the covered rear porch. A spa-inspired owner’s bath complete with oversized shower. An additional main-level bedroom idea
USD 799,900
186 Beaver Trail
View photo
House · for sale
USD 1,099,000
USD 153/sq.ft
186 Beaver Trail
Crossties
· 7,180 sq.ft · 6 Bedrooms · 5 Baths · House
· Deck · Fireplace · Equipped kitchen · Swimming pool
Crossties · 7,180 sq.ft · 6 Bedrooms · 5 Baths · House · Deck · Fireplace · Equipped kitchen · Swimming pool
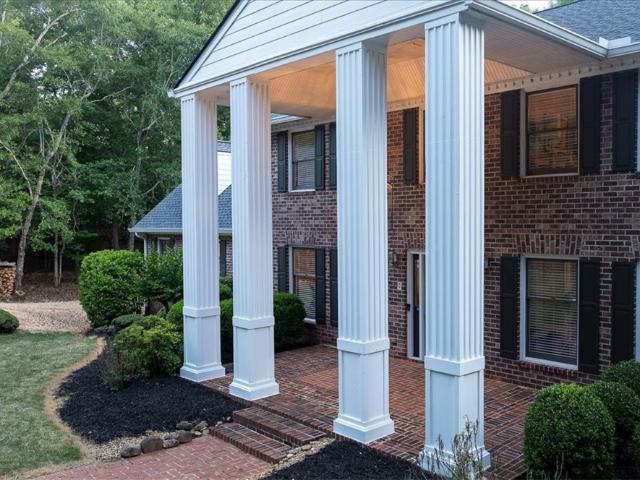
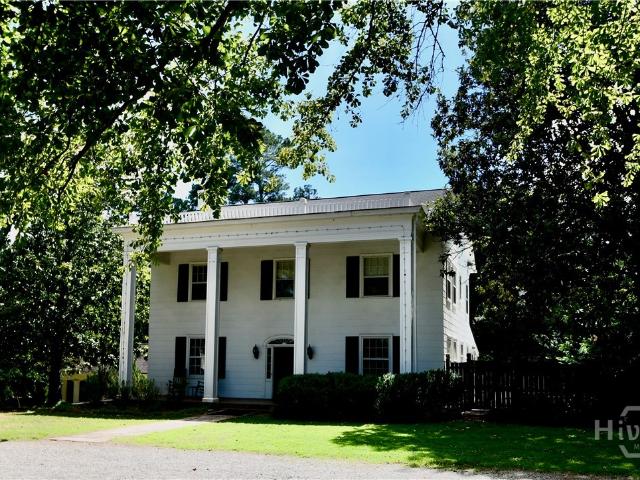
Sellers are motivated! All reasonable offers considered. Come & see this stunning Greek Revival home with large four column entrance offering 6 bedrooms, 5 bathrooms, plus 3 bonus rooms & a pool on 2.6 private acres on a dead-end street. Just 10 mints from stores, highly rated restaurants, & the UGA Veterinary school. Wake up to birds singing in a quiet, private setting with a fenced bckyrd perfect for family, pets, & entertaining. Step inside to beautiful hardwood floors. The main level features a Great Room with an insert fireplace, the oversized master suite with a massive walk-in closet & luxurious master bath including a large shower, separate tub, & double vanity. There’s a 2nd bedroom, full bath, & laundry room. Host gatherings in the formal Living Room, then move to the grand eat-in kitchen with stainless steel applncs & a fantastic oversized walk-in pantry. Step out to the fully furnished screened-in deck with ceiling fan and direct pool access. Upstairs, discover 4 additional
USD 1,099,000
236 Oconee River Circle
View photo
Townhouse · for sale
USD 265,000
USD 195/sq.ft
Updated
236 Oconee River Circle
Crossties
· 1,356 sq.ft · 3 Bedrooms · 2 Baths · Townhouse
· Equipped kitchen
Crossties · 1,356 sq.ft · 3 Bedrooms · 2 Baths · Townhouse · Equipped kitchen
OPEN HOUSE: Thursday 8/13, from 4-6pm*. Welcome to this charming 3 bedroom, 2.5 bathroom townhouse located in the desirable Whitehall Village community in Athens! From the moment you step inside, you are greeted by a spacious open-concept layout that seamlessly connects the living room and kitchen, creating the perfect space for both everyday living and entertaining. The kitchen offers ample cabinet space, a convenient breakfast bar, and a dedicated dining area, making it as functional as it is inviting. Just off the kitchen, you will find a half bathroom, perfectly situated for guests. Upstairs, all three bedrooms are generously sized, including a comfortable primary suite, along with two full bathrooms that provide plenty of space for family or guests. Enjoy all that Whitehall Village has to offer, including access to the community pool, and a prime location just minutes from UGA, shopping, dining, and everything Athens has to offer. Whether you are looking for a place to call home o
USD 265,000
1015 Turtle Pond Drive
View photo
House · for sale
USD 685,000
USD 224/sq.ft
1015 Turtle Pond Drive
Crossties
· 3,046 sq.ft · 4 Bedrooms · 4 Baths · House
· Garden · Office room · Fireplace · Equipped kitchen
Crossties · 3,046 sq.ft · 4 Bedrooms · 4 Baths · House · Garden · Office room · Fireplace · Equipped kitchen
This charming home is nestled in the heart of Oconee County. Featuring 4 bedrooms, each with its own bath and 1 half bath with over 3000 sq ft. Built in 2016, this one-owner home seamlessly blends modern finishes and thoughtful craftsmanship on a. 25-acre cul-de-sac lot. The main floor features a bright and open two-story foyer with a dedicated office located to the right of the foyer. The half bath is tucked away to the left. Heading down the hall, you will find the dining room with custom coffered ceilings, a spacious living room with fireplace, and kitchen with breakfast area. The kitchen features granite countertops, stainless steel appliances, and ample cabinetry. The main floor also features the Owner's suite with a beautiful bath and a large closet with custom shelving. The laundry room completes the main floor just off the owner's suite. Upstairs, you will find 3 bedrooms and 3 full baths. The outside features a custom screened porch and a beautifully landscaped yard. Community
USD 685,000
1010 Sharon Place
View photo
House · for sale
USD 37,500
USD 25/sq.ft
Updated
1010 Sharon Place
Crossties
· 1,453 sq.ft · 3 Bedrooms · 2 Baths · House
· Garden · Fireplace · Equipped kitchen
Crossties · 1,453 sq.ft · 3 Bedrooms · 2 Baths · House · Garden · Fireplace · Equipped kitchen
OPEN HOUSE: Sunday, 7/19 from 6pm-8pm. *. Welcome to 1010 Sharon Place, a charming 3-bedroom, 2-bath ranch situated on a partially wooded corner lot of over three-quarters of an acre in the Oconee Forest neighborhood. Located in Oconee County and within the award-winning Oconee County school district, this home offers a wonderful combination of space, comfort, and convenience. Step inside to vaulted ceilings, hardwood flooring throughout the main living areas, and a cozy wood-burning fireplace that anchors the spacious living room. The kitchen features a breakfast bar with space for seating and a charming bistro area, while the separate dining room offers additional space for meals and gatherings. One of the home's standout features is the beautiful sunroom, filled with natural light from a large picture window and offering a peaceful place to relax and enjoy views of the backyard. The primary suite features a walk-in closet and an en suite bath with double vanities, a separate shower,
USD 37,500
1810 Willow Creek Drive
View photo
House · for sale
USD 625,000
USD 169/sq.ft
1810 Willow Creek Drive
Crossties
· 3,692 sq.ft · 5 Bedrooms · 3 Baths · House
· Garden · Office room · Equipped kitchen · Cellar
Crossties · 3,692 sq.ft · 5 Bedrooms · 3 Baths · House · Garden · Office room · Equipped kitchen · Cellar
Welcome home to Willow Creek, where sidewalk-lined streets, friendly neighbors, and access to top-ranked Oconee County schools come together in an ideal Watkinsville location. This thoughtfully designed 5-bedroom, 3.5 bath home has an oversized primary bedroom on the main level and also features a fully finished walk-out basement and a fenced backyard, offering the space and flexibility today's buyers are looking for. Unlike many of the high-volume new builds you see going up, this home was constructed with a stronger emphasis on solid craftsmanship and finishes, and a more intentional floor plan you can feel in everyday living. The main level features an inviting open-concept living and dining area, and a formal dining area that could be converted to an office. The kitchen has an island, custom cabinets, and stainless-steel appliances, making the space perfect for both daily routines and entertaining. The right side of the home leads to the oversized owner's suite, complete with large
USD 625,000
7 & 18 S Main Street
View photo
House · for sale
USD 1,995,000
USD 507/sq.ft
7 & 18 S Main Street
Crossties
· 3,929 sq.ft · 4 Bedrooms · 4 Baths · House
· Office room · Swimming pool
Crossties · 3,929 sq.ft · 4 Bedrooms · 4 Baths · House · Office room · Swimming pool
Discover the possibilities with these two tracts offering exceptional mixed-use potential. Whether you're envisioning a thriving business or a charming private residence, this property provides the flexibility to bring your vision to life. Tract 1 – W-06-042 is a beautiful 1.28 acre property featuring a historic residence with accompanying outbuildings and a pool, blending timeless character with modern opportunity. Suitable for residential or commercial use, it offers the perfect setting for a boutique bed and breakfast, professional offices, retail space, or a distinctive live/work environment. Tract 2 – W-06-041 is an unimproved 1.62-acre parcel ready for development, providing ample space to expand an existing venture or create something entirely new. Together, these properties present a rare opportunity to own a prominent South Main Street location in the heart of Watkinsville
USD 1,995,000
1050 Long Creek Drive
View photo
House · for sale
USD 1,050,000
USD 198/sq.ft
1050 Long Creek Drive
Crossties
· 5,285 sq.ft · 5 Bedrooms · 5 Baths · House
· Patio · Office room · Equipped kitchen
Crossties · 5,285 sq.ft · 5 Bedrooms · 5 Baths · House · Patio · Office room · Equipped kitchen
Welcome home to this beautiful four-sided brick home that offers space, character, and thoughtful details throughout. Double front doors open into a stunning two-story foyer, setting the tone for the rest of the home. Just off the entry, the formal dining room features elegant tray ceilings and French doors leading to the front patio, creating the perfect setting for entertaining or everyday gatherings. Just beyond, a second living room opens to the kitchen, offering the ideal layout for entertaining, holidays, and everyday life. The kitchen was designed with both beauty and function in mind, featuring a gas stove with pot filler, tiled backsplash, abundant cabinetry, and plenty of workspace for everything from weeknight dinners to hosting a crowd. Tucked away on the main level, the owner's suite feels like a private retreat. The spacious bedroom leads to a luxurious ensuite bath complete with separate vanities, a soaking tub, walk-in shower, and an oversized closet. A private office w
USD 1,050,000
2219 Greensboro Highway
View photo
House · for sale
USD 610,000
USD 242/sq.ft
2219 Greensboro Highway
Crossties
· 2,519 sq.ft · 4 Bedrooms · 3 Baths · House
· Garden · Fireplace · Equipped kitchen · Swimming pool
Crossties · 2,519 sq.ft · 4 Bedrooms · 3 Baths · House · Garden · Fireplace · Equipped kitchen · Swimming pool
Nestled on 1.61 private acres in Oconee County, this beautifully crafted 2020 farmhouse-style home delivers the perfect blend of modern finishes and relaxed country living. Spanning across two stories, the four-bedroom, three-bath layout features a highly desirable master on the main level with his and hers walk in closets, complemented by a split bedroom plan that provides both privacy and flexibility for family and guests. The open-concept kitchen is a true centerpiece, showcasing white cabinetry, a large island, stone counters, and stainless steel appliances. All flowing seamlessly into the family room. Cathedral ceilings with exposed beams and a stacked stone fireplace add warmth and architectural character throughout the main living space. Step outside and enjoy an exceptional outdoor lifestyle with an enclosed porch, a welcoming front porch, a fire pit area, and a private yard with garden space. All set on a level, cleared lot ideal for an in-ground pool or simply unwinding in a
USD 610,000
1261 Brittain Estates Drive
View photo
House · for sale
USD 1,200,000
USD 266/sq.ft
1261 Brittain Estates Drive
Crossties
· 4,510 sq.ft · 7 Bedrooms · 5 Baths · House
· Cellar
Crossties · 4,510 sq.ft · 7 Bedrooms · 5 Baths · House · Cellar
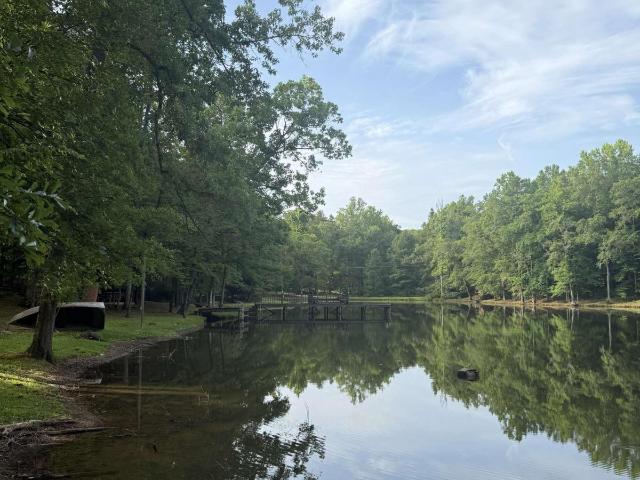
Welcome home to your own little piece of heaven! 10 plus gorgeous acres with a lake, ponds, waterwheel, timberland, and the prettiest vistas we've seen. Nature is calling your name to this exceptional Oconee County property located close-in to UGA, Wire Park, and major corridors. The main original homestead now features 6 bedrooms, has been lovingly expanded and offers tremendous space and square footage and includes an enormous basement with 3598 sq. Ft. partially finished, with a bedroom and a walk-in closet, 2 baths, living room, laundry, and plenty of flex space, storage and work bench areas. This estate is truly unique and ready for a new owner to add their own vision to a lifestyle in paradise
USD 1,200,000
585 White Circle # 32
View photo
Condo · for sale
USD 575,000
USD 353/sq.ft
585 White Circle # 32
Crossties
· 1,625 sq.ft · 1 Bedroom · 1 Bath · Condo
· Deck · Equipped kitchen
Crossties · 1,625 sq.ft · 1 Bedroom · 1 Bath · Condo · Deck · Equipped kitchen
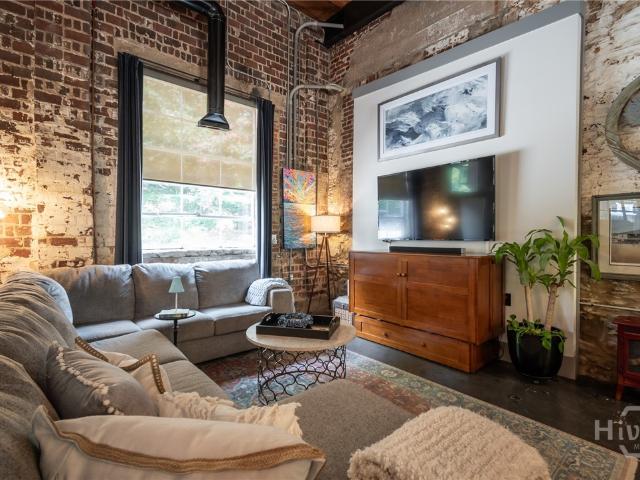
Live the life you want by the river, where indoor and outdoor living come together beautifully. This one-bedroom loft at Whitehall Mill Lofts offers privacy, historic character, and a peaceful setting on the North Oconee River. Located within one of Athens' most significant historic sites, Whitehall was home to one of Georgia's earliest textile mills and became the state's first mill village. The open living area ends with a full glass overhead door that brings the outdoors in, filling the space with natural light and the peaceful energy of the river. Step outside onto the expansive and remarkably private deck to enjoy sunsets, entertain, or simply relax to the sound of the water. Inside, soaring ceilings, exposed steel beams, wood-plank ceilings, original brick, rare factory windows, concrete floors, and a distinctive masonry and river rock wall reflect the history of the original mill. Designed with functionality in mind, the kitchen features stainless steel appliances, a Wolf range
USD 575,000
1020 Ramser Drive
View photo
House · for sale
USD 699,000
USD 234/sq.ft
1020 Ramser Drive
Crossties
· 2,982 sq.ft · 4 Bedrooms · 2 Baths · House
· Office room · Equipped kitchen
Crossties · 2,982 sq.ft · 4 Bedrooms · 2 Baths · House · Office room · Equipped kitchen
Welcome to 1020 Ramser Drive, where timeless charm and an unbeatable location come together in one of Oconee County’s most sought-after communities. Situated on a beautiful homesite, this elegant residence offers the perfect balance of refined living and everyday comfort. From the moment you arrive, you’ll appreciate the home’s welcoming curb appeal, spacious layout, and thoughtfully designed living spaces that are equally suited for entertaining and relaxed family living. Inside, abundant natural light fills the home, highlighting generous living areas and a seamless flow throughout. The kitchen serves as the heart of the home, opening to inviting gathering spaces and offering the ideal setting for everything from casual breakfasts to entertaining friends and family. The private owner’s suite provides a peaceful retreat, while additional bedrooms and flexible living spaces accommodate guests, a home office, media room, or growing family with ease. Step outside to enjoy a serene backya
USD 699,000
2870 Willow Creek Drive
View photo
House · for sale
USD 599,950
USD 267/sq.ft
2870 Willow Creek Drive
Crossties
· 2,239 sq.ft · 4 Bedrooms · 3 Baths · House
· Office room · Equipped kitchen · Parking
Crossties · 2,239 sq.ft · 4 Bedrooms · 3 Baths · House · Office room · Equipped kitchen · Parking
Must see! This home has a 3-Car Garage with 2,247 sq. Ft. Situated on a desirable homesite with beautiful views, the Bristol floor plan offers a thoughtfully designed open-concept layout perfect for modern living. The spacious kitchen provides abundant cabinet and counter space and flows seamlessly into the main living area, creating an ideal space for entertaining and everyday life. The first floor also features a convenient powder room, a drop zone, and a versatile flex room that can serve as a home office, dining room, lounge, or whatever best fits your lifestyle. Upstairs, you'll find all four bedrooms along with the full bathrooms. The bright and inviting primary suite showcases elegant details including a tray ceiling, crown molding, and a large walk-in closet. The primary bathroom includes a double vanity, tiled flooring, a spacious tiled walk-in shower, and a linen closet for additional storage. Luxury Vinyl Plank flooring runs throughout the main living areas, flex room, stair
USD 599,950
1800 Simonton Bridge Road
View photo
House · for sale
USD 950,000
USD 236/sq.ft
1800 Simonton Bridge Road
Crossties
· 4,015 sq.ft · 5 Bedrooms · 5 Baths · House
· Equipped kitchen
Crossties · 4,015 sq.ft · 5 Bedrooms · 5 Baths · House · Equipped kitchen
Welcome to 1800 Simonton Bridge Road, a truly rare offering featuring nearly 8 acres of pristine property just over one mile from downtown Watkinsville and less than 10 minutes from the University of Georgia. Ideally located less than half a mile from Thomas Farms Park and under a mile from Wire Park, this exceptional property combines the charm of country living with unmatched proximity to some of Oconee County's most sought-after destinations. Originally built in 1922, the main residence offers timeless character and generous living space across two levels. Constructed in part from stone sourced directly from the property, the home reflects a rich sense of history and craftsmanship. With five bedrooms and five bathrooms, the layout includes a formal dining room, a breakfast area off the kitchen with a wood-burning stove, a spacious laundry/mud room, and multiple living areas. The front living room provides a welcoming entry, while the expansive rear living room showcases a massive fi
USD 950,000

Get email alerts

Don't miss out: be the first to know about new properties

The alert was correctly created

On subscribing you accept the conditions of use and the privacy policy
Alert
Receive new ads in your inbox
Save this search
Receive alerts for new listings

We'll send you an email when we have new properties for: "Properties for sale in Crossties"

The alert was correctly created

Berkley Hills, Athens-Clarke County unified government
Princeton, Athens-Clarke County unified government
Get email alerts and be the first to see new listings
Required field
On subscribing I accept the terms of the privacy policy
Perfect! You'll soon start receiving new listings via email
Alert
Receive an email when we have new ads for Properties for sale in Crossties
Save this search
Filters

Bedrooms

Size (sq.ft)

sq.ft
sq.ft

Price

USD
USD

Property type

Bathrooms

Clear all filters
Receive notifications when new entries are published.