360 properties for sale in Crossties

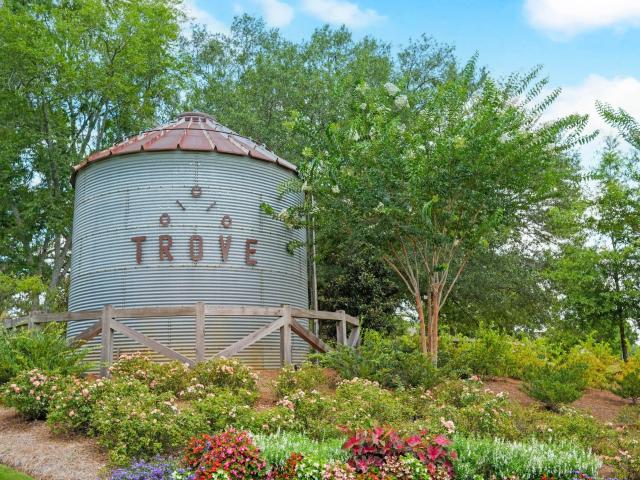
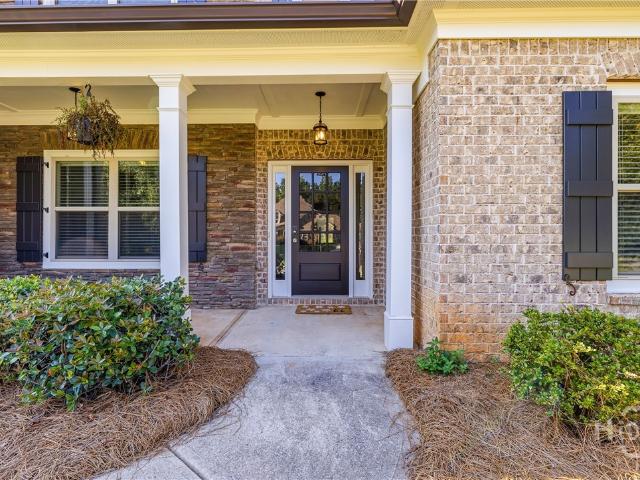
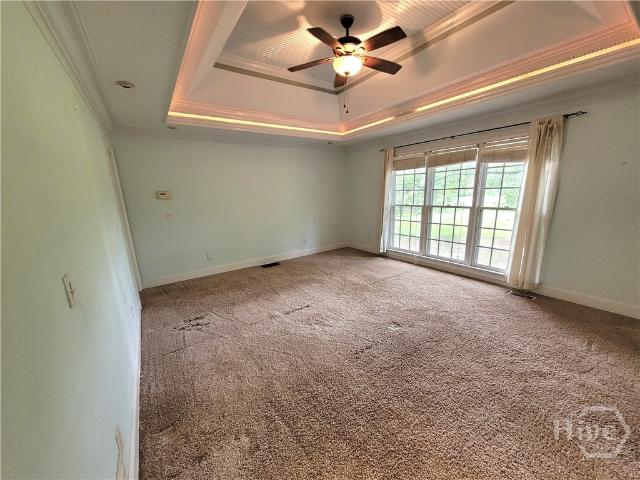
1240 Melody Bend
View photo
House · for sale
USD 632,250
USD 225/sq.ft
1240 Melody Bend
Crossties
· 2,799 sq.ft · 4 Bedrooms · 3 Baths · House
· Equipped kitchen
Crossties · 2,799 sq.ft · 4 Bedrooms · 3 Baths · House · Equipped kitchen
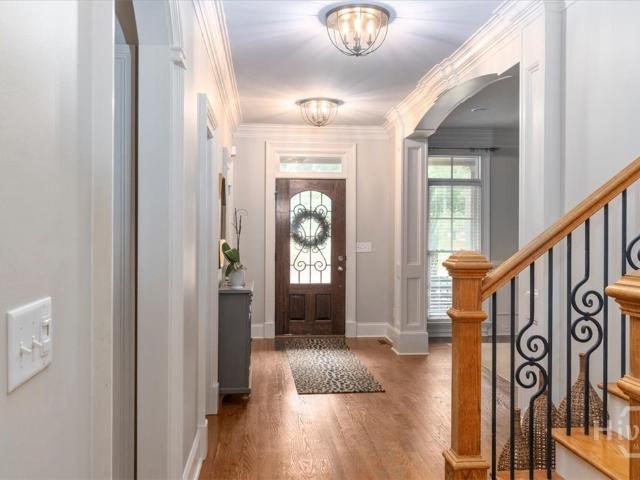
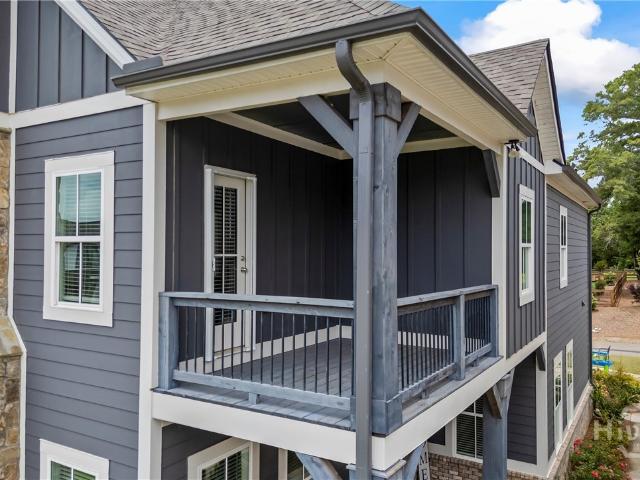
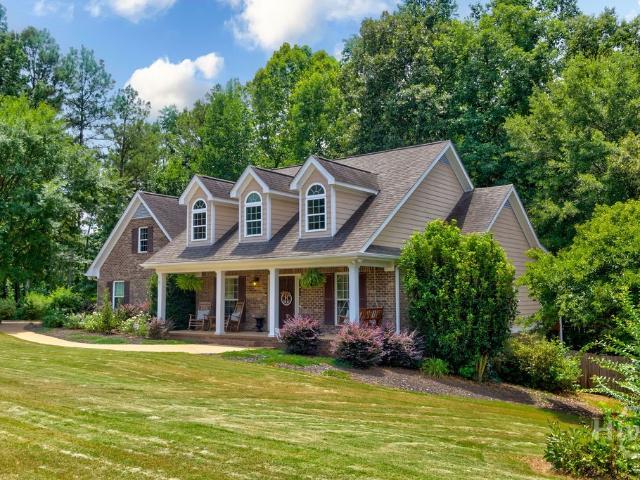
Welcome to this cottage style planning community in the desirable small town of Watkinsville. Cottage 2 features the primary bedroom on the first floor with 3 more bedrooms and 2 baths upstairs and also a loft. On the main level is a family room opening into the gourmet kitchen and dining area. The gourmet kitchen cabinets features granite countertops, tile backsplash, an enormous island, a pantry, gourmet stainless steel appliances, and hardwood floors. The primary bedroom has a beautiful bathroom with large walk in tile shower and a free standing soaking tub and a big walk-in closet. Stairs w/ oak handrails lead upstairs. The exterior features a covered porches on the front of this adorable cottage style home, making it perfect for entertaining. Stock photos used
USD 632,250
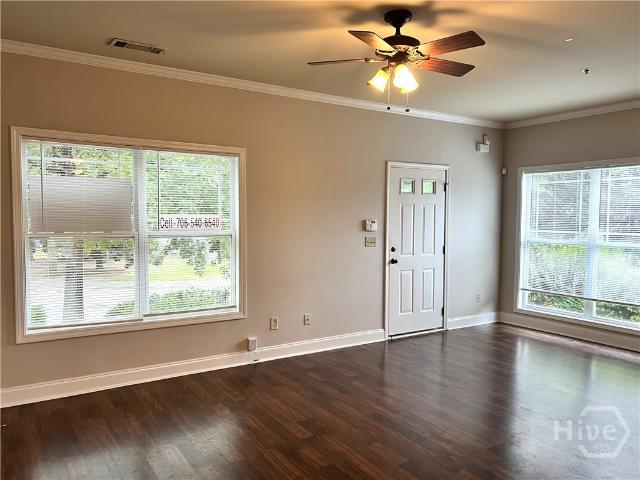
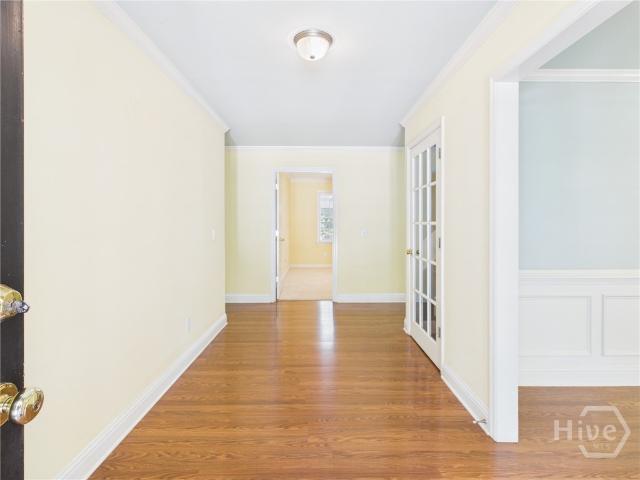
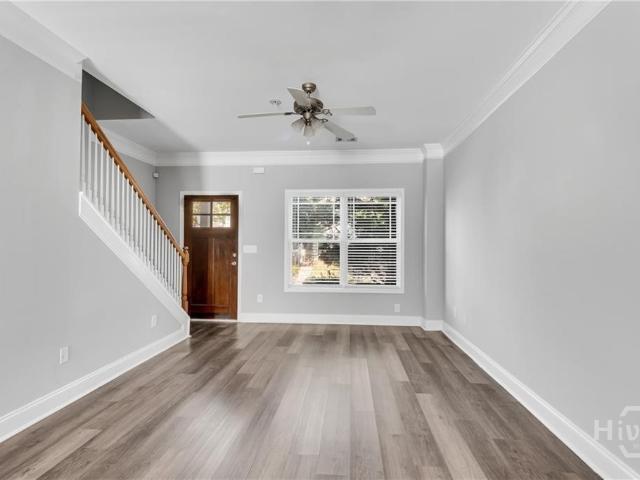
164 Foreman Drive
View photo
Townhouse · for sale
USD 259,500
USD 191/sq.ft
164 Foreman Drive
Crossties
· 1,356 sq.ft · 3 Bedrooms · 3 Baths · Townhouse
· Equipped kitchen · Swimming pool
Crossties · 1,356 sq.ft · 3 Bedrooms · 3 Baths · Townhouse · Equipped kitchen · Swimming pool
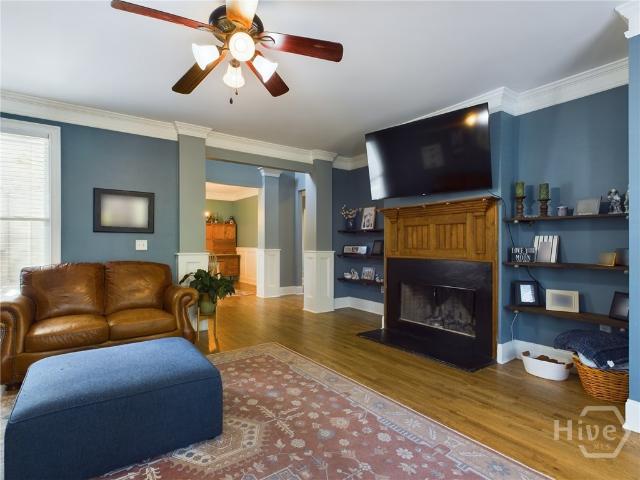
Located in highly sought after Whitehall Village. This open and bright 3 bedroom/3.5 bath end Townhome with lots of windows features 9 foot ceilings on the main level and vaulted/tray ceilings in the upstairs bedrooms. The large family room connects to an oversize eating area and opens to the kitchen with breakfast bar. The spacious kitchen offers lots of cabinets, pantry and extra storage. Each bedroom includes a private full bath with walk in closet. The primary suite includes two closets. This Townhome is ideal for primary resident or investor. Extras include: LVP flooring throughout the main level, tile flooring in bathrooms, extra storage, and end unit with lots of windows. The community includes resort style pool, cabana clubhouse, walking trails, green space, sidewalks, and streetlights. All conveniently located near UGA Vet school, Shopping and Restaurants. Only three miles from UGA campus and 10 loop. Attention investors! Add to your portfolio. 2 Additional 3 bedroom/3.5 bath
USD 259,500
1040 Saint Andrews Drive
View photo
House · for sale
USD 669,000
USD 220/sq.ft
1040 Saint Andrews Drive
Crossties
· 3,035 sq.ft · 5 Bedrooms · 3 Baths · House
· Equipped kitchen
Crossties · 3,035 sq.ft · 5 Bedrooms · 3 Baths · House · Equipped kitchen
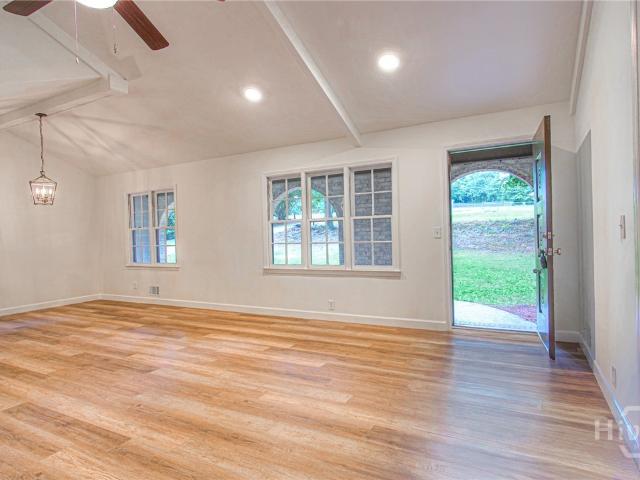
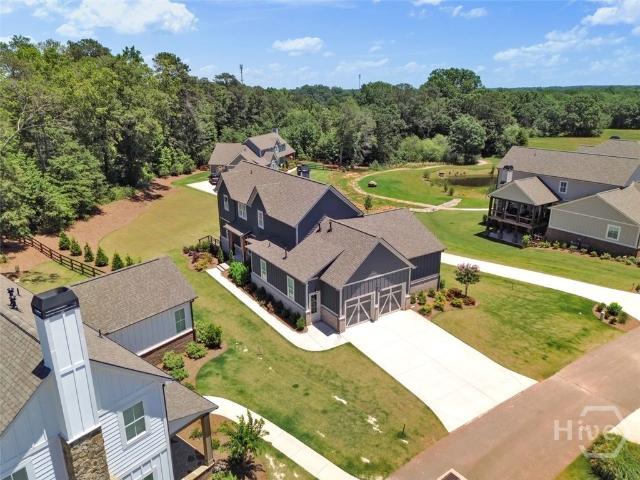
Welcome to 1040 Saint Andrews Drive, a well-maintained, 5-bedroom, 3-bath all-brick ranch nestled in the heart of Watkinsvilles coveted Jennings Mill community. This stunning home offers the ultimate ease of living with all bedrooms located on the main level. Step through the front door then foyer that opens to a vaulted living room, filled with natural light. The gourmet kitchen is a showstopper, featuring crisp white cabinetry, gleaming granite countertops, and stainless steel appliances. A beautiful herringbone subway tile backsplash, recessed lighting, and stylish fixtures complete this sophisticated space. Elegant grasscloth wallpaper adds texture, while rich hardwood floors flow seamlessly from the kitchen into the formal dining room. The thoughtful floor plan maximizes comfort and privacy, placing all five bedrooms and three bathrooms on the main level. This includes a spacious owners suite and three guest bedrooms, plus a large bonus/guest suite-perfect for a growing family, a
USD 669,000
3876 Rolling Meadows Lane
View photo
House · for sale
USD 865,000
USD 184/sq.ft
3876 Rolling Meadows Lane
Crossties
· 4,682 sq.ft · 5 Bedrooms · 5 Baths · House
· Garden · Office room · Fireplace · Equipped kitchen
Crossties · 4,682 sq.ft · 5 Bedrooms · 5 Baths · House · Garden · Office room · Fireplace · Equipped kitchen
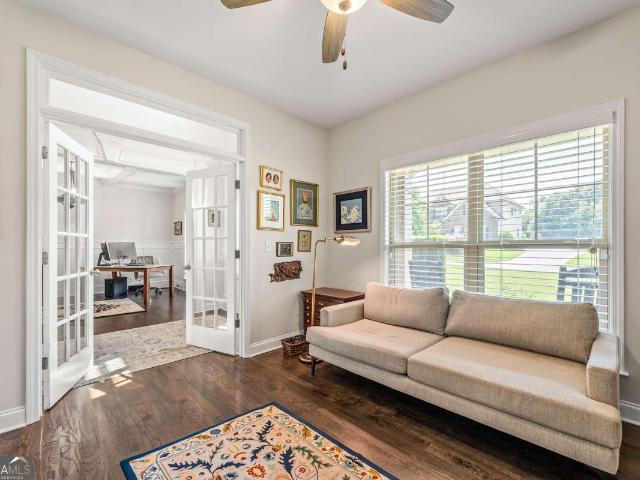
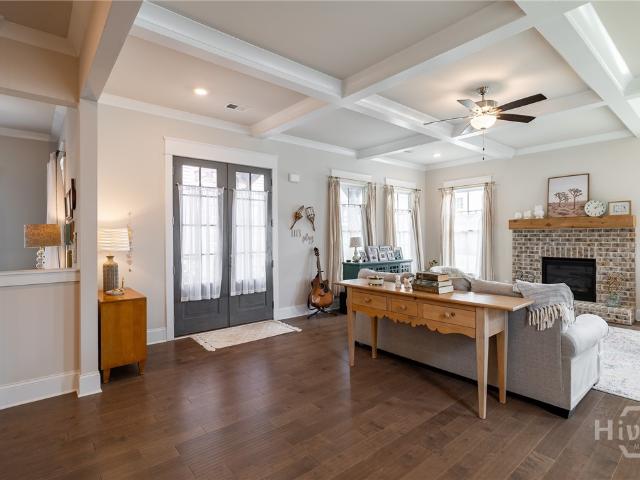
Welcome to this pristine, custom-built home in the highly desirable Pebble Creek community. Offering 5 bedrooms, 5 bathrooms, and exceptional craftsmanship throughout, this stunning residence combines elegant finishes, thoughtful design, and abundant space for comfortable everyday living and entertaining. The main level showcases beautiful hardwood floors, a private office with French doors, and a formal dining room accented by a coffered ceiling. The impressive two-story great room features a floor-to-ceiling stone fireplace and opens seamlessly to the gourmet kitchen, complete with a large island, granite countertops, tile backsplash, stainless steel appliances, and a spacious walk-in pantry. Just off the kitchen, the enclosed porch provides the perfect place to relax while overlooking the private backyard. A main-level guest suite with a beautifully tiled walk-in shower offers an ideal space for visitors or multi-generational living. Upstairs, you'll find the luxurious owner's suite
USD 865,000
1180 Stone Shoals Terrace
View photo
House · for sale
USD 385,000
USD 212/sq.ft
1180 Stone Shoals Terrace
Crossties
· 1,808 sq.ft · 3 Bedrooms · 2 Baths · House
· Patio · Garden · Office room · Terrace
Crossties · 1,808 sq.ft · 3 Bedrooms · 2 Baths · House · Patio · Garden · Office room · Terrace
Welcome to 1180 Stone Shoals Terrace, a one-level home in the highly desirable Stone Shoals subdivision, just outside downtown Watkinsville. Offering an unbeatable location, this property provides sidewalk access to downtown Watkinsville's shops, restaurants, and community events, while also backing up to the popular Wire Park development—placing some of Oconee County's best amenities just moments from your doorstep. This 3-bedroom, 2-bathroom home features a functional single-level layout complemented by a spacious bonus room, providing flexibility for a home office, playroom, media room, or additional living space. The comfortable floor plan is designed for easy everyday living and entertaining. Outside, enjoy a fenced backyard and patio, creating the perfect setting for relaxing, grilling, or spending time outdoors. The private outdoor space offers plenty of room for pets, gardening, or simply enjoying the convenience of in-town living. Combining a sought-after location, versatile l
USD 385,000
1866 Meadow Springs Drive
View photo
House · for sale
USD 625,000
USD 199/sq.ft
1866 Meadow Springs Drive
Crossties
· 3,132 sq.ft · 5 Bedrooms · 3 Baths · House
· Garden · Deck · Fireplace · Equipped kitchen
Crossties · 3,132 sq.ft · 5 Bedrooms · 3 Baths · House · Garden · Deck · Fireplace · Equipped kitchen
Located in the heart of Oconee, this immaculate custom JW York 5BD/3BA home offers lots of upgrades and design details. Both levels have 9ft ceilings, site finished hardwood floors, and tons of windows. The foyer leads to a spacious family room and kitchen with a wall of windows. The main level bedroom connects to a full bath featuring a raised quartz countertop and tile surround. Interior French doors open to a large flex room suitable for a dining, playroom, or office. The modern kitchen features custom cabinetry, quartz countertops, tile backsplash, walk-in pantry, and professional-grade stainless appliances. The family room has a coffered ceiling, gas fireplace with custom tile surround, and crown molding. Included in this space is plenty of room for a dining table with access to a screen porch and deck. All overlooking professionally landscaped yard and mature landscaping for privacy. In addition, there is a large mud room with built-ins and lots of extra storage. Upstairs include
USD 625,000
1330 Melody Bend
View photo
House · for sale
USD 629,700
USD 224/sq.ft
1330 Melody Bend
Crossties
· 2,809 sq.ft · 4 Bedrooms · 3 Baths · House
· Equipped kitchen
Crossties · 2,809 sq.ft · 4 Bedrooms · 3 Baths · House · Equipped kitchen
Welcome to this cottage-style planning community in the desirable small town of Watkinsville. Cottage 2 features the primary bedroom on the first floor with 3 more bedrooms and 2 baths upstairs, and also a loft. On the main level is a family room opening into the gourmet kitchen and dining area. The gourmet kitchen cabinets feature granite countertops, tile backsplash, an enormous island, a pantry, gourmet stainless steel appliances, and hardwood floors. The primary bedroom has a beautiful bathroom with a large walk-in tile shower and a free-standing soaking tub, and a big walk-in closet. Stairs w/ oak handrails lead upstairs. The exterior features covered porches on the front of this adorable cottage-style home, making it perfect for entertaining. Stock photos used
USD 629,700
4455 Brookhaven Drive
View photo
House · for sale
USD 749,000
USD 233/sq.ft
4455 Brookhaven Drive
Crossties
· 3,208 sq.ft · 5 Bedrooms · 4 Baths · House
· Fireplace · Equipped kitchen
Crossties · 3,208 sq.ft · 5 Bedrooms · 4 Baths · House · Fireplace · Equipped kitchen
Open house! Saturday, August 1st from 2-4pm! *. Welcome to Brookhaven – one of Oconee’s most desirable communities, located in the award-winning North Oconee school district! From the thoughtfully designed interior to the stunning blend of comfort and style, this home is built to impress. Signature Craftsman-style front porch, two-story foyer entry, stone accent gas fireplace in Family Room, Formal Dining w/ coffered ceiling and judges paneling, vaulted ceilings, granite counters throughout, and modern finishes to boast. Modern, open Kitchen showcases an oversized island w/ barstool seating, stainless steel apps, travertine backsplash, shaker cabinets, gas cooktop and a custom, banquette at the Breakfast area. A highly efficient split bedroom floor plan w/ two beds on the main level including a spacious owner's suite w/ sitting area and French doors leading to the covered back porch. Upstairs, find three generous sized bedrooms including two en-suites plus a large, versatile 16x18’ lof
USD 749,000
2390 Greensboro Highway
View photo
House · for sale
USD 725,000
USD 195/sq.ft
2390 Greensboro Highway
Crossties
· 3,703 sq.ft · 4 Bedrooms · 5 Baths · House
· Parking · Swimming pool · Cellar
Crossties · 3,703 sq.ft · 4 Bedrooms · 5 Baths · House · Parking · Swimming pool · Cellar
Welcome to 2390 Greensboro Highway, nestled in the highly sought-after Watkinsville area, affectionately known by locals as'South of the Tracks. Custom-built by the late James Marshall, a craftsman widely respected for his exceptional quality and attention to detail, this timeless ranch is perfectly situated on just under 5 picturesque acres overlooking a peaceful pond. Inside, you'll find 4 bedrooms, 5 full bathrooms, a spacious living room designed for gathering, an oversized bonus room, abundant storage throughout, a 3-car garage, and an unfinished basement offering endless opportunities for future expansion. Step outside to the covered back porch and take in the tranquil views of the pool, pond, and surrounding countryside. The property's iconic old red barn adds undeniable charm and character while providing endless possibilities for storage, hobbies, a workshop, or recreational use. Whether you're searching for quality craftsmanship, privacy, scenic views, or room to grow, 2390 G
USD 725,000
209 Center Park Lane
View photo
Townhouse · for sale
USD 275,000
USD 236/sq.ft
209 Center Park Lane
Crossties
· 1,163 sq.ft · 2 Bedrooms · 2 Baths · Townhouse
· Patio · Equipped kitchen · Swimming pool · Parking
Crossties · 1,163 sq.ft · 2 Bedrooms · 2 Baths · Townhouse · Patio · Equipped kitchen · Swimming pool · Parking
Fresh paint through-out! Laminate flooring on main and NEW carpet upstairs! NEW 2' blinds. 9' smooth ceilings on main. Open concept plan. Living room open to dining room. Half bath on main. Tile kitchen includes refrigerator, built-in microwave + pantry. Washer/dryer included. Roommate style floor plan features two vaulted bedroom suites both with private bathrooms. Rear patio w/storage room. Parking pad behind unit. Also plenty of on street parking in front. Bring your investors. NO RENTAL restrictions. Swimming pool community. HOA covers lawn maintenance, exterior maintenance and trash service. Just 10 mins to UGA campus
USD 275,000
2750 Colham Ferry Road
View photo
House · for sale
USD 635,000
USD 227/sq.ft
2750 Colham Ferry Road
Crossties
· 2,788 sq.ft · 4 Bedrooms · 3 Baths · House
· Patio · Garden · Equipped kitchen · Parking
Crossties · 2,788 sq.ft · 4 Bedrooms · 3 Baths · House · Patio · Garden · Equipped kitchen · Parking
Welcome to 2750 Colham Ferry Road, where convenience and country living meet. This idyllic property sits just 3.5 miles from downtown Watkinsville, providing a private setting with easy access to all of Oconee County's growing list of amenities. An inviting tree-lined driveway leads to the nearly 2,800 square foot house, sitting far off of the road for added peace and quiet. The front porch is ready for rocking chairs and faces east, the perfect setting for enjoying sunrise and a cup of coffee. Inside you'll find a main level with a large living room, separate dining room and kitchen, and full master suite, as well as a secondary bedroom and bath. There are two additional bedrooms and a bath upstairs in addition to a massive bonus room over the garage. Out back you'll find a generously sized patio, a pole barn with enclosed storage, and a vast pasture ready for your garden, animals, or both. Bring your vision and set down your roots at this 5.25 acre slice of paradise
USD 635,000
340 Red Fox Run
View photo
House · for sale
USD 1,275,000
USD 341/sq.ft
340 Red Fox Run
Crossties
· 3,735 sq.ft · 5 Bedrooms · 4 Baths · House
· Office room · Swimming pool · Equipped kitchen
Crossties · 3,735 sq.ft · 5 Bedrooms · 4 Baths · House · Office room · Swimming pool · Equipped kitchen
Escape to your own private gated retreat with this beautifully secluded home nestled on 4.58-acres of serene, wooded landscape within the quiet and established Red Fox Run community. Tucked away from the road, this property offers the perfect blend of tranquility and convenience, creating a peaceful haven surrounded by nature. This magnificent property includes the Main house and a separate guest house. The main residence features 4 bedrooms/3.5 baths laid out across two stories, designed to offer both privacy and comfort. The interior is highlighted by an open floor plan that includes a fireside formal living room, a formal dining area, dedicated office and half bath. The updated kitchen features professional appliances, decorative tile backsplash and an island. There is a breakfast area right off the kitchen that opens up to a light filled keeping room with a built in wood stove. Right off the keeping room is the exterior access to the beautiful custom built pool/hot tub. The large l
USD 1,275,000
1857 Cambridge Square
View photo
House · for sale
USD 657,000
USD 289/sq.ft
1857 Cambridge Square
Crossties
· 2,271 sq.ft · 4 Bedrooms · 3 Baths · House
· Fireplace · Equipped kitchen
Crossties · 2,271 sq.ft · 4 Bedrooms · 3 Baths · House · Fireplace · Equipped kitchen
Welcome to luxury living in the desirable gated community of The Courtyard at Rowan Oak in Watkinsville. This beautifully appointed 4-bedroom, 3-bath, three-sided brick ranch is perfectly positioned on a quiet cul-de-sac, overlooking a charming landscaped courtyard at its center. Thoughtfully designed with elegant finishes, an open-concept layout, and a versatile bonus suite, this home offers the perfect blend of sophistication and everyday comfort. Step inside to discover a welcoming floor plan featuring a formal dining room accented with wainscoting, crown molding, and a convenient butler's pantry-ideal for entertaining and holiday gatherings. The heart of the home is the stunning open-concept living area, where the family room showcases a stone-surround fireplace flanked by custom built-ins and a wall of windows that fills the space with abundant natural light. The gourmet kitchen is a chef's dream, complete with granite countertops, an oversized center island, stainless steel appli
USD 657,000
1081 Thornwood Drive
View photo
House · for sale
USD 525,000
USD 232/sq.ft
1081 Thornwood Drive
Crossties
· 2,260 sq.ft · 4 Bedrooms · 2 Baths · House
· Fireplace · Equipped kitchen
Crossties · 2,260 sq.ft · 4 Bedrooms · 2 Baths · House · Fireplace · Equipped kitchen
Nestled on a sprawling 1.13-acre lot in the desirable Thornwood community, this move-in ready ranch perfectly blends comfortable single-level living with exceptional convenience in sought-after Oconee County and the award-winning Oconee School District. A welcoming front porch leads to a gracious foyer flanked by a formal dining room, setting the stage for the thoughtfully designed interior. Rich hardwood floors, trim package and 9ft. + ceilings extend throughout the main living areas, while the central vaulted-ceiling great room serves as the heart of the home with a cozy wood-burning fireplace and an open-concept design ideal for both everyday living and entertaining. The updated gourmet kitchen is sure to impress, featuring sleek cabinetry, gleaming granite countertops that extend to the raised breakfast bar, and a complete stainless steel appliance package highlighted by a new stove and oven. Just off the kitchen, the sunlit breakfast room provides the perfect spot to begin your da
USD 525,000
1051 Copperville Drive
View photo
House · for sale
USD 579,000
USD 169/sq.ft
1051 Copperville Drive
Crossties
· 3,423 sq.ft · 5 Bedrooms · 3 Baths · House
· Equipped kitchen
Crossties · 3,423 sq.ft · 5 Bedrooms · 3 Baths · House · Equipped kitchen
Welcome to 1051 Copperville Drive, a captivating Charleston-style home offering a premium location in sought-after Oconee County. Approaching the home, the inviting piazzas and architecture set the tone for its distinctive charm. The false front leads to the main-level piazza, where you’ll step into a two-story foyer filled with natural light. Inside, the layout is as functional as it is beautiful. The main level boasts hardwood floors throughout the living areas, high ceilings, and thoughtful architectural details. The kitchen is a true centerpiece, featuring custom cabinetry, a spacious island, granite countertops, tumbled marble backsplash, and stainless-steel appliances. A recently added pantry closet offers abundant storage. The main-level primary suite is a private retreat with ample space and en-suite luxury. Upstairs, you’ll find four generously sized bedrooms, a loft study area, and access to the second-floor piazza—a perfect space to relax and unwind. The outdoor spaces are e
USD 579,000
1191 Arrowhead Road
View photo
House · for sale
USD 459,000
USD 238/sq.ft
1191 Arrowhead Road
Crossties
· 1,927 sq.ft · 4 Bedrooms · 3 Baths · House
· Fireplace · Equipped kitchen
Crossties · 1,927 sq.ft · 4 Bedrooms · 3 Baths · House · Fireplace · Equipped kitchen
Completely and beautifully renovated from top to bottom, this charming Spanish-style home blends timeless character with fresh, modern updates in an unbeatable Watkinsville location. Built with classic brick and topped with a long lasting metal roof, this home is full of personality from the moment you arrive. Durable LVP flooring runs through the main living areas, making the open concept floorplan feel seamless and cohesive. The living room is eye-catching with vaulted, beamed ceilings and an electric fireplace and leads to a stunning kitchen with sleek finishes and plenty of cabinetry. Tucked to the right of the kitchen, you'll find the private primary suite addition with its own bathroom. Down the hall on the left side of the house, 3 additional bedrooms await after a long day, and updated bathrooms make getting ready or winding down a breeze. Outside, you'll love the huge fenced backyard-a perfect setting for kids, pets, entertaining, gardening, or simply relaxing. Situated on a b
USD 459,000
1140 Silo Bend
View photo
House · for sale
USD 599,900
USD 232/sq.ft
1140 Silo Bend
Crossties
· 2,583 sq.ft · 4 Bedrooms · 3 Baths · House
· Equipped kitchen
Crossties · 2,583 sq.ft · 4 Bedrooms · 3 Baths · House · Equipped kitchen
Welcome to this beautifully maintained four-bedroom, three-and-a-half-bath home in the heart of Watkinsville—where thoughtful design meets everyday comfort. Located within walking distance of downtown Watkinsville’s shops and restaurants and just a bike ride from Thomas Farms Park or Wire Park, this home offers a lifestyle rooted in convenience, charm, and community. The main level features a bright open-concept layout anchored by a stunning gourmet kitchen. A large bar with seating for up to four, an adjacent dining room, and a spacious walk-in pantry make this space ideal for cooking, gathering, and entertaining. From the main living area, step out onto the covered porch, perfect for morning coffee or relaxing evenings outdoors. Upstairs, the primary suite provides a true retreat with its large walk-in closet and private covered porch, offering a peaceful spot to unwind. Three additional bedrooms and the upstairs laundry room create a functional, family-friendly layout that keeps eve
USD 599,900
1142 Rowan Oak Circle
View photo
House · for sale
USD 955,000
USD 177/sq.ft
1142 Rowan Oak Circle
Crossties
· 5,382 sq.ft · 6 Bedrooms · 4 Baths · House
· Office room · Equipped kitchen
Crossties · 5,382 sq.ft · 6 Bedrooms · 4 Baths · House · Office room · Equipped kitchen
Oconee County Beauty! Conveniently located just minutes from shopping, dining, and local parks, this beautiful community welcomes you with elegant gated entrances, charming fountains, and stunning homes throughout. At the heart of the neighborhood is a resort-style swim, tennis, clubhouse, and playground area where residents gather and create lasting memories. Overlooking it all is 1142 Rowan Oak Circle, a remarkable custom-built home crafted by one of the area's most respected builders. Thoughtfully designed with premium finishes and exceptional attention to detail, this home offers the open-concept layout today's buyers love. The spacious kitchen flows seamlessly into the main living area, while a well-positioned home office enjoys abundant natural light. The primary suite is a true retreat, featuring a luxurious double walk-in shower and custom built-in dresser system. Upstairs, you'll find generously sized bedrooms and a versatile loft perfect for homework, gaming, or relaxing with
USD 955,000
1230 Silo Bend
View photo
House · for sale
USD 595,000
USD 202/sq.ft
1230 Silo Bend
Crossties
· 2,939 sq.ft · 4 Bedrooms · 3 Baths · House
· Garden · Fireplace · Equipped kitchen · Parking
Crossties · 2,939 sq.ft · 4 Bedrooms · 3 Baths · House · Garden · Fireplace · Equipped kitchen · Parking
Welcome to 1230 Silo Bend, once the Model Home this luxury cottage is like new with upgrades made by the current homeowners. You can relax knowing the home is like new and practically maintenance free inside and out. UPGRADES: new quiet garage door opener, upper HVAC unit as well as upgraded light fixtures, fan installations, and a Tesla electric charger. The HOA takes care of the beautifully landscaped yard for you, including pruning and pine straw installation. With the feel, friendliness and sense of community you will love being located minutes from Downtown Watkinsville, Wire Park and Thomas Farms. Walk or ride your bike to Colham Ferry Elementary, one of Oconee’s top ranked schools. The heart of the home is the gourmet kitchen with 36” 5 burner gas cooktop, stainless undermount double bowl sink, vented hood, quartz countertops, an island that seats four comfortably, abundant cabinet storage and opens to the Great Room with coffered ceiling, fireplace and Dining Area. The pantry f
USD 595,000
1381 Elder Mill Road
View photo
House · for sale
USD 1,100,000
USD 1,231/sq.ft
1381 Elder Mill Road
Crossties
· 893 sq.ft · 1 Bedroom · 1 Bath · House
Crossties · 893 sq.ft · 1 Bedroom · 1 Bath · House
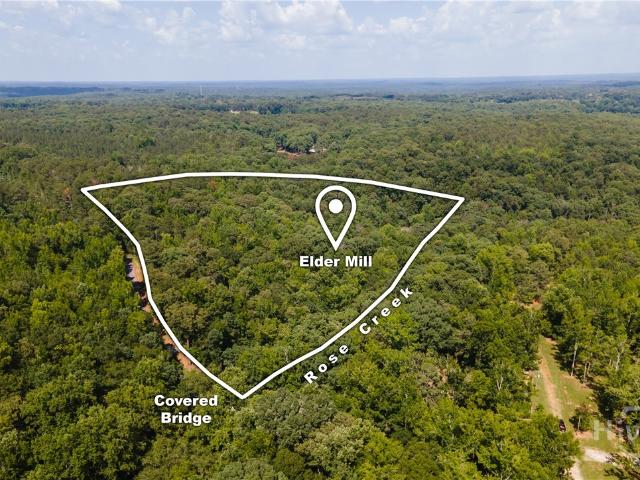
Rare historic property on Rose Creek in Oconee County, GA For Sale. 1381 Elder Mill Road includes the c. 1900 Elder Mill, part of the National Register-listed Elder’s Mill Covered Bridge and Elder Mill historic district. Approximately 6 wooded acres beside the iconic 1897 Elder Mill Covered Bridge. One-of-a-kind property combines Oconee County history, creek frontage, mature hardwoods, rock outcroppings, native creekside habitat, and extraordinary privacy just minutes from Watkinsville and Athens, GA. The historic mill structure retains its rustic character with weathered wood construction, metal roof, pine flooring, and a timeless presence overlooking the natural landscape. The site offers a rare opportunity for a buyer with vision — ideal as a private retreat, historic residence, preservation project, creative studio, or legacy property. A truly unique blend of architecture, history, and natural beauty in one of Oconee County’s most scenic settings
USD 1,100,000
2770 Stoney Brooke Lane
View photo
House · for sale
USD 869,900
2770 Stoney Brooke Lane
Crossties
· 4 Bedrooms · 3 Baths · House
· Equipped kitchen
Crossties · 4 Bedrooms · 3 Baths · House · Equipped kitchen
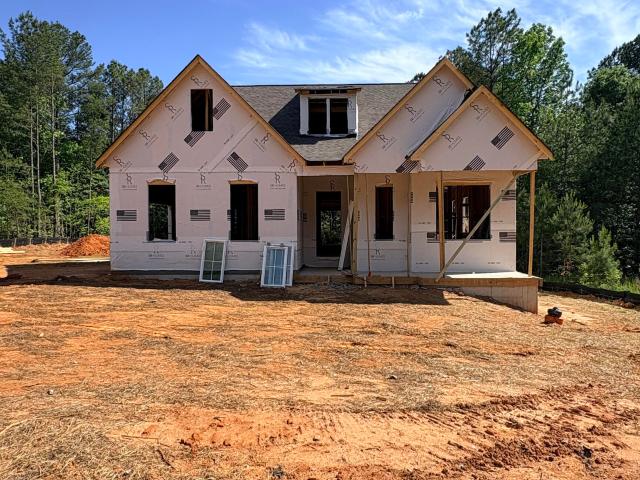
Under Construction. Phase 3 Ryleigh Floor Plan, built by SR Homes one of North East Georgia's Premier Home Builders! Stonewood is located approximately 1 mile from Oconee County HS and just minutes from Athens and the UGA campus. Shopping and Dining in Downtown Watkinsville is a mere 4 miles away. This 4-sided brick home is stunning and features a very open floor plan, covered rear porch, one level living (if you choose) plus a loft and a bedroom and full bathroom on the 2nd level as well a oversized walk-in storage room. Well appointed kitchen with, large island, stainless steel appliances, 5-burner cooktop and walk-in pantry. The owners suite is sure to please with high ceilings, dual vanities, walk-in shower and oversized walk-in closet. The main level also has 2 additional bedrooms and a shared bathroom. This home sits on approximately 3/4 of an acre and is perfect for adding outdoor living space
USD 869,900
1645 Silo Bend
View photo
House · for sale
USD 725,000
USD 217/sq.ft
1645 Silo Bend
Crossties
· 3,326 sq.ft · 4 Bedrooms · 4 Baths · House
· Office room · Fireplace · Equipped kitchen · Cellar
Crossties · 3,326 sq.ft · 4 Bedrooms · 4 Baths · House · Office room · Fireplace · Equipped kitchen · Cellar
Open House*. Sunday June 28th 1:00pm. 3:00pm new price. Exceptional Value in Trove! Now offered at $739,900, this stunning 4-bedroom, 4.5 bath home offers the perfect blend of elegance, comfort, and functionality. Featuring a spacious primary suite on the main level, dedicated office, flex space, gourmet kitchen, unfinished basement, and a covered outdoor living area complete with a fireplace that's perfect for year-round entertaining, this home is designed for modern living. Situated on one of the larger lots in the community and located within the award-winning Oconee County School District, this exceptional property presents an incredible opportunity for buyers seeking luxury, space, and value. Schedule your private tour today!
USD 725,000
1100 Christian Terrace
View photo
House · for sale
USD 599,000
USD 205/sq.ft
1100 Christian Terrace
Crossties
· 2,917 sq.ft · 4 Bedrooms · 3 Baths · House
· Patio · Garden · Terrace · Gym · Deck · Fireplace · Equipped kitchen
Crossties · 2,917 sq.ft · 4 Bedrooms · 3 Baths · House · Patio · Garden · Terrace · Gym · Deck · Fireplace · Equipped kitchen
The classic brick & siding exterior welcomes you with a rocking-chair front porch, mature landscaping, and a spacious yard. Inside, the vaulted great room with a cozy fireplace creates a warm gathering space, while the eat-in kitchen — with wood cabinetry, granite-style counters, and stainless steel appliances — is ready for busy mornings and family dinners alike. A formal dining room adds space for holidays and special occasions. The main level offers 3 bedrooms and 2 baths, including a spacious primary suite with a spa-like shower, dual vanity, and frameless glass enclosure — true one-level living for everyday ease. The finished terrace level adds a 4th bedroom and 3rd full bath — ideal as an in-law suite, guest retreat, or teen space — plus a large bonus/game room currently set up as a family hangout spot with room for a media area, playroom, or home gym. Outside, the tree-lined backyard is made for family fun: multiple decks and a covered patio for entertaining, a stone fire pit fo
USD 599,000
1101 Forrest Hills Drive
View photo
House · for sale
USD 999,900
USD 243/sq.ft
1101 Forrest Hills Drive
Crossties
· 4,112 sq.ft · 4 Bedrooms · 3 Baths · House
· Fireplace · Equipped kitchen · Parking
Crossties · 4,112 sq.ft · 4 Bedrooms · 3 Baths · House · Fireplace · Equipped kitchen · Parking
Stunningly renovated golf course home in the highly sought-after Jennings Mill community! Perfectly positioned on a beautifully landscaped lot, this exceptional residence offers a circular front driveway in addition to a separate driveway leading to the attached two-car garage, creating both elegance and convenience from the moment you arrive. Step inside to discover gorgeous hardwood flooring throughout the main living areas and bedrooms, with tile flooring in the laundry room and full bathrooms. The welcoming foyer is flanked by a formal dining room, while straight ahead the impressive vaulted family room features a masonry fireplace and breathtaking views overlooking the Jennings Mill Golf Course. The heart of the home is the spectacular, fully renovated kitchen. Designed for both everyday living and entertaining, it boasts all-new custom cabinetry, quartz countertops, premium JennAir appliances, and an abundance of workspace. Adjacent to the kitchen is a beautiful butlers pantry wi
USD 999,900
1100 Fuller Road
View photo
House · for sale
USD 282,900
USD 243/sq.ft
1100 Fuller Road
Crossties
· 1,163 sq.ft · 3 Bedrooms · 2 Baths · House
· Garden · Office room · Gym · Deck · Equipped kitchen
Crossties · 1,163 sq.ft · 3 Bedrooms · 2 Baths · House · Garden · Office room · Gym · Deck · Equipped kitchen
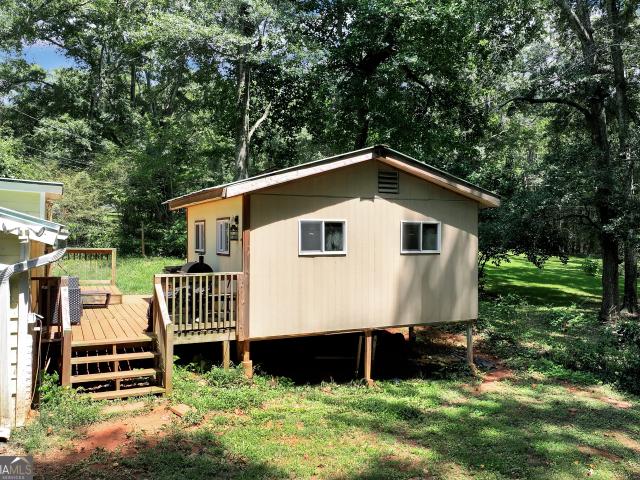
Welcome to this cozy cottage-style home tucked away on a peaceful street just minutes from the heart of downtown Watkinsville. Offering 3 bedrooms, 2 bathrooms, and an exceptional value in sought-after Oconee County, this inviting home combines comfort, character, and convenience. Inside, you'll find an ample family room that flows effortlessly into the kitchen, complete with stainless steel appliances, creating an ideal layout for everyday living and entertaining. Step outside to discover a gardener's dream with an incredible variety of mature fruit trees, including pear, peach, lemon, persimmon, and fig, all set within a beautifully landscaped yard. The back deck provides the perfect spot for relaxing or hosting family and friends, while the detached 16' x 16' outbuilding offers endless possibilities as a home office, workshop, hobby room, gym, or private retreat. The double lot totaling approximately 0.69 acres offers plenty of room to garden, play, or simply enjoy the peaceful surr
USD 282,900

Get email alerts

Don't miss out: be the first to know about new properties

The alert was correctly created

On subscribing you accept the conditions of use and the privacy policy
Alert
Receive new ads in your inbox
Save this search
Receive alerts for new listings

We'll send you an email when we have new properties for: "Properties for sale in Crossties"

The alert was correctly created

Berkley Hills, Athens-Clarke County unified government
Princeton, Athens-Clarke County unified government
Get email alerts and be the first to see new listings
Required field
On subscribing I accept the terms of the privacy policy
Perfect! You'll soon start receiving new listings via email
Alert
Receive an email when we have new ads for Properties for sale in Crossties
Save this search
Filters

Bedrooms

Size (sq.ft)

sq.ft
sq.ft

Price

USD
USD

Property type

Bathrooms

Clear all filters
Receive notifications when new entries are published.